10 Hunters Forest Drive
SEE ALL PHOTOS
10 Hunters Forest Drive
Sold

10 Hunters Forest Drive

10 Hunters Forest Drive, Charleston, SC 29414

$600,000
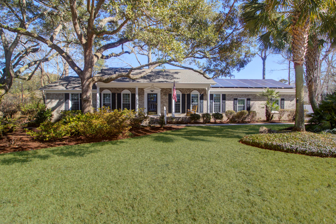
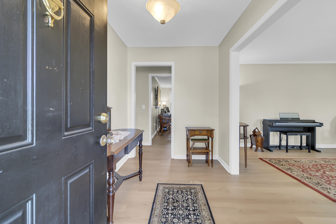
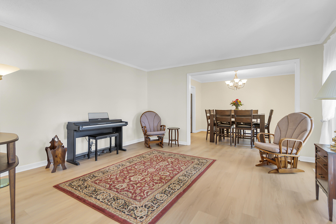
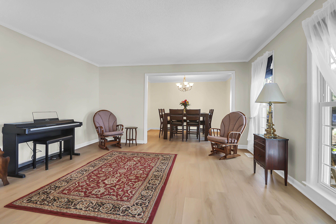
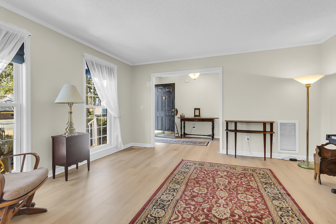
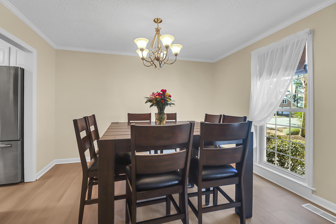
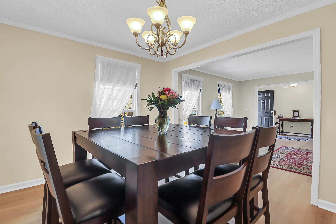
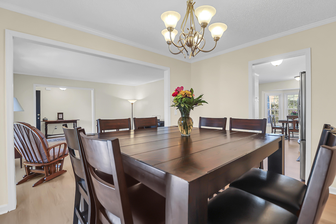
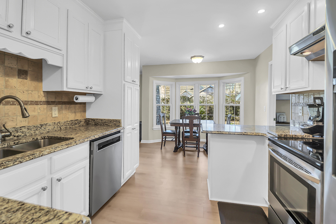
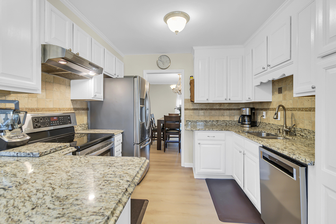
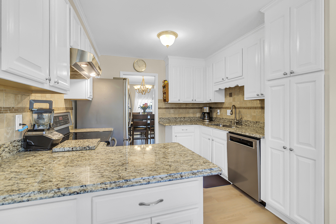
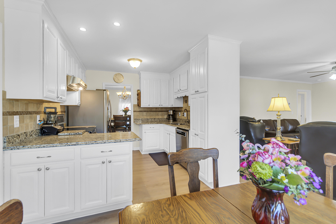
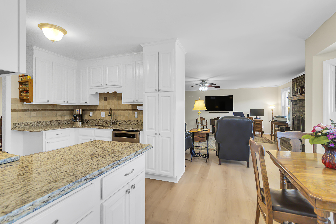
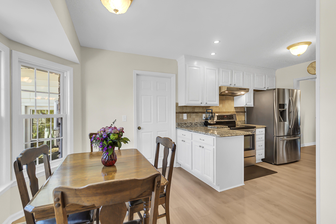
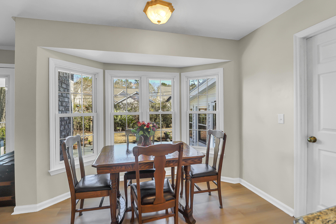
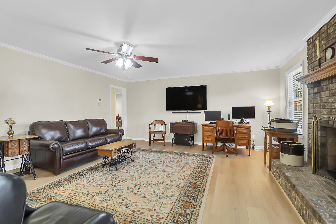
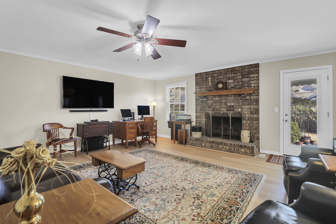
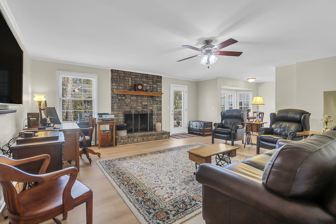
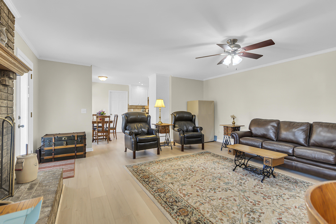
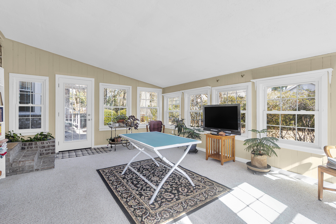
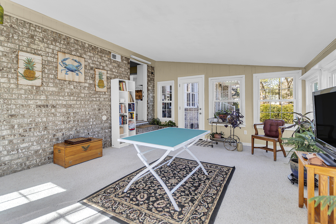
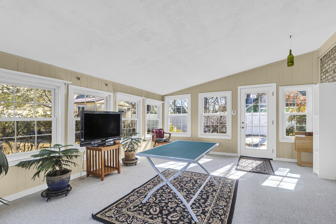
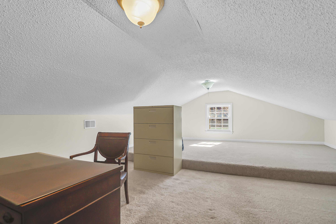
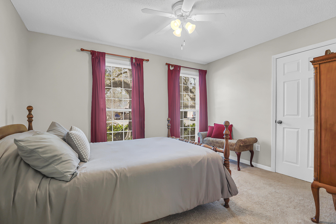
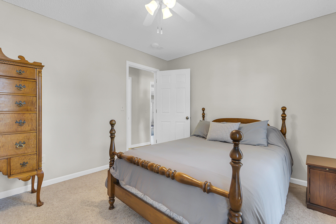
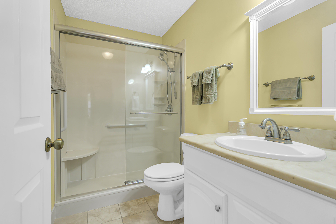
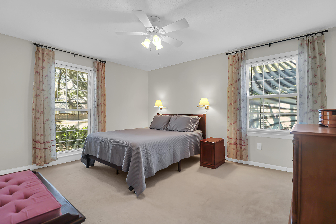
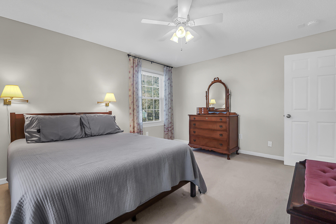
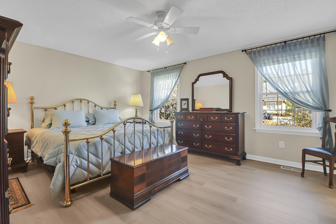
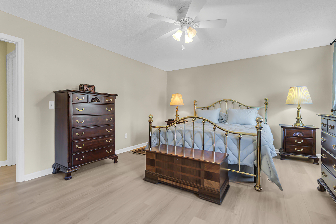
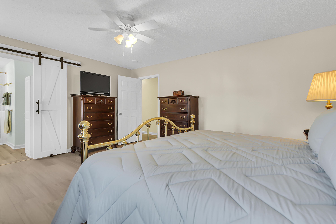
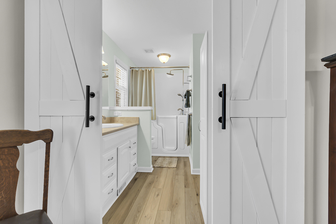
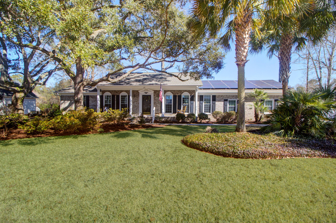
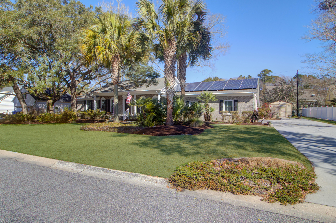
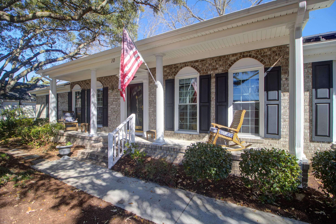
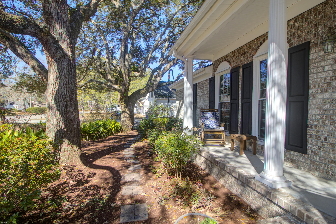
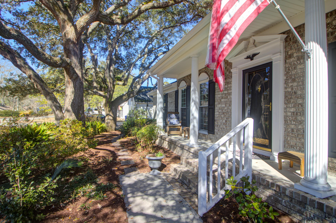
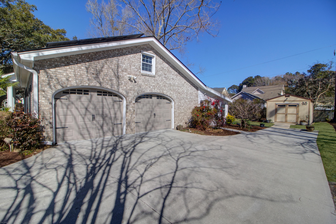
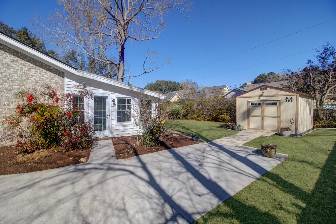
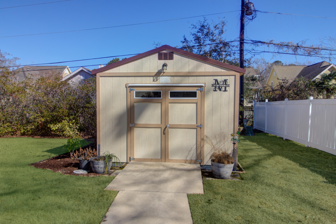
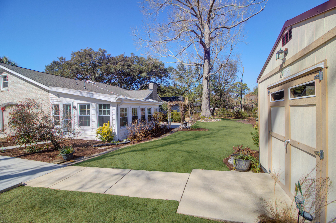
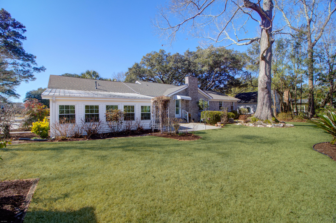
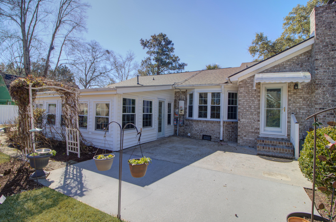
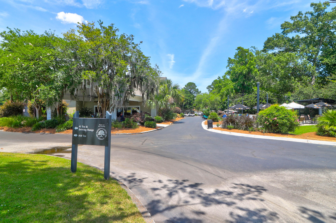
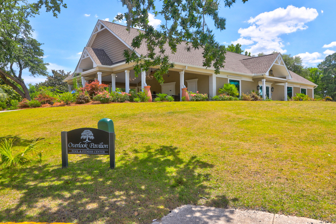
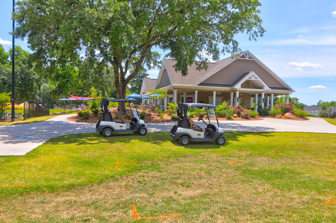
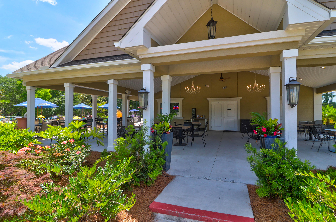
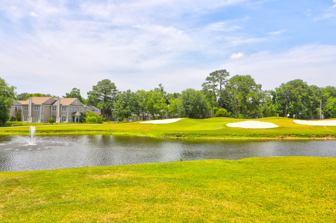
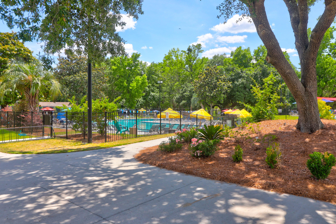
Welcome to 10 Hunters Forest, a well maintained home in a golf-course community with no HOA. The home features a living/dining room with lots of natural light. Large family room with vaulted ceilings and brick gas fireplace. It flows into the kitchen with white cabinets with pull-out shelves, granite counter top and stainless appliances. Enjoy your morning coffee in your sunroom, which is also a great space for entertaining. A bonus room for an office or playroom that is not counted in the sq. ft. of the home. The house has side entrance garage, extended driveway and a shed for extra storage. Lots of extra storage in the floored insulated attic. The Crawl space is encapsulated. Enjoy the beautiful yard with blueberry, blackberry, Azaleas and Hydrangea plants.Shadowmoss Golf & Country Club is a semi-private country club with a Championship 18 hole par 71 course, driving range, chipping and putting greens, a junior Olympic swimming pool, toddler pool, fitness center and a full service grill room and lounge.

A new park, Bridge Point Ecological Park and Playground just opened in Shadowmoss and is one a mile away.

3
beds

2
baths

2,285 Sq.Ft. LIVING AREA

0.39 Acres lot

Features & Amenities

Interior

  • total bedrooms3
  • Total bathrooms2
  • full bathrooms2
  • Laundry room Electric Dryer Hookup, Washer Hookup, Laundry Room
  • Flooring Carpet, Ceramic Tile, Laminate
  • Fireplace Family Room, Gas Log, One
  • other interior Features Ceiling - Blown, Ceiling - Cathedral/Vaulted, Ceiling - Smooth, Eat-in Kitchen, Family, Entrance Foyer, Frog Attached, Living/Dining Combo, Separate Dining

Area & Lot

  • Status Sold
  • Date Sold April 28, 2026
  • Living Area2,285 Sq.Ft.
  • Total Area2,285 Sq.Ft.
  • Lot Area0.39 Acres
  • MLS® ID26007512
  • TypeResidential
  • YEAR BUILT1975
  • NeighborhoodCharleston
  • Architecture StylesRanch, Traditional
  • Elementary SchoolDrayton Hall
  • Middle SchoolC E Williams
  • High SchoolWest Ashley

Exterior

  • STORIES1
  • Garage Space2.0
  • water SourcePublic
  • utilitiesCharleston Water Service, Dominion Energy
  • roofArchitectural
  • parking2 Car Garage
  • HEAT TYPECentral, Natural Gas
  • AIR CONDITIONINGCentral Air
  • sewerPublic Sewer
  • SubstructureCrawl Space
  • other exterior FeaturesLawn Irrigation

Financial

  • Sales Price$600,000
Jason Husted

Jason Husted

Book a Time With Us

When it comes to buying or selling real estate—locally or across South Carolina—no one does it better than The Husted Team. With deep market knowledge, proven strategies, and a network of trusted industry professionals, we’ve streamlined the process to deliver results and a five-star experience from start to finish. Whether you're moving down the street or across the state, trust the team that knows the market inside and out.

Follow Us on Instagram