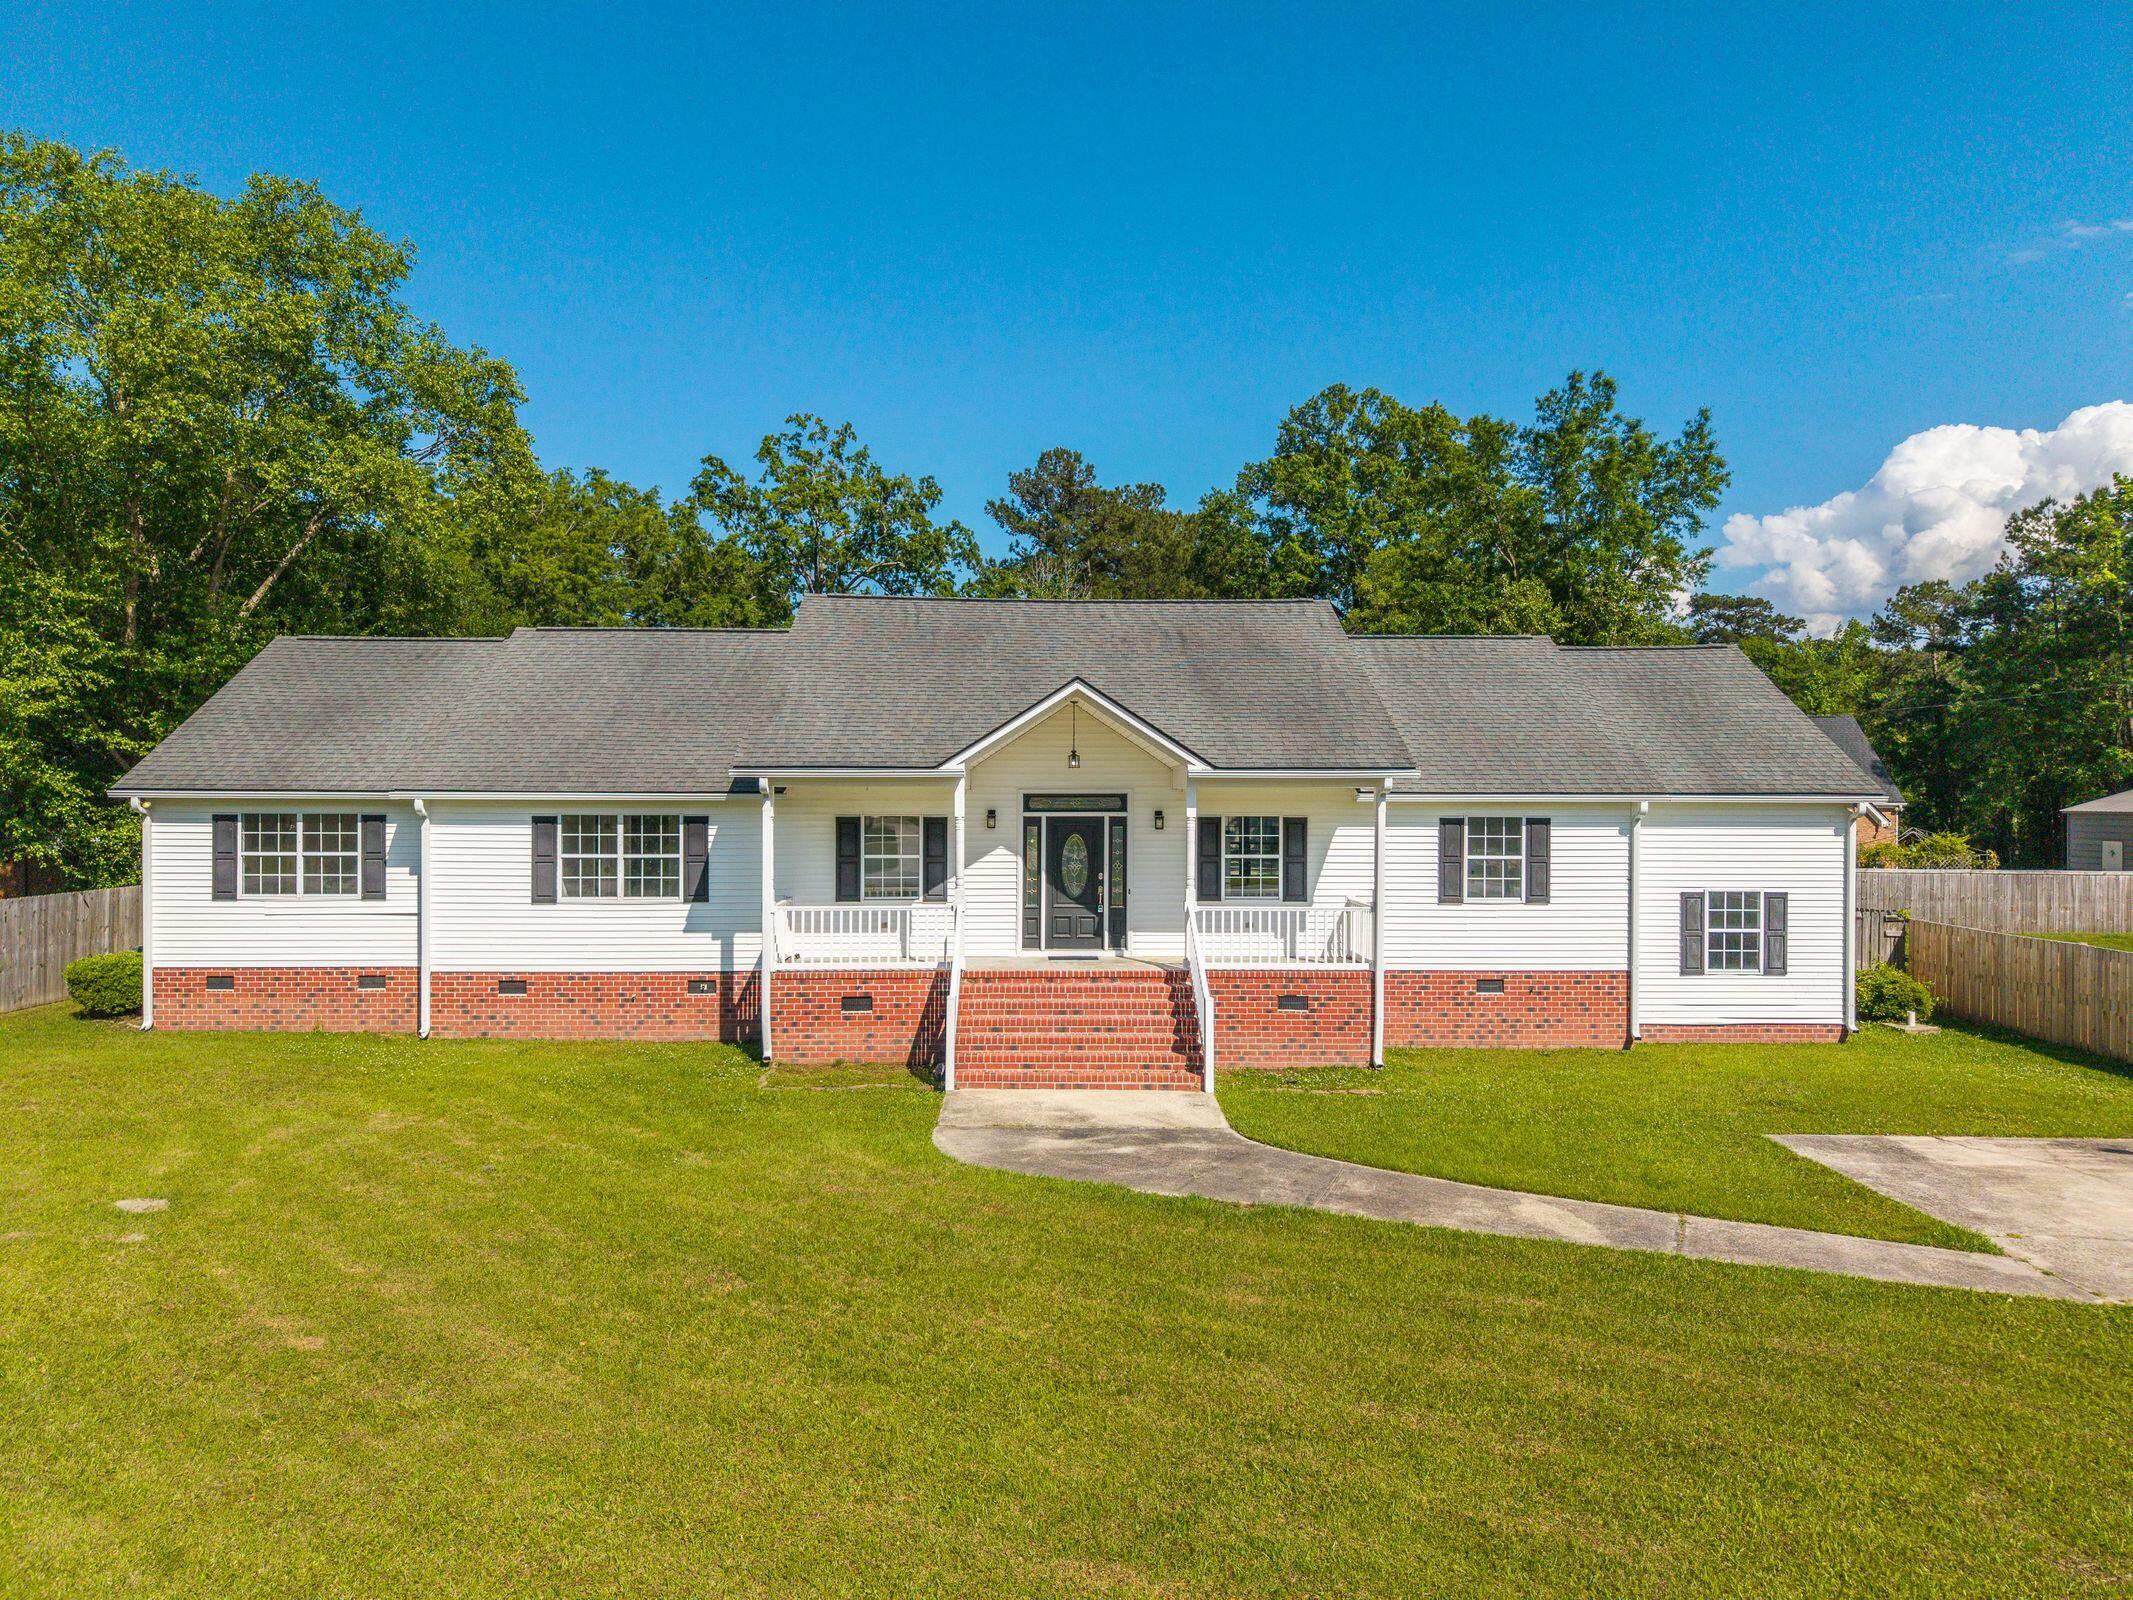
1004 Magnolia Lane
1004 Magnolia Lane
1004 Magnolia Lane
1004 Magnolia Lane
1004 Magnolia Lane
1004 Magnolia Lane
1004 Magnolia Lane
1004 Magnolia Lane
1004 Magnolia Lane
1004 Magnolia Lane
1004 Magnolia Lane
1004 Magnolia Lane
1004 Magnolia Lane
1004 Magnolia Lane
1004 Magnolia Lane
1004 Magnolia Lane
1004 Magnolia Lane
1004 Magnolia Lane
1004 Magnolia Lane
1004 Magnolia Lane
1004 Magnolia Lane
1004 Magnolia Lane
1004 Magnolia Lane
1004 Magnolia Lane
1004 Magnolia Lane
1004 Magnolia Lane
1004 Magnolia Lane
1004 Magnolia Lane
1004 Magnolia Lane
1004 Magnolia Lane
1004 Magnolia Lane
1004 Magnolia Lane
1004 Magnolia Lane
1004 Magnolia Lane
1004 Magnolia Lane
1004 Magnolia Lane
1004 Magnolia Lane
1004 Magnolia Lane
1004 Magnolia Lane
1004 Magnolia Lane
1004 Magnolia Lane
1004 Magnolia Lane
1004 Magnolia Lane
1004 Magnolia Lane
1004 Magnolia Lane
1004 Magnolia Lane
1004 Magnolia Lane
1004 Magnolia Lane
1004 Magnolia Lane
1004 Magnolia Lane
1004 Magnolia Lane
1004 Magnolia Lane
1004 Magnolia Lane
1004 Magnolia Lane
1004 Magnolia Lane
1004 Magnolia Lane
1004 Magnolia Lane
1004 Magnolia Lane
1004 Magnolia Lane
1004 Magnolia Lane
1004 Magnolia Lane
1004 Magnolia Lane
1004 Magnolia Lane
1004 Magnolia Lane
1004 Magnolia Lane
SEE ALL PHOTOS
1004 Magnolia Lane
1004 Magnolia Lane
1004 Magnolia Lane
1004 Magnolia Lane
1004 Magnolia Lane
1004 Magnolia Lane
1004 Magnolia Lane
1004 Magnolia Lane
1004 Magnolia Lane
1004 Magnolia Lane
1004 Magnolia Lane
1004 Magnolia Lane
1004 Magnolia Lane
1004 Magnolia Lane
1004 Magnolia Lane
1004 Magnolia Lane
1004 Magnolia Lane
1004 Magnolia Lane
1004 Magnolia Lane
1004 Magnolia Lane
1004 Magnolia Lane
1004 Magnolia Lane
1004 Magnolia Lane
1004 Magnolia Lane
1004 Magnolia Lane
1004 Magnolia Lane
1004 Magnolia Lane
1004 Magnolia Lane
1004 Magnolia Lane
1004 Magnolia Lane
1004 Magnolia Lane
1004 Magnolia Lane
1004 Magnolia Lane
1004 Magnolia Lane
1004 Magnolia Lane
1004 Magnolia Lane
1004 Magnolia Lane
1004 Magnolia Lane
1004 Magnolia Lane
1004 Magnolia Lane
1004 Magnolia Lane
1004 Magnolia Lane
1004 Magnolia Lane
1004 Magnolia Lane
1004 Magnolia Lane
1004 Magnolia Lane
1004 Magnolia Lane
1004 Magnolia Lane
1004 Magnolia Lane
1004 Magnolia Lane
1004 Magnolia Lane
1004 Magnolia Lane
1004 Magnolia Lane
1004 Magnolia Lane
1004 Magnolia Lane
1004 Magnolia Lane
1004 Magnolia Lane
1004 Magnolia Lane
1004 Magnolia Lane
1004 Magnolia Lane
1004 Magnolia Lane
1004 Magnolia Lane
1004 Magnolia Lane
1004 Magnolia Lane
1004 Magnolia Lane
For Sale

1004 Magnolia Lane

1004 Magnolia Lane, Moncks Corner, SC 29461

$490,000
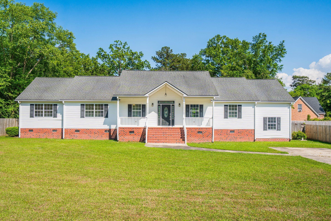
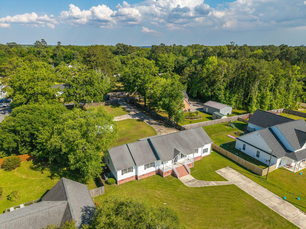
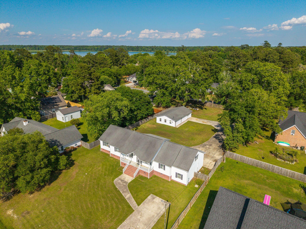
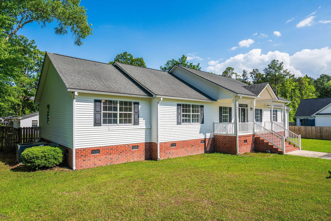
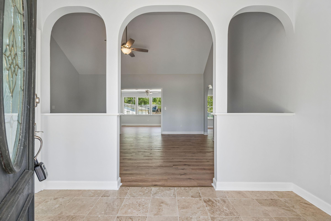
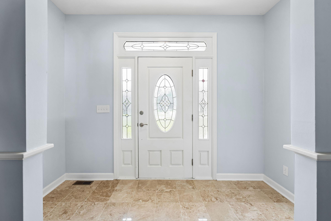
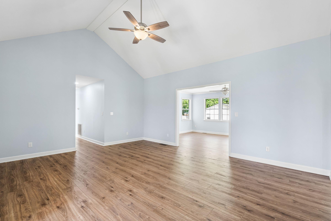
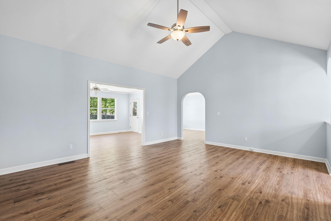
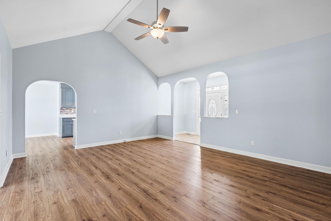
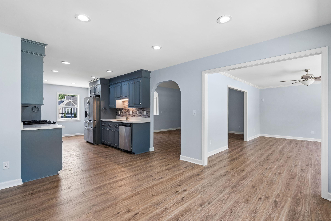
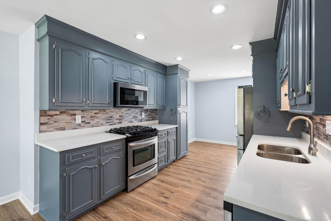
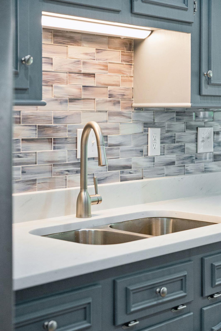
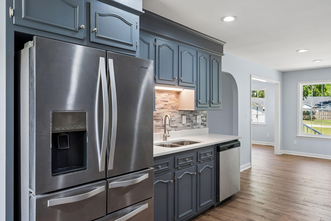
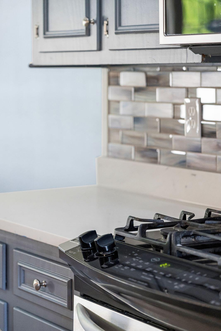
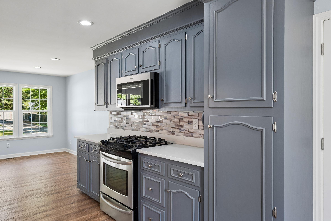
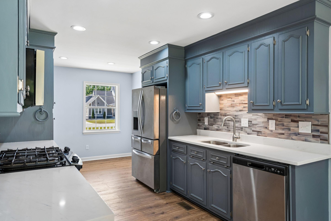
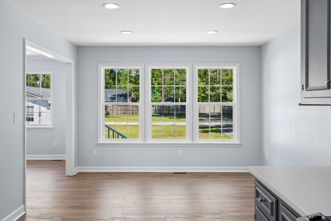
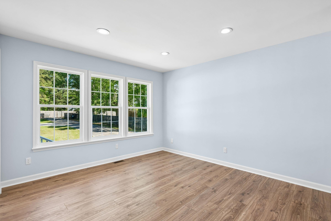
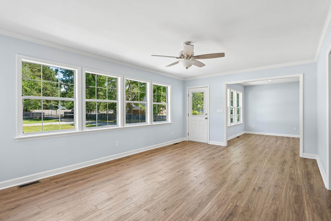
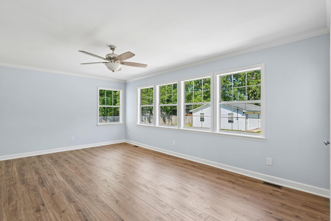
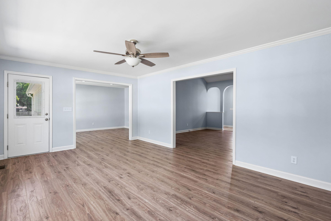
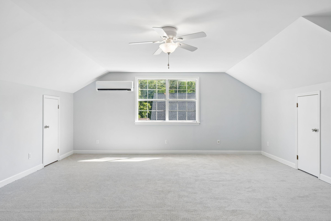
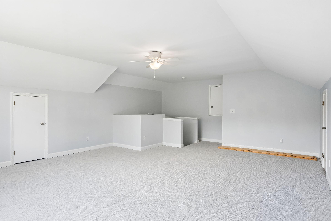
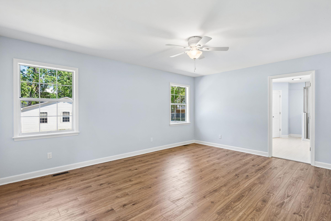
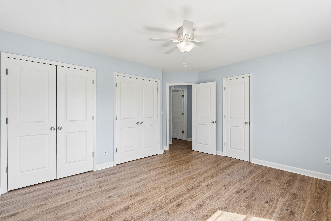
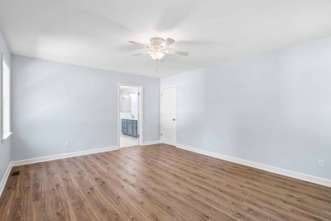
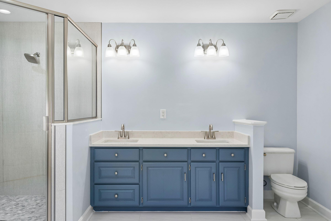
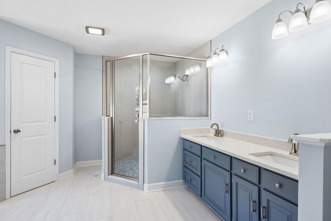
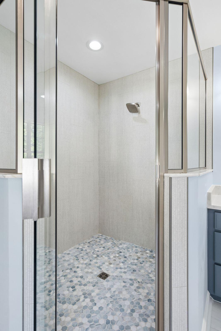
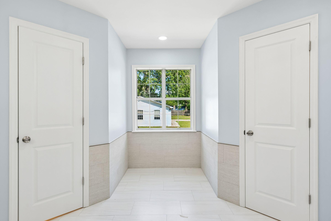
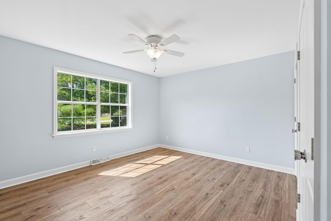
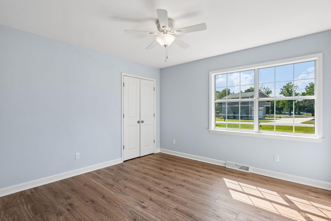
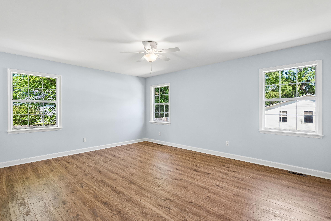
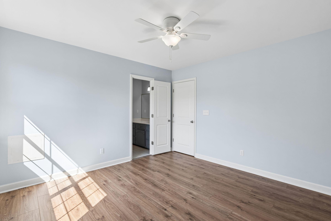
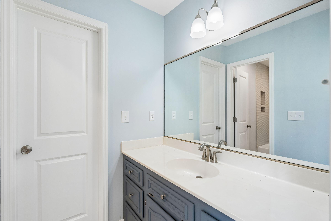
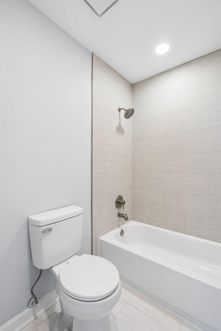
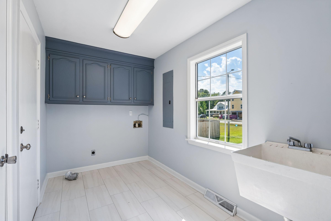
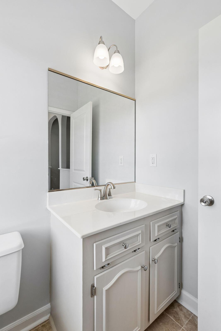
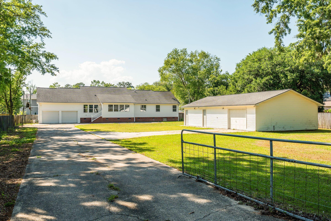
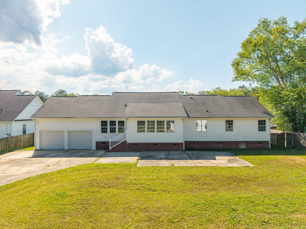
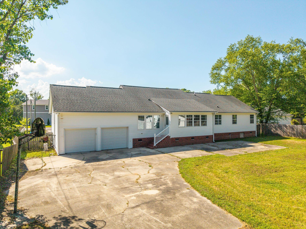
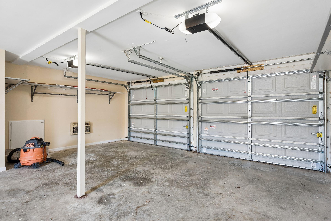
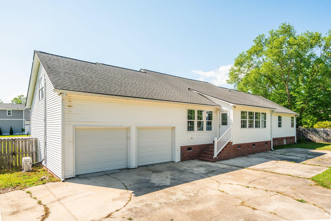
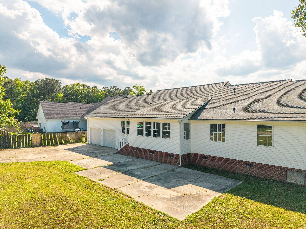
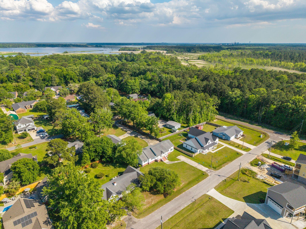
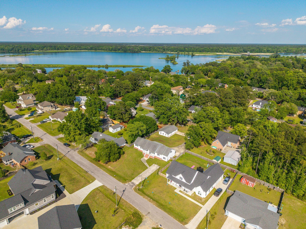
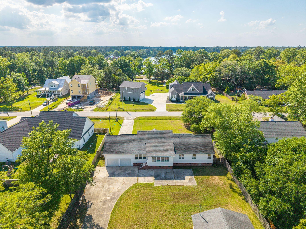
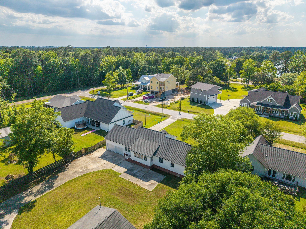
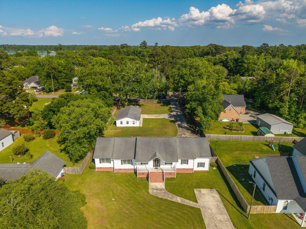
Welcome to 1004 Magnolia Lane in the heart of Moncks Corner, where comfort, functionality, and Southern charm come together in a quiet, established neighborhood. This inviting home features a bright, open layout designed for both everyday living and effortless entertaining. The spacious family room flows seamlessly into the main living areas, while the expansive kitchen, complete with sleek stainless steel appliances, and adjoining dining space create a natural gathering hub. A formal dining room offers additional flexibility, easily serving as a recreation room or second living area.Upstairs, a finished room over the garage provides versatile space for a home office, guest suite, or playroom. The primary bedroom serves as a relaxing retreat with an en suite bath featuring a double vanity and an oversized shower.

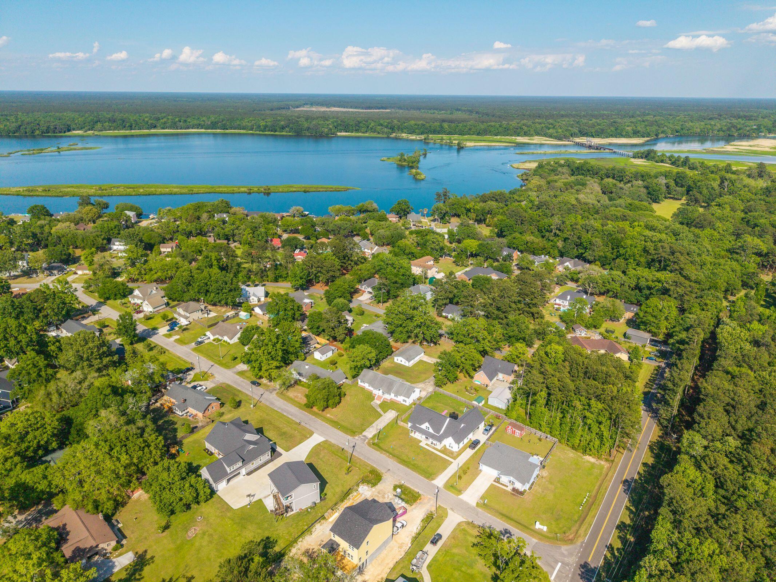
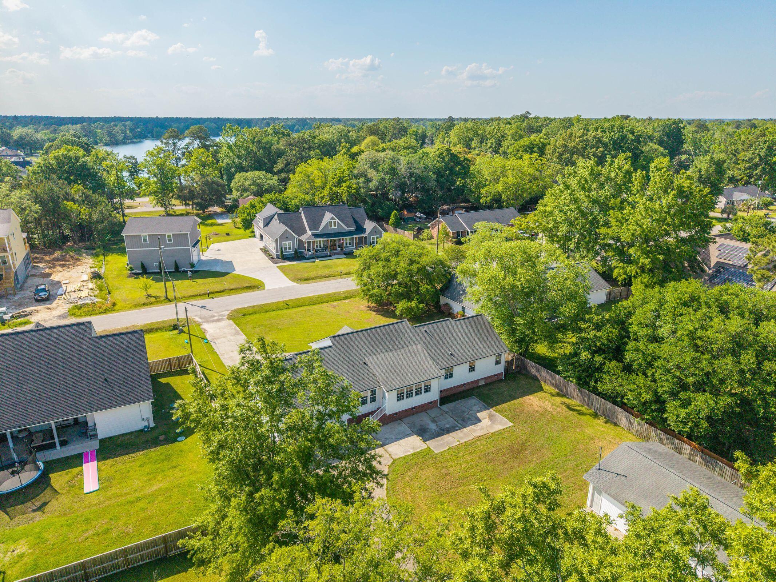
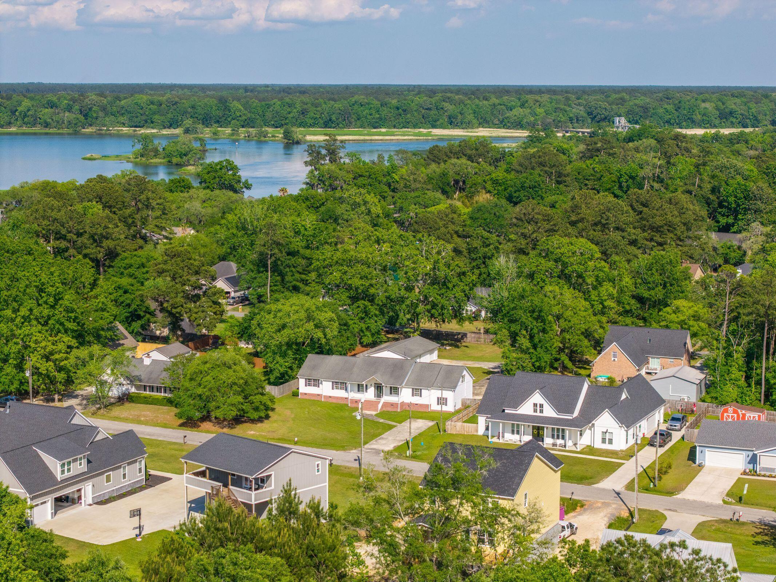
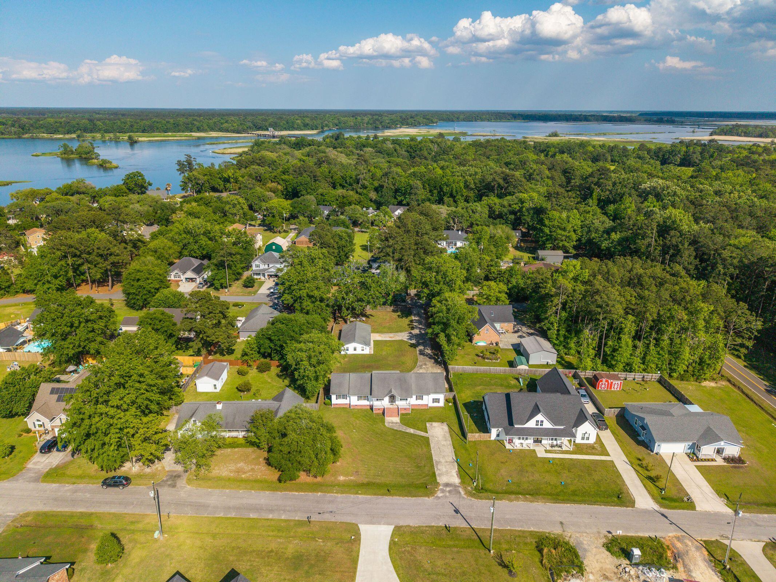
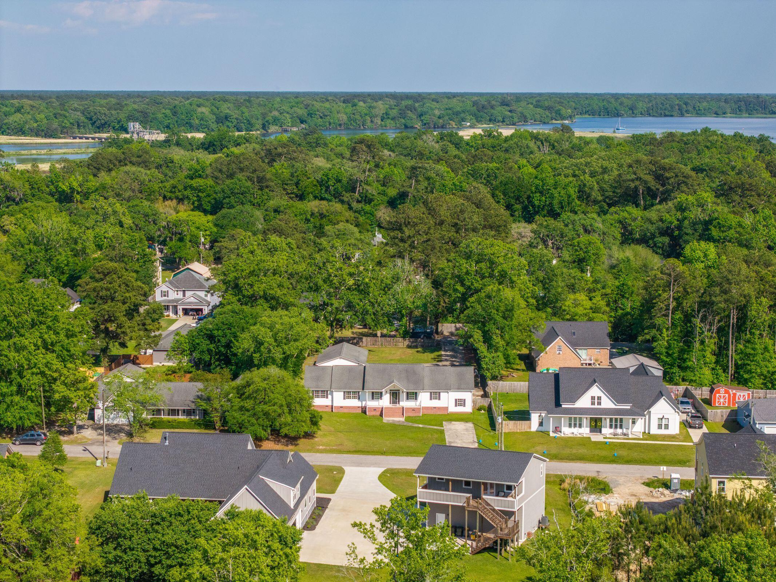
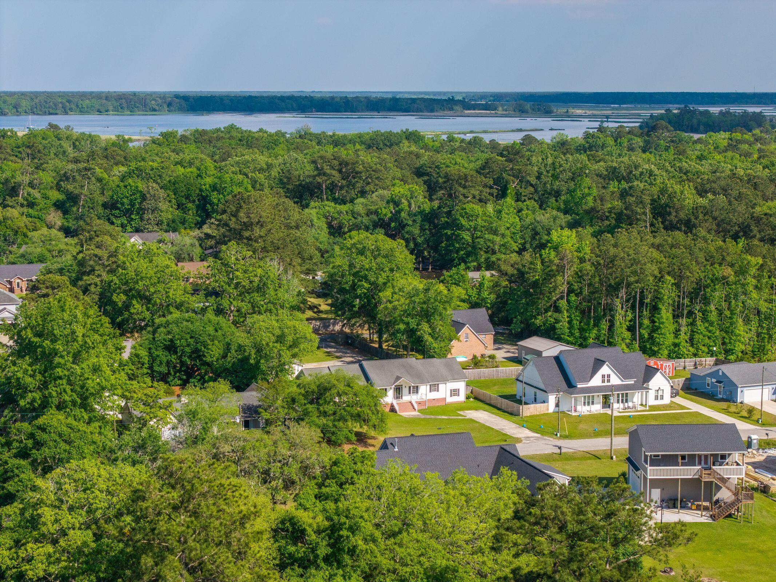
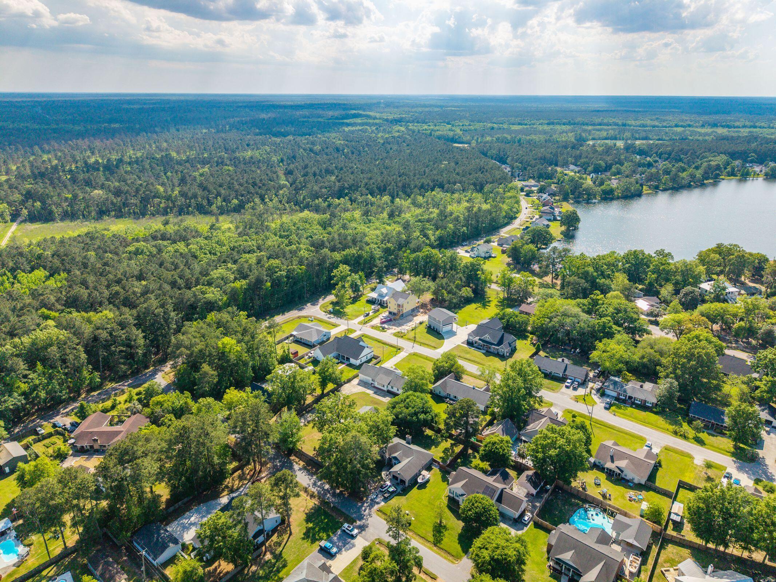
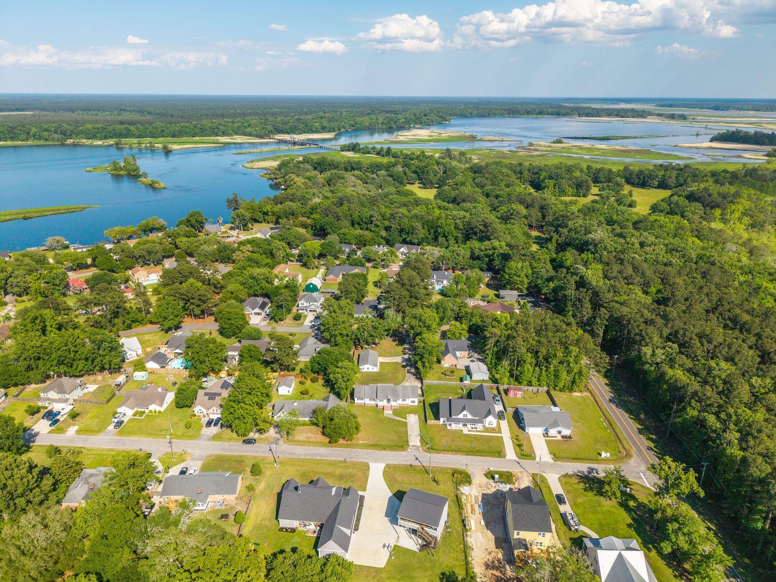
The neighborhood itself is a rare find along the Cooper River, offering a private deep water boat landing and dock, one of the only communities in the area with this feature. Residents also enjoy access to a community center, lakes, basketball court, and parks, all while benefiting from the freedom of a non HOA community.

This property truly offers a unique combination of space, flexibility, and lifestyle, both at home and within the surrounding community.

4
beds

3
baths

2,764 Sq.Ft. LIVING AREA

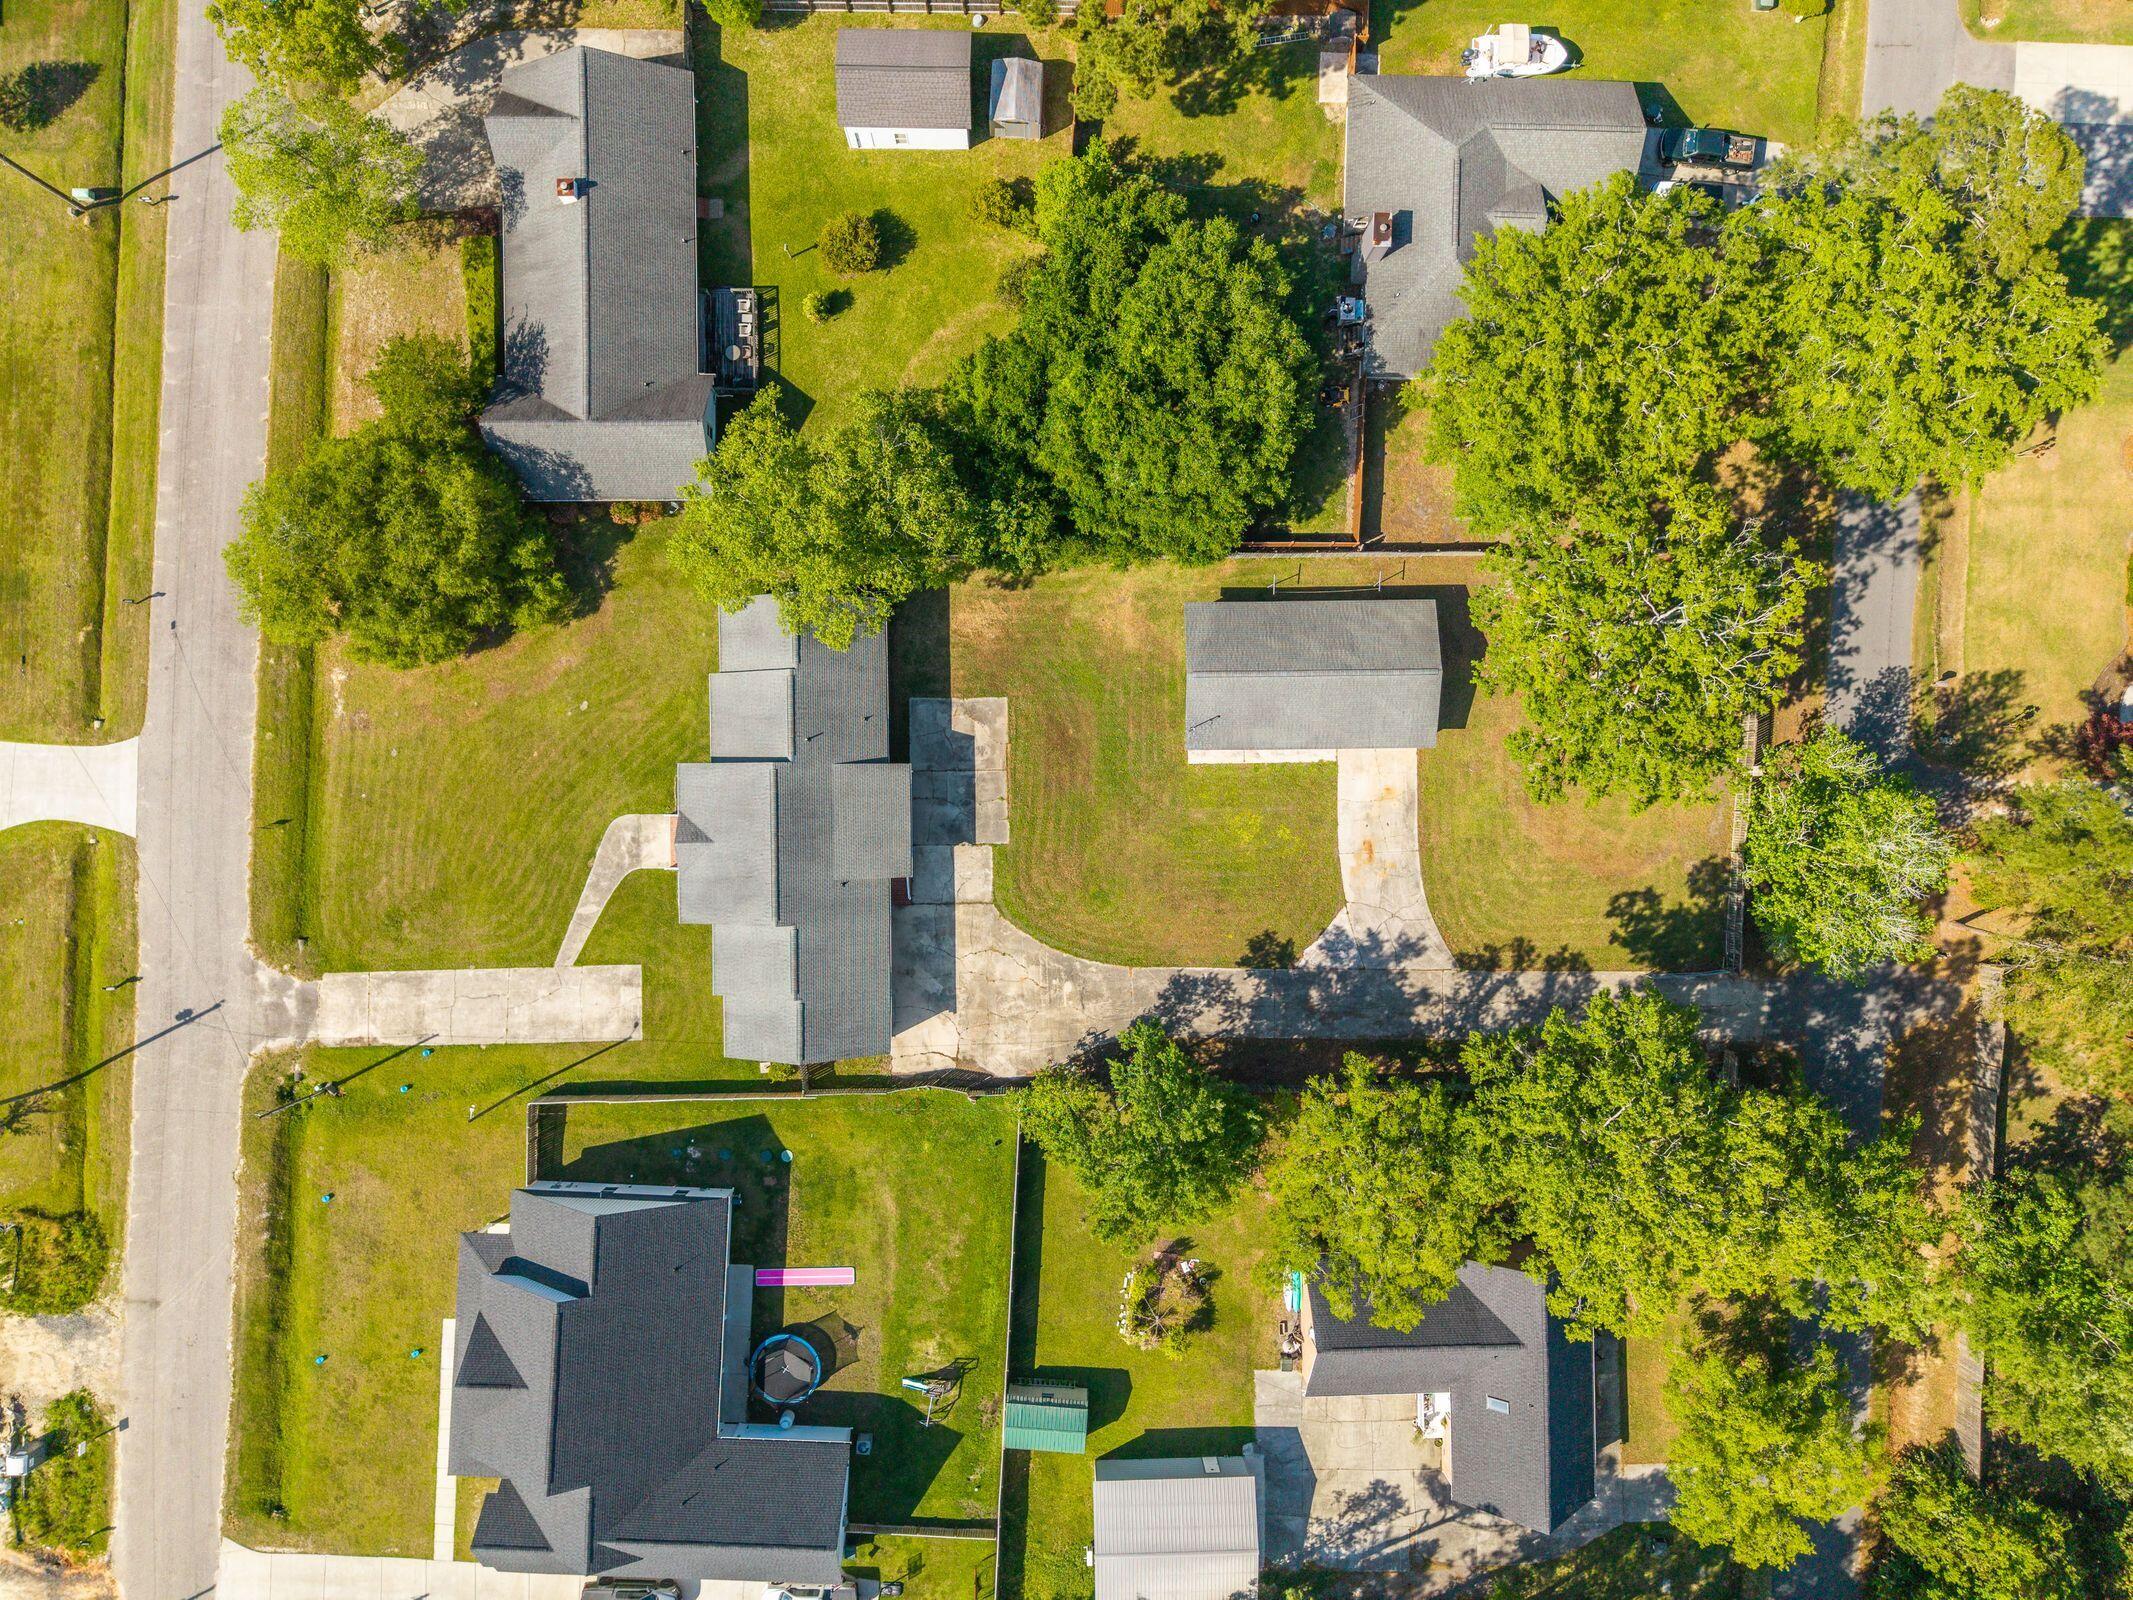
0.7 Acres lot

Features & Amenities

Interior

  • total bedrooms4
  • Total bathrooms3
  • full bathrooms2
  • half bathroom1
  • Laundry room Washer Hookup, Electric Dryer Hookup, Laundry Room
  • Flooring Luxury Vinyl
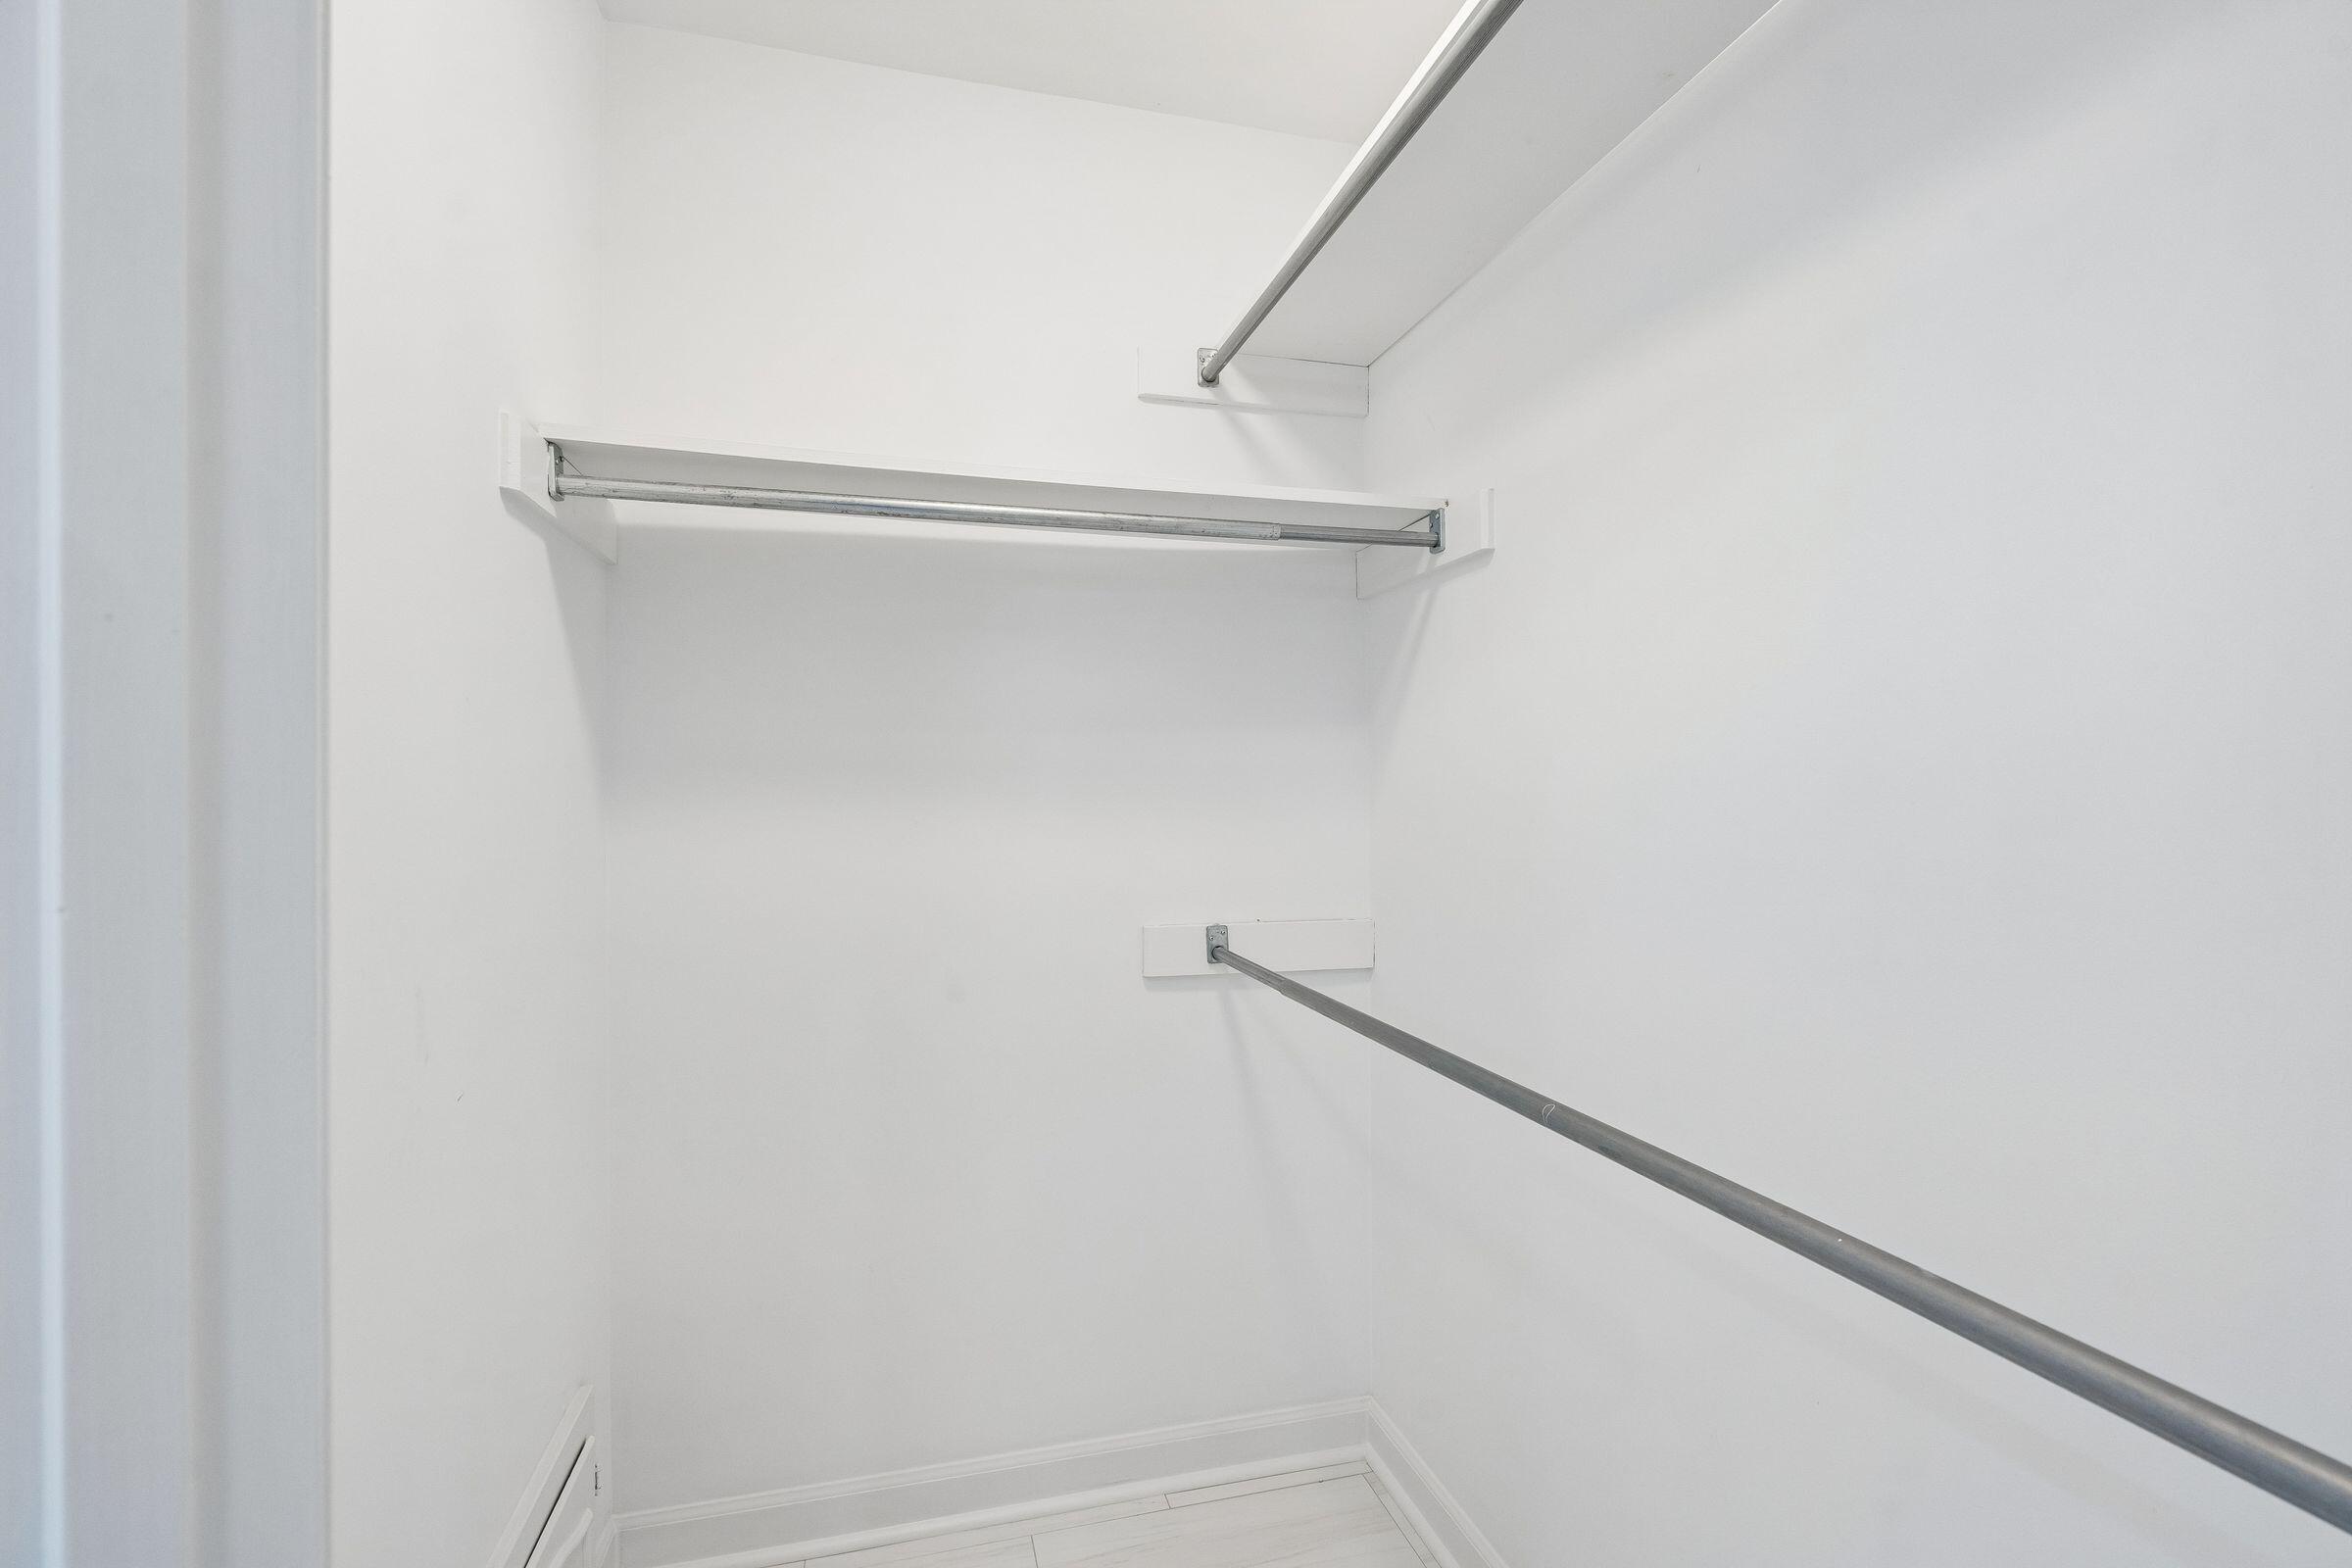
  • other interior Features High Ceilings, Ceiling - Cathedral/Vaulted, Ceiling - Smooth, Walk-In Closet(s), Ceiling Fan(s), Eat-in Kitchen, Family, Formal Living, Entrance Foyer, Frog Attached, Great, Separate Dining, Sun

Area & Lot

  • Status For Sale
  • Living Area2,764 Sq.Ft.
  • Total Area2,764 Sq.Ft.
  • Lot Area0.7 Acres
  • MLS® ID26011428
  • TypeResidential
  • YEAR BUILT1993
  • Architecture StylesRanch
  • Elementary SchoolFoxbank
  • Middle SchoolBerkeley
  • High SchoolBerkeley

Exterior

  • STORIES1
  • Garage Space3.0
  • water SourcePublic
  • utilitiesBCW SA, Berkeley Elect Co-Op
  • roofArchitectural
  • lot featuresLevel, 5 - 1 Acre
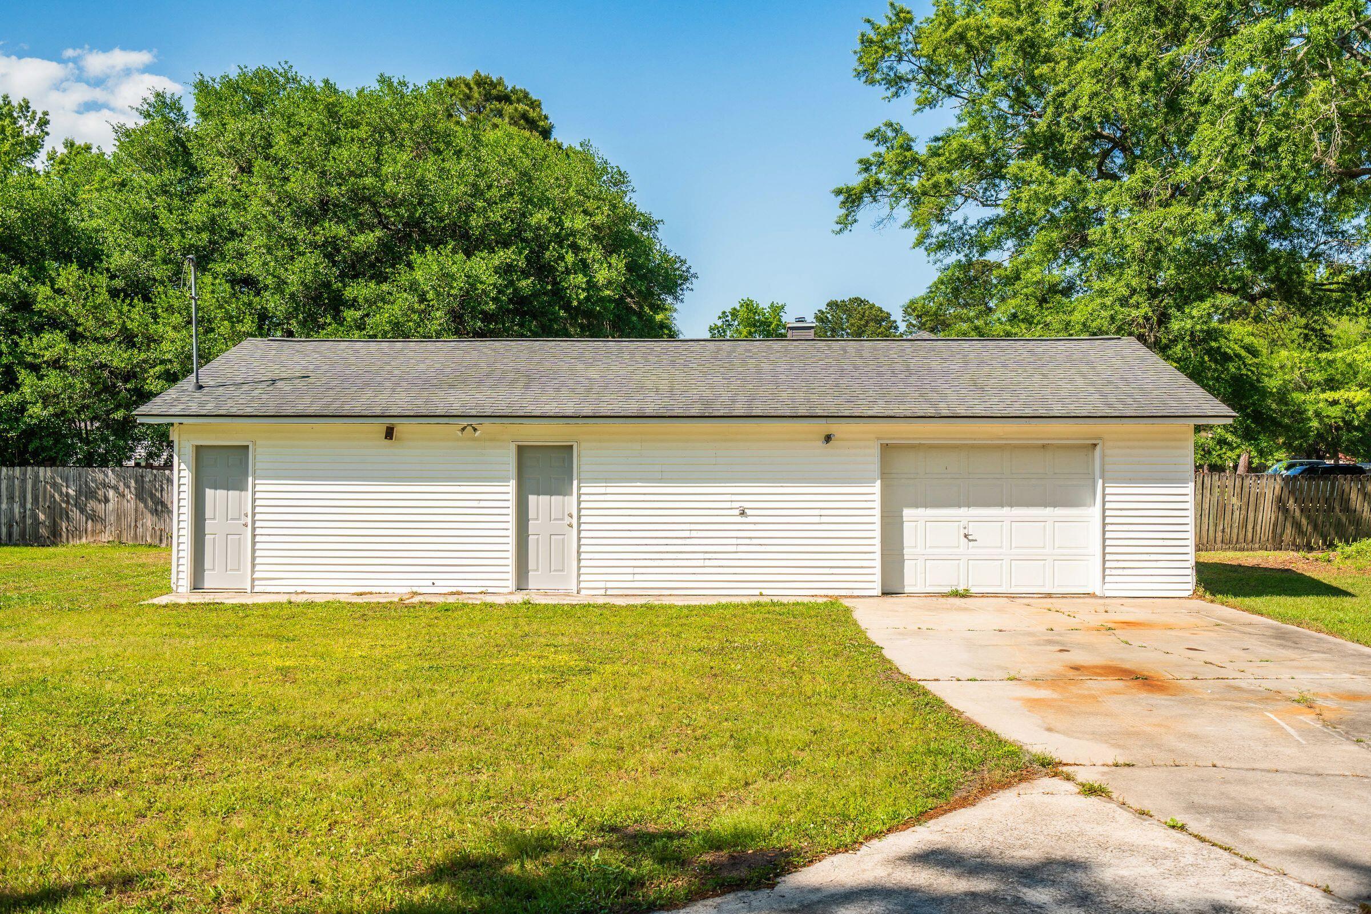
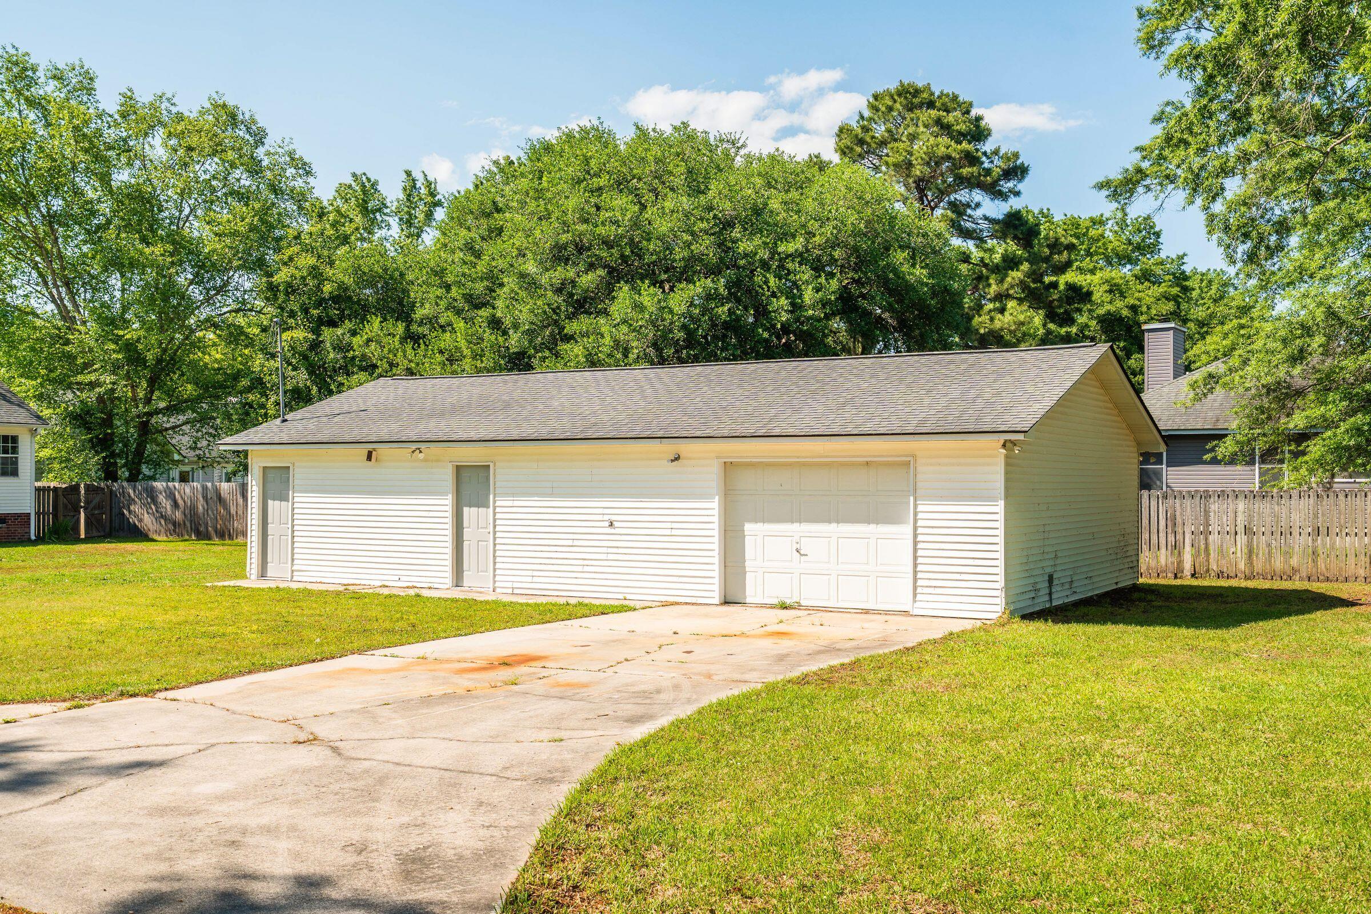
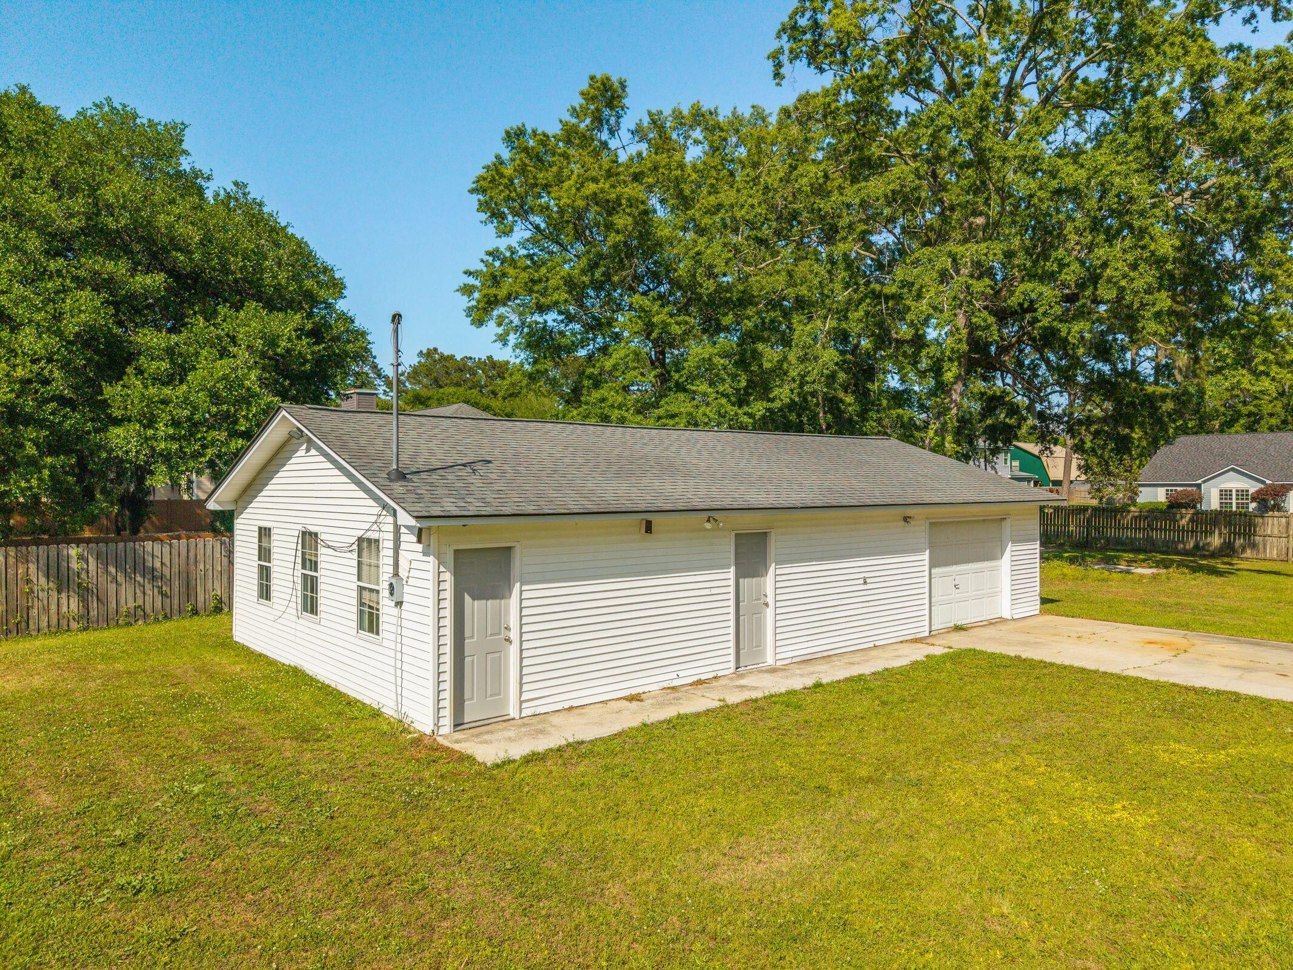
  • parkingAttached, Detached, 1 Car Garage, 2 Car Garage, Garage Door Opener
  • HEAT TYPEElectric, Central
  • AIR CONDITIONINGCentral Air
  • sewerPublic Sewer
  • SubstructureCrawl Space

Financial

  • Sales Price$490,000
image

Schedule a Showing

We would love to show you our beautiful property. Please select your preferred date and time below. An agent will be in touch shortly to confirm your appointment.

Schedule a Showing

We would love to show you our beautiful property. Please select your preferred date and time below. An agent will be in touch shortly to confirm your appointment.

Thank you for your interest in 1004 Magnolia Lane, Moncks Corner, SC 29461. We are reviewing your request and will be in touch shortly!
Daniel Otero

Daniel Otero

Mortgage Calculator

Estimate your monthly mortgage payment, including the principal and interest, property taxes, and HOA. Adjust the values to generate a more accurate rate.

All estimates are provided for informational purposes only. Actual amounts may vary.
$0,000 Your Payment 20 15 65
$0,000 Your Payment

Book a Time With Us

When it comes to buying or selling real estate—locally or across South Carolina—no one does it better than The Husted Team. With deep market knowledge, proven strategies, and a network of trusted industry professionals, we’ve streamlined the process to deliver results and a five-star experience from start to finish. Whether you're moving down the street or across the state, trust the team that knows the market inside and out.

Follow Us on Instagram