101 Ranworth Lane
101 Ranworth Lane
101 Ranworth Lane
101 Ranworth Lane
101 Ranworth Lane
101 Ranworth Lane
101 Ranworth Lane
101 Ranworth Lane
101 Ranworth Lane
101 Ranworth Lane
101 Ranworth Lane
101 Ranworth Lane
101 Ranworth Lane
101 Ranworth Lane
101 Ranworth Lane
101 Ranworth Lane
101 Ranworth Lane
101 Ranworth Lane
101 Ranworth Lane
101 Ranworth Lane
101 Ranworth Lane
101 Ranworth Lane
SEE ALL PHOTOS
101 Ranworth Lane
101 Ranworth Lane
101 Ranworth Lane
101 Ranworth Lane
101 Ranworth Lane
101 Ranworth Lane
101 Ranworth Lane
101 Ranworth Lane
101 Ranworth Lane
101 Ranworth Lane
101 Ranworth Lane
101 Ranworth Lane
101 Ranworth Lane
101 Ranworth Lane
101 Ranworth Lane
101 Ranworth Lane
101 Ranworth Lane
101 Ranworth Lane
101 Ranworth Lane
101 Ranworth Lane
101 Ranworth Lane
101 Ranworth Lane
Sold

101 Ranworth Lane

101 Ranworth Lane, Summerville, SC 29485

$346,000
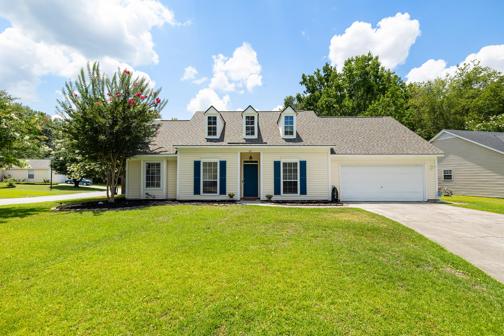
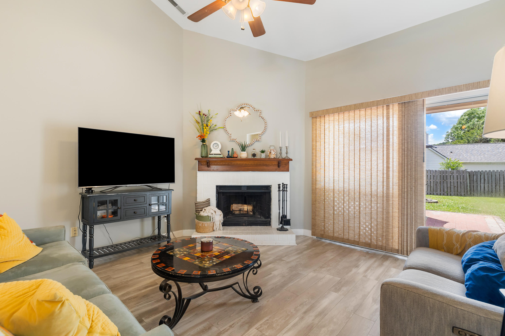
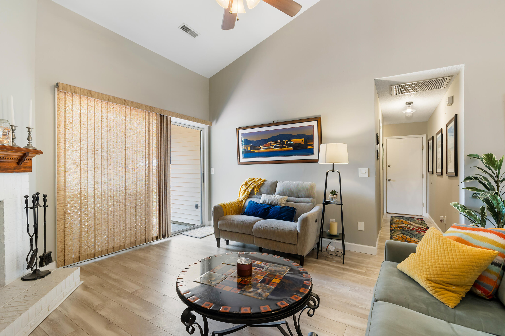
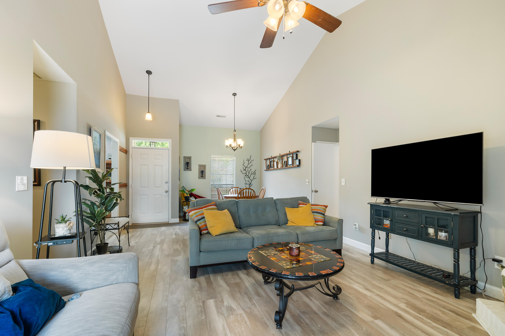
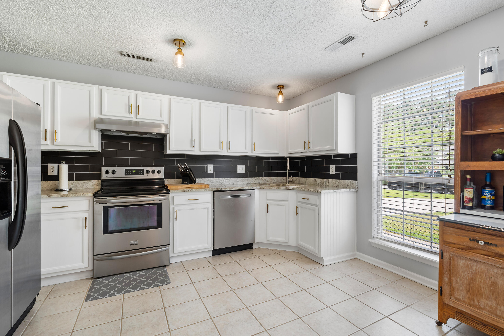
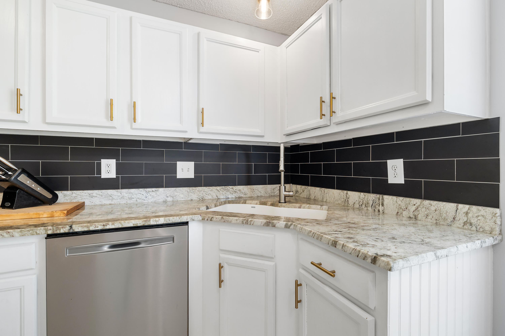
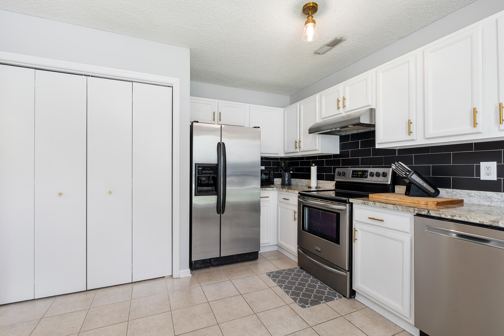
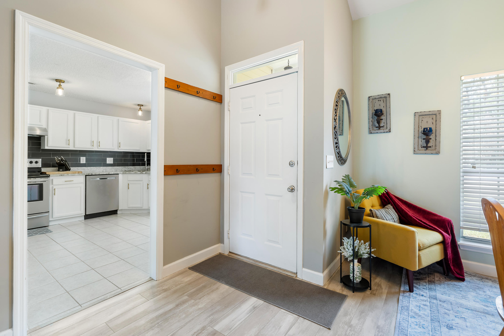
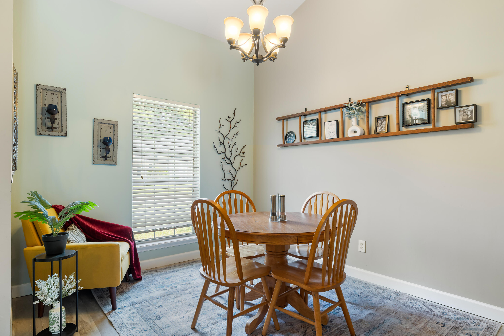
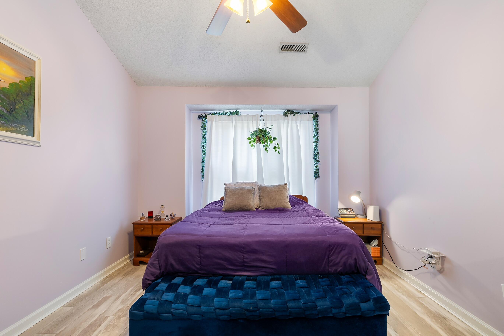
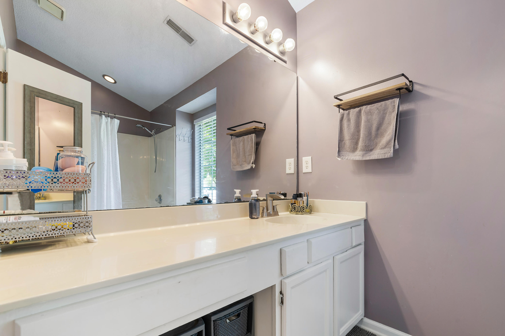
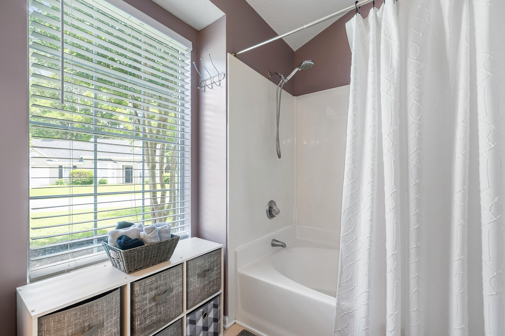
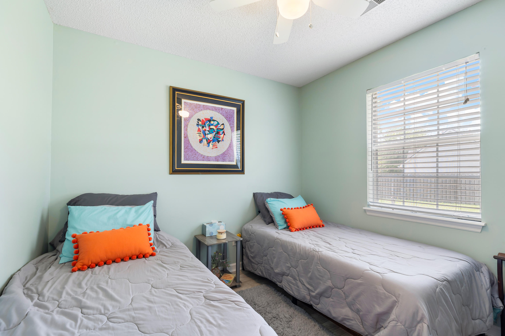
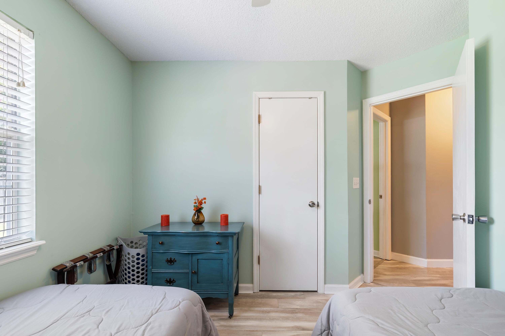
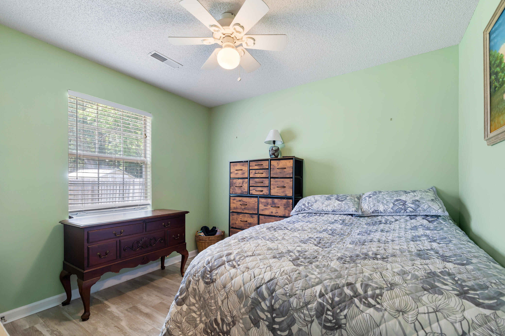
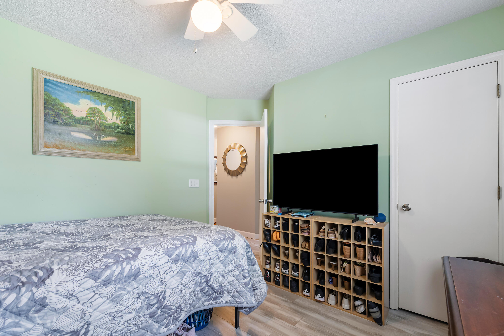
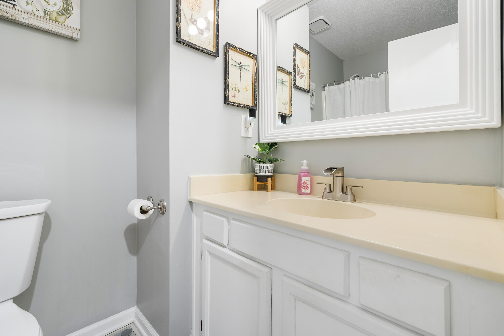
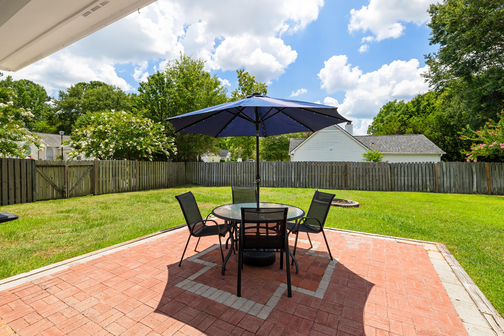
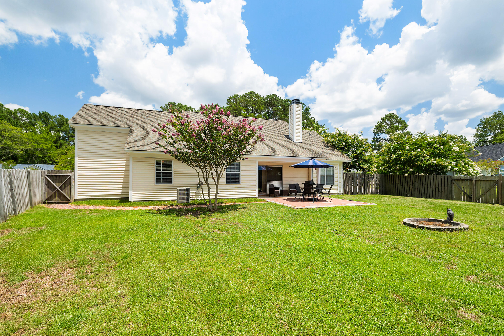
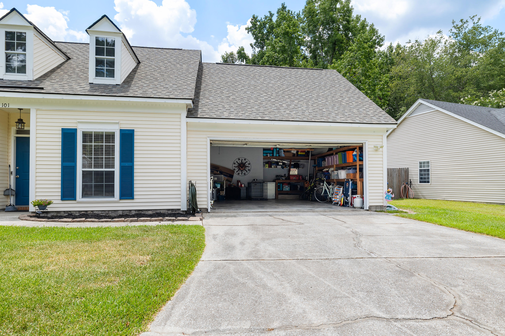
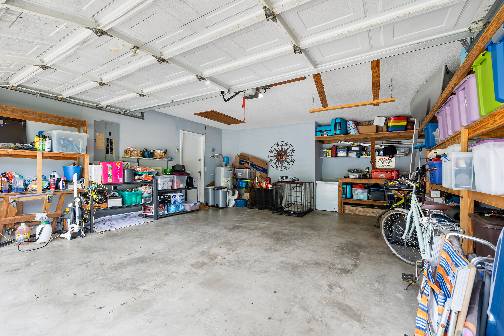
Charming 3-Bedroom Home on a Spacious Corner Lot - Move-In Ready!Welcome to your new home! This beautifully maintained 3-bedroom, 2-bath gem sits on a desirable corner lot in a quiet, friendly neighborhood. Features You'll Love:3 spacious bedrooms with ample closet space2 full bathrooms with modern fixturesInviting Open Living room/Dining room Design with a warm, wood-burning fireplace and vaulted ceilingsNew roof (2025) Floors - Entire home except kitchen (ceramic tile) feature attractive and practical luxury vinyl plank flooring.Large corner lot with great curb appeal and room to garden or entertainBright kitchen with plenty of storage and natural light" Attached 2 car garage includes built-in storage shelves, workbench, and an at-tic for additional storage.

3
beds

2
baths

1,464 Sq.Ft. LIVING AREA

9,583.2 Sq.Ft. lot

Features & Amenities

Interior

  • total bedrooms3
  • Total bathrooms2
  • full bathrooms2
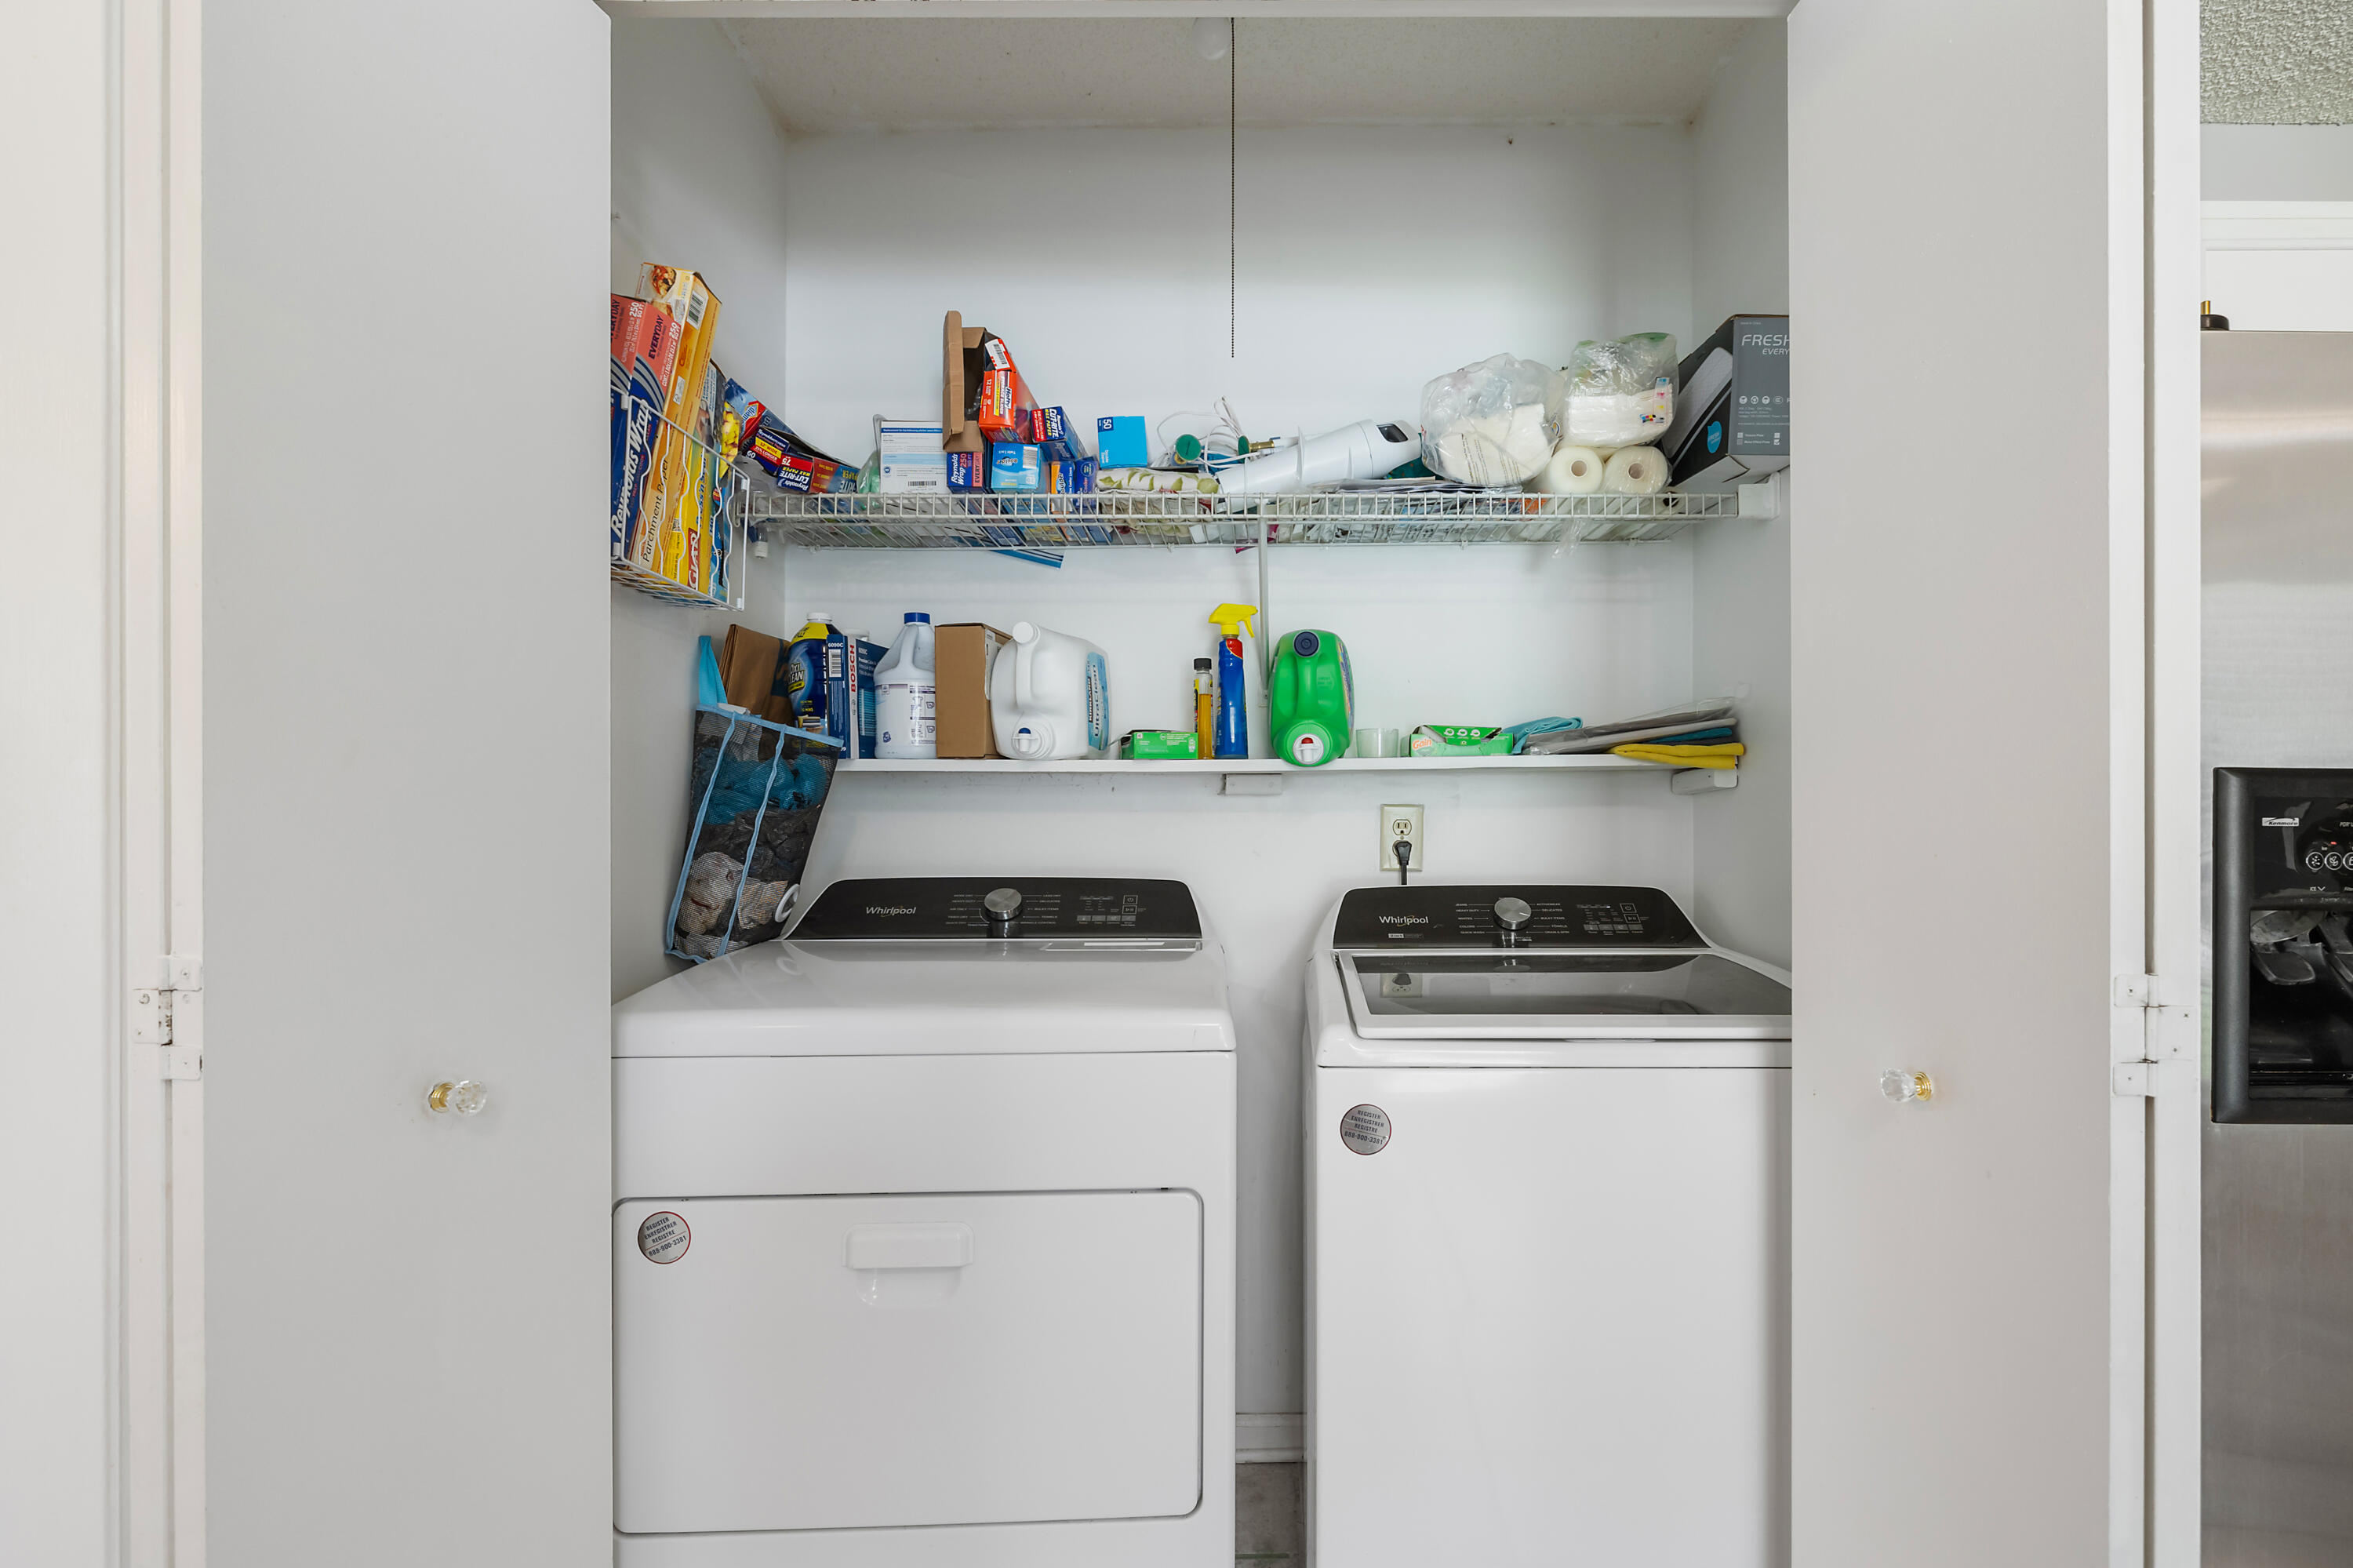
  • Laundry room Electric Dryer Hookup, Laundry Room
  • Flooring Ceramic Tile, Luxury Vinyl
  • Fireplace Living Room, Wood Burning
  • other interior Features Ceiling Fan(s), Eat-in Kitchen, Living/Dining Combo, Pantry

Area & Lot

  • Status Sold
  • Date Sold September 8, 2025
  • Living Area1,464 Sq.Ft.
  • Total Area1,464 Sq.Ft.
  • Lot Area9,583.2 Sq.Ft.
  • MLS® ID25020663
  • TypeResidential
  • YEAR BUILT1990
  • NeighborhoodSummerville
  • Architecture StylesRanch
  • Elementary SchoolDr. Eugene Sires Elementary
  • Middle SchoolOakbrook
  • High SchoolAshley Ridge

Exterior

  • STORIES1
  • Garage Space2.0
  • water SourcePublic
  • roofArchitectural, See Remarks
  • lot features0 - 5 Acre, Corner Lot, Level
  • parking2 Car Garage, Garage Door Opener
  • HEAT TYPEHeat Pump
  • AIR CONDITIONINGCentral Air
  • sewerPublic Sewer
  • SubstructureSlab

Financial

  • Sales Price$346,000
Jason Husted

Jason Husted

Book a Time With Us

When it comes to buying or selling real estate—locally or across South Carolina—no one does it better than The Husted Team. With deep market knowledge, proven strategies, and a network of trusted industry professionals, we’ve streamlined the process to deliver results and a five-star experience from start to finish. Whether you're moving down the street or across the state, trust the team that knows the market inside and out.

Follow Us on Instagram