1011 Toland Drive # 47
SEE ALL PHOTOS
1011 Toland Drive # 47
Sold

1011 Toland Drive # 47

1011 Toland Drive # 47, Saint George, SC 29477

$320,000
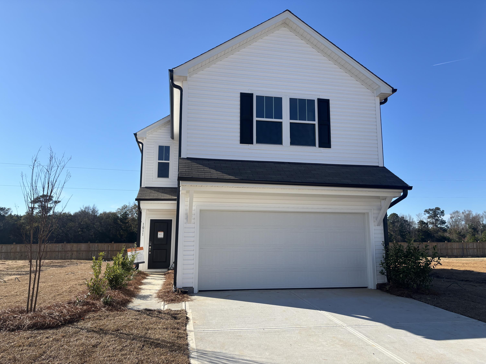
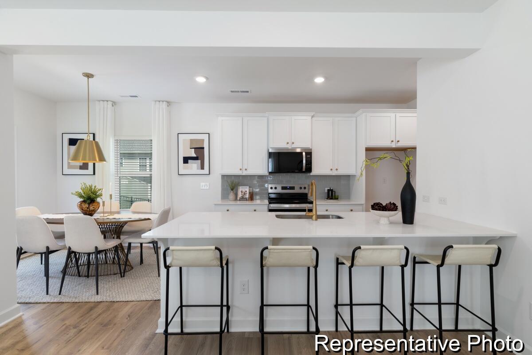
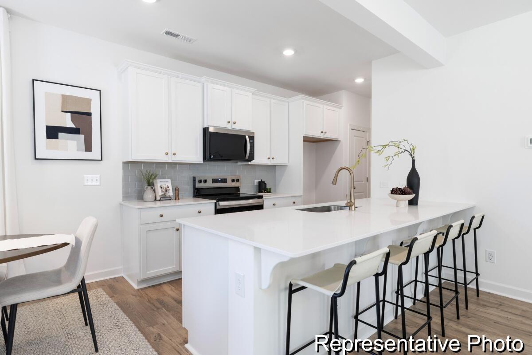
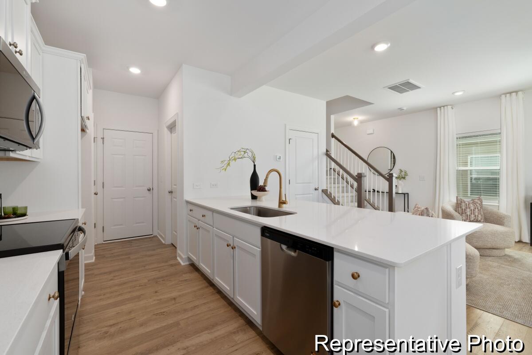
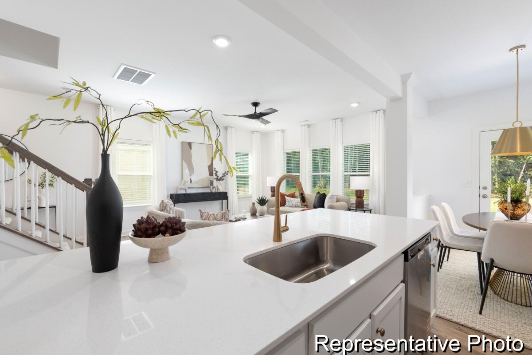
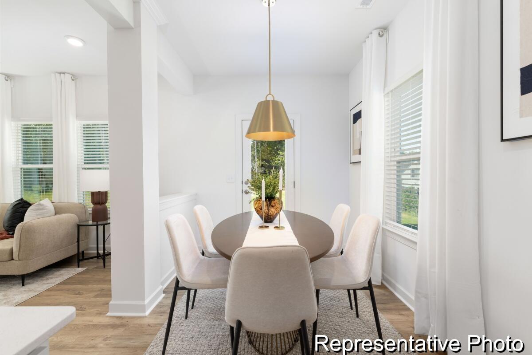
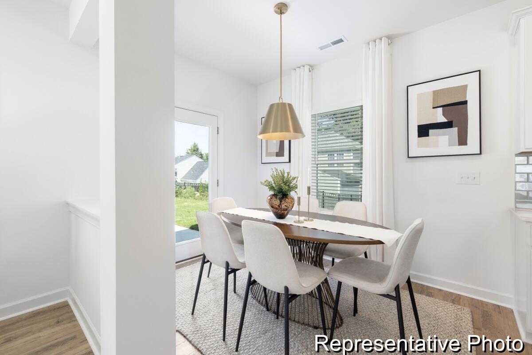
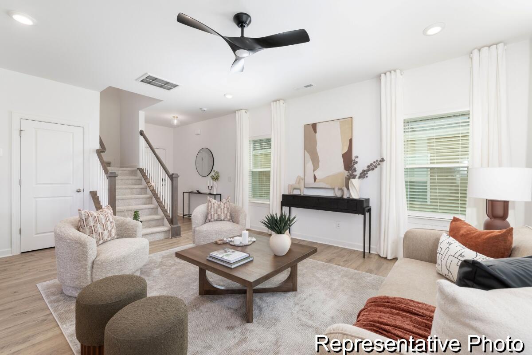
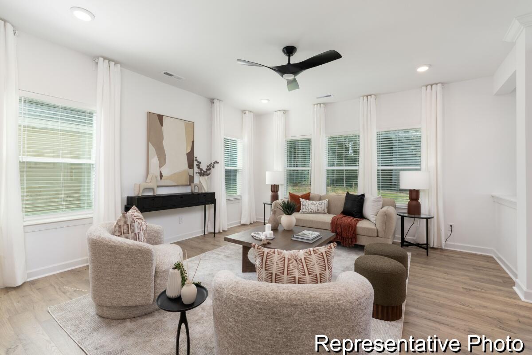
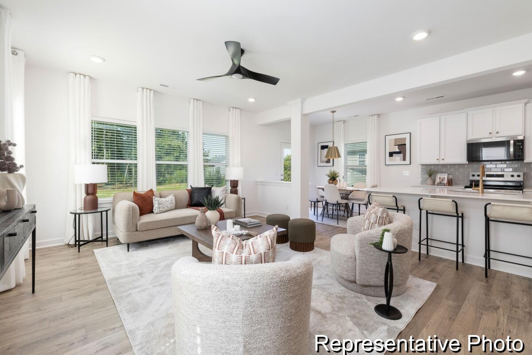
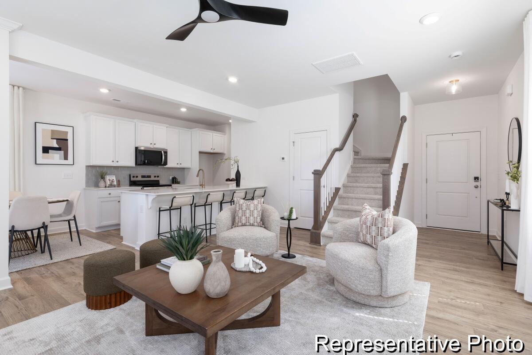
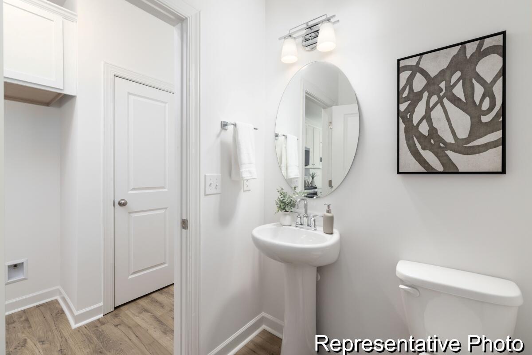
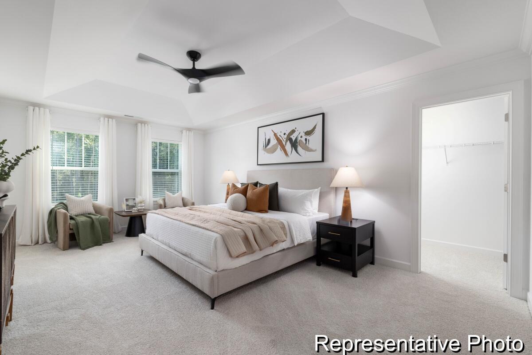
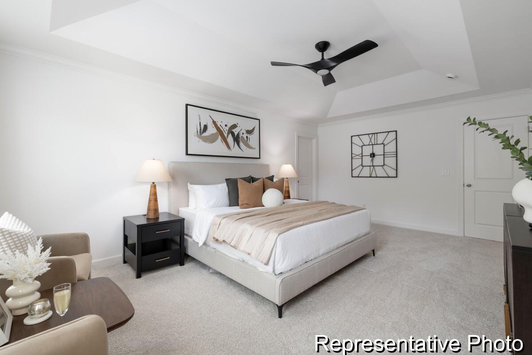
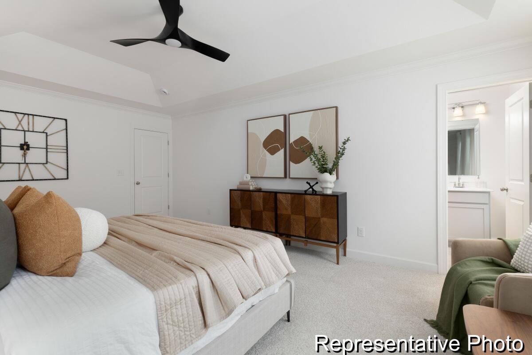
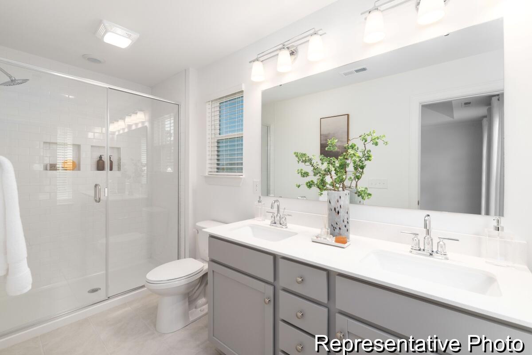
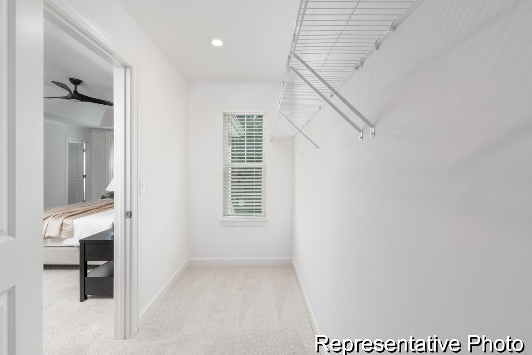
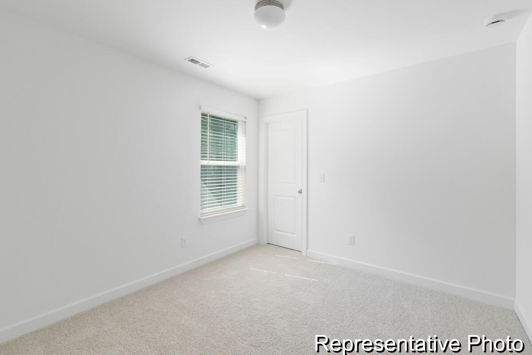
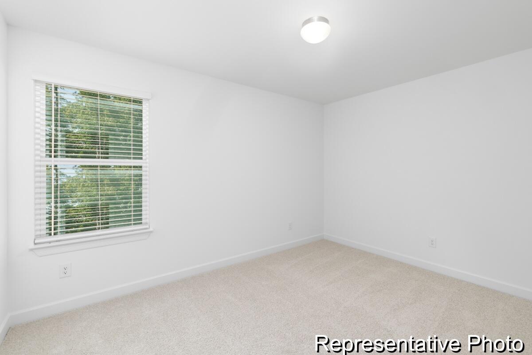
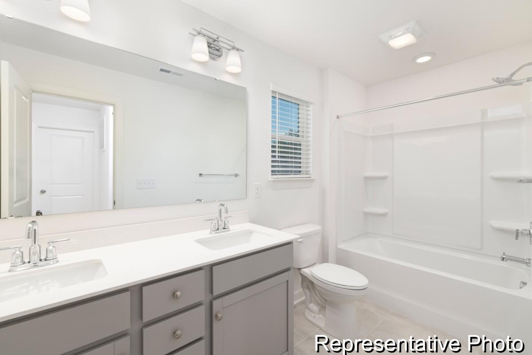
Discover the perfect blend of charm and modern living in this beautiful 3-bedroom, 2.5-bath home with 1,591 square feet of thoughtfully designed space. The open-concept layout welcomes you with hard surface flooring on the first floor and a beautiful kitchen with upgraded tile backsplash. Upstairs you will find a primary suite with gorgeous upgraded shower with ceramic tile in the bathroom and 2 additional large bedrooms, also with walk-in closets. Nestled in Reeves Crossing, a quiet community minutes from the heart of St. George. This home combines style, comfort, and location -- everything you've been searching for in one perfect package.

3
beds

3
baths

1,591 Sq.Ft. LIVING AREA

6,969.6 Sq.Ft. lot

Features & Amenities

Interior

  • total bedrooms3
  • Total bathrooms3
  • full bathrooms2
  • half bathroom1
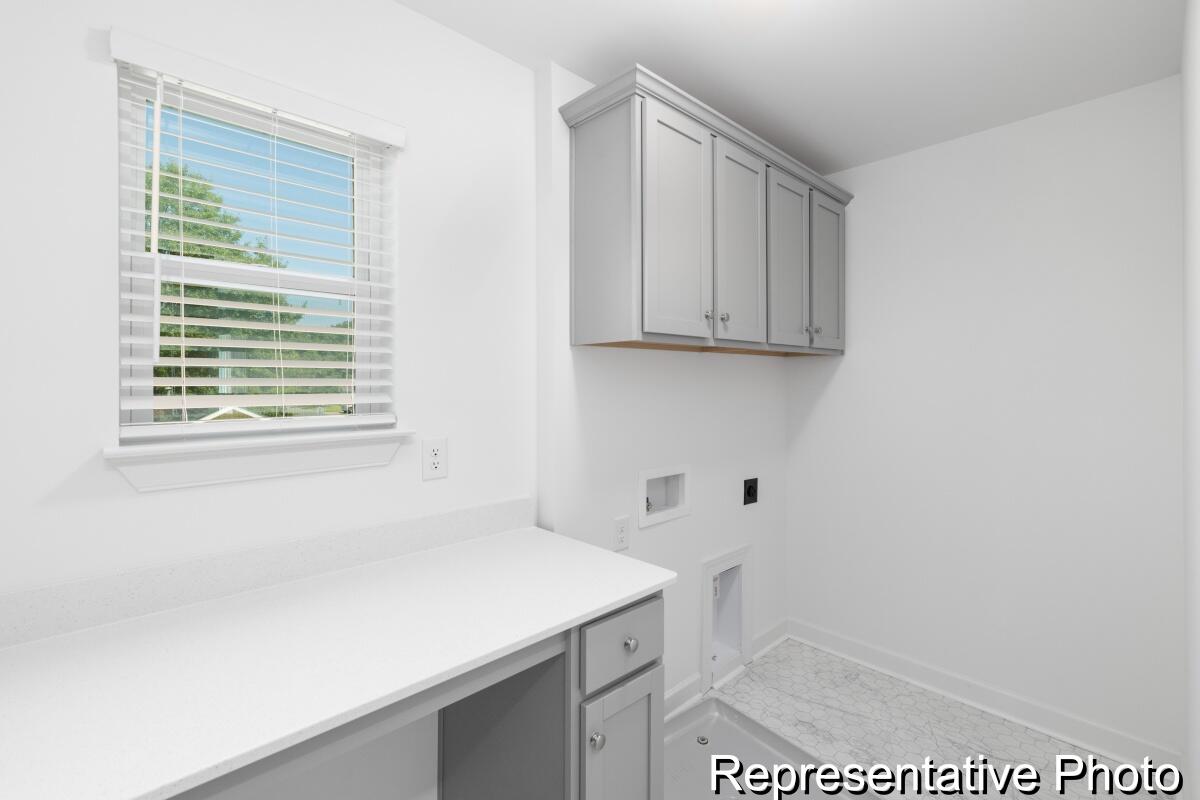
  • Laundry room Electric Dryer Hookup, Washer Hookup, Laundry Room
  • Flooring Carpet, Laminate, Vinyl
  • other interior Features High Ceilings, Kitchen Island, Walk-In Closet(s), Great

Area & Lot

  • Status Sold
  • Date Sold January 30, 2026
  • Living Area1,591 Sq.Ft.
  • Total Area1,591 Sq.Ft.
  • Lot Area6,969.6 Sq.Ft.
  • MLS® ID25016535
  • TypeResidential
  • YEAR BUILT2025
  • Architecture StylesRanch
  • Elementary SchoolWilliams
  • Middle SchoolWoodland Middle
  • High SchoolWoodland

Exterior

  • STORIES2
  • Garage Space2.0
  • utilitiesDominion Energy, Dorchester Cnty Water and Sewer Dept
  • roofAsphalt
  • lot features0 - 5 Acre
  • parking2 Car Garage
  • HEAT TYPEElectric, Heat Pump
  • AIR CONDITIONINGCentral Air
  • sewerPublic Sewer
  • SubstructureSlab

Financial

  • Sales Price$320,000
Jason Husted

Jason Husted

Book a Time With Us

When it comes to buying or selling real estate—locally or across South Carolina—no one does it better than The Husted Team. With deep market knowledge, proven strategies, and a network of trusted industry professionals, we’ve streamlined the process to deliver results and a five-star experience from start to finish. Whether you're moving down the street or across the state, trust the team that knows the market inside and out.

Follow Us on Instagram