1019 Laurel Oaks Drive
SEE ALL PHOTOS
1019 Laurel Oaks Drive
Sold

1019 Laurel Oaks Drive

1019 Laurel Oaks Drive, Summerville, SC 29483

$397,400
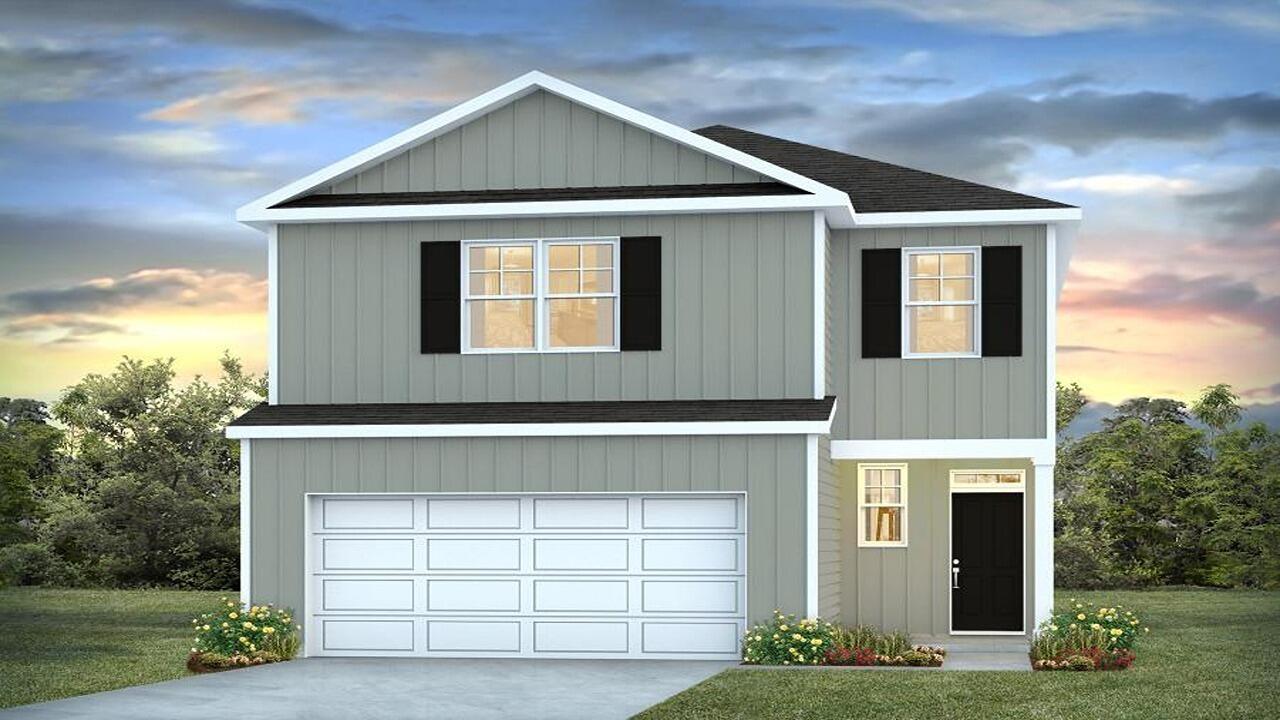
Special interest rate with closing cost assistance paid for by builderWelcome to 1019 Laurel Oaks Drive, situated on an private woodland lot, located in the Pineview North community. Pineview North is a sought-after Summerville community in the top-rated DD2 school district. It's centrally located and just three minutes from I-26, making commuting easy and keeping shops, dining, and key destinations close by. It's a convenient, friendly neighborhood.

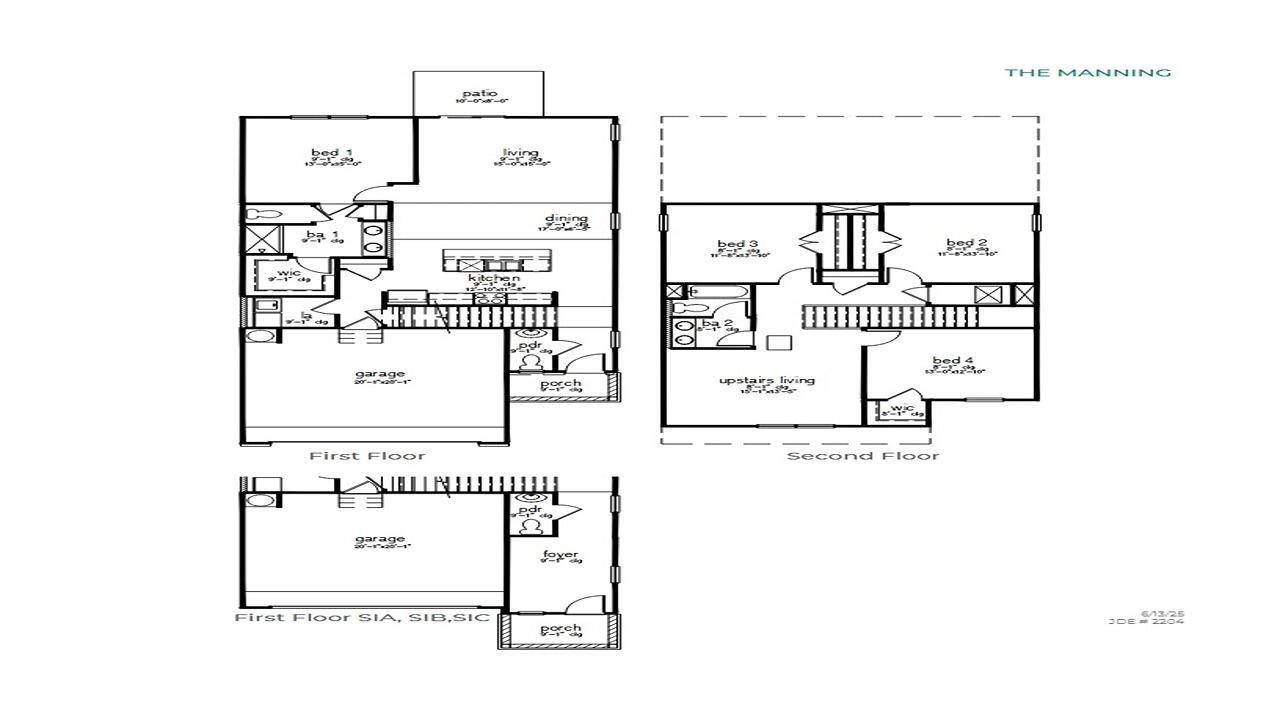
This 4-bedroom, 2.5-bath home with a 2-car garage is designed to support the flow of daily life. The owner's suite on the main level offers privacy and convenience, making mornings and evenings feel effortless. The open living area brings the kitchen, dining space, and family room together, creating a natural gathering place for everything from weeknight dinners to weekend get-togethers. The oak tread stairs take you to the second floor divides the three additional bedrooms that provide room for guests, family, or home office needs. And to top it off the loft that can serve as a theater room, playroom, or secondary living room.


1019 Laurel Oaks drive delivers a well-designed floor plan, desirable location, and modern Lowcountry living in one of Summervilles newest communities.

Square footage is approximate. Photos are for illustrative purposes only. Interior and exterior features, options, colors, and selections may vary. Buyer to verify all information deemed important. Please contact a sales agent for available options
4
beds

3
baths

2,203 Sq.Ft. LIVING AREA

5,662.8 Sq.Ft. lot

Features & Amenities

Interior

  • total bedrooms4
  • Total bathrooms3
  • full bathrooms2
  • half bathroom1
  • Laundry room Washer Hookup, Laundry Room
  • Flooring Vinyl
  • other interior Features High Ceilings, Kitchen Island, Walk-In Closet(s), Bonus, Eat-in Kitchen, Family, Entrance Foyer, Living/Dining Combo, Pantry

Area & Lot

  • Status Sold
  • Date Sold May 27, 2026
  • Living Area2,203 Sq.Ft.
  • Total Area2,203 Sq.Ft.
  • Lot Area5,662.8 Sq.Ft.
  • MLS® ID26007091
  • TypeResidential
  • YEAR BUILT2025
  • NeighborhoodSummerville
  • Architecture StylesTraditional
  • Elementary SchoolAlston Bailey
  • Middle SchoolAlston
  • High SchoolSummerville

Exterior

  • STORIES2
  • Garage Space2.0
  • water SourcePublic
  • utilitiesBerkeley Elect Co-Op, Dorchester Cnty Water and Sewer Dept, Dorchester Cnty Water Auth
  • roofFiberglass
  • lot features0 - 5 Acre, Level
  • parking2 Car Garage
  • HEAT TYPEElectric
  • AIR CONDITIONINGCentral Air
  • sewerPublic Sewer
  • SubstructureSlab
  • other exterior FeaturesStoop

Financial

  • Sales Price$397,400
Jason Husted

Jason Husted

Book a Time With Us

When it comes to buying or selling real estate—locally or across South Carolina—no one does it better than The Husted Team. With deep market knowledge, proven strategies, and a network of trusted industry professionals, we’ve streamlined the process to deliver results and a five-star experience from start to finish. Whether you're moving down the street or across the state, trust the team that knows the market inside and out.

Follow Us on Instagram
