1055 Bennington Drive
SEE ALL PHOTOS
1055 Bennington Drive
Sold

1055 Bennington Drive

1055 Bennington Drive, Charleston, SC 29492

$405,000
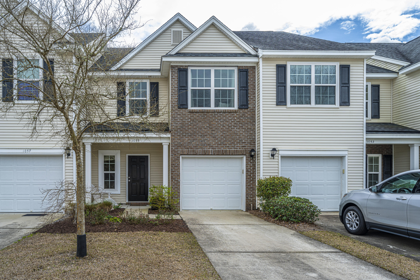
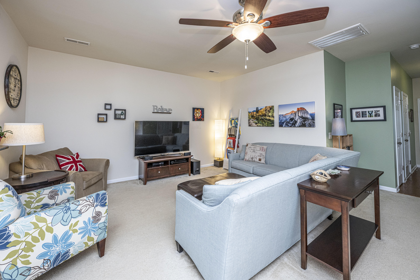
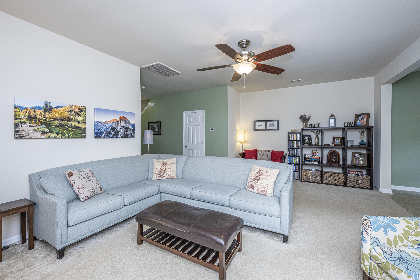
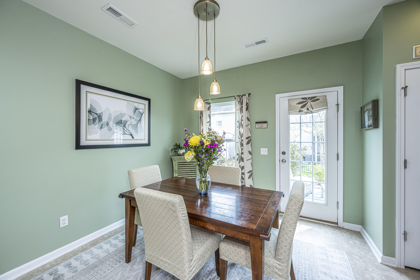
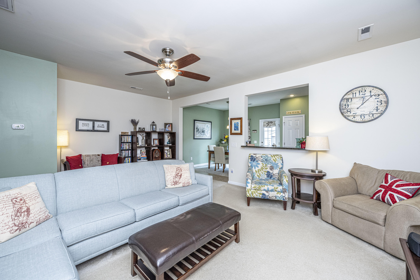
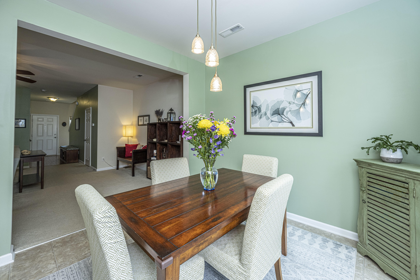
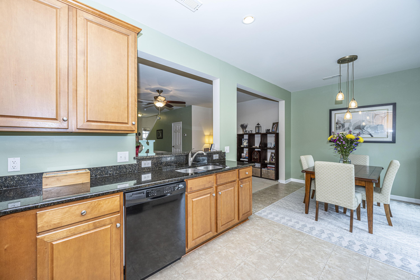
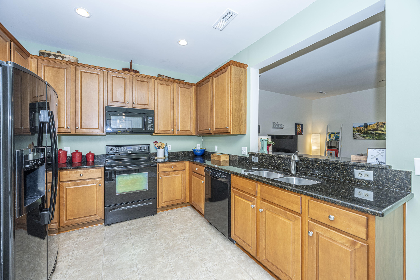
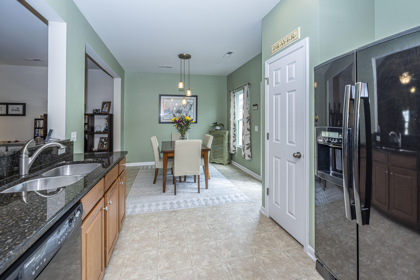
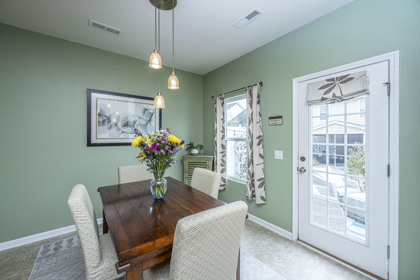
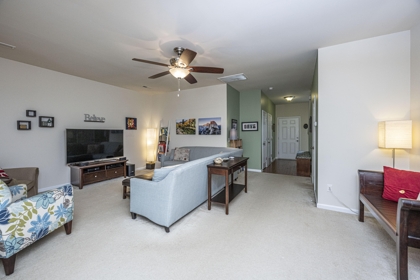
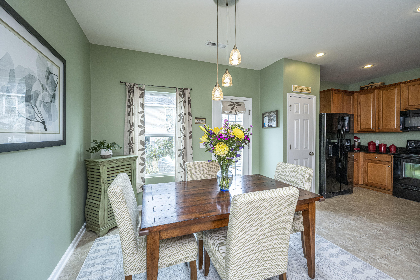
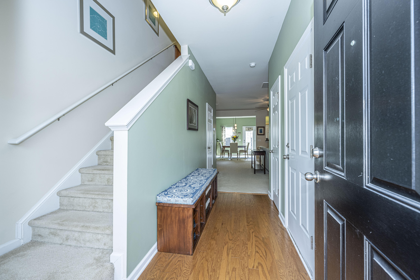
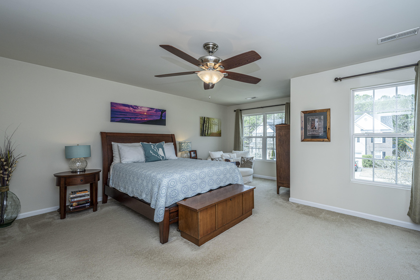
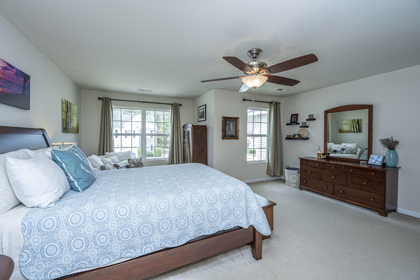
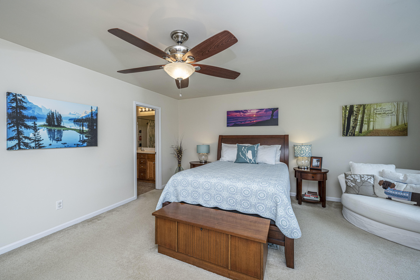
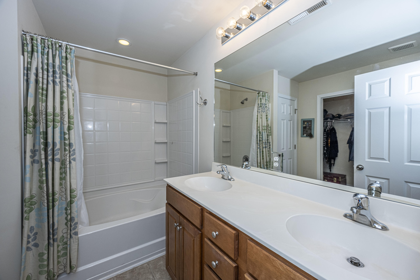
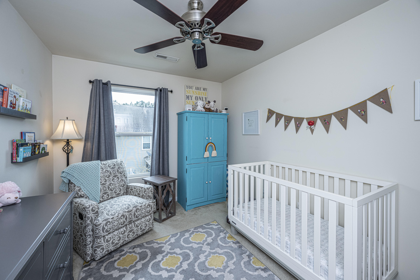
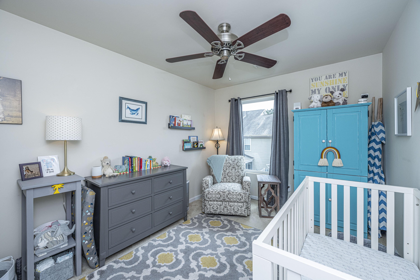
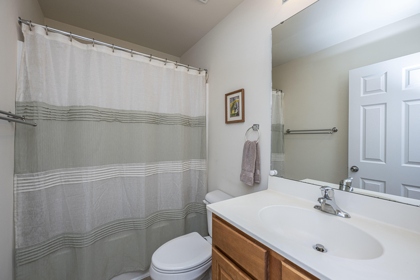
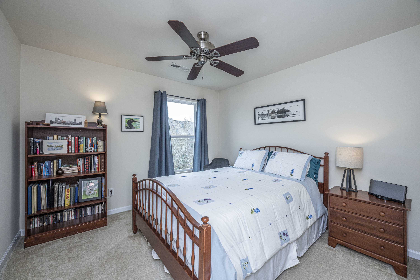
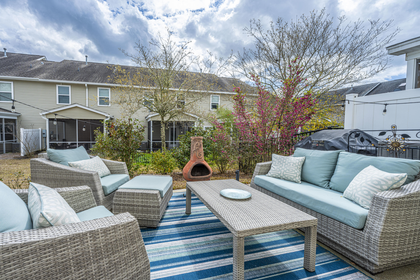
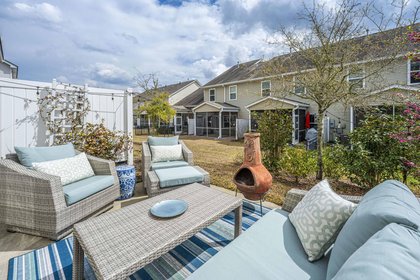
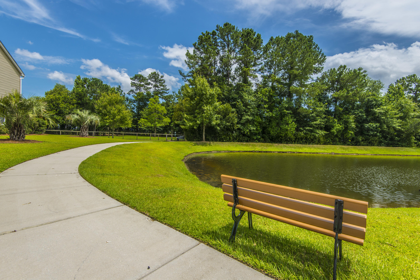
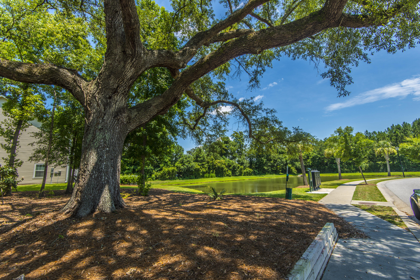
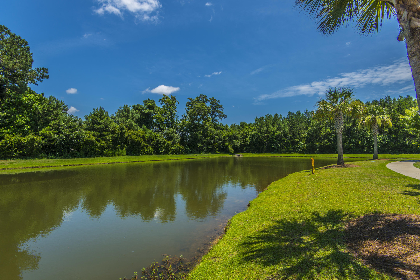
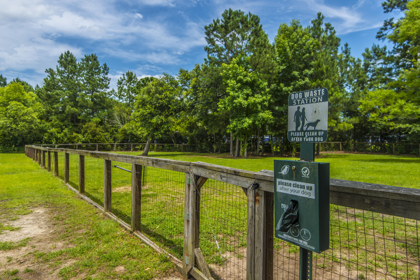
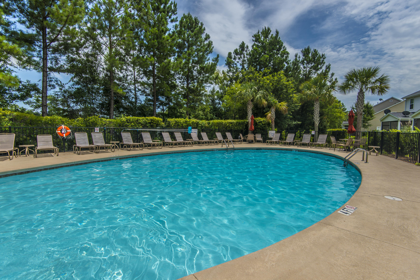
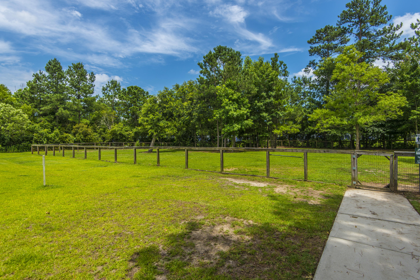
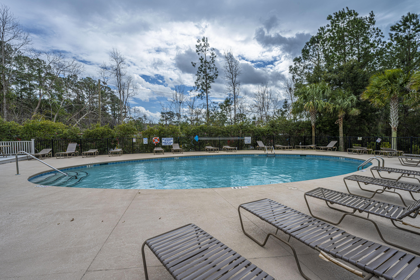
Welcome home! From the minute you walk in the door you will feel how happy and well cared for this home is. The open living area is a wonderful size to enjoy time with family and friends playing games or watching your favorite shows together. The eat in area in the kitchen has tons of natural light and leads out to your own private patio. The kitchen is perfect for a cook and also open to the living area with a pass through bar. Upstairs features the 3 bedrooms and 2 full baths. The master bedroom is huge with plenty of room for a seating area. Two other bedrooms are great sizes for a nursery, roomates, teenagers or offices. There is also a one car garage and plenty of driveway parking too. Don't miss the pool area and dog park and many walking trails. This one won't last long!

3
beds

3
baths

1,695 Sq.Ft. LIVING AREA

Features & Amenities

Interior

  • total bedrooms3
  • Total bathrooms3
  • full bathrooms2
  • half bathroom1
  • Laundry room Washer Hookup
  • Flooring Laminate, Wood
  • other interior Features Ceiling - Smooth, High Ceilings, Walk-In Closet(s), Eat-in Kitchen, Great, Living/Dining Combo, Pantry

Area & Lot

  • Status Sold
  • Date Sold February 14, 2025
  • Living Area1,695 Sq.Ft.
  • Total Area1,695 Sq.Ft.
  • MLS® ID24030481
  • TypeTownhouse
  • YEAR BUILT2010
  • Elementary SchoolPhilip Simmons
  • Middle SchoolPhilip Simmons
  • High SchoolPhilip Simmons

Exterior

  • STORIES2
  • Garage Space1.0
  • water SourcePublic
  • utilitiesCharleston Water Service, Dominion Energy
  • roofArchitectural
  • lot featuresLevel
  • parking1 Car Garage, Attached
  • HEAT TYPEElectric, Heat Pump
  • AIR CONDITIONINGCentral Air
  • sewerPublic Sewer
  • SubstructureSlab
  • other exterior FeaturesLawn Irrigation

Financial

  • Sales Price$405,000
Jason Husted

Jason Husted

Book a Time With Us

When it comes to buying or selling real estate—locally or across South Carolina—no one does it better than The Husted Team. With deep market knowledge, proven strategies, and a network of trusted industry professionals, we’ve streamlined the process to deliver results and a five-star experience from start to finish. Whether you're moving down the street or across the state, trust the team that knows the market inside and out.

Follow Us on Instagram