108 Brick Drive
108 Brick Drive
108 Brick Drive
108 Brick Drive
108 Brick Drive
108 Brick Drive
108 Brick Drive
108 Brick Drive
108 Brick Drive
108 Brick Drive
108 Brick Drive
108 Brick Drive
108 Brick Drive
108 Brick Drive
108 Brick Drive
108 Brick Drive
SEE ALL PHOTOS
108 Brick Drive
108 Brick Drive
108 Brick Drive
108 Brick Drive
108 Brick Drive
108 Brick Drive
108 Brick Drive
108 Brick Drive
108 Brick Drive
108 Brick Drive
108 Brick Drive
108 Brick Drive
108 Brick Drive
108 Brick Drive
108 Brick Drive
108 Brick Drive
Sold

108 Brick Drive

108 Brick Drive, Summerville, SC 29486

$555,257
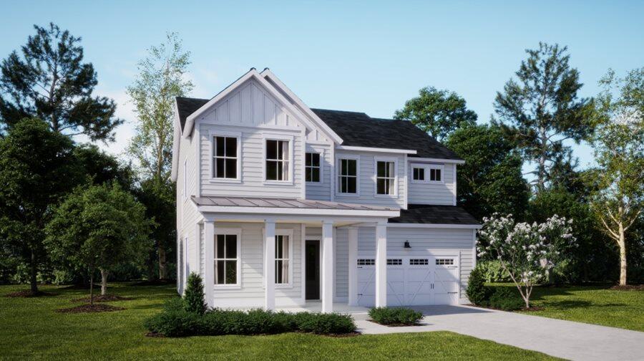
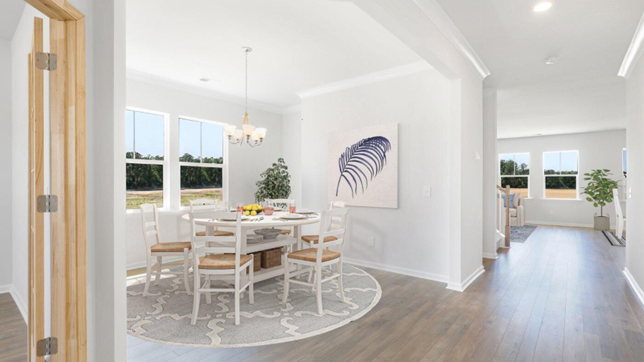
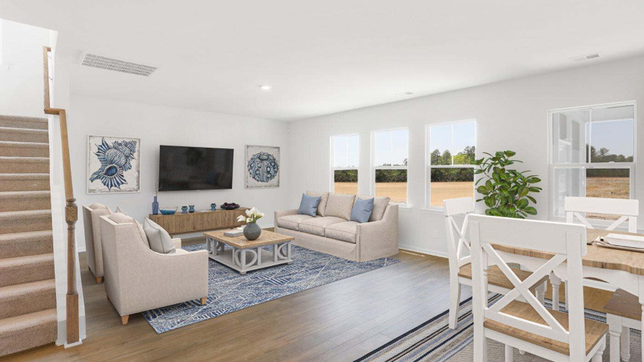
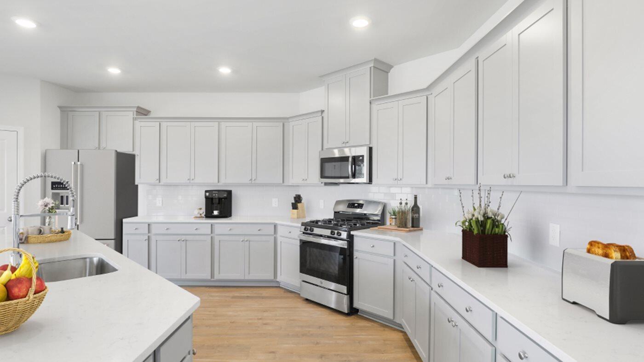
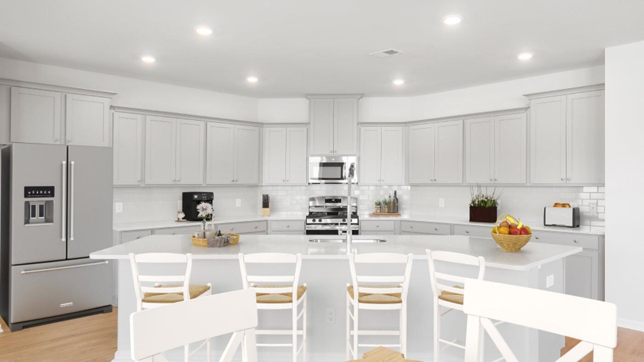
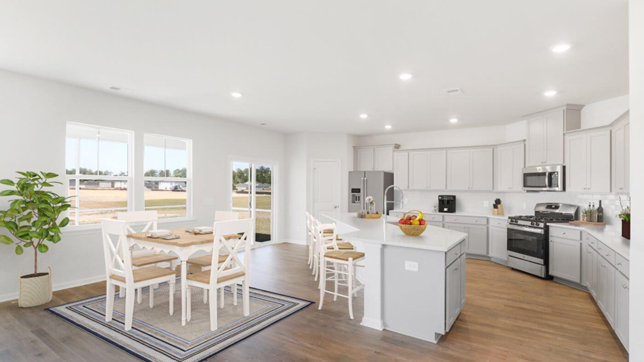
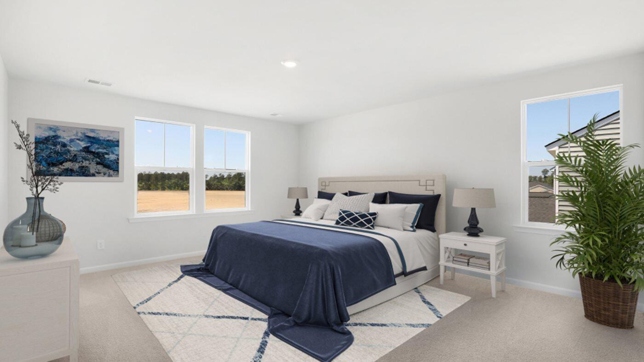
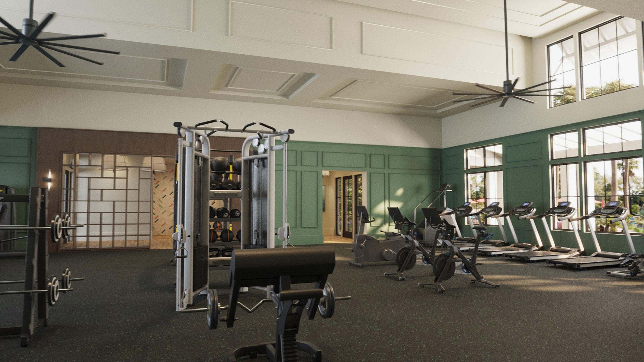
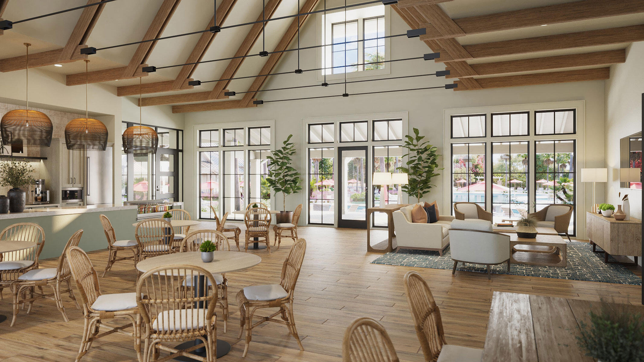
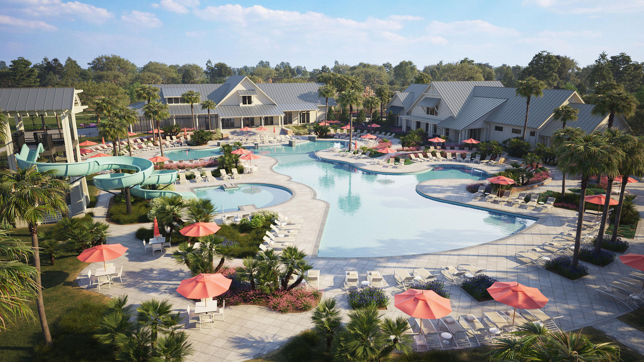
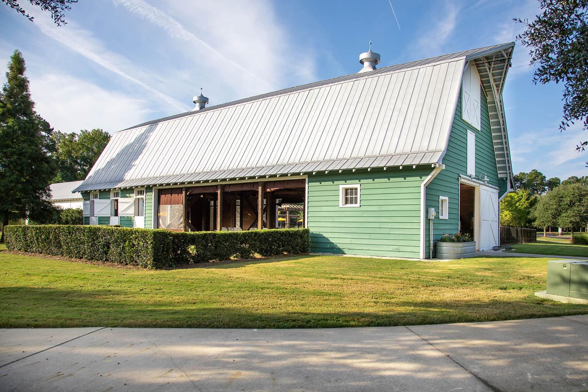
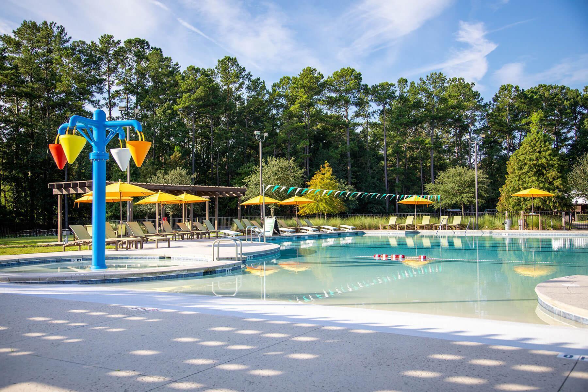
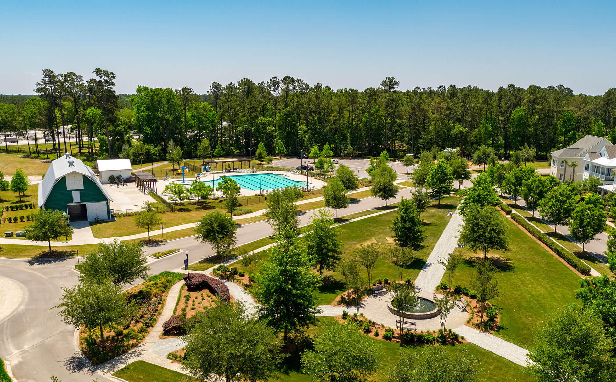
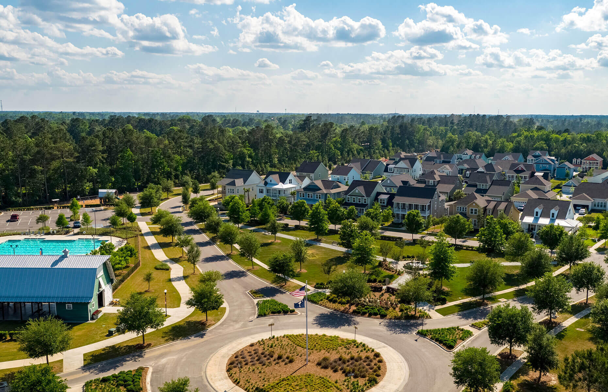
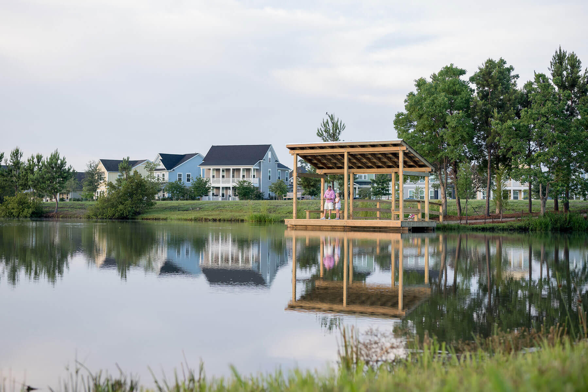
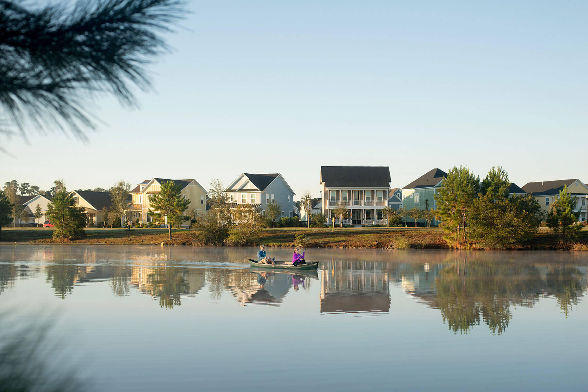
The Graham is a spacious home featuring a large gourmet kitchen with double ovens, gas cooktop, vented hood, cabinets with soft close doors and drawers, quartz tops and center island that overlooks the breakfast area and family room, out back you can enjoy the covered patio. Also on the first floor is a study and formal dining room. Upstairs you will find a large bonus room or bedroom, a walk in closet and access to a Jack and Jill bathroom. Also upstairs are 3 secondary rooms and an additional full bathroom. The owner's suite is airy and boasts a private bathroom with dual sinks, tiled 5' shower with rain head and large walk in closet. This home comes with 10' ceilings, 8' doors, 6'' baseboards, LVP flooring throughout the first floor, 12''X24'' tile in bathrooms and laundry.Carnes Crossroads is located in the city of Goose Creek, conveniently in Summerville, SC. You can enjoy the convenience of a growing selection of shops, restaurants and entertainment, as well as a full-service hospital and 2 onsite schools. For recreation and outdoor adventures, Carnes Crossroads features an extensive trail system dotted with parks and large lakes to offer fishing, kayaking and paddle boarding. Our new amenity is now open so residents can enjoy fresh produce from the Farm Store, work-out at the Wellness Center, grab coffee or a sandwich at the Lake House, play pickleball, tennis and basketball and slide down at the resort style pool.

5
beds

4
baths

2,922 Sq.Ft. LIVING AREA

7,405.2 Sq.Ft. lot

Features & Amenities

Interior

  • total bedrooms5
  • Total bathrooms4
  • full bathrooms3
  • half bathroom1
  • Laundry room Electric Dryer Hookup, Washer Hookup, Laundry Room
  • Flooring Carpet, Ceramic Tile, Luxury Vinyl
  • other interior Features Ceiling - Smooth, High Ceilings, Kitchen Island, Walk-In Closet(s), Bonus, Eat-in Kitchen, Entrance Foyer, Great, Pantry, Separate Dining, Study

Area & Lot

  • Status Sold
  • Date Sold May 5, 2026
  • Living Area2,922 Sq.Ft.
  • Total Area2,922 Sq.Ft.
  • Lot Area7,405.2 Sq.Ft.
  • MLS® ID26005355
  • TypeResidential
  • YEAR BUILT2026
  • NeighborhoodGoose Creek
  • Architecture StylesTraditional
  • Elementary SchoolCarolyn Lewis
  • Middle SchoolCarolyn Lewis
  • High SchoolCane Bay High School

Exterior

  • STORIES2
  • Garage Space2.0
  • water SourcePublic
  • utilitiesBCW SA, Berkeley Elect Co-Op, City of Goose Creek, Dominion Energy
  • roofArchitectural
  • lot features0 - 5 Acre, Interior Lot, Level
  • parking2 Car Garage, Attached, Garage Door Opener
  • HEAT TYPENatural Gas
  • AIR CONDITIONINGCentral Air
  • sewerPublic Sewer
  • SubstructureRaised Slab
  • other exterior FeaturesLawn Irrigation

Financial

  • Sales Price$555,257
Jason Husted

Jason Husted

Book a Time With Us

When it comes to buying or selling real estate—locally or across South Carolina—no one does it better than The Husted Team. With deep market knowledge, proven strategies, and a network of trusted industry professionals, we’ve streamlined the process to deliver results and a five-star experience from start to finish. Whether you're moving down the street or across the state, trust the team that knows the market inside and out.

Follow Us on Instagram