1133 Cooper Point Street
SEE ALL PHOTOS
1133 Cooper Point Street
Sold

1133 Cooper Point Street

1133 Cooper Point Street, Summerville, SC 29485

$397,500
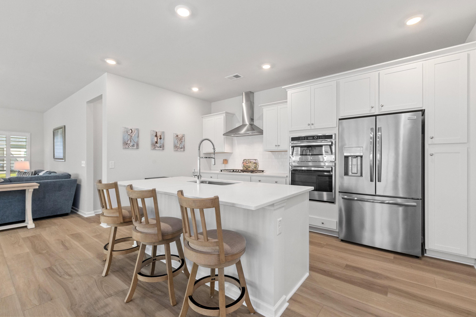
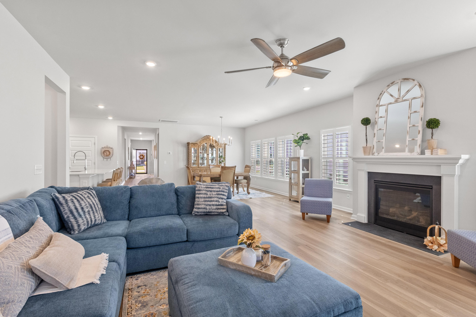
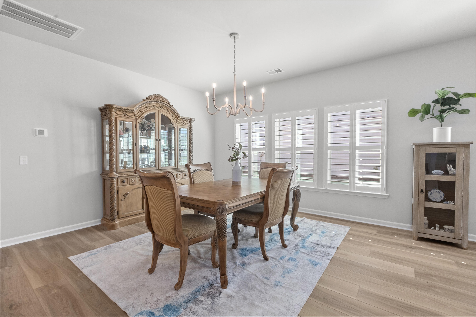
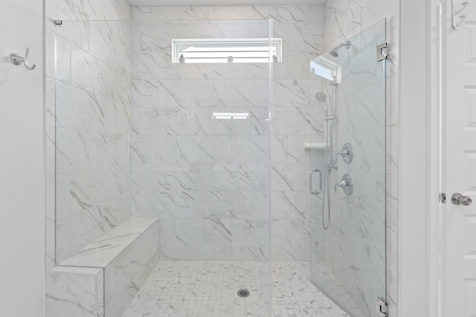
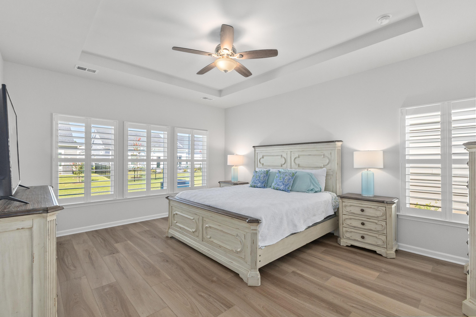
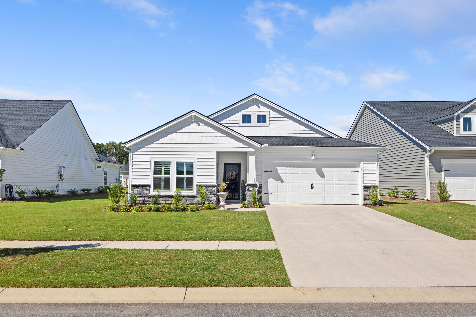
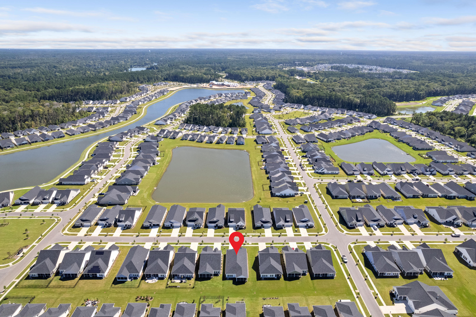
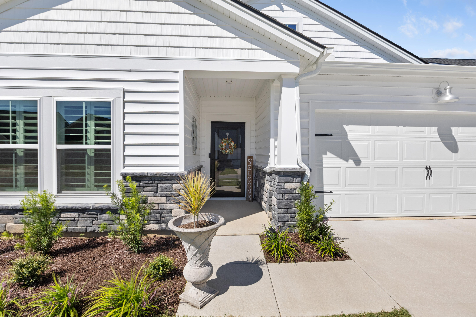
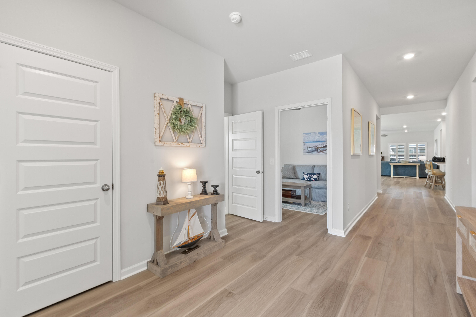
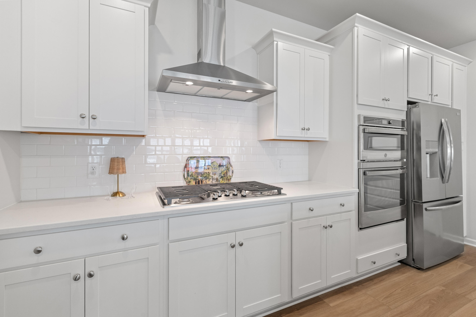
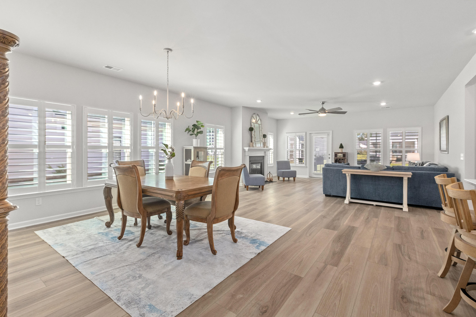
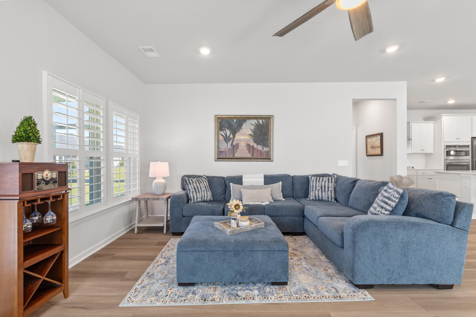
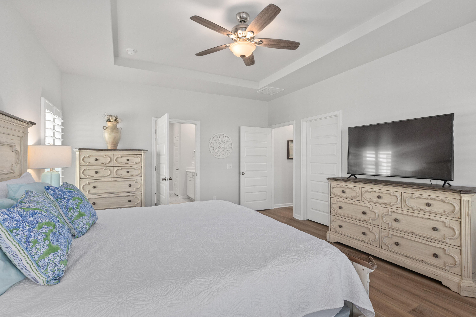
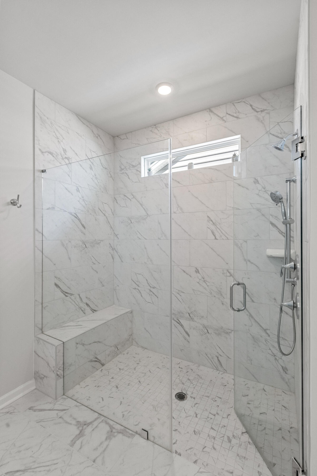
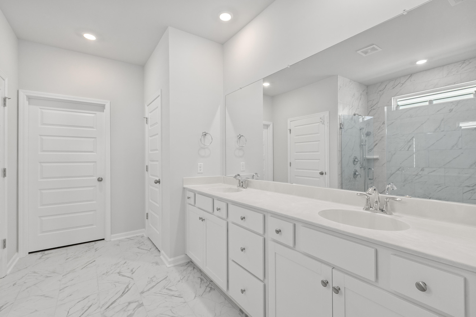
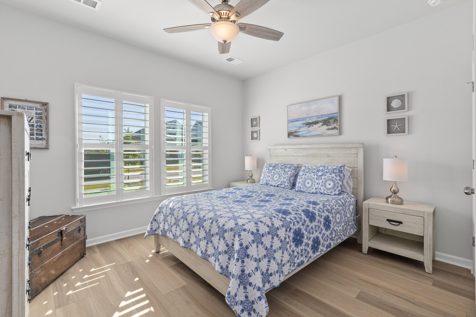
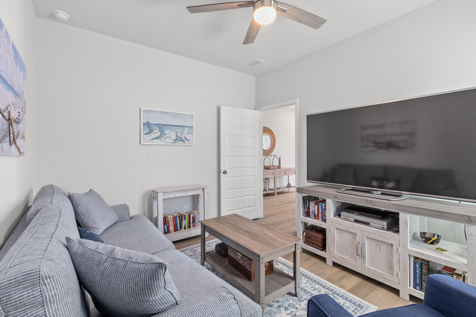
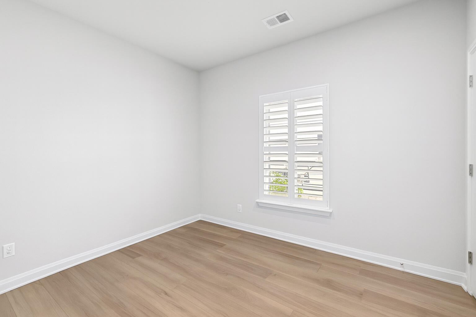
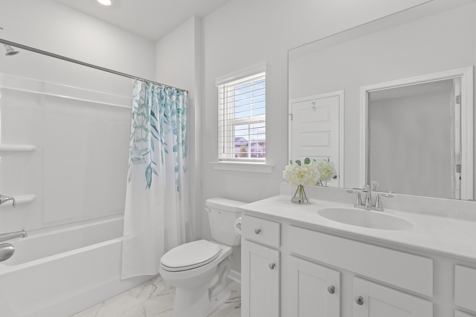
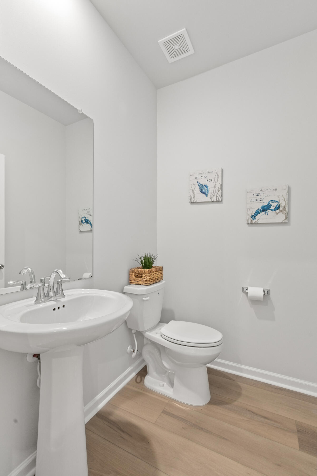
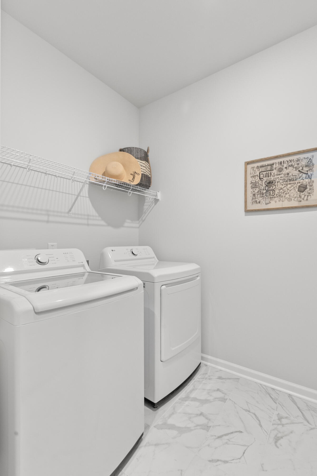
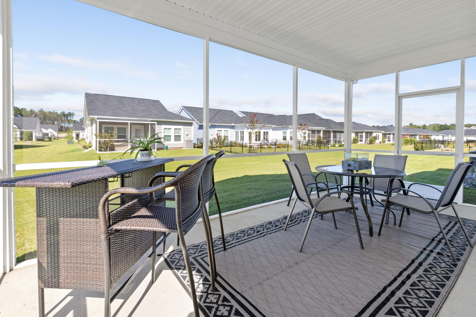
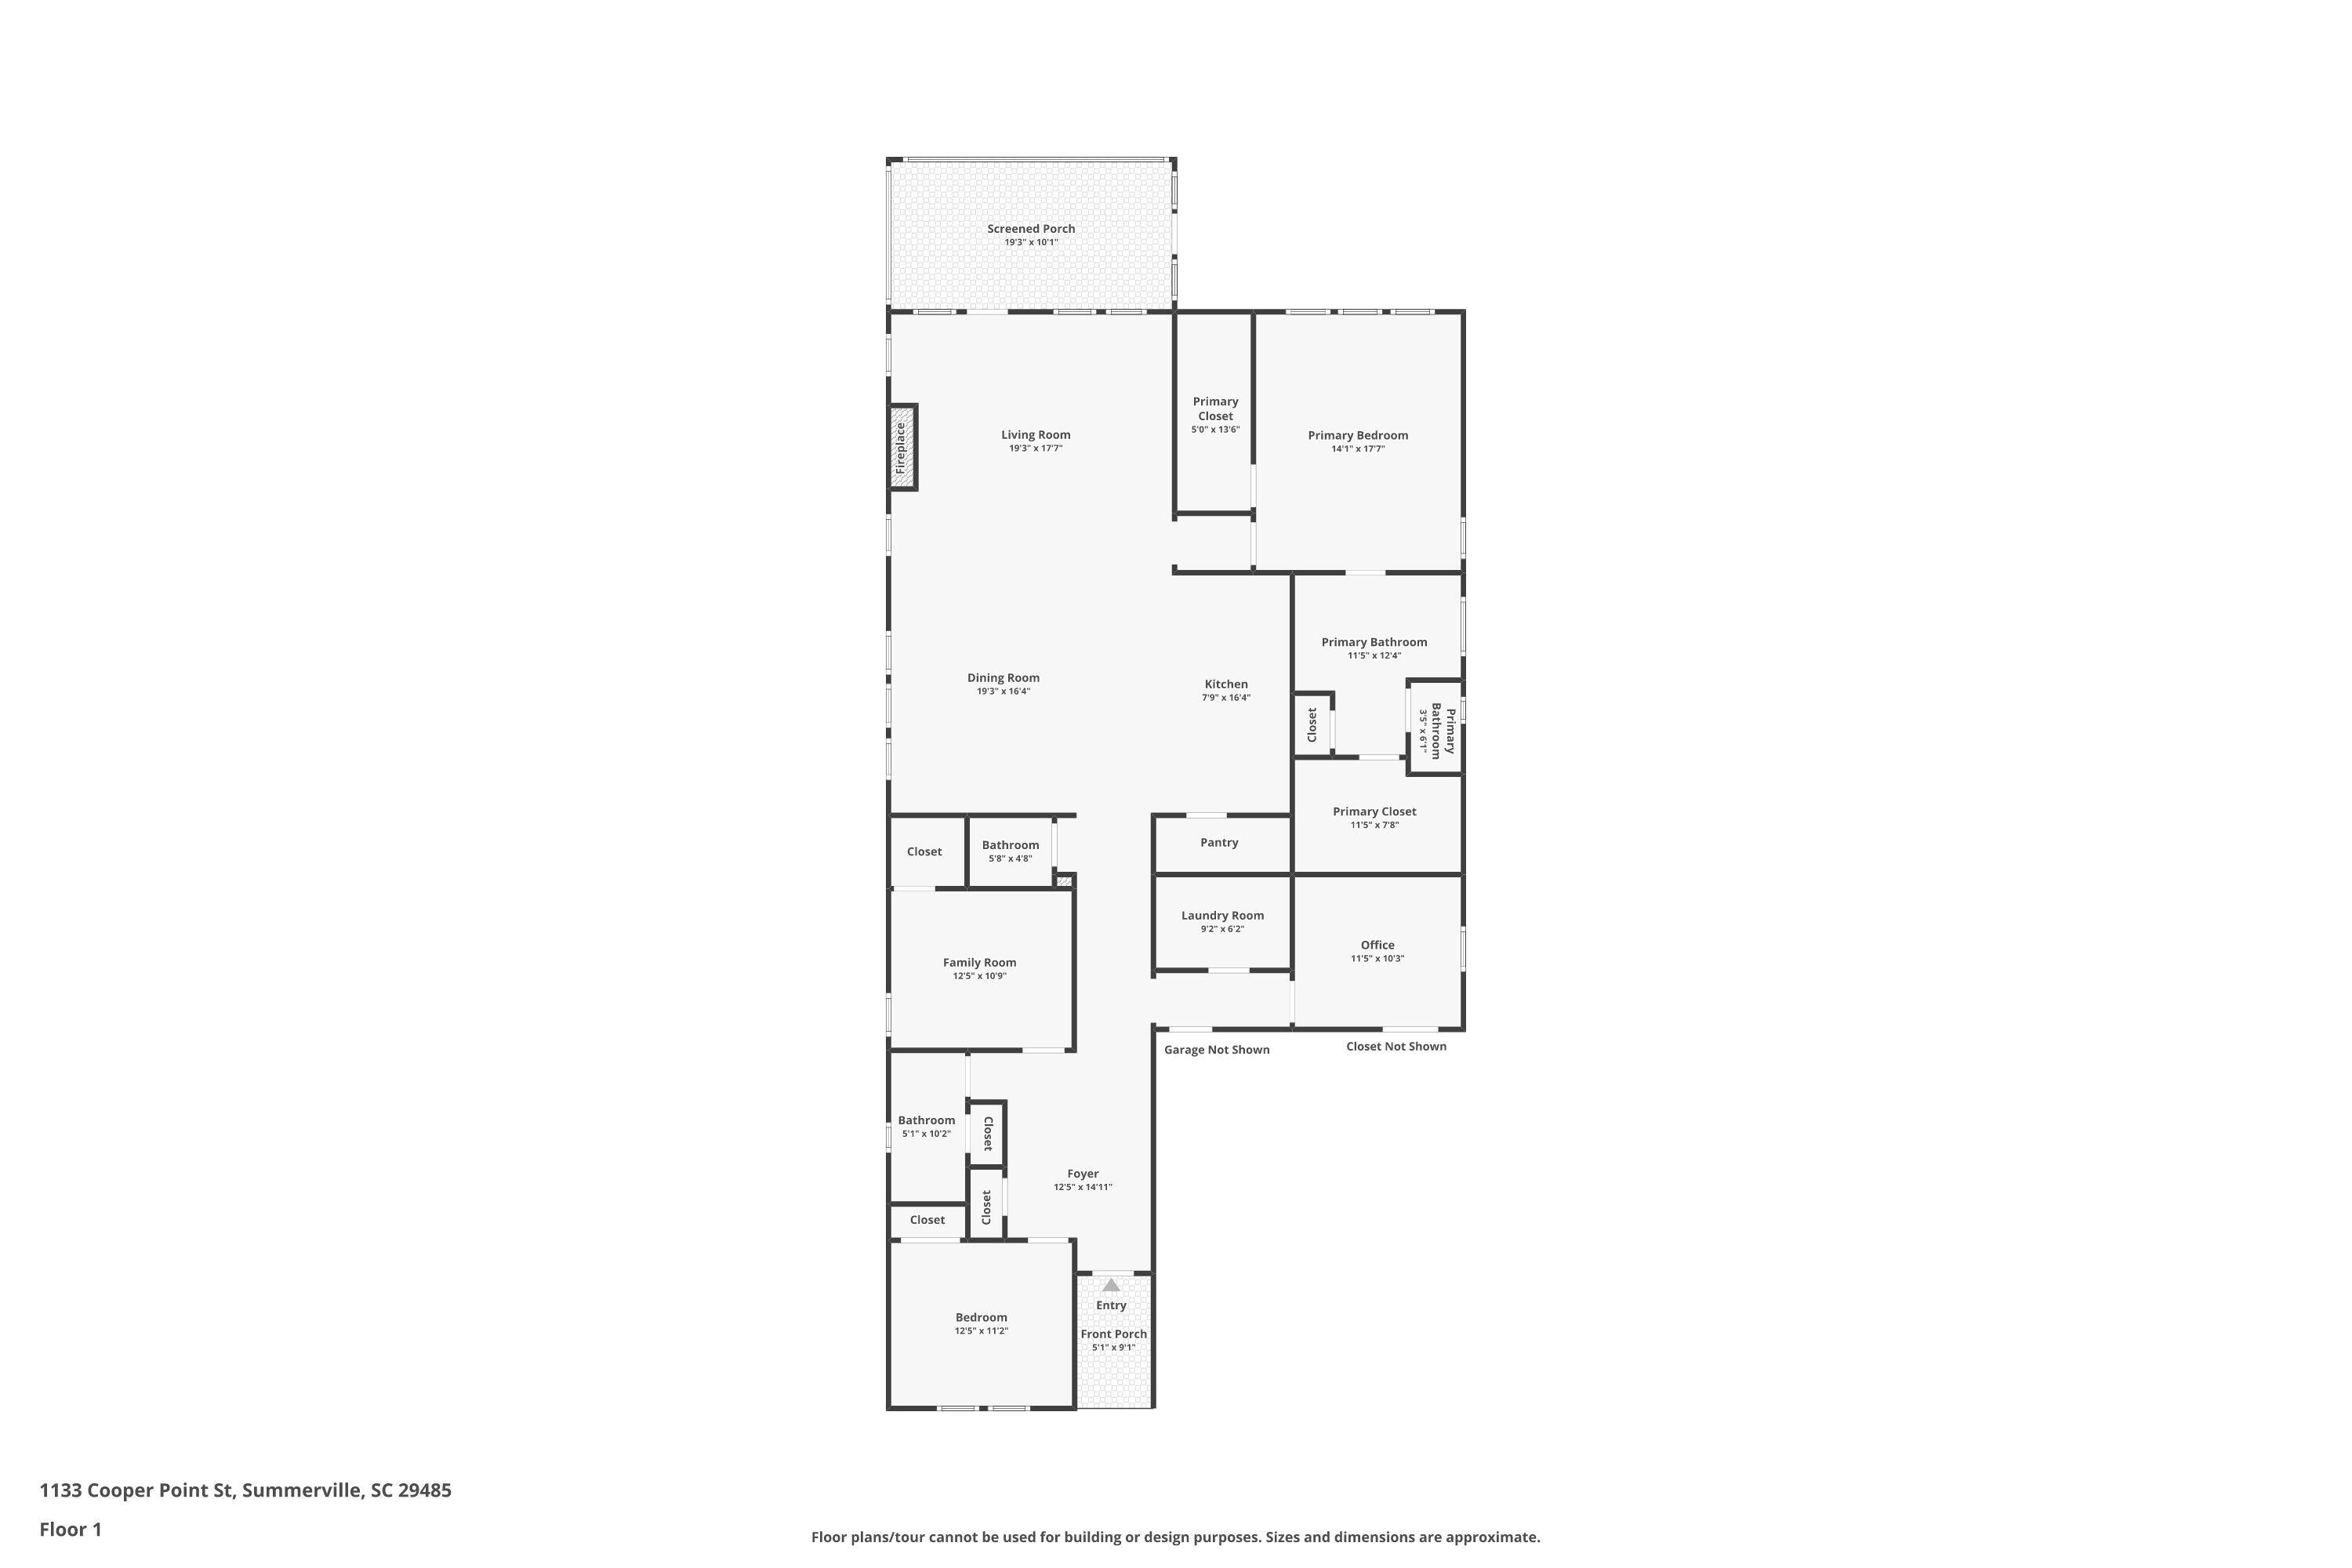
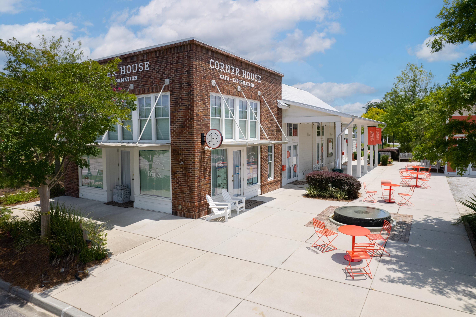
Best price per square foot in Summerville's highly sought after 55+ community! This 4 bedroom, 2.5 bath STUNNER is under $400,000. Move-in ready and upgraded with over $14,000 worth of improvements. The GOURMET kitchen is equipped with a hood vent, tile backsplash, walk-in pantry and a kitchen island that is an ENTERTAINER'S DREAM! Friends and family will comfortably lounge in the family room and enjoy cozy evenings in front of the gas fireplace. The primary bedroom is pure LUXURY with TWO large walk-in closets, a zero-entry walk-in tile shower and a double sink vanity. Custom PLANTATION SHUTTERS adorn EVERY window!PLANTATION SHUTTERS adorn EVERY window! Retreat to the spacious SCREENED IN PORCH and enjoy the breeze at your fingertips. As you enter the neighborhood, you will pass the expansive community clubhouse and amenity center. Upon completion, the clubhouse and amenity center will feature two resort-style pools, cabanas, state-of-the-art fitness center, tennis and pickleball courts, outdoor dining areas, bocce ball courts, firepit, and a dedicated event space. This community is bursting with new friends and memory making opportunities!

4
beds

3
baths

2,368 Sq.Ft. LIVING AREA

6,098.4 Sq.Ft. lot

Features & Amenities

Interior

  • total bedrooms4
  • Total bathrooms3
  • full bathrooms2
  • half bathroom1
  • Laundry room Laundry Room
  • Flooring Ceramic Tile, Luxury Vinyl
  • Fireplace Great Room, One
  • other interior Features Ceiling - Smooth, Tray Ceiling(s), High Ceilings, Kitchen Island, Walk-In Closet(s), Ceiling Fan(s), Eat-in Kitchen, Family, Entrance Foyer, Great, Pantry, Separate Dining

Area & Lot

  • Status Sold
  • Date Sold April 29, 2026
  • Living Area2,368 Sq.Ft.
  • Total Area2,368 Sq.Ft.
  • Lot Area6,098.4 Sq.Ft.
  • MLS® ID25024202
  • TypeResidential
  • YEAR BUILT2024
  • NeighborhoodSummerville
  • Architecture StylesRanch
  • Elementary SchoolSand Hill
  • Middle SchoolEast Edisto
  • High SchoolAshley Ridge

Exterior

  • STORIES1
  • Garage Space2.0
  • water SourcePublic
  • utilitiesDominion Energy, Dorchester Cnty Water and Sewer Dept, Dorchester Cnty Water Auth
  • roofArchitectural
  • lot features0 - 5 Acre
  • parking2 Car Garage, Attached, Garage Door Opener
  • HEAT TYPENatural Gas
  • AIR CONDITIONINGCentral Air
  • sewerPublic Sewer
  • SubstructureSlab
  • other exterior FeaturesLawn Irrigation, Rain Gutters

Financial

  • Sales Price$397,500
Jason Husted

Jason Husted

Book a Time With Us

When it comes to buying or selling real estate—locally or across South Carolina—no one does it better than The Husted Team. With deep market knowledge, proven strategies, and a network of trusted industry professionals, we’ve streamlined the process to deliver results and a five-star experience from start to finish. Whether you're moving down the street or across the state, trust the team that knows the market inside and out.

Follow Us on Instagram