1215 Marigold Street
SEE ALL PHOTOS
1215 Marigold Street
Sold

1215 Marigold Street

1215 Marigold Street, North Charleston, SC 29405

$600,000
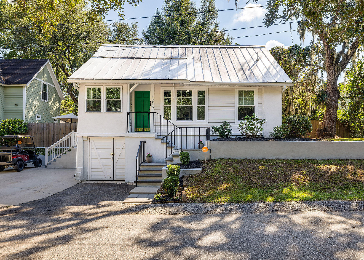
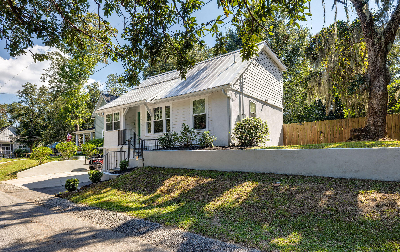
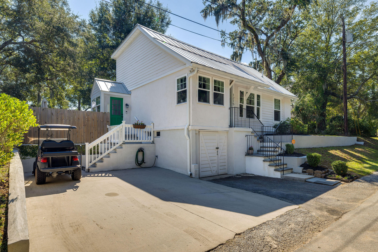
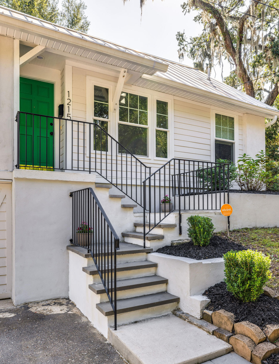
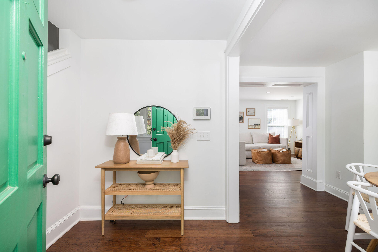
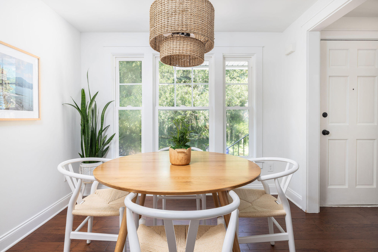
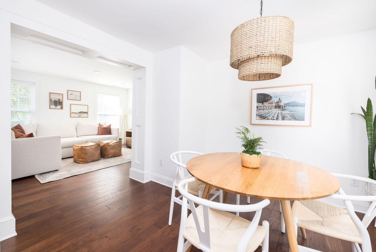
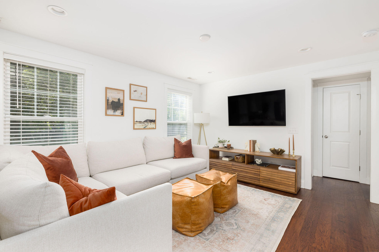
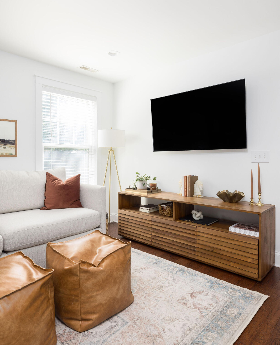
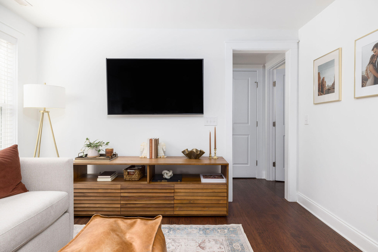
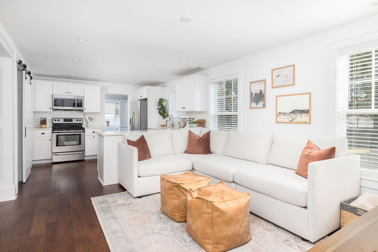
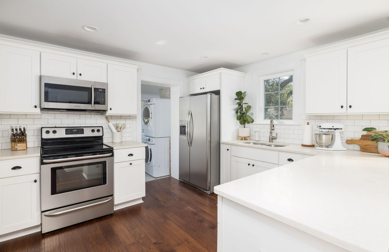
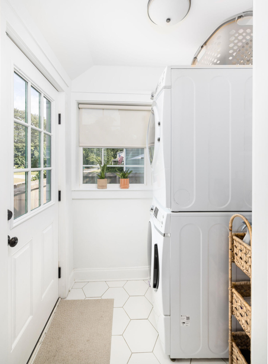
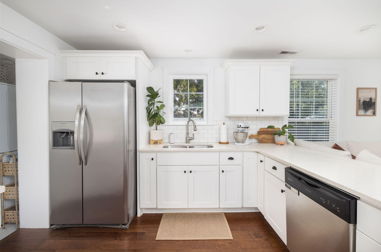
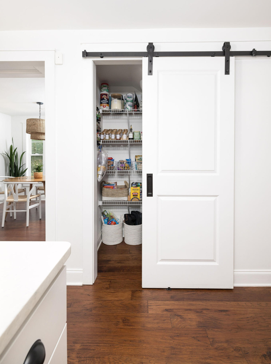
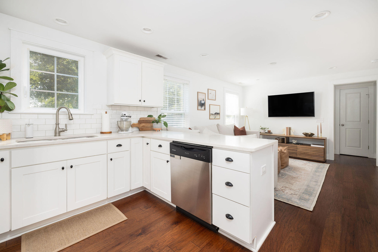
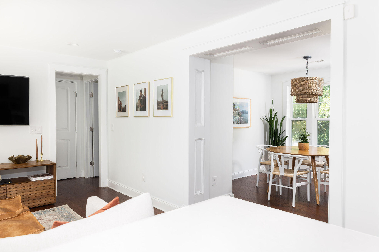
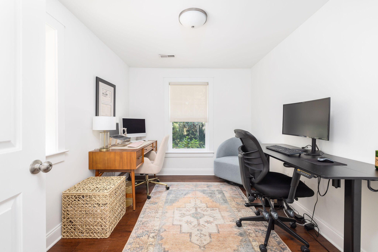
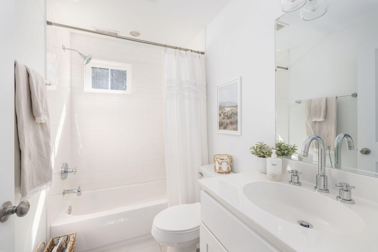
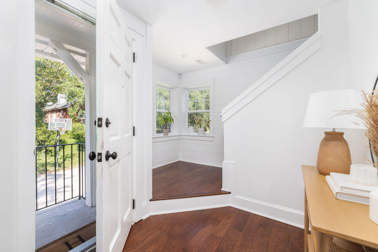
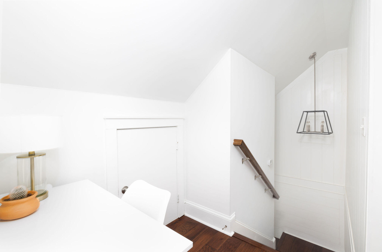
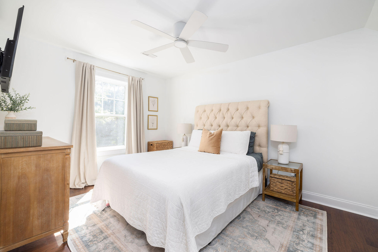
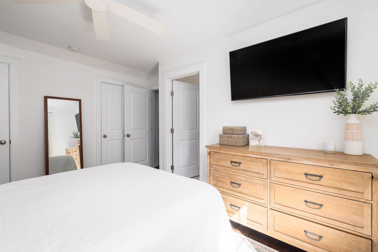
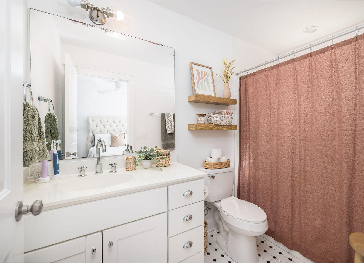
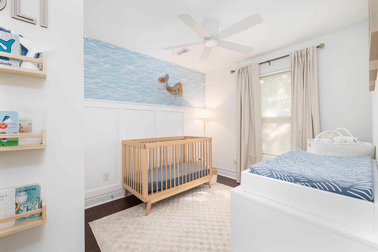
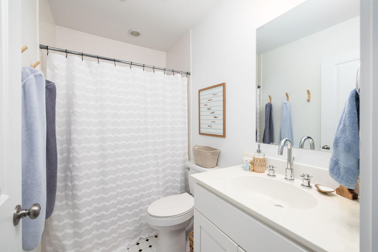
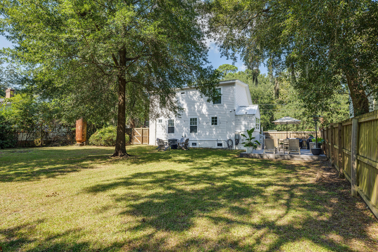
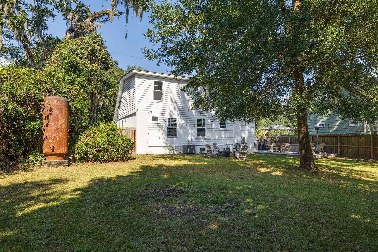
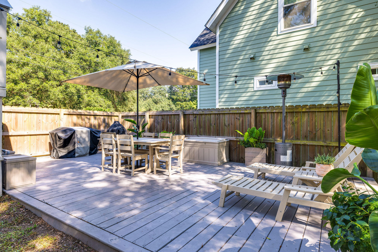
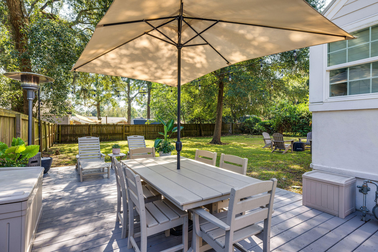
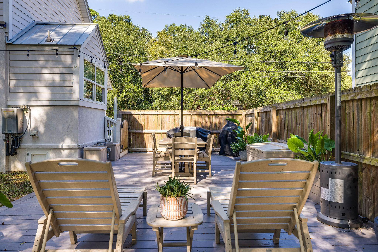
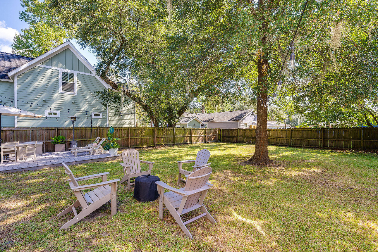
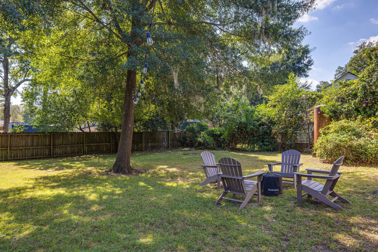
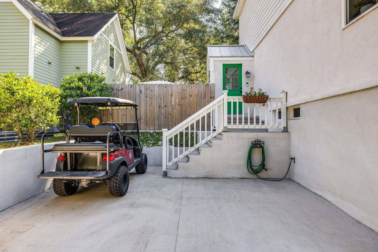
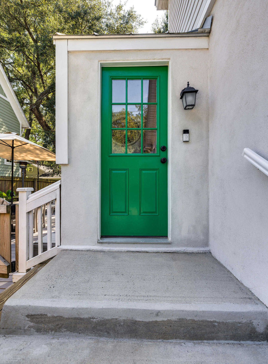
Welcome to this beautifully updated home, perfectly located in the sought-after Park Circle area. This adorable cottage offers wonderful curb appeal and an inviting open floor plan with fresh interior paint throughout. The main level features a living area, a formal dining room, and a modern kitchen boasting quartz countertops, stainless steel appliances, and a large pantry. This home provides versatile living with one bedroom and a full bath on the first floor, ideal for guests or a home office. Upstairs, you'll find new wood flooring, the primary ensuite, and an additional guest room and bathroom, providing privacy and convenience for everyone. Step outside to enjoy your new deck overlooking a large, fenced-in yard.You'll also appreciate the basement storage, off-street parking for two cars and a golf cart, and the convenience of being just a short walk or golf cart ride away from local shops, restaurants, bars, and the new inclusive park.

Don't miss your chance to own this delightful home in a prime location!

3
beds

3
baths

1,280 Sq.Ft. LIVING AREA

7,405.2 Sq.Ft. lot

Features & Amenities

Interior

  • total bedrooms3
  • Total bathrooms3
  • full bathrooms3
  • Laundry room Laundry Room
  • Flooring Ceramic Tile, Wood
  • other interior Features Ceiling - Smooth, Walk-In Closet(s), Ceiling Fan(s), Family, Entrance Foyer, Separate Dining

Area & Lot

  • Status Sold
  • Date Sold December 20, 2024
  • Living Area1,280 Sq.Ft.
  • Total Area1,280 Sq.Ft.
  • Lot Area7,405.2 Sq.Ft.
  • MLS® ID24025826
  • TypeResidential
  • YEAR BUILT1948
  • NeighborhoodCharleston
  • Architecture StylesCottage
  • Elementary SchoolHursey
  • Middle SchoolHursey
  • High SchoolNorth Charleston

Exterior

  • STORIES2
  • water SourcePublic
  • utilitiesCharleston Water Service, Dominion Energy, N Chas Sewer District
  • roofMetal
  • lot features0 - 5 Acre
  • parkingOff Street
  • HEAT TYPEHeat Pump
  • AIR CONDITIONINGCentral Air
  • sewerPublic Sewer
  • SubstructureBasement, Crawl Space

Financial

  • Sales Price$600,000
Jason Husted

Jason Husted

Book a Time With Us

When it comes to buying or selling real estate—locally or across South Carolina—no one does it better than The Husted Team. With deep market knowledge, proven strategies, and a network of trusted industry professionals, we’ve streamlined the process to deliver results and a five-star experience from start to finish. Whether you're moving down the street or across the state, trust the team that knows the market inside and out.

Follow Us on Instagram