128 Tupelo Bridge Drive
SEE ALL PHOTOS
128 Tupelo Bridge Drive
Sold

128 Tupelo Bridge Drive

128 Tupelo Bridge Drive, Moncks Corner, SC 29461

$384,665
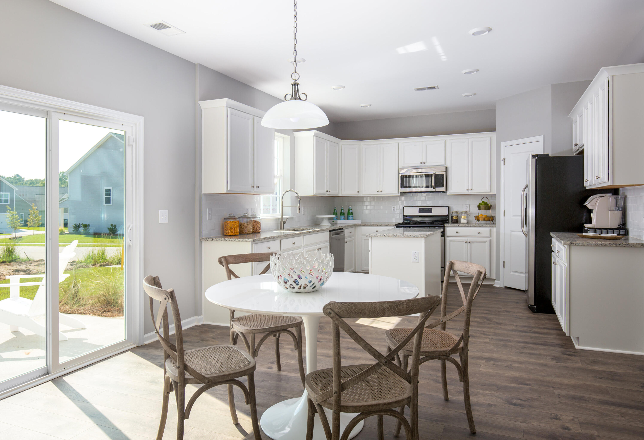
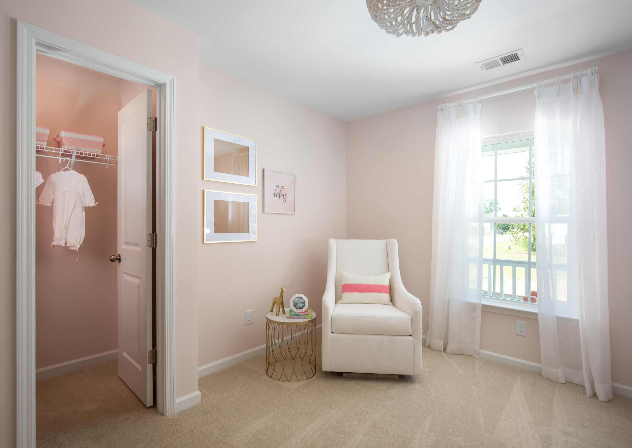
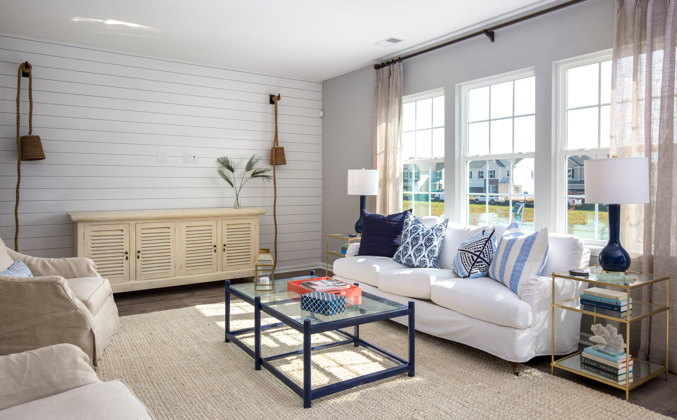
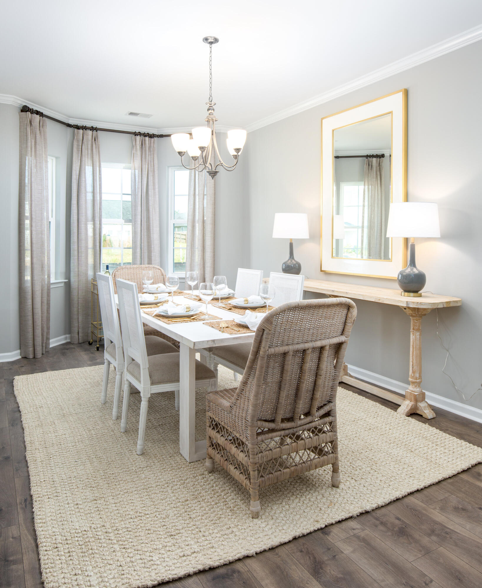
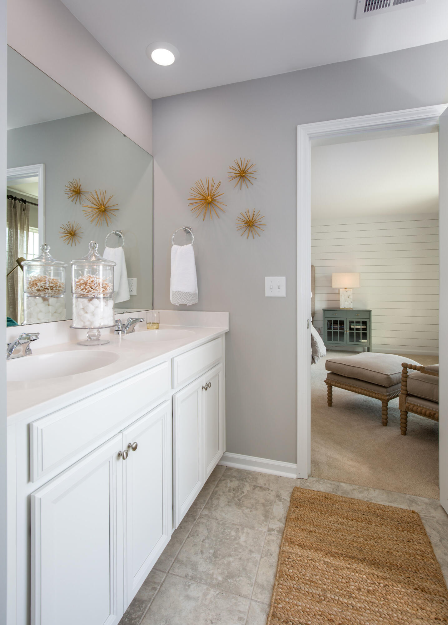
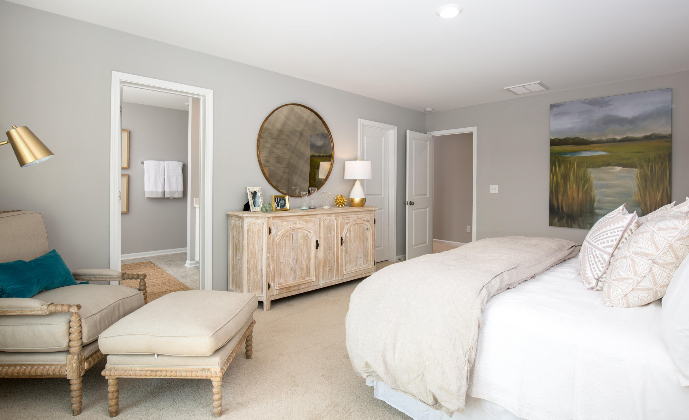
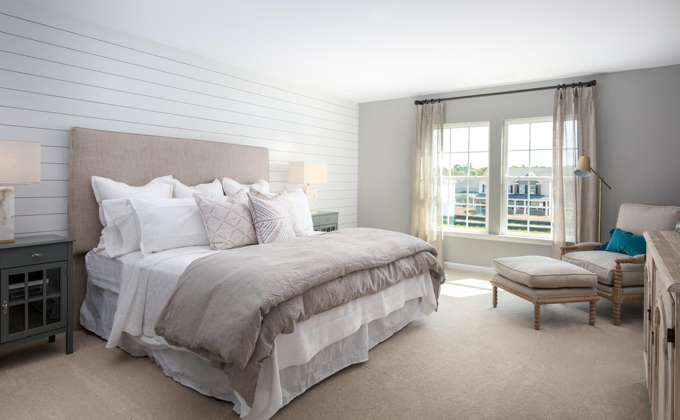
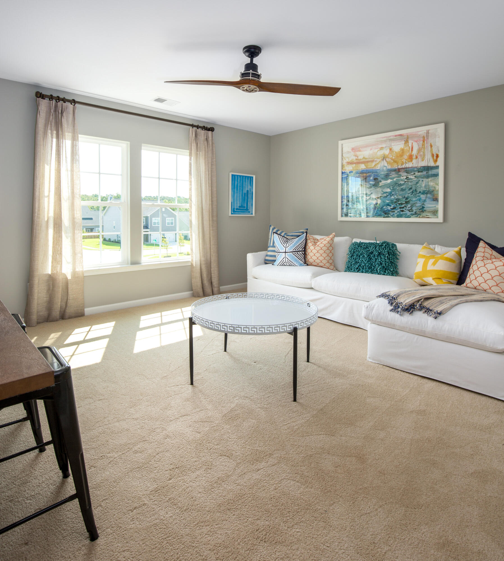
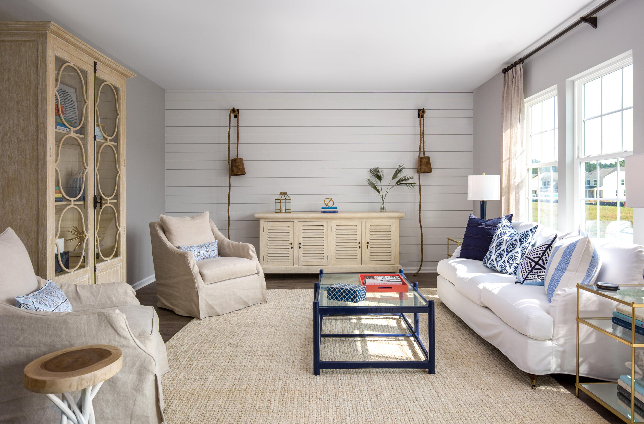
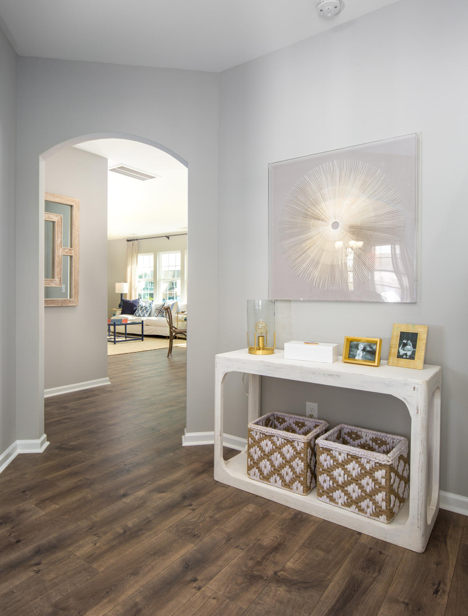
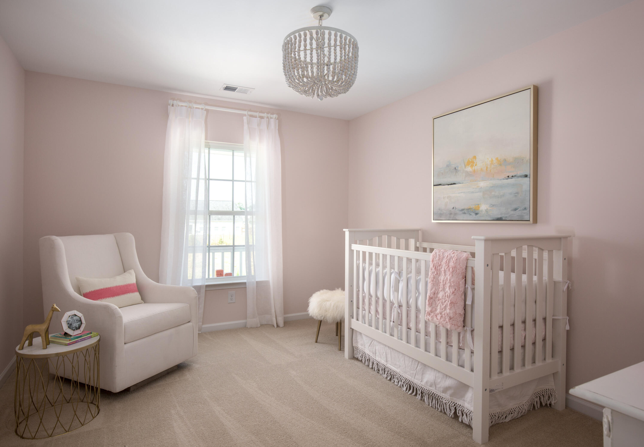
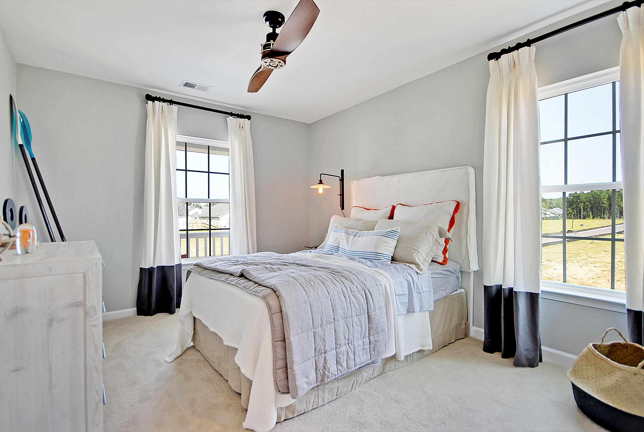
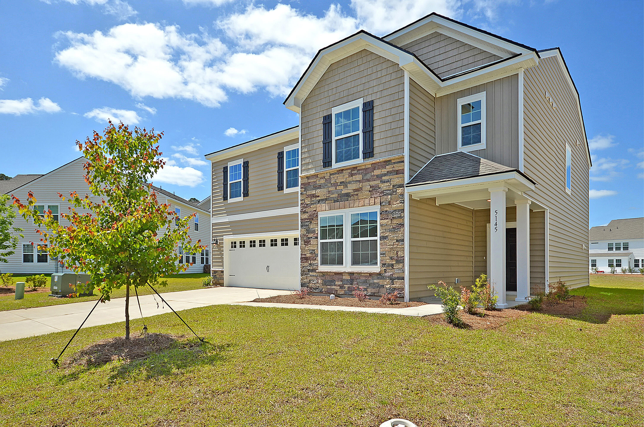
Gorgeous front design with beautiful stone veneer front. Home boost 4 bedrooms 2.5 baths and a HUGE loft. Lennar is still the industry leader for included home features. Upon entry of this beautiful home you have an over sized formal dining room. Continuing into the kitchen which is equipped with a LOVELY island, stainless appliances, white cabinets and quartz countertops with a subway tile back splash. Opposite of the kitchen is a large family room. Home comes with laminate hardwood throughout. LED lighting throughout. A beautiful screened porch off of the breakfast area perfect for those relaxing evenings! As you walk upstairs you are greeted by a huge loft area--perfect for movie night or video games! The three secondarybedrooms have walk in closets for tons of storage! The Owners Suite provides that sanctuary with garden tub and separate tiled surround shower. Also includes a raised dual vanity in the master bath. This home is a must see. Estimated completion date is Oct. 2024. Hanover G

4
beds

3
baths

2,463 Sq.Ft. LIVING AREA

6,534 Sq.Ft. lot

Features & Amenities

Interior

  • total bedrooms4
  • Total bathrooms3
  • full bathrooms2
  • half bathroom1
  • Laundry room Electric Dryer Hookup, Washer Hookup, Laundry Room
  • Flooring Carpet, Ceramic Tile, Luxury Vinyl
  • other interior Features Ceiling - Smooth, High Ceilings, Kitchen Island, Walk-In Closet(s), Eat-in Kitchen, Family, Entrance Foyer, Loft, Pantry, Separate Dining

Area & Lot

  • Status Sold
  • Date Sold December 26, 2024
  • Living Area2,463 Sq.Ft.
  • Total Area2,463 Sq.Ft.
  • Lot Area6,534 Sq.Ft.
  • MLS® ID24019330
  • TypeResidential
  • YEAR BUILT2024
  • Architecture StylesTraditional
  • Water FrontagePond, Pond Site
  • Elementary SchoolFoxbank
  • Middle SchoolBerkeley Intermediate
  • High SchoolBerkeley

Exterior

  • STORIES2
  • Garage Space2.0
  • water SourcePublic
  • utilitiesBCW SA, Berkeley Elect Co-Op, Dominion Energy
  • roofArchitectural
  • lot featuresLevel
  • parking2 Car Garage, Garage Door Opener
  • HEAT TYPENatural Gas
  • AIR CONDITIONINGCentral Air
  • sewerPublic Sewer
  • SubstructureRaised Slab, Slab

Financial

  • Sales Price$384,665
Jason Husted

Jason Husted

Book a Time With Us

When it comes to buying or selling real estate—locally or across South Carolina—no one does it better than The Husted Team. With deep market knowledge, proven strategies, and a network of trusted industry professionals, we’ve streamlined the process to deliver results and a five-star experience from start to finish. Whether you're moving down the street or across the state, trust the team that knows the market inside and out.

Follow Us on Instagram