129 Mohican Circle
129 Mohican Circle
129 Mohican Circle
129 Mohican Circle
129 Mohican Circle
129 Mohican Circle
129 Mohican Circle
129 Mohican Circle
129 Mohican Circle
129 Mohican Circle
129 Mohican Circle
129 Mohican Circle
129 Mohican Circle
129 Mohican Circle
129 Mohican Circle
129 Mohican Circle
129 Mohican Circle
129 Mohican Circle
129 Mohican Circle
129 Mohican Circle
129 Mohican Circle
129 Mohican Circle
129 Mohican Circle
129 Mohican Circle
129 Mohican Circle
129 Mohican Circle
129 Mohican Circle
129 Mohican Circle
129 Mohican Circle
129 Mohican Circle
129 Mohican Circle
129 Mohican Circle
129 Mohican Circle
129 Mohican Circle
129 Mohican Circle
129 Mohican Circle
129 Mohican Circle
129 Mohican Circle
129 Mohican Circle
129 Mohican Circle
129 Mohican Circle
SEE ALL PHOTOS
129 Mohican Circle
129 Mohican Circle
129 Mohican Circle
129 Mohican Circle
129 Mohican Circle
129 Mohican Circle
129 Mohican Circle
129 Mohican Circle
129 Mohican Circle
129 Mohican Circle
129 Mohican Circle
129 Mohican Circle
129 Mohican Circle
129 Mohican Circle
129 Mohican Circle
129 Mohican Circle
129 Mohican Circle
129 Mohican Circle
129 Mohican Circle
129 Mohican Circle
129 Mohican Circle
129 Mohican Circle
129 Mohican Circle
129 Mohican Circle
129 Mohican Circle
129 Mohican Circle
129 Mohican Circle
129 Mohican Circle
129 Mohican Circle
129 Mohican Circle
129 Mohican Circle
129 Mohican Circle
129 Mohican Circle
129 Mohican Circle
129 Mohican Circle
129 Mohican Circle
129 Mohican Circle
129 Mohican Circle
129 Mohican Circle
129 Mohican Circle
129 Mohican Circle
Sold

129 Mohican Circle

129 Mohican Circle, Summerville, SC 29483

$320,000
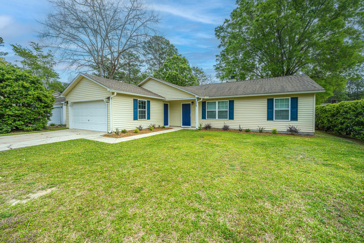
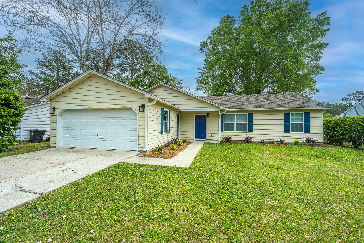
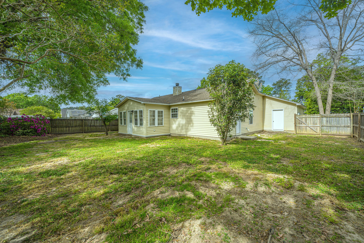
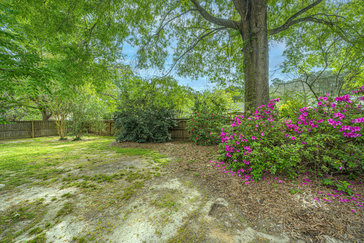
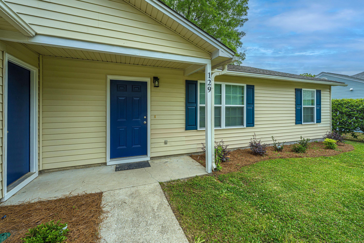
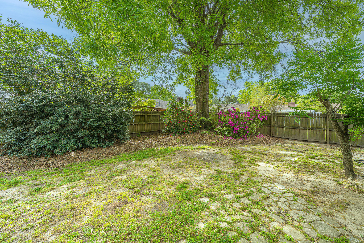
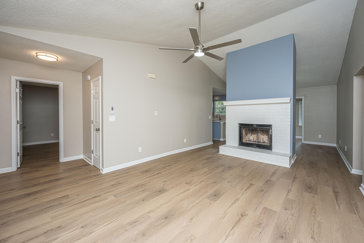
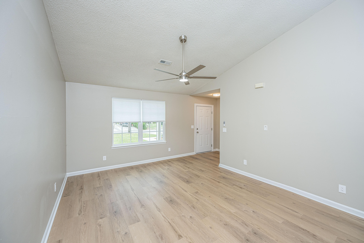
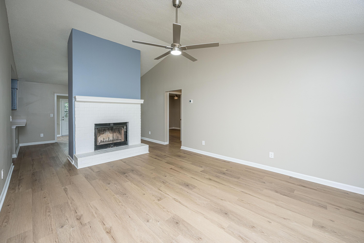
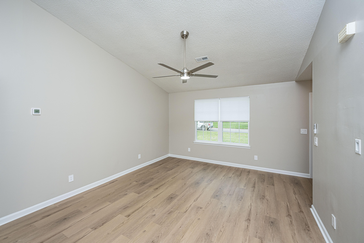
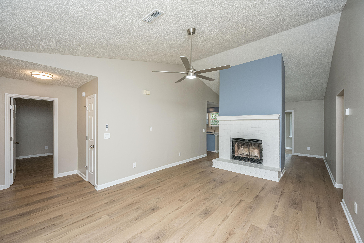
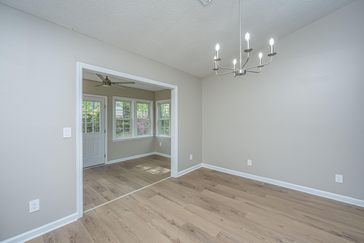
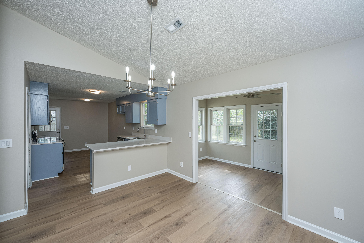
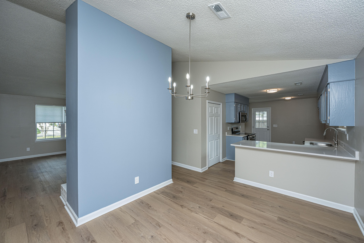
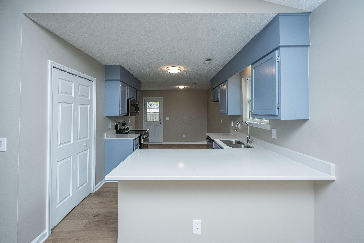
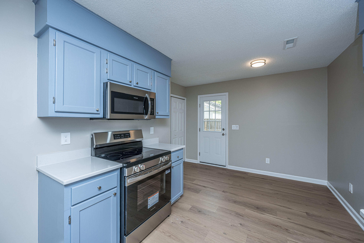
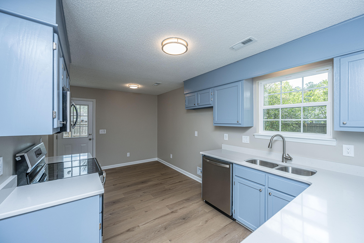
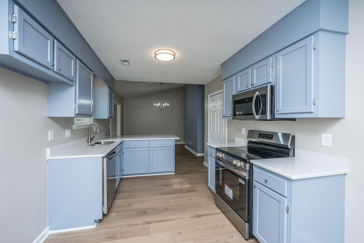
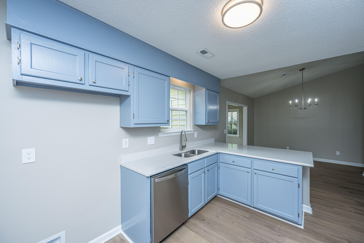
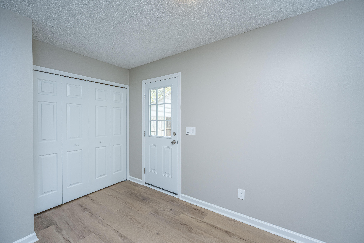
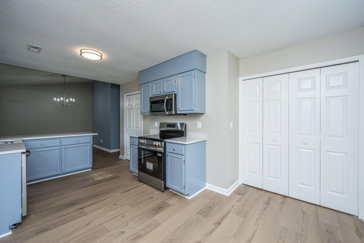
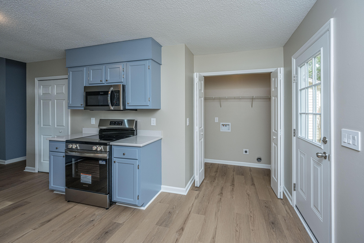
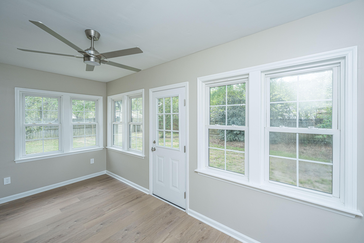
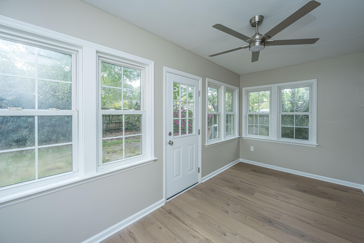
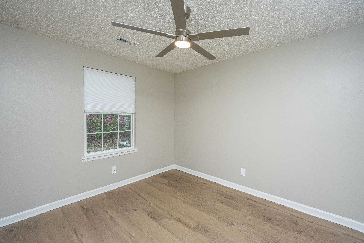
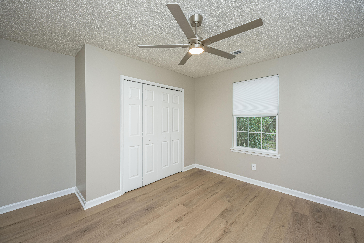
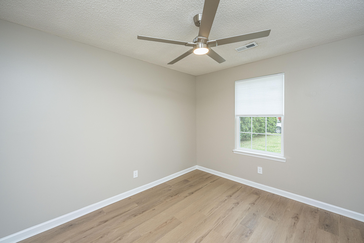
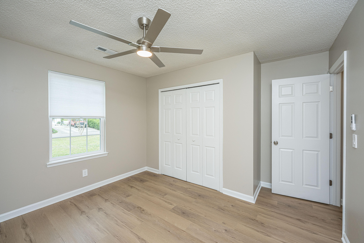
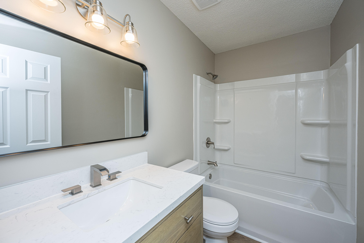
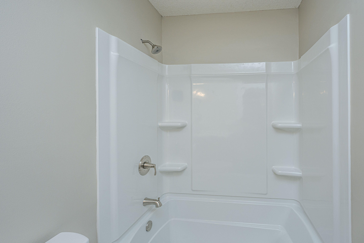
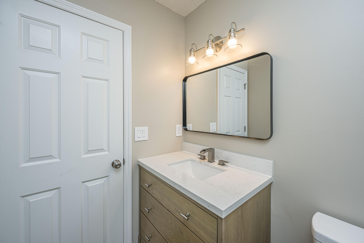
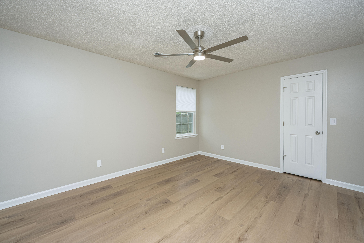
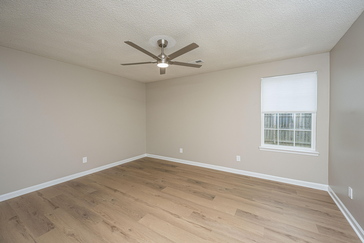
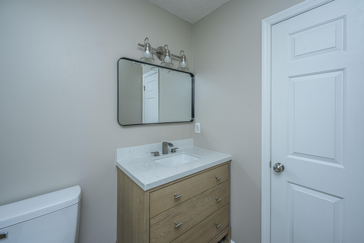
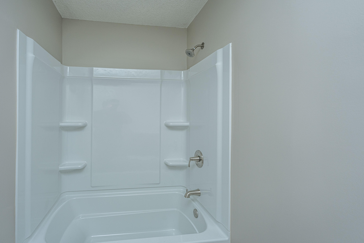
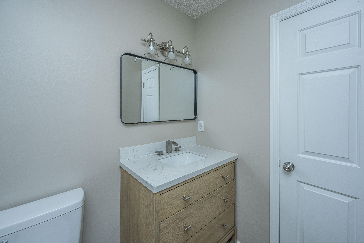
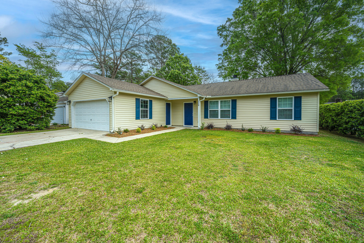
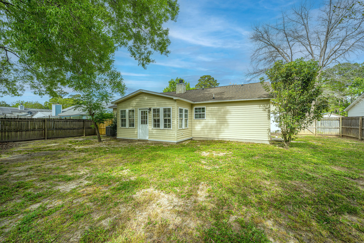
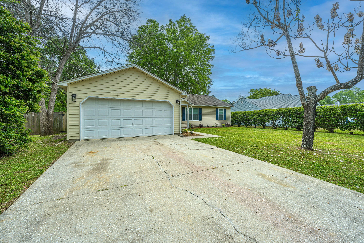
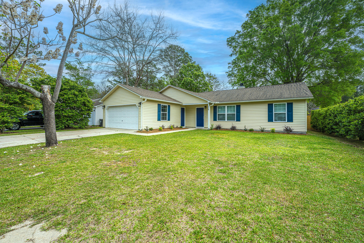
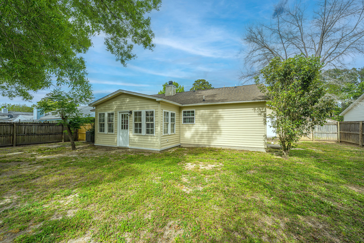
Completely updated and move-in ready, this beautifully renovated 3-bedroom, 2-bath home offers 1,460 square feet of stylish living space. Recent upgrades include new windows, new light fixtures, and all new plumbing fixtures, with the home fully re-plumbed for peace of mind. Enjoy durable and modern LVP flooring throughout, complemented by fresh interior paint and updated baseboard and casement trim. The kitchen shines with new quartz countertops, brand-new stainless steel appliances, and refreshed cabinetry featuring new knobs and hinges. Additional improvements include new switches and outlets, new window blinds, and a new water heater.Relax in the bright sunroom overlooking a private, fully fenced backyard--perfect for entertaining or quiet enjoyment. This home blends modern updates

3
beds

2
baths

1,460 Sq.Ft. LIVING AREA

8,712 Sq.Ft. lot

Features & Amenities

Interior

  • total bedrooms3
  • Total bathrooms2
  • full bathrooms2
  • Laundry room Electric Dryer Hookup, Washer Hookup, Laundry Room
  • Flooring Luxury Vinyl
  • Fireplace One, Wood Burning
  • other interior Features Ceiling - Blown, Ceiling - Cathedral/Vaulted, Walk-In Closet(s), Ceiling Fan(s), Eat-in Kitchen, Great, Pantry, Separate Dining, Sun

Area & Lot

  • Status Sold
  • Date Sold July 17, 2026
  • Living Area1,460 Sq.Ft.
  • Total Area1,460 Sq.Ft.
  • Lot Area8,712 Sq.Ft.
  • MLS® ID26009649
  • TypeResidential
  • YEAR BUILT1993
  • NeighborhoodSummerville
  • Architecture StylesRanch
  • Elementary SchoolNewington
  • Middle SchoolGregg
  • High SchoolSummerville

Exterior

  • STORIES1
  • Garage Space2.0
  • water SourcePublic
  • utilitiesDominion Energy, Summerville CPW
  • roofArchitectural
  • lot featuresInterior Lot, Level
  • parking2 Car Garage, Attached, Garage Door Opener
  • HEAT TYPEElectric, Heat Pump
  • AIR CONDITIONINGCentral Air
  • sewerPublic Sewer
  • SubstructureSlab
  • other exterior FeaturesRain Gutters, Stoop

Financial

  • Sales Price$320,000
Jason Husted

Jason Husted

Book a Time With Us

When it comes to buying or selling real estate—locally or across South Carolina—no one does it better than The Husted Team. With deep market knowledge, proven strategies, and a network of trusted industry professionals, we’ve streamlined the process to deliver results and a five-star experience from start to finish. Whether you're moving down the street or across the state, trust the team that knows the market inside and out.

Follow Us on Instagram