1303 Wichman Street
Sold

1303 Wichman Street

1303 Wichman Street, Walterboro, SC 29488

$540,000
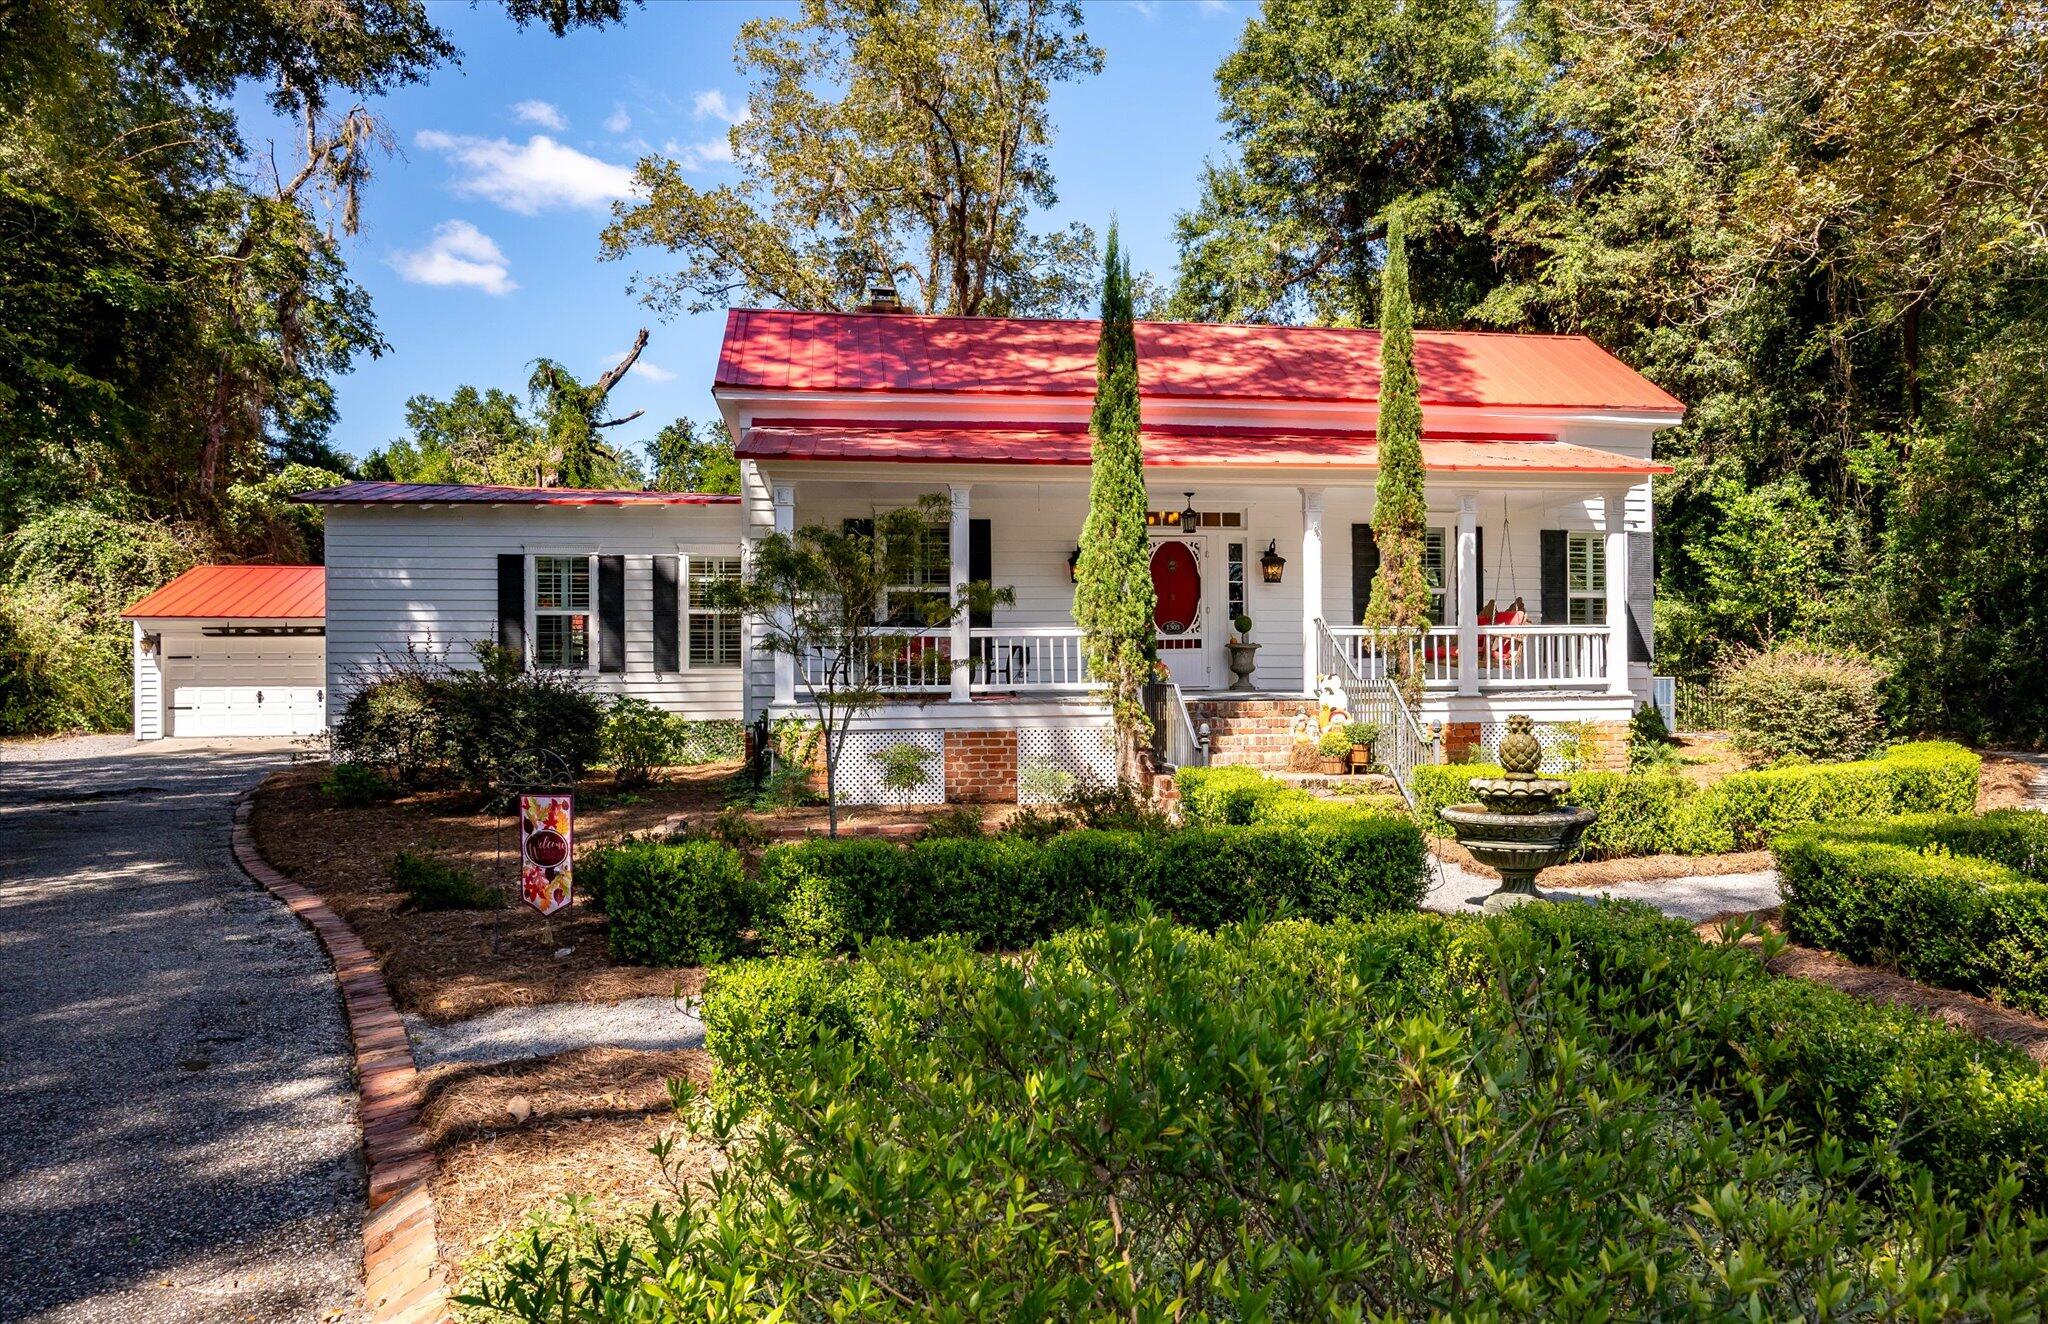
Welcome to the Palmer-Edwards House; a masterfully restored 4-bedroom, 3-bathroom historic estate in Walterboro, offering a private pool, a full guest house, and a resort-style outdoor kitchen, priced at $599,000This meticulously updated historic home features: - 4 Bedrooms / 3 Bathrooms Total: Includes a 3BR/2BA main house and a separate 1BR/1BA detached guest cottage. - Chef's Kitchen: Professional-grade with Silestone countertops, a commercial refrigerator, double ovens, a 5-burner gas stove, and an oversized island. - Primary Luxury Suite: Features a private fireplace, a sleeping porch with a bed swing, and a spa bath with dual benches and multi-jet shower. - Historic Character: Soaring ceilings, original heart pine floors, decorative archways, and three interior fireplaces- Turnkey Updates: New metal roof, updated plumbing, new insulation, all-new windows, and a newly added 2-car garage.
- Bonus Spaces: Dedicated 8-seat media room in the guest house and a laundry room with custom cabinetry.

Step outside to a magazine-worthy backyard oasis featuring a fiberglass pool with a waterfall, a built-in pizza oven, and a screened porch with a stone-tiled fireplace. With multiple illuminated seating areas, garden pathways, and a full outdoor kitchen, this property is perfect for hosting grand garden parties or enjoying quiet Lowcountry evenings by the pool.

Located in the heart of historic Walterboro, this home is:
- Minutes from the Walterboro Wildlife Sanctuary, boutiques, and local dining.
- Near Colleton State Park, the Colleton Museum, and the famous Rice Festival grounds.
- Ideal for commuters wanting a small-town feel with easy access to Charleston and Savannah via I-95.

Perfect for historic home enthusiasts or luxury move-up buyers looking for a multi-generational compound that blends 19th-century charm with 21st-century amenities.

Reach out for details or a private showing 1303 Wichman Street.
4
beds

3
baths

3,098 Sq.Ft. LIVING AREA

1.23 Acres lot

Features & Amenities

Interior

  • total bedrooms4
  • Total bathrooms3
  • full bathrooms3
  • Laundry room Electric Dryer Hookup, Washer Hookup, Laundry Room
  • Flooring Luxury Vinyl, Wood
  • Fireplace Bedroom, Family Room, Gas Log, Three
  • other interior Features Ceiling - Smooth, High Ceilings, Kitchen Island, Ceiling Fan(s), Eat-in Kitchen, Family, Entrance Foyer, Media, In-Law Floorplan, Office, Pantry, Separate Dining, Study

Area & Lot

  • Status Sold
  • Date Sold April 30, 2026
  • Living Area3,098 Sq.Ft.
  • Total Area3,098 Sq.Ft.
  • Lot Area1.23 Acres
  • MLS® ID26003427
  • TypeResidential
  • YEAR BUILT1855
  • NeighborhoodWalterboro
  • Architecture StylesCottage, Traditional
  • Elementary SchoolNorthside Elementary
  • Middle SchoolColleton
  • High SchoolColleton

Exterior

  • STORIES1
  • Garage Space2.0
  • water SourcePublic
  • utilitiesCity of Walterboro, Dominion Energy
  • PoolIn Ground
  • roofMetal
  • lot features5 - 1 Acre, 1 - 2 Acres, High, Level, Wooded
  • parking2 Car Garage, Detached, Garage Door Opener
  • HEAT TYPECentral, Electric
  • AIR CONDITIONINGCentral Air
  • sewerPublic Sewer
  • SubstructureCrawl Space
  • other exterior FeaturesLawn Irrigation, Outdoor Kitchen, Rain Gutters, Lighting

Financial

  • Sales Price$540,000
Jason Husted

Jason Husted

Book a Time With Us

When it comes to buying or selling real estate—locally or across South Carolina—no one does it better than The Husted Team. With deep market knowledge, proven strategies, and a network of trusted industry professionals, we’ve streamlined the process to deliver results and a five-star experience from start to finish. Whether you're moving down the street or across the state, trust the team that knows the market inside and out.

Follow Us on Instagram
