131 Horizon Ridge Drive
SEE ALL PHOTOS
131 Horizon Ridge Drive
Sold

131 Horizon Ridge Drive

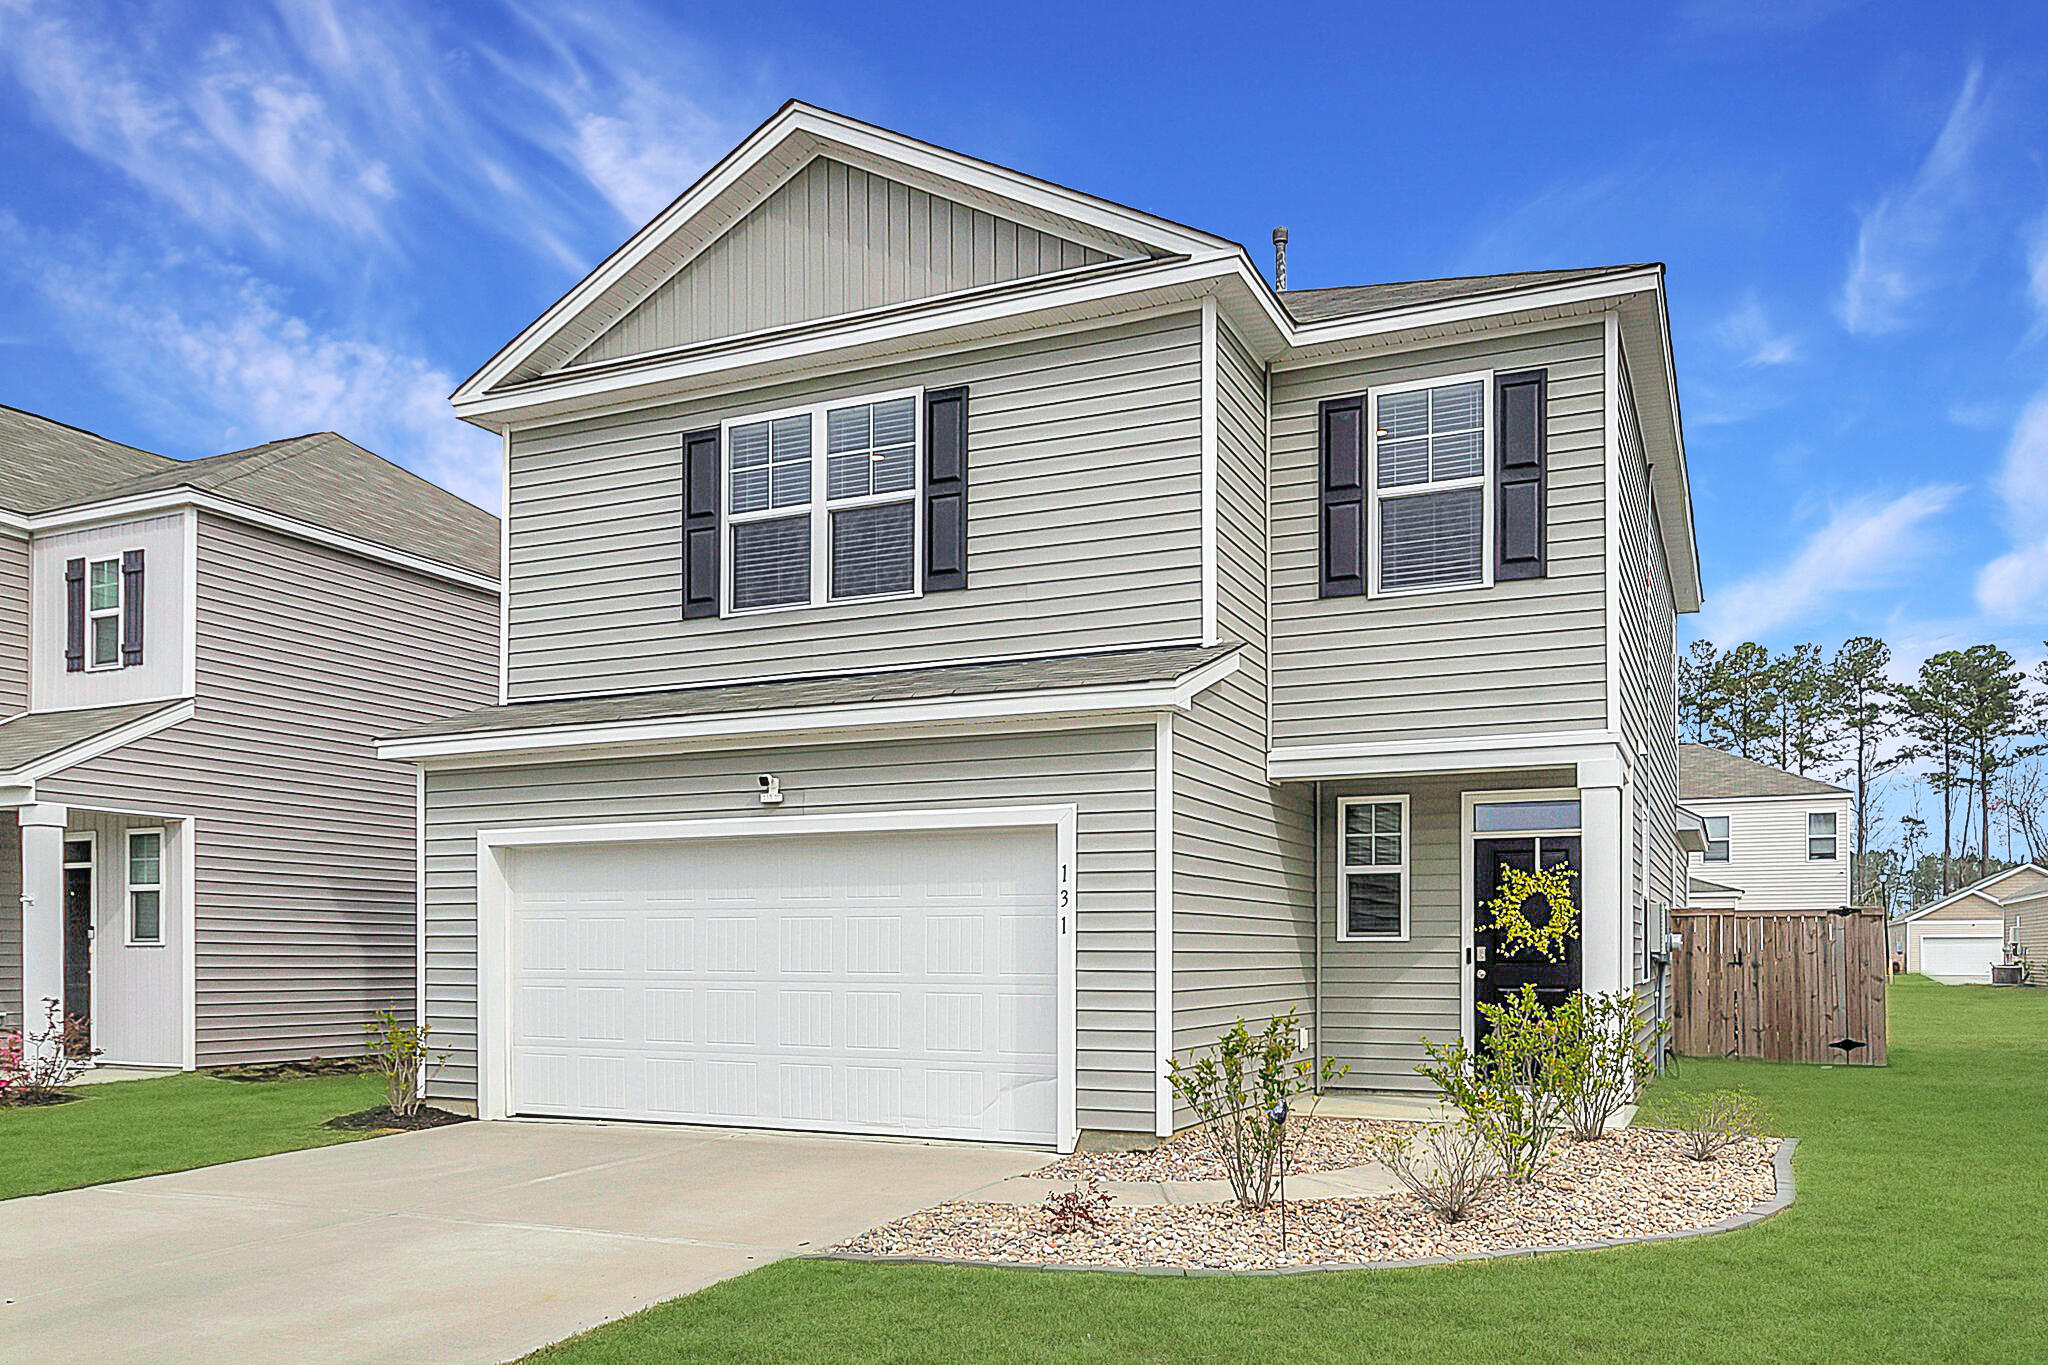
131 Horizon Ridge Drive, Summerville, SC 29486

$383,000
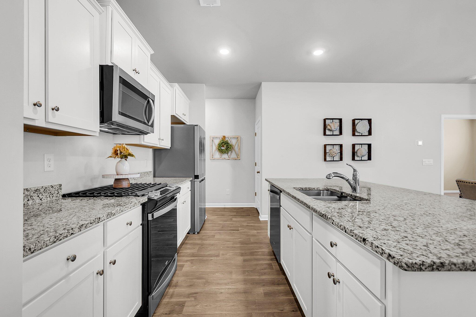
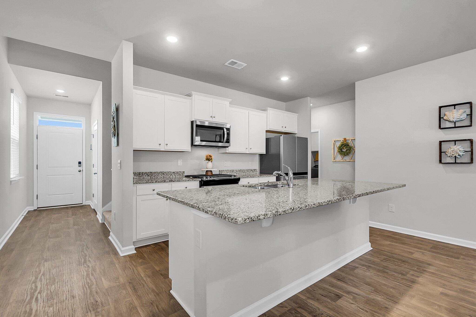
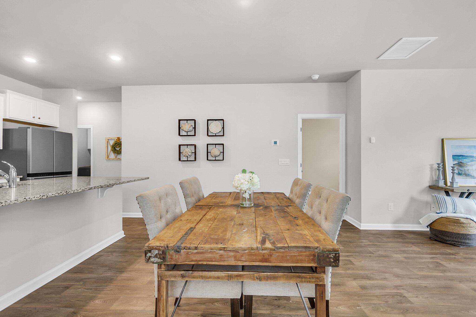
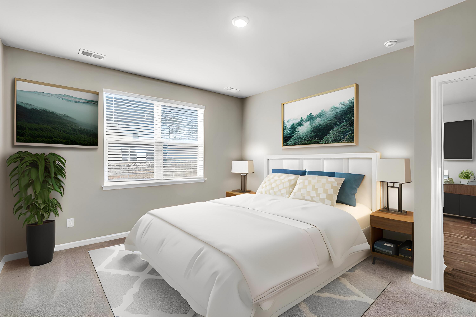
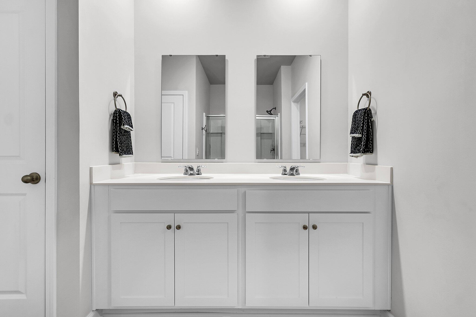
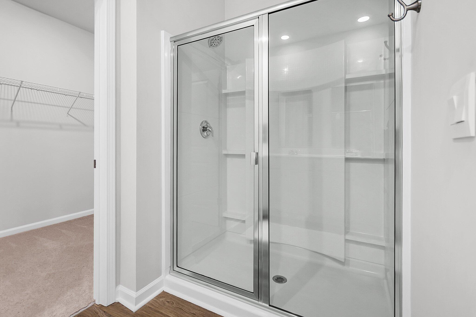
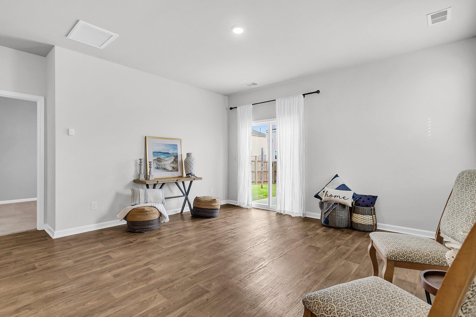
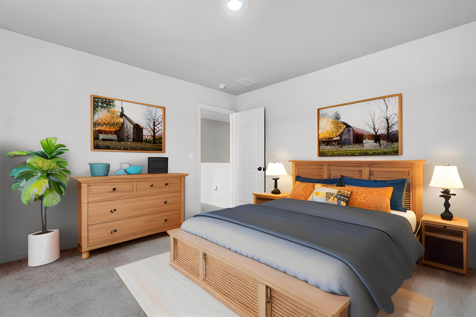
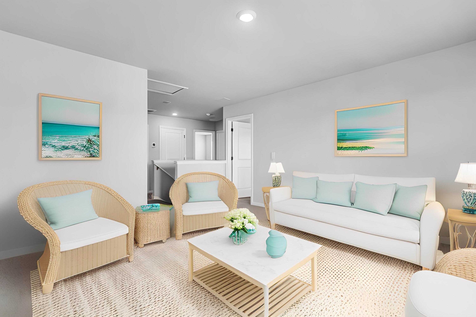
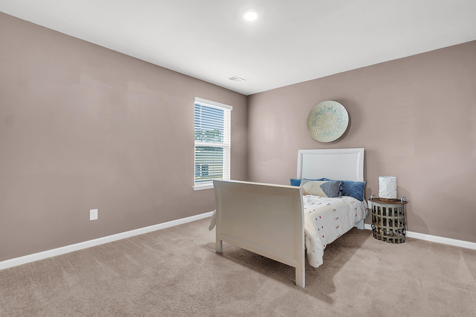
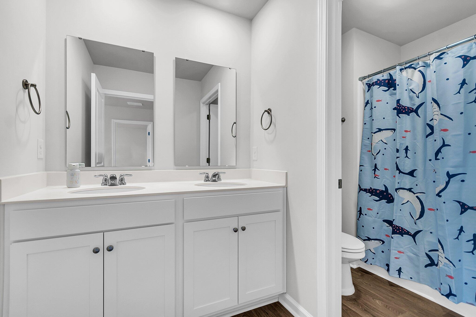
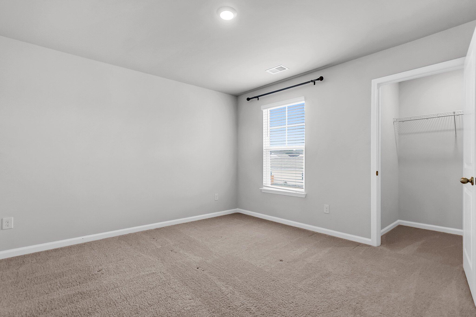
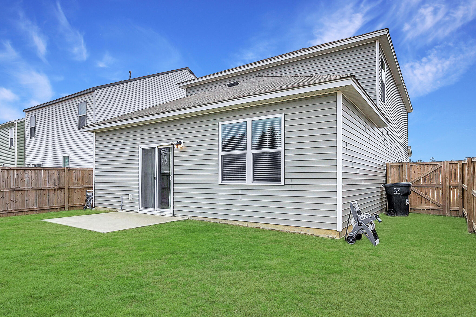
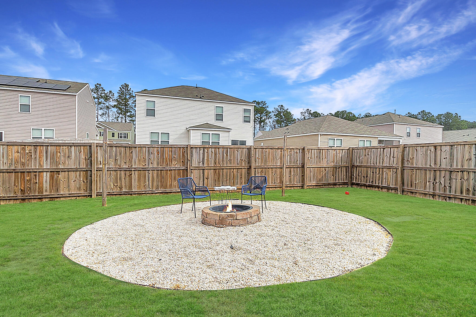
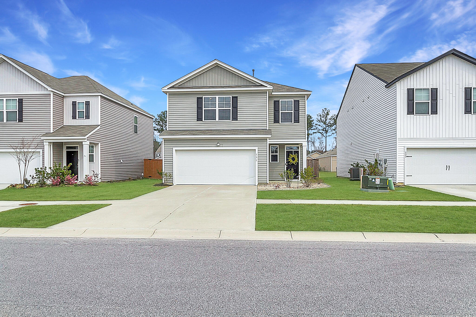
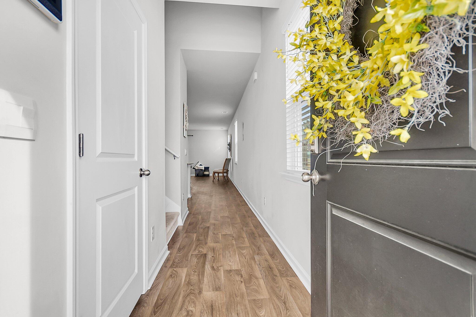
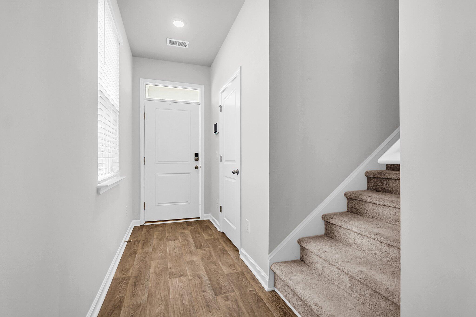
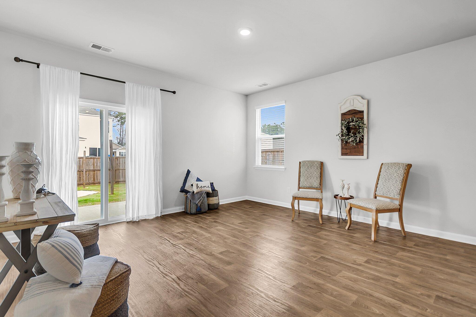
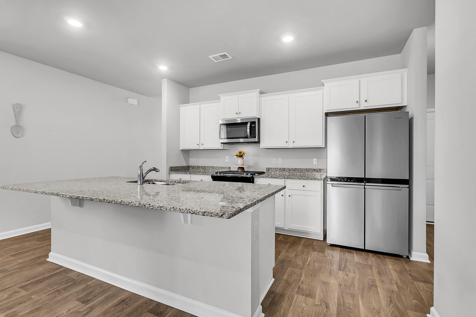
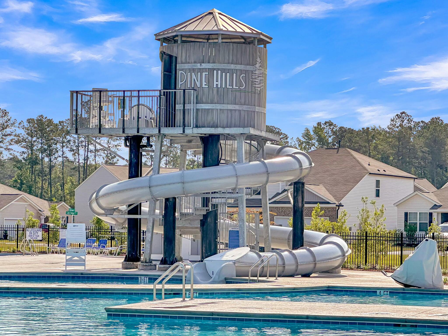
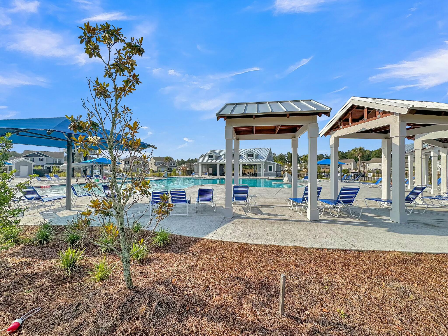
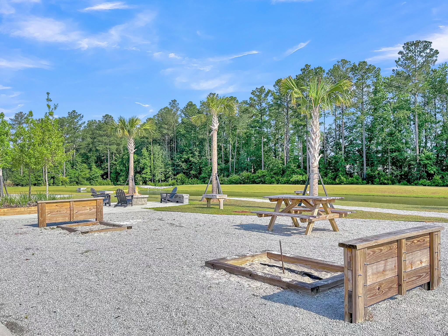
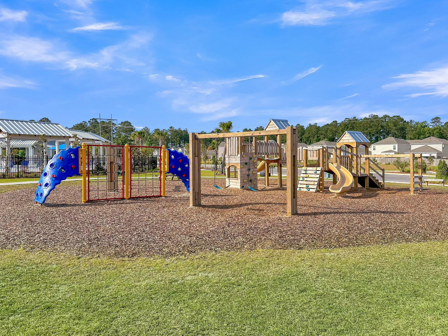
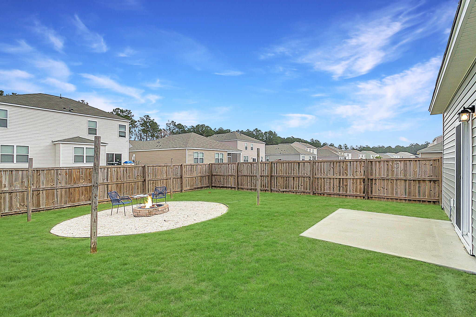
Welcome to Pine Hills at Cane Bay Plantation. This stunning home is perfectly positioned at the front of the community, granting swift access to an array of neighborhood amenities that elevate your lifestyle. Dive into fun with a thrilling two-story water slide, challenge friends on the bocce courts, or explore the scenic walking and biking paths that weave through this vibrant community. Step inside to an inviting open-concept layout, designed with entertaining in mind. The living areas flow seamlessly, creating an ideal setting for gatherings with family and friends. The fully fenced backyard is a private retreat, featuring a cozy firepit perfect for relaxing evenings under the stars. Downstairs, you'll find an oversized master suite offering ample space and comfort.Upstairs, discover an oversized loft that provides a versatile space for a home office, playroom, or additional living area. The secondary bedrooms are generously sized, offering comfort and privacy for family or guests. With quick access to schools, Highway 176, and I-26, your daily commute is simplified. You're just 30 minutes from the airport and 15 minutes from Volvo. Plus, a short golf cart ride connects you to nearby shopping and dining, making everyday errands a pleasure.

4
beds

3
baths

2,257 Sq.Ft. LIVING AREA

5,227.2 Sq.Ft. lot

Features & Amenities

Interior

  • total bedrooms4
  • Total bathrooms3
  • full bathrooms2
  • half bathroom1
  • Flooring Carpet, Laminate, Luxury Vinyl
  • other interior Features Ceiling - Smooth, Kitchen Island, Walk-In Closet(s), Living/Dining Combo, Loft, Pantry

Area & Lot

  • Status Sold
  • Date Sold July 1, 2025
  • Living Area2,257 Sq.Ft.
  • Total Area2,257 Sq.Ft.
  • Lot Area5,227.2 Sq.Ft.
  • MLS® ID25007618
  • TypeResidential
  • YEAR BUILT2022
  • NeighborhoodCane Bay
  • Architecture StylesTraditional
  • Elementary SchoolWhitesville
  • Middle SchoolBerkeley
  • High SchoolBerkeley

Exterior

  • STORIES2
  • Garage Space2.0
  • water SourcePublic
  • utilitiesBerkeley Elect Co-Op
  • roofArchitectural
  • lot features0 - 5 Acre
  • parking2 Car Garage
  • HEAT TYPECentral, Solar
  • AIR CONDITIONINGCentral Air
  • sewerPublic Sewer
  • SubstructureSlab
  • security FeaturesSecurity System

Financial

  • Sales Price$383,000
Dawn Wells

Dawn Wells

Book a Time With Us

When it comes to buying or selling real estate—locally or across South Carolina—no one does it better than The Husted Team. With deep market knowledge, proven strategies, and a network of trusted industry professionals, we’ve streamlined the process to deliver results and a five-star experience from start to finish. Whether you're moving down the street or across the state, trust the team that knows the market inside and out.

Follow Us on Instagram