132 Cypress View Road
SEE ALL PHOTOS
132 Cypress View Road
Sold

132 Cypress View Road

132 Cypress View Road, Goose Creek, SC 29445

$390,000
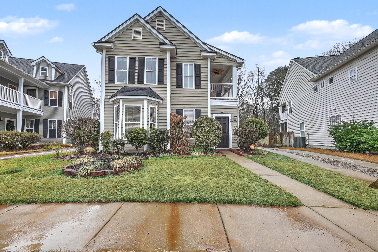
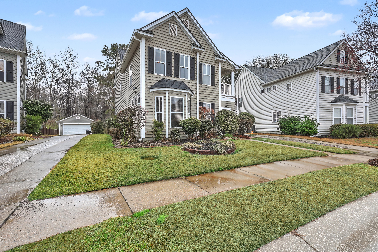
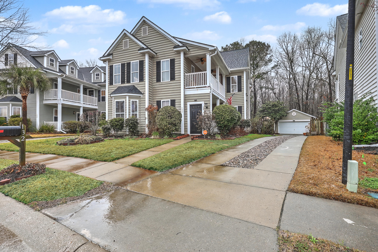
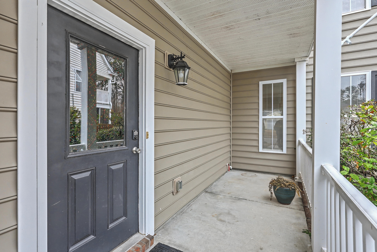
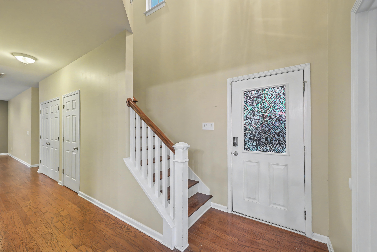
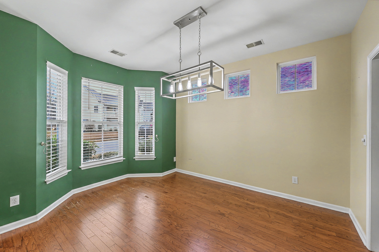
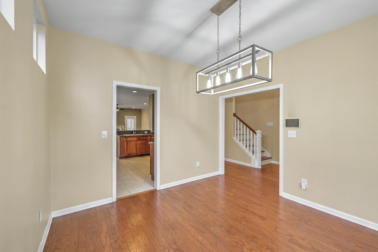
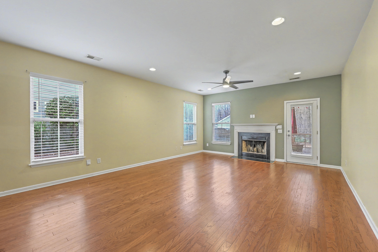
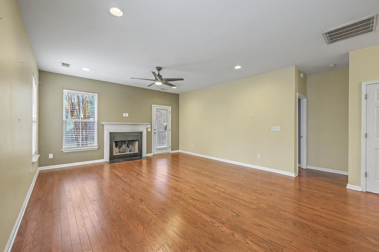
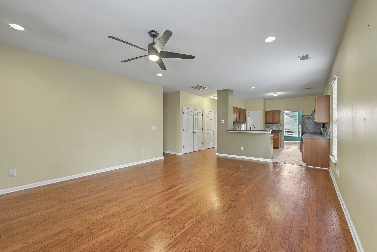
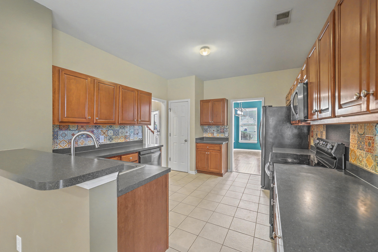
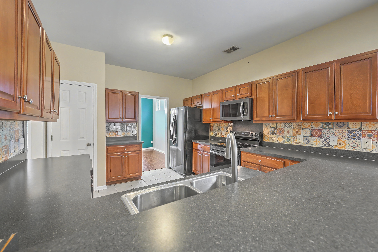
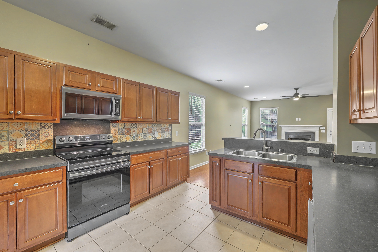
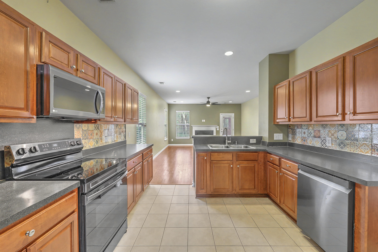
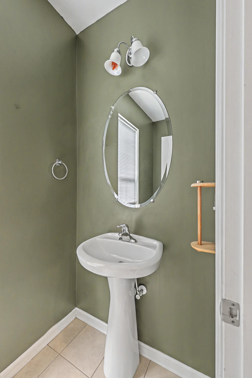
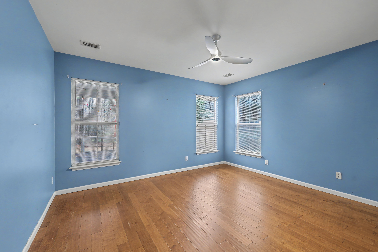
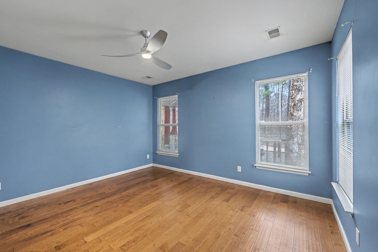
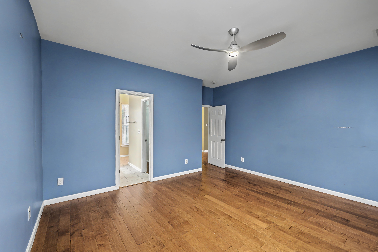
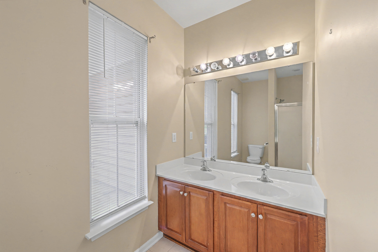
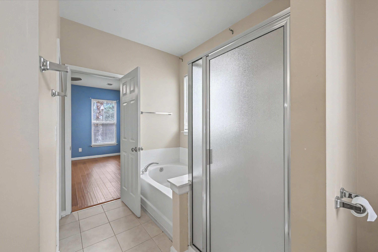
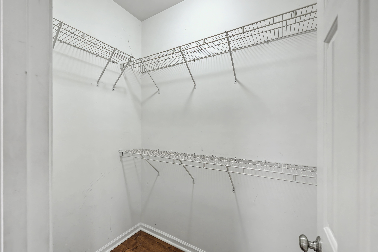
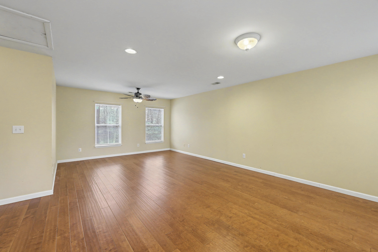
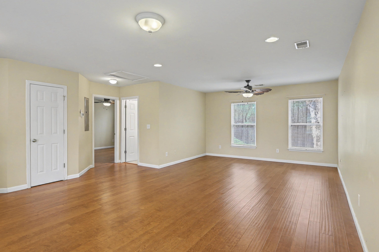
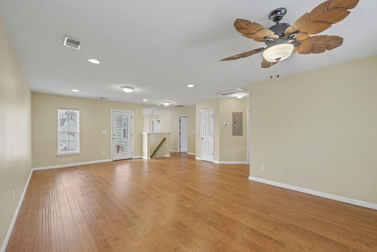
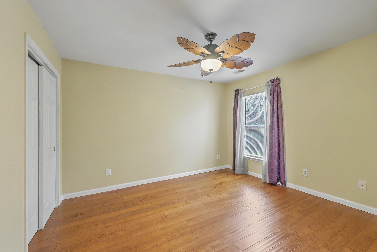
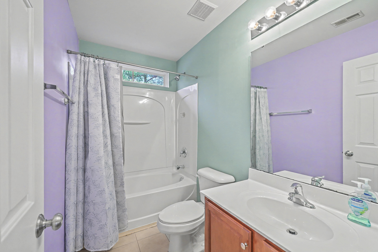
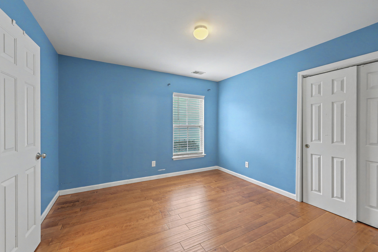
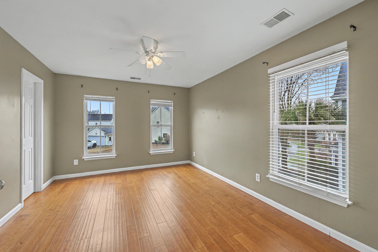
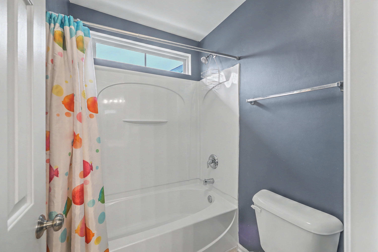
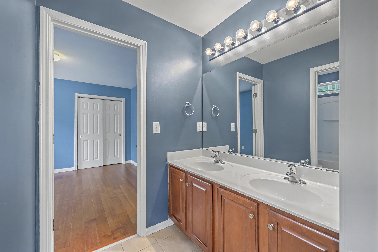
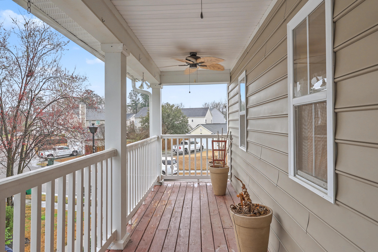
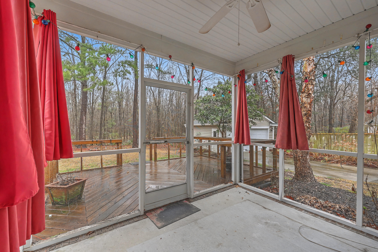
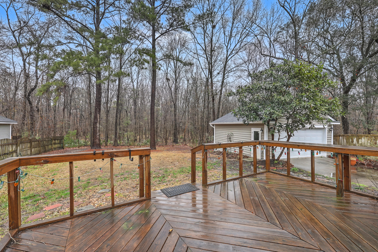
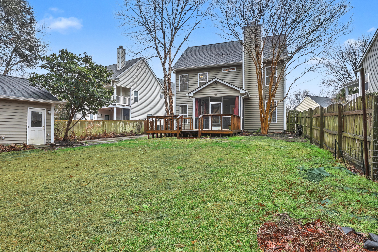
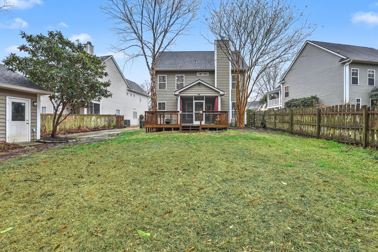
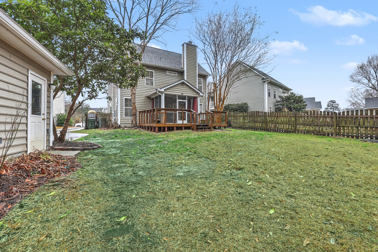
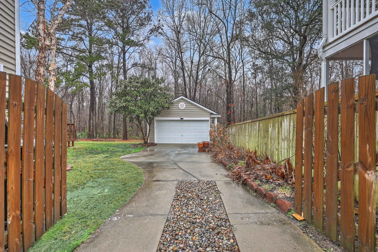
Wonderful 4 bedroom 3 1/2 bath home with private backyard. Wood floors throughout except kitchen and bathrooms have tile. Formal dining room with bay window. Beautiful kitchen with Black Stainless Steel appliances less than a year old. Family room with fireplace, primary bedroom with bathroom, garden tub & separate shower, dual sinks & walk in closet. There are 3 good size bedrooms upstairs with a huge loft that could be office/media/exercise area. One bedroom has full bathroom next to it and other two bedrooms have Jack & Jill bathroom between them. 2nd floor balcony. Screen porch and large deck. 2car detached garage w/long driveway w/double gate. Roof replaced 2021, leaf filter gutters 2024, HVAC outside 2020. SELLER OFFERING $10,000 TOWARD INTERIOR PAINTING W/ACCEPTABLE OFFER!

4
beds

4
baths

2,476 Sq.Ft. LIVING AREA

8,276.4 Sq.Ft. lot

Features & Amenities

Interior

  • total bedrooms4
  • Total bathrooms4
  • full bathrooms3
  • half bathroom1
  • Laundry room Electric Dryer Hookup, Washer Hookup
  • Flooring Ceramic Tile, Wood
  • Fireplace Family Room, One, Wood Burning
  • other interior Features Ceiling - Smooth, High Ceilings, Walk-In Closet(s), Ceiling Fan(s), Eat-in Kitchen, Family, Entrance Foyer, Loft, Pantry, Separate Dining

Area & Lot

  • Status Sold
  • Date Sold August 17, 2026
  • Living Area2,476 Sq.Ft.
  • Total Area2,476 Sq.Ft.
  • Lot Area8,276.4 Sq.Ft.
  • MLS® ID26005665
  • TypeResidential
  • YEAR BUILT2006
  • NeighborhoodGoose Creek
  • Architecture StylesCharleston Single
  • Elementary SchoolMt Holly
  • Middle SchoolSedgefield
  • High SchoolGoose Creek

Exterior

  • STORIES2
  • Garage Space2.0
  • water SourcePublic
  • utilitiesBCW SA, Berkeley Elect Co-Op, City of Goose Creek
  • roofArchitectural
  • lot featuresInterior Lot, Wooded
  • parking2 Car Garage, Detached, Off Street, Garage Door Opener
  • HEAT TYPECentral, Electric
  • AIR CONDITIONINGCentral Air
  • sewerPublic Sewer
  • SubstructureSlab
  • security FeaturesSecurity System
  • other exterior FeaturesBalcony, Rain Gutters, Lighting

Financial

  • Sales Price$390,000
Jason Husted

Jason Husted

Book a Time With Us

When it comes to buying or selling real estate—locally or across South Carolina—no one does it better than The Husted Team. With deep market knowledge, proven strategies, and a network of trusted industry professionals, we’ve streamlined the process to deliver results and a five-star experience from start to finish. Whether you're moving down the street or across the state, trust the team that knows the market inside and out.

Follow Us on Instagram