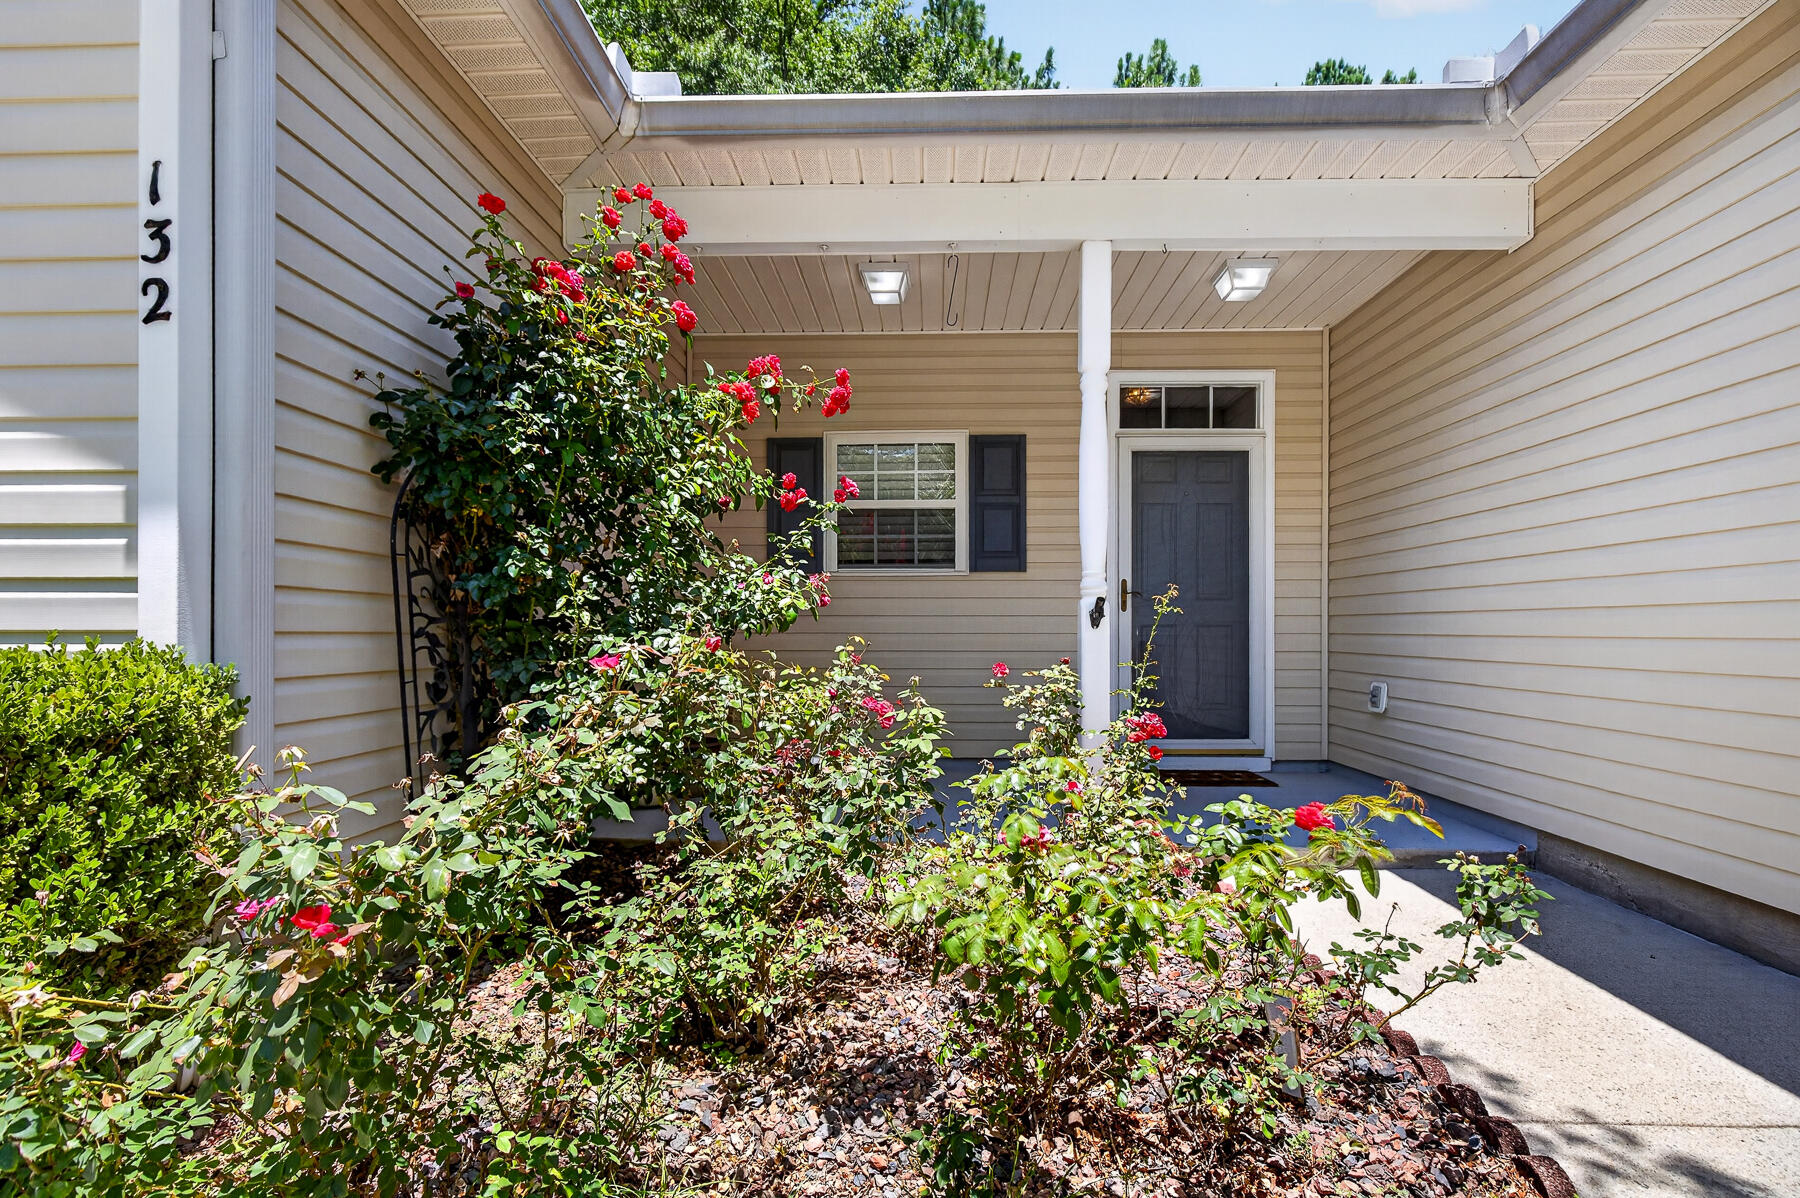
132 Paddock Way
132 Paddock Way
132 Paddock Way
132 Paddock Way
132 Paddock Way
132 Paddock Way
132 Paddock Way
132 Paddock Way
132 Paddock Way
132 Paddock Way
132 Paddock Way
132 Paddock Way
132 Paddock Way
132 Paddock Way
132 Paddock Way
132 Paddock Way
132 Paddock Way
132 Paddock Way
132 Paddock Way
132 Paddock Way
132 Paddock Way
132 Paddock Way
132 Paddock Way
132 Paddock Way
132 Paddock Way
132 Paddock Way
132 Paddock Way
132 Paddock Way
132 Paddock Way
132 Paddock Way
132 Paddock Way
132 Paddock Way
132 Paddock Way
132 Paddock Way
132 Paddock Way
132 Paddock Way
132 Paddock Way
132 Paddock Way
132 Paddock Way
132 Paddock Way
132 Paddock Way
132 Paddock Way
132 Paddock Way
132 Paddock Way
132 Paddock Way
132 Paddock Way
132 Paddock Way
132 Paddock Way
132 Paddock Way
132 Paddock Way
132 Paddock Way
132 Paddock Way
132 Paddock Way
132 Paddock Way
132 Paddock Way
132 Paddock Way
132 Paddock Way
SEE ALL PHOTOS
132 Paddock Way
132 Paddock Way
132 Paddock Way
132 Paddock Way
132 Paddock Way
132 Paddock Way
132 Paddock Way
132 Paddock Way
132 Paddock Way
132 Paddock Way
132 Paddock Way
132 Paddock Way
132 Paddock Way
132 Paddock Way
132 Paddock Way
132 Paddock Way
132 Paddock Way
132 Paddock Way
132 Paddock Way
132 Paddock Way
132 Paddock Way
132 Paddock Way
132 Paddock Way
132 Paddock Way
132 Paddock Way
132 Paddock Way
132 Paddock Way
132 Paddock Way
132 Paddock Way
132 Paddock Way
132 Paddock Way
132 Paddock Way
132 Paddock Way
132 Paddock Way
132 Paddock Way
132 Paddock Way
132 Paddock Way
132 Paddock Way
132 Paddock Way
132 Paddock Way
132 Paddock Way
132 Paddock Way
132 Paddock Way
132 Paddock Way
132 Paddock Way
132 Paddock Way
132 Paddock Way
132 Paddock Way
132 Paddock Way
132 Paddock Way
132 Paddock Way
132 Paddock Way
132 Paddock Way
132 Paddock Way
132 Paddock Way
132 Paddock Way
132 Paddock Way
Sold

132 Paddock Way

132 Paddock Way, Summerville, SC 29486

$335,000
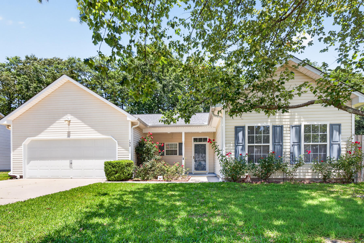
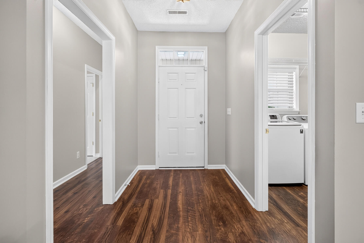
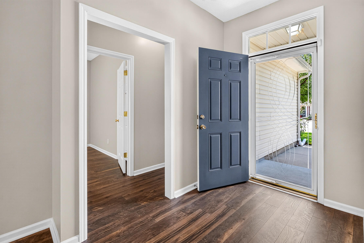
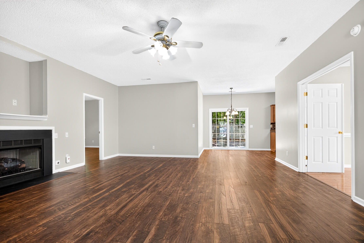
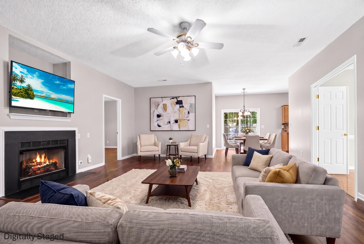
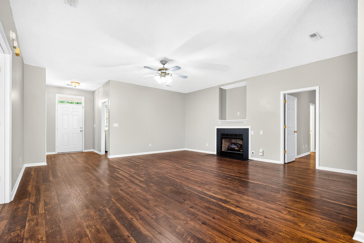
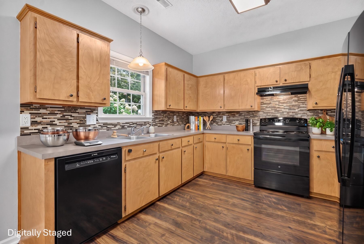
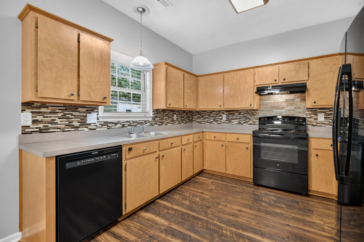
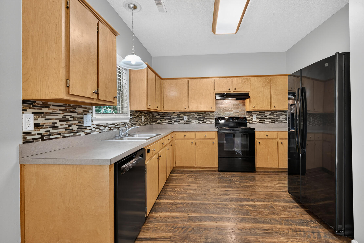
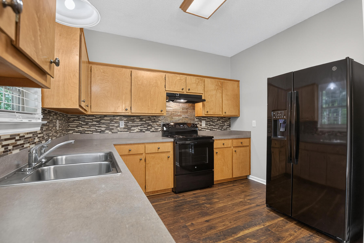
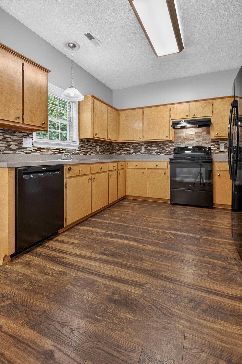
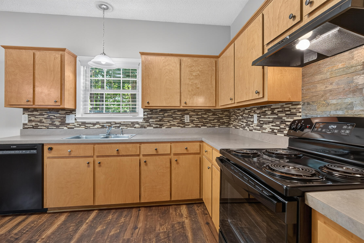
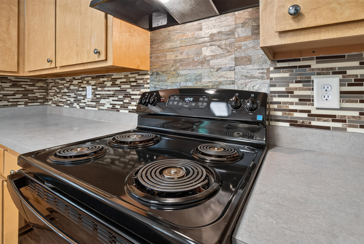
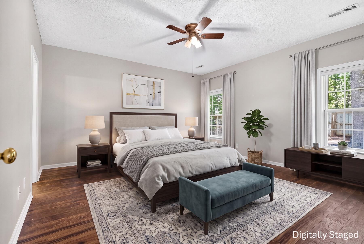
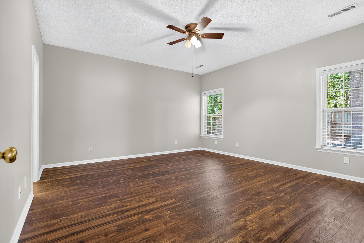
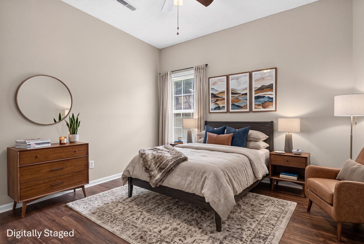
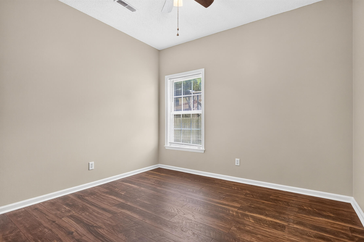
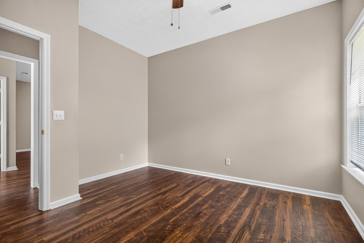
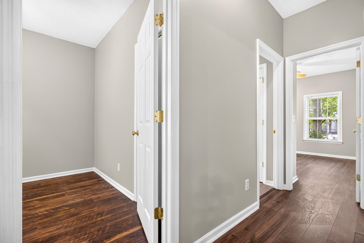
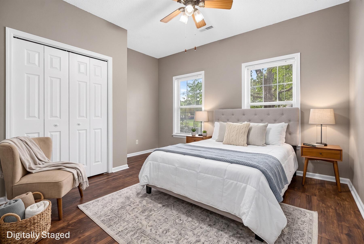
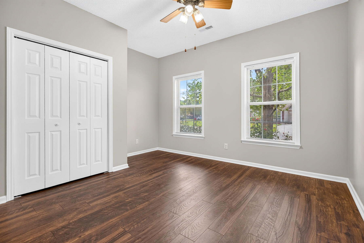
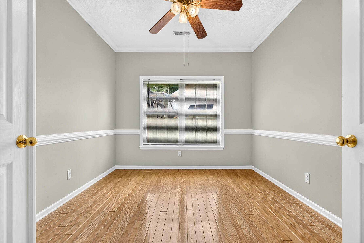
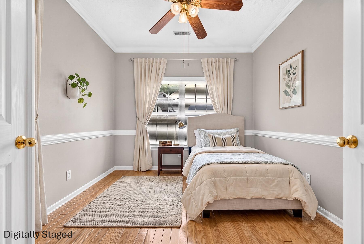
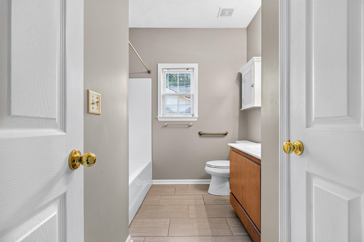
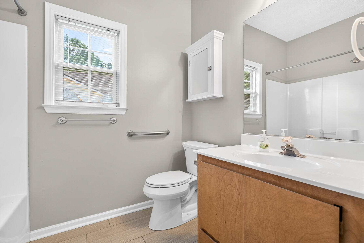
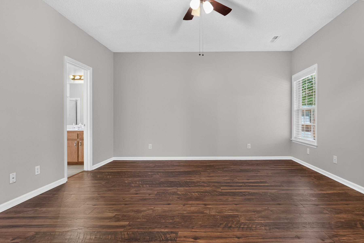
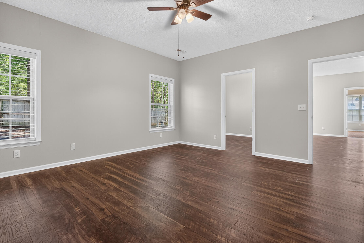
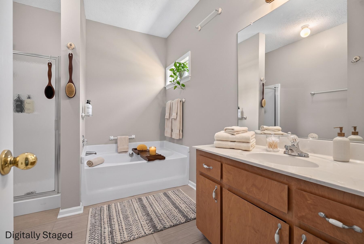
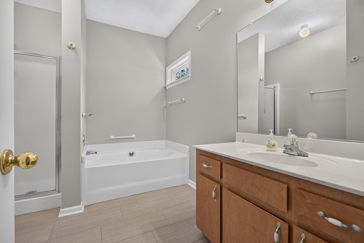
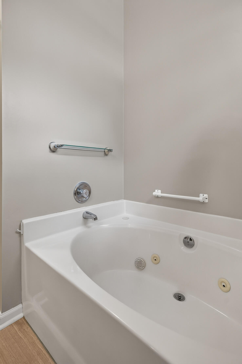
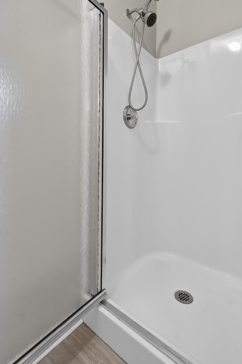
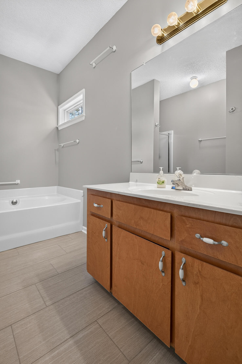
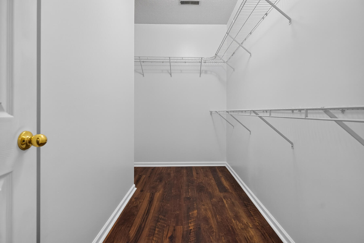
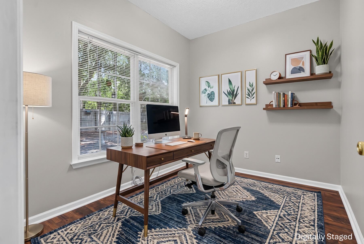
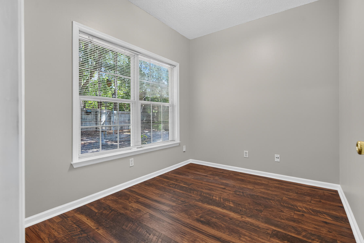
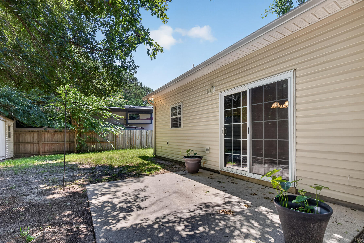
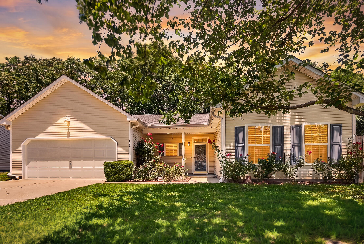
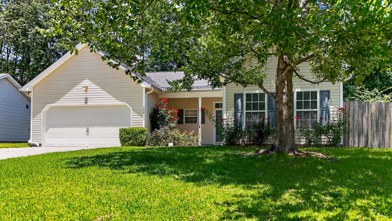
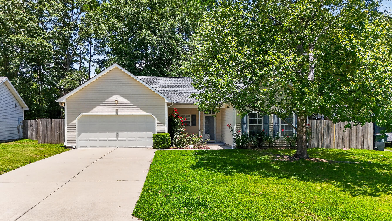
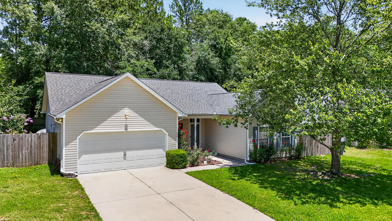
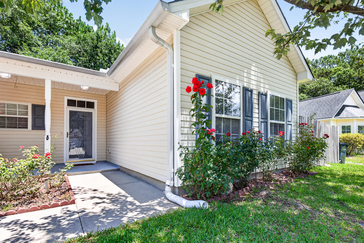
The floors catch you first -- wood laminate running wall to wall through every room. Clean, cohesive, and consistent from the moment you walk in. This one is move-in ready, and every room shows it.The split floor plan gives the primary suite genuine privacy on its own side of the house. There is a jetted garden soaking tub, separate shower, walk-in closet, and a flex room that most buyers will put to work as a home office or reading room. On the other side of the house, three additional bedrooms share a full bath -- a layout that gives everyone their own space without anyone feeling crowded.The kitchen is spacious and fully updated, with all new appliances less than 3 years old and an eat-in area that keeps the cook connected to the conversation. Sliding doors open directly tobackyard patio, making the transition from inside to outside effortless.

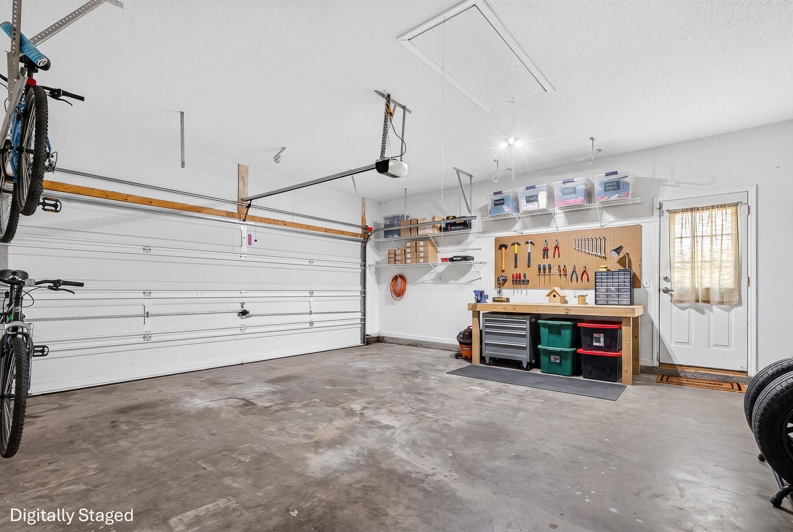
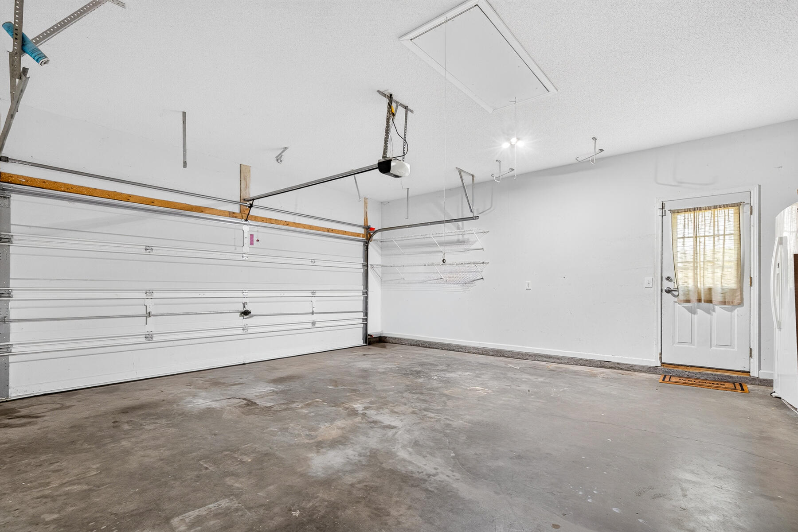
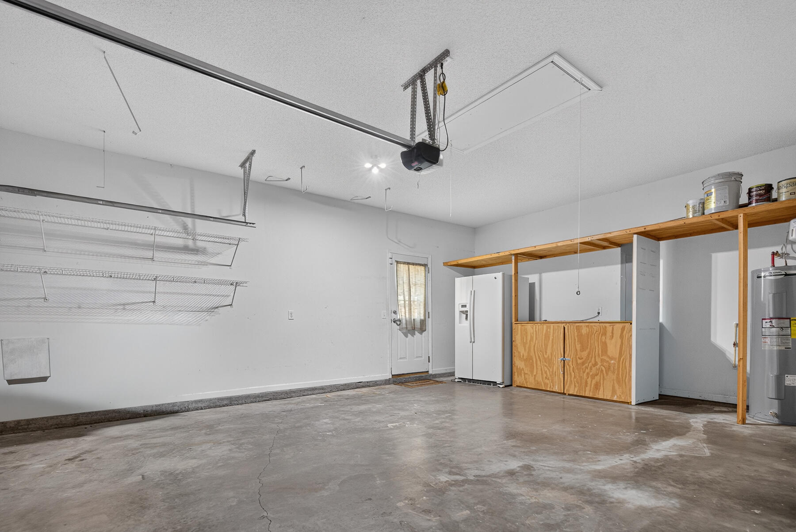
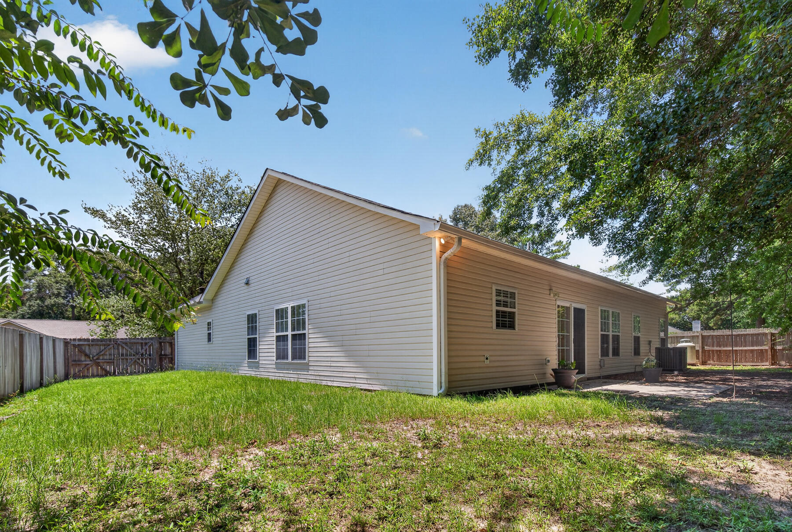
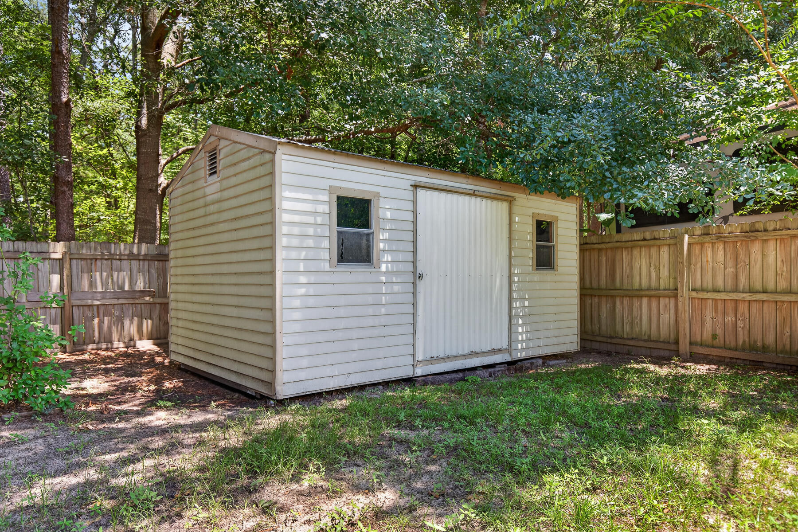
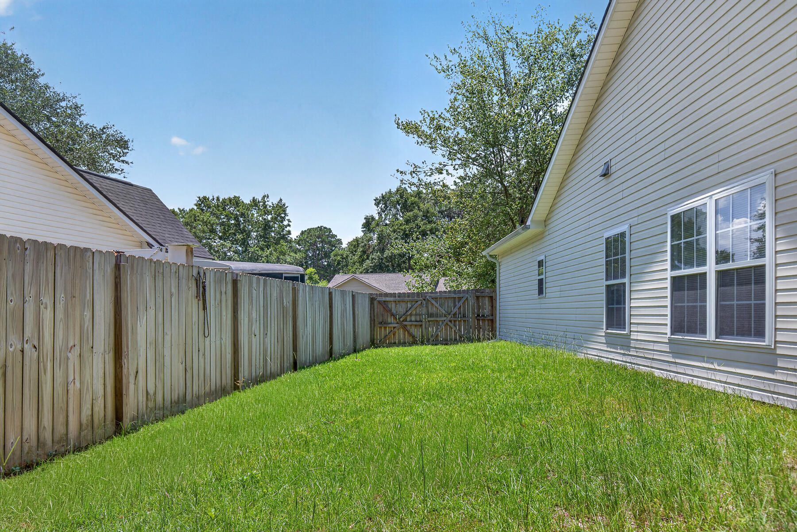
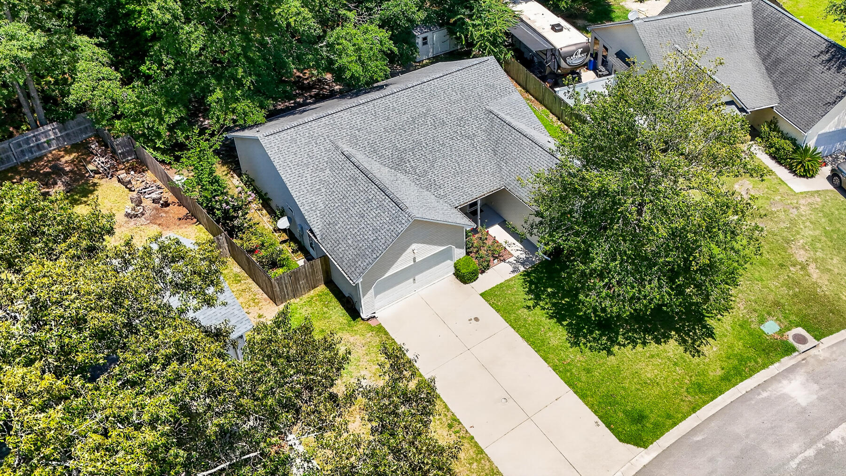
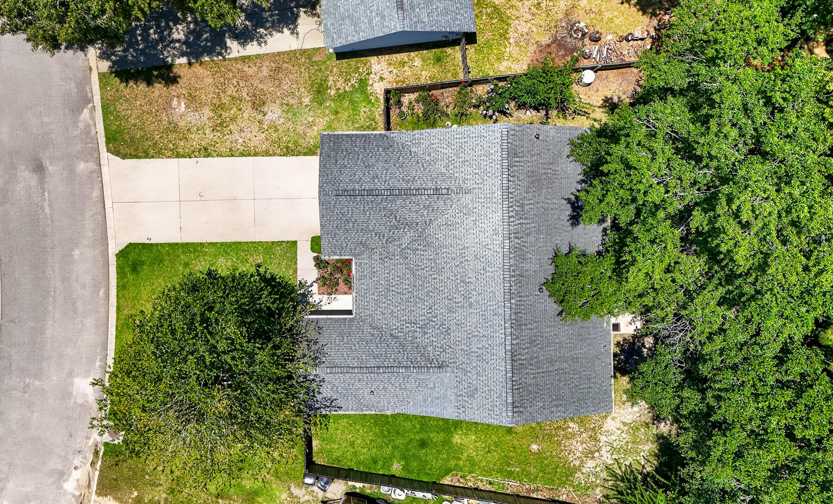
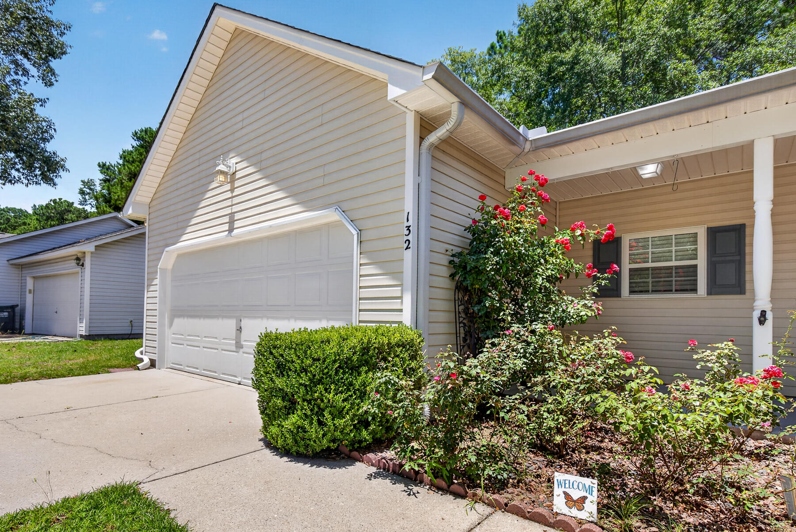
That backyard is one of this home's best features. Mature trees shade most of the 0.31-acre lot, the rear is enclosed by a wood privacy fence, and the property backs to a wooded area that keeps things quiet in a way you'll notice immediately. Between the oversized 2-car garage and the large shed/workshop at the rear of the lot, there's more than enough room for tools, hobbies, and everything in between. Near the end of a low-traffic street, the peacefulness here is real.

No HOA. HVAC replaced in 2025. Appliances under 3 years old. Roof replaced. Termite bond in place.

Under a mile to the interstate, minutes from shopping, dining, and historic downtown Summerville. Boeing and the airport about 20 minutes out. Downtown Charleston 25-30 minutes away. This is an easy place to live.

4
beds

2
baths

1,854 Sq.Ft. LIVING AREA

0.31 Acres lot

Features & Amenities

Interior

  • total bedrooms4
  • Total bathrooms2
  • full bathrooms2
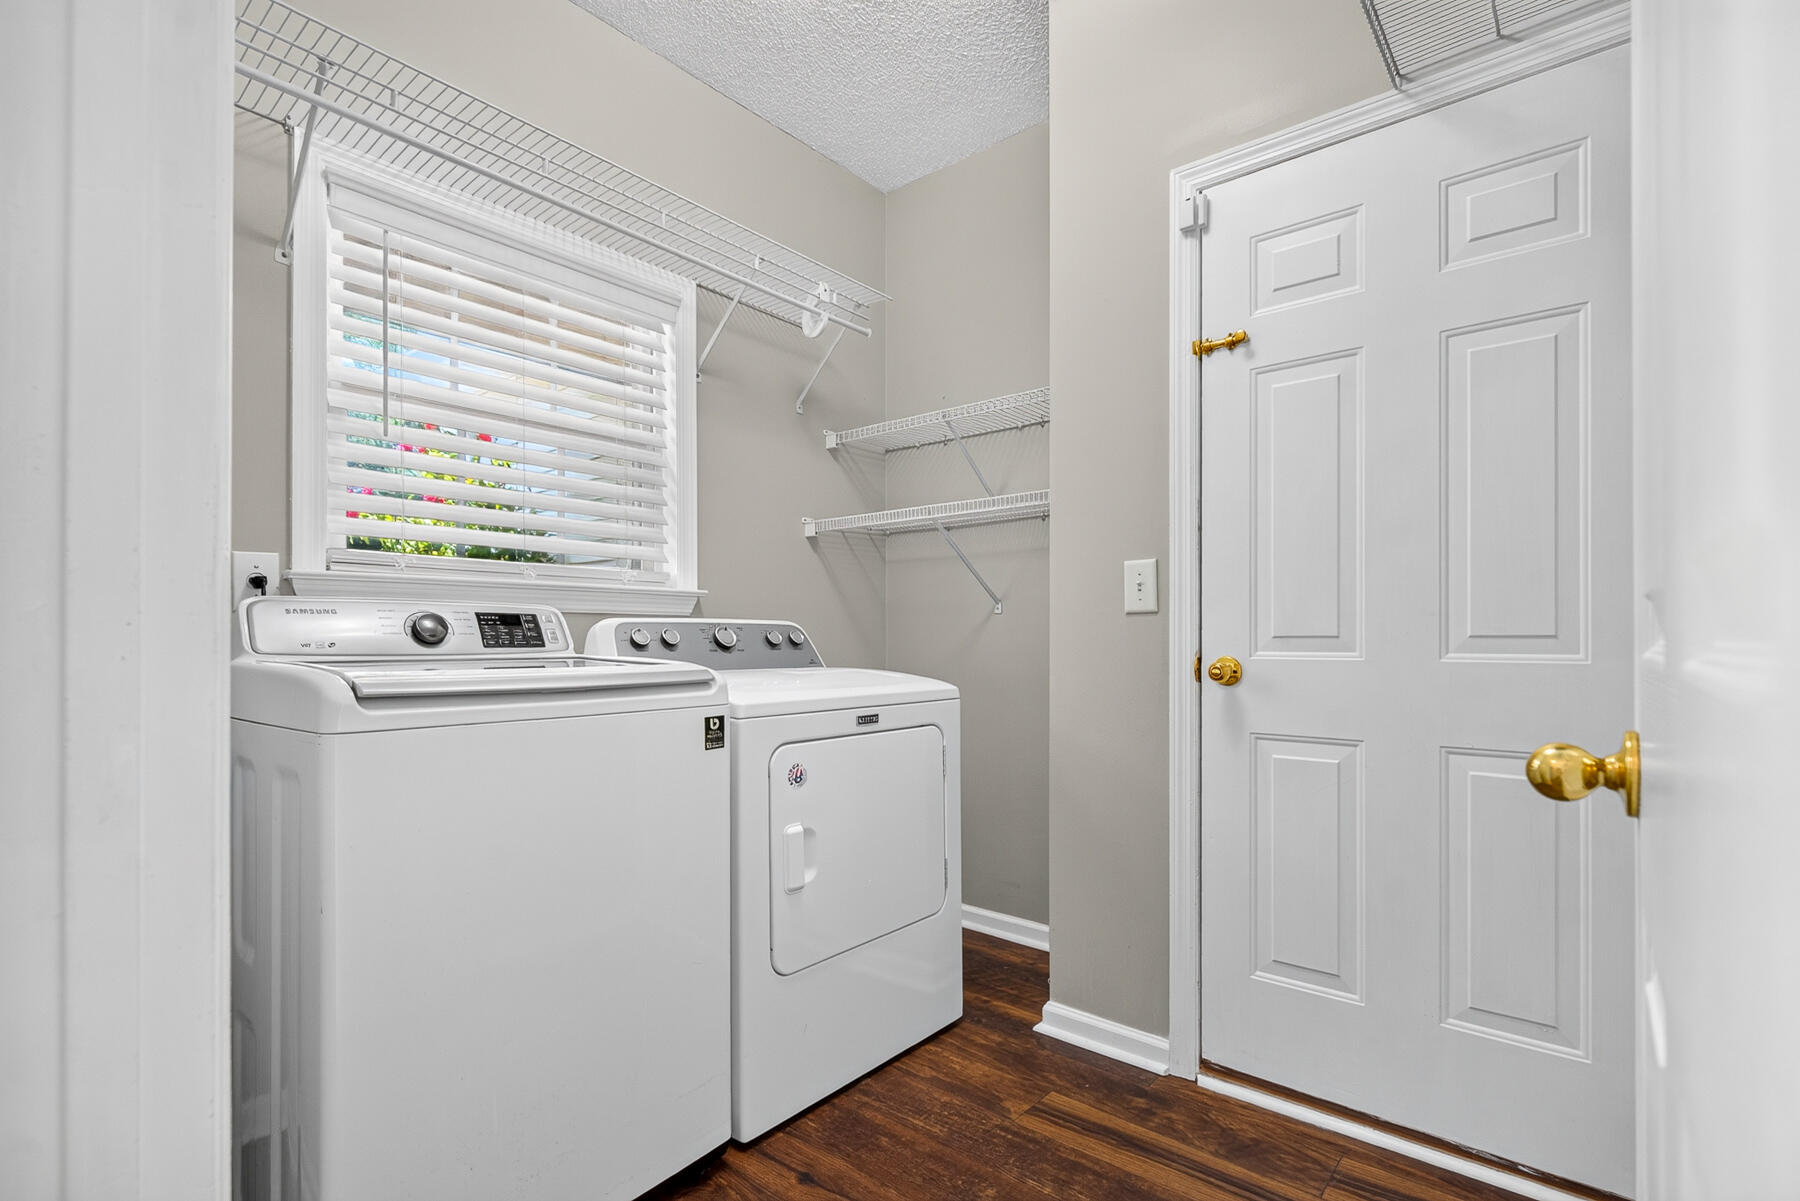
  • Laundry room Electric Dryer Hookup, Washer Hookup, Laundry Room
  • Fireplace Gas Connection, Gas Log, Great Room, One
  • other interior Features Ceiling - Blown, Garden Tub/Shower, Ceiling Fan(s), Eat-in Kitchen, Great, Office

Area & Lot

  • Status Sold
  • Date Sold July 29, 2026
  • Living Area1,854 Sq.Ft.
  • Total Area1,854 Sq.Ft.
  • Lot Area0.31 Acres
  • MLS® ID26018701
  • TypeResidential
  • YEAR BUILT2000
  • NeighborhoodSummerville
  • Architecture StylesRanch
  • Elementary SchoolSangaree
  • Middle SchoolSangaree
  • High SchoolStratford

Exterior

  • STORIES1
  • Garage Space2.0
  • water SourcePublic
  • roofArchitectural
  • lot features0 - 5 Acre, Level
  • parking2 Car Garage, Attached, Off Street, Garage Door Opener
  • HEAT TYPECentral, Electric, Heat Pump
  • AIR CONDITIONINGCentral Air
  • sewerPublic Sewer
  • SubstructureSlab
  • security FeaturesSecurity System
  • other exterior FeaturesRain Gutters

Financial

  • Sales Price$335,000
Jason Husted

Jason Husted

Book a Time With Us

When it comes to buying or selling real estate—locally or across South Carolina—no one does it better than The Husted Team. With deep market knowledge, proven strategies, and a network of trusted industry professionals, we’ve streamlined the process to deliver results and a five-star experience from start to finish. Whether you're moving down the street or across the state, trust the team that knows the market inside and out.

Follow Us on Instagram