132 Tidewater Way
132 Tidewater Way
132 Tidewater Way
132 Tidewater Way
132 Tidewater Way
132 Tidewater Way
132 Tidewater Way
132 Tidewater Way
132 Tidewater Way
132 Tidewater Way
132 Tidewater Way
132 Tidewater Way
132 Tidewater Way
132 Tidewater Way
132 Tidewater Way
132 Tidewater Way
132 Tidewater Way
132 Tidewater Way
132 Tidewater Way
132 Tidewater Way
132 Tidewater Way
132 Tidewater Way
132 Tidewater Way
SEE ALL PHOTOS
132 Tidewater Way
132 Tidewater Way
132 Tidewater Way
132 Tidewater Way
132 Tidewater Way
132 Tidewater Way
132 Tidewater Way
132 Tidewater Way
132 Tidewater Way
132 Tidewater Way
132 Tidewater Way
132 Tidewater Way
132 Tidewater Way
132 Tidewater Way
132 Tidewater Way
132 Tidewater Way
132 Tidewater Way
132 Tidewater Way
132 Tidewater Way
132 Tidewater Way
132 Tidewater Way
132 Tidewater Way
132 Tidewater Way
Sold

132 Tidewater Way

132 Tidewater Way, Charleston, SC 29492

$869,990
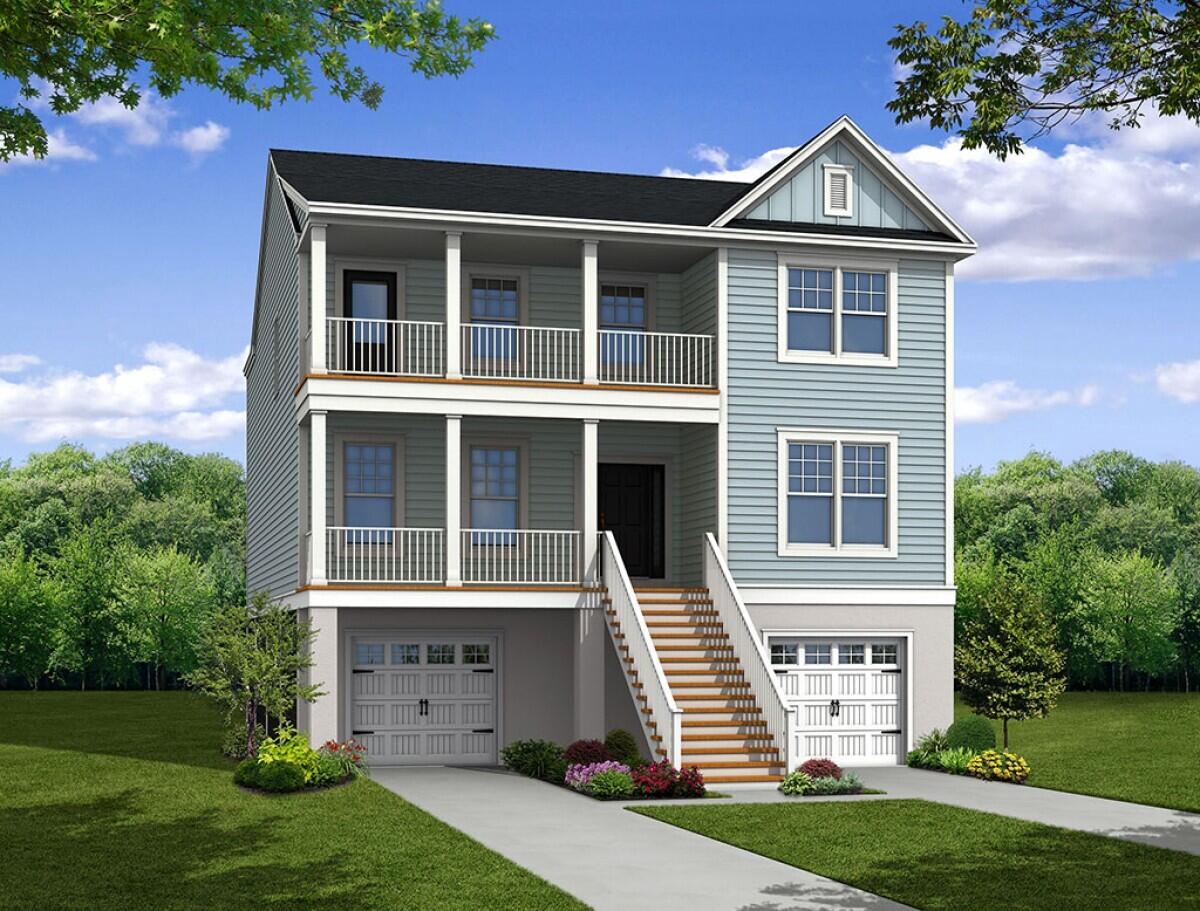
The Cosgrove plan features 4 beds, 3.5 baths and a large upstairs loft area. As you enter this home, you're greeted w/a formal dining rm and large home office. This home includes a large gourmet kitchen with quartz counters and a butler's pantry area perfect for entertaining. There is a very spacious breakfast rm off the kitchen which overlooks a huge family rm w/gas fireplace along with hardwood floors through-out. There is also an enormous screened porch off the breakfast rm. This home is elevated with a drive-under garage that boosts TONS of storage space!! This home is perfect for a large family or for those that like to entertain!!

4
beds

4
baths

3,333 Sq.Ft. LIVING AREA

6,534 Sq.Ft. lot

Features & Amenities

Interior

  • total bedrooms4
  • Total bathrooms4
  • full bathrooms3
  • half bathroom1
  • Laundry room Laundry Room
  • Flooring Ceramic Tile, Wood
  • Fireplace Family Room, Gas Log, One
  • other interior Features Ceiling - Smooth, High Ceilings, Garden Tub/Shower, Kitchen Island, Walk-In Closet(s), Ceiling Fan(s), Eat-in Kitchen, Family, Entrance Foyer, Loft, Office, Pantry, Separate Dining, Utility

Area & Lot

  • Status Sold
  • Date Sold November 19, 2024
  • Living Area3,333 Sq.Ft.
  • Total Area3,333 Sq.Ft.
  • Lot Area6,534 Sq.Ft.
  • MLS® ID24012498
  • TypeResidential
  • YEAR BUILT2024
  • Architecture StylesCharleston Single
  • Elementary SchoolPhilip Simmons
  • Middle SchoolPhilip Simmons
  • High SchoolPhilip Simmons

Exterior

  • STORIES3
  • Garage Space3.0
  • water SourcePublic
  • utilitiesDominion Energy
  • roofArchitectural
  • lot featuresWooded
  • parking3 Car Garage, Attached, Garage Door Opener
  • HEAT TYPENatural Gas
  • AIR CONDITIONINGCentral Air
  • sewerPublic Sewer
  • SubstructureRaised, Slab
  • other exterior FeaturesBalcony, Lawn Irrigation

Financial

  • Sales Price$869,990
Jason Husted

Jason Husted

Book a Time With Us

When it comes to buying or selling real estate—locally or across South Carolina—no one does it better than The Husted Team. With deep market knowledge, proven strategies, and a network of trusted industry professionals, we’ve streamlined the process to deliver results and a five-star experience from start to finish. Whether you're moving down the street or across the state, trust the team that knows the market inside and out.

Follow Us on Instagram