1326 Black Tom Road
1326 Black Tom Road
1326 Black Tom Road
1326 Black Tom Road
1326 Black Tom Road
1326 Black Tom Road
1326 Black Tom Road
1326 Black Tom Road
1326 Black Tom Road
1326 Black Tom Road
1326 Black Tom Road
1326 Black Tom Road
1326 Black Tom Road
1326 Black Tom Road
1326 Black Tom Road
1326 Black Tom Road
1326 Black Tom Road
1326 Black Tom Road
1326 Black Tom Road
1326 Black Tom Road
1326 Black Tom Road
1326 Black Tom Road
1326 Black Tom Road
1326 Black Tom Road
1326 Black Tom Road
1326 Black Tom Road
1326 Black Tom Road
1326 Black Tom Road
1326 Black Tom Road
1326 Black Tom Road
1326 Black Tom Road
1326 Black Tom Road
1326 Black Tom Road
1326 Black Tom Road
1326 Black Tom Road
1326 Black Tom Road
1326 Black Tom Road
1326 Black Tom Road
1326 Black Tom Road
SEE ALL PHOTOS
1326 Black Tom Road
1326 Black Tom Road
1326 Black Tom Road
1326 Black Tom Road
1326 Black Tom Road
1326 Black Tom Road
1326 Black Tom Road
1326 Black Tom Road
1326 Black Tom Road
1326 Black Tom Road
1326 Black Tom Road
1326 Black Tom Road
1326 Black Tom Road
1326 Black Tom Road
1326 Black Tom Road
1326 Black Tom Road
1326 Black Tom Road
1326 Black Tom Road
1326 Black Tom Road
1326 Black Tom Road
1326 Black Tom Road
1326 Black Tom Road
1326 Black Tom Road
1326 Black Tom Road
1326 Black Tom Road
1326 Black Tom Road
1326 Black Tom Road
1326 Black Tom Road
1326 Black Tom Road
1326 Black Tom Road
1326 Black Tom Road
1326 Black Tom Road
1326 Black Tom Road
1326 Black Tom Road
1326 Black Tom Road
1326 Black Tom Road
1326 Black Tom Road
1326 Black Tom Road
1326 Black Tom Road
Sold

1326 Black Tom Road

1326 Black Tom Road, Moncks Corner, SC 29461

$330,000
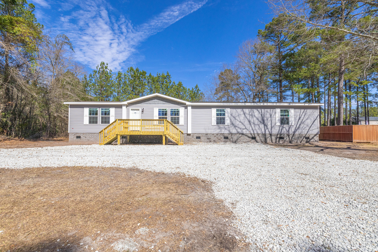
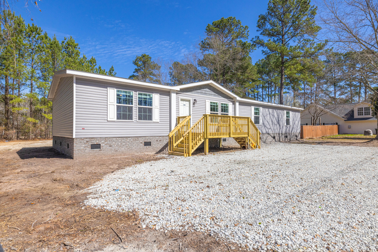
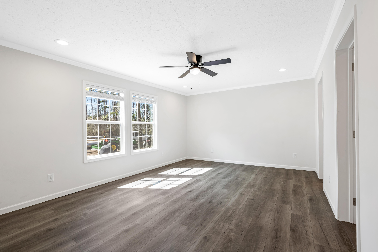
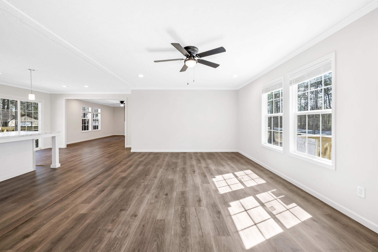
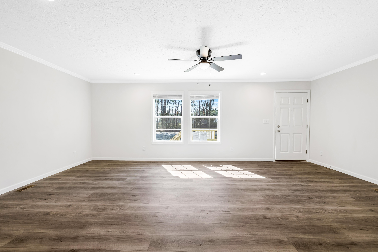
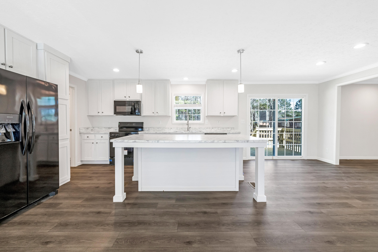
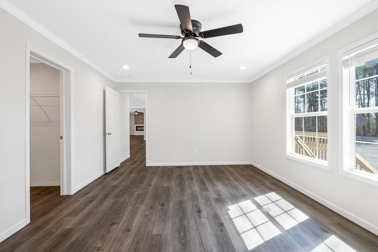
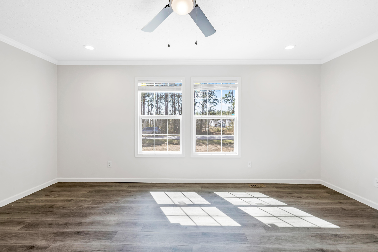
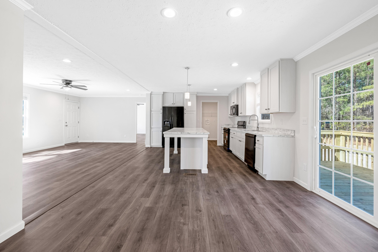
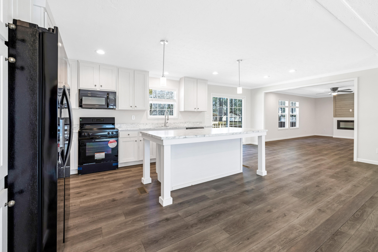
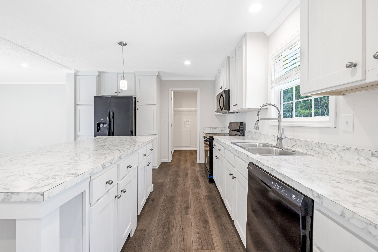
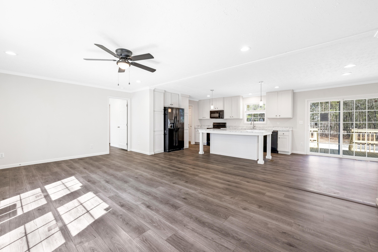
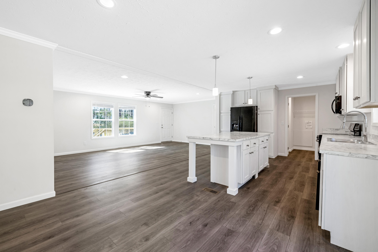
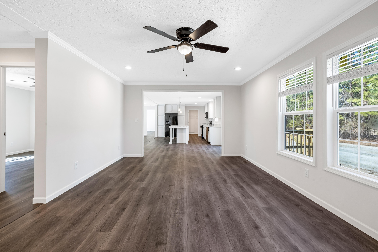
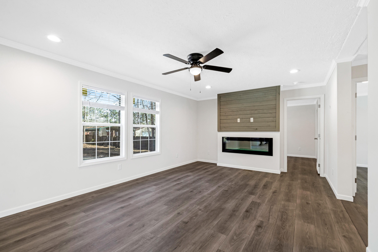
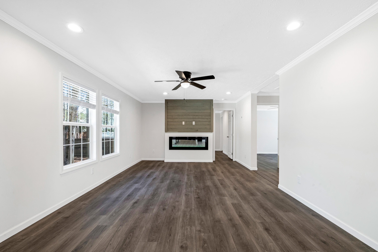
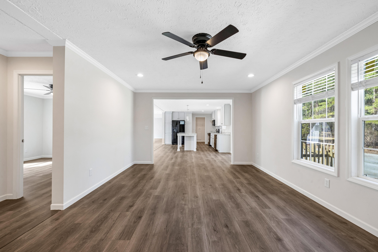
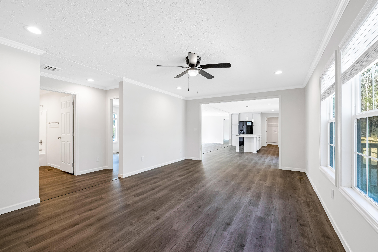
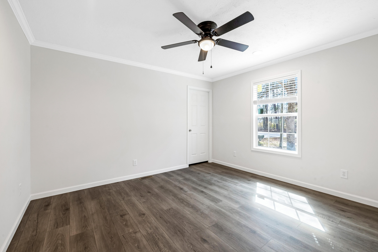
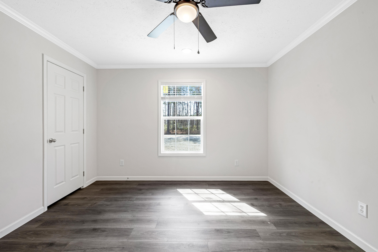
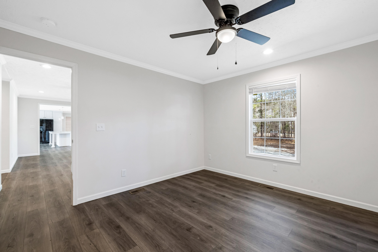
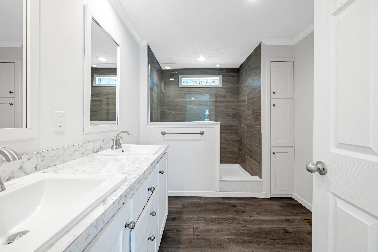
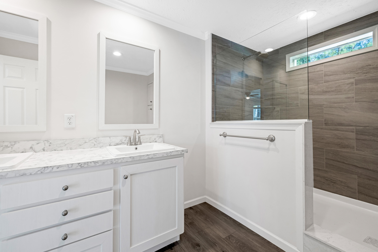
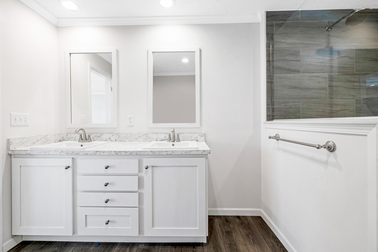
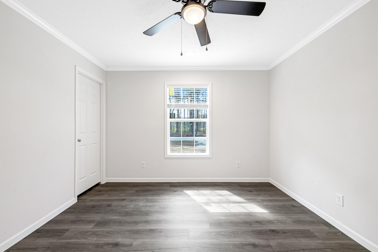
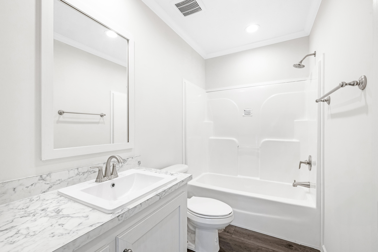
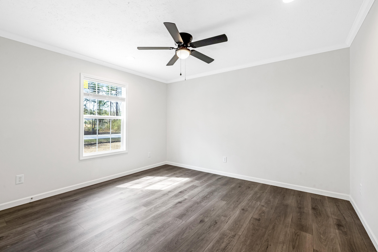
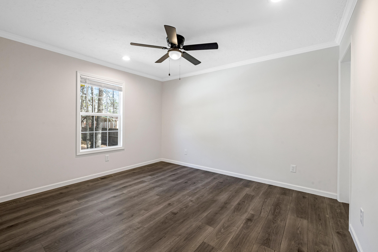
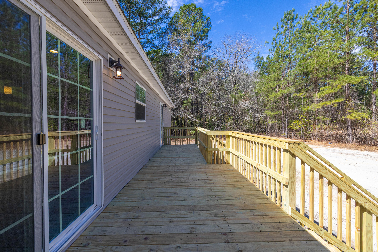
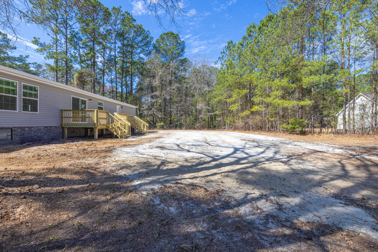
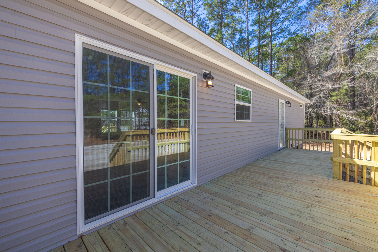
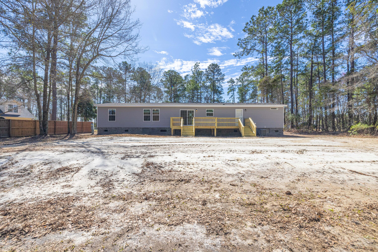
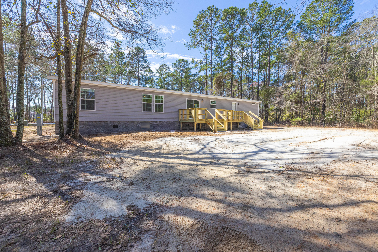
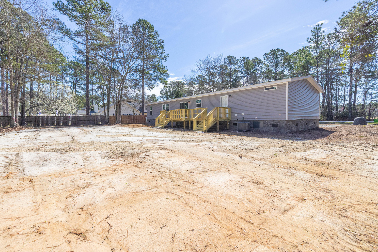
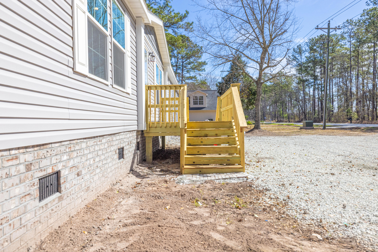
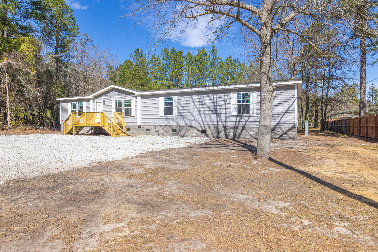
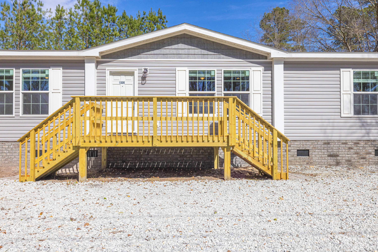
Welcome to this spacious home. It is called the Big Easy floor plan and for good reason - its large and relaxing. This model features 4 bedrooms and 3 bathrooms, and it expands to 2035 square feet of living space. This home sits on .779 acres of land. The large front and back decks add to the living space outdoors to create more space for relaxation, entertaining and enjoying your surroundings. Some of the key features of this home include: Open Floor Plan: Designed to enhance the flow between living spaces. Kitchen Island: A central island in the kitchen offers additional workspace and seating. Family Room with Fireplace: Is cozy and perfect for relaxation. Entertainment Unit: Built-in entertainment unit to accommodate media and storage needs." Double Sinks in Bath: Ensures convenience in shared bathroom spaces.
" Drywall Interiors: Provides a polished and durable finish throughout the home.

4
beds

2
baths

2,035 Sq.Ft. LIVING AREA

0.78 Acres lot

Features & Amenities

Interior

  • total bedrooms4
  • Total bathrooms2
  • full bathrooms2
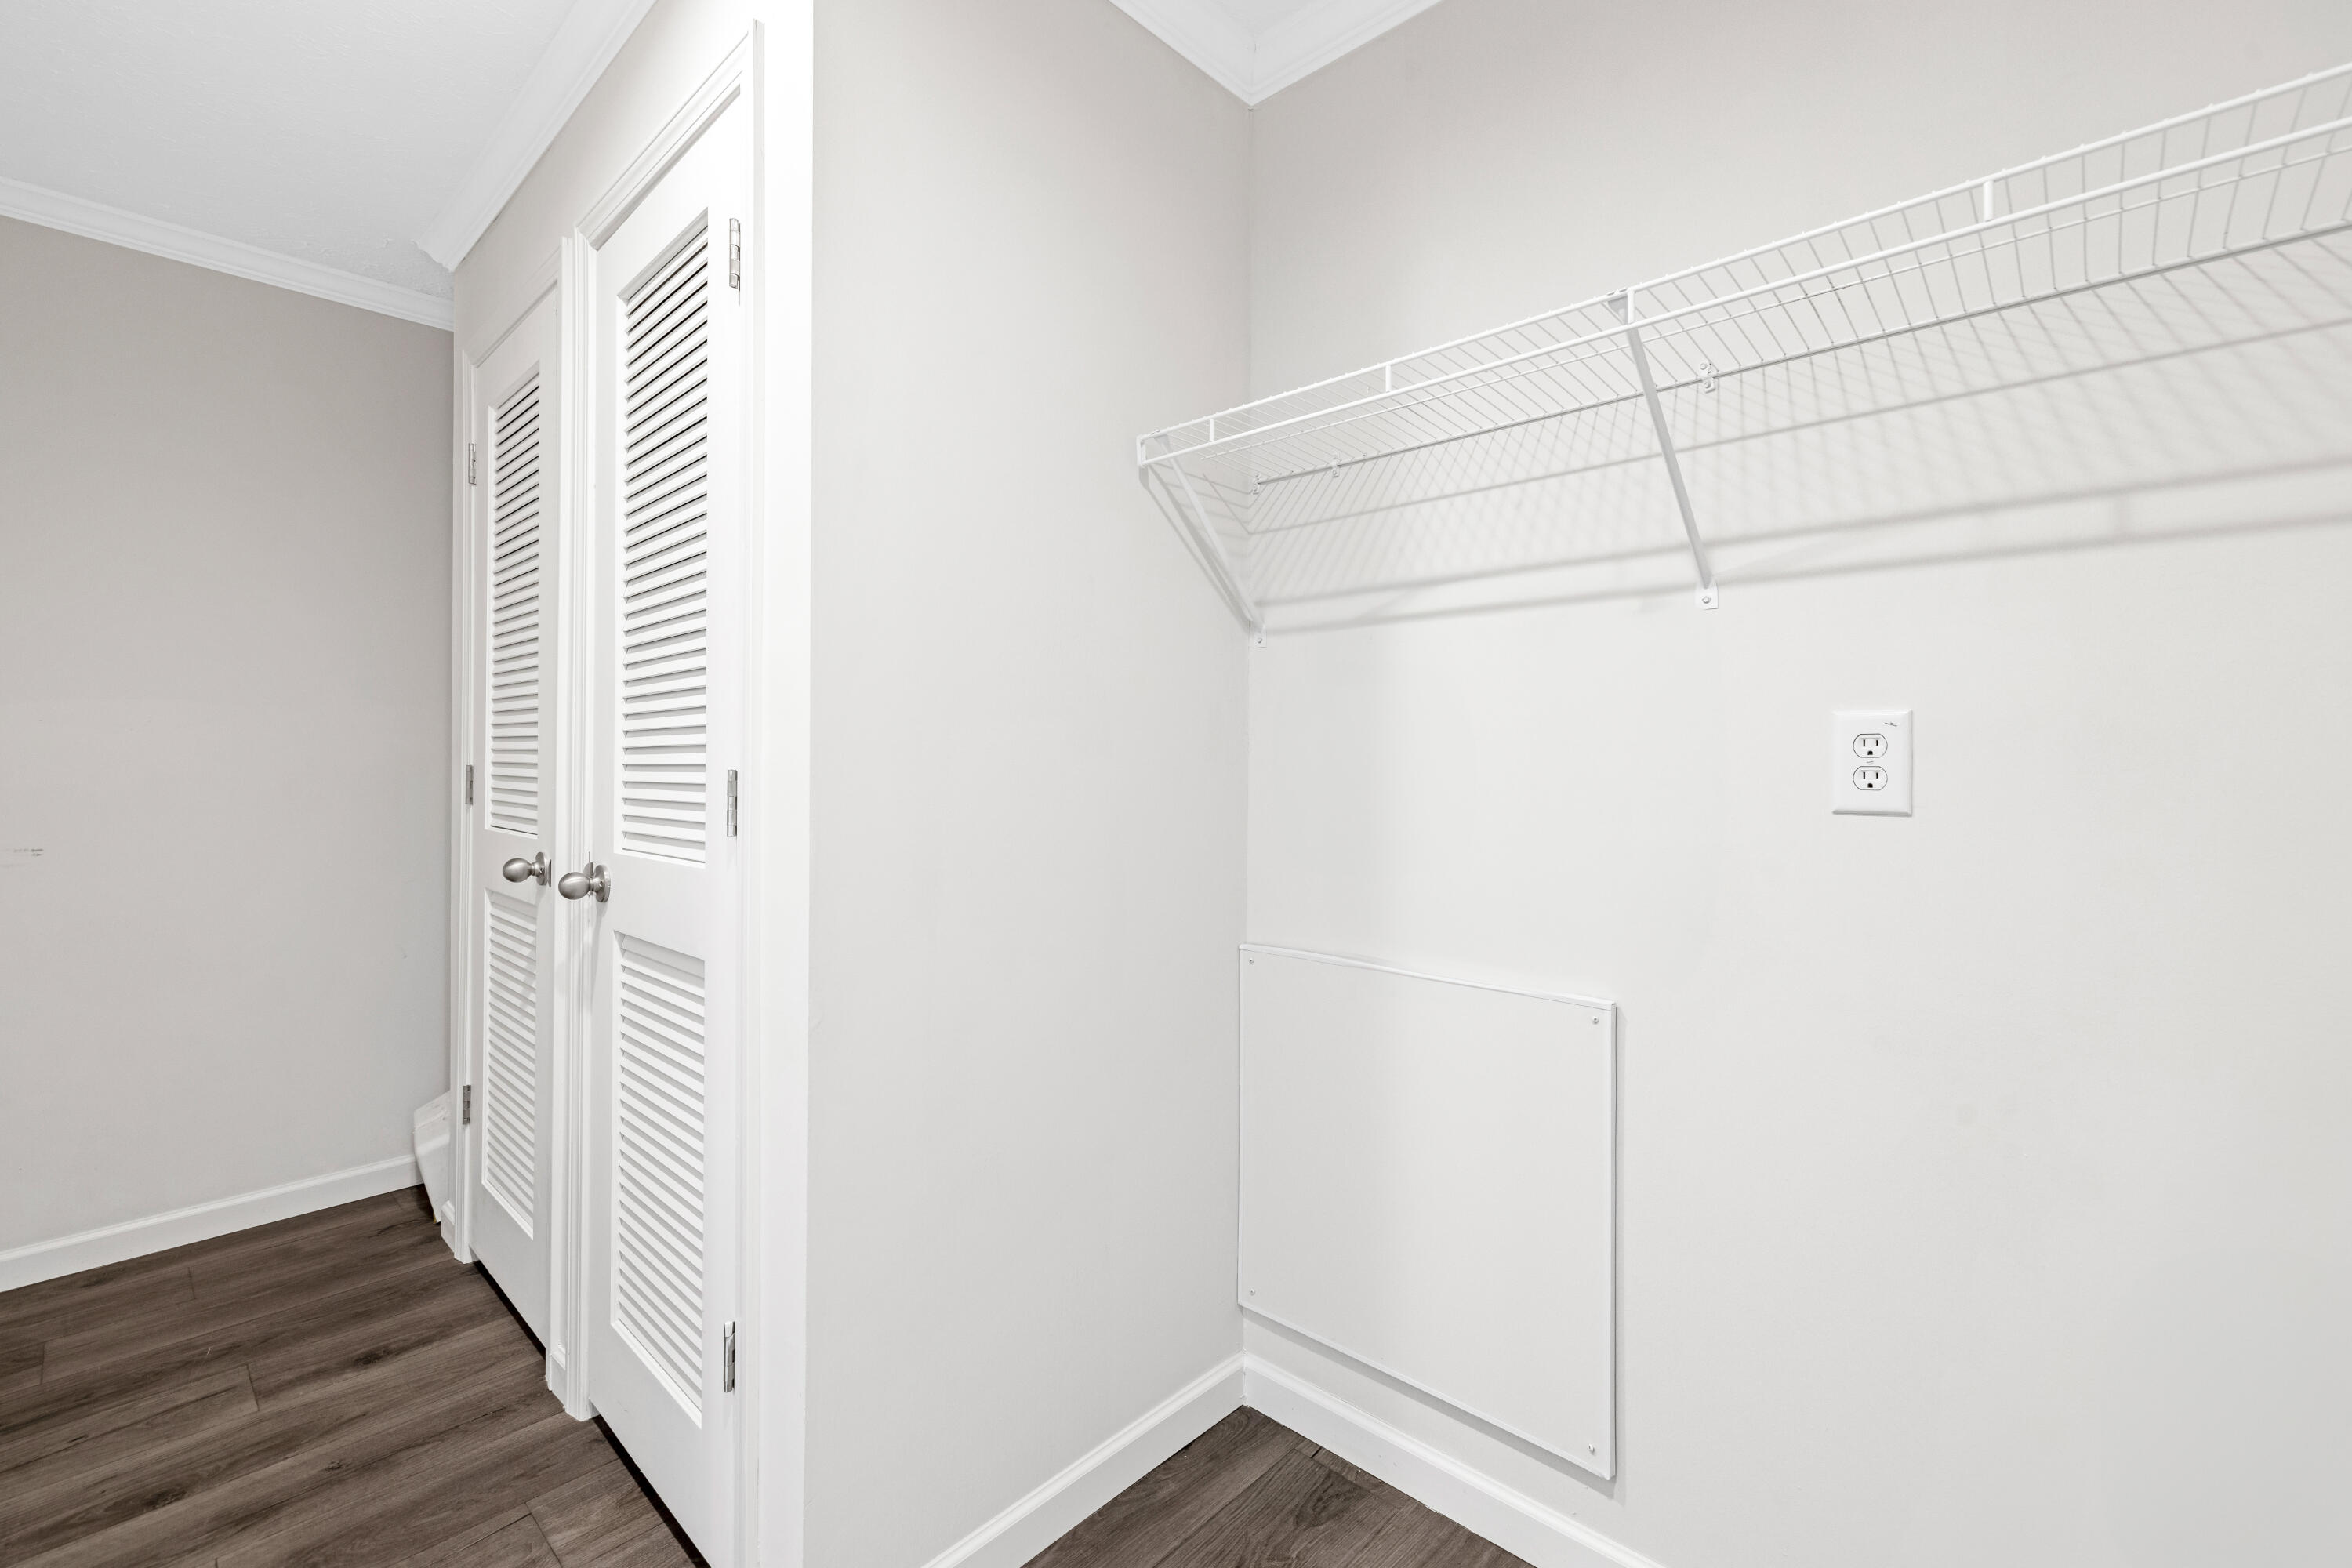
  • Laundry room Laundry Room
  • Flooring Vinyl
  • Fireplace Family Room
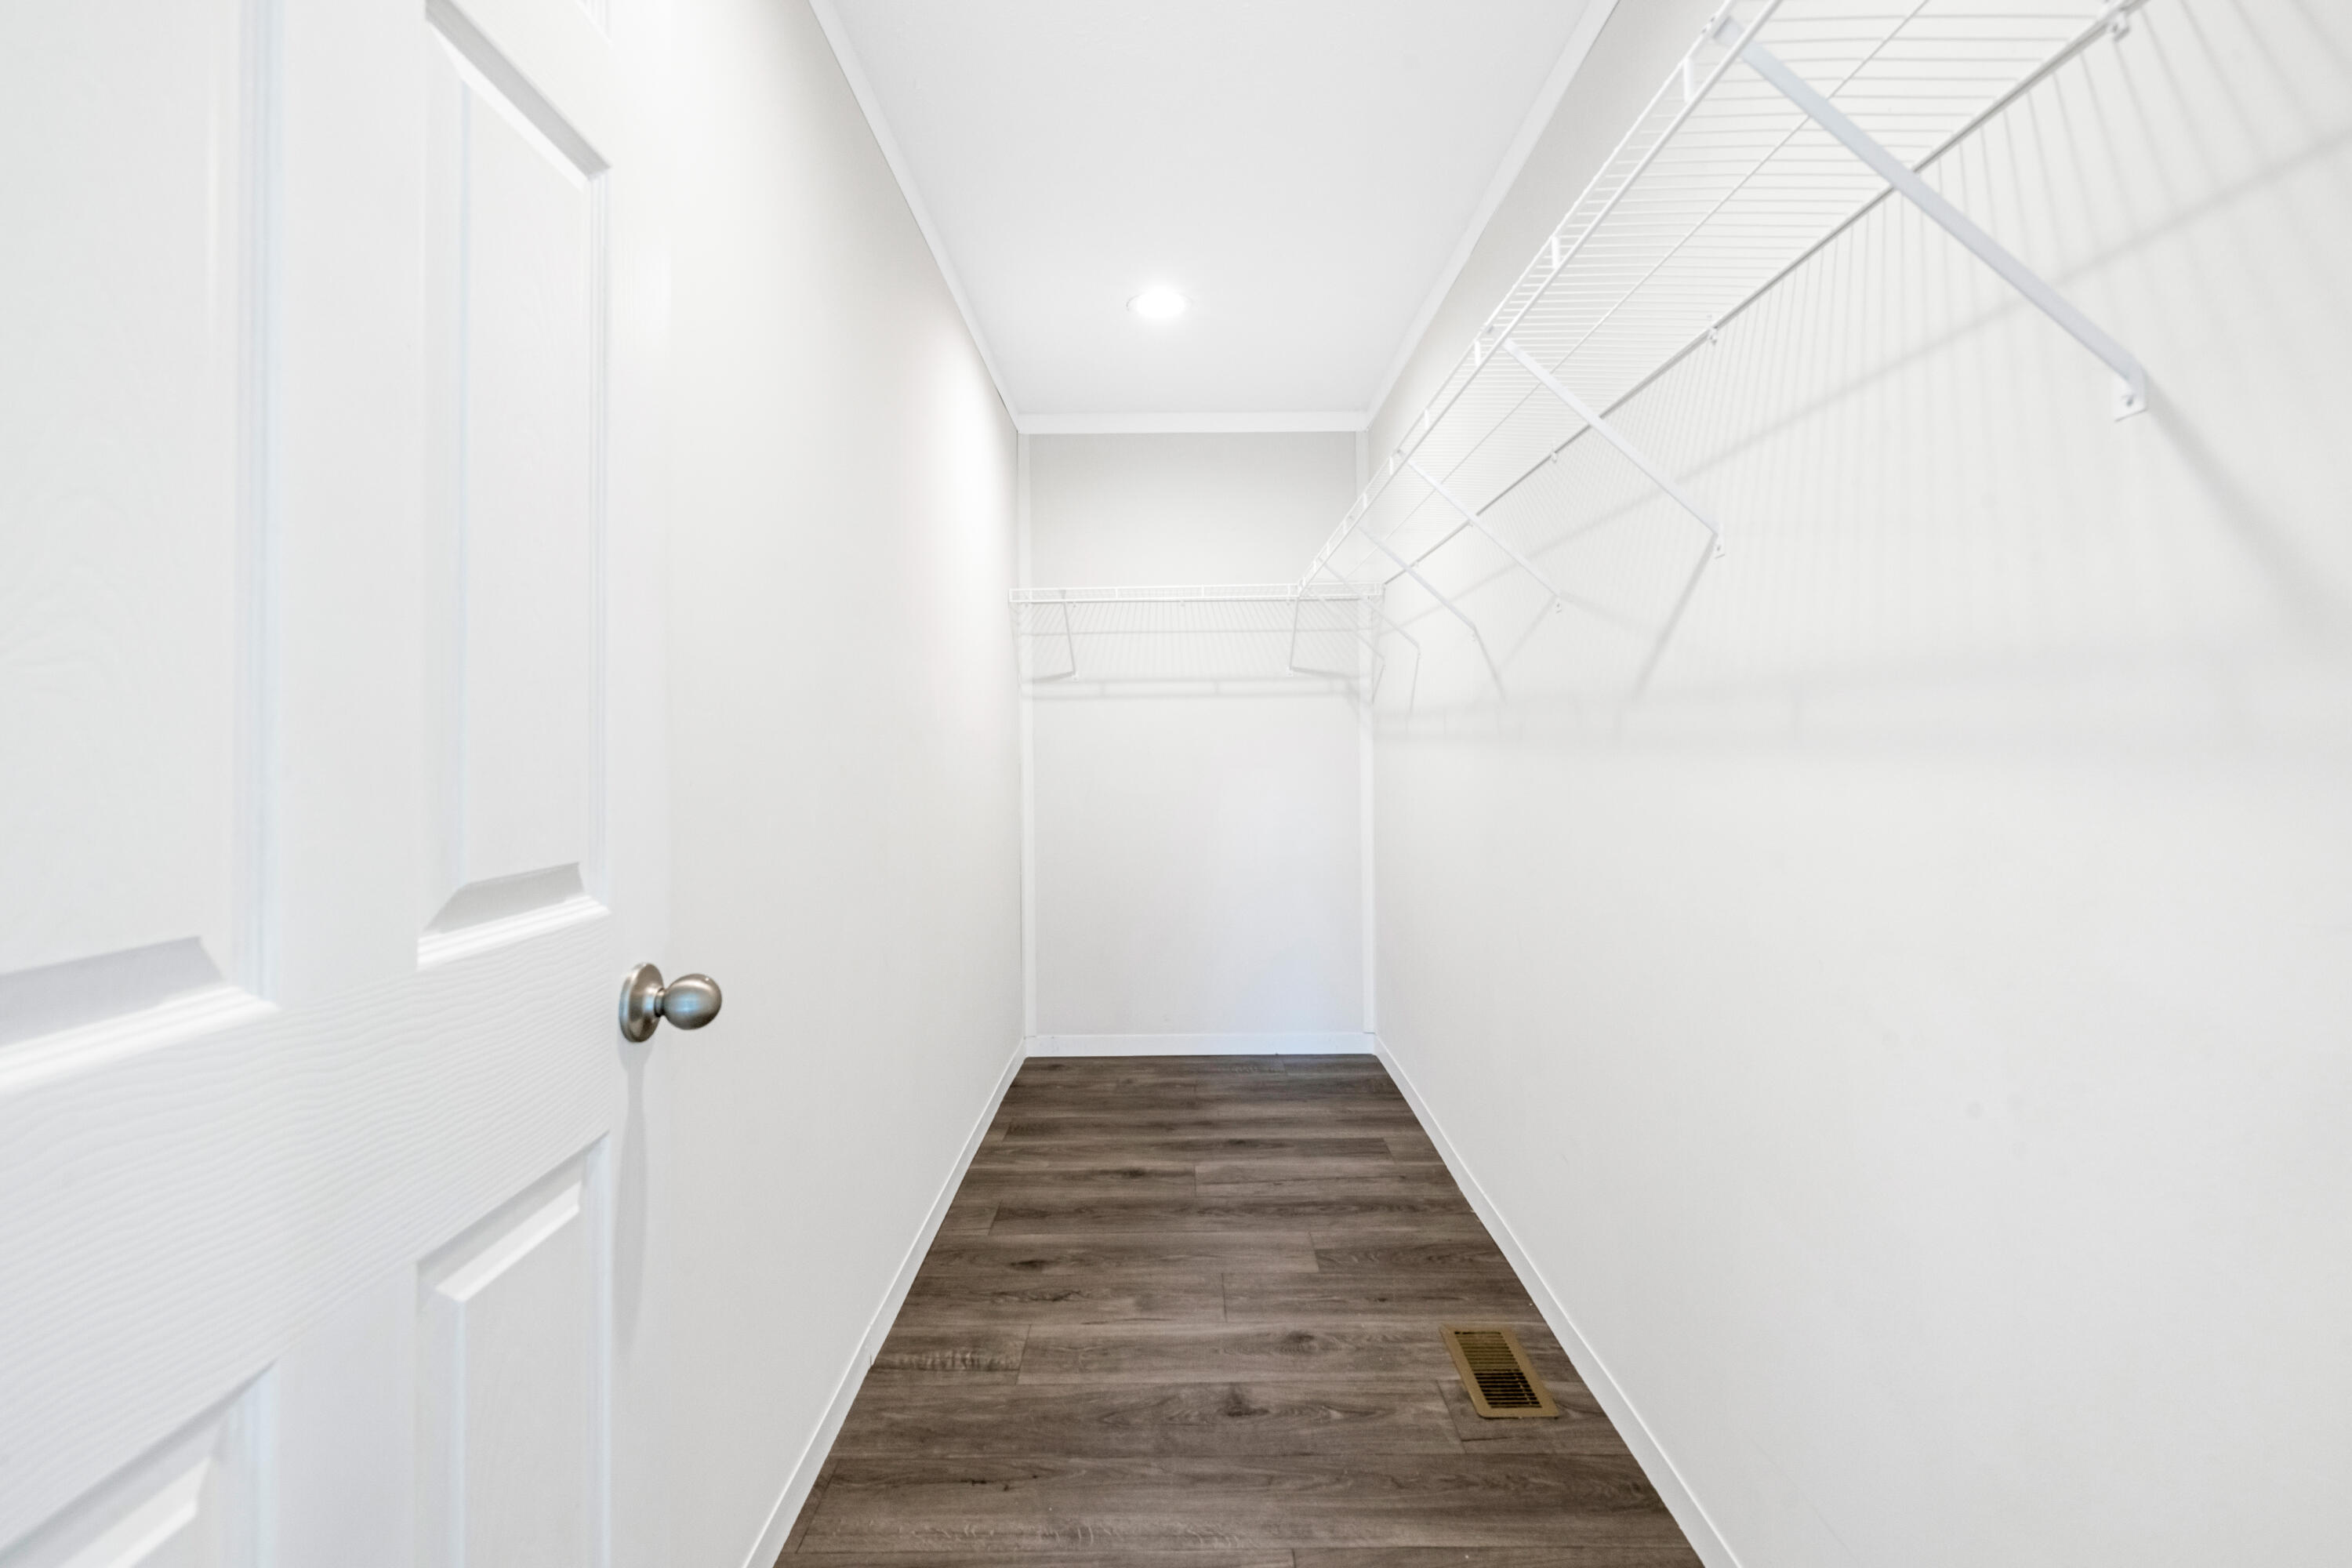
  • other interior Features Ceiling - Smooth, Kitchen Island, Walk-In Closet(s), Ceiling Fan(s), Eat-in Kitchen, Family, Great

Area & Lot

  • Status Sold
  • Date Sold April 28, 2025
  • Living Area2,035 Sq.Ft.
  • Total Area2,035 Sq.Ft.
  • Lot Area0.78 Acres
  • MLS® ID25006189
  • TypeManufactured-Mobile
  • YEAR BUILT2024
  • NeighborhoodSummerville
  • Elementary SchoolWhitesville
  • Middle SchoolBerkeley
  • High SchoolBerkeley

Exterior

  • STORIES1
  • water SourceWell
  • utilitiesBerkeley Elect Co-Op
  • roofArchitectural
  • lot features5 - 1 Acre, 0 - 5 Acre, High, Wooded
  • parkingOff Street
  • HEAT TYPEElectric, Heat Pump
  • sewerSeptic Tank
  • SubstructureCrawl Space

Financial

  • Sales Price$330,000
Jason Husted

Jason Husted

Book a Time With Us

When it comes to buying or selling real estate—locally or across South Carolina—no one does it better than The Husted Team. With deep market knowledge, proven strategies, and a network of trusted industry professionals, we’ve streamlined the process to deliver results and a five-star experience from start to finish. Whether you're moving down the street or across the state, trust the team that knows the market inside and out.

Follow Us on Instagram