1434 Belcourt Lane
1434 Belcourt Lane
1434 Belcourt Lane
1434 Belcourt Lane
1434 Belcourt Lane
1434 Belcourt Lane
1434 Belcourt Lane
1434 Belcourt Lane
1434 Belcourt Lane
1434 Belcourt Lane
1434 Belcourt Lane
1434 Belcourt Lane
1434 Belcourt Lane
1434 Belcourt Lane
1434 Belcourt Lane
1434 Belcourt Lane
1434 Belcourt Lane
1434 Belcourt Lane
1434 Belcourt Lane
1434 Belcourt Lane
1434 Belcourt Lane
1434 Belcourt Lane
SEE ALL PHOTOS
1434 Belcourt Lane
1434 Belcourt Lane
1434 Belcourt Lane
1434 Belcourt Lane
1434 Belcourt Lane
1434 Belcourt Lane
1434 Belcourt Lane
1434 Belcourt Lane
1434 Belcourt Lane
1434 Belcourt Lane
1434 Belcourt Lane
1434 Belcourt Lane
1434 Belcourt Lane
1434 Belcourt Lane
1434 Belcourt Lane
1434 Belcourt Lane
1434 Belcourt Lane
1434 Belcourt Lane
1434 Belcourt Lane
1434 Belcourt Lane
1434 Belcourt Lane
1434 Belcourt Lane
For Sale

1434 Belcourt Lane

1434 Belcourt Lane, Mount Pleasant, SC 29466

$479,000
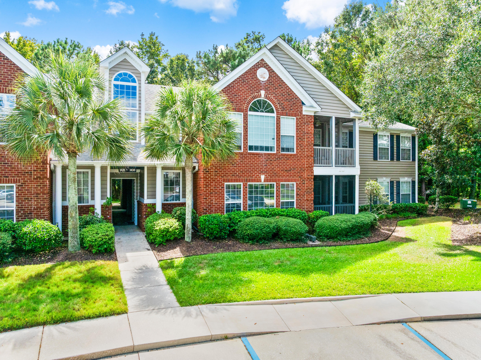
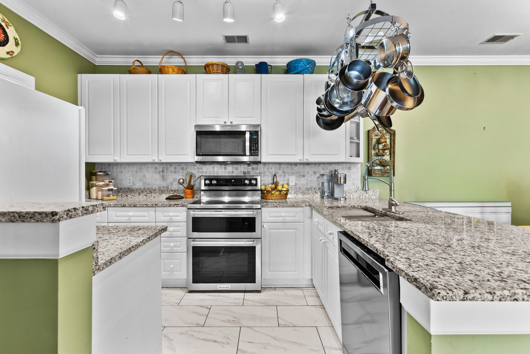
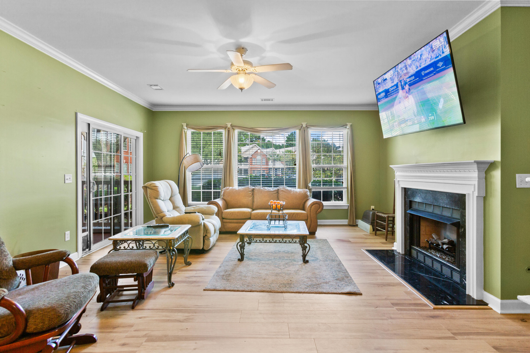
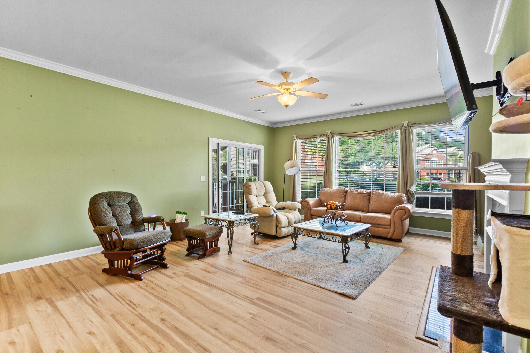
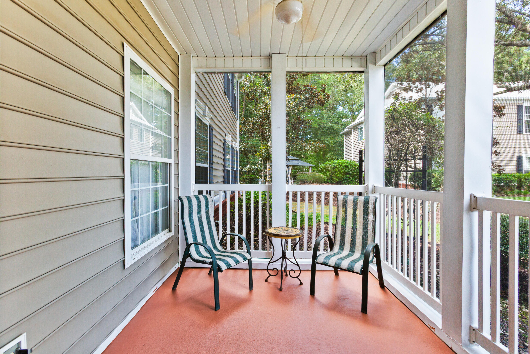
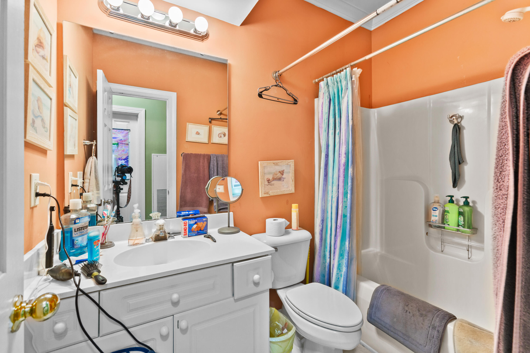
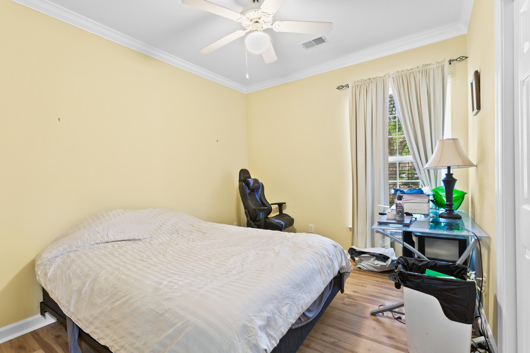
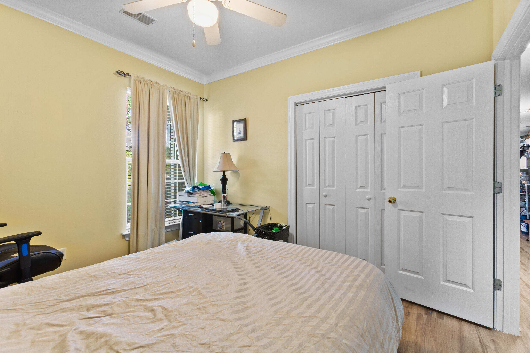
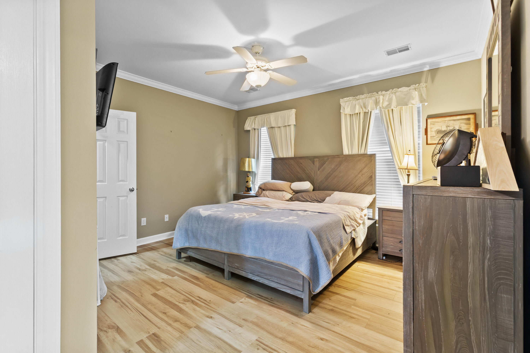
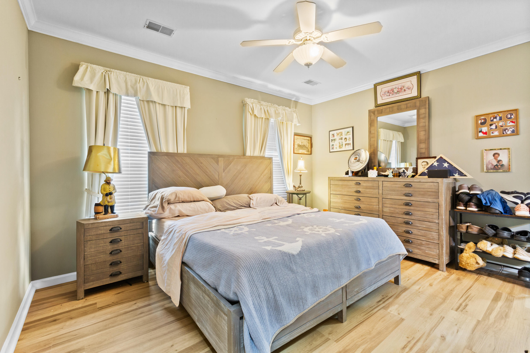
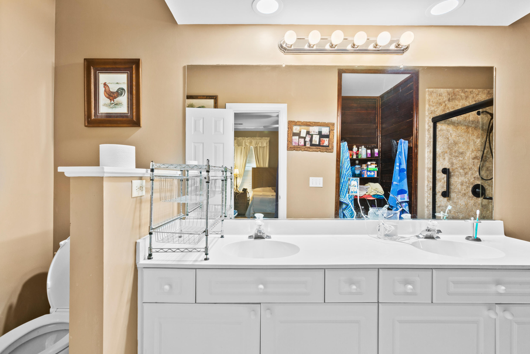
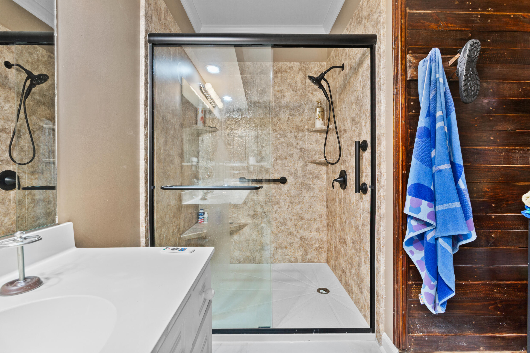
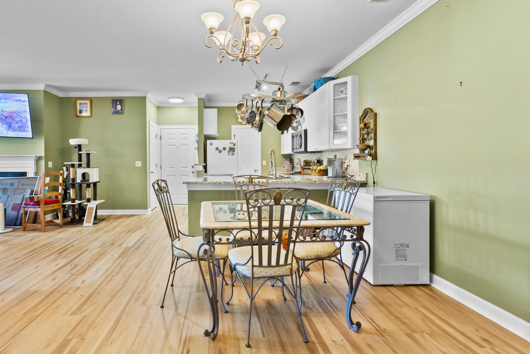
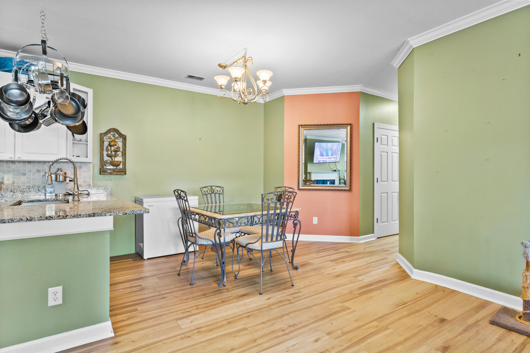
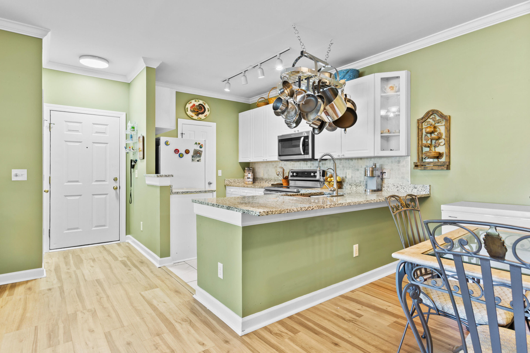
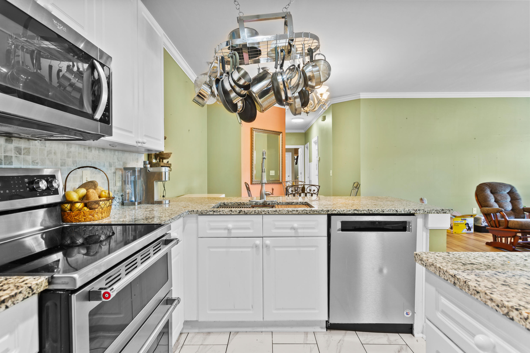
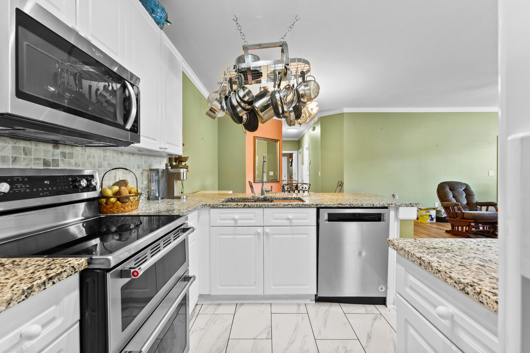
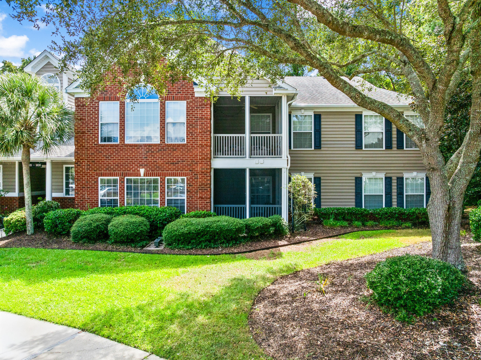
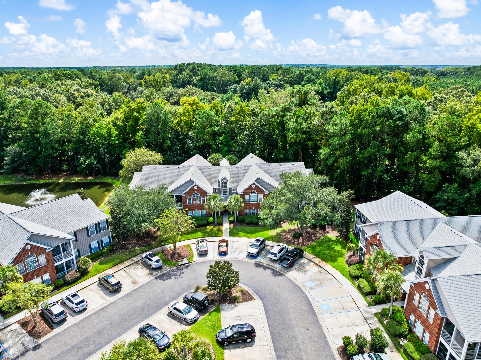
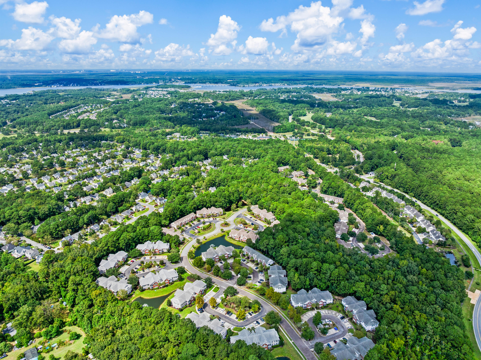
Some homes just feel different the moment you walk in. This one's been completely refreshed--new LVP flooring, fresh paint, and crown molding throughout that adds a touch of timeless elegance to every room. The kitchen is a genuine joy to cook in, featuring a professional-grade double oven, granite countertops, and a stylish tile backsplash. The primary bath feels like a private retreat with its oversized walk-in shower and custom linen cubby.Step outside to your screened porch and take in the peaceful pond views--this is where slow mornings and quiet evenings happen. And for added peace of mind, the seller has purchased a 3-year home warranty through Choice Home Warranty that transfers to the buyer at closing.Set in the community of Dunes West, you're surrounded by golf, walking trails, and a lifestyle that feels a world away--yet you're just minutes from everything Mount Pleasant has to offer.

3
beds

2
baths

1,465 Sq.Ft. LIVING AREA

Features & Amenities

Interior

  • total bedrooms3
  • Total bathrooms2
  • full bathrooms2
  • Flooring Ceramic Tile, Laminate
  • Fireplace Family Room, One
  • other interior Features High Ceilings, Ceiling - Smooth, Walk-In Closet(s), Ceiling Fan(s), Family, Separate Dining

Area & Lot

  • Status For Sale
  • Living Area1,465 Sq.Ft.
  • Total Area1,465 Sq.Ft.
  • MLS® ID26026738
  • TypeTownhouse
  • YEAR BUILT2001
  • NeighborhoodMount Pleasant
  • Water FrontagePond
  • Elementary SchoolCarolina Park
  • Middle SchoolCario
  • High SchoolWando

Exterior

  • STORIES1
  • water SourcePublic
  • utilitiesDominion Energy
  • roofArchitectural
  • lot featuresCul-De-Sac, Level
  • HEAT TYPEForced Air
  • AIR CONDITIONINGCentral Air
  • sewerPublic Sewer
  • SubstructureSlab
  • Disability FeaturesHandicapped Equipped

Financial

  • Sales Price$479,000
image

Schedule a Showing

We would love to show you our beautiful property. Please select your preferred date and time below. An agent will be in touch shortly to confirm your appointment.

Schedule a Showing

We would love to show you our beautiful property. Please select your preferred date and time below. An agent will be in touch shortly to confirm your appointment.

Thank you for your interest in 1434 Belcourt Lane, Mount Pleasant, SC 29466. We are reviewing your request and will be in touch shortly!
Timothy Hassell

Timothy Hassell

Jason Husted

Jason Husted

Mortgage Calculator

Estimate your monthly mortgage payment, including the principal and interest, property taxes, and HOA. Adjust the values to generate a more accurate rate.

All estimates are provided for informational purposes only. Actual amounts may vary.
$0,000 Your Payment 20 15 65
$0,000 Your Payment

Book a Time With Us

When it comes to buying or selling real estate—locally or across South Carolina—no one does it better than The Husted Team. With deep market knowledge, proven strategies, and a network of trusted industry professionals, we’ve streamlined the process to deliver results and a five-star experience from start to finish. Whether you're moving down the street or across the state, trust the team that knows the market inside and out.

Follow Us on Instagram