1469 Swamp Fox Lane
1469 Swamp Fox Lane
1469 Swamp Fox Lane
1469 Swamp Fox Lane
1469 Swamp Fox Lane
1469 Swamp Fox Lane
1469 Swamp Fox Lane
1469 Swamp Fox Lane
1469 Swamp Fox Lane
1469 Swamp Fox Lane
1469 Swamp Fox Lane
1469 Swamp Fox Lane
1469 Swamp Fox Lane
1469 Swamp Fox Lane
1469 Swamp Fox Lane
1469 Swamp Fox Lane
1469 Swamp Fox Lane
1469 Swamp Fox Lane
1469 Swamp Fox Lane
1469 Swamp Fox Lane
1469 Swamp Fox Lane
1469 Swamp Fox Lane
1469 Swamp Fox Lane
1469 Swamp Fox Lane
1469 Swamp Fox Lane
1469 Swamp Fox Lane
1469 Swamp Fox Lane
1469 Swamp Fox Lane
1469 Swamp Fox Lane
1469 Swamp Fox Lane
1469 Swamp Fox Lane
1469 Swamp Fox Lane
1469 Swamp Fox Lane
1469 Swamp Fox Lane
1469 Swamp Fox Lane
SEE ALL PHOTOS
1469 Swamp Fox Lane
1469 Swamp Fox Lane
1469 Swamp Fox Lane
1469 Swamp Fox Lane
1469 Swamp Fox Lane
1469 Swamp Fox Lane
1469 Swamp Fox Lane
1469 Swamp Fox Lane
1469 Swamp Fox Lane
1469 Swamp Fox Lane
1469 Swamp Fox Lane
1469 Swamp Fox Lane
1469 Swamp Fox Lane
1469 Swamp Fox Lane
1469 Swamp Fox Lane
1469 Swamp Fox Lane
1469 Swamp Fox Lane
1469 Swamp Fox Lane
1469 Swamp Fox Lane
1469 Swamp Fox Lane
1469 Swamp Fox Lane
1469 Swamp Fox Lane
1469 Swamp Fox Lane
1469 Swamp Fox Lane
1469 Swamp Fox Lane
1469 Swamp Fox Lane
1469 Swamp Fox Lane
1469 Swamp Fox Lane
1469 Swamp Fox Lane
1469 Swamp Fox Lane
1469 Swamp Fox Lane
1469 Swamp Fox Lane
1469 Swamp Fox Lane
1469 Swamp Fox Lane
1469 Swamp Fox Lane
Sold

1469 Swamp Fox Lane

1469 Swamp Fox Lane, James Island, SC 29412

$675,000
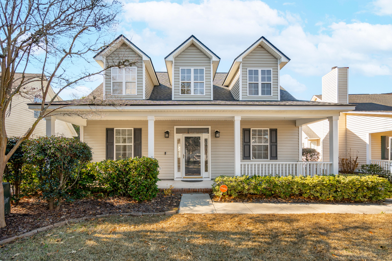
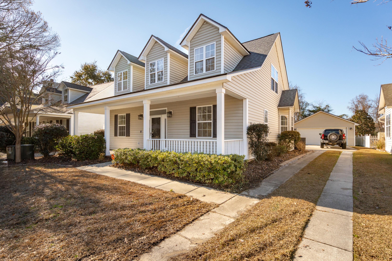
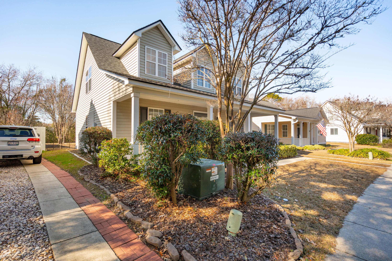
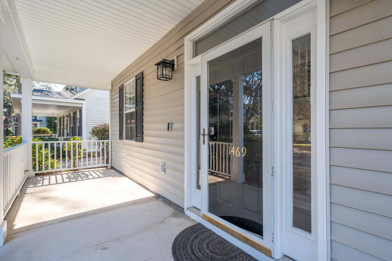
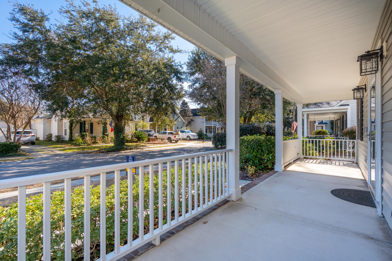
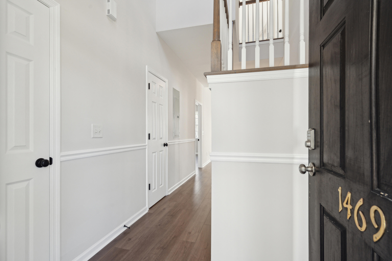
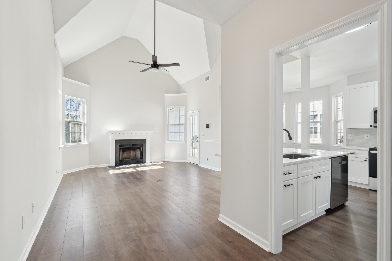
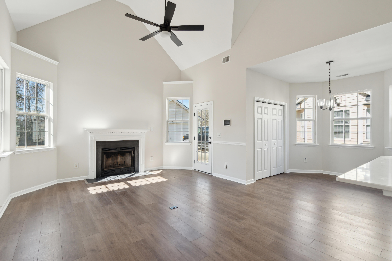
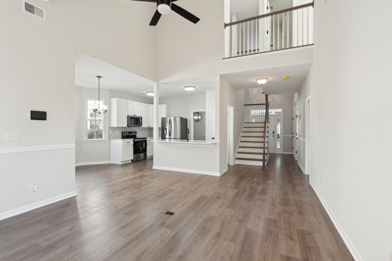
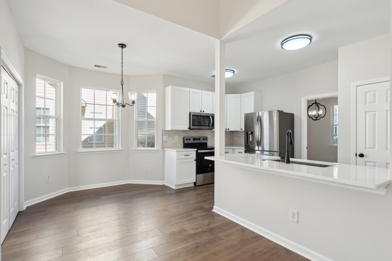
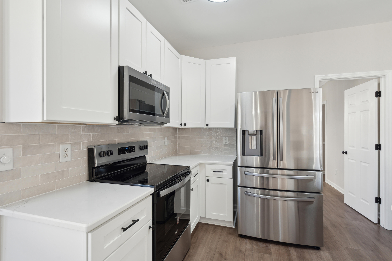
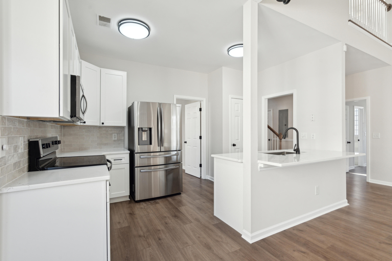
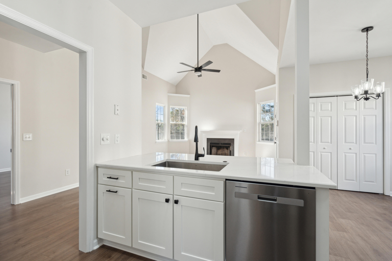
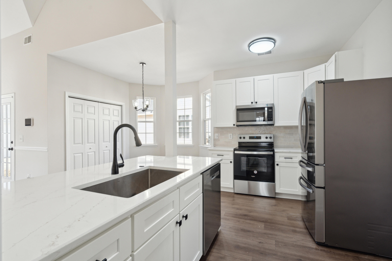
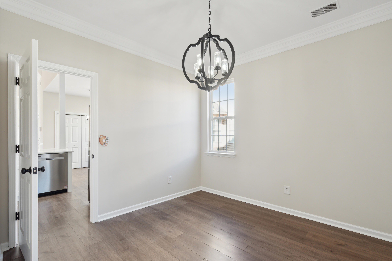
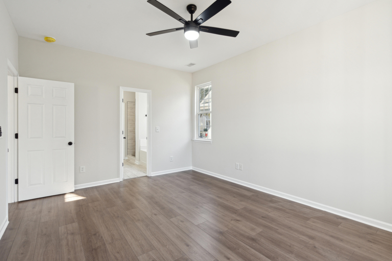
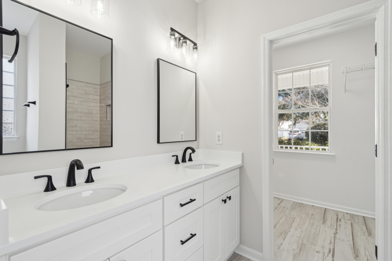
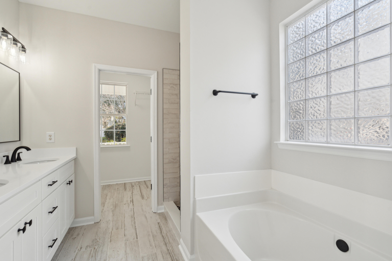
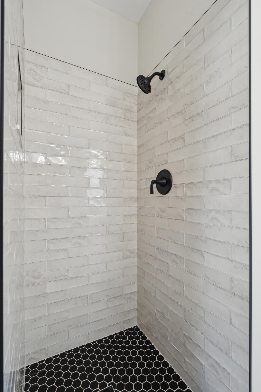
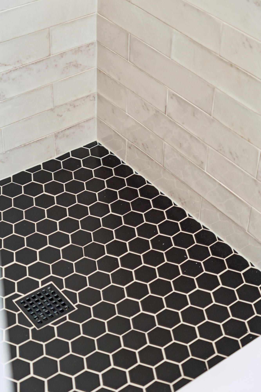
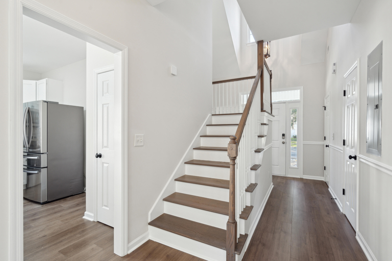
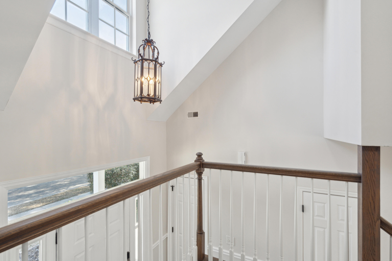
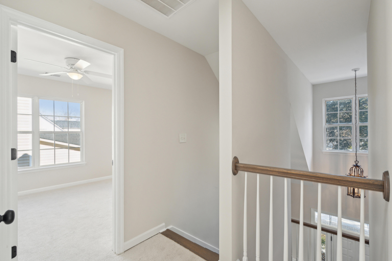
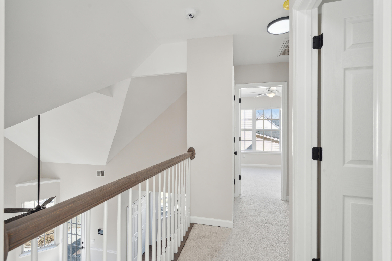
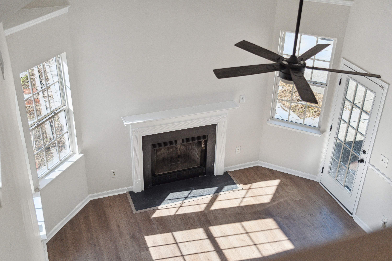
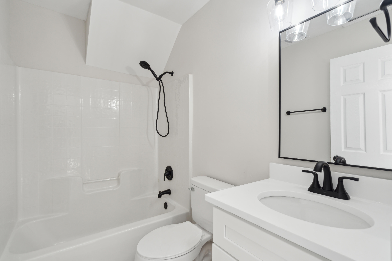
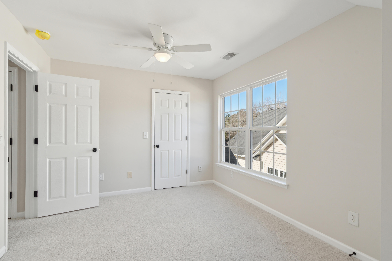
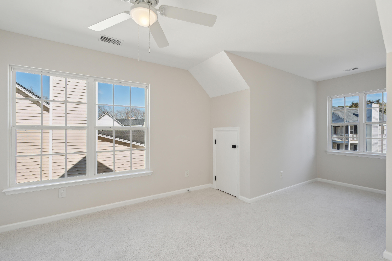
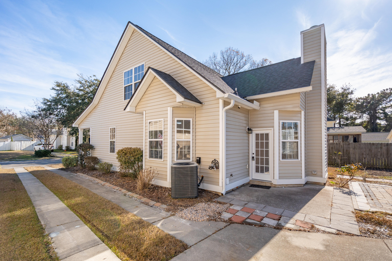
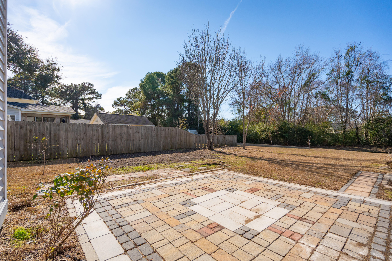
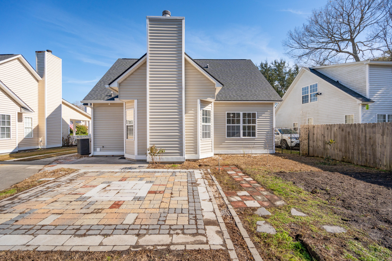
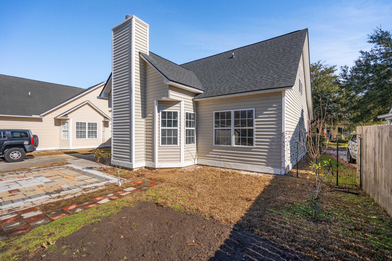
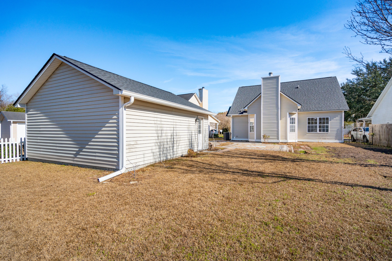
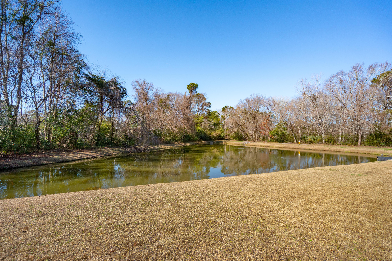
Welcome to this lovely renovated southern style home. You will enter onto brand new vinyl plank flooring. It is continuous throughout the entire downstairs. The kitchen is open to the living room with a view of the fireplace and soaring cathedral ceilings. The kitchen has been updated with white 42'' cabinets, glass tile backsplash, stainless appliances and a walk-in pantry. New light fixtures & faucets through the home as well as new black door knobs and hinges. Your primary bedroom is downstairs with new vinyl plank floors and a tile shower. Oak tread stairs will take you to the other bedrooms upstairs. Out back you will enjoy a paver patio overlooking a beautiful pond There is a detached 2 car garage as well. Walking paths throughout the neighborhood are for your enjoyment

3
beds

3
baths

1,778 Sq.Ft. LIVING AREA

6,969.6 Sq.Ft. lot

Features & Amenities

Interior

  • total bedrooms3
  • Total bathrooms3
  • full bathrooms2
  • half bathroom1
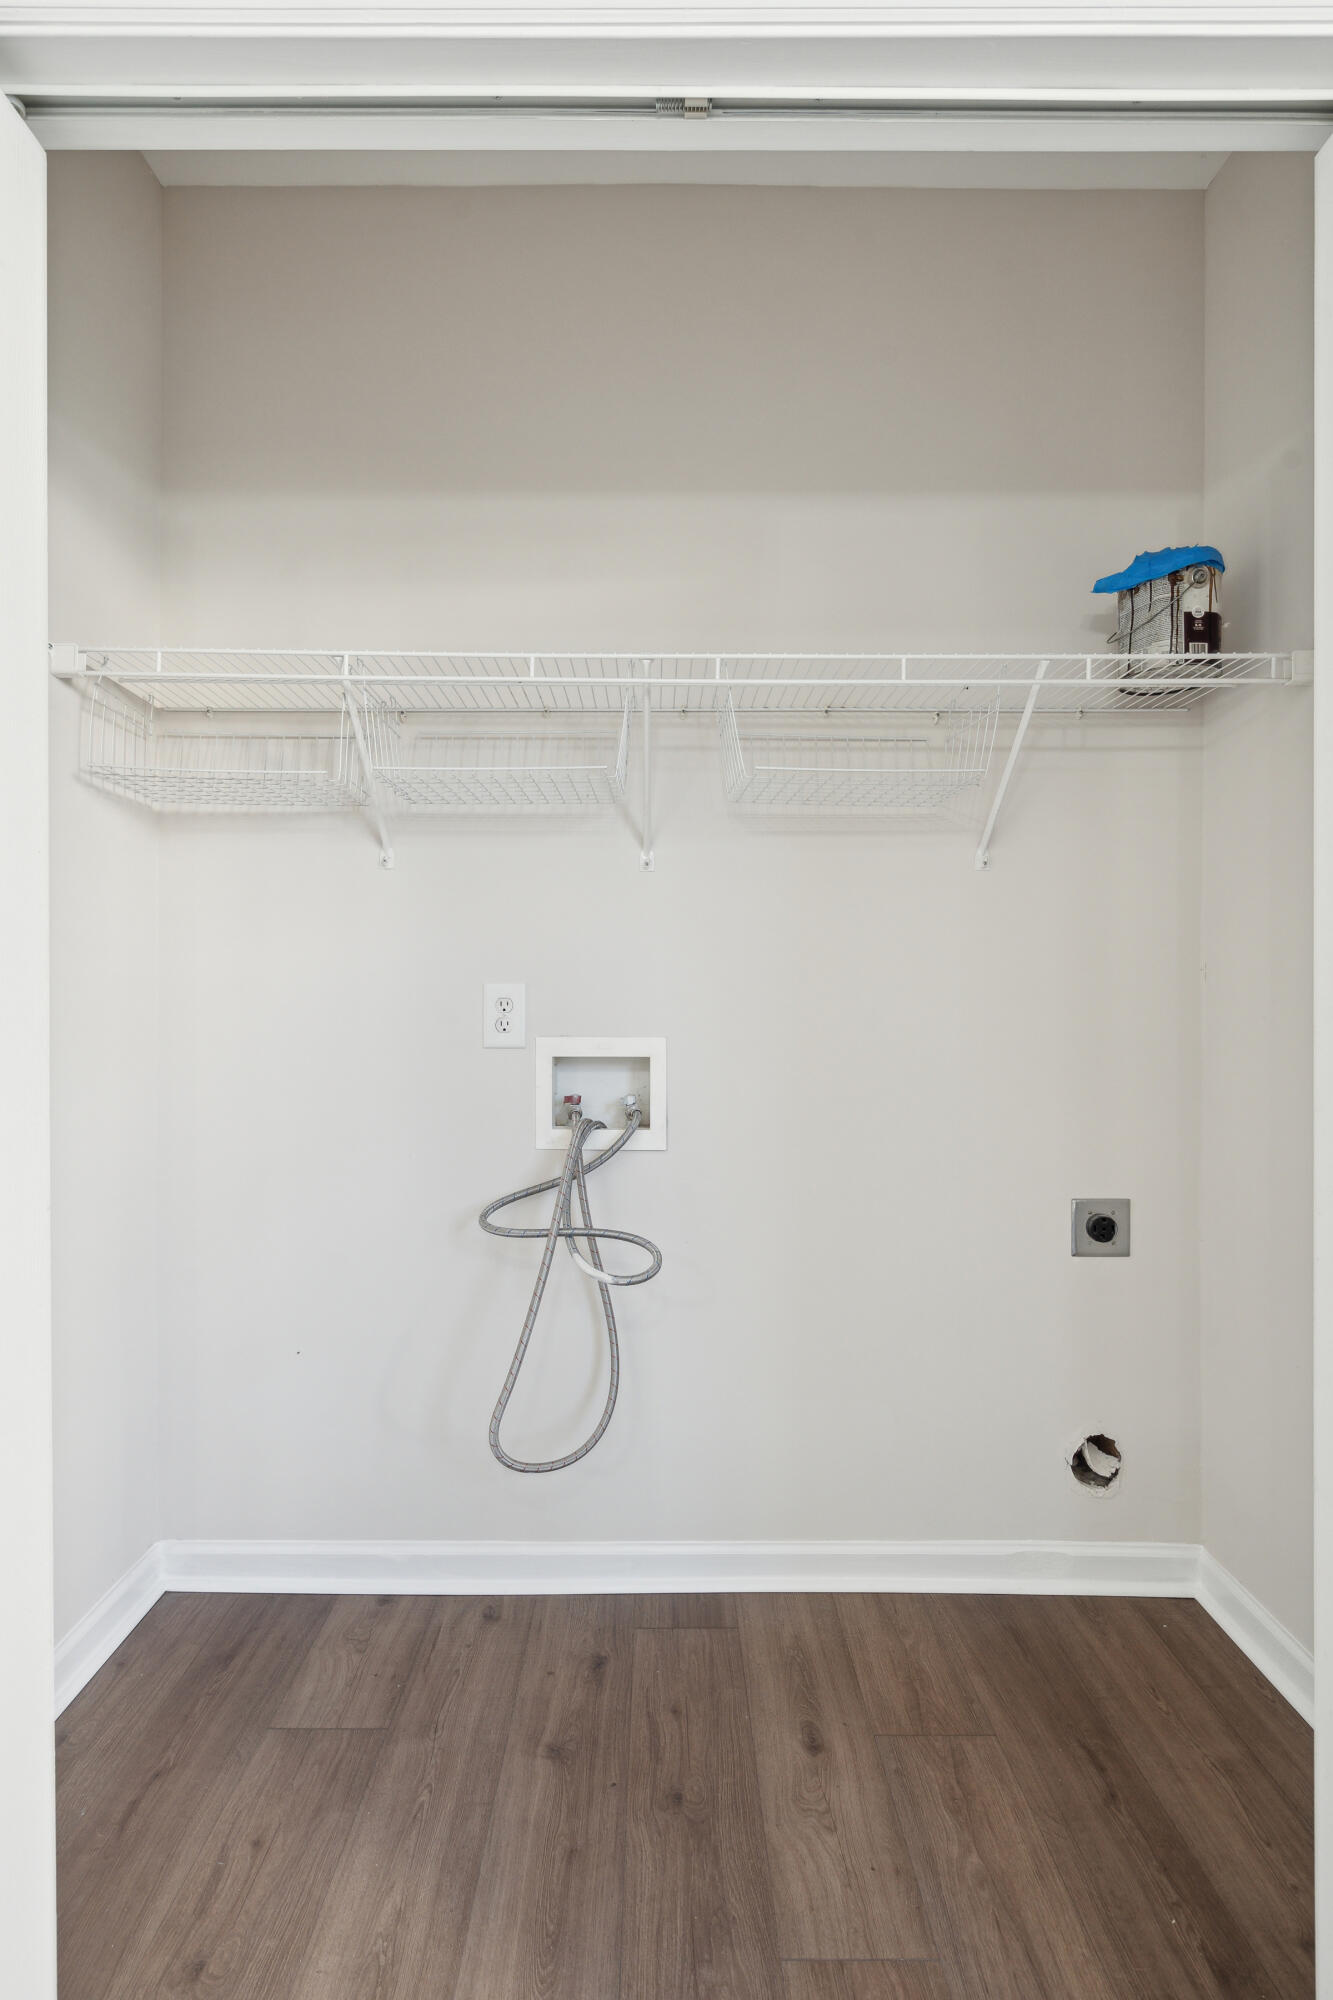
  • Laundry room Electric Dryer Hookup, Washer Hookup
  • Flooring Carpet, Luxury Vinyl
  • Fireplace One, Wood Burning
  • other interior Features Ceiling - Cathedral/Vaulted, Ceiling - Smooth, High Ceilings, Kitchen Island, Walk-In Closet(s), Eat-in Kitchen, Family, Entrance Foyer, Pantry, Separate Dining, Utility

Area & Lot

  • Status Sold
  • Date Sold March 4, 2025
  • Living Area1,778 Sq.Ft.
  • Total Area1,778 Sq.Ft.
  • Lot Area6,969.6 Sq.Ft.
  • MLS® ID25001487
  • TypeResidential
  • YEAR BUILT2003
  • NeighborhoodJames Island
  • Architecture StylesTraditional
  • Water FrontagePond
  • Elementary SchoolHarbor View
  • Middle SchoolCamp Road
  • High SchoolJames Island Charter

Exterior

  • STORIES2
  • Garage Space2.0
  • water SourcePublic
  • utilitiesCharleston Water Service, Dominion Energy
  • roofArchitectural
  • lot featuresInterior Lot
  • parking2 Car Garage, Detached, Garage Door Opener
  • HEAT TYPEElectric, Heat Pump
  • AIR CONDITIONINGCentral Air
  • sewerPublic Sewer
  • SubstructureSlab

Financial

  • Sales Price$675,000
Rick Frondorf

Rick Frondorf

Book a Time With Us

When it comes to buying or selling real estate—locally or across South Carolina—no one does it better than The Husted Team. With deep market knowledge, proven strategies, and a network of trusted industry professionals, we’ve streamlined the process to deliver results and a five-star experience from start to finish. Whether you're moving down the street or across the state, trust the team that knows the market inside and out.

Follow Us on Instagram