157 Winding Branch Drive
Sold

157 Winding Branch Drive

157 Winding Branch Drive, Summerville, SC 29486

$729,000
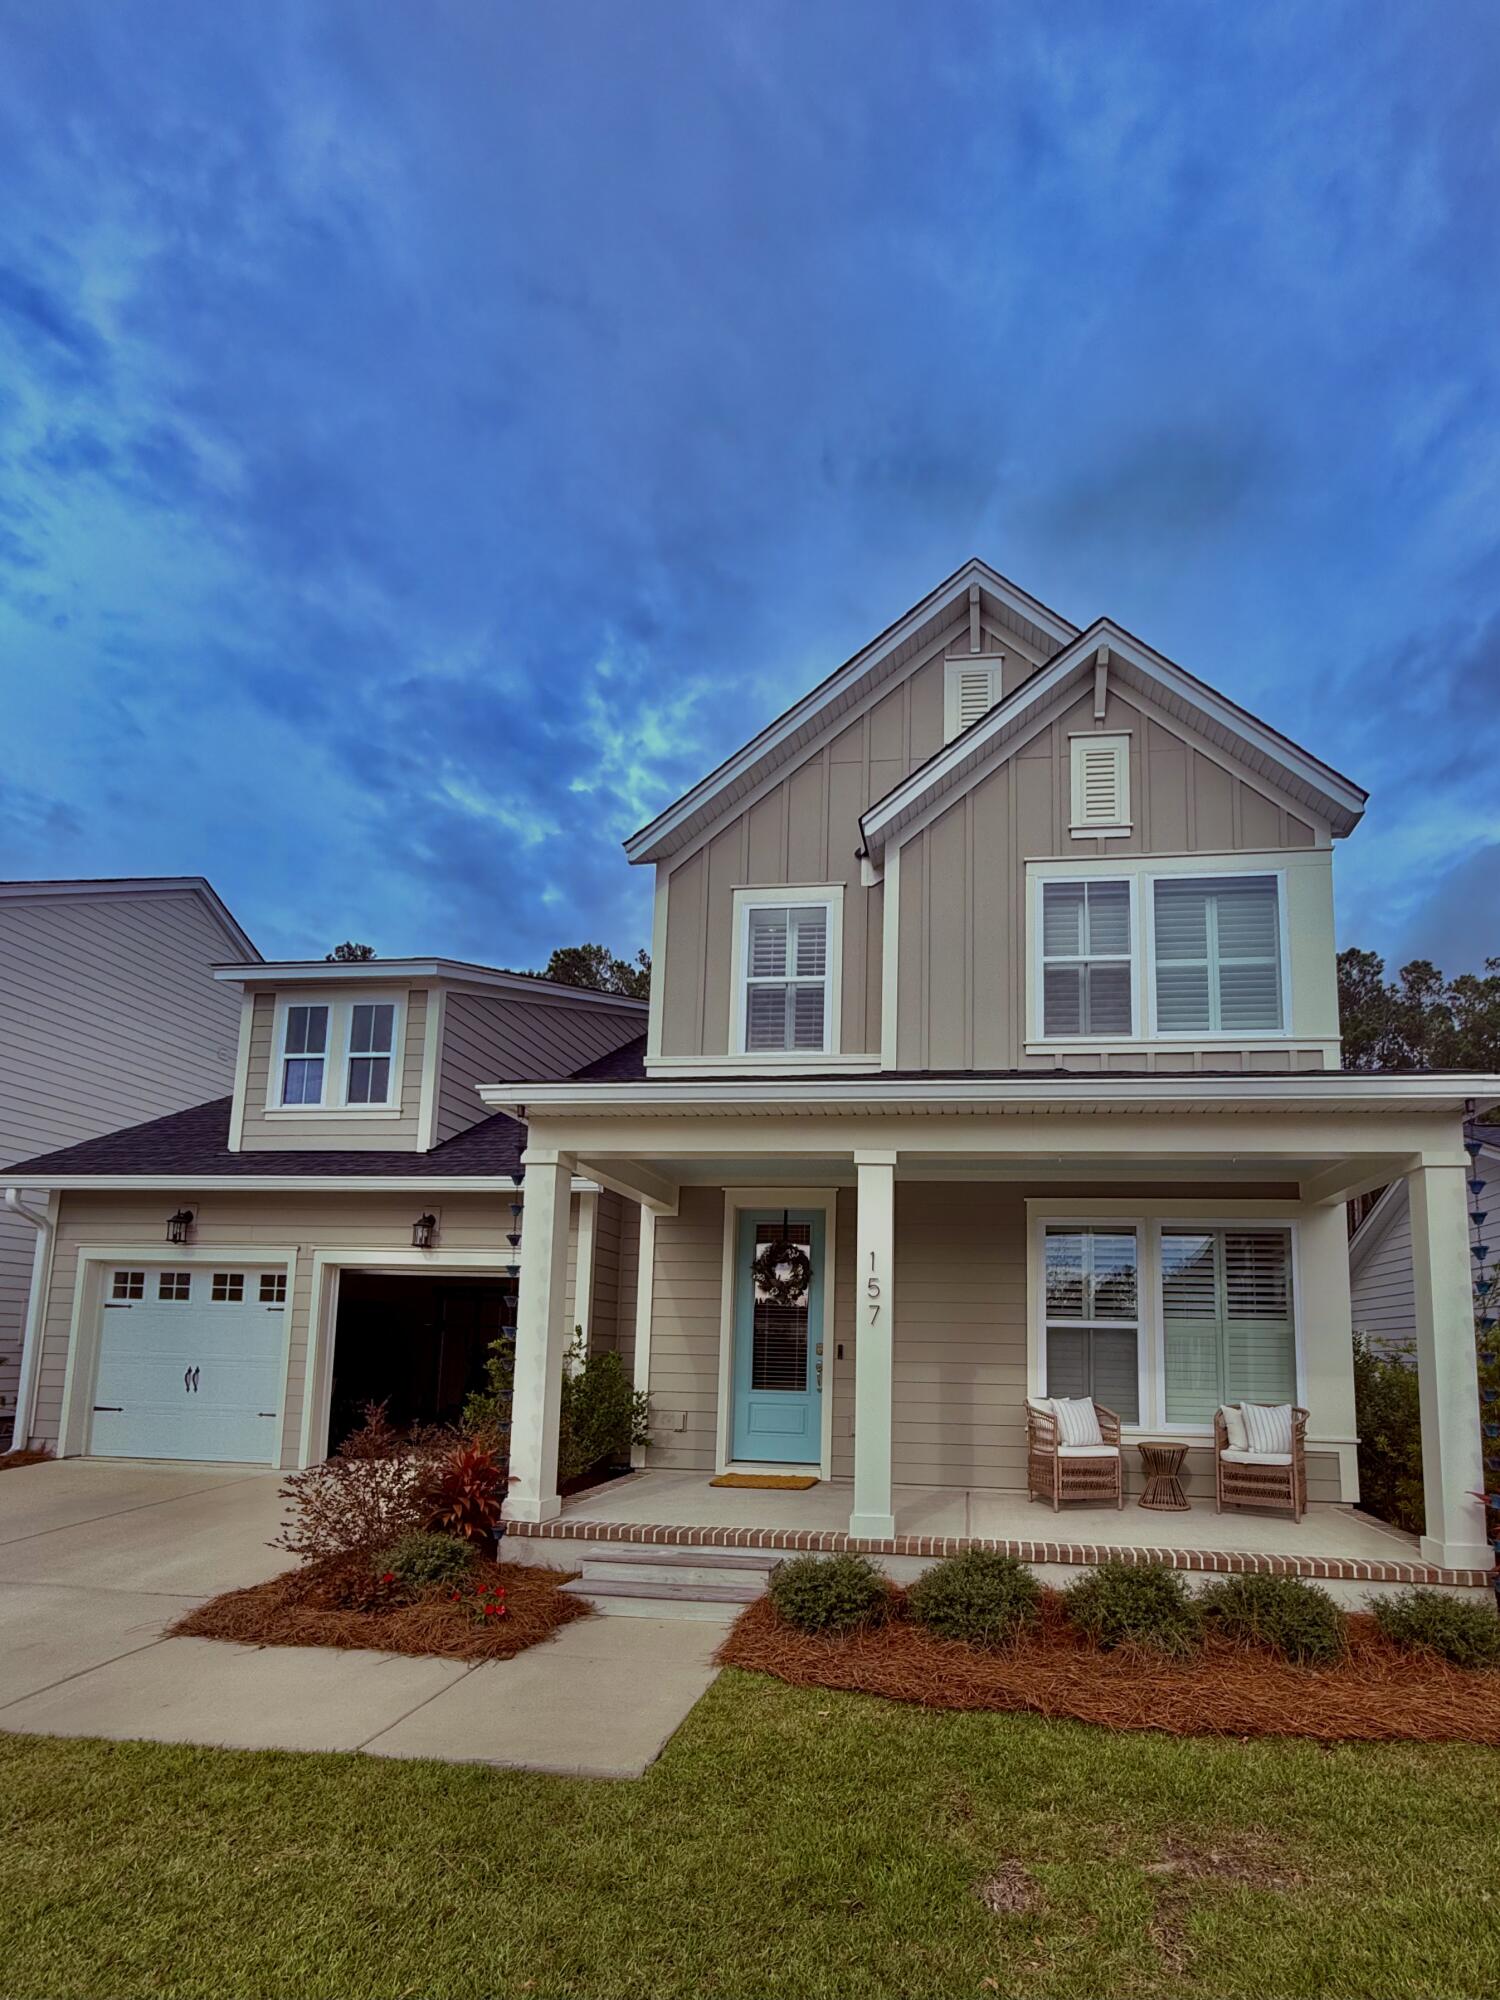
Welcome to Brighton Park Village, the Heart of Nexton! Discover the perfect blend of comfort, elegance, and convenience in this stunning 4-bedroom, 3-bathroom Bridges Model home. Nestled in a private corner of Brighton Park Village, this home invites you to relax and unwind in your own personal oasis. Enjoy the heated outdoor pool, surrounded by a luxurious Travertine no-slip surface and a spacious, screened Lanai that's fit for royalty. With views of a serene natural preserve, your backyard is a peaceful retreat to escape the hustle and bustle.Inside, every detail has been meticulously crafted for style and functionality. The gourmet kitchen features sleek Quartz countertops and beautiful White Flat-Panel Shaker Cabinets with soft-close drawers and doors. The Hand-Scraped Hickory WHickory Wood Flooring exudes warmth and charm, while Plantation Shutters provide both privacy and elegance throughout. A designer Subway Tile Backsplash enhances the kitchen, and the Craftsman-Style Molding adds a touch of sophistication to every room.

This home also boasts upgraded landscaping with an efficient irrigation system, ensuring your outdoor space remains lush and inviting. And with Brighton Park's largest park just a short stroll away, you're perfectly positioned to enjoy all the outdoor activities you love.

The Perfect Home Has Arrived. With luxurious features, a prime location, and thoughtful design, this home is ready to be yours. Don't miss out on the opportunity to make it your ownschedule a tour today. We can't wait to welcome you home!
4
beds

3
baths

2,673 Sq.Ft. LIVING AREA

8,712 Sq.Ft. lot

Features & Amenities

Interior

  • total bedrooms4
  • Total bathrooms3
  • full bathrooms3
  • Laundry room Electric Dryer Hookup, Washer Hookup, Laundry Room
  • Flooring Carpet, Ceramic Tile, Wood
  • other interior Features Ceiling - Smooth, High Ceilings, Garden Tub/Shower, Kitchen Island, Walk-In Closet(s), Ceiling Fan(s), Family, Entrance Foyer, Loft, Pantry, Separate Dining, Utility

Area & Lot

  • Status Sold
  • Date Sold January 9, 2025
  • Living Area2,673 Sq.Ft.
  • Total Area2,673 Sq.Ft.
  • Lot Area8,712 Sq.Ft.
  • MLS® ID24029645
  • TypeResidential
  • YEAR BUILT2021
  • NeighborhoodSummerville
  • Architecture StylesCraftsman
  • Elementary SchoolNexton Elementary
  • Middle SchoolCane Bay
  • High SchoolCane Bay High School

Exterior

  • STORIES2
  • Garage Space2.0
  • water SourcePublic
  • utilitiesATT, BCW SA, Berkeley Elect Co-Op, Dominion Energy
  • PoolIn Ground
  • roofArchitectural
  • lot features0 - 5 Acre, Wooded
  • parking2 Car Garage, Attached, Garage Door Opener
  • HEAT TYPECentral, Natural Gas
  • AIR CONDITIONINGCentral Air
  • sewerPublic Sewer
  • SubstructureRaised Slab
  • security FeaturesSecurity System
  • other exterior FeaturesLawn Irrigation, Rain Gutters, Lighting

Financial

  • Sales Price$729,000
Dawn Wells

Dawn Wells

Book a Time With Us

When it comes to buying or selling real estate—locally or across South Carolina—no one does it better than The Husted Team. With deep market knowledge, proven strategies, and a network of trusted industry professionals, we’ve streamlined the process to deliver results and a five-star experience from start to finish. Whether you're moving down the street or across the state, trust the team that knows the market inside and out.

Follow Us on Instagram