

167 Yarrow Way
167 Yarrow Way
167 Yarrow Way
167 Yarrow Way
167 Yarrow Way
167 Yarrow Way
167 Yarrow Way
167 Yarrow Way
167 Yarrow Way
167 Yarrow Way
167 Yarrow Way
167 Yarrow Way
167 Yarrow Way
167 Yarrow Way
167 Yarrow Way
167 Yarrow Way
167 Yarrow Way
167 Yarrow Way
167 Yarrow Way
167 Yarrow Way
167 Yarrow Way
167 Yarrow Way
167 Yarrow Way
167 Yarrow Way
167 Yarrow Way
167 Yarrow Way
167 Yarrow Way
167 Yarrow Way
167 Yarrow Way
167 Yarrow Way
167 Yarrow Way
SEE ALL PHOTOS
167 Yarrow Way
167 Yarrow Way
167 Yarrow Way
167 Yarrow Way
167 Yarrow Way
167 Yarrow Way
167 Yarrow Way
167 Yarrow Way
167 Yarrow Way
167 Yarrow Way
167 Yarrow Way
167 Yarrow Way
167 Yarrow Way
167 Yarrow Way
167 Yarrow Way
167 Yarrow Way
167 Yarrow Way
167 Yarrow Way
167 Yarrow Way
167 Yarrow Way
167 Yarrow Way
167 Yarrow Way
167 Yarrow Way
167 Yarrow Way
167 Yarrow Way
167 Yarrow Way
167 Yarrow Way
167 Yarrow Way
167 Yarrow Way
167 Yarrow Way
167 Yarrow Way
Sold

167 Yarrow Way

167 Yarrow Way, Moncks Corner, SC 29461

$340,000
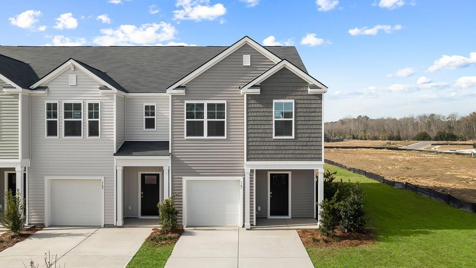
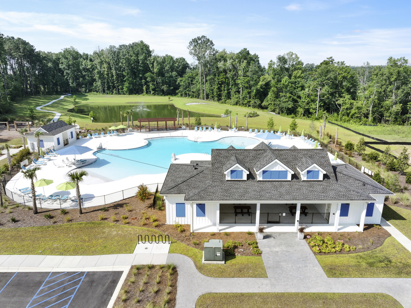
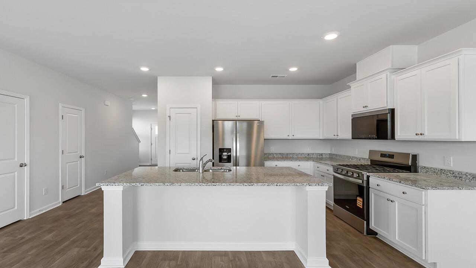
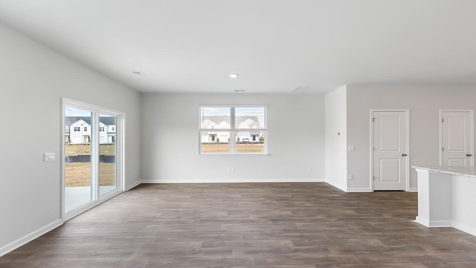
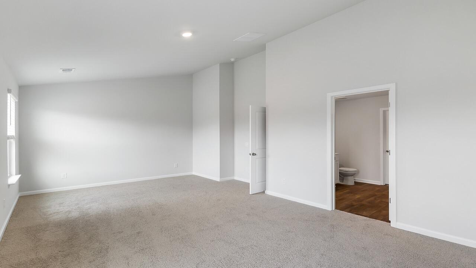
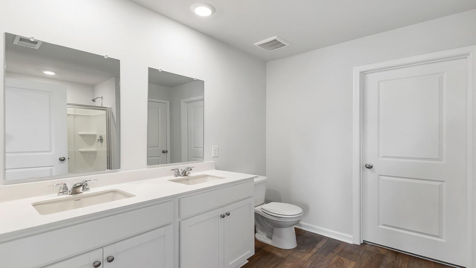
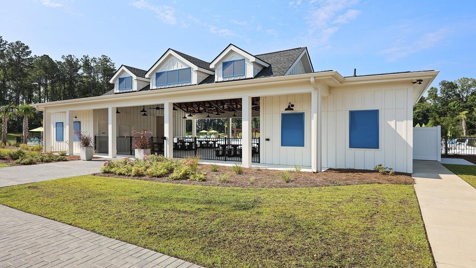
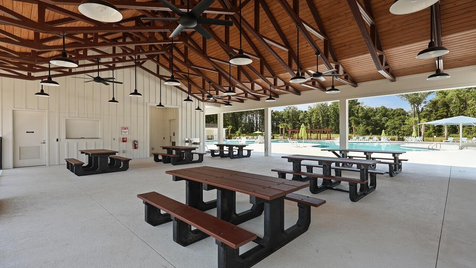
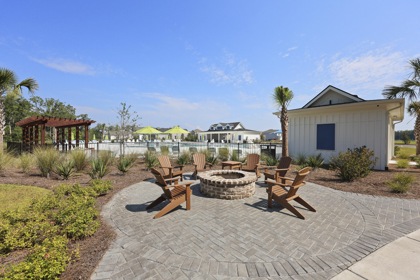
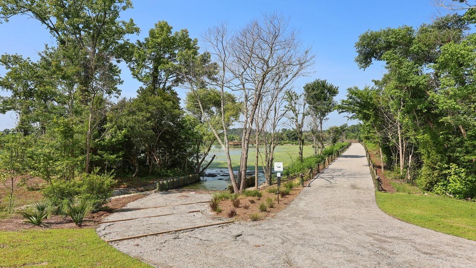
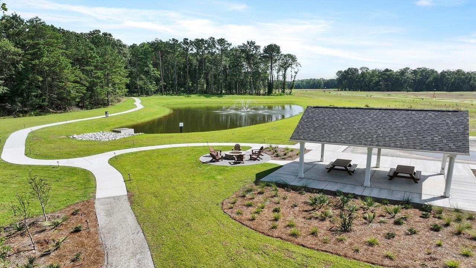
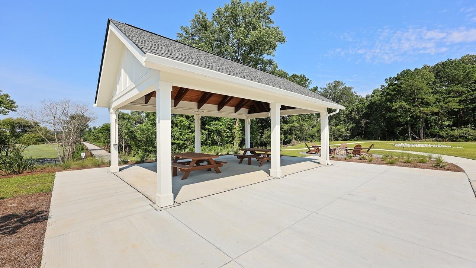
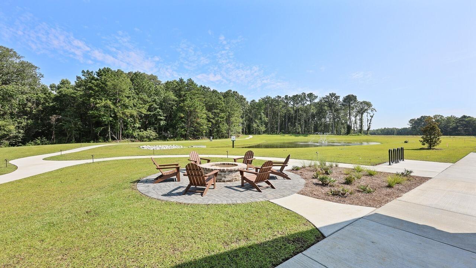
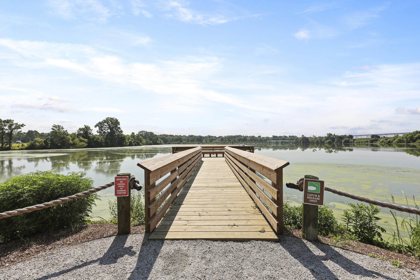
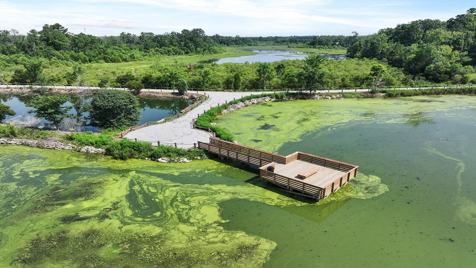
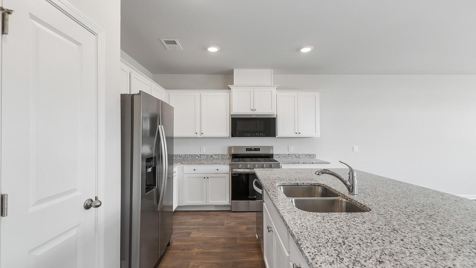
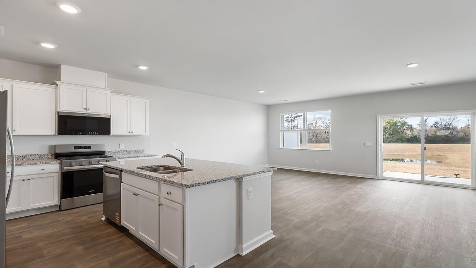
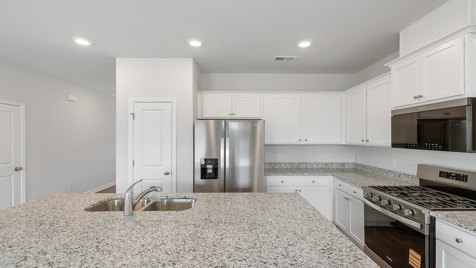
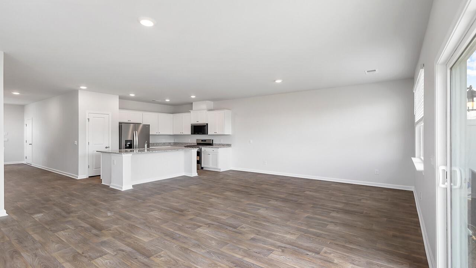
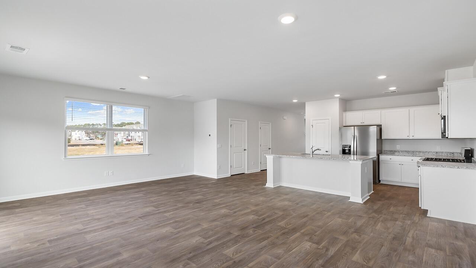
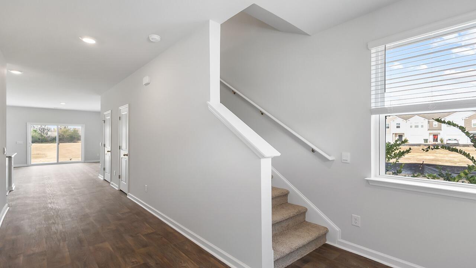
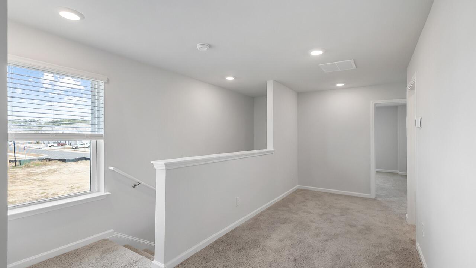
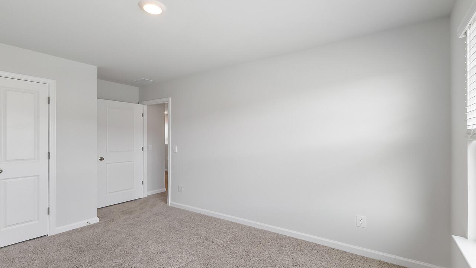
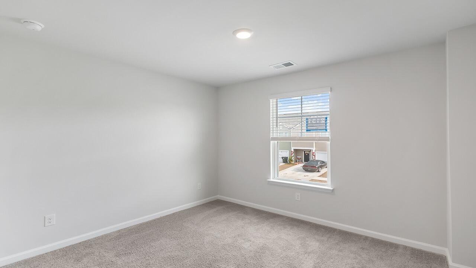
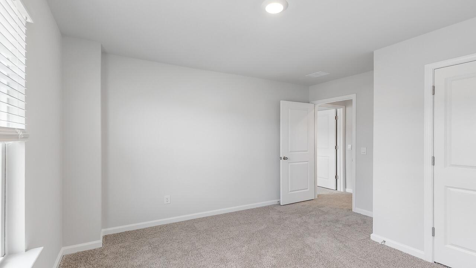
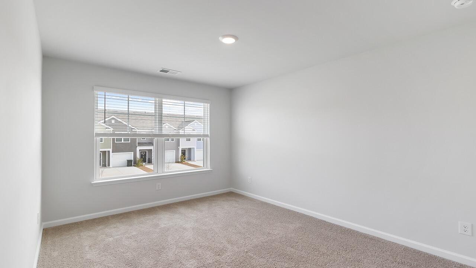
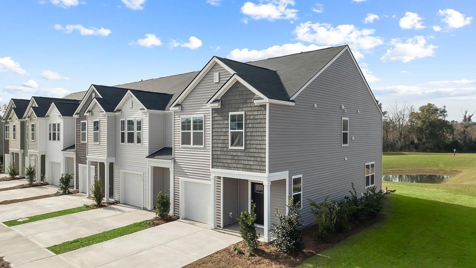
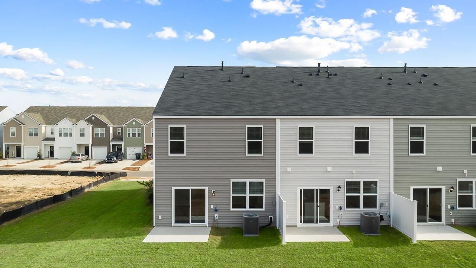
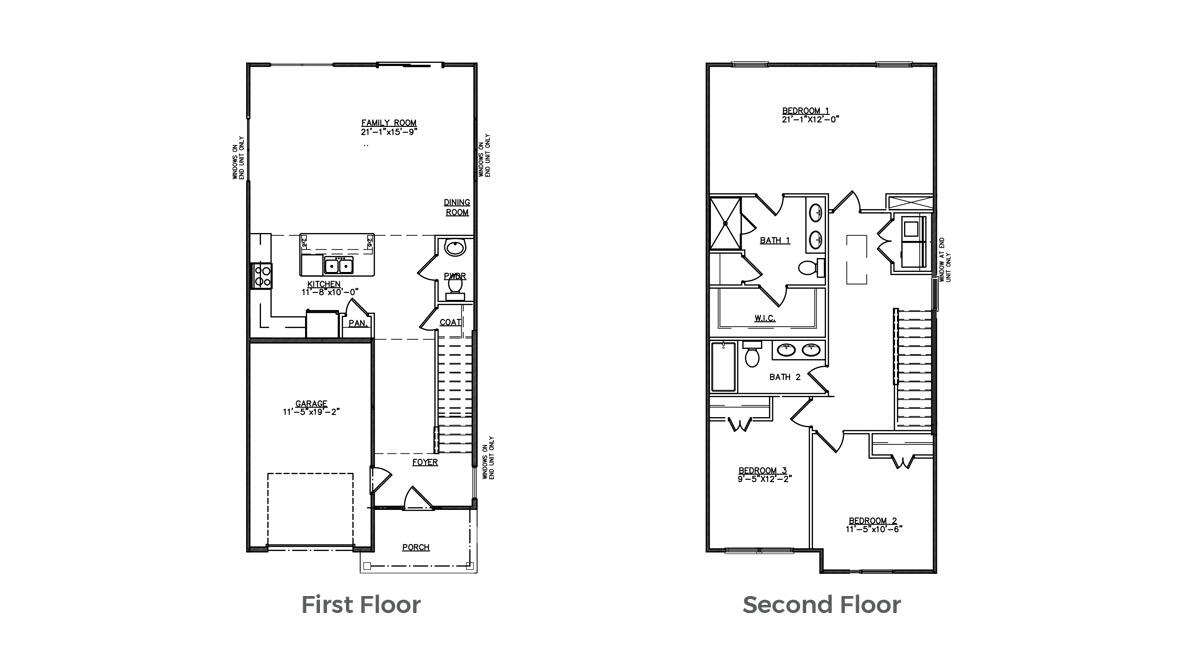
Welcome to 167 Yarrow Way, situated in Carolina Groves, a peaceful townhome community nestled in the natural beauty of Moncks Corner, SC. Surrounded by scenic landscapes and designed for a relaxed lifestyle, this neighborhood offers resort-style amenities including a swimming pool, outdoor pavilion, grilling area with prep kitchen, and miles of walking trails--perfect for enjoying the outdoors and connecting with neighbors.Located within this tranquil setting, this home features the thoughtfully designed Dillion floorplan, offering a two-story layout that blends comfort and functionality. The open-concept first floor creates an inviting living space where the kitchen and living room flow seamlessly together, ideal for everyday living and entertaining. A single-car garage provides added convenience and storage. The second floor offers a private retreat with a spacious primary bedroom featuring a walk-in closet and a bathroom with double vanities. Two additional bedrooms, a shared bathroom, and a conveniently located laundry room complete the upper level, providing a well-balanced layout suited for a variety of lifestyles.
This home provides comfort and modern design all in one package.
Photos are for illustrative purposes only. Interior and exterior features, finishes, and colors may vary.

3
beds

3
baths

1,693 Sq.Ft. LIVING AREA

3,049.2 Sq.Ft. lot

Features & Amenities

Interior

  • total bedrooms3
  • Total bathrooms3
  • full bathrooms2
  • half bathroom1
  • Laundry room Washer Hookup
  • Flooring Vinyl
  • other interior Features Ceiling - Smooth, Kitchen Island, Walk-In Closet(s), Eat-in Kitchen, Family, Living/Dining Combo, Pantry

Area & Lot

  • Status Sold
  • Date Sold January 30, 2026
  • Living Area1,693 Sq.Ft.
  • Total Area1,693 Sq.Ft.
  • Lot Area3,049.2 Sq.Ft.
  • MLS® ID25023764
  • TypeTownhouse
  • YEAR BUILT2025
  • Elementary SchoolWhitesville
  • Middle SchoolBerkeley
  • High SchoolBerkeley

Exterior

  • STORIES2
  • Garage Space1.0
  • water SourcePublic
  • roofFiberglass
  • lot features0 - 5 Acre, Wooded
  • parking1 Car Garage
  • HEAT TYPENatural Gas
  • AIR CONDITIONINGCentral Air
  • sewerPublic Sewer
  • SubstructureSlab

Financial

  • Sales Price$340,000
Jason Husted

Jason Husted

Book a Time With Us

When it comes to buying or selling real estate—locally or across South Carolina—no one does it better than The Husted Team. With deep market knowledge, proven strategies, and a network of trusted industry professionals, we’ve streamlined the process to deliver results and a five-star experience from start to finish. Whether you're moving down the street or across the state, trust the team that knows the market inside and out.

Follow Us on Instagram