208 Buttonbush Court
SEE ALL PHOTOS
208 Buttonbush Court
Sold

208 Buttonbush Court

208 Buttonbush Court, Moncks Corner, SC 29461

$427,000
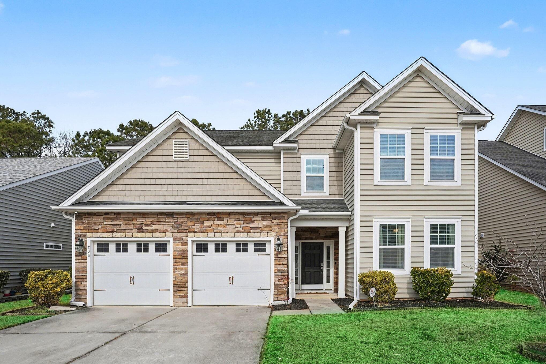
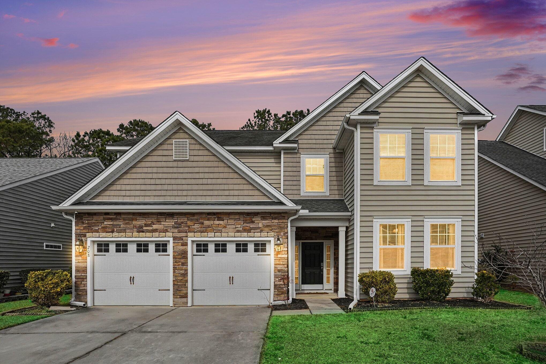
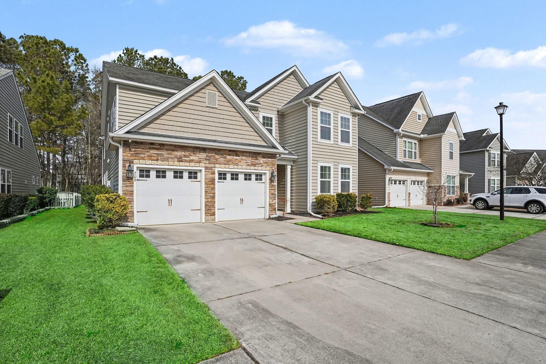
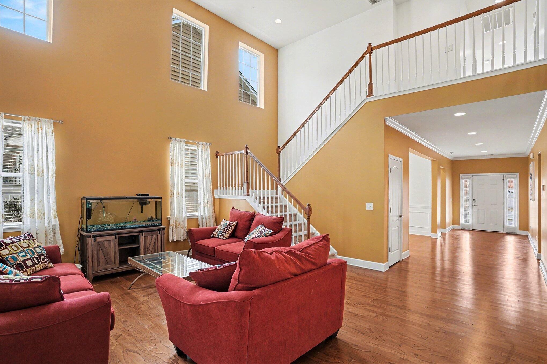
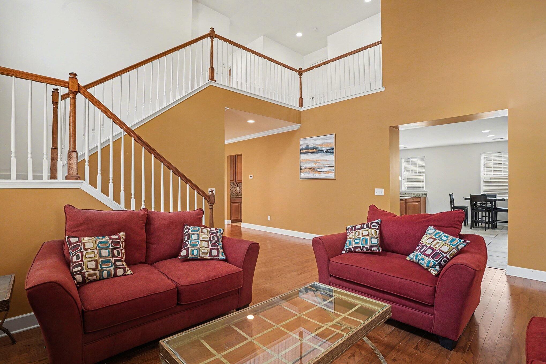
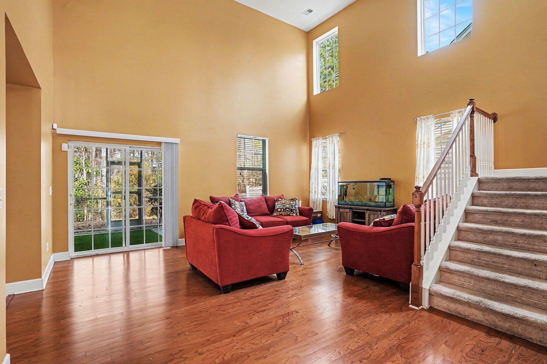
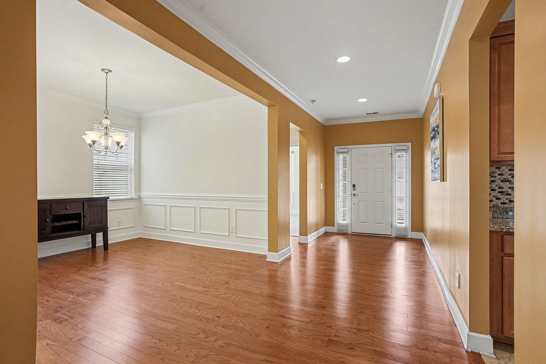
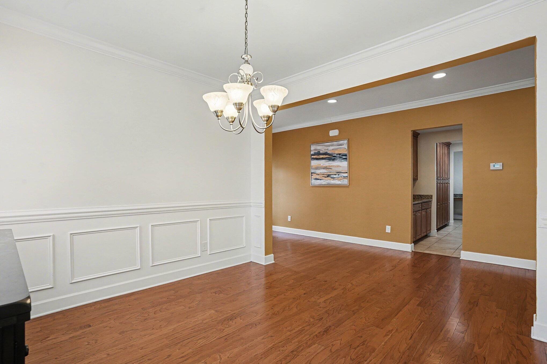
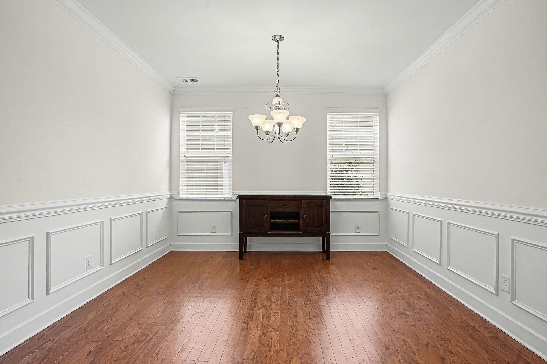
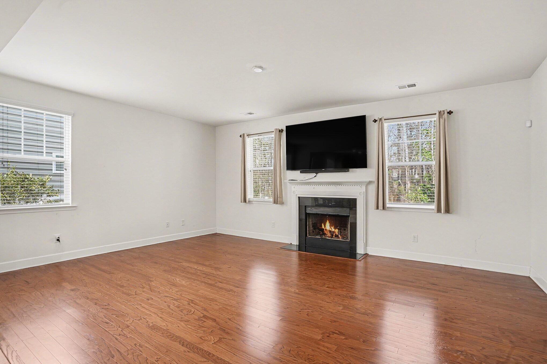
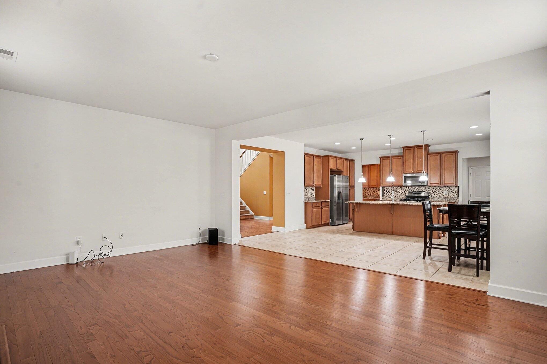
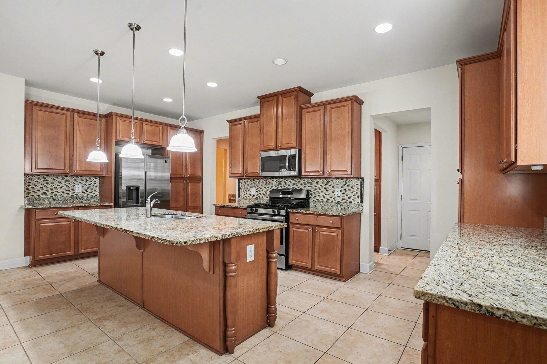
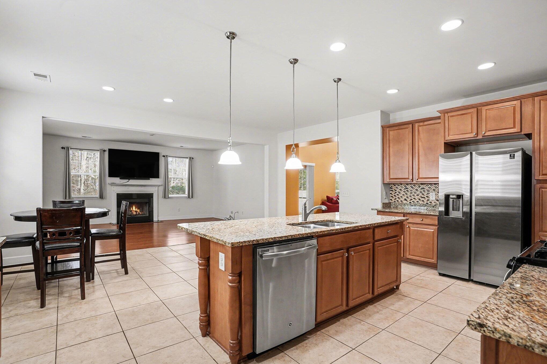
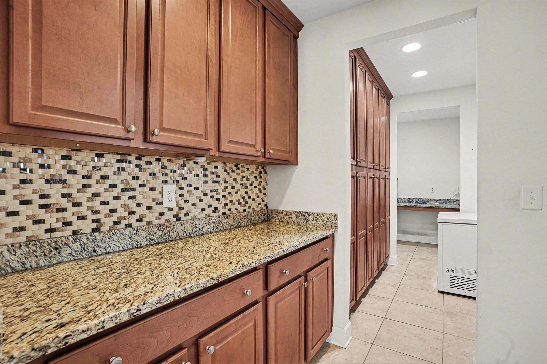
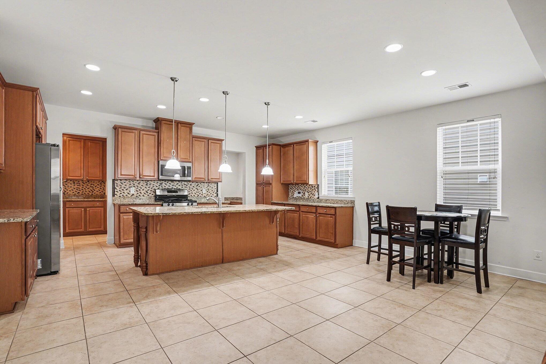
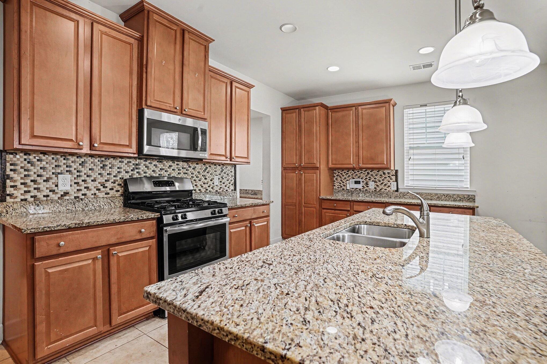
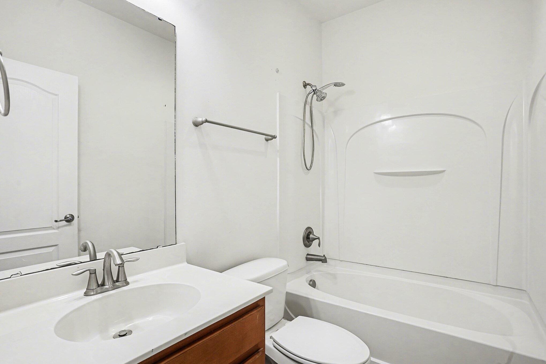
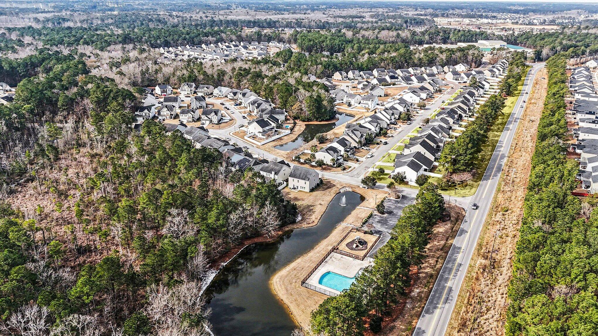
Welcome to 208 Buttonbush Court, a beautifully designed two story home in the Fairmont South community of Moncks Corner, offering approximately 3,600 square feet of spacious and refined living with four bedrooms and three full bathrooms.A welcoming foyer opens into a dramatic living area with soaring ceilings, creating an immediate sense of scale and elegance. The main level is anchored by a well-appointed kitchen featuring granite countertops, stainless steel appliances, a gas cooktop, abundant cabinetry, and a butler's pantry. The kitchen flows seamlessly into the family room and casual dining space, making it ideal for both daily living and entertaining. Separate living room and formal dining room provide additional flexibility for hosting and special occasions.The first floor also includes a guest bedroom with access to a full bathroom, offering comfort and privacy for visitors or multi-generational living.

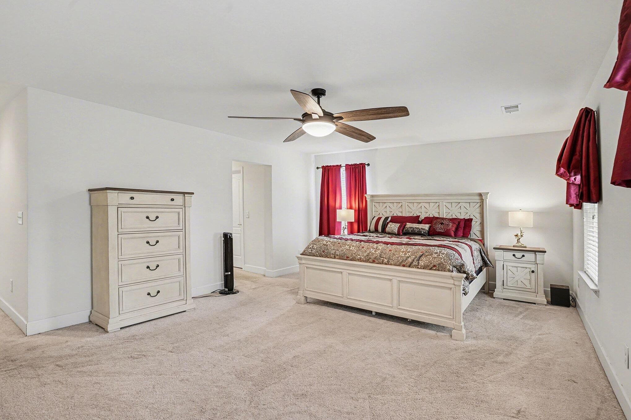
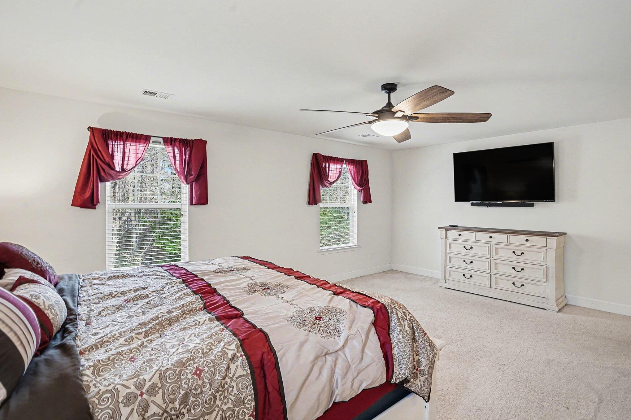
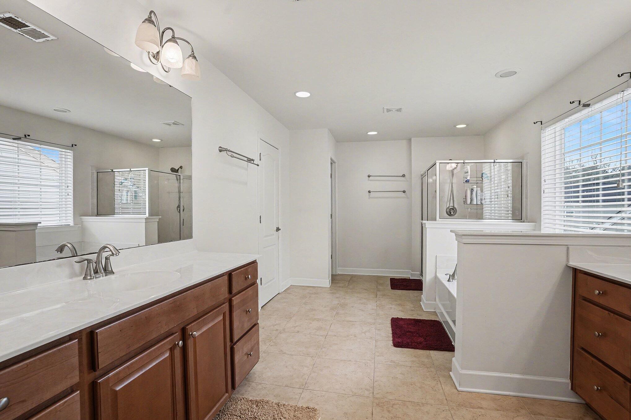
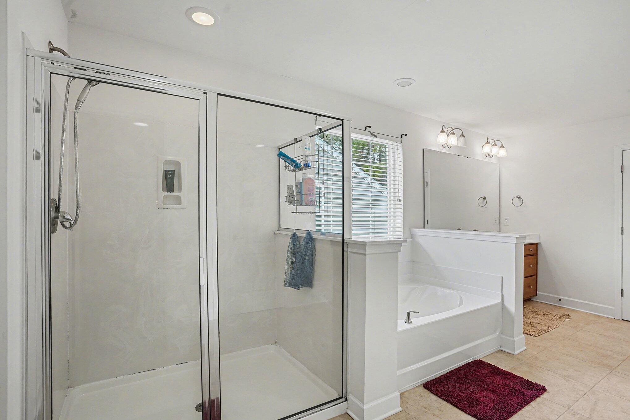
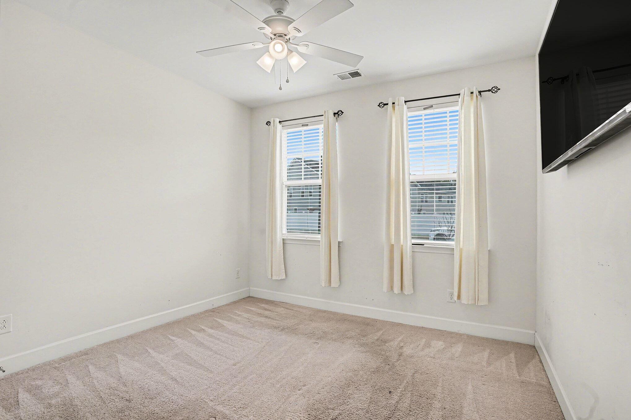
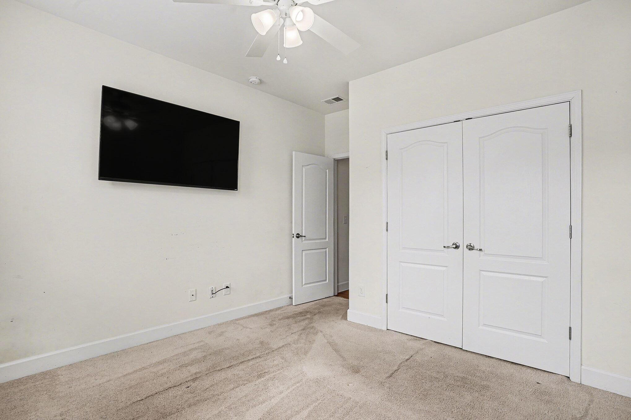
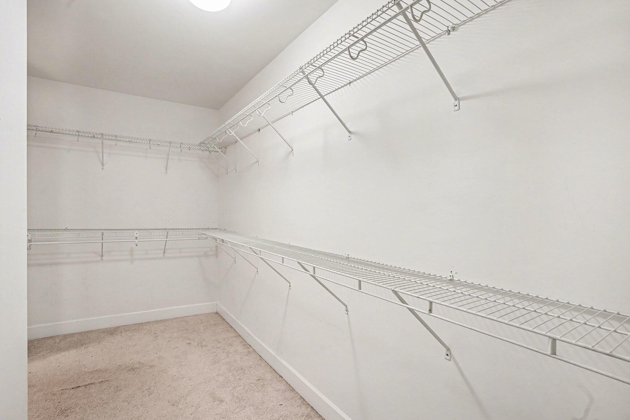
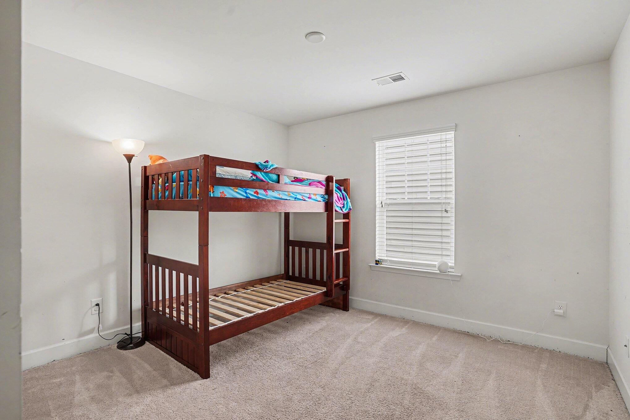
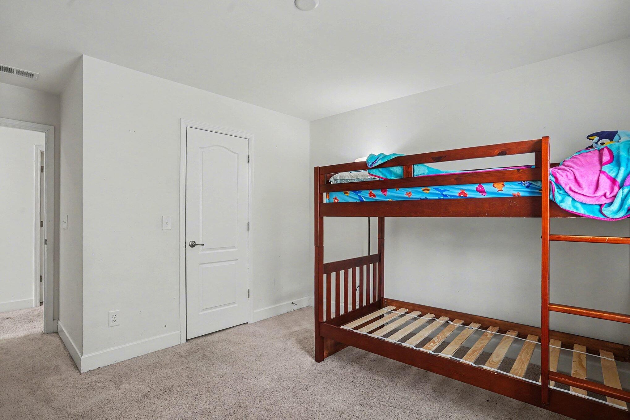
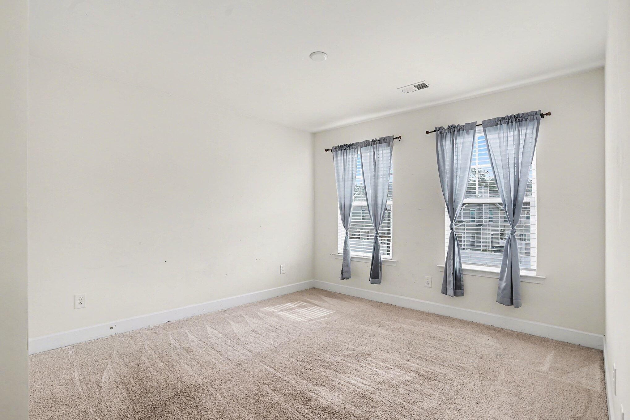
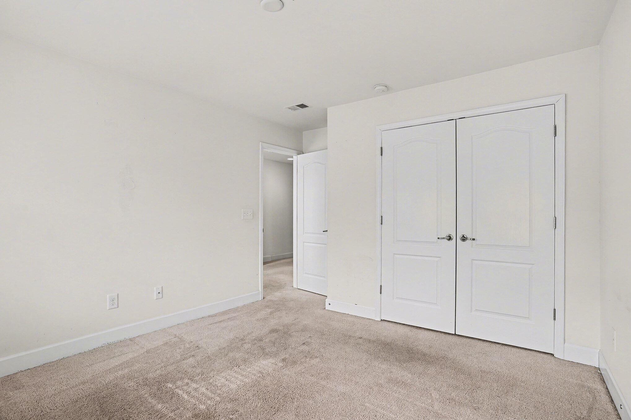
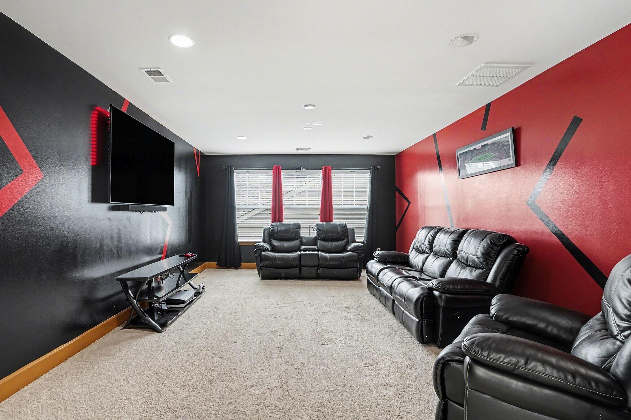
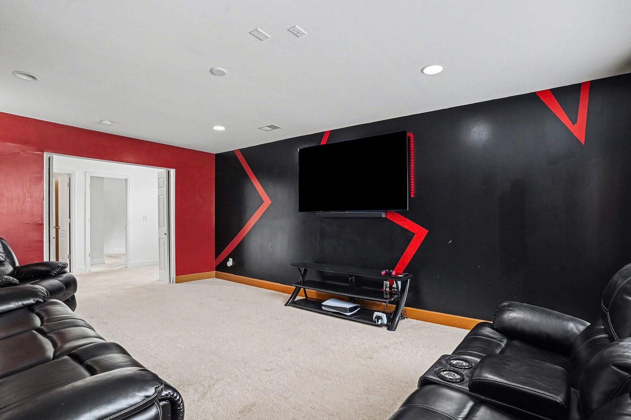
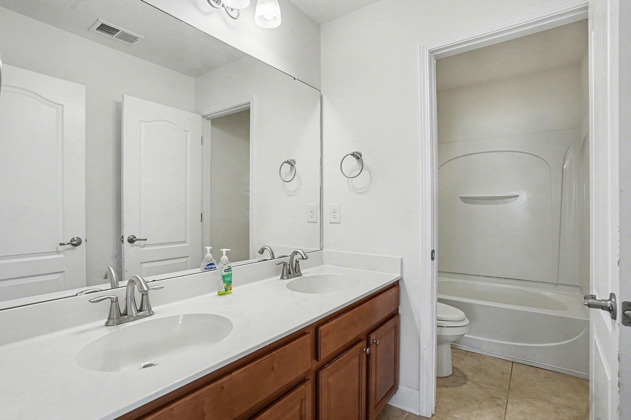
Upstairs, the primary suite serves as a private retreat, complete with a spacious bath featuring dual vanities, a soaking garden tub, a separate shower, and multiple walk-in closets. Two additional bedrooms and a large bonus room provide versatile space for a media room, game room, home office, or additional living area.

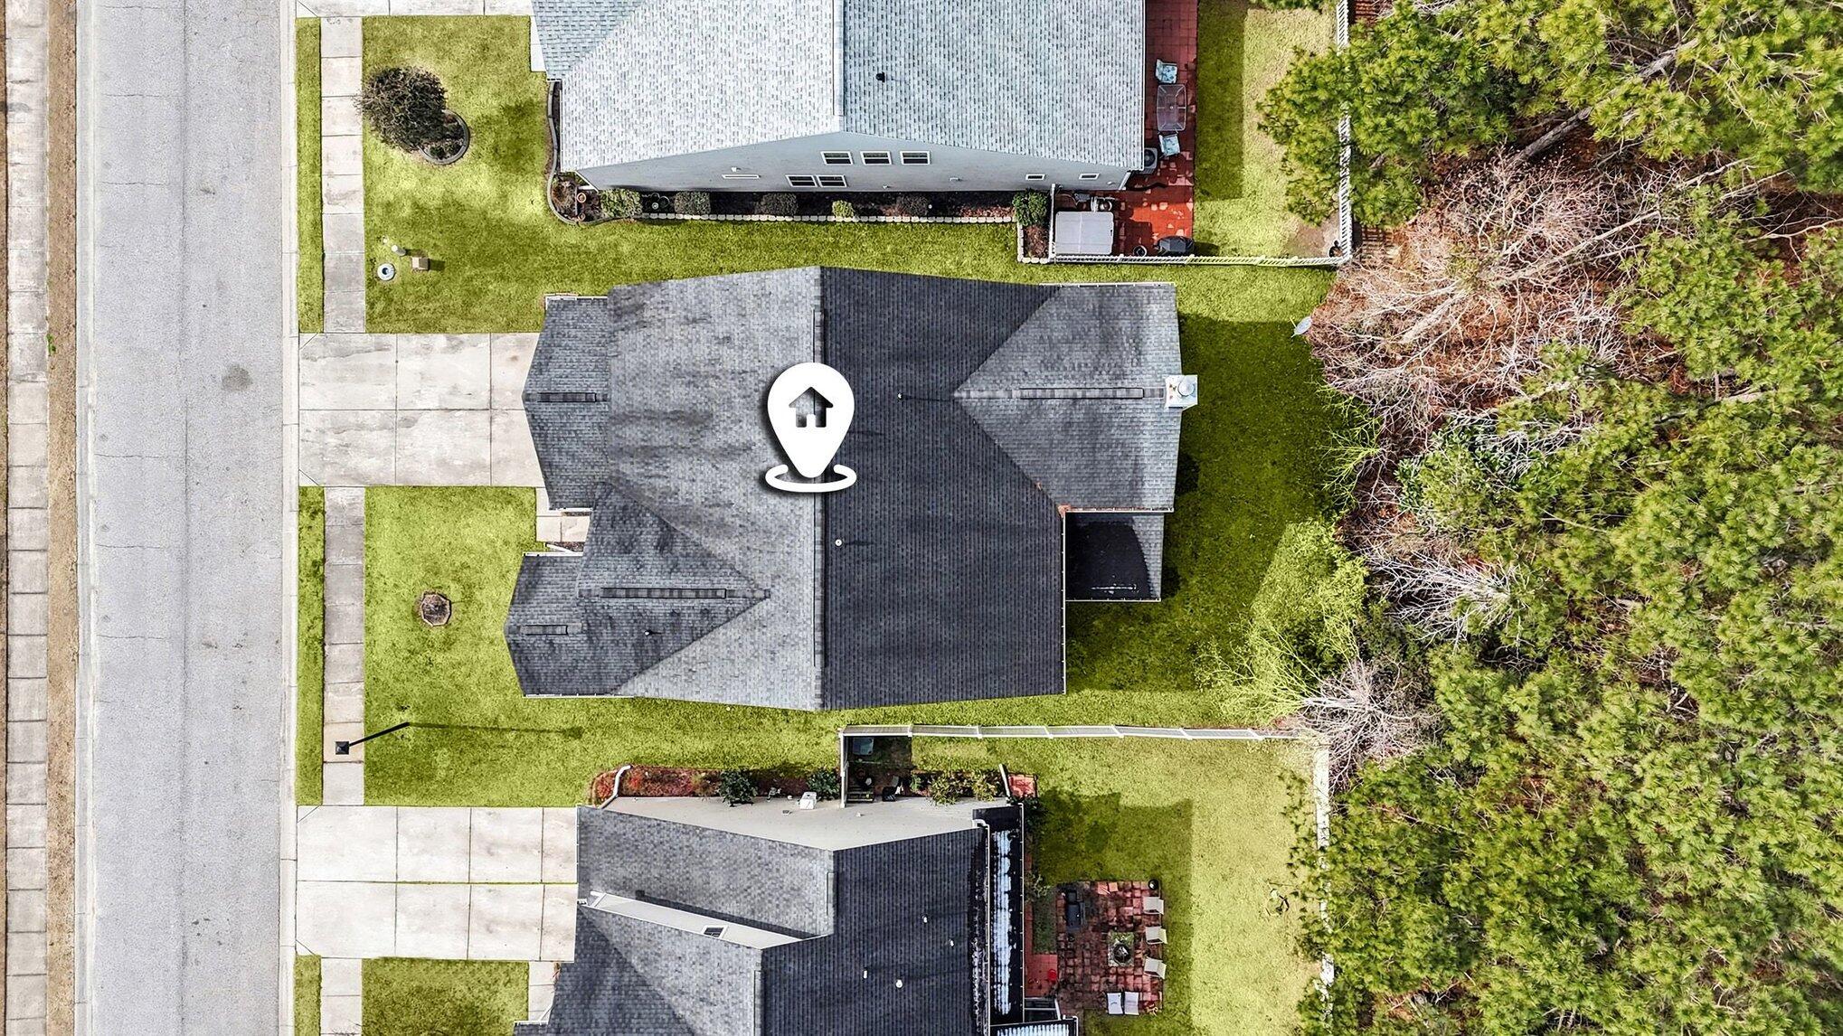
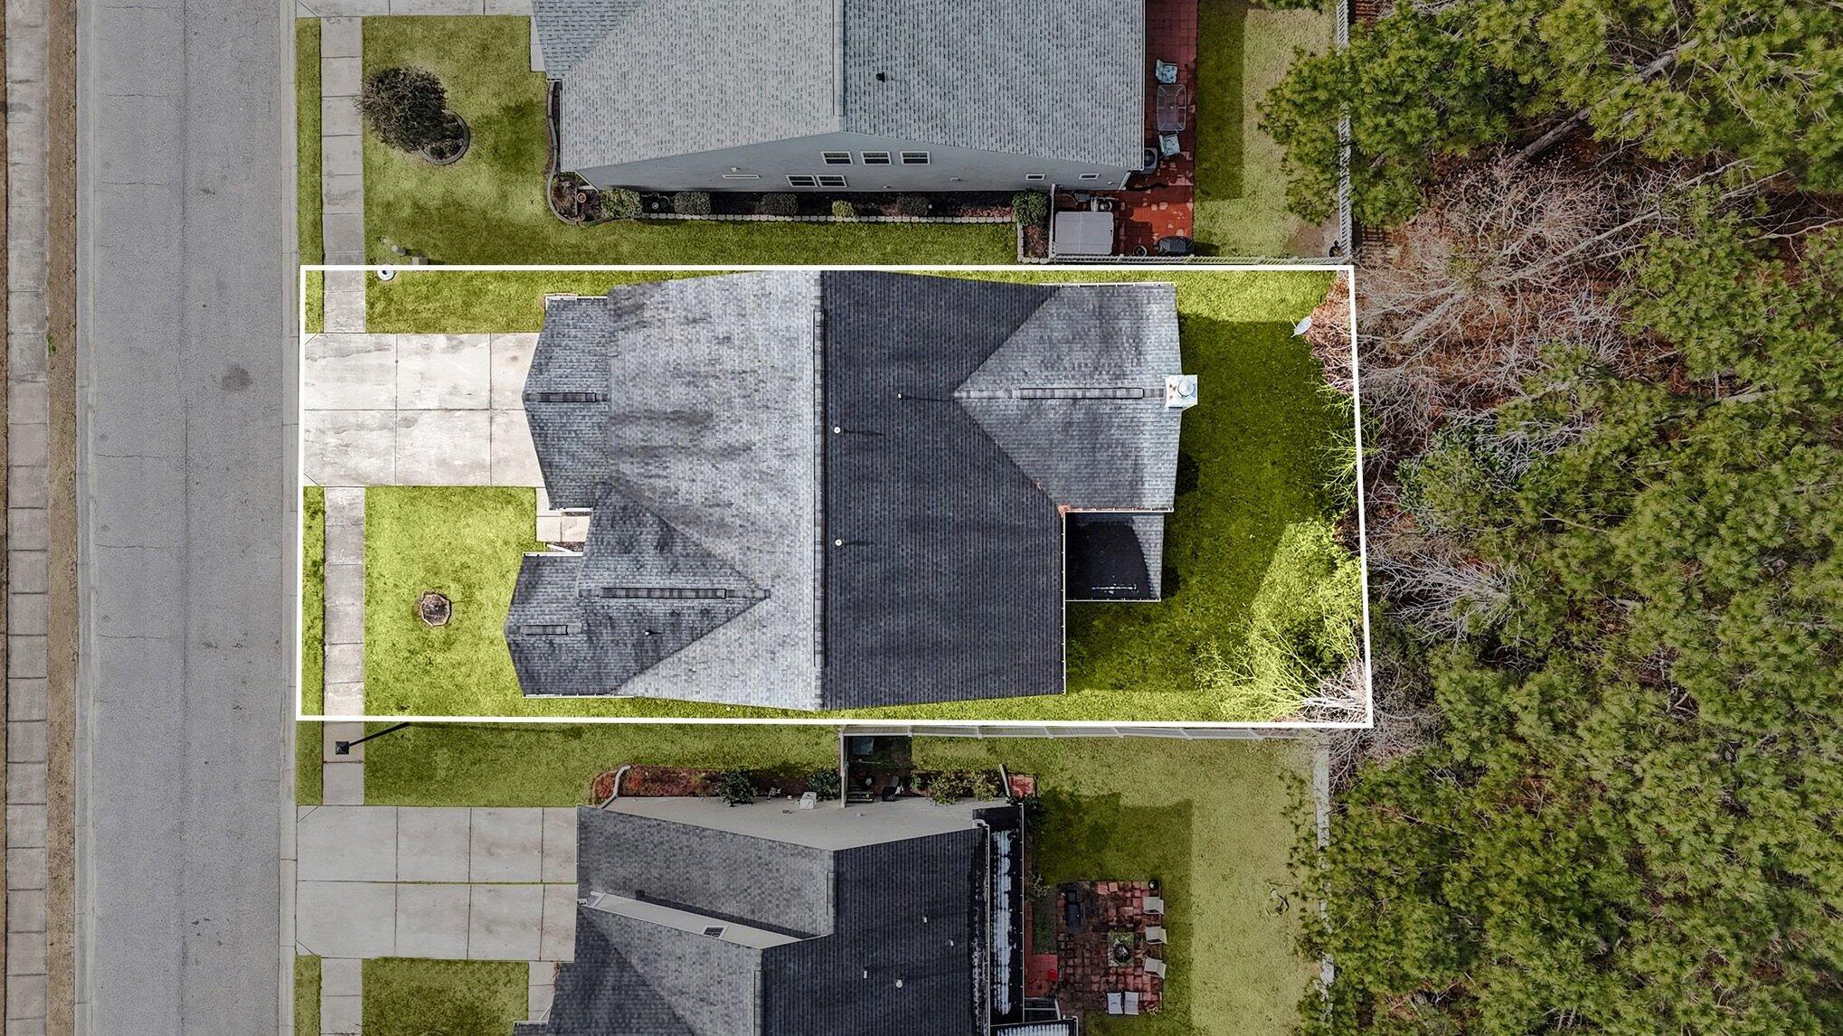
Interior finishes include a blend of wood, tile, and carpet flooring, vaulted ceilings, and generous storage throughout. The exterior offers a screened porch and an easy-to-maintain lot, perfect for enjoying the outdoors without heavy upkeep.

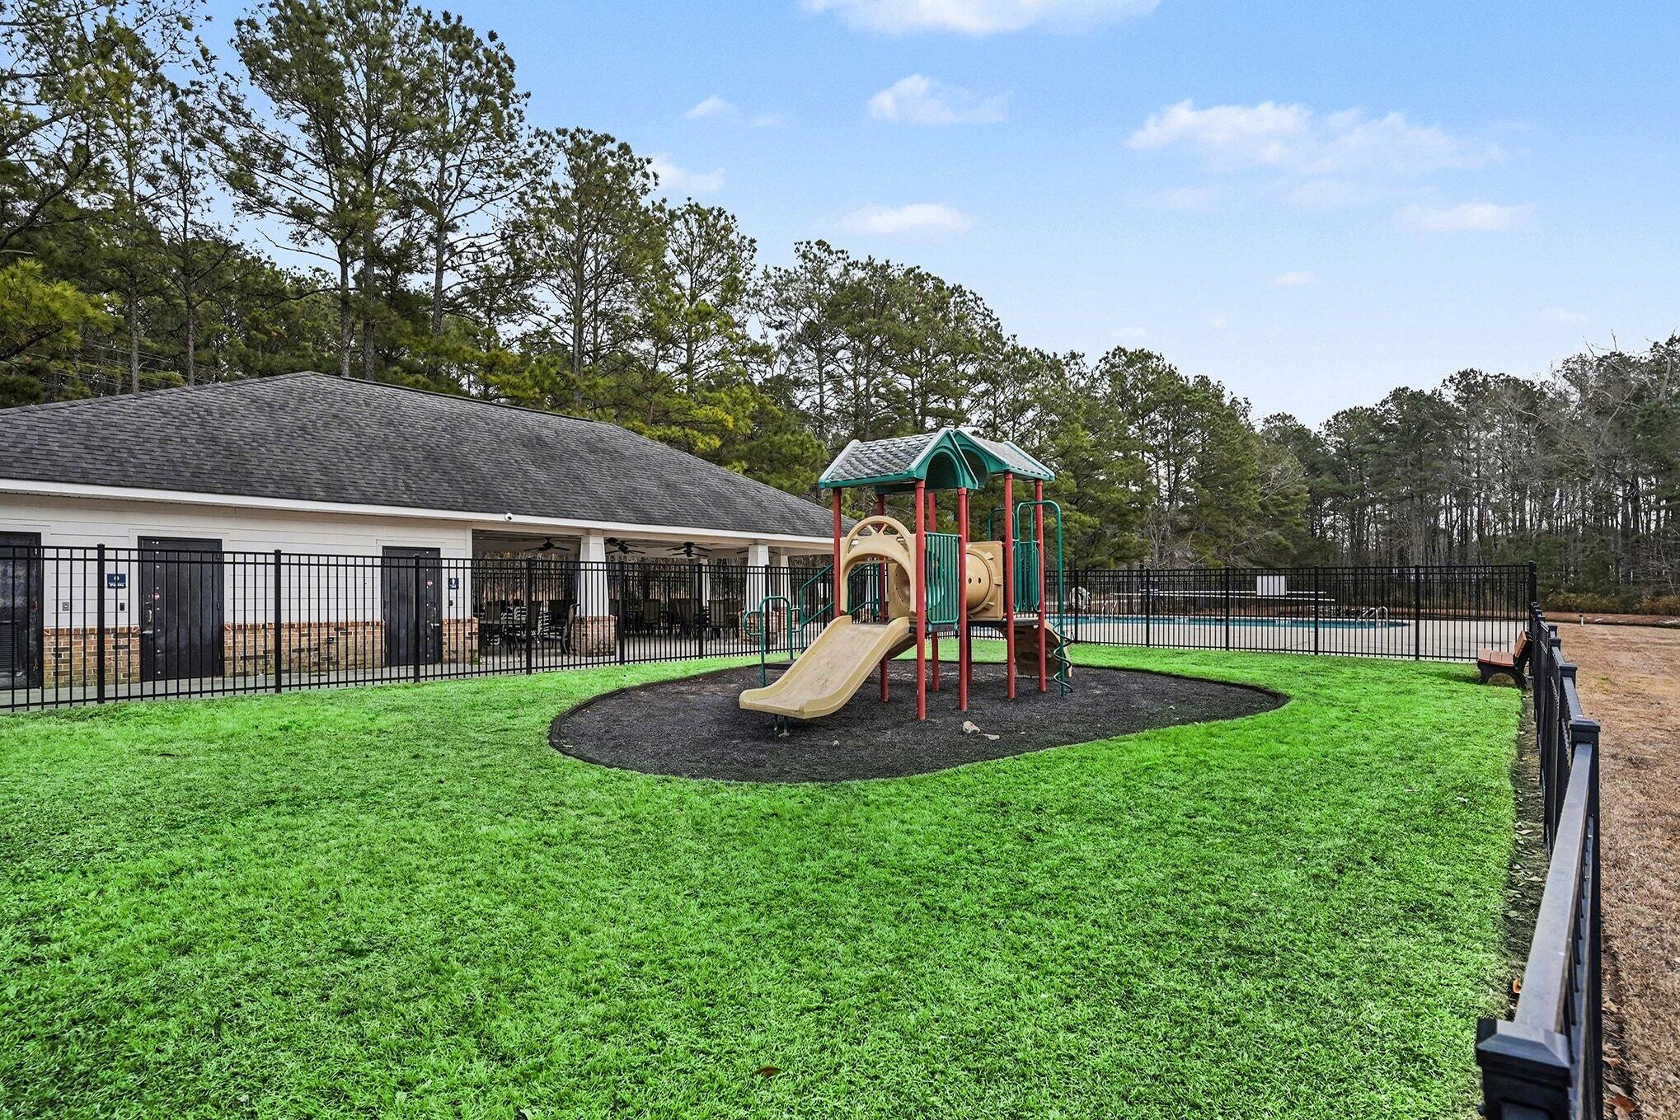
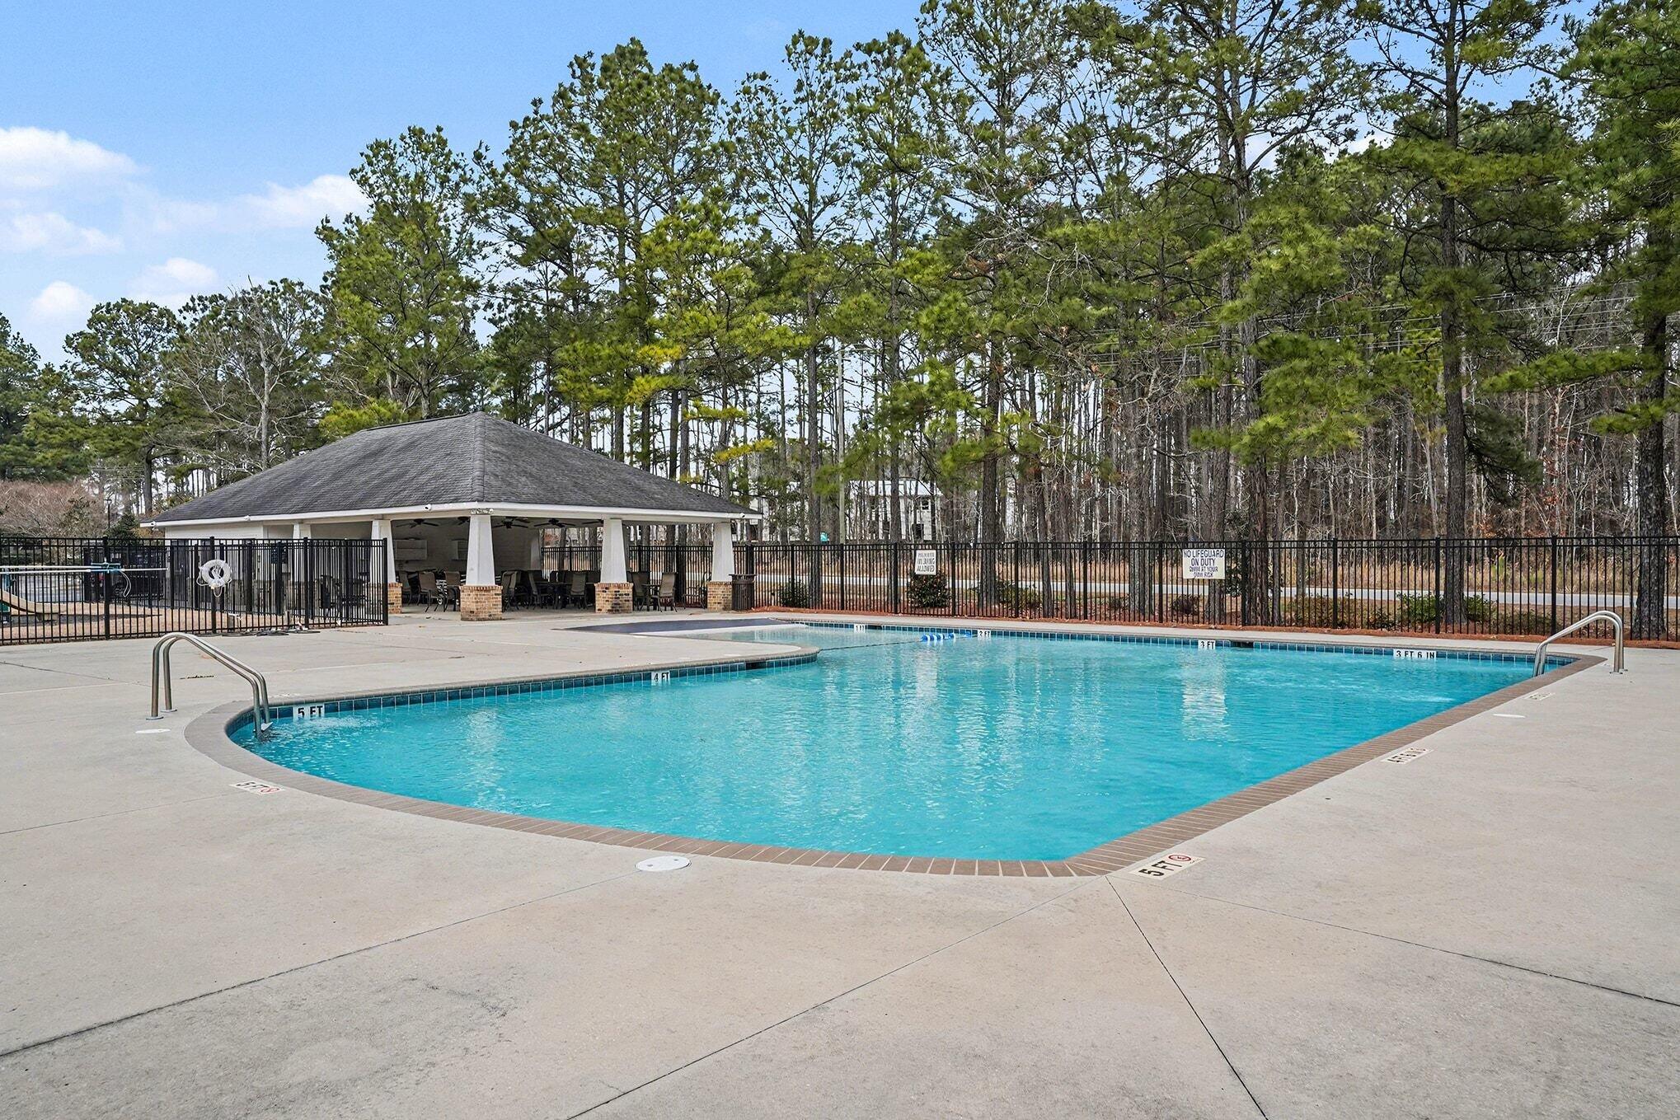
Residents of Fairmont South enjoy access to community amenities including a pool, park, and included trash service. Additional features include a two-car garage, tankless water heater, Energy Star efficiency features, and convenient access to major roadways, shopping, and dining.

This exceptional home offers space, functionality, and lifestyle in one of the area's most desirable communities. Schedule your private showing today to experience everything it has to offer.

4
beds

3
baths

3,606 Sq.Ft. LIVING AREA

8,276.4 Sq.Ft. lot

Features & Amenities

Interior

  • total bedrooms4
  • Total bathrooms3
  • full bathrooms3
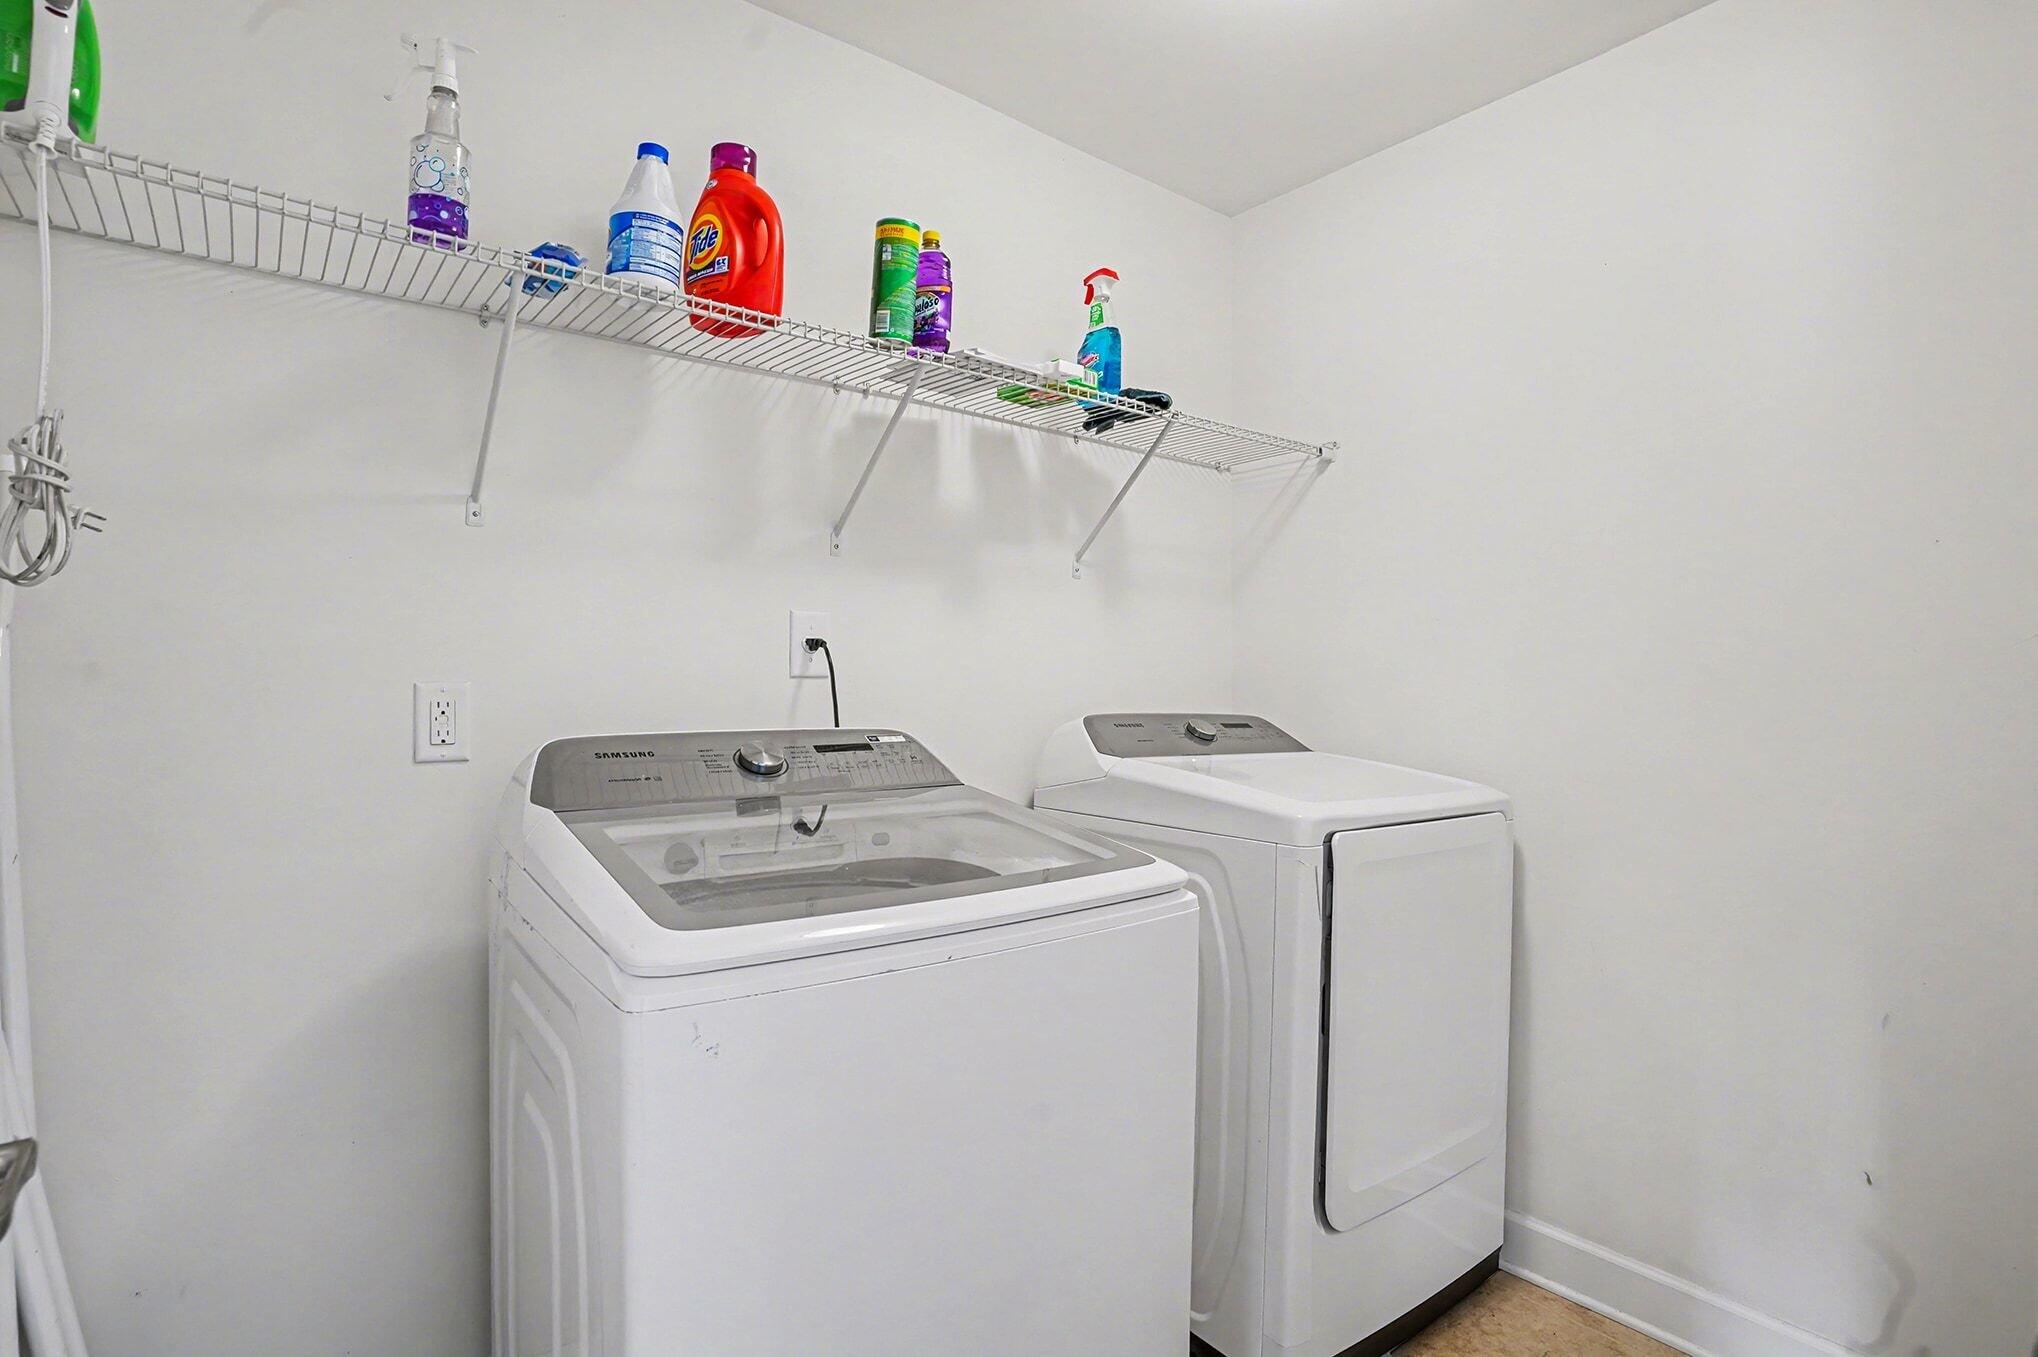
  • Laundry room Electric Dryer Hookup, Washer Hookup, Laundry Room
  • Flooring Carpet, Ceramic Tile, Wood
  • Fireplace Family Room, One
  • other interior Features Ceiling - Cathedral/Vaulted, Ceiling - Smooth, Garden Tub/Shower, Kitchen Island, Walk-In Closet(s), Eat-in Kitchen, Family, Formal Living, Entrance Foyer, Game, Great, In-Law Floorplan, Pantry, Separate Dining

Area & Lot

  • Status Sold
  • Date Sold May 8, 2026
  • Living Area3,606 Sq.Ft.
  • Total Area3,606 Sq.Ft.
  • Lot Area8,276.4 Sq.Ft.
  • MLS® ID26003451
  • TypeResidential
  • YEAR BUILT2013
  • Architecture StylesTraditional
  • Elementary SchoolFoxbank
  • Middle SchoolBerkeley
  • High SchoolBerkeley

Exterior

  • STORIES2
  • Garage Space2.0
  • water SourcePublic
  • utilitiesBCW SA, Berkeley Elect Co-Op, Dominion Energy
  • roofArchitectural
  • lot features0 - 5 Acre
  • parking2 Car Garage, Garage Door Opener
  • HEAT TYPEHeat Pump
  • AIR CONDITIONINGCentral Air
  • sewerPublic Sewer
  • SubstructureSlab

Financial

  • Sales Price$427,000
Jason Husted

Jason Husted

Book a Time With Us

When it comes to buying or selling real estate—locally or across South Carolina—no one does it better than The Husted Team. With deep market knowledge, proven strategies, and a network of trusted industry professionals, we’ve streamlined the process to deliver results and a five-star experience from start to finish. Whether you're moving down the street or across the state, trust the team that knows the market inside and out.

Follow Us on Instagram