212 Terrace View Drive
SEE ALL PHOTOS
212 Terrace View Drive
Sold

212 Terrace View Drive

212 Terrace View Drive, Summerville, SC 29486

$454,900
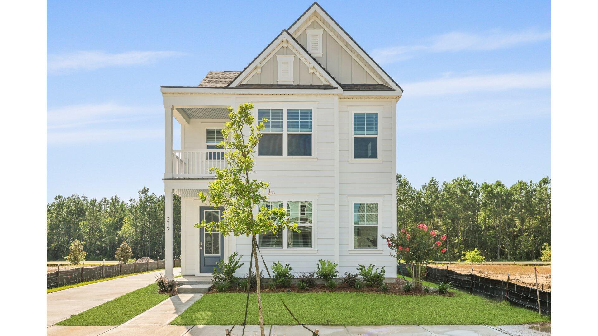
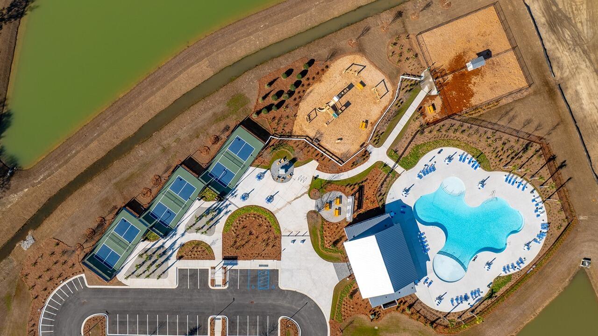
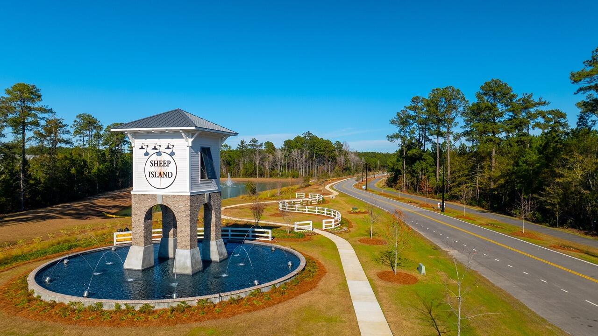
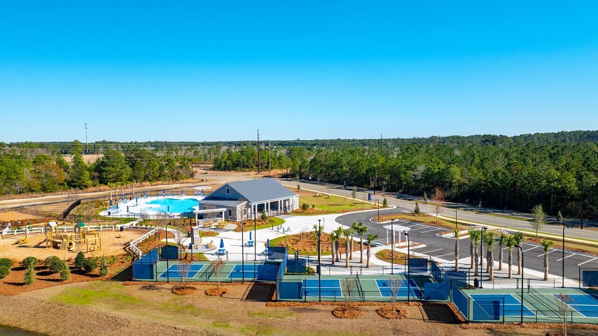
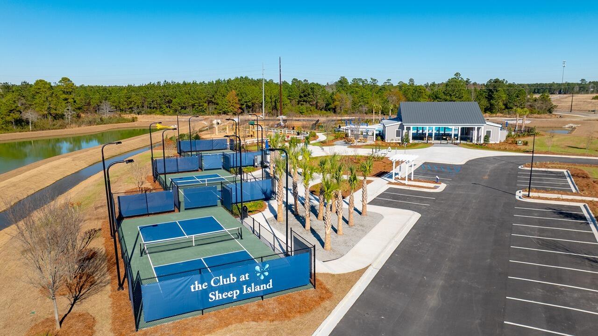
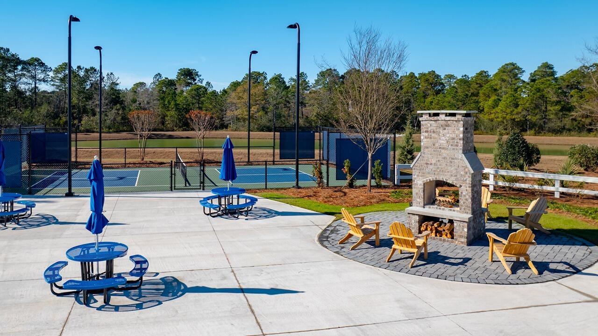
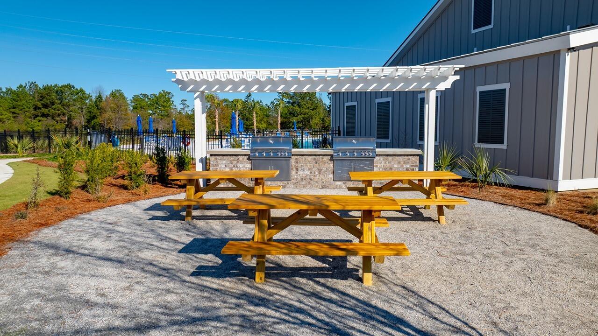
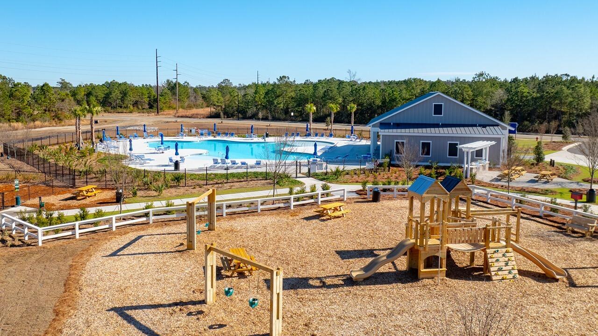
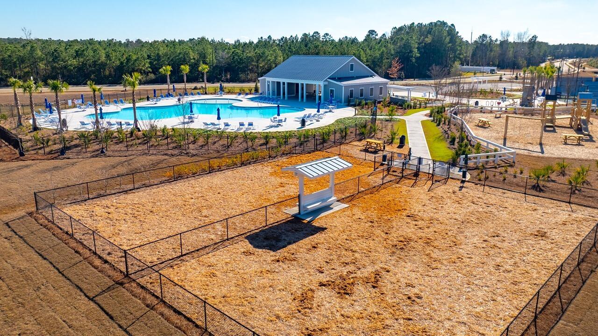
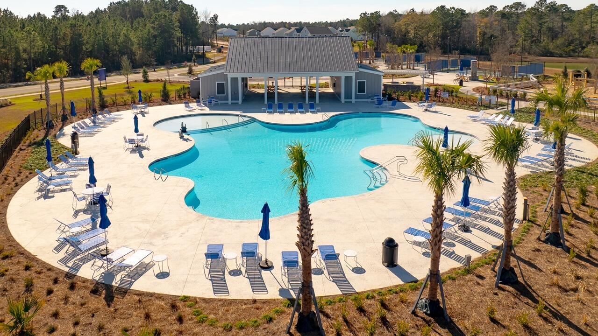
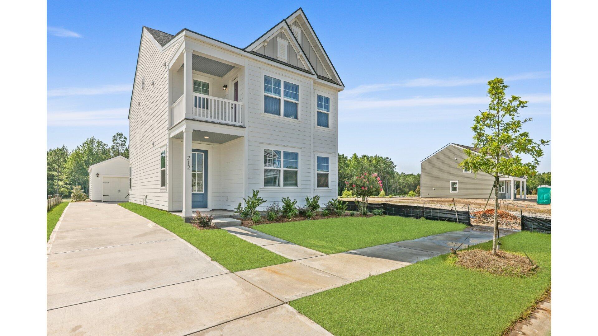
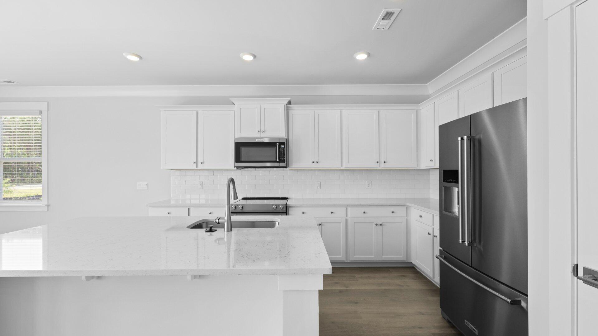
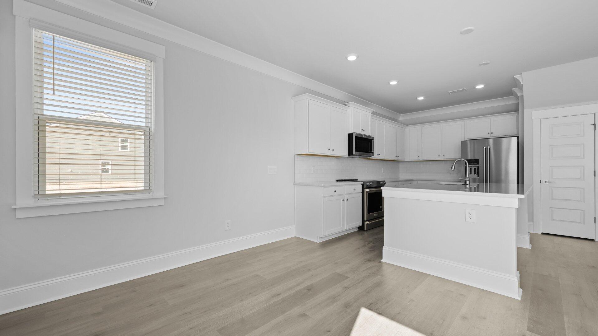
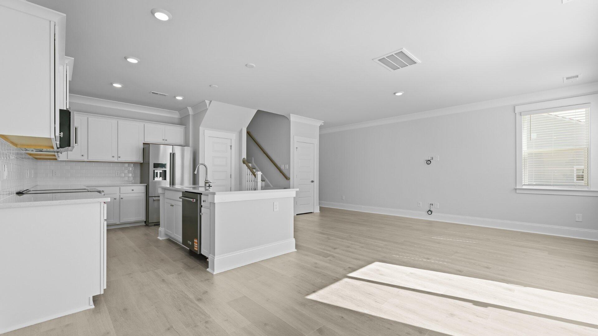
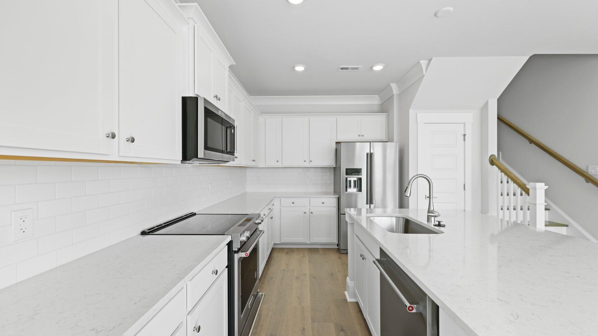
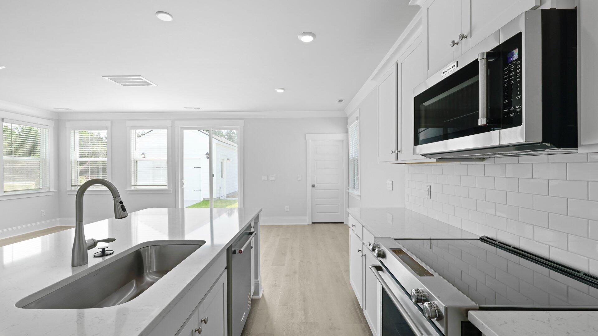
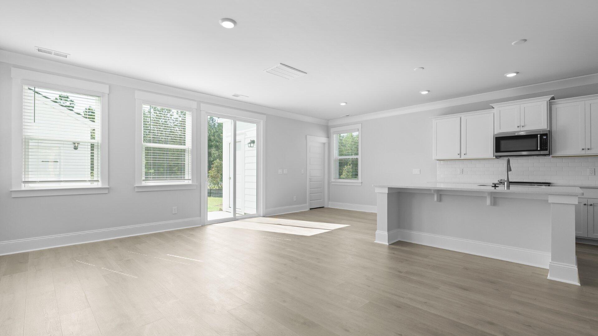
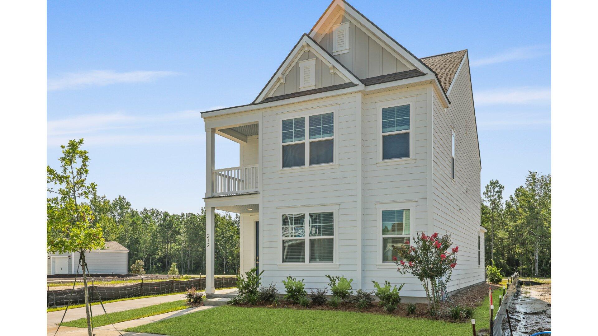
Special Interest Rate with Closing Costs assistance paid by Seller! Welcome to 212 Terrace View Drive, a true Lowcountry-style home nestled in the charming Sheep Island community by D.R. Horton, just moments from Nexton. With its bright, airy design, inviting outdoor spaces, and relaxed coastal character, this home offers modern comfort in one of the area's most desirable locations.Located just one mile from downtown Nexton, you'll enjoy easy access to grocery stores, dining, and entertainment--including Harris Teeter, Publix, Bad Daddy's Burgers, and Fuji Steak & Sushi--all just a quick golf cart ride away. Nearby fitness studios such as HY LO Fitness, Three Keys Yoga, and Stretch Zone make staying active convenient and close to home.Sheep Island offers resort-style amenities including scenic sidewalks, a sparkling pool, pickleball courts, and a dog parkperfect for enjoying the outdoors and a strong sense of community.


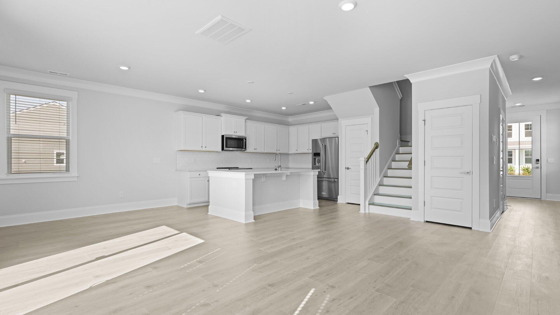
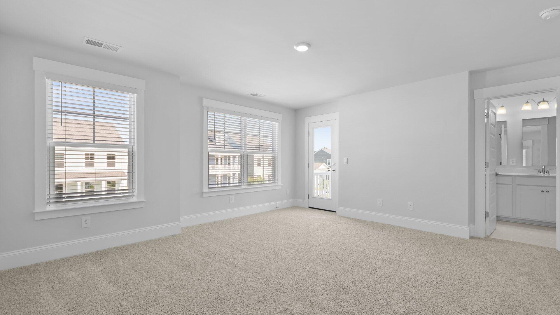
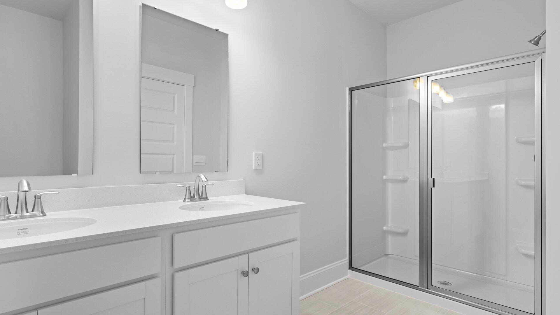
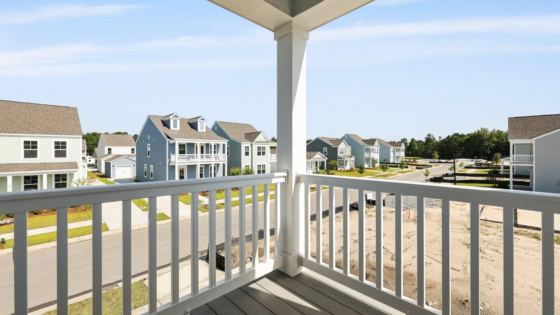
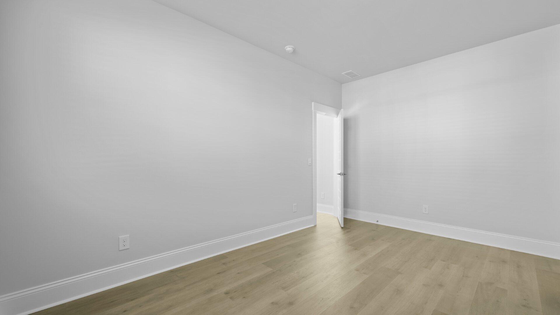
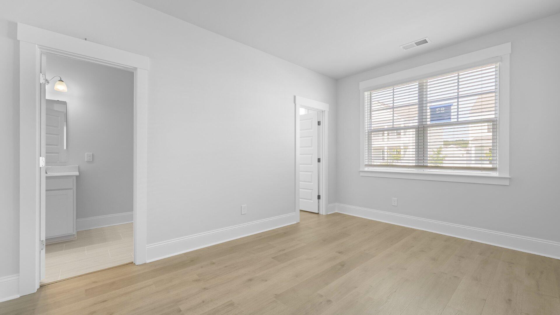
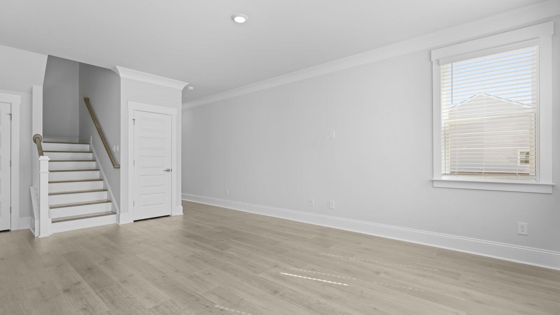
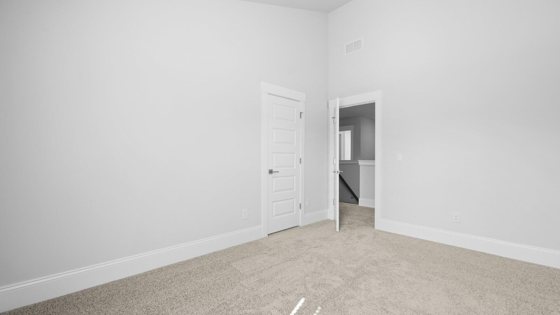
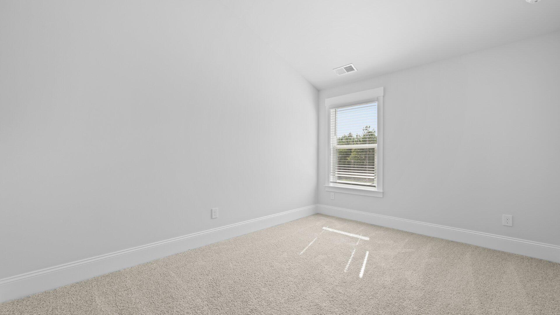
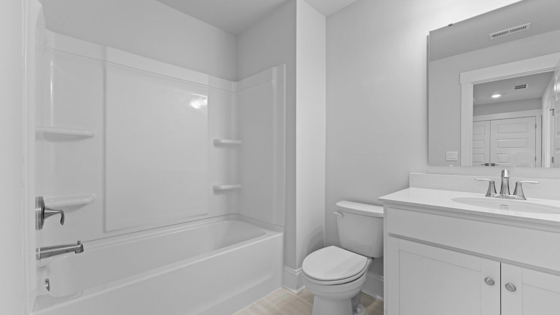
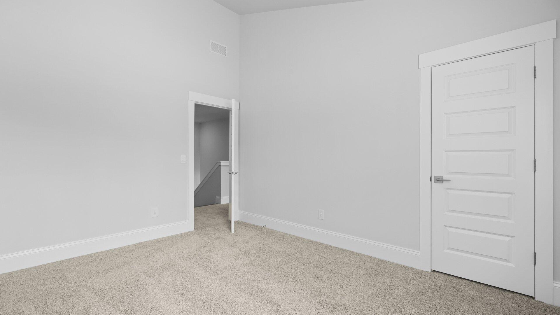
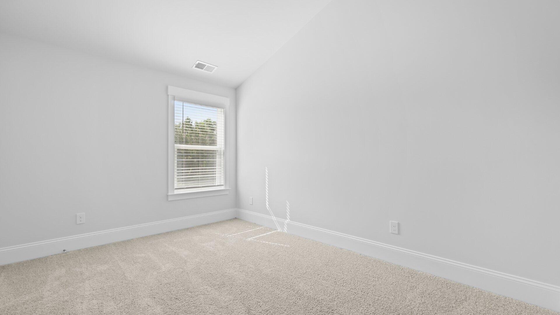
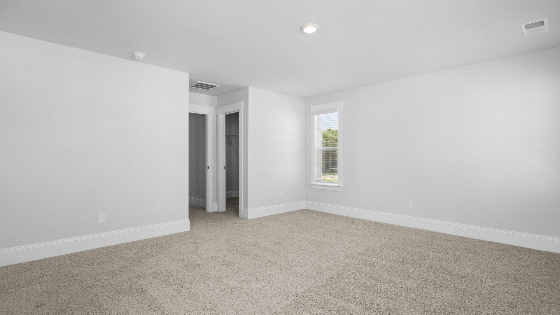
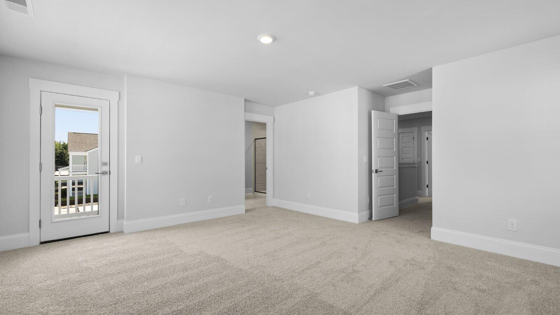
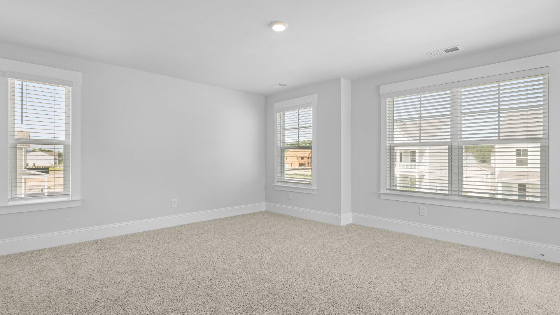
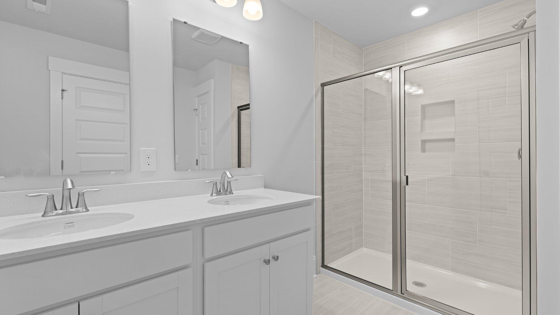
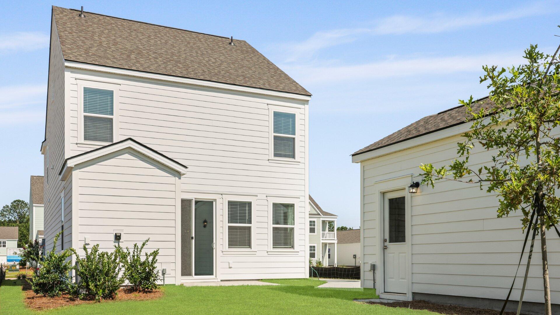
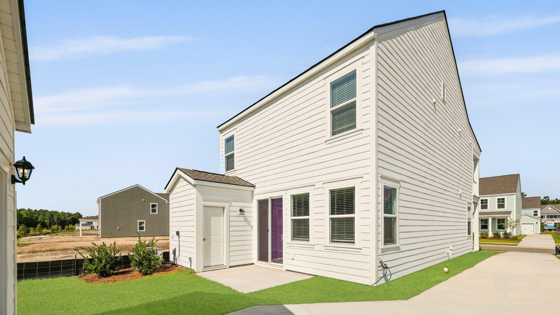
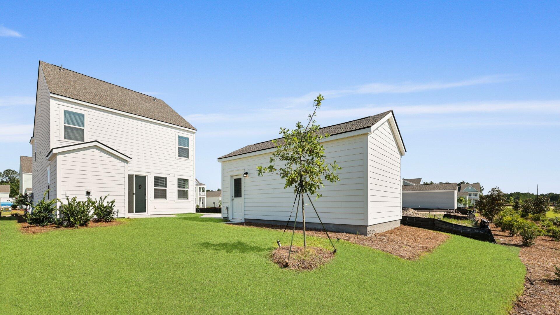
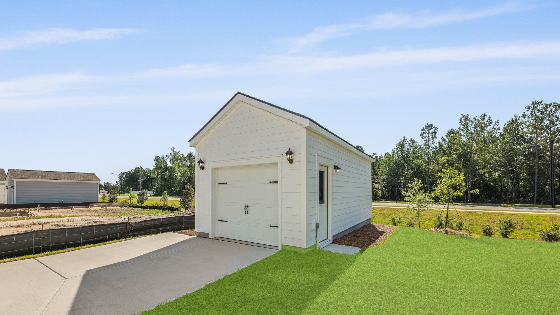
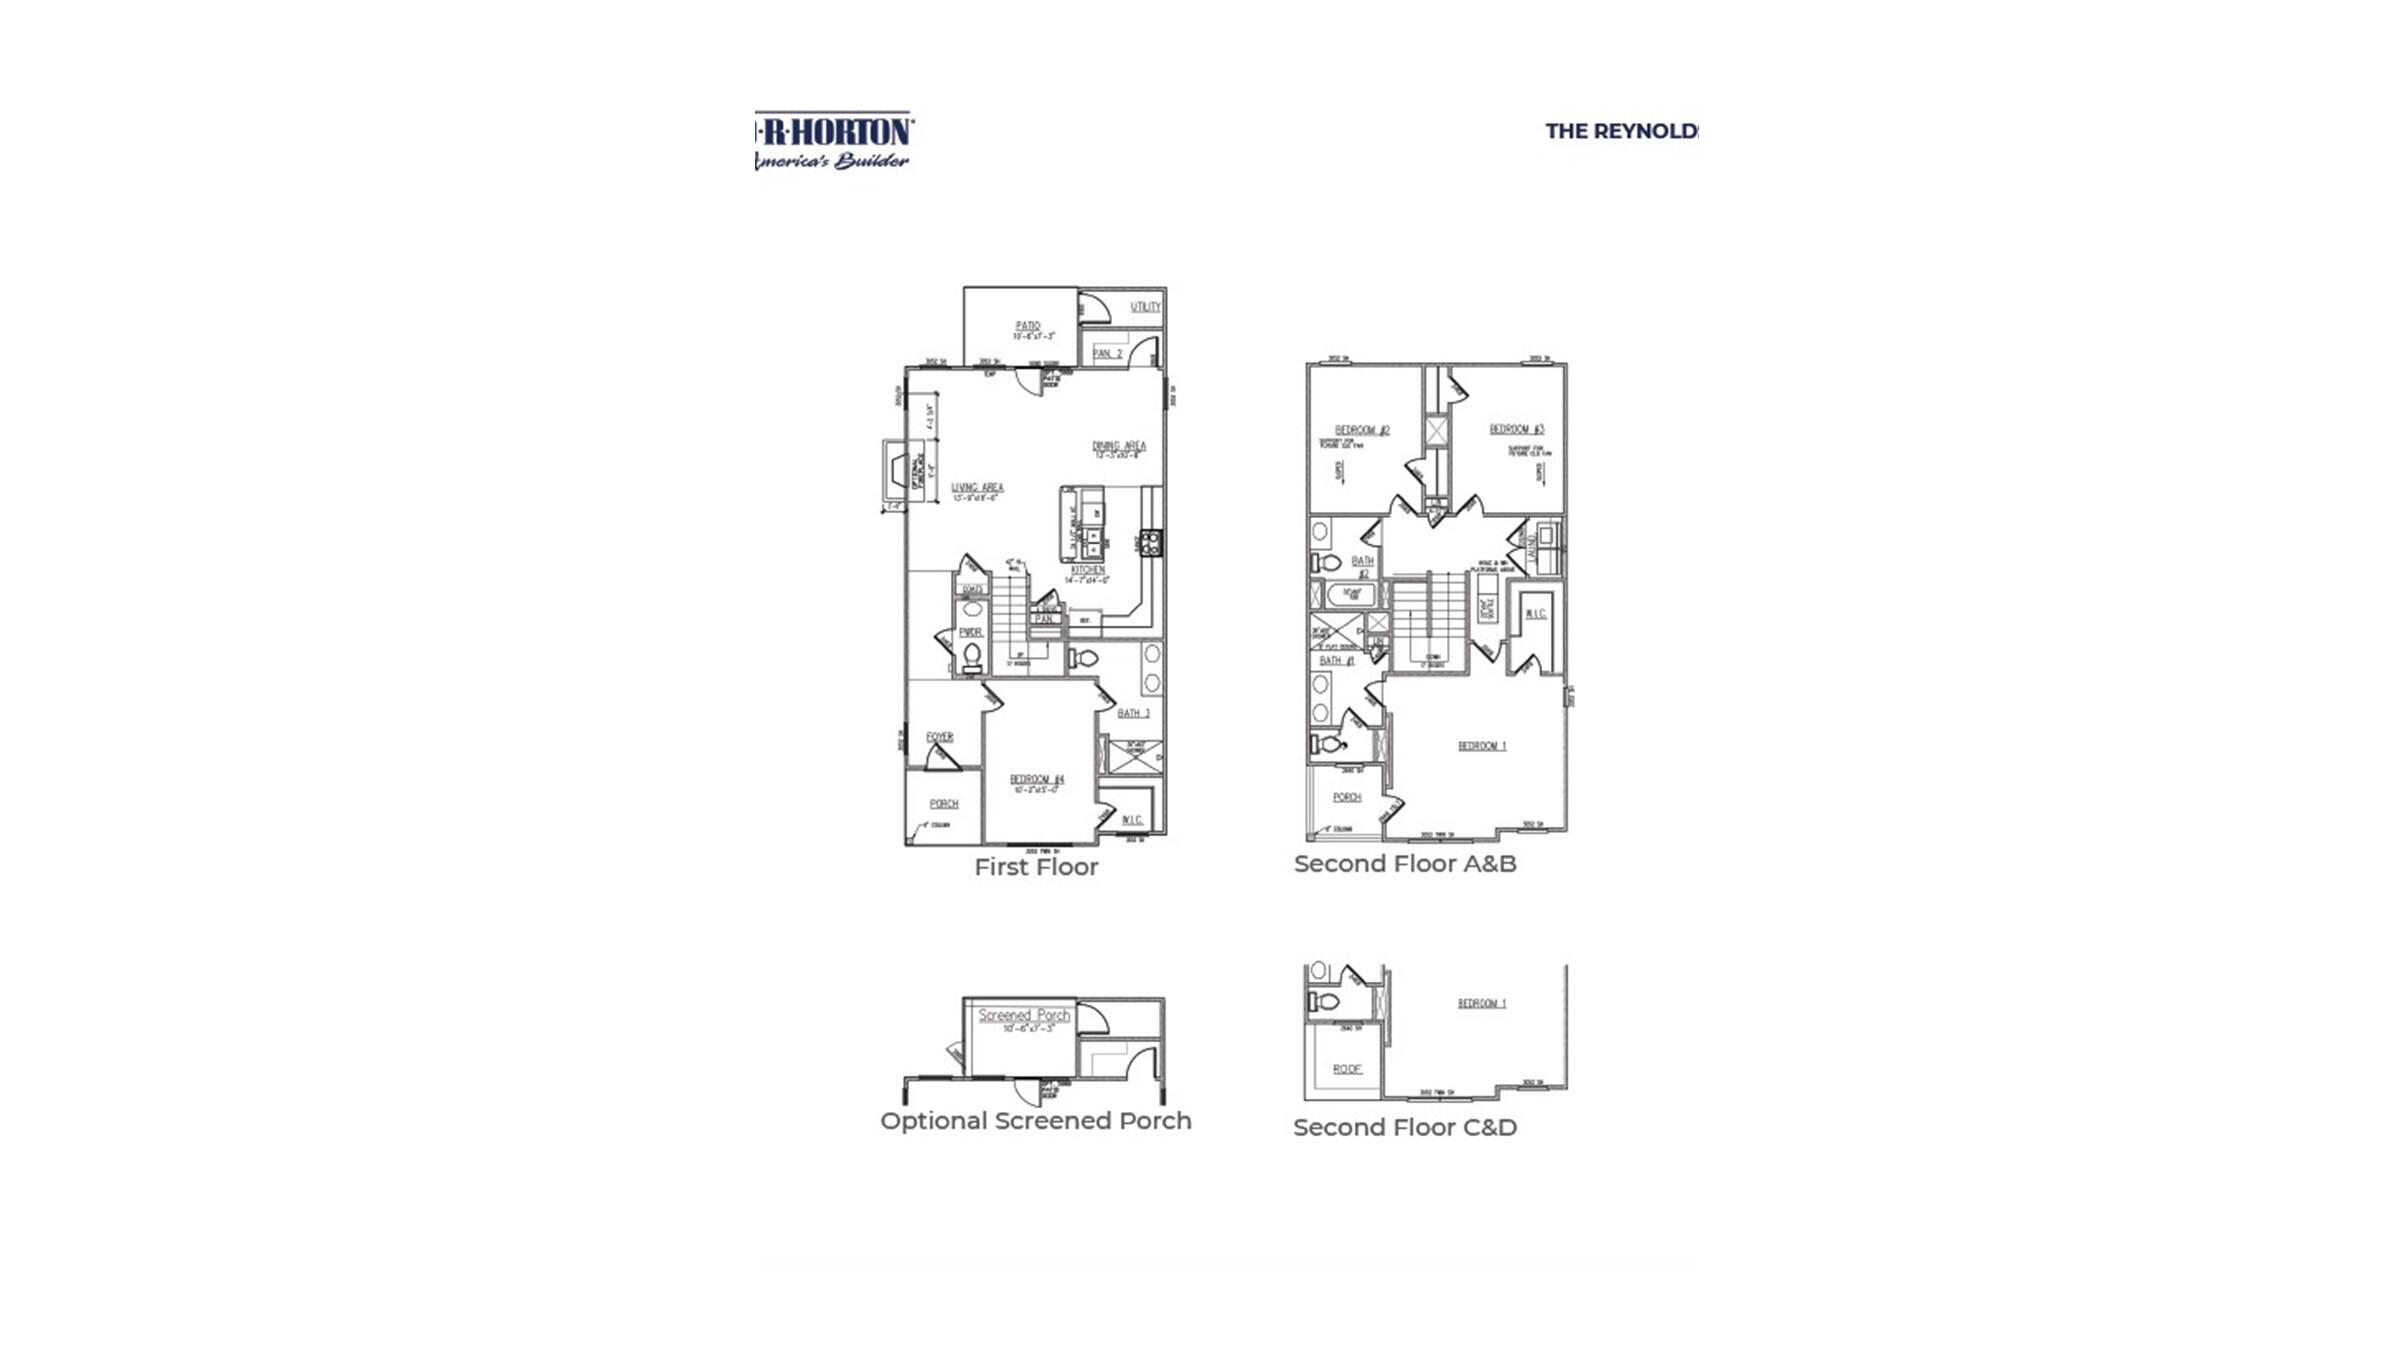
Inside, this light-filled two-story home features 4 bedrooms and 3.5 bathrooms with a layout designed for comfort and flexibility. A bedroom on the main level works beautifully as a guest space or home office, while the remaining bedroomsincluding the primary suiteare upstairs. The private deck off the primary bedroom is a peaceful retreat for morning coffee or evening relaxation. The large, versatile backyard offers space for games, entertaining, or adding a cozy fire pit. Designed for indoor-outdoor living, the home feels bright, welcoming, and easy to enjoy year-round.


Whether relaxing at home or exploring the vibrant lifestyle of Nexton, 212 Terrace View Drive offers the perfect blend of Lowcountry charm and everyday convenience.


*Square footage is approximate. Photos are for illustrative purposes only; features, options, colors, and selections may vary. Please contact the sales agent for details.

4
beds

4
baths

2,034 Sq.Ft. LIVING AREA

4,356 Sq.Ft. lot

Features & Amenities

Interior

  • total bedrooms4
  • Total bathrooms4
  • full bathrooms3
  • half bathroom1
  • Laundry room Washer Hookup, Laundry Room
  • Flooring Vinyl
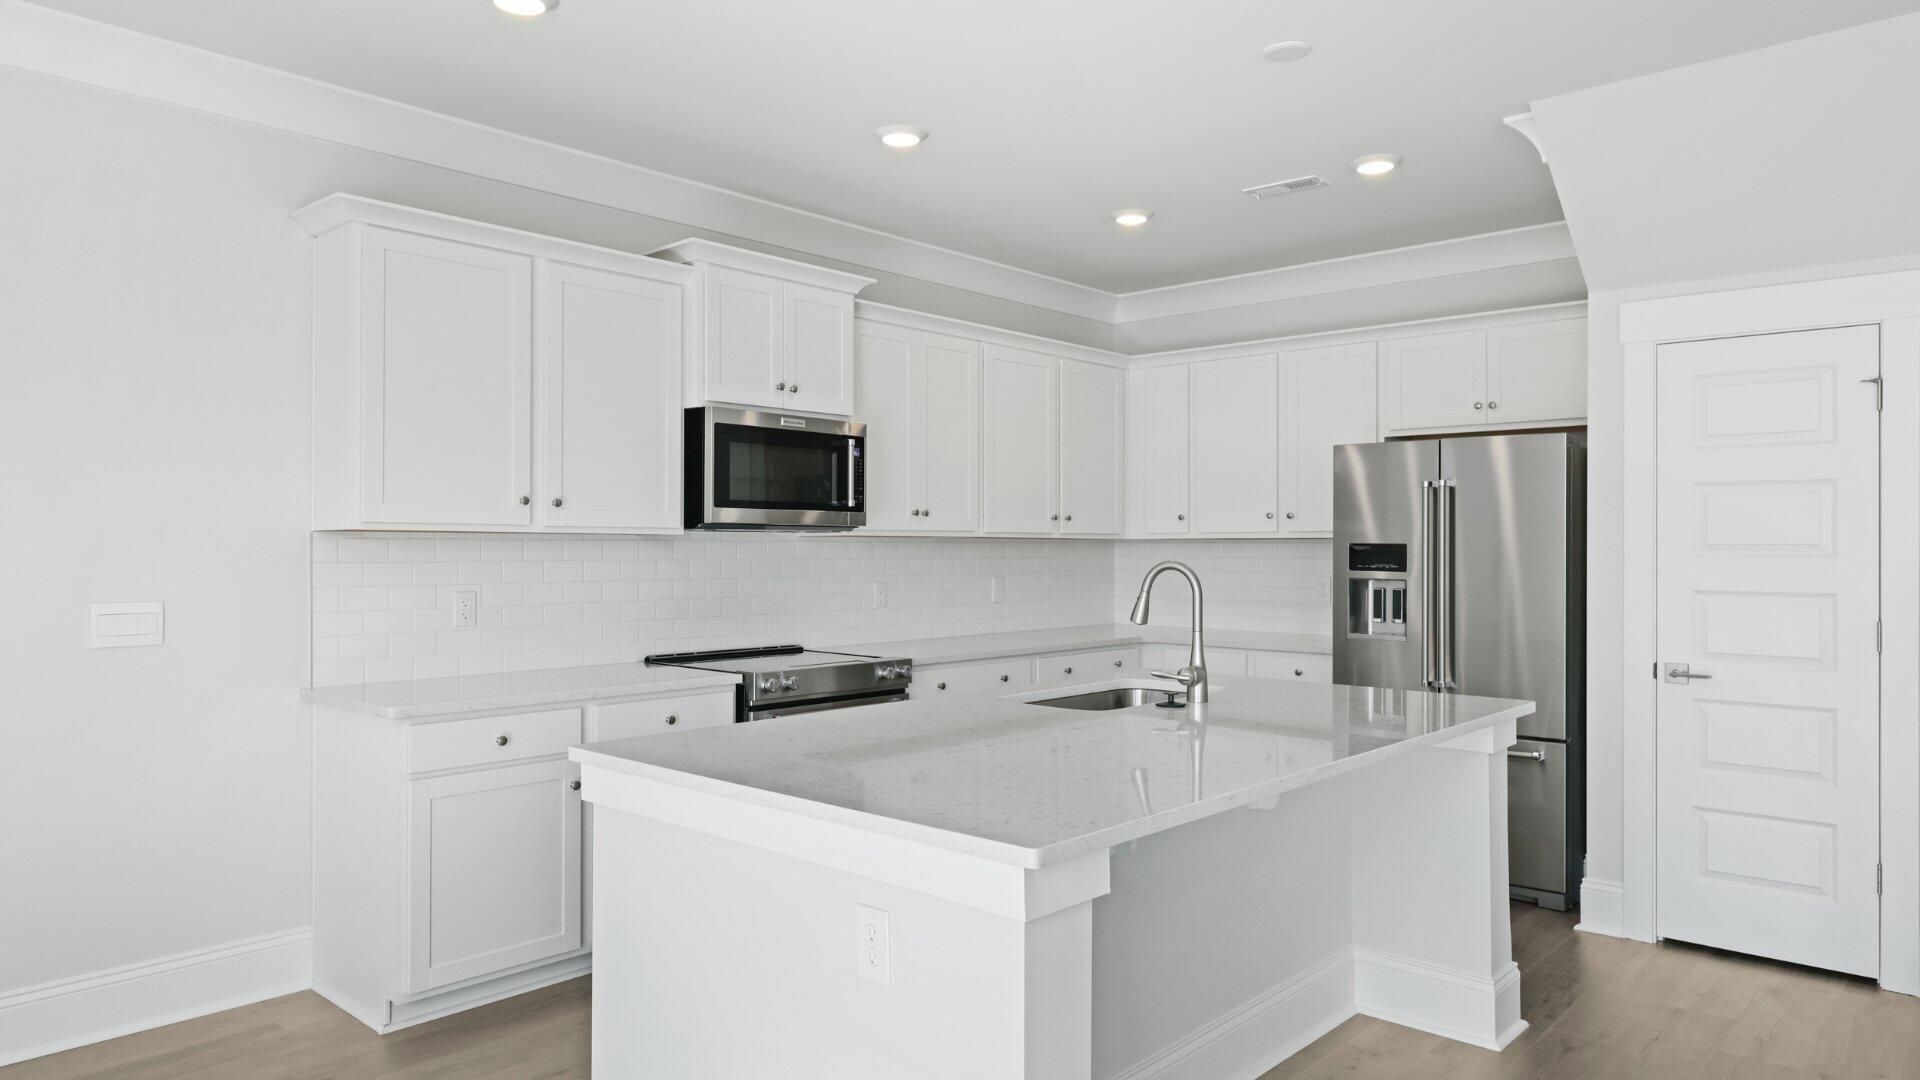
  • other interior Features Ceiling - Smooth, High Ceilings, Kitchen Island, Walk-In Closet(s), Eat-in Kitchen, Family, Entrance Foyer, Living/Dining Combo, Pantry

Area & Lot

  • Status Sold
  • Date Sold March 31, 2026
  • Living Area2,034 Sq.Ft.
  • Total Area2,034 Sq.Ft.
  • Lot Area4,356 Sq.Ft.
  • MLS® ID25018107
  • TypeResidential
  • YEAR BUILT2025
  • NeighborhoodSummerville
  • Architecture StylesTraditional
  • Elementary SchoolNexton Elementary
  • Middle SchoolCane Bay
  • High SchoolCane Bay High School

Exterior

  • STORIES2
  • water SourcePublic
  • utilitiesBCW SA, Berkeley Elect Co-Op
  • roofArchitectural
  • lot features0 - 5 Acre, Level
  • HEAT TYPEElectric
  • AIR CONDITIONINGCentral Air
  • sewerPublic Sewer
  • SubstructureSlab
  • Disability FeaturesHandicapped Equipped

Financial

  • Sales Price$454,900

Book a Time With Us

When it comes to buying or selling real estate—locally or across South Carolina—no one does it better than The Husted Team. With deep market knowledge, proven strategies, and a network of trusted industry professionals, we’ve streamlined the process to deliver results and a five-star experience from start to finish. Whether you're moving down the street or across the state, trust the team that knows the market inside and out.

Follow Us on Instagram