216 Symphony Avenue
216 Symphony Avenue
216 Symphony Avenue
216 Symphony Avenue
216 Symphony Avenue
216 Symphony Avenue
216 Symphony Avenue
216 Symphony Avenue
216 Symphony Avenue
216 Symphony Avenue
216 Symphony Avenue
216 Symphony Avenue
216 Symphony Avenue
216 Symphony Avenue
216 Symphony Avenue
216 Symphony Avenue
216 Symphony Avenue
216 Symphony Avenue
216 Symphony Avenue
216 Symphony Avenue
216 Symphony Avenue
216 Symphony Avenue
216 Symphony Avenue
216 Symphony Avenue
216 Symphony Avenue
216 Symphony Avenue
216 Symphony Avenue
216 Symphony Avenue
216 Symphony Avenue
216 Symphony Avenue
216 Symphony Avenue
216 Symphony Avenue
216 Symphony Avenue
216 Symphony Avenue
216 Symphony Avenue
216 Symphony Avenue
216 Symphony Avenue
216 Symphony Avenue
216 Symphony Avenue
216 Symphony Avenue
216 Symphony Avenue
216 Symphony Avenue
216 Symphony Avenue
216 Symphony Avenue
216 Symphony Avenue
216 Symphony Avenue
216 Symphony Avenue
216 Symphony Avenue
216 Symphony Avenue
216 Symphony Avenue
216 Symphony Avenue
216 Symphony Avenue
216 Symphony Avenue
216 Symphony Avenue
216 Symphony Avenue
216 Symphony Avenue
216 Symphony Avenue
216 Symphony Avenue
216 Symphony Avenue
216 Symphony Avenue
216 Symphony Avenue
216 Symphony Avenue
216 Symphony Avenue
216 Symphony Avenue
216 Symphony Avenue
216 Symphony Avenue
216 Symphony Avenue
216 Symphony Avenue
216 Symphony Avenue
216 Symphony Avenue
216 Symphony Avenue
216 Symphony Avenue
216 Symphony Avenue
216 Symphony Avenue
216 Symphony Avenue
SEE ALL PHOTOS
216 Symphony Avenue
216 Symphony Avenue
216 Symphony Avenue
216 Symphony Avenue
216 Symphony Avenue
216 Symphony Avenue
216 Symphony Avenue
216 Symphony Avenue
216 Symphony Avenue
216 Symphony Avenue
216 Symphony Avenue
216 Symphony Avenue
216 Symphony Avenue
216 Symphony Avenue
216 Symphony Avenue
216 Symphony Avenue
216 Symphony Avenue
216 Symphony Avenue
216 Symphony Avenue
216 Symphony Avenue
216 Symphony Avenue
216 Symphony Avenue
216 Symphony Avenue
216 Symphony Avenue
216 Symphony Avenue
216 Symphony Avenue
216 Symphony Avenue
216 Symphony Avenue
216 Symphony Avenue
216 Symphony Avenue
216 Symphony Avenue
216 Symphony Avenue
216 Symphony Avenue
216 Symphony Avenue
216 Symphony Avenue
216 Symphony Avenue
216 Symphony Avenue
216 Symphony Avenue
216 Symphony Avenue
216 Symphony Avenue
216 Symphony Avenue
216 Symphony Avenue
216 Symphony Avenue
216 Symphony Avenue
216 Symphony Avenue
216 Symphony Avenue
216 Symphony Avenue
216 Symphony Avenue
216 Symphony Avenue
216 Symphony Avenue
216 Symphony Avenue
216 Symphony Avenue
216 Symphony Avenue
216 Symphony Avenue
216 Symphony Avenue
216 Symphony Avenue
216 Symphony Avenue
216 Symphony Avenue
216 Symphony Avenue
216 Symphony Avenue
216 Symphony Avenue
216 Symphony Avenue
216 Symphony Avenue
216 Symphony Avenue
216 Symphony Avenue
216 Symphony Avenue
216 Symphony Avenue
216 Symphony Avenue
216 Symphony Avenue
216 Symphony Avenue
216 Symphony Avenue
216 Symphony Avenue
216 Symphony Avenue
216 Symphony Avenue
216 Symphony Avenue
Sold

216 Symphony Avenue

216 Symphony Avenue, Summerville, SC 29486

$530,000
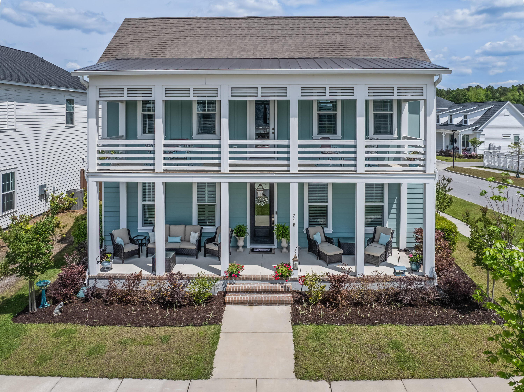
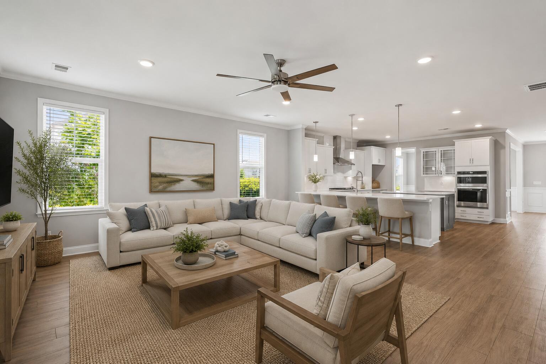
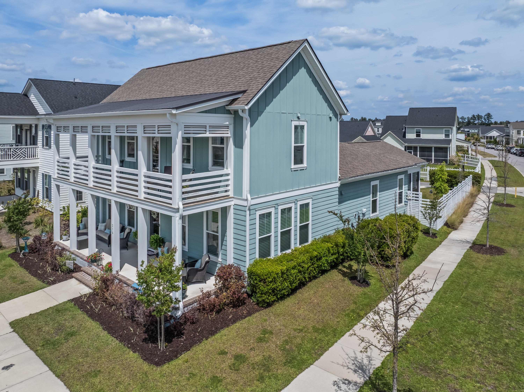
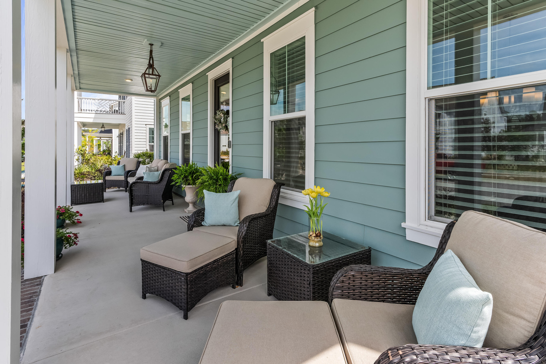
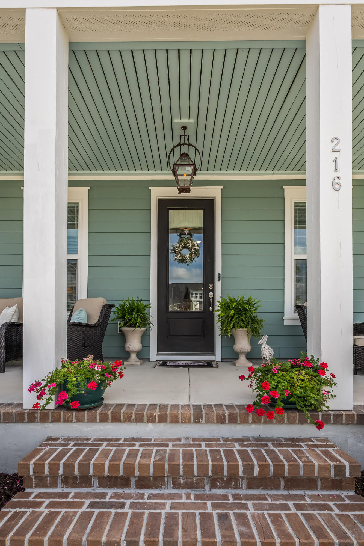
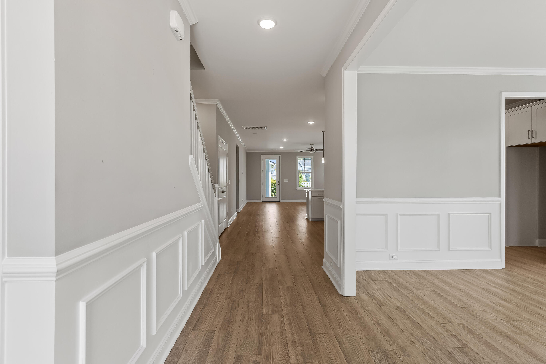
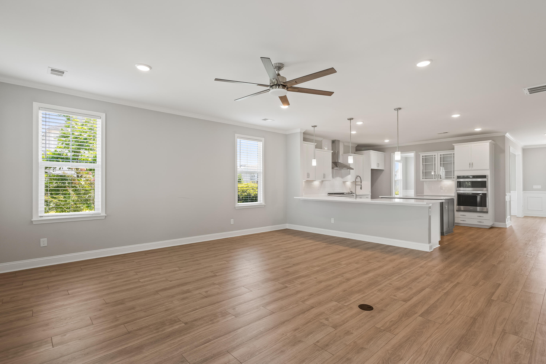
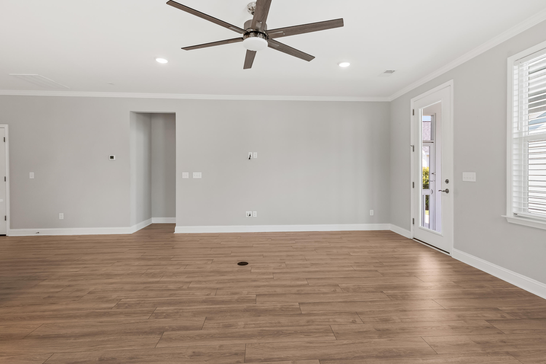
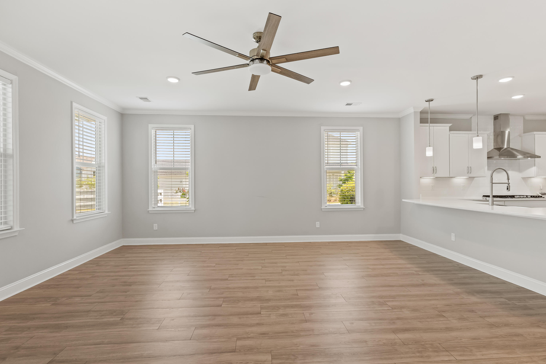
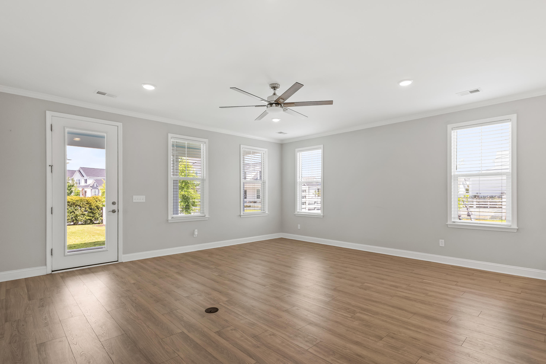
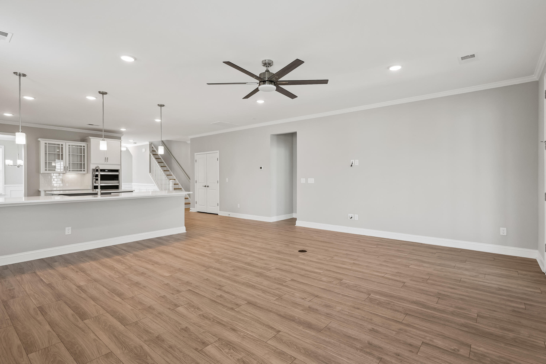
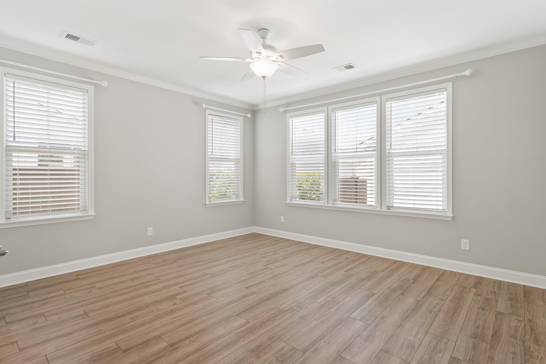
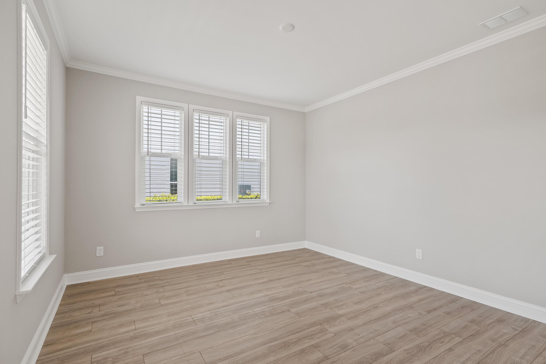
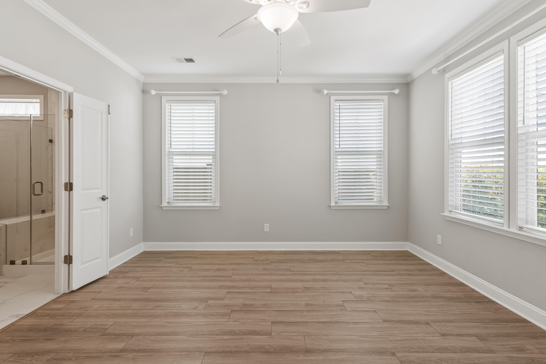
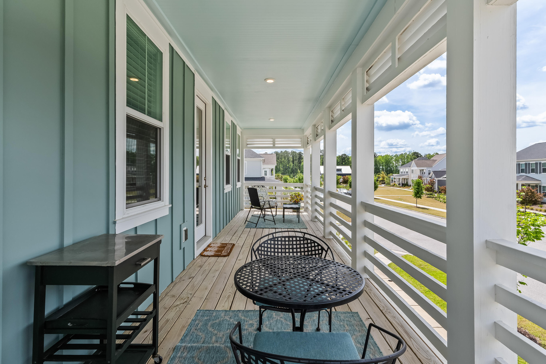
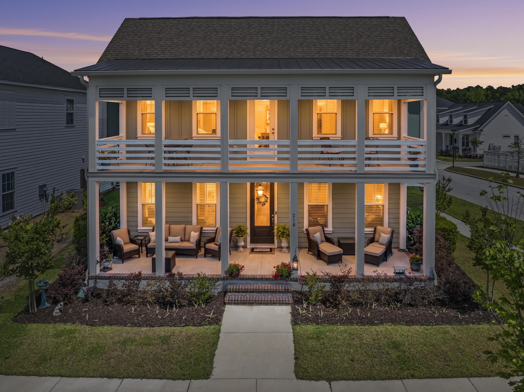
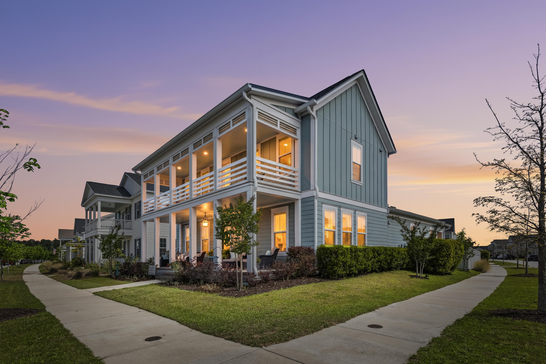
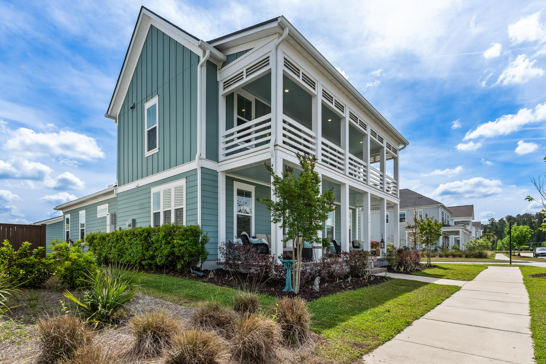
The signature two-story double front porches and charming gas lantern set a classic Lowcountry tone from the moment you arrive at 216 Symphony Ave. This stunning 2022 Pulte-built Laurel floorplan offers 3 bedrooms, 2.5 baths, and 2,584 square feet in the heart of Nexton's Midtown. With the opportunity to convert the front study into a 4th bedroom, this floorplan gives you many options to fit your lifestyle. This home offers an appealing alternative to new construction, with the finishing touches already thoughtfully in place, from window treatments to the details that make a house feel complete. There are no post-closing projects or added expenses to consider, and no surrounding construction to disrupt the enjoyment of your new home. And 10-year structural builder warranty till 2032!The lovely brick front stairs welcome you inside, where smooth 9-foot ceilings, elegant interior trim, and durable luxury vinyl flooring flow throughout the main level, bathed in natural light from an abundance of windows and generously sized rooms.

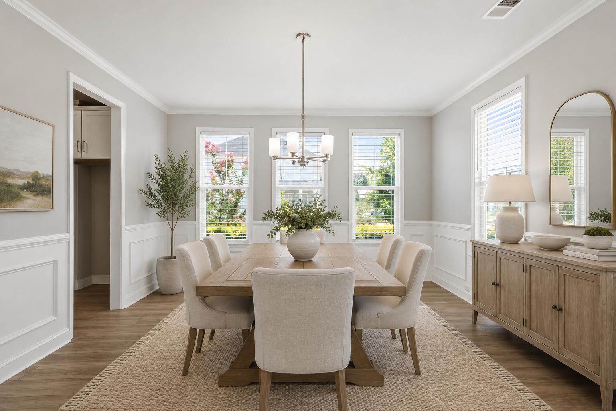
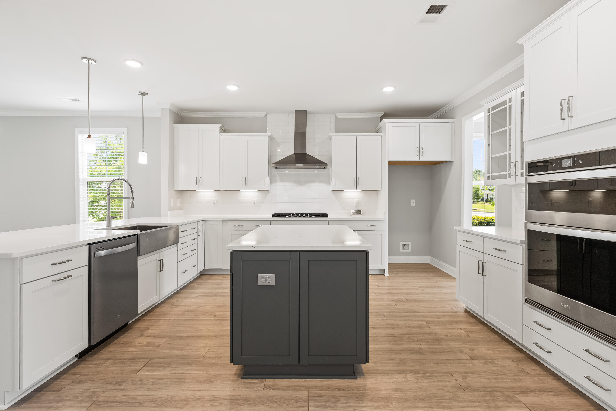
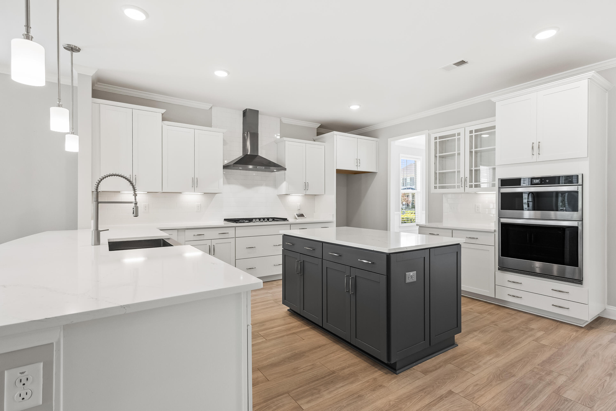
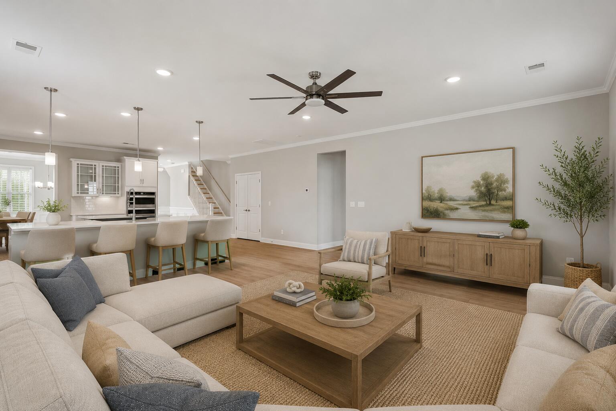
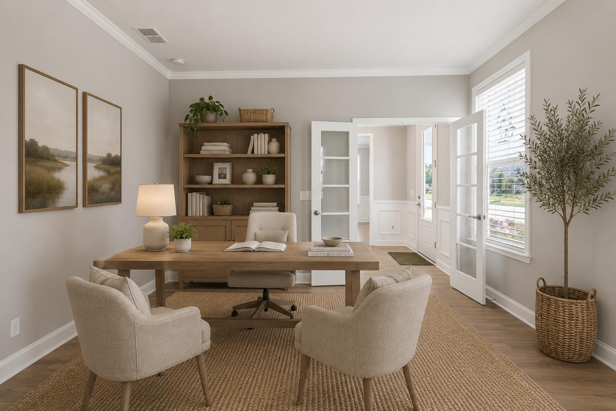
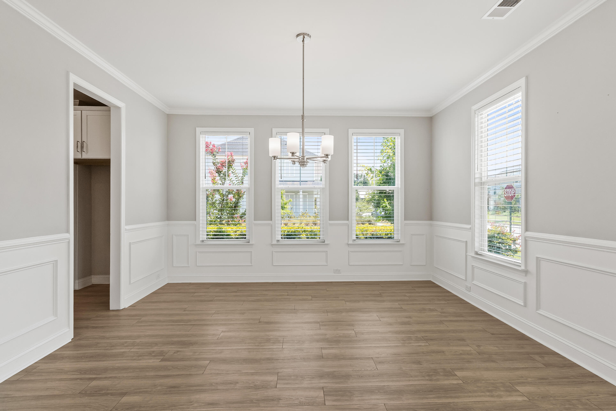
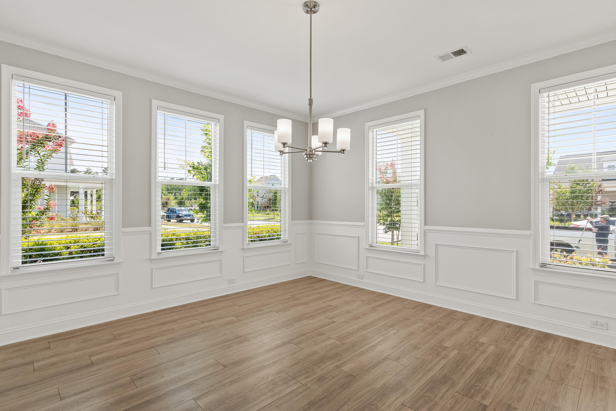
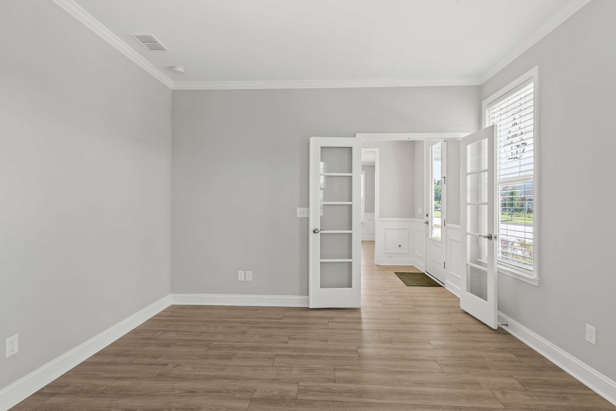
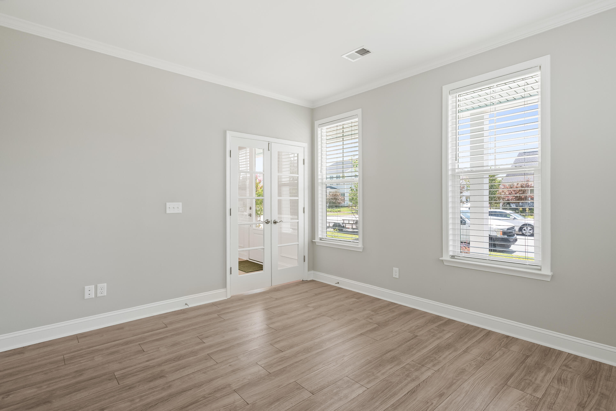
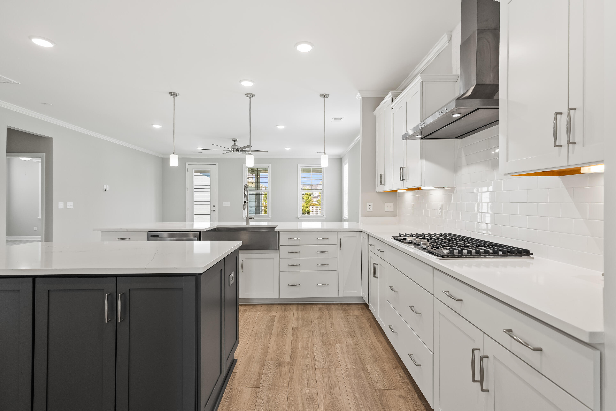
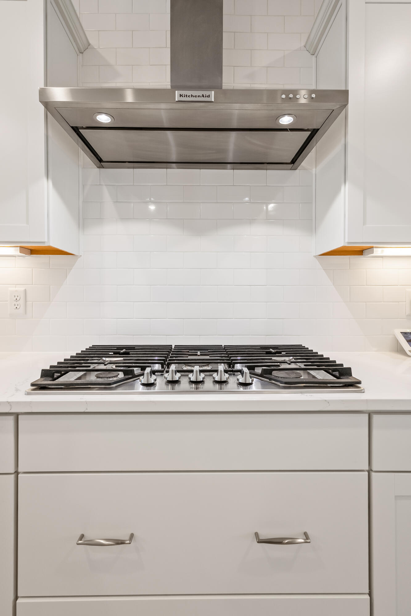
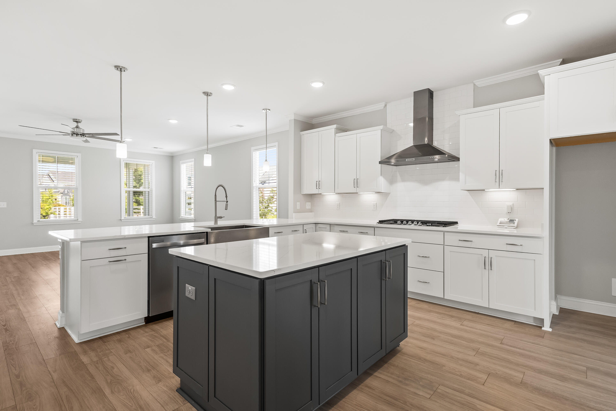
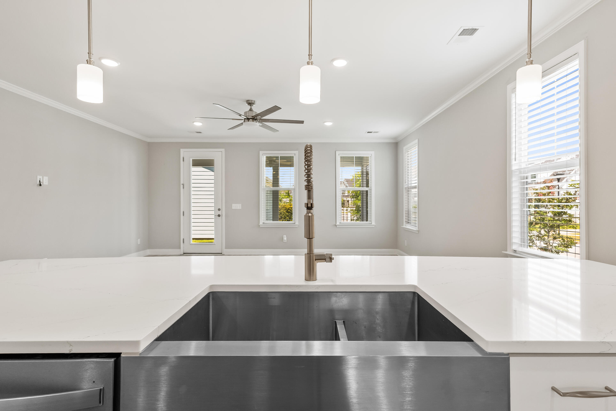
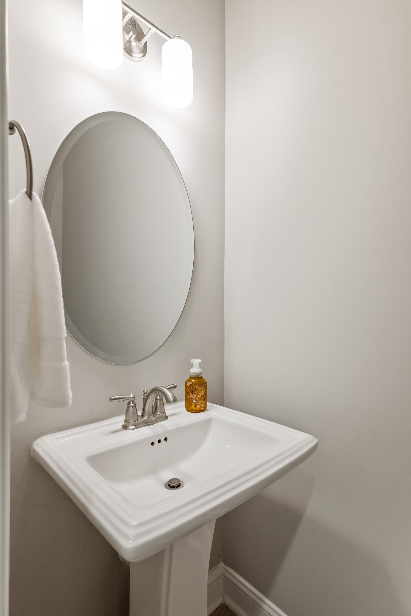
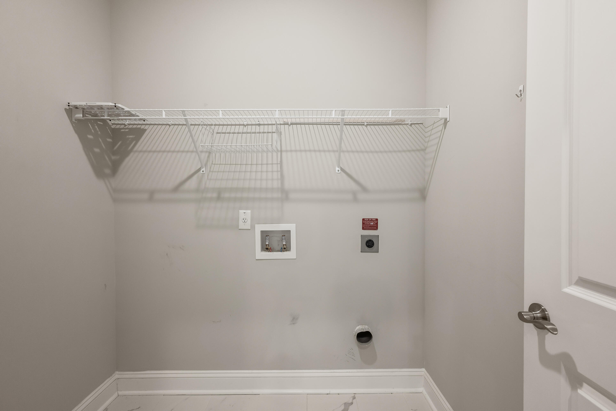
The gourmet kitchen is a true standout. Quartz countertops, 36" flat panel birch cabinets with pull-out shelving and soft-close doors and drawers, under-cabinet lighting, and a classic farmhouse sink set the stage. A natural gas cooktop and a full suite of Energy Star Whirlpool appliances make it as functional as it is beautiful. A central prep island anchors the space, while the peninsula with counter-height bar seating opens to the family room, keeping the cook connected to the conversation. Completing the main level are a study with double French doors, a spacious formal dining room with gorgeous trim work, a laundry room, and a powder bath.

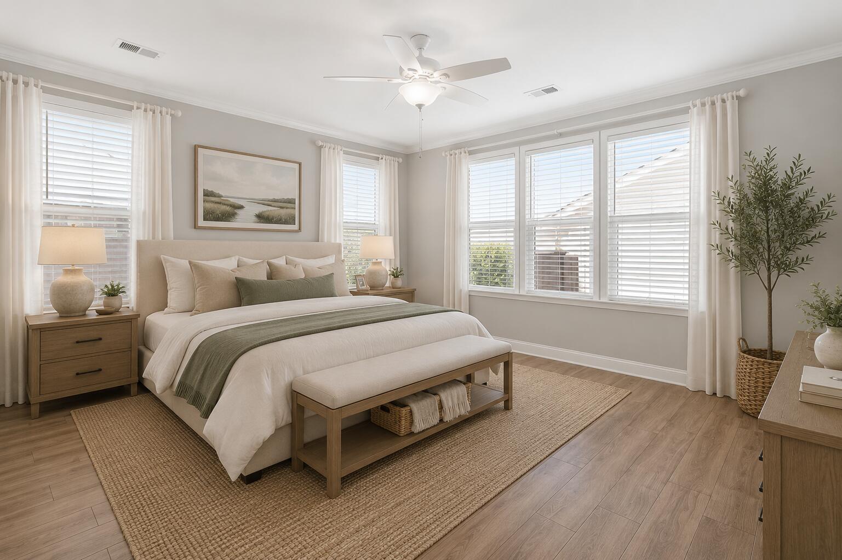
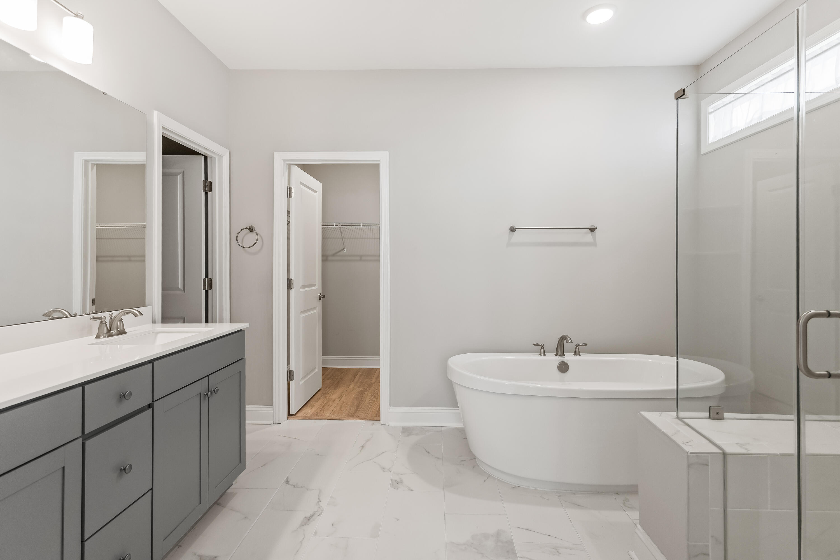
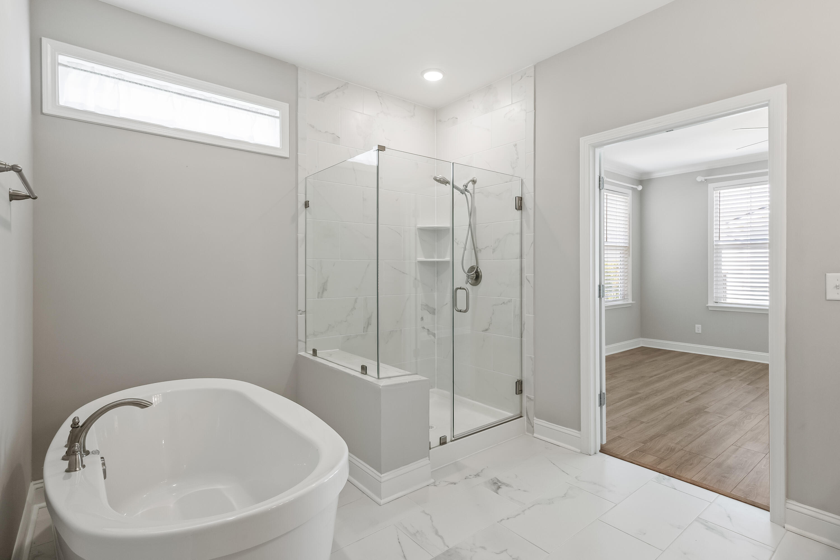
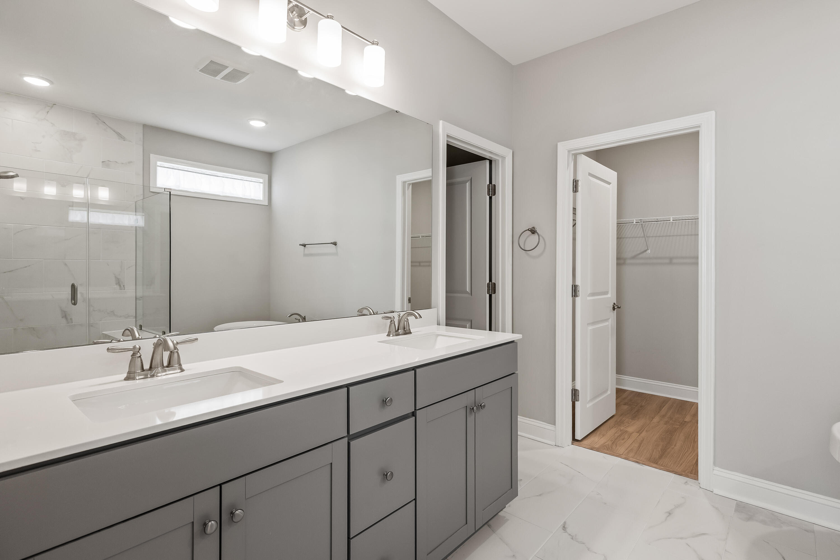
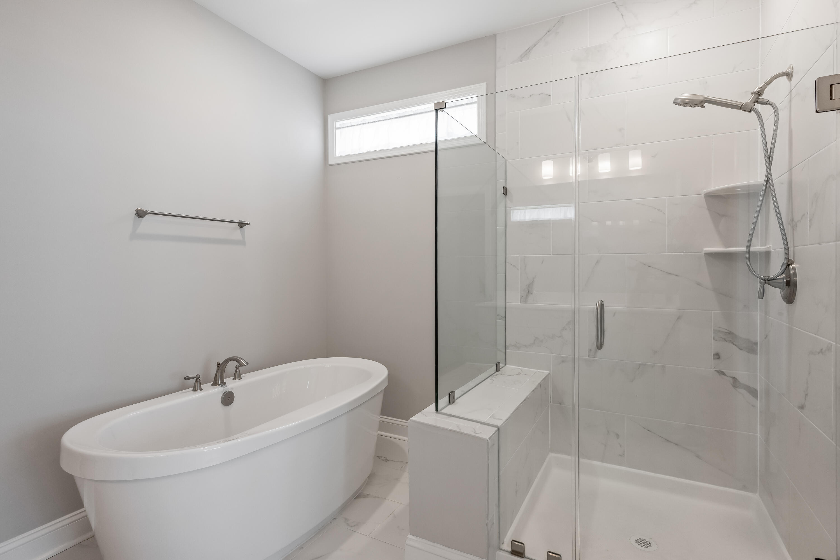
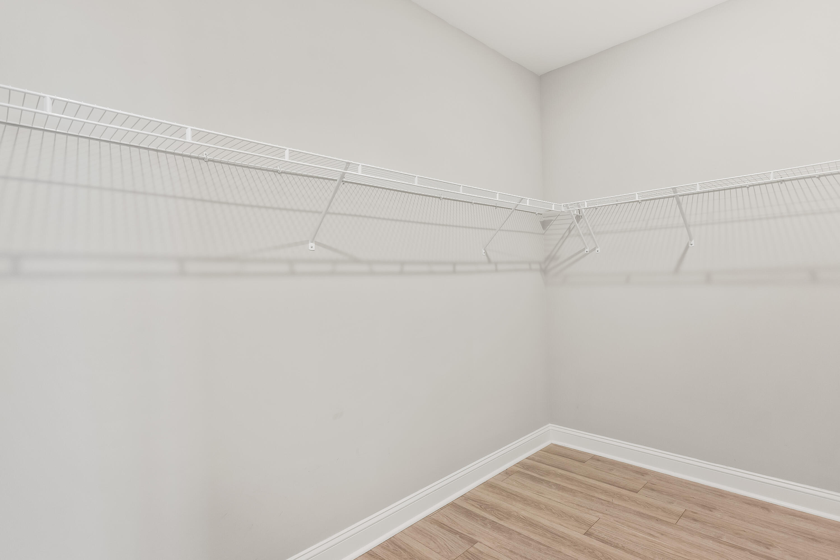
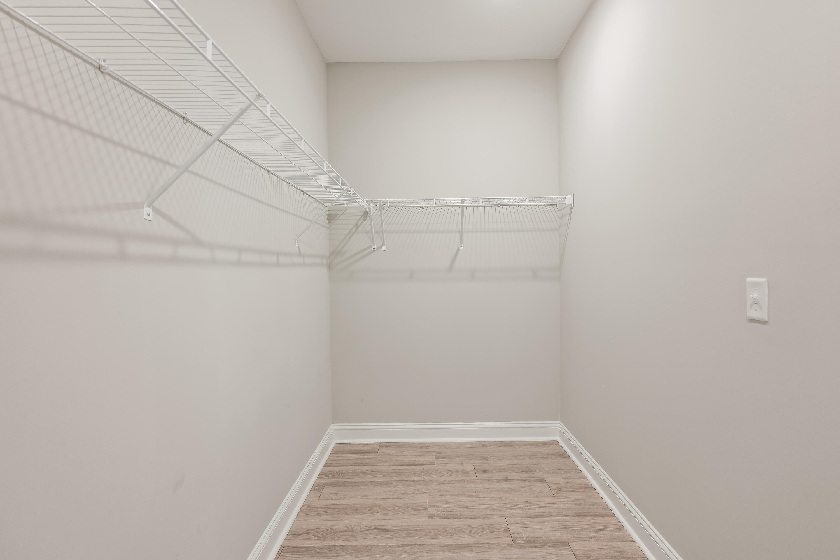
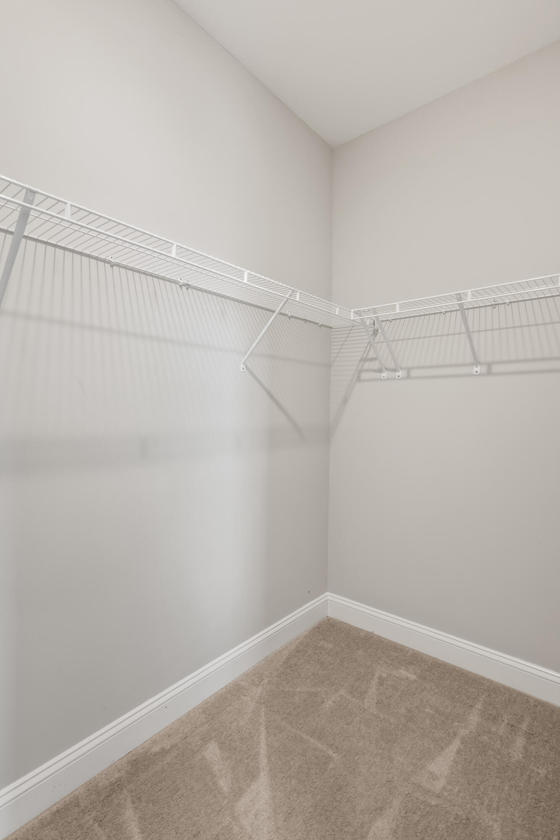
The owner's suite is privately positioned at the rear of the main level - a quiet escape from the bustle of the day. The primary bath is a true retreat, with a freestanding soaking tub, walk-in shower with frameless glass enclosure, double vanity with marble countertop, a separate water closet, and a large walk-in closet.

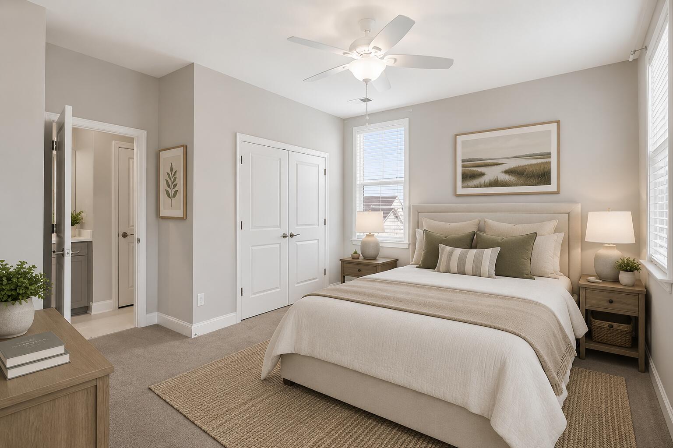
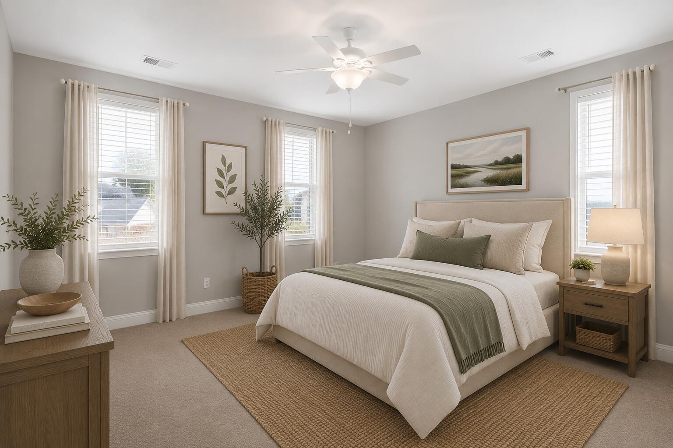
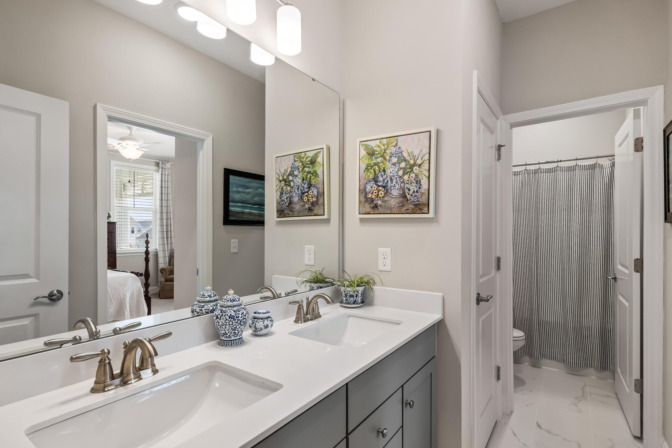
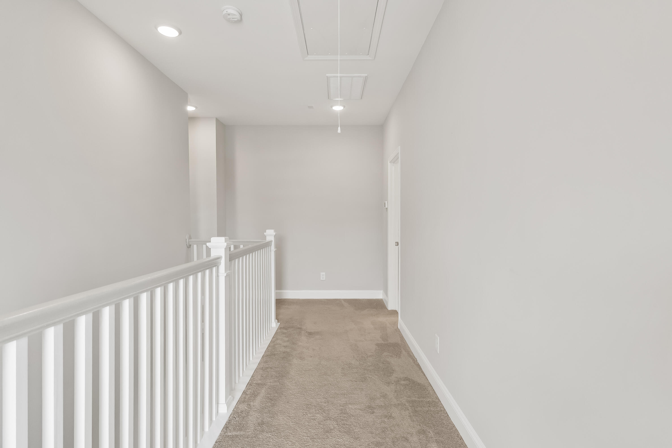
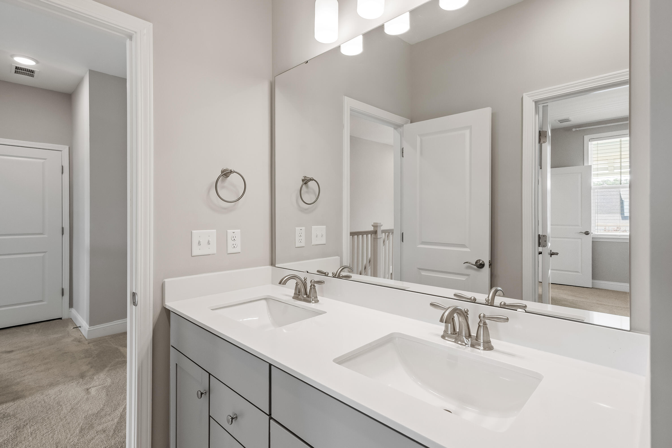
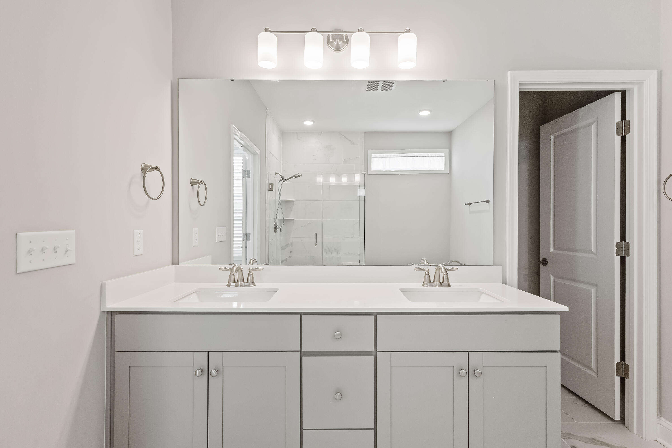
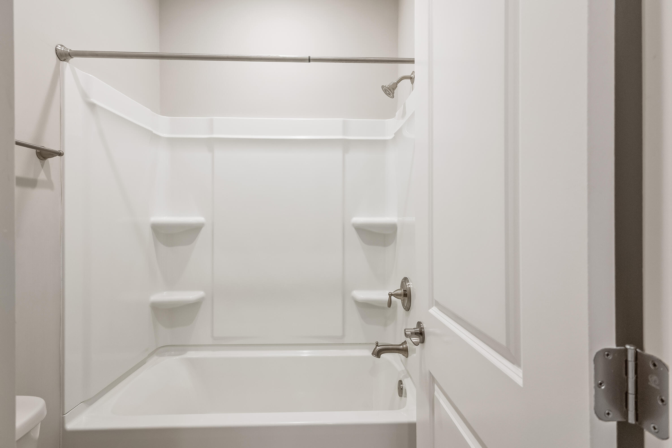
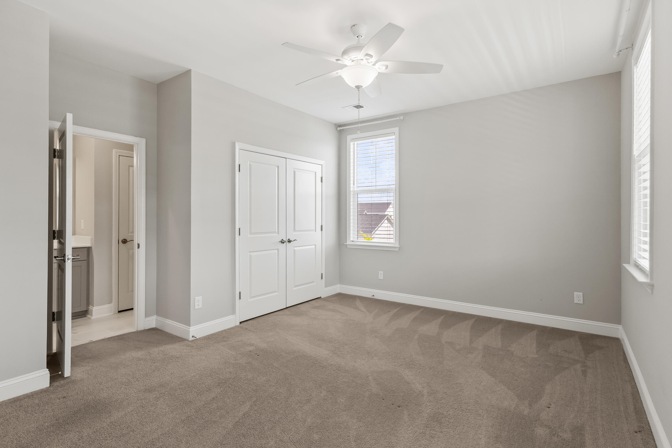
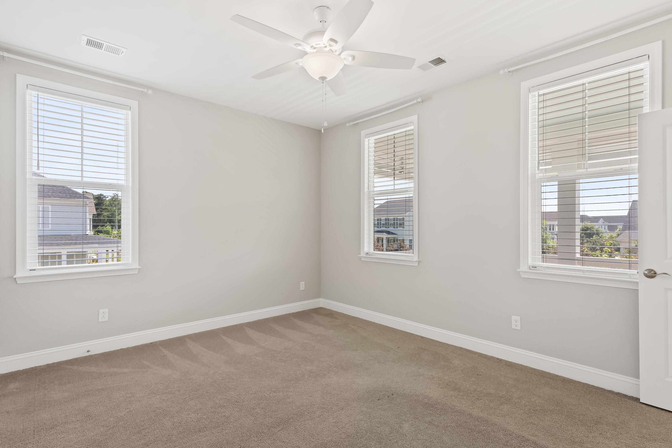
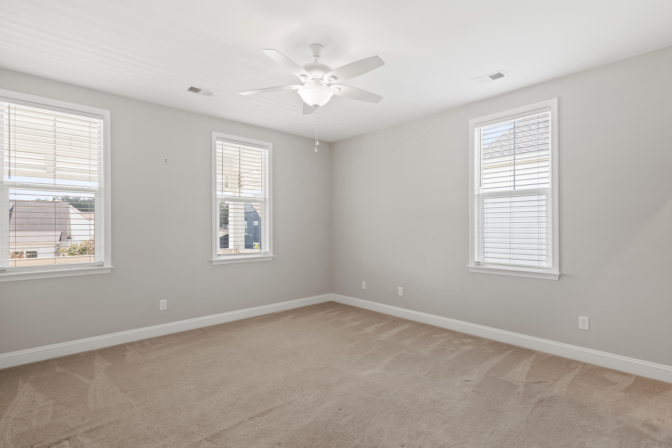
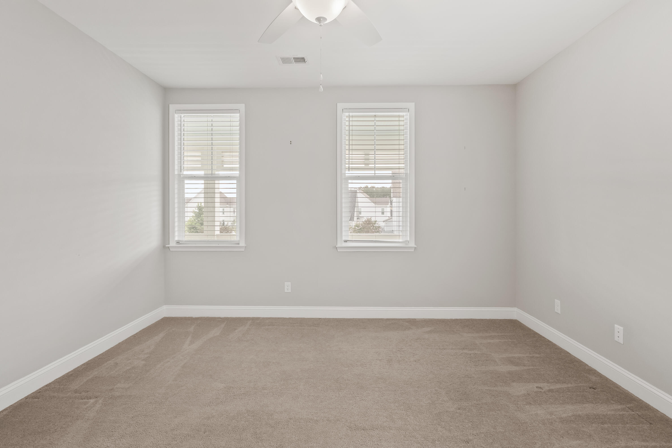
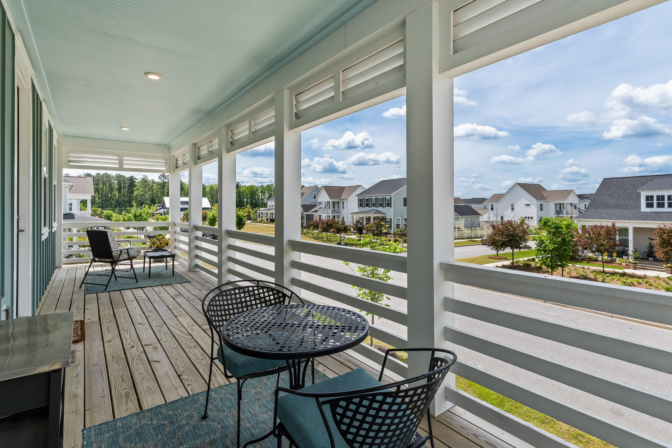
Upstairs, the two secondary bedrooms are served by a well-appointed full bath with a double sink vanity and beautiful tile work. The wide hallway lends an airy, open feel to the upper level and the full-length upper front porch offers a lovely perch to take in the neighborhood and enjoy the Lowcountry breeze.

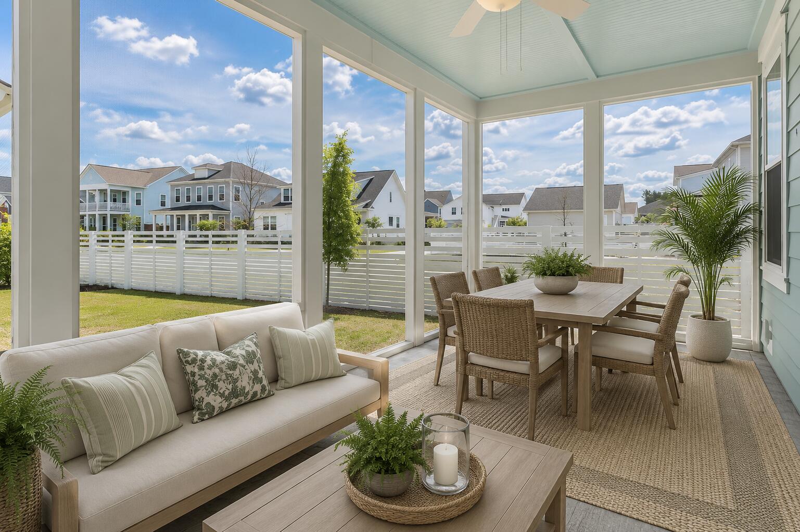
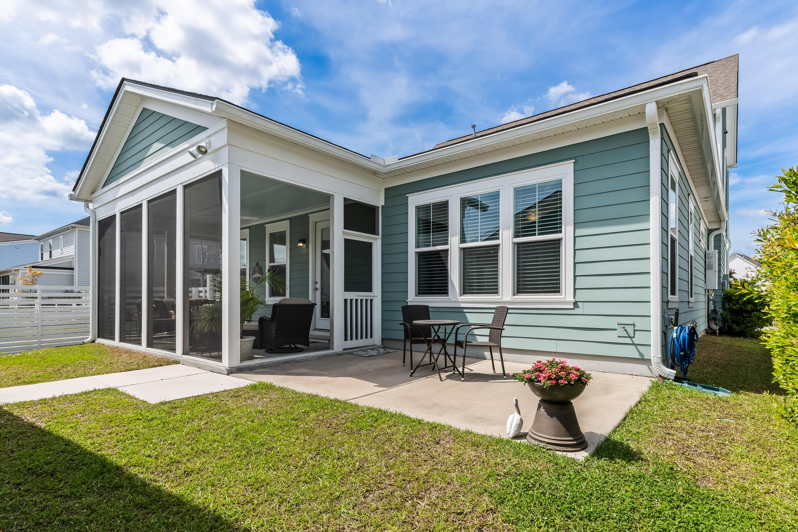
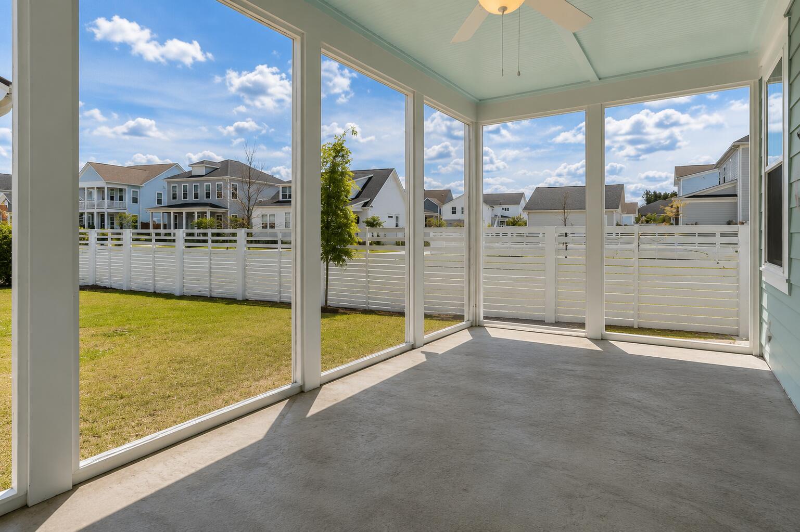
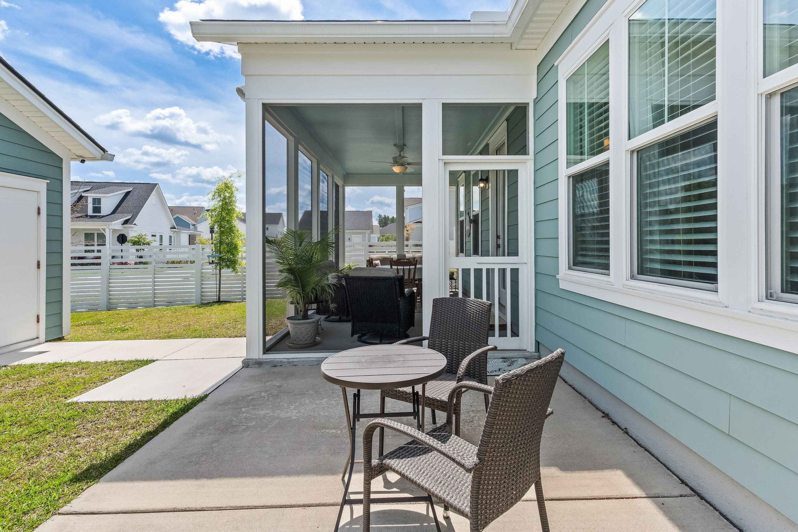
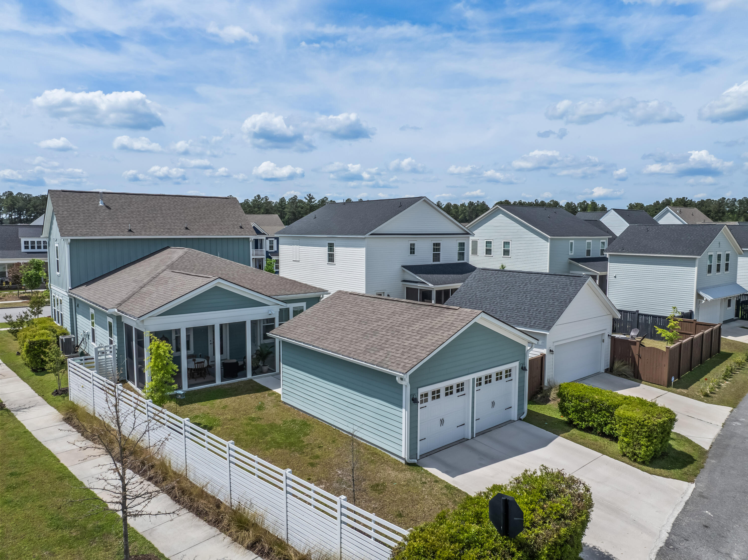
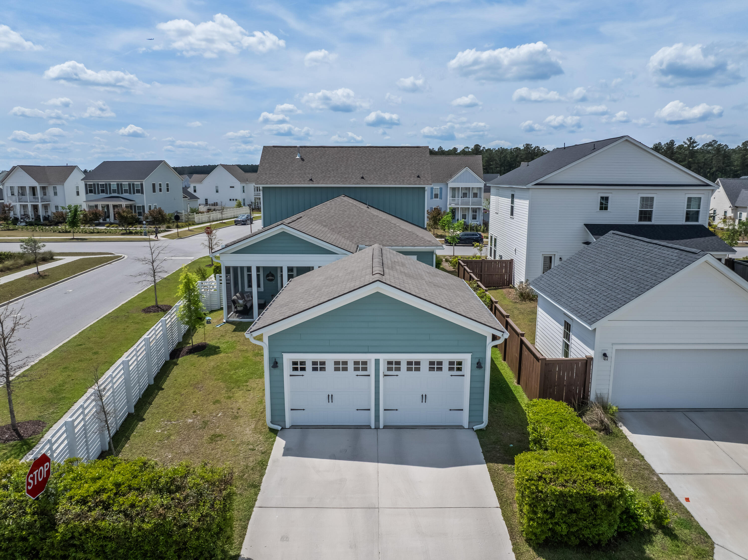
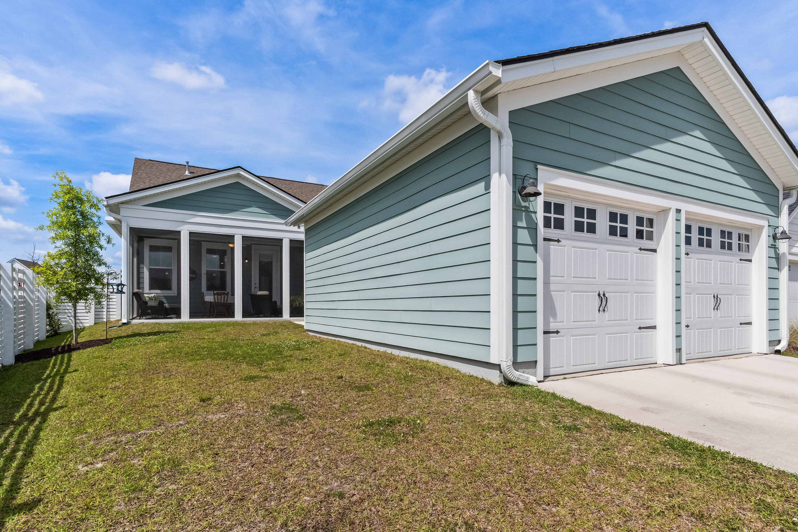
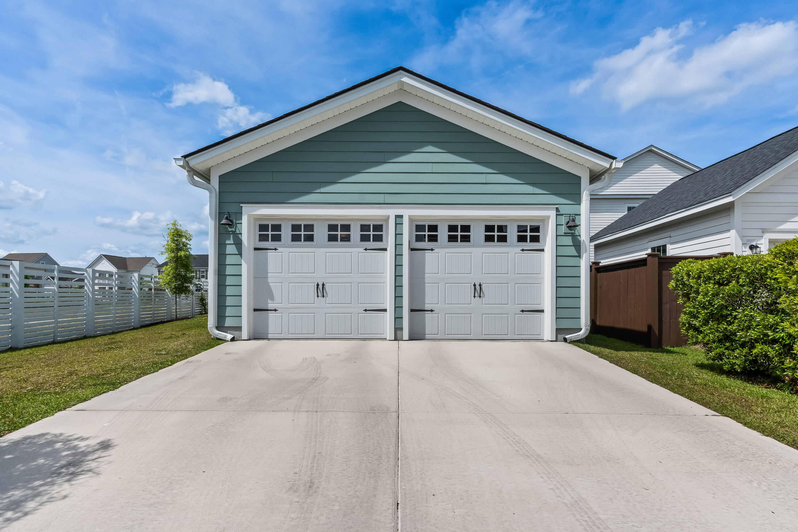
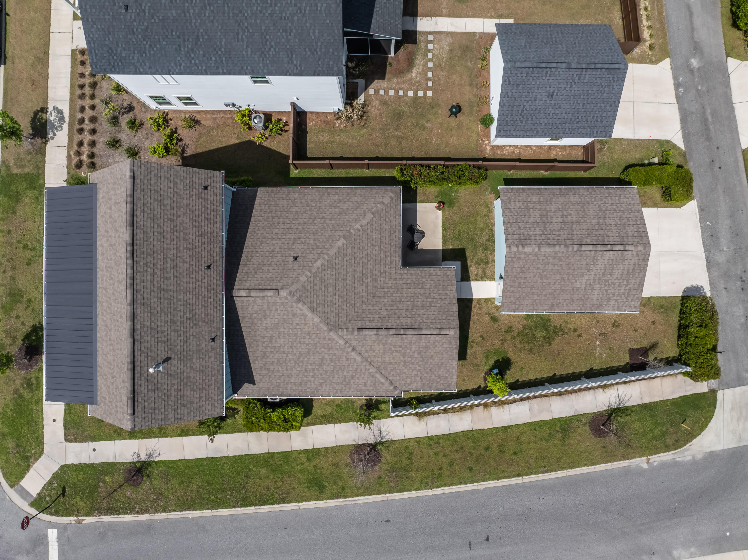
Step outside to an expansive screened porch that leads to an adjacent patio with a natural gas line for grilling, perfect for Lowcountry evenings. The detached two-car garage offers great extra storage, while Hardie plank fiber cement siding, a 30-year architectural shingle roof, full-yard irrigation with 9 zones, gutters/downspouts, and a tankless Rinnai gas water heater round out a home that's as practical as it is beautiful.

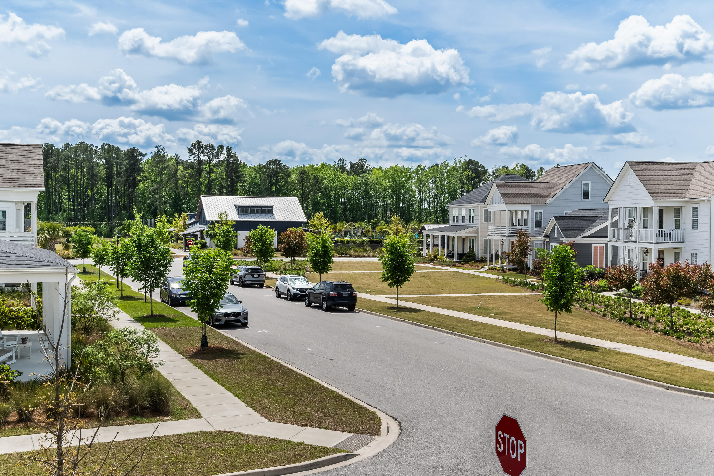
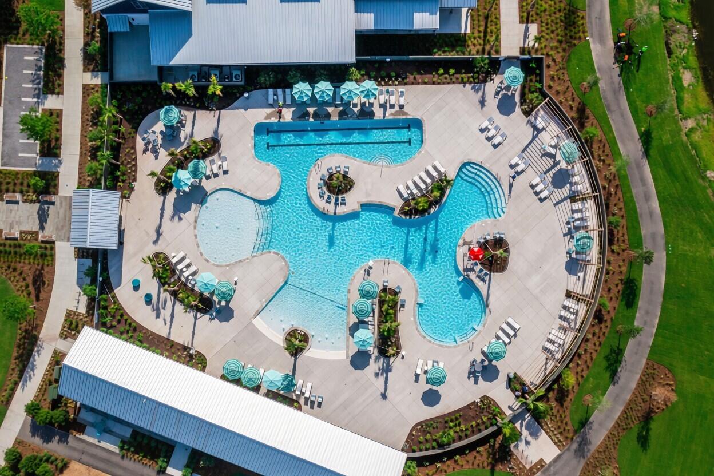
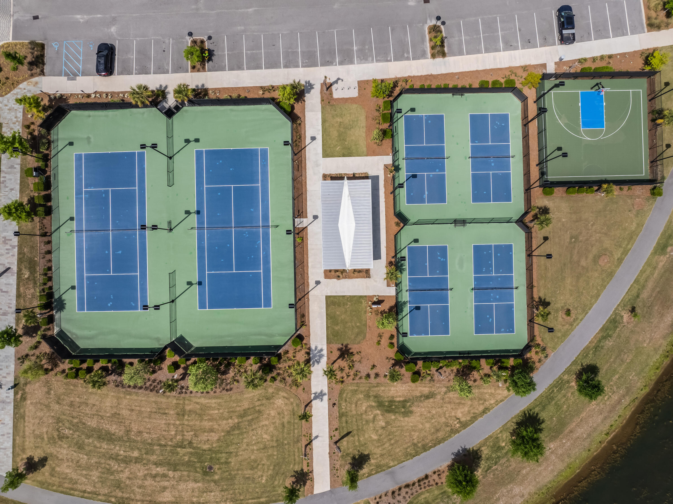
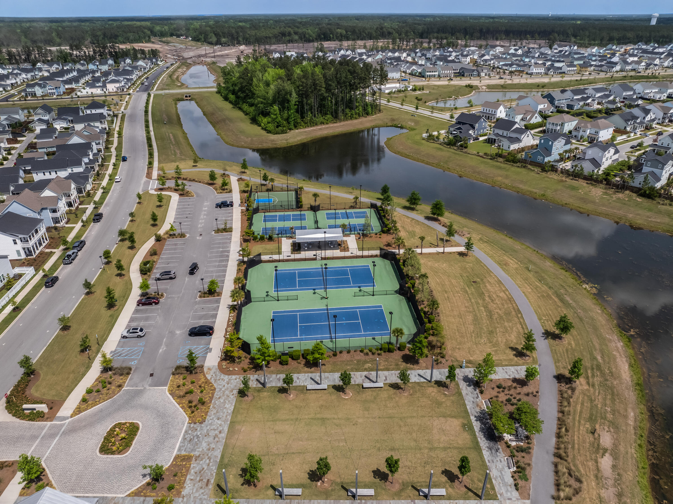
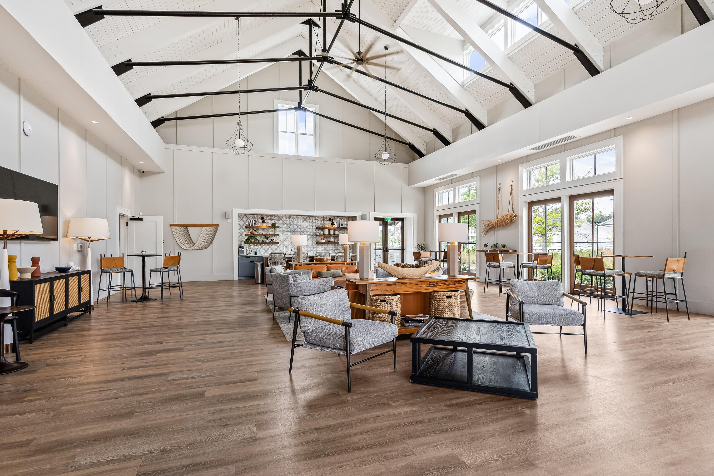
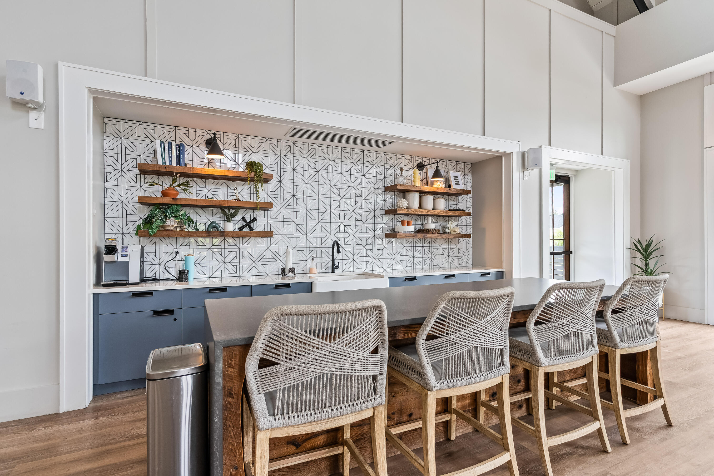
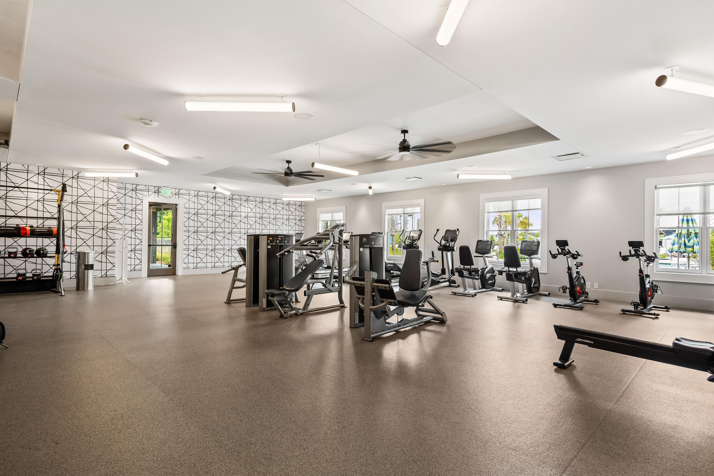
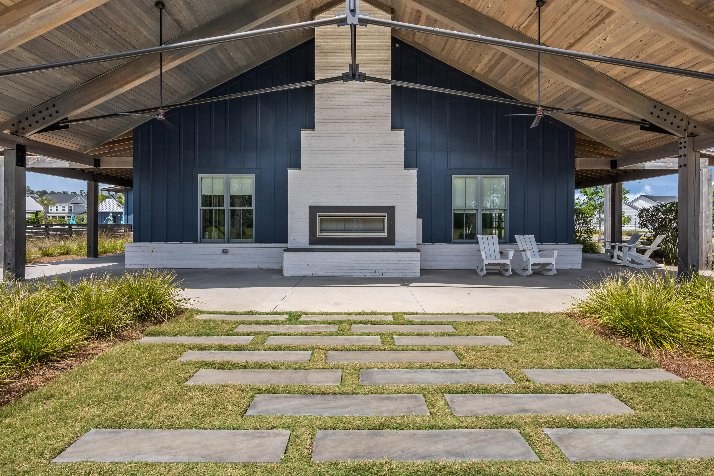
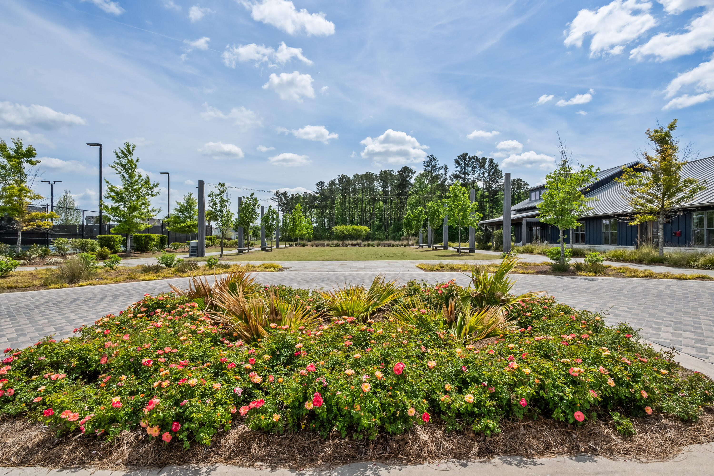
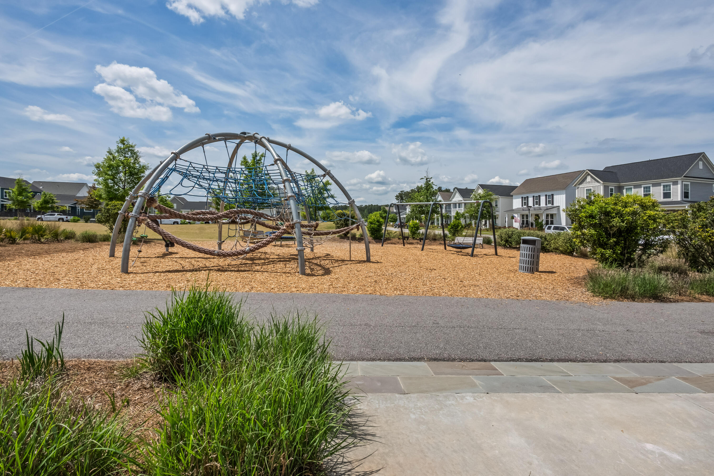
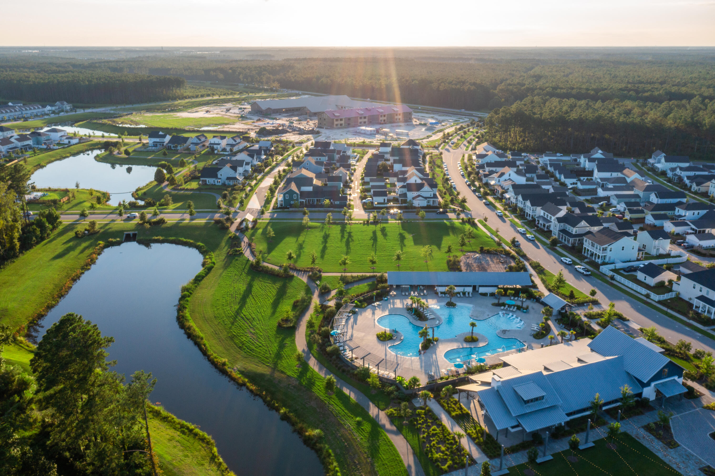
The location within Nexton is hard to beat. Just one block from the Midtown Club's resort-style pool/lagoon with lap lanes, fire pit, workout room and pavilion - and a short stroll from the future Midtown Middle School opening in 2026 and Nexton Elementary. Beyond the amenities, Nexton delivers an unmatched lifestyle with miles of trails, a dog park, gigabit fiber internet, and a bustling town center with Publix, Harris Teeter, Hall's Chophouse, and much more all within the community. The Midtown entrance features a traffic signal for easy in-and-out access, and with I-26 less than a mile away, you're just 5 minutes from Downtown Summerville, 25 minutes from Downtown Charleston, and about 35 minutes from the beach.

3
beds

3
baths

2,584 Sq.Ft. LIVING AREA

6,534 Sq.Ft. lot

Features & Amenities

Interior

  • total bedrooms3
  • Total bathrooms3
  • full bathrooms2
  • half bathroom1
  • Laundry room Washer Hookup, Electric Dryer Hookup, Laundry Room
  • Flooring Ceramic Tile, Carpet, Luxury Vinyl
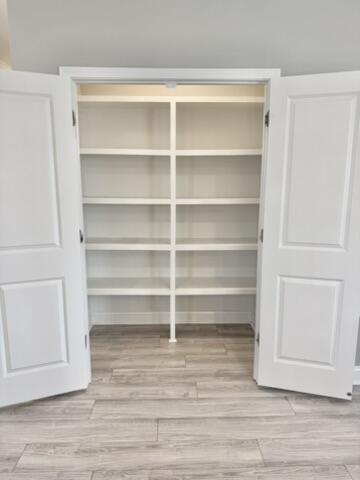
  • other interior Features High Ceilings, Kitchen Island, Ceiling - Smooth, Walk-In Closet(s), Ceiling Fan(s), Entrance Foyer, Great, Pantry, Separate Dining, Study

Area & Lot

  • Status Sold
  • Date Sold October 22, 2026
  • Living Area2,584 Sq.Ft.
  • Total Area2,584 Sq.Ft.
  • Lot Area6,534 Sq.Ft.
  • MLS® ID26011017
  • TypeResidential
  • YEAR BUILT2022
  • NeighborhoodSummerville
  • Architecture StylesCraftsman, Traditional
  • Elementary SchoolNexton Elementary
  • Middle SchoolMidtown Middle
  • High SchoolCane Bay High School

Exterior

  • STORIES2
  • Garage Space2.0
  • water SourcePublic
  • utilitiesBCW SA, Berkeley Elect Co-Op, Dominion Energy
  • roofArchitectural
  • lot featuresCorner Lot, High, Level, 0 - 5 Acre
  • parkingDetached, Off Street, 2 Car Garage, Garage Door Opener
  • HEAT TYPENatural Gas
  • AIR CONDITIONINGCentral Air
  • sewerPublic Sewer
  • SubstructureRaised Slab
  • other exterior FeaturesRain Gutters, Lawn Irrigation, Balcony

Financial

  • Sales Price$530,000
Jason Husted

Jason Husted

Book a Time With Us

When it comes to buying or selling real estate—locally or across South Carolina—no one does it better than The Husted Team. With deep market knowledge, proven strategies, and a network of trusted industry professionals, we’ve streamlined the process to deliver results and a five-star experience from start to finish. Whether you're moving down the street or across the state, trust the team that knows the market inside and out.

Follow Us on Instagram