2315 High Tide Drive
SEE ALL PHOTOS
2315 High Tide Drive
Sold

2315 High Tide Drive

2315 High Tide Drive, Charleston, SC 29414

$674,000
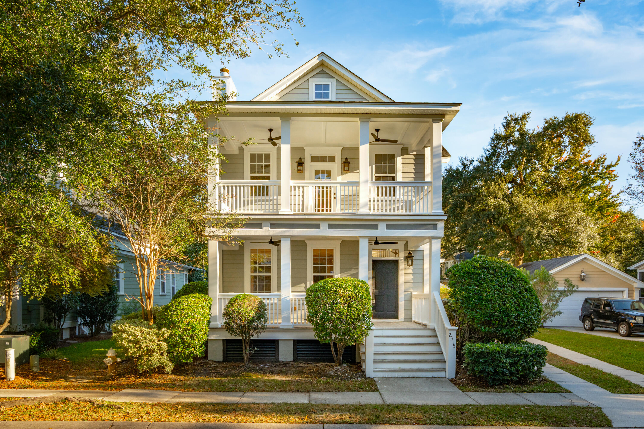
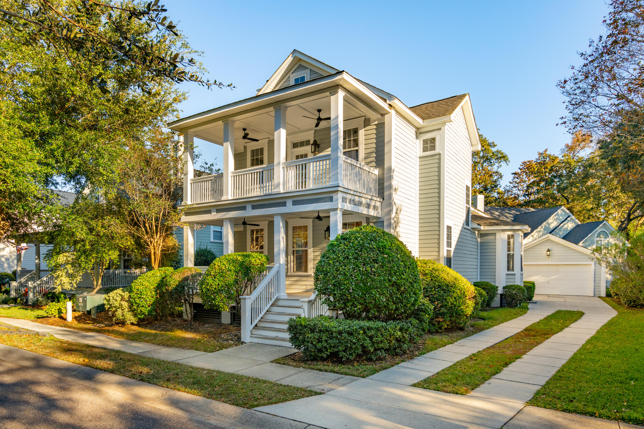
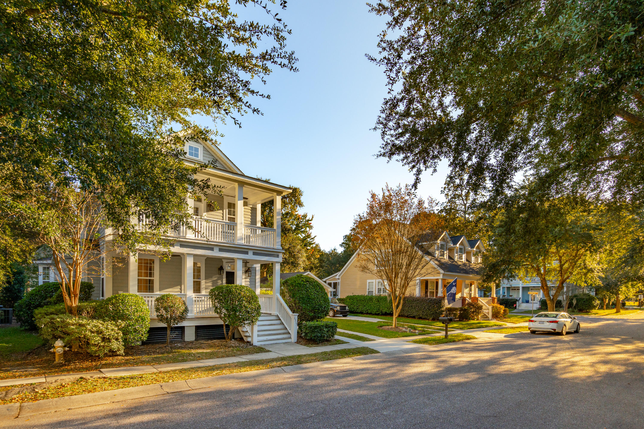
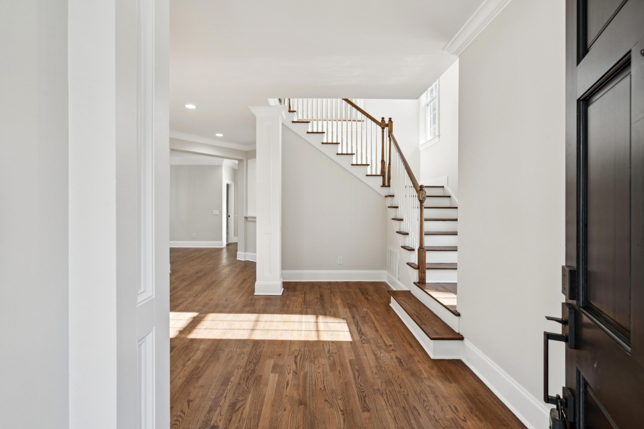
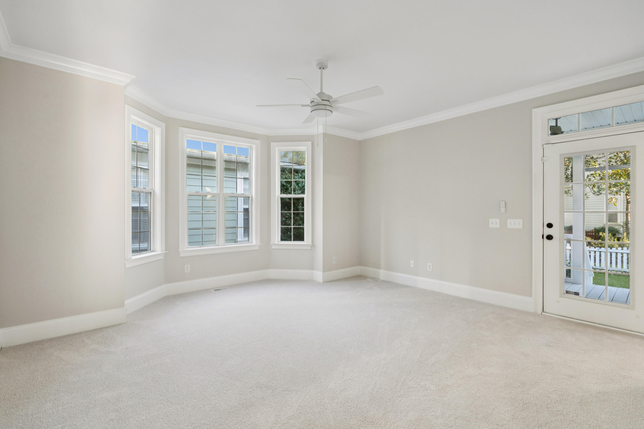
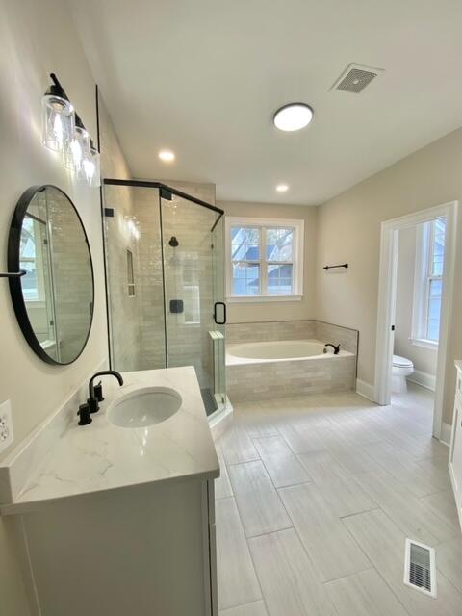
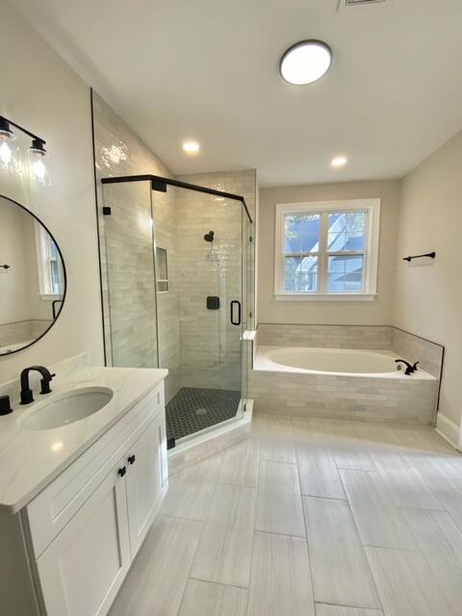
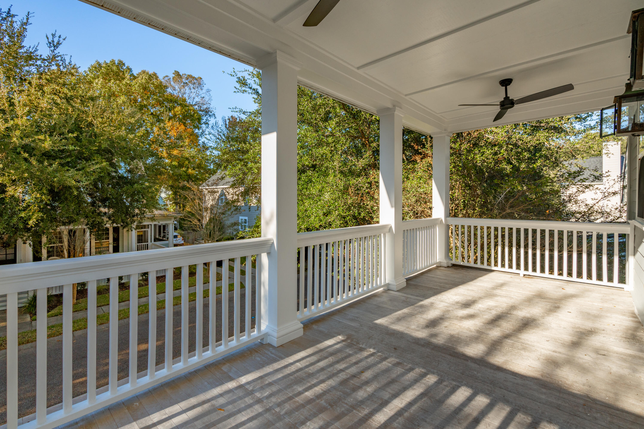
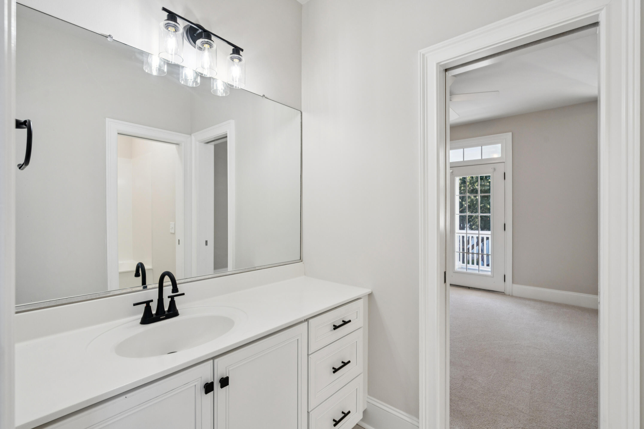
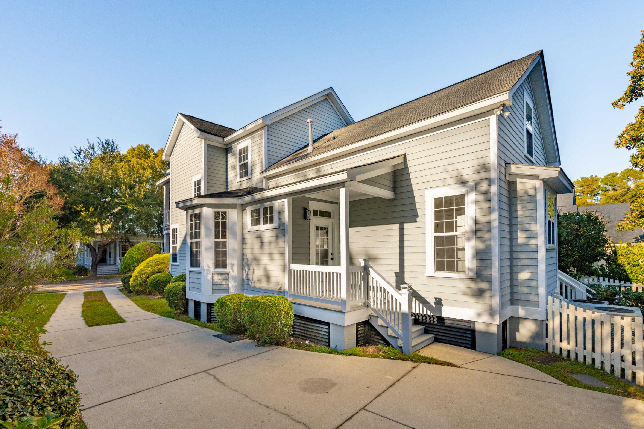
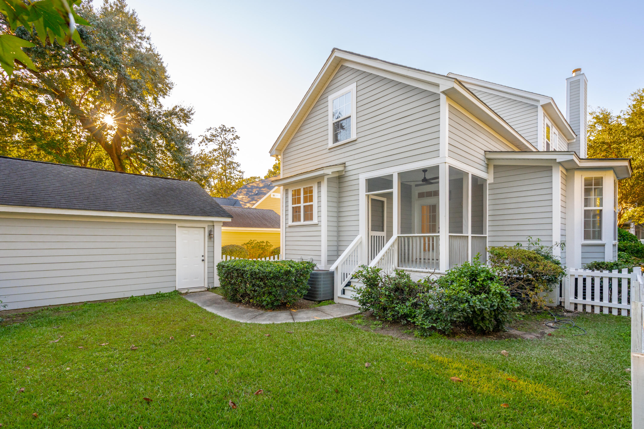
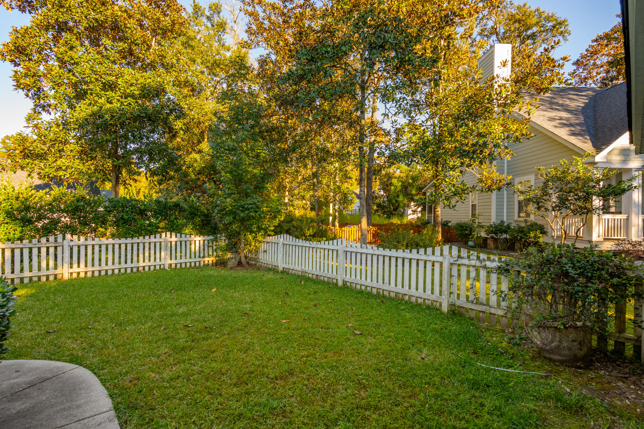
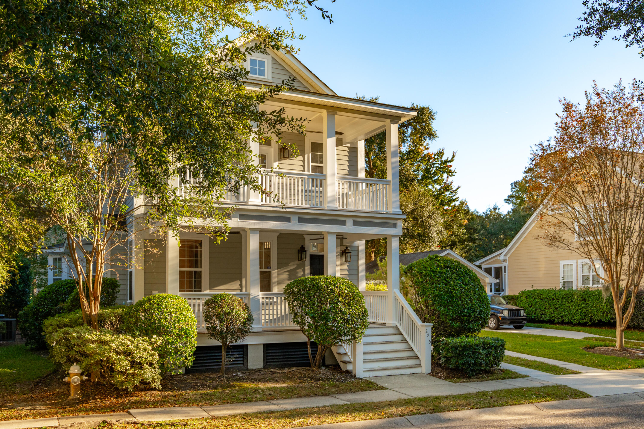
Recently, the home was selected to be filmed by HGTV for an upcoming episode of House Hunters, highlighting its standout design, layout, and overall appeal. Located on beautiful oak-lined streets, this home offers a rare blend of classic neighborhood charm and modern appeal. Towering oak trees create a picturesque setting, providing shade, character, and a sense of timeless elegance. The quiet streets invite morning strolls and relaxed evenings, making the location as appealing as the home itself.The exterior features durable Hardy plank siding, giving the house a clean, well-maintained look designed to stand the test of time. A detached garage adds convenience and architectural interest, while preserving the welcoming feel of the main residence.Inside, there is a brand new HVAC and the home offers three bedrooms and two and a half bathrooms, thoughtfully arranged to balance comfort and functionality. The master bedroom is conveniently located downstairs, creating a private retreat that is ideal for everyday living. This spacious primary suite provides separation from the secondary bedrooms and easy access to the main living areas.

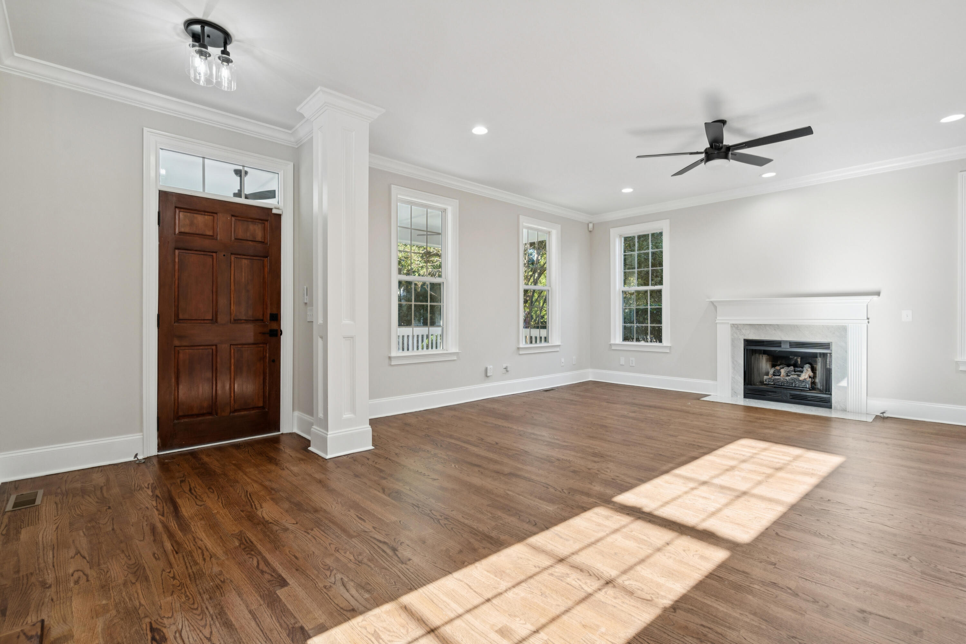
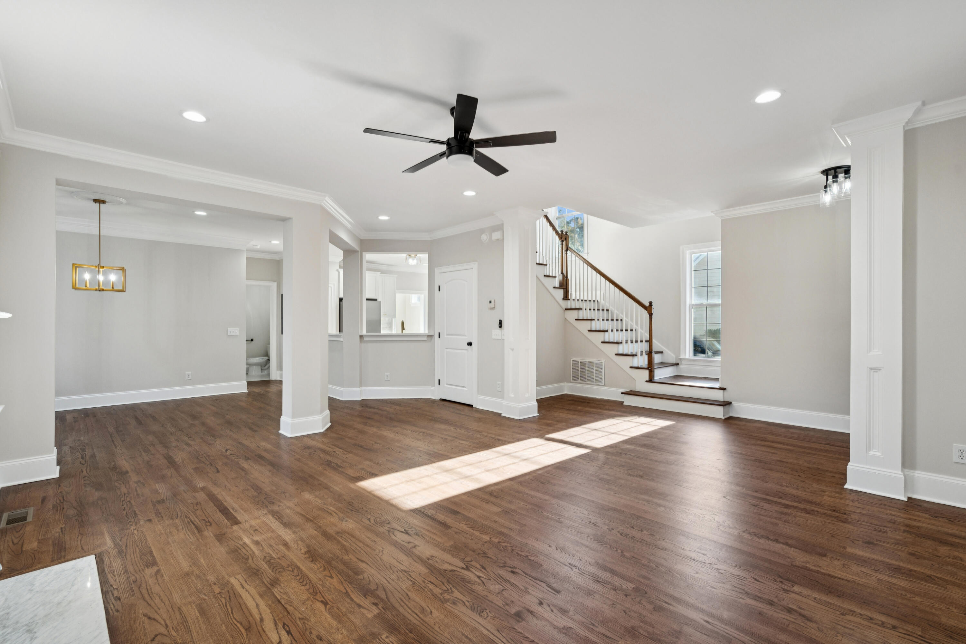
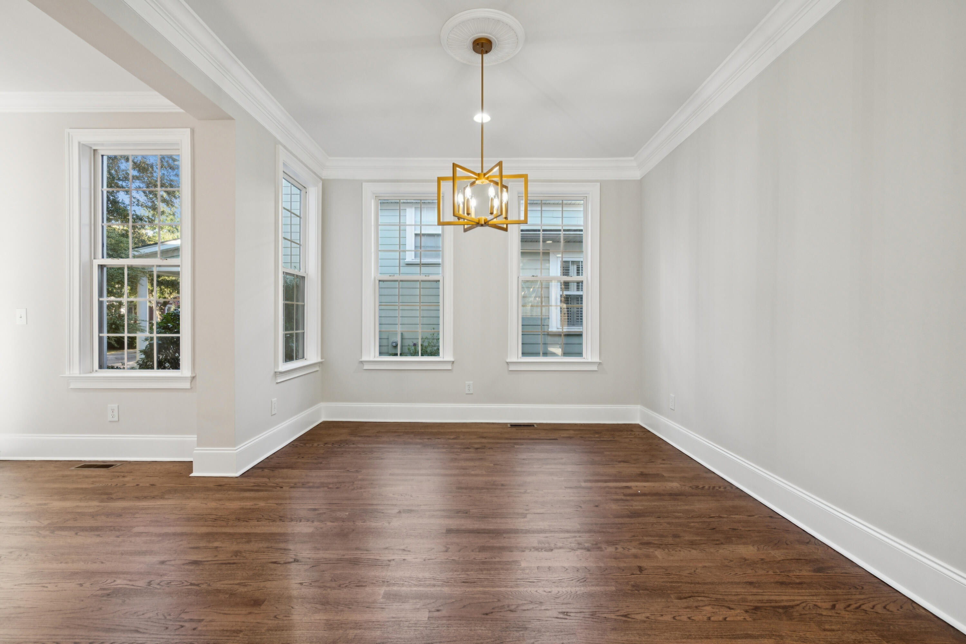
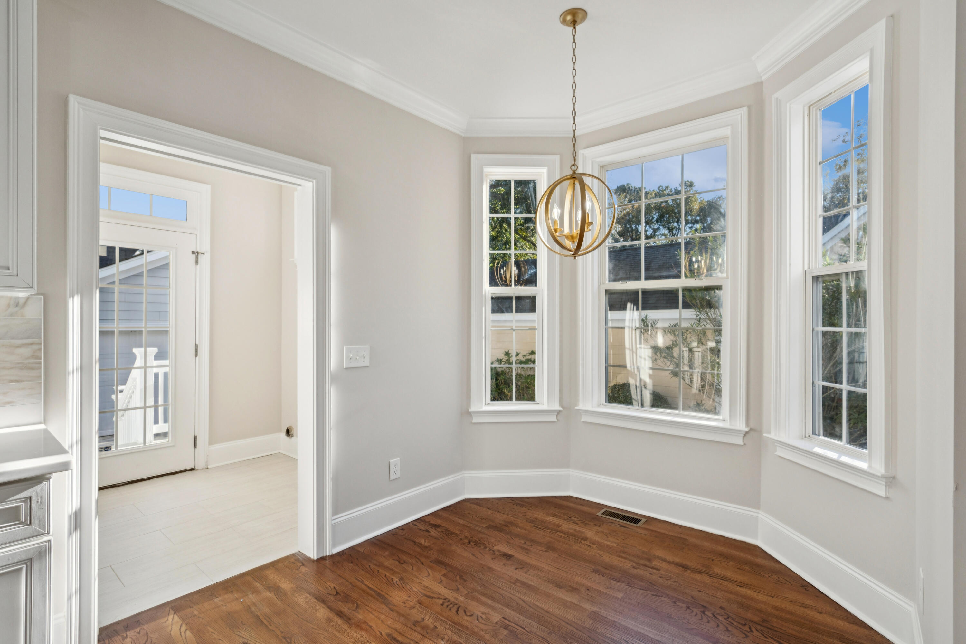
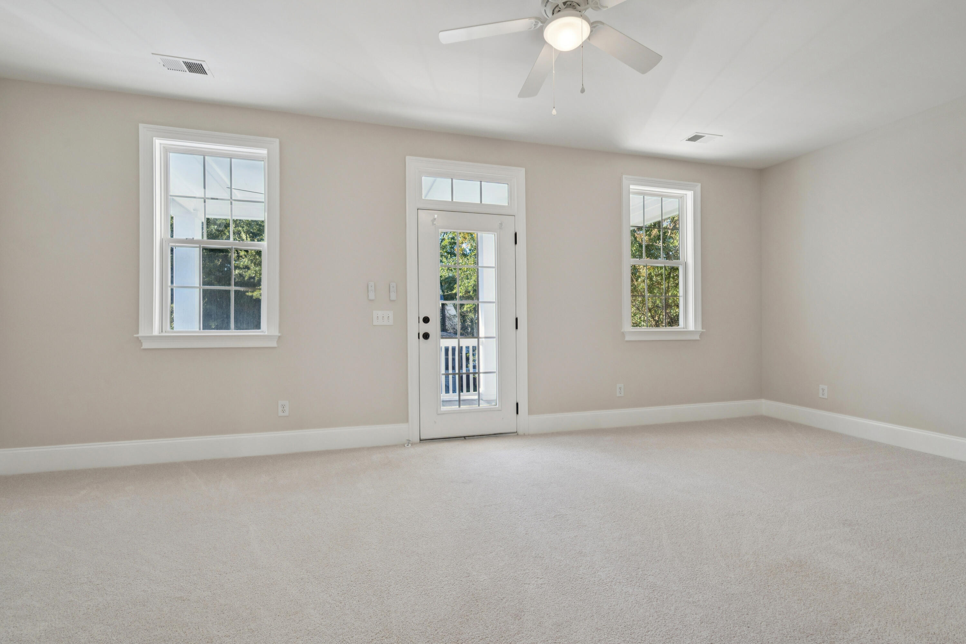
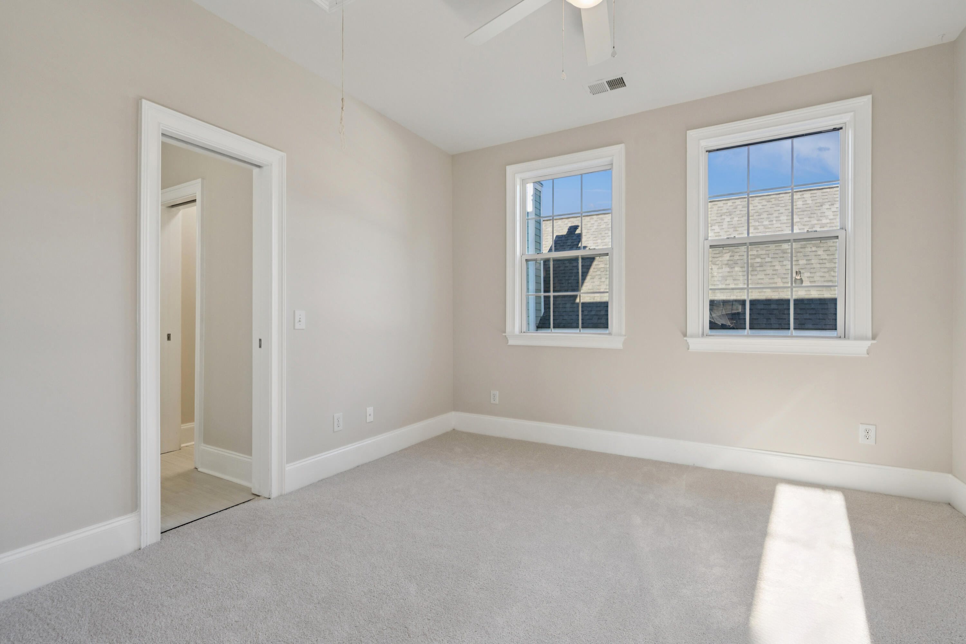
Wood floors run throughout the living spaces, adding warmth and continuity to the home's interior. These floors enhance the open, inviting feel of the main areas and are both stylish and practical. The bedrooms are carpeted, offering softness and comfort, perfect for relaxing at the end of the day.

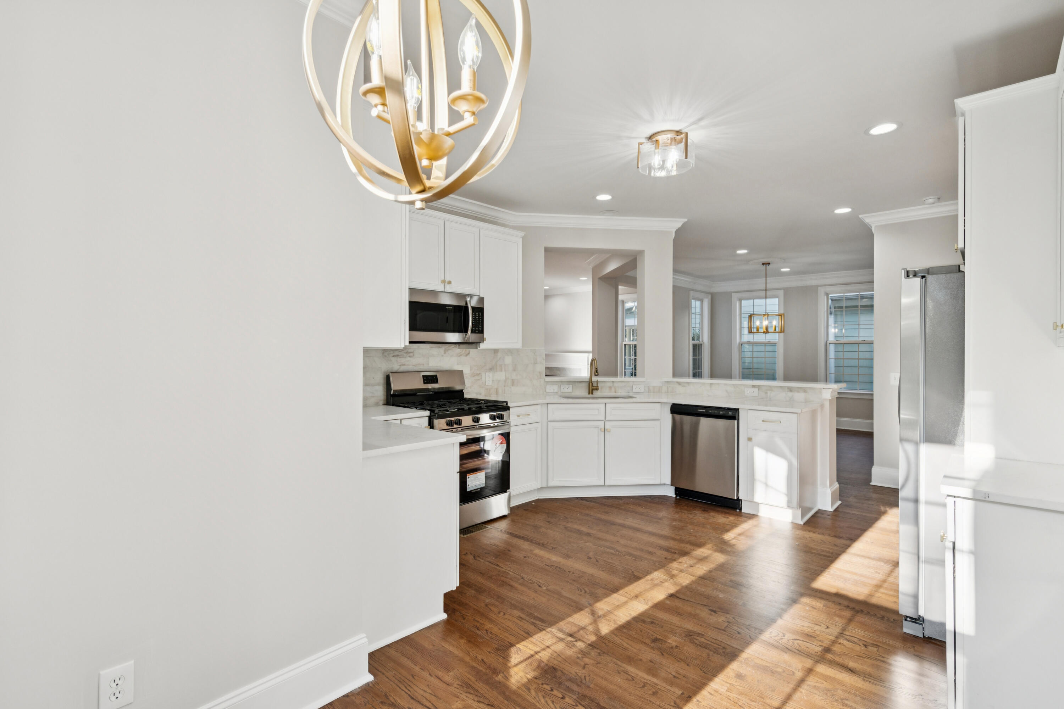
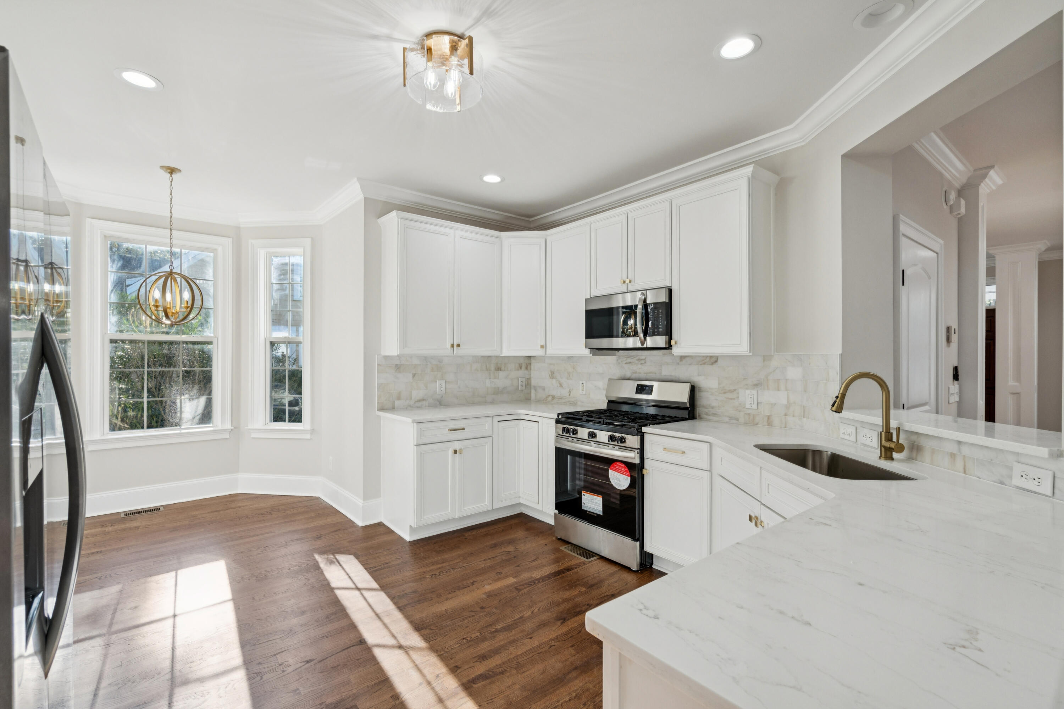
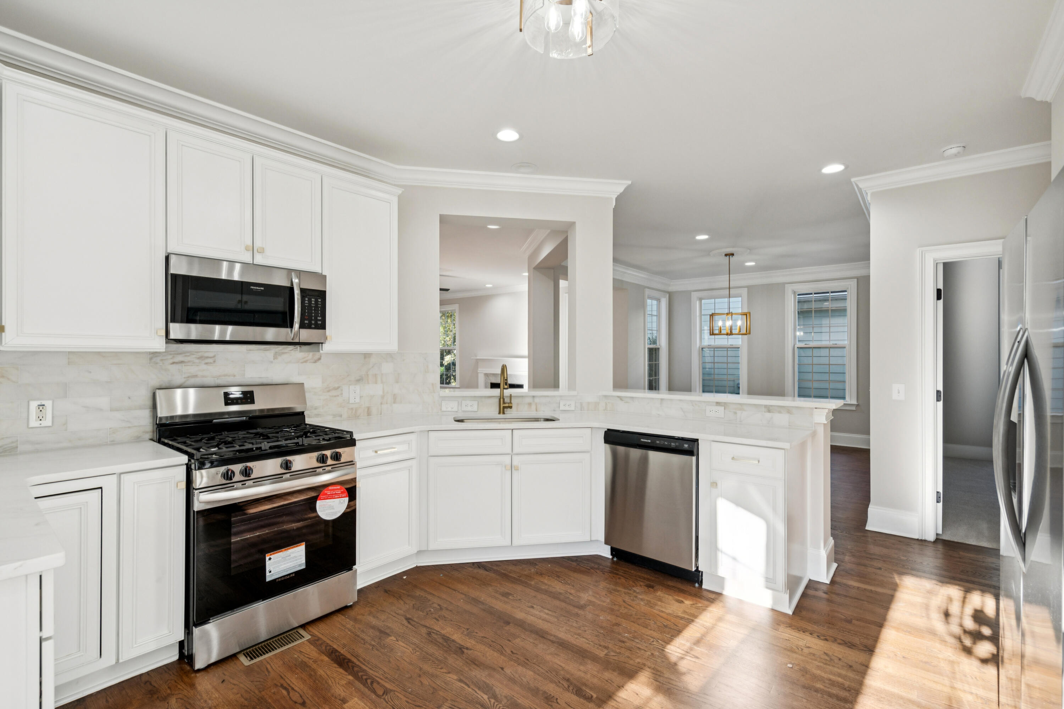
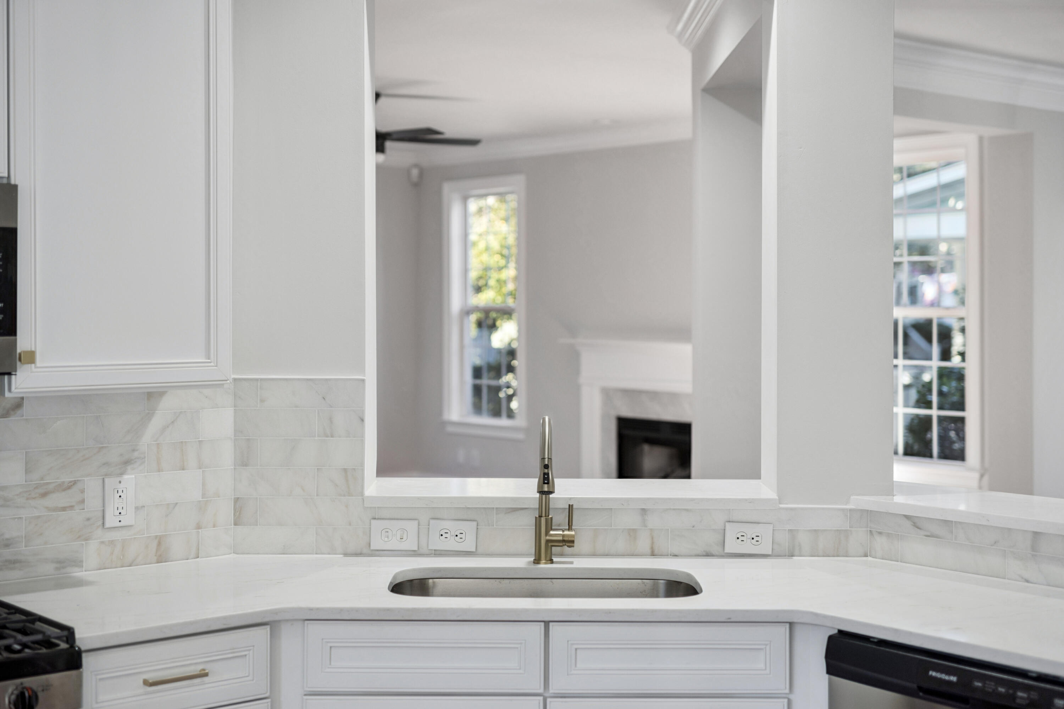
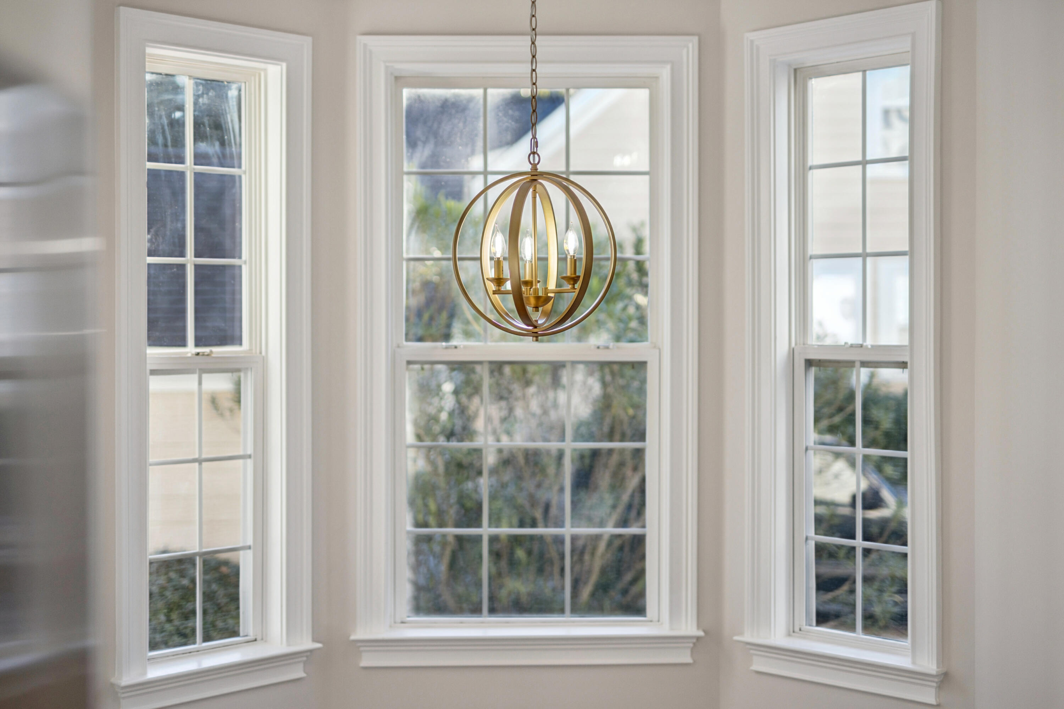
The kitchen has been updated with new stainless steel appliances, combining modern convenience with a sleek, contemporary look. Whether preparing everyday meals or entertaining guests, the refreshed kitchen feels both functional and visually appealing. New light fixtures throughout the home further elevate the space, providing improved lighting while adding a fresh, modern touch to each room.

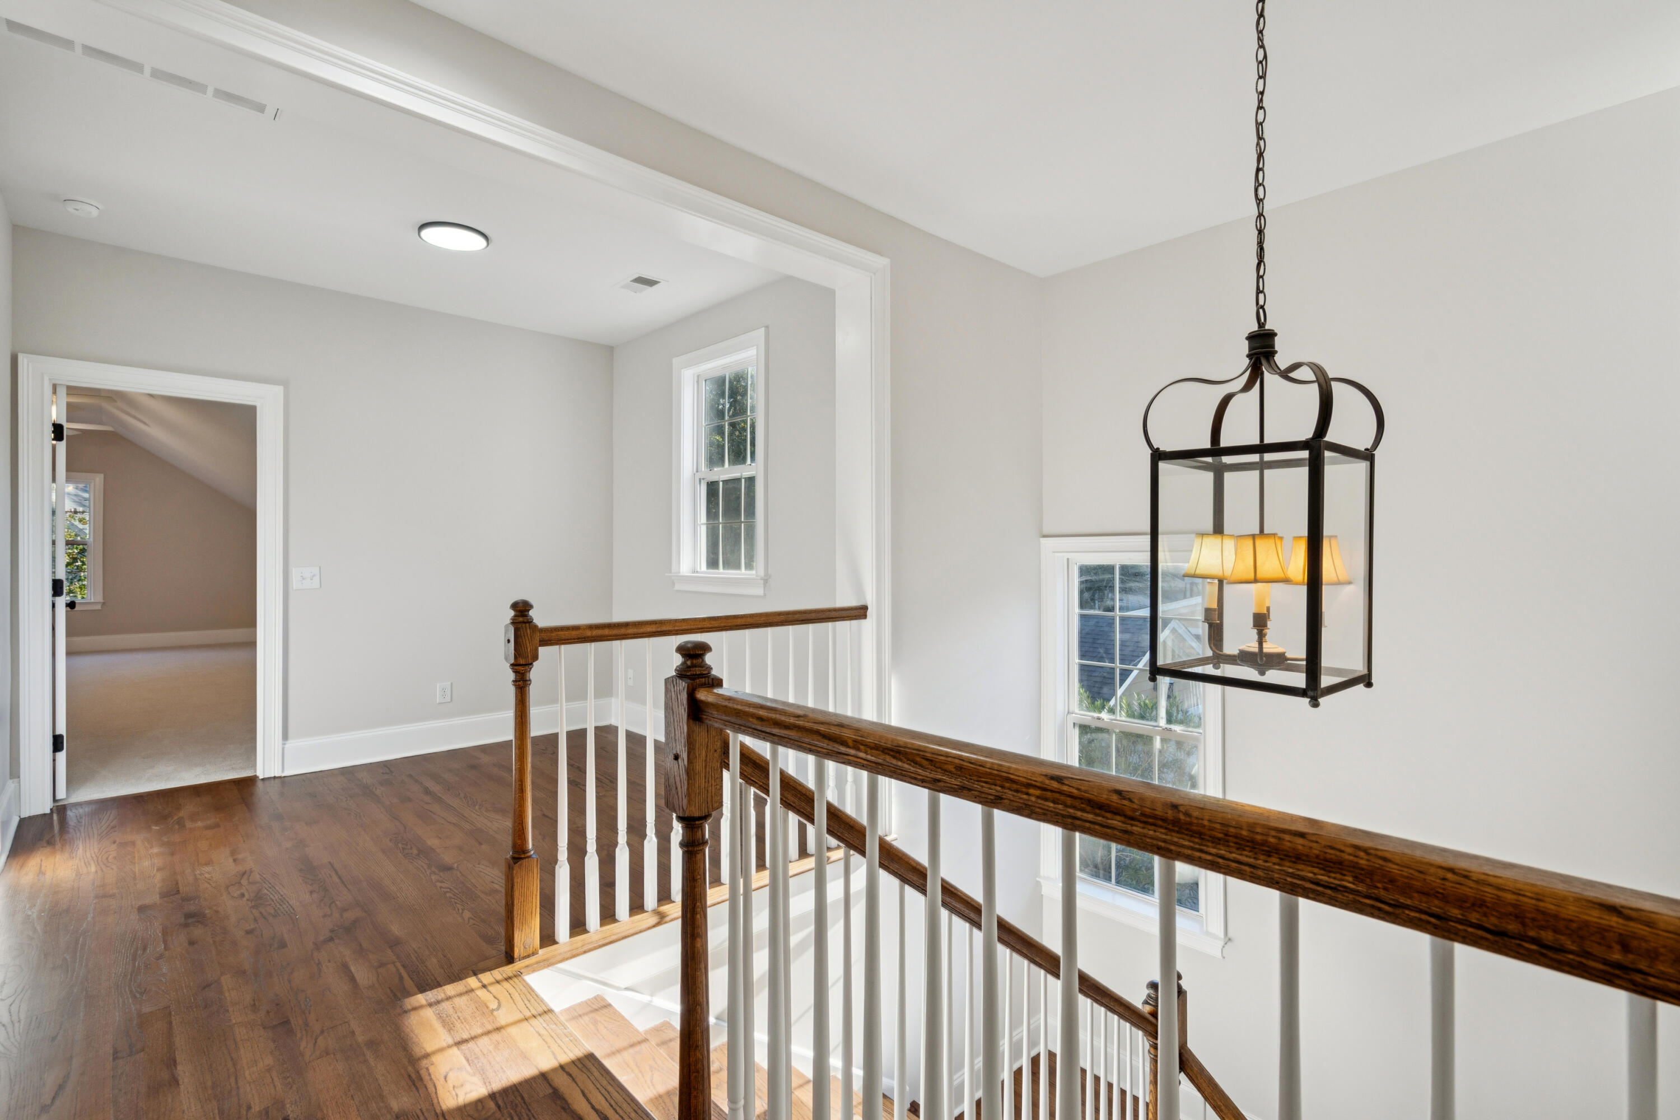
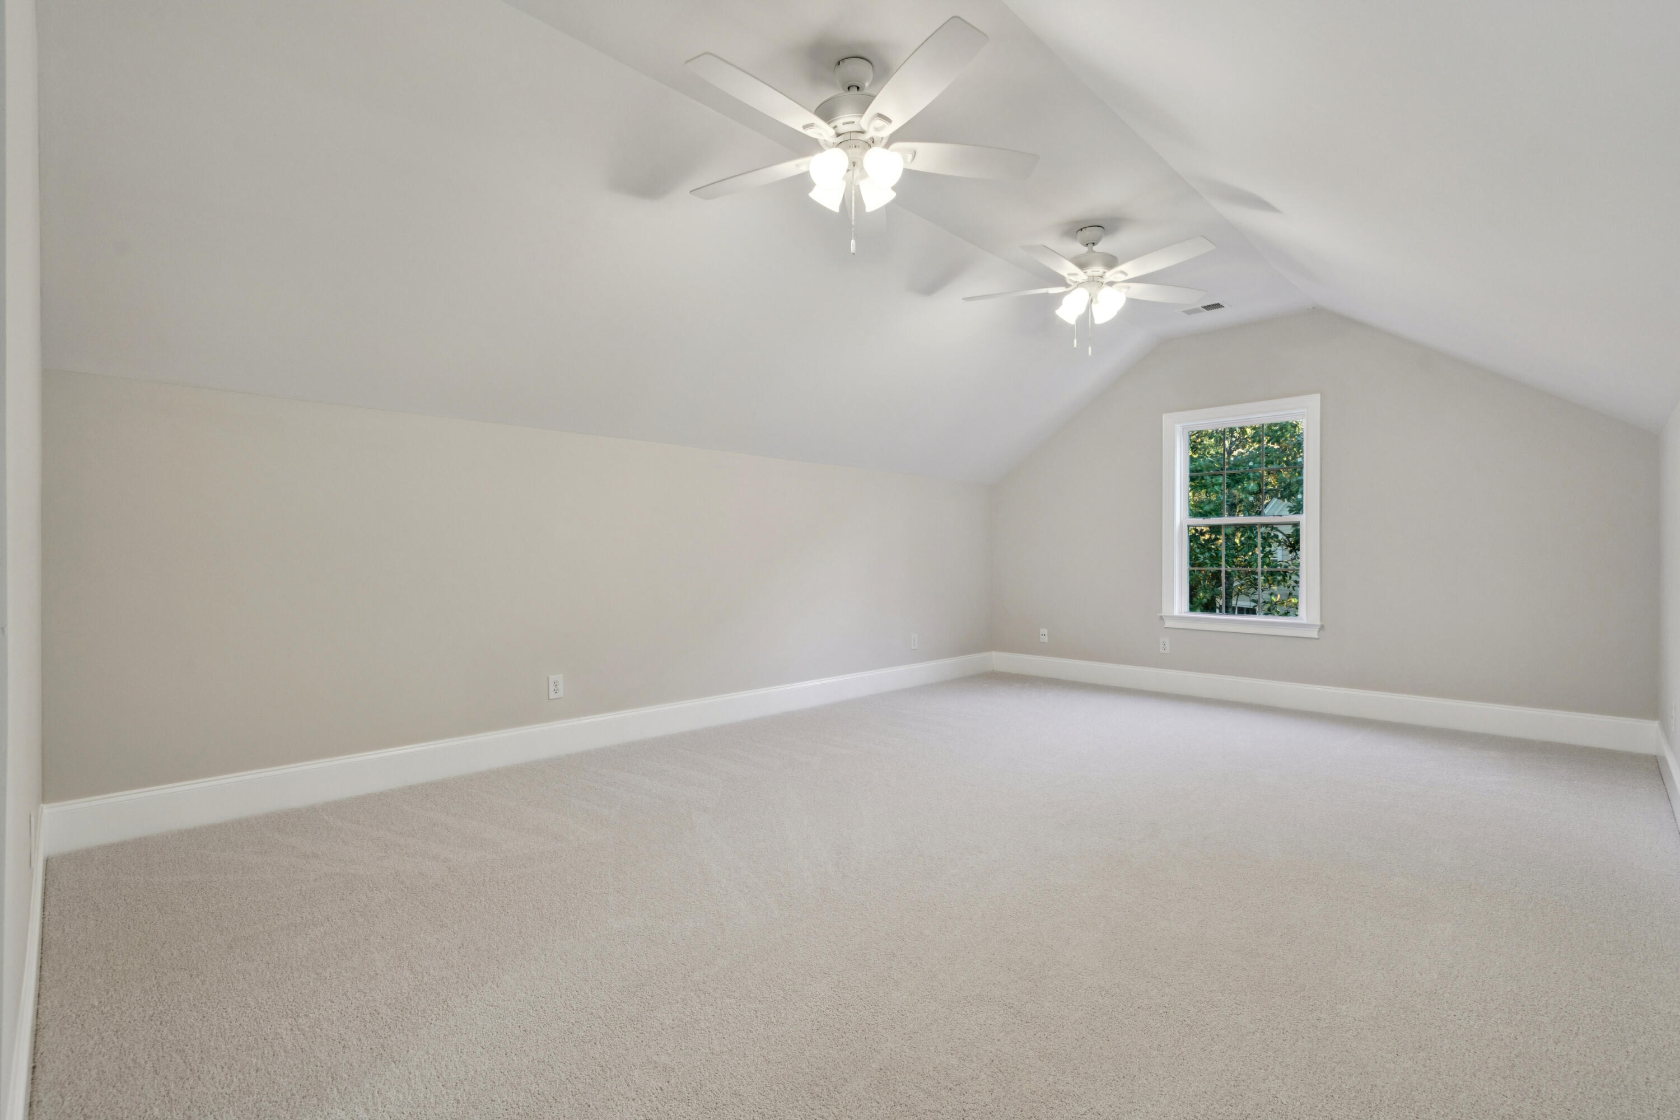
Upstairs, the additional bedrooms are well-sized and versatile, suitable for family members, guests, or home office needs. A bonus room adds exceptional flexibility to the layout. This space can easily function as a playroom, media room, game room, or creative retreat, adapting to a variety of lifestyles and needs.

Altogether, this home offers a thoughtful layout, quality finishes, and a highly desirable setting. With its oak-lined streets, updated features, downstairs master bedroom, and recognition by HGTV, it stands out as a comfortable and stylish place to call home.

3
beds

3
baths

2,608 Sq.Ft. LIVING AREA

6,098.4 Sq.Ft. lot

Features & Amenities

Interior

  • total bedrooms3
  • Total bathrooms3
  • full bathrooms2
  • half bathroom1
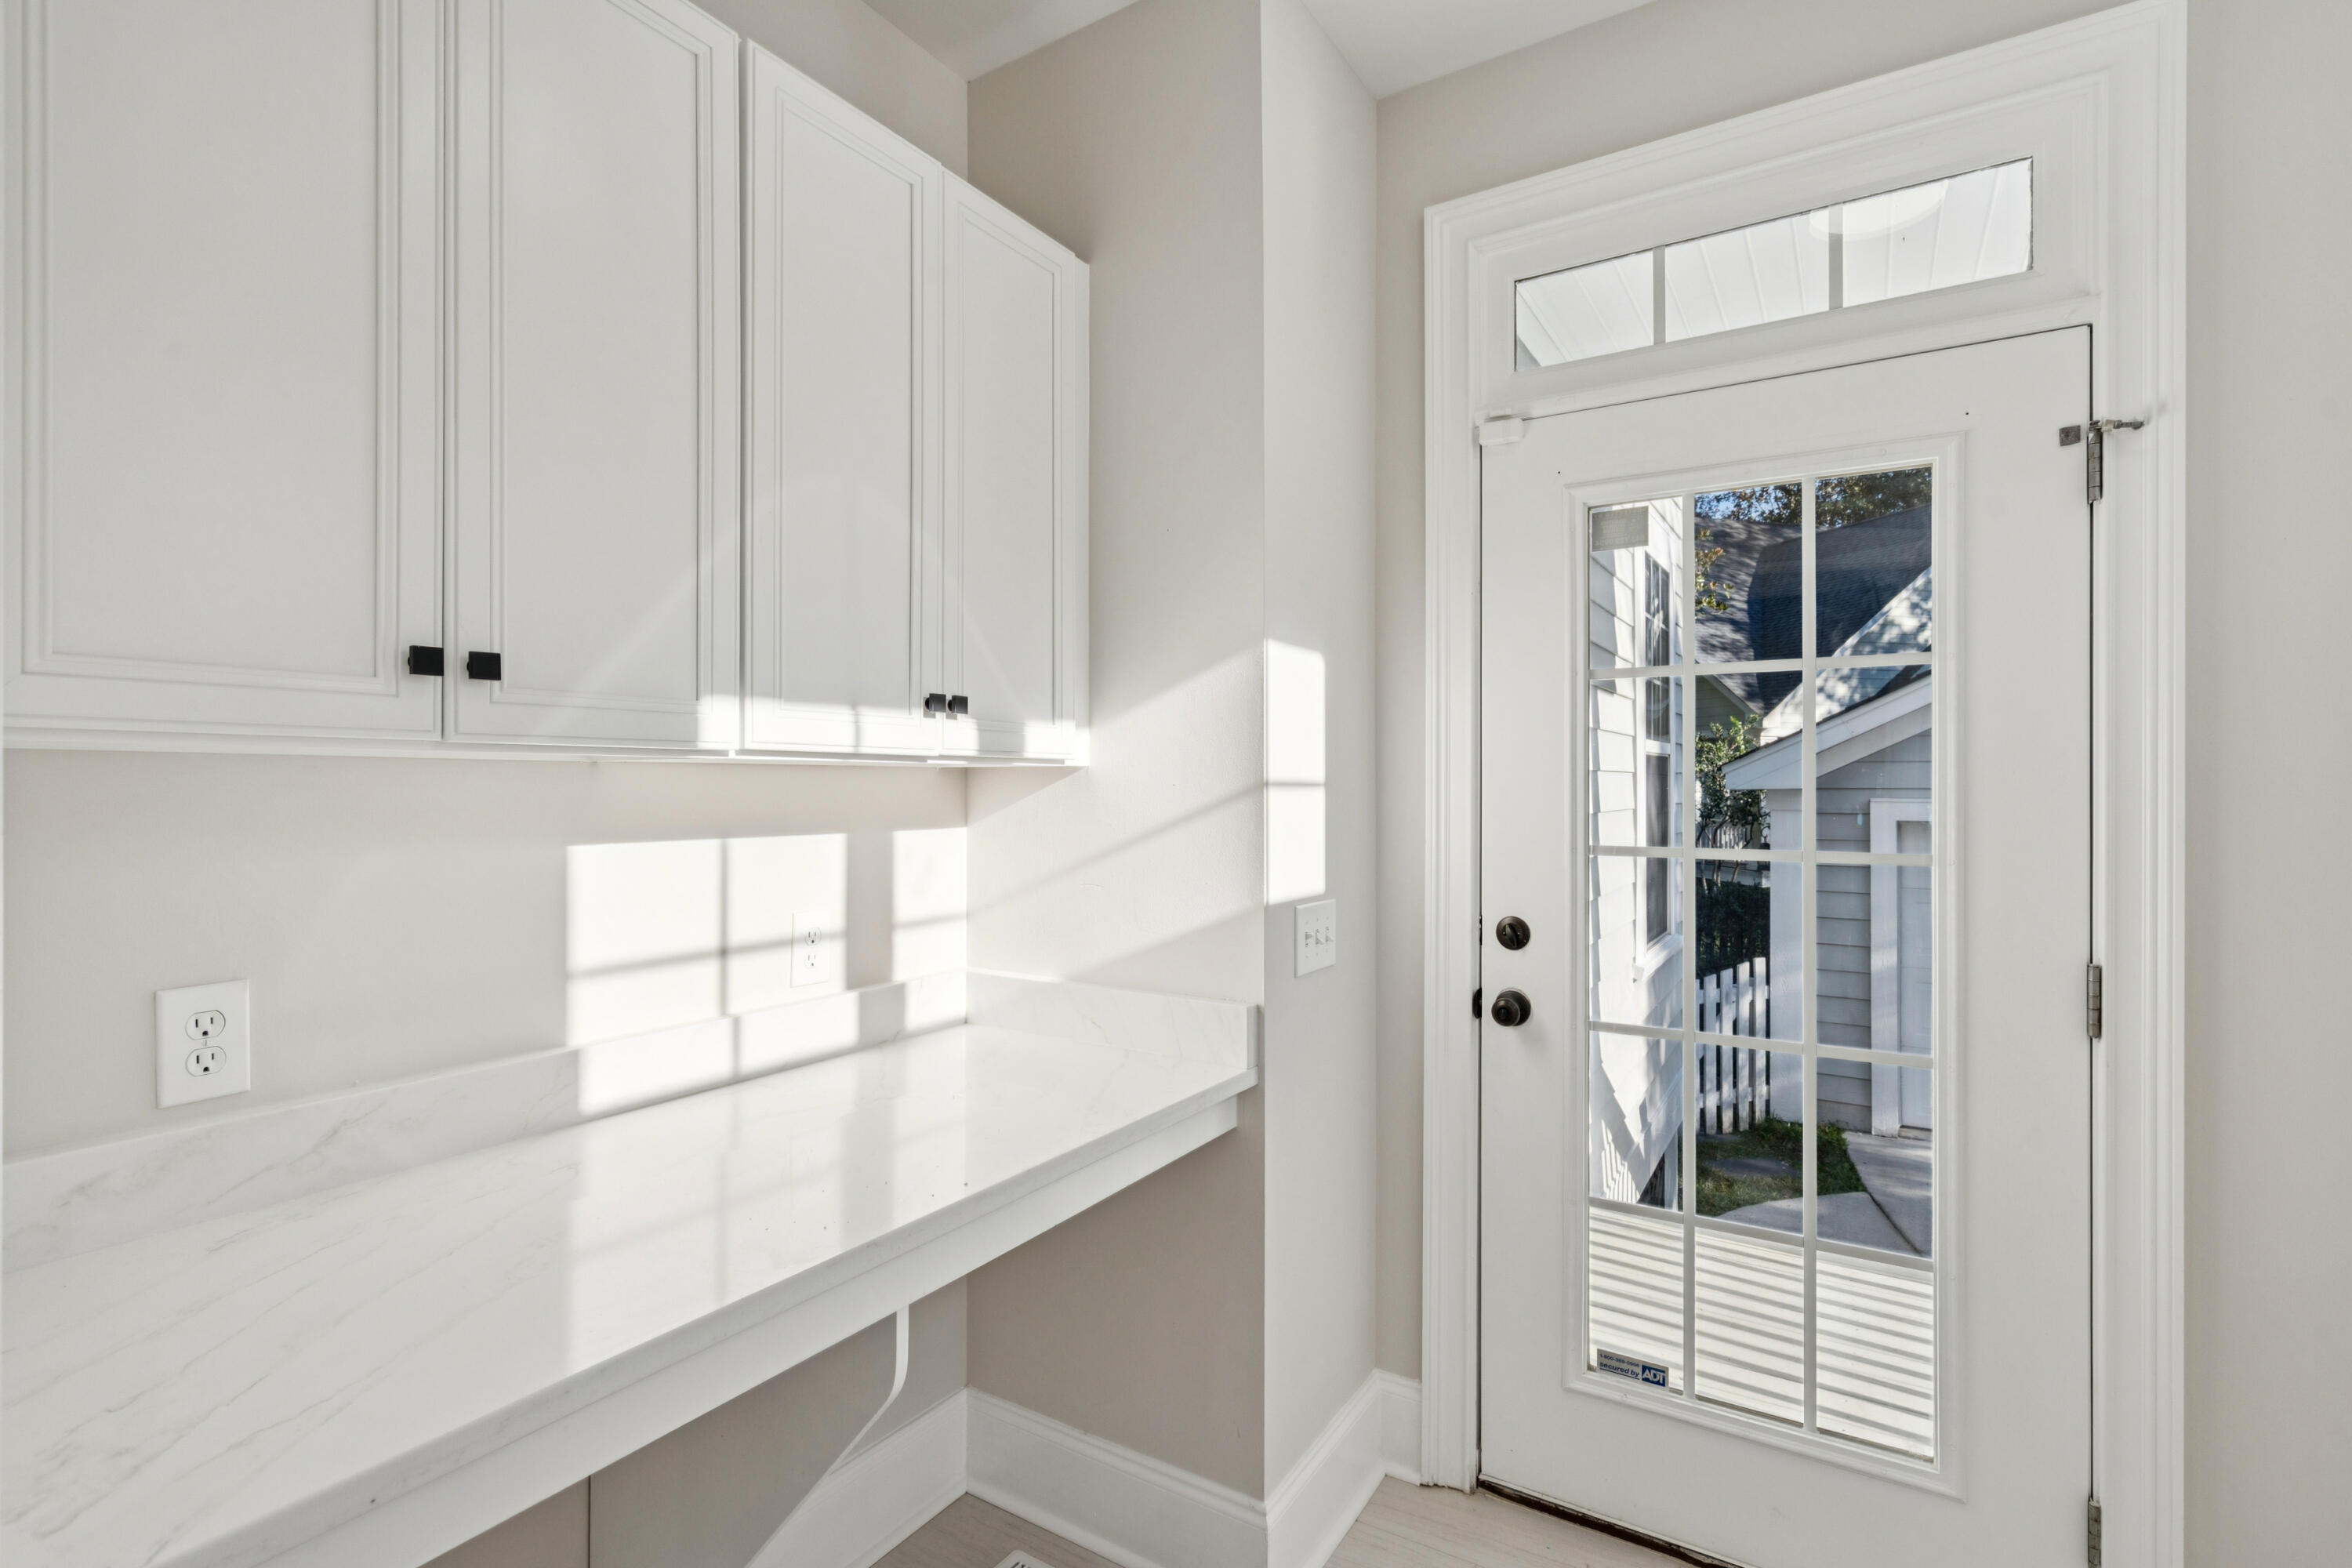
  • Laundry room Washer Hookup
  • Flooring Carpet, Luxury Vinyl, Wood
  • Fireplace Living Room, One
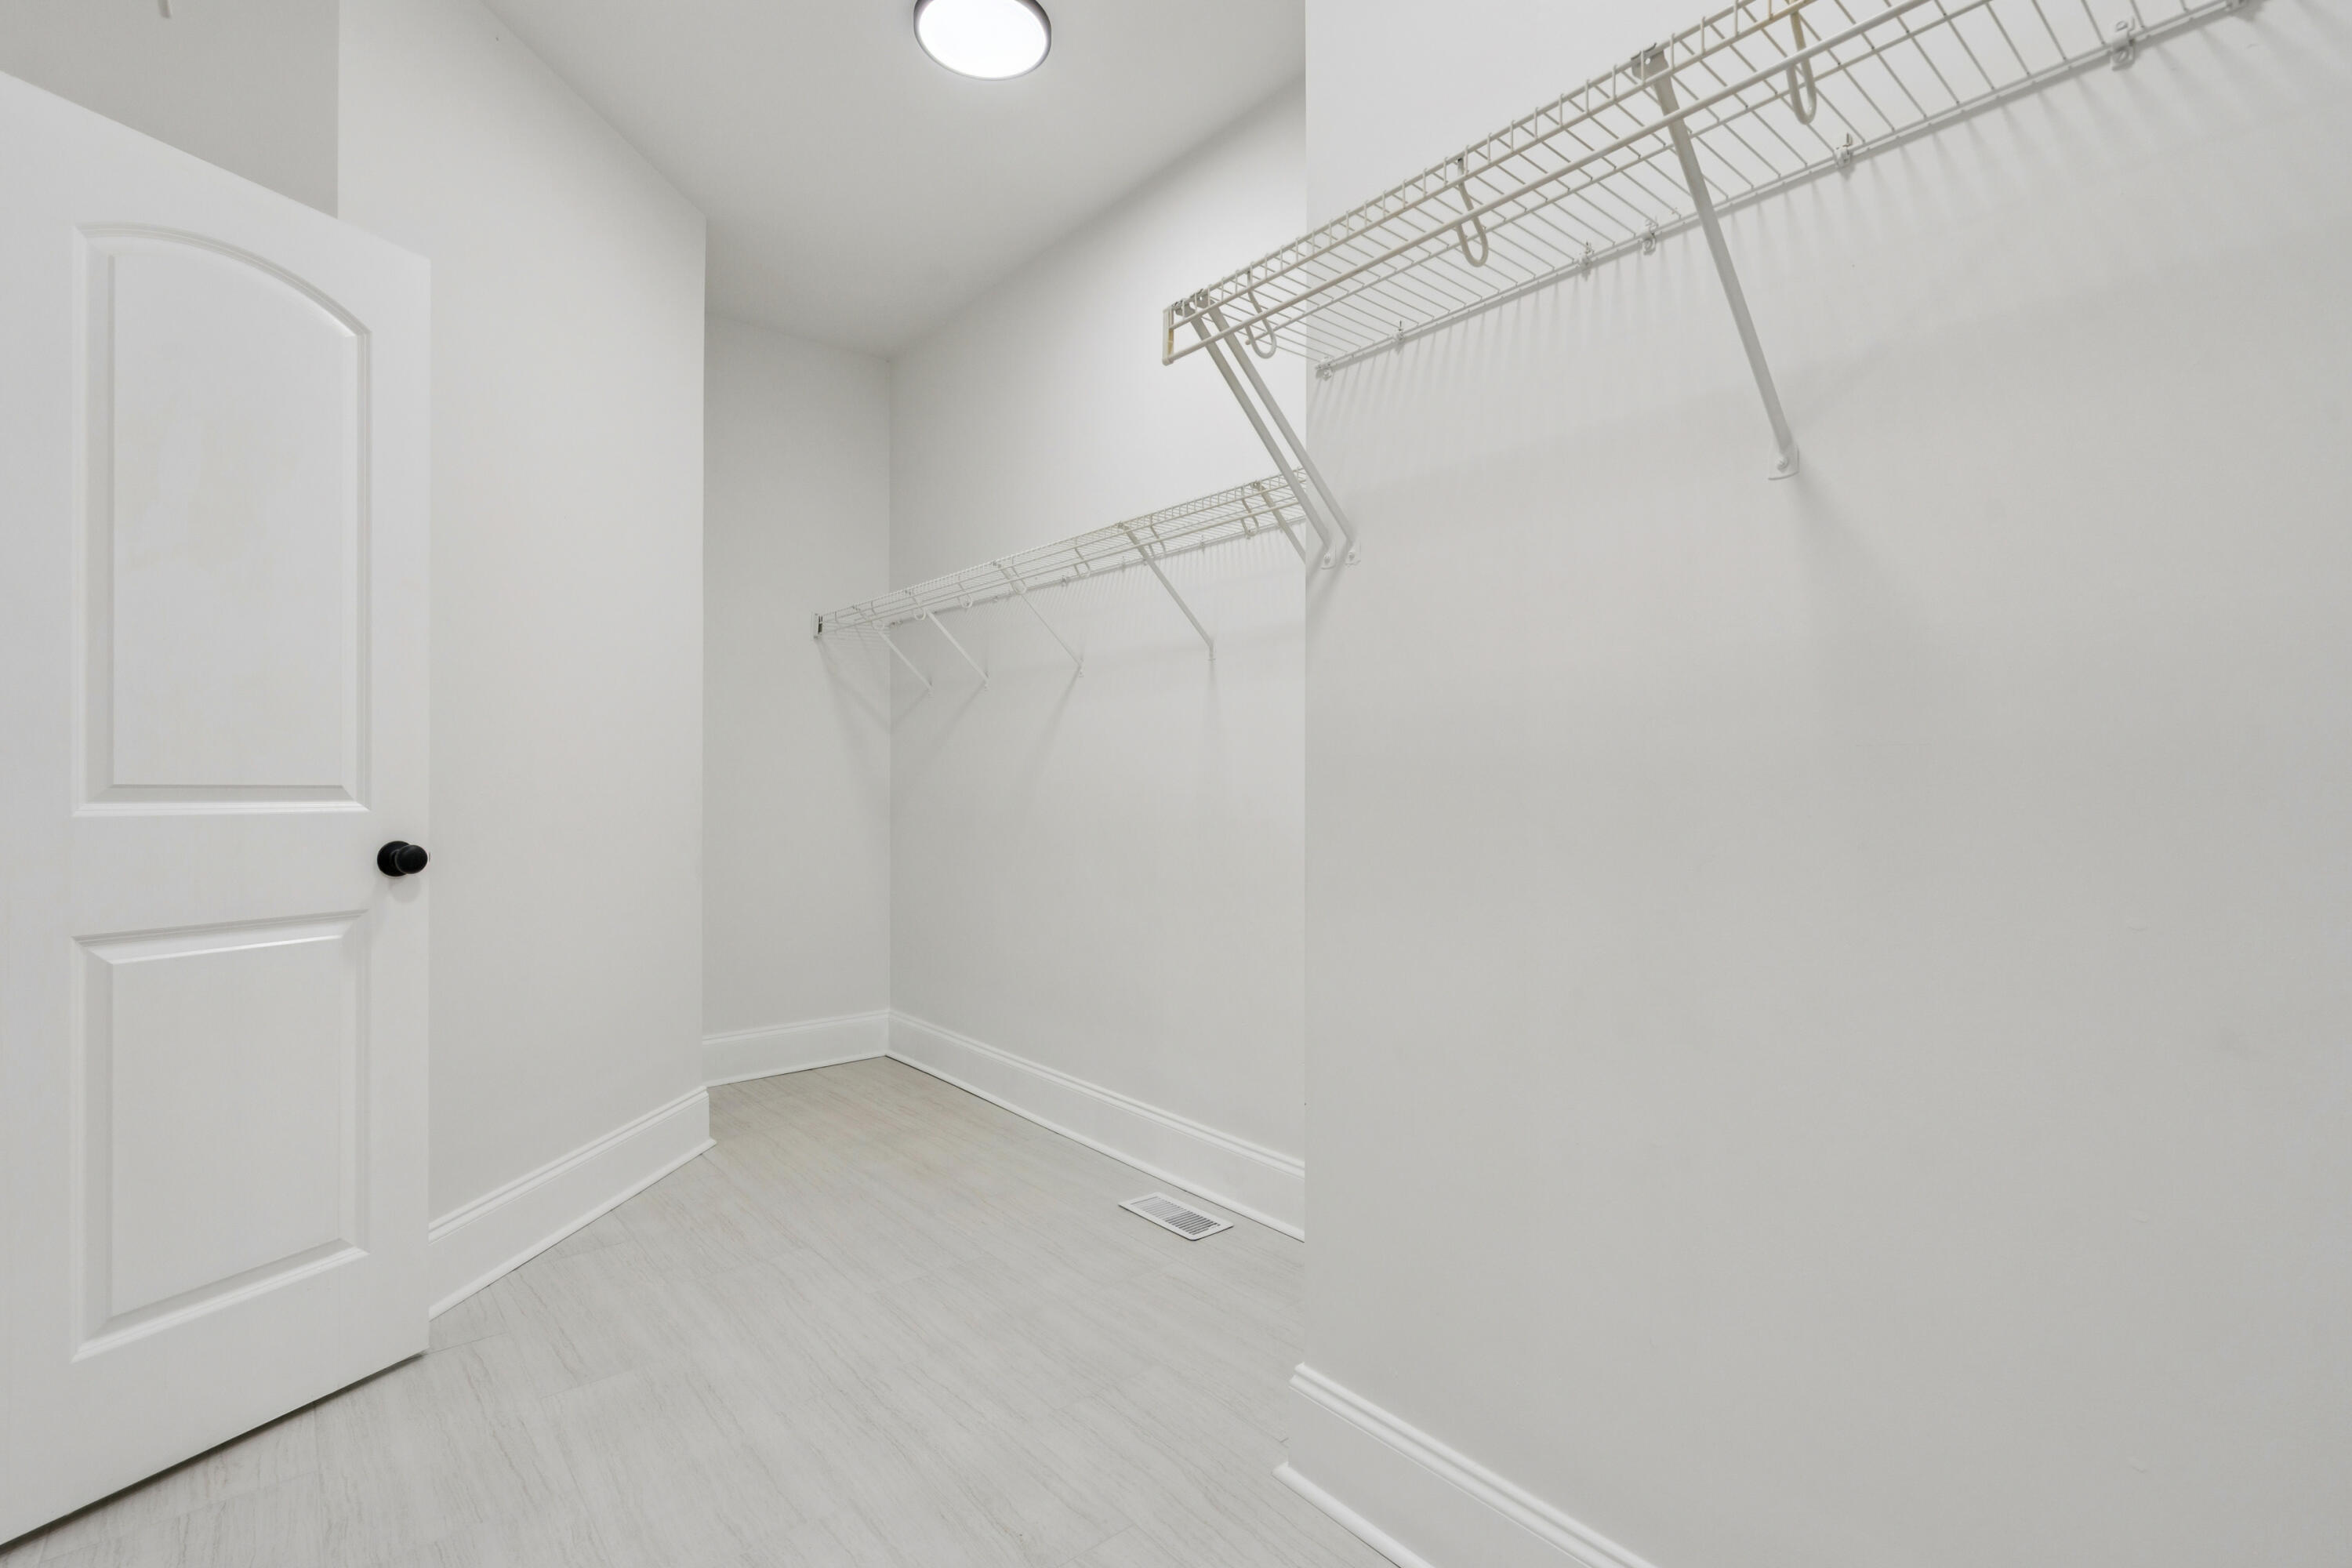
  • other interior Features Ceiling - Smooth, High Ceilings, Walk-In Closet(s), Ceiling Fan(s), Bonus, Eat-in Kitchen, Family, Pantry, Separate Dining, Utility

Area & Lot

  • Status Sold
  • Date Sold June 3, 2026
  • Living Area2,608 Sq.Ft.
  • Total Area2,608 Sq.Ft.
  • Lot Area6,098.4 Sq.Ft.
  • MLS® ID25030297
  • TypeResidential
  • YEAR BUILT2006
  • NeighborhoodCharleston
  • Architecture StylesTraditional
  • Elementary SchoolDrayton Hall
  • Middle SchoolC E Williams
  • High SchoolWest Ashley

Exterior

  • STORIES2
  • Garage Space2.0
  • water SourcePublic
  • utilitiesCharleston Water Service, Dominion Energy
  • roofArchitectural
  • lot featuresInterior Lot, Level
  • parking2 Car Garage, Detached, Garage Door Opener
  • HEAT TYPEHeat Pump
  • AIR CONDITIONINGCentral Air
  • sewerPublic Sewer
  • SubstructureCrawl Space

Financial

  • Sales Price$674,000
Rick Frondorf

Rick Frondorf

Book a Time With Us

When it comes to buying or selling real estate—locally or across South Carolina—no one does it better than The Husted Team. With deep market knowledge, proven strategies, and a network of trusted industry professionals, we’ve streamlined the process to deliver results and a five-star experience from start to finish. Whether you're moving down the street or across the state, trust the team that knows the market inside and out.

Follow Us on Instagram