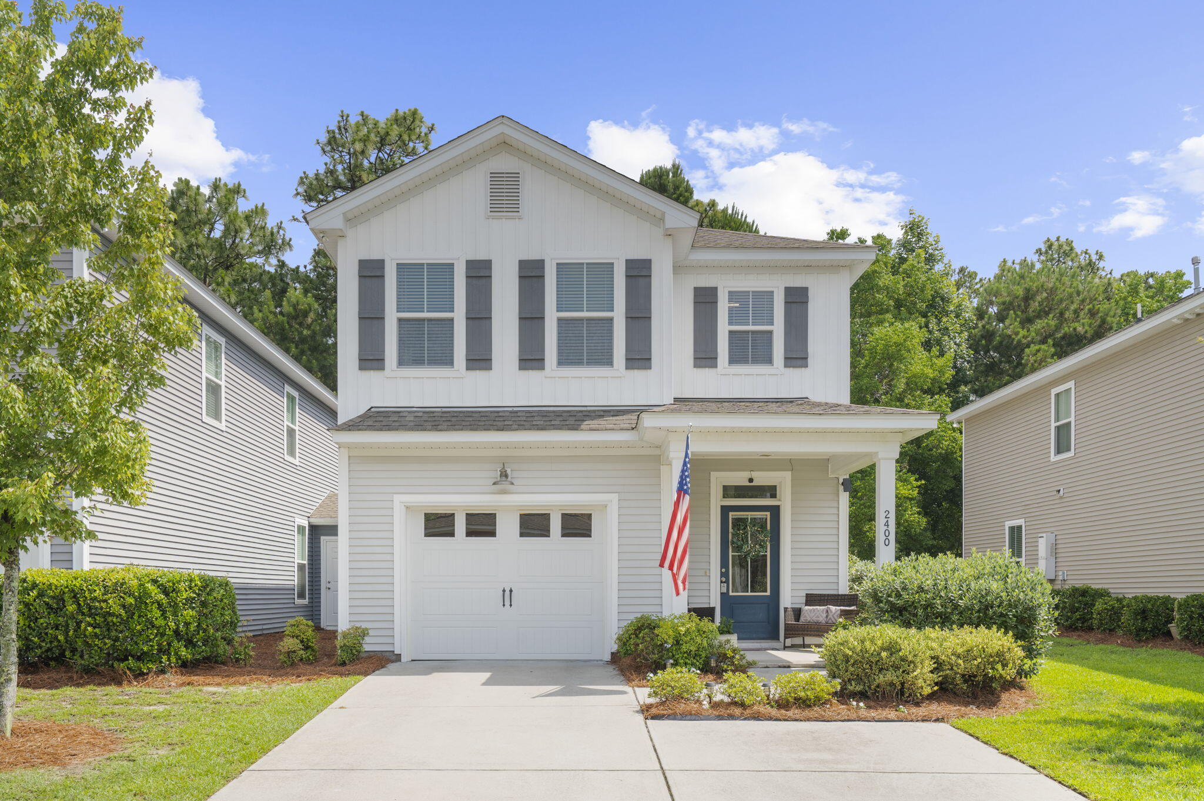
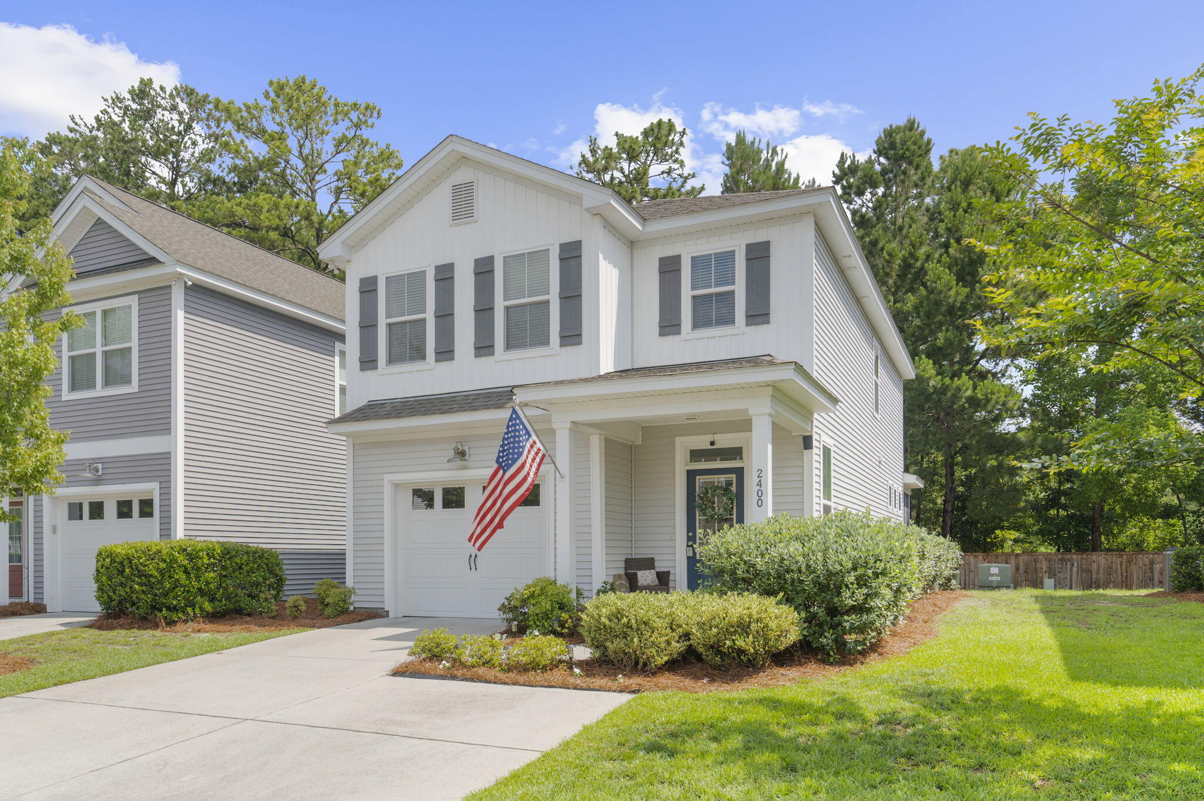
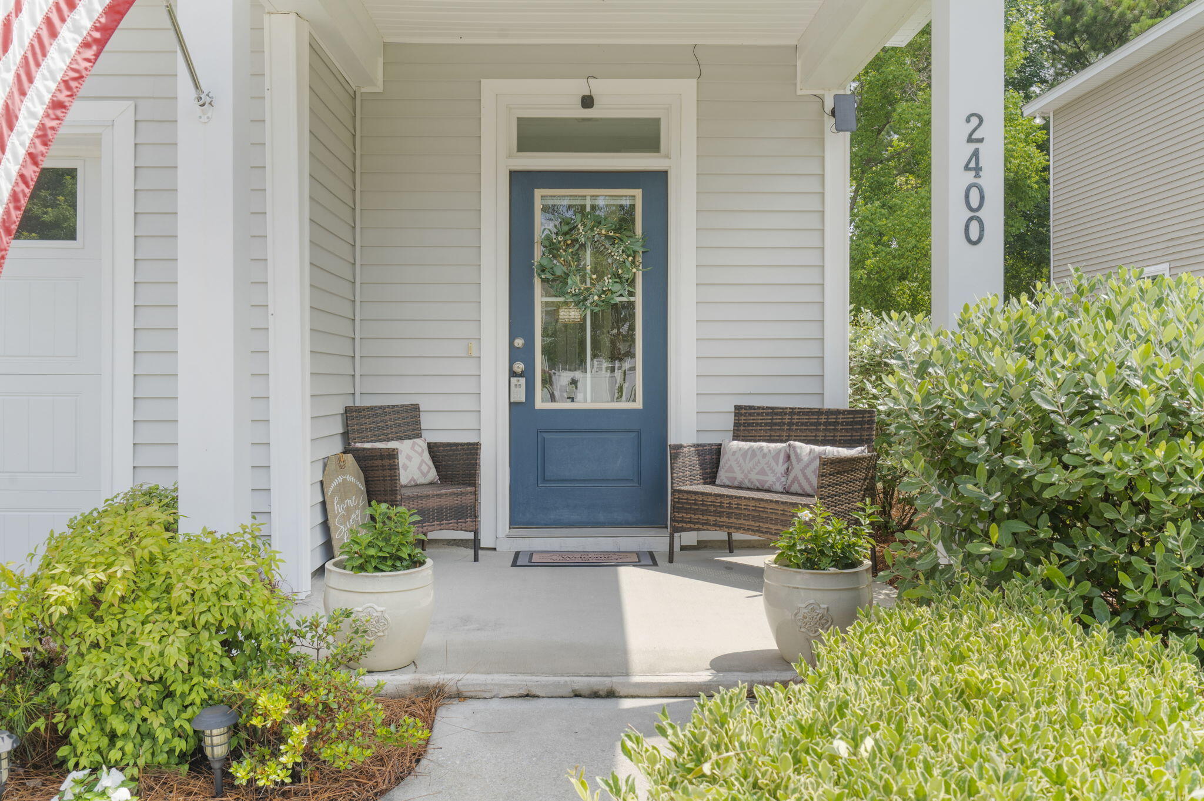
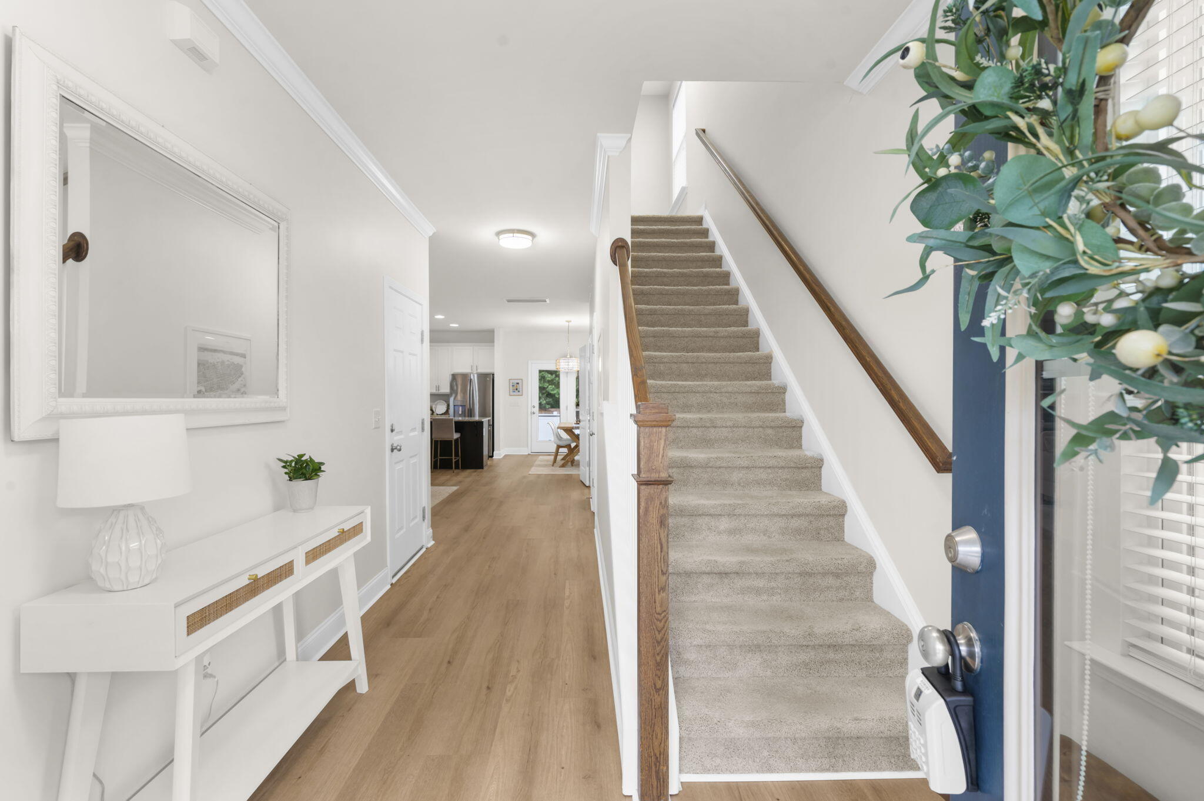
2400 Poplar Grove Place
SEE ALL PHOTOS
2400 Poplar Grove Place
Sold

2400 Poplar Grove Place

2400 Poplar Grove Place, Summerville, SC 29483

$324,000
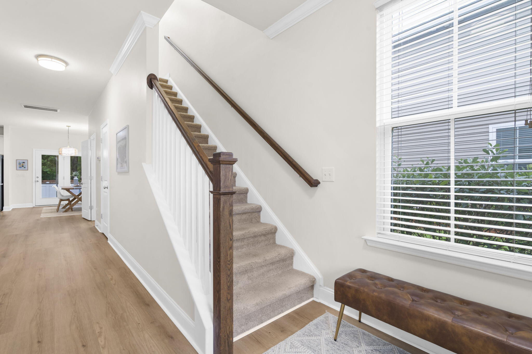
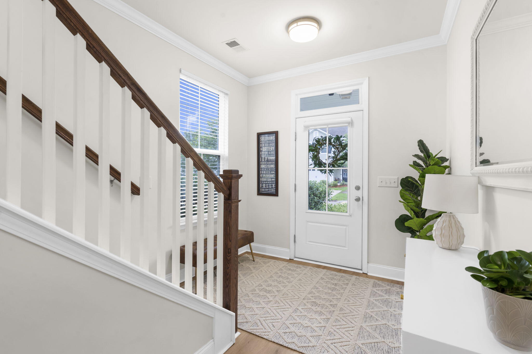
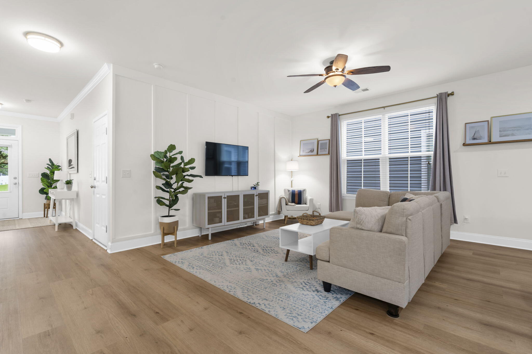
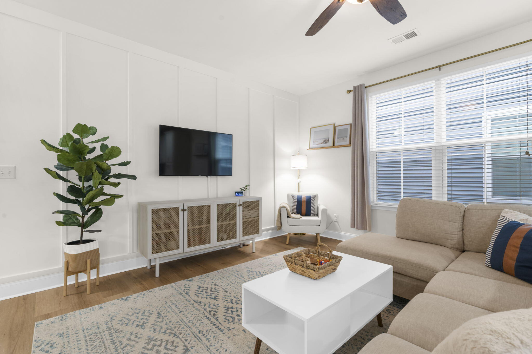
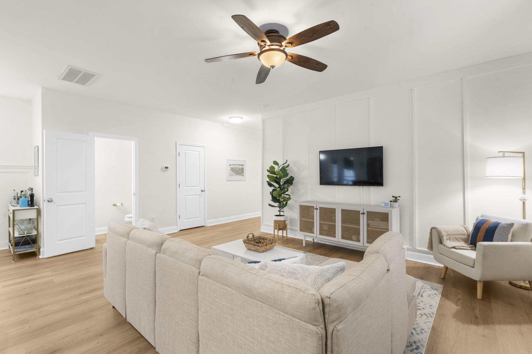
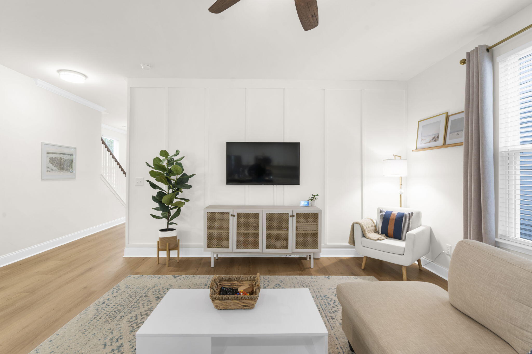
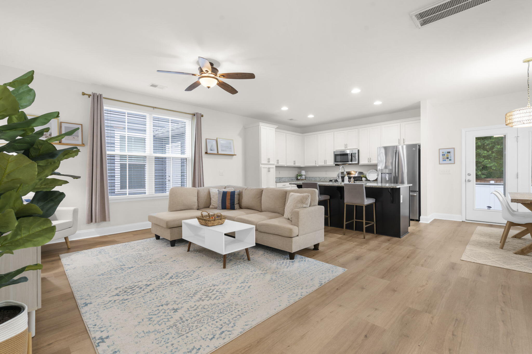
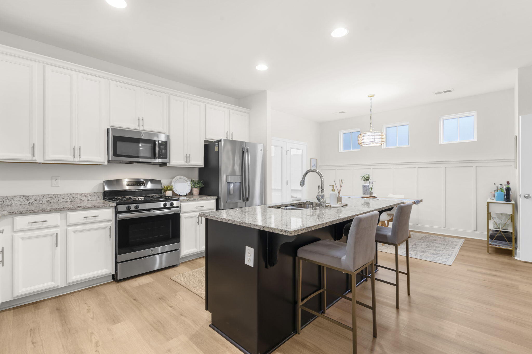
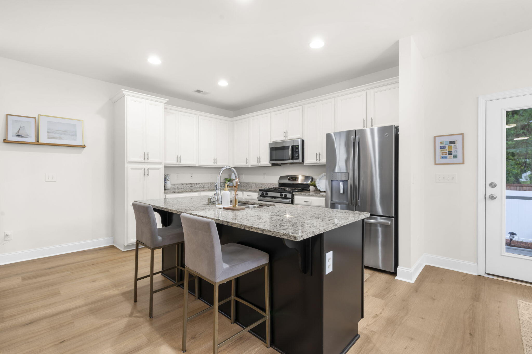
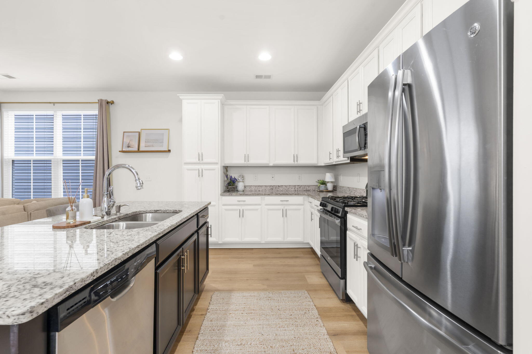
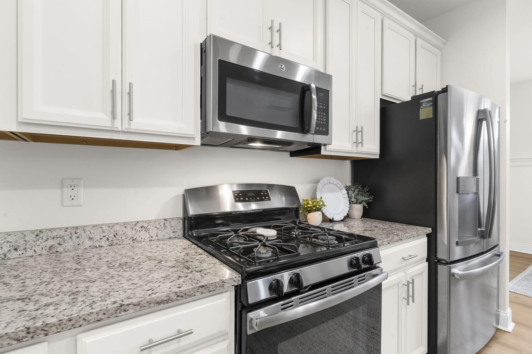
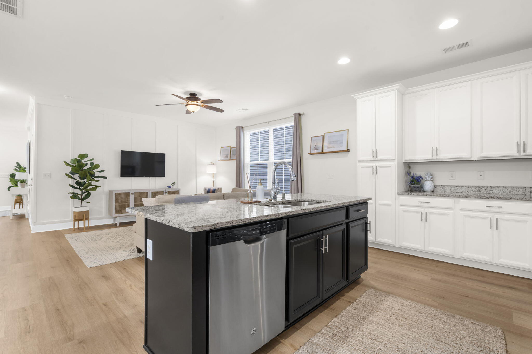
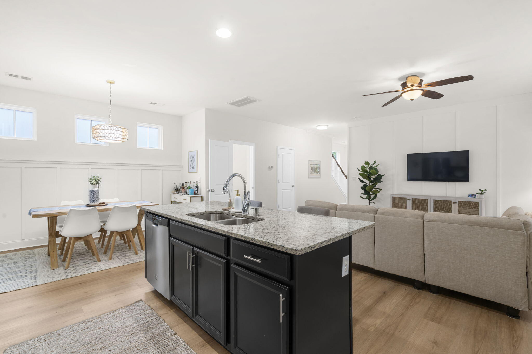
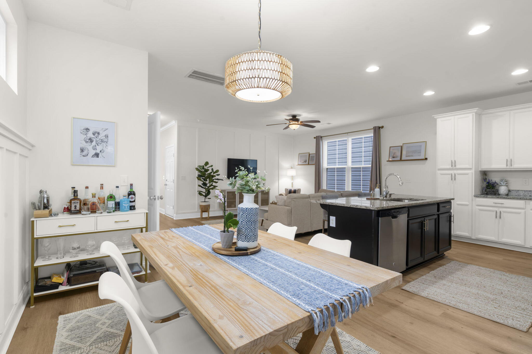
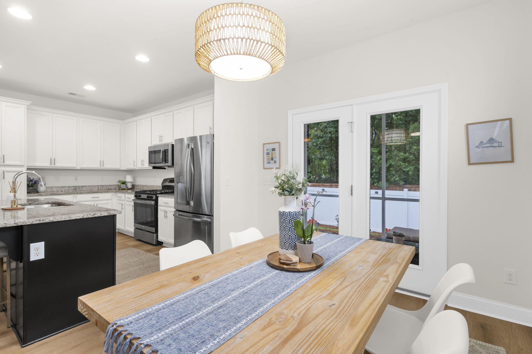
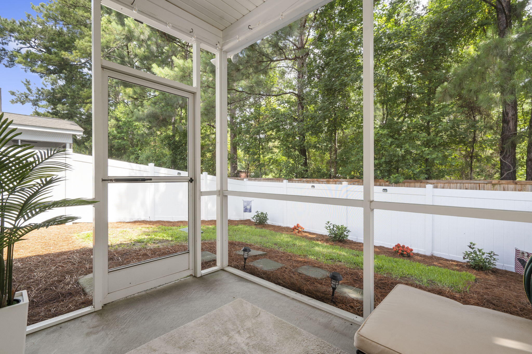
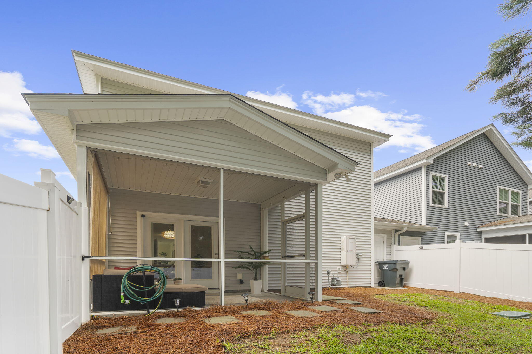
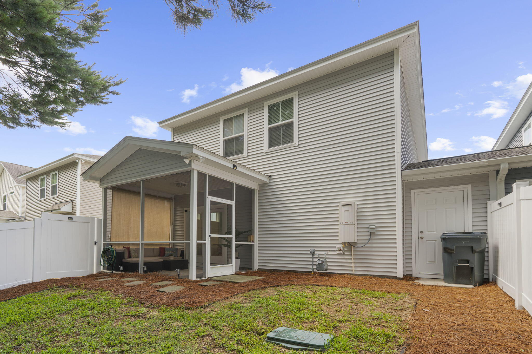
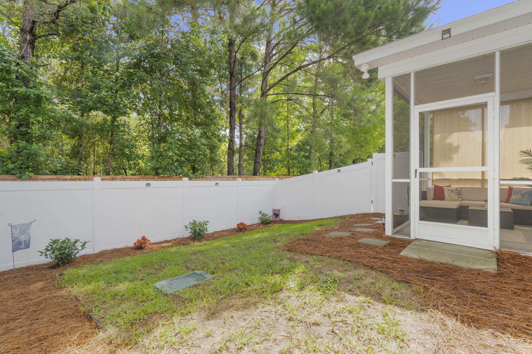
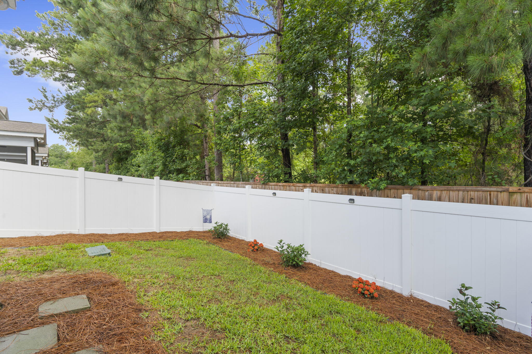
Welcome home to easy, low-maintenance living in one of Summerville's most convenient locations. This beautifully maintained home offers the privacy buyers are looking for, a fully fenced backyard that backs up to the woods, ideal for pets, play, or relaxing outdoors.Step inside to discover beautiful wood flooring throughout the main level, soaring 9-foot ceilings, and an open-concept floor plan designed for both everyday living and effortless entertaining. The spacious living, dining, and kitchen areas flow seamlessly together, creating the perfect gathering space for family and friends.The updated kitchen is the heart of the home, featuring granite countertops, stainless steel appliances, abundant 24" cabinetry, a pantry, and an impressive 8-foot center island with plenty of room for meal prep, casual dining, and conversation.

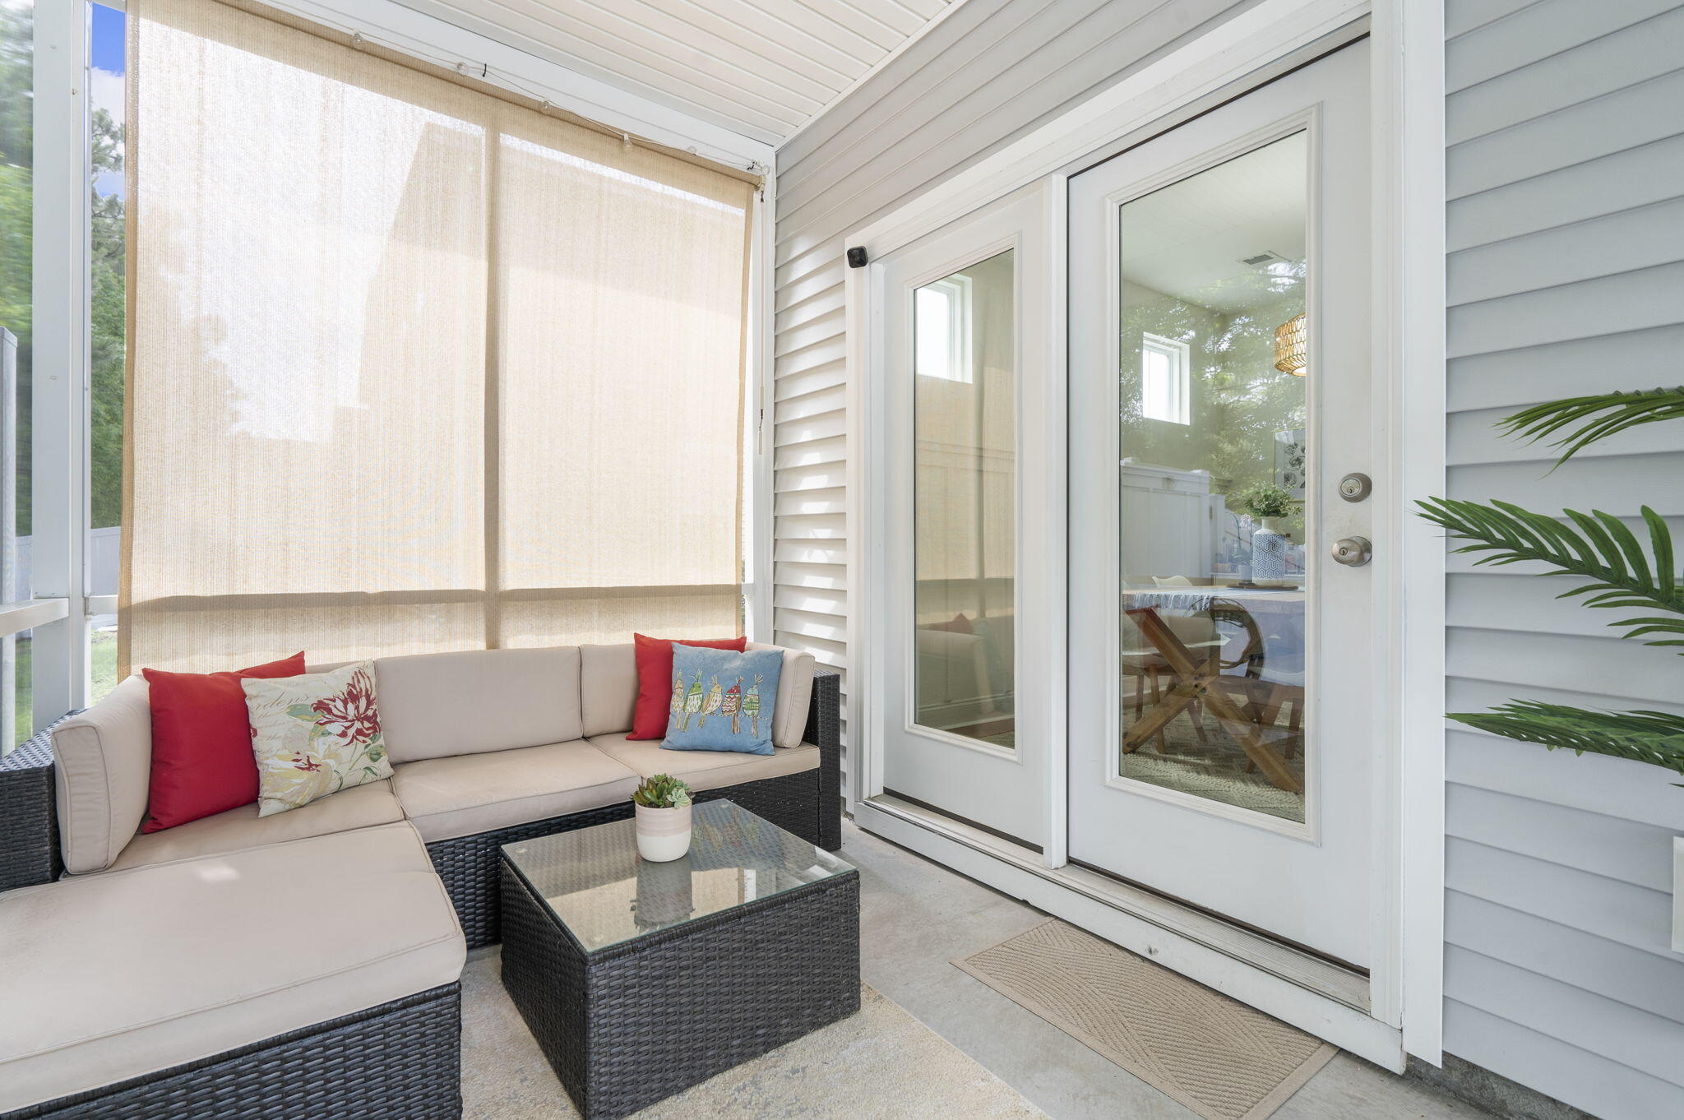
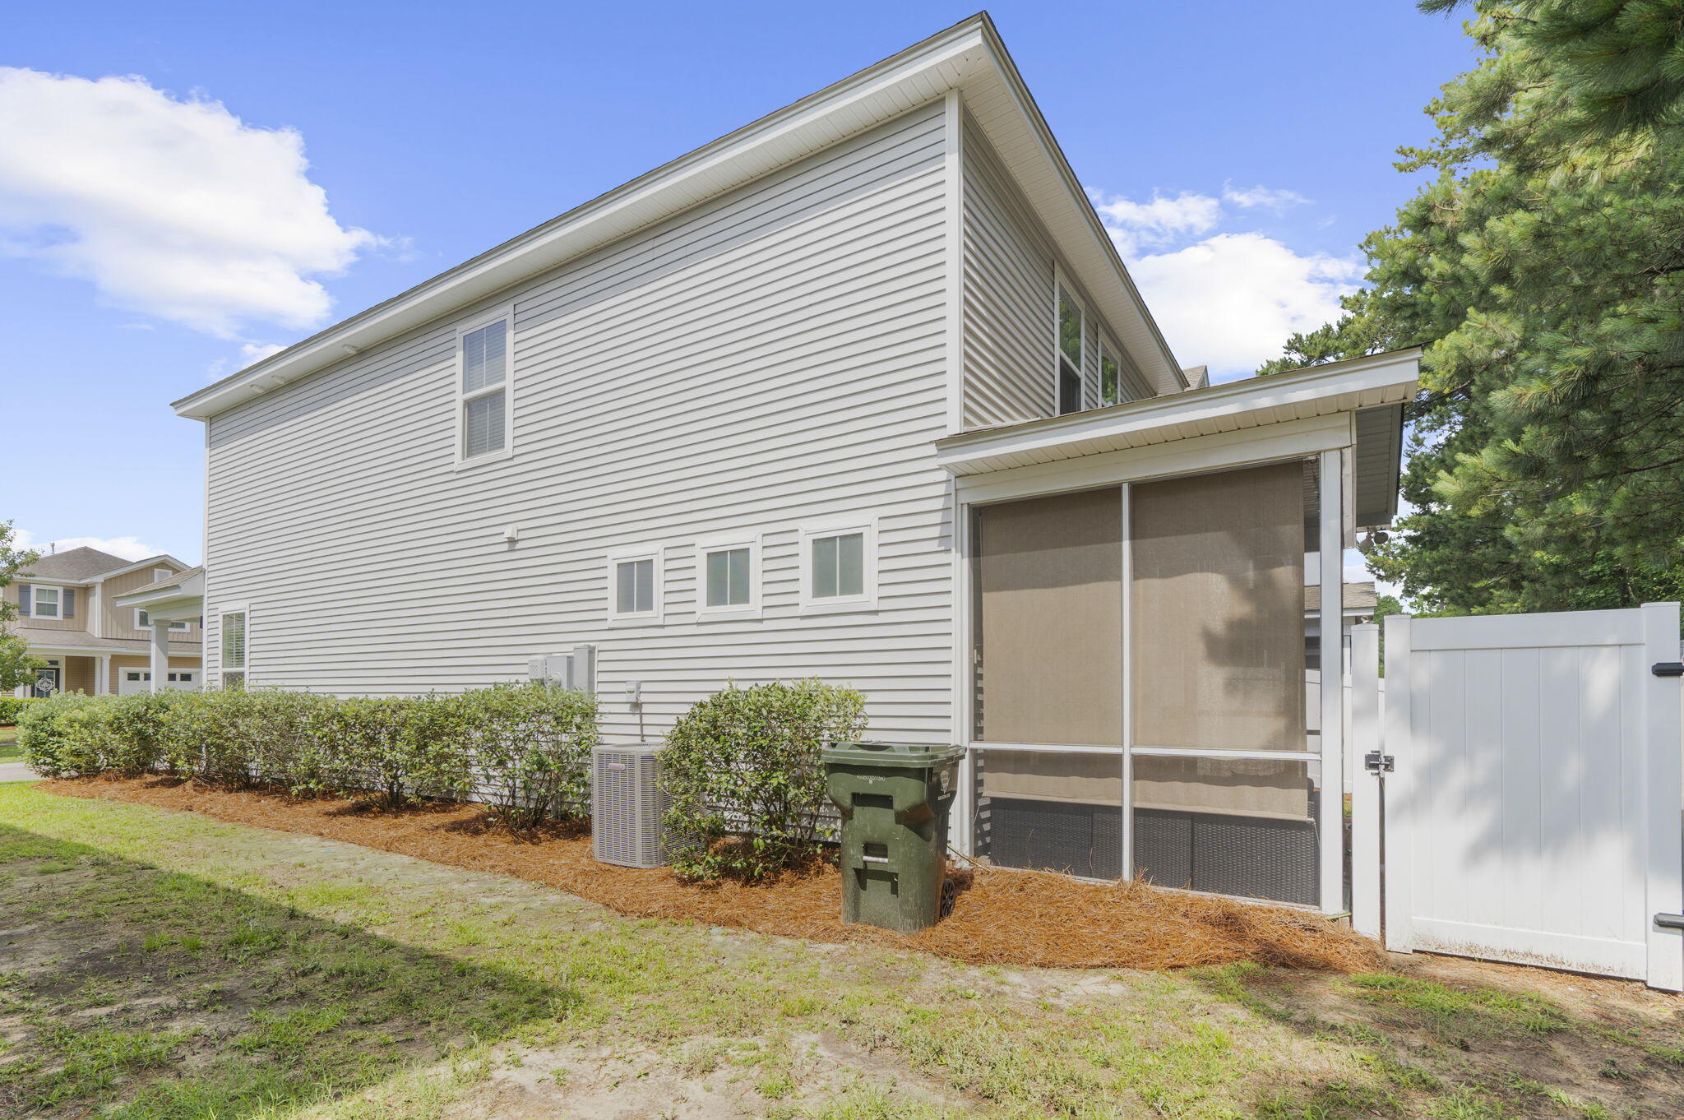
Just beyond the living area, the screened porch provides a comfortable extension of the home's living space, offering the perfect spot to enjoy your morning coffee or unwind in the evening year-round.

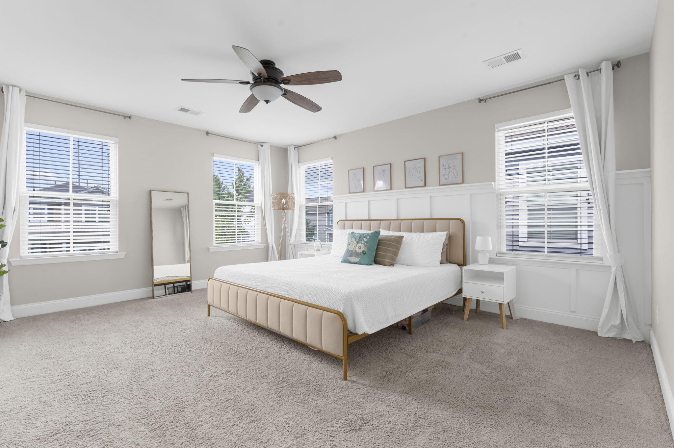
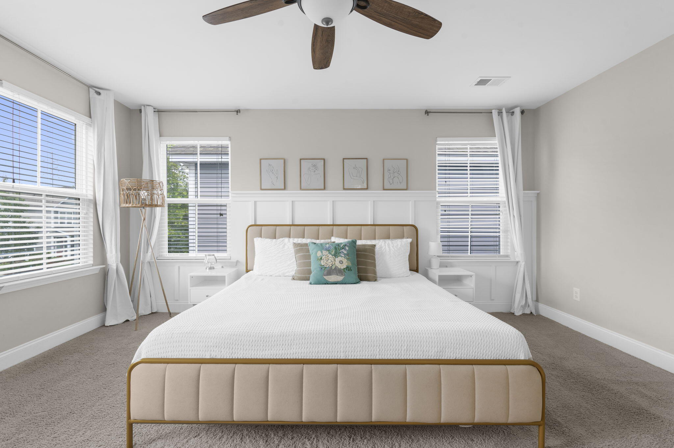
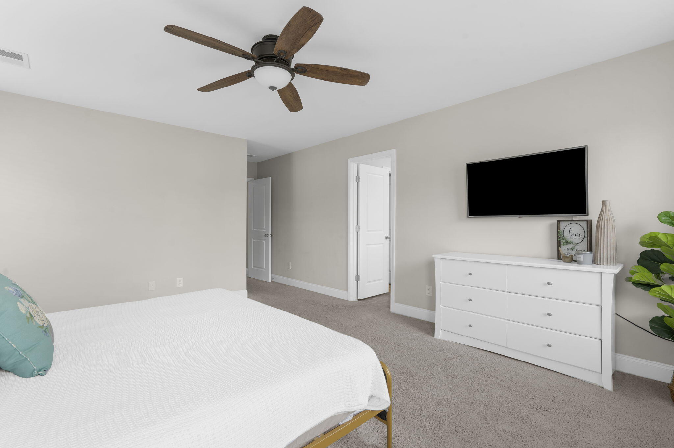
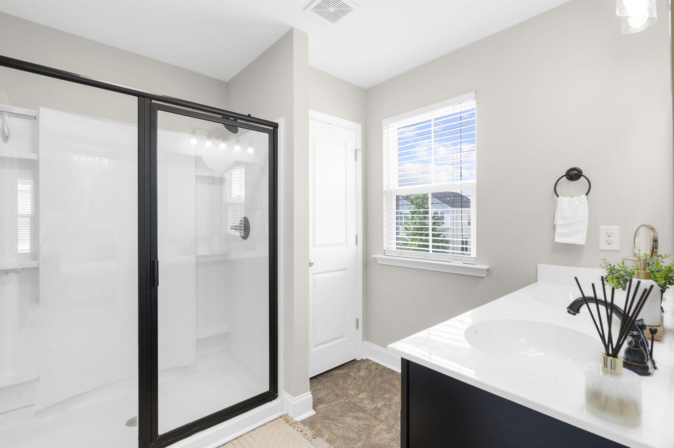
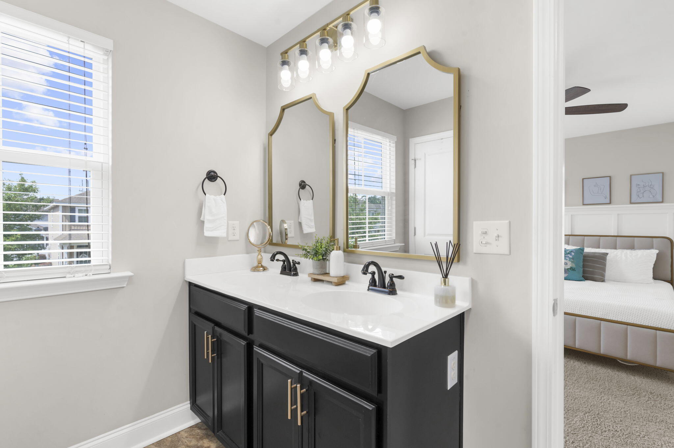
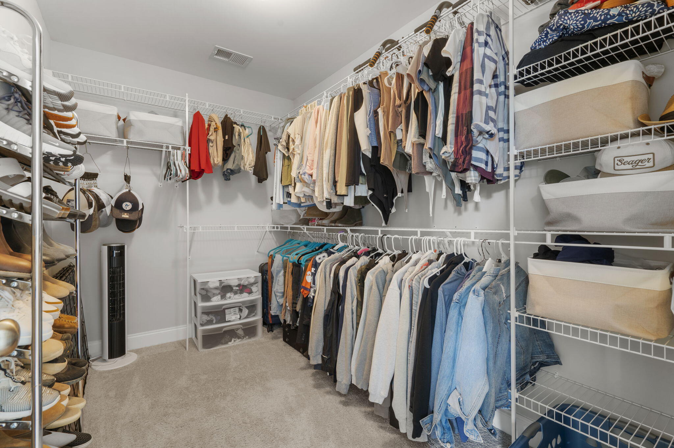
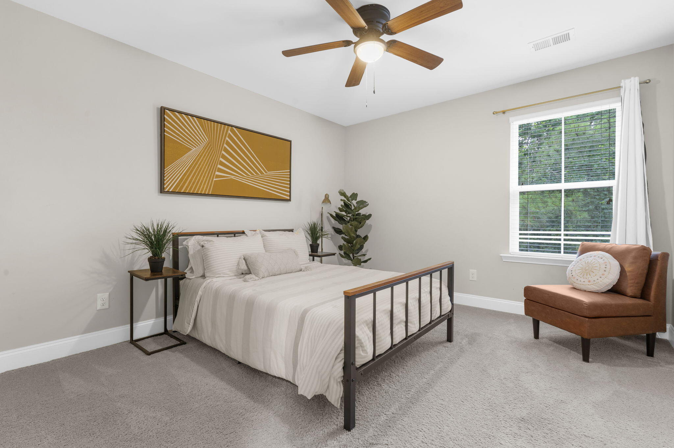
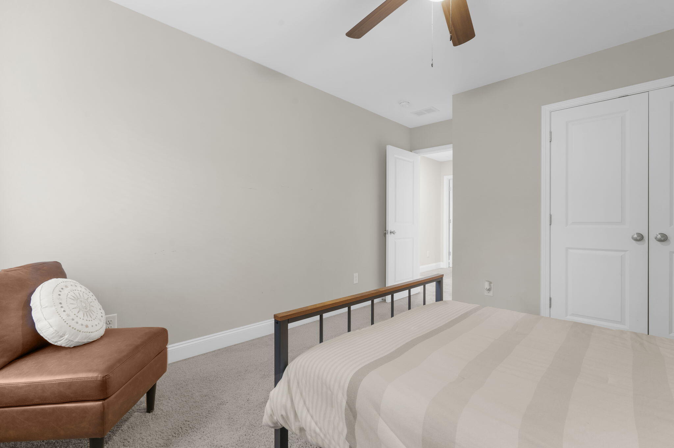
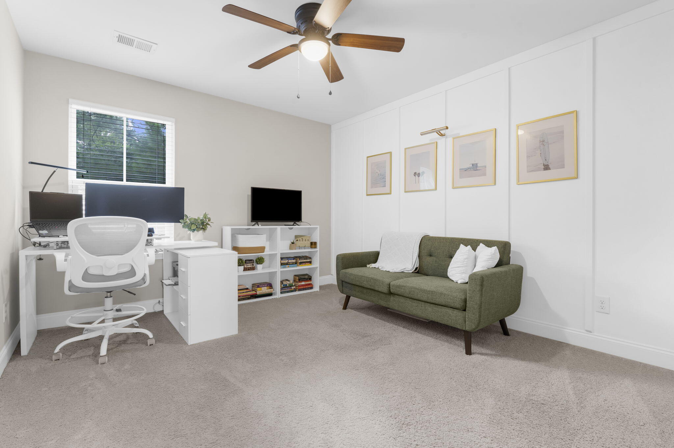
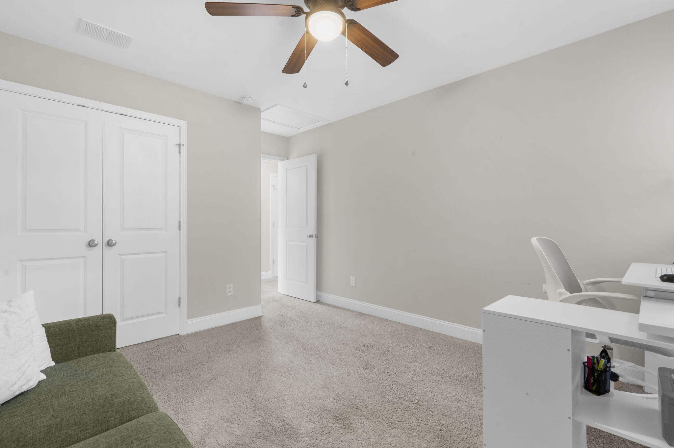
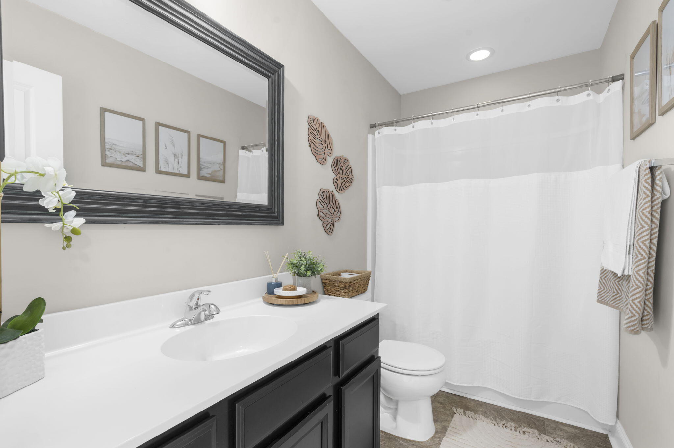
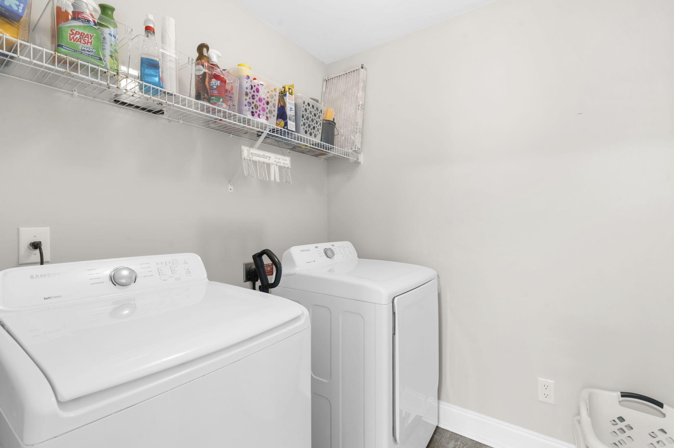
Upstairs, the generous owner's suite serves as a private retreat with a spacious custom walk-in closet and en suite bath. Two additional bedrooms offer ample closet space and flexibility for guests, family members, or a home office. The conveniently located second-floor laundry room makes daily chores a breeze.

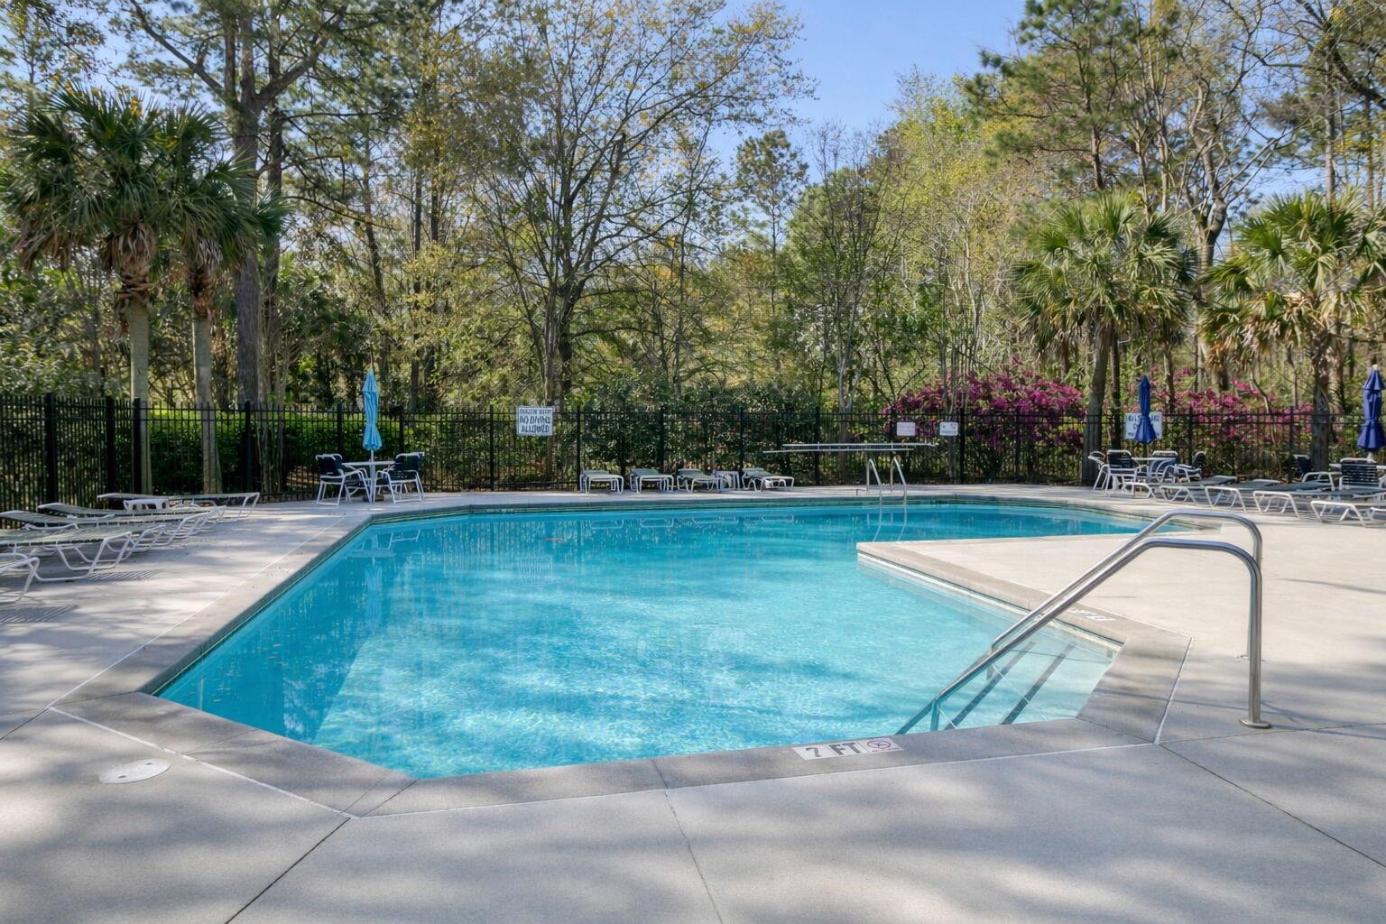
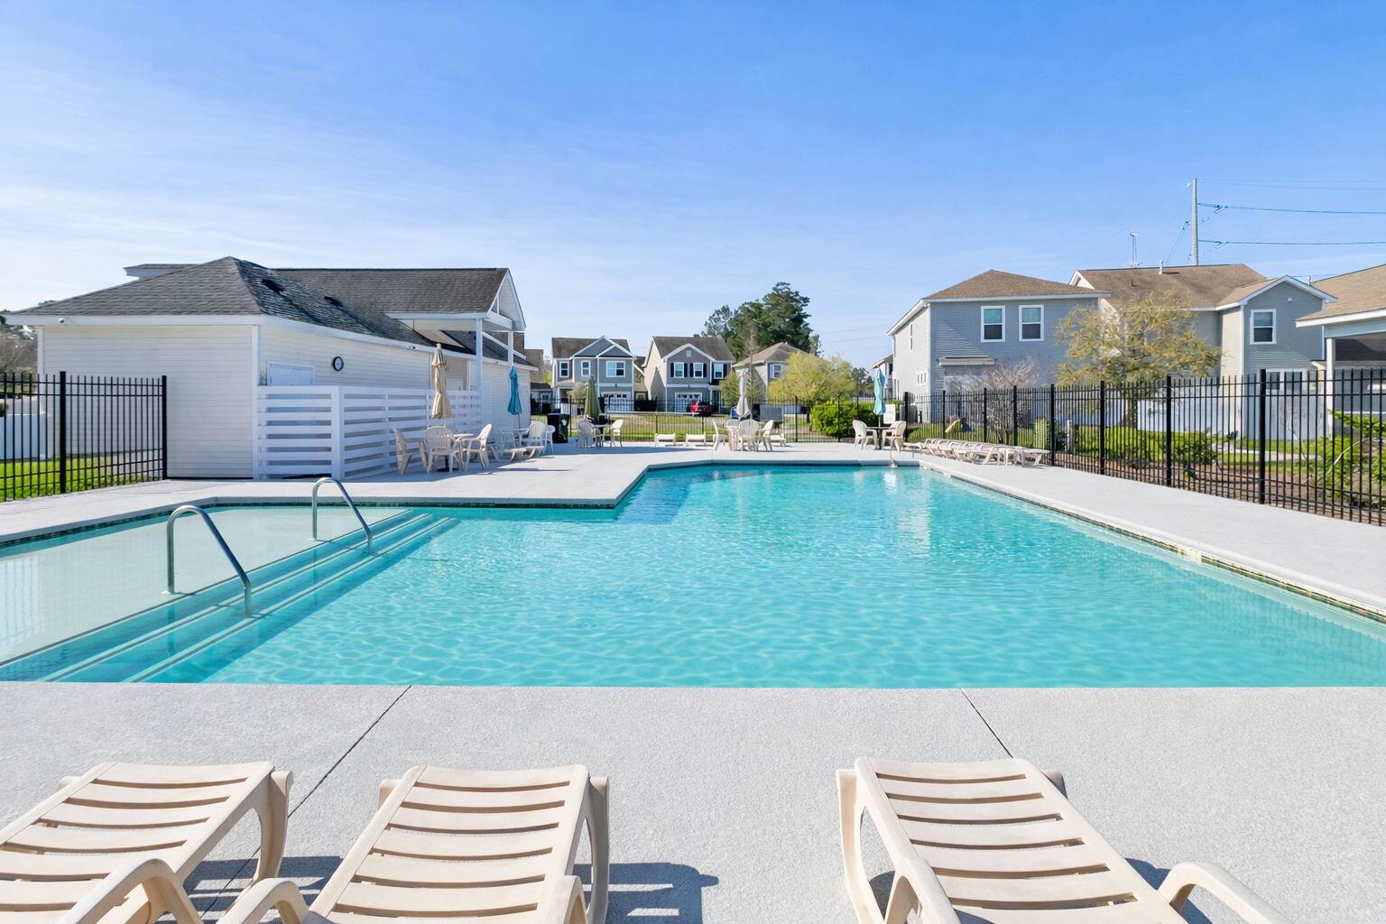
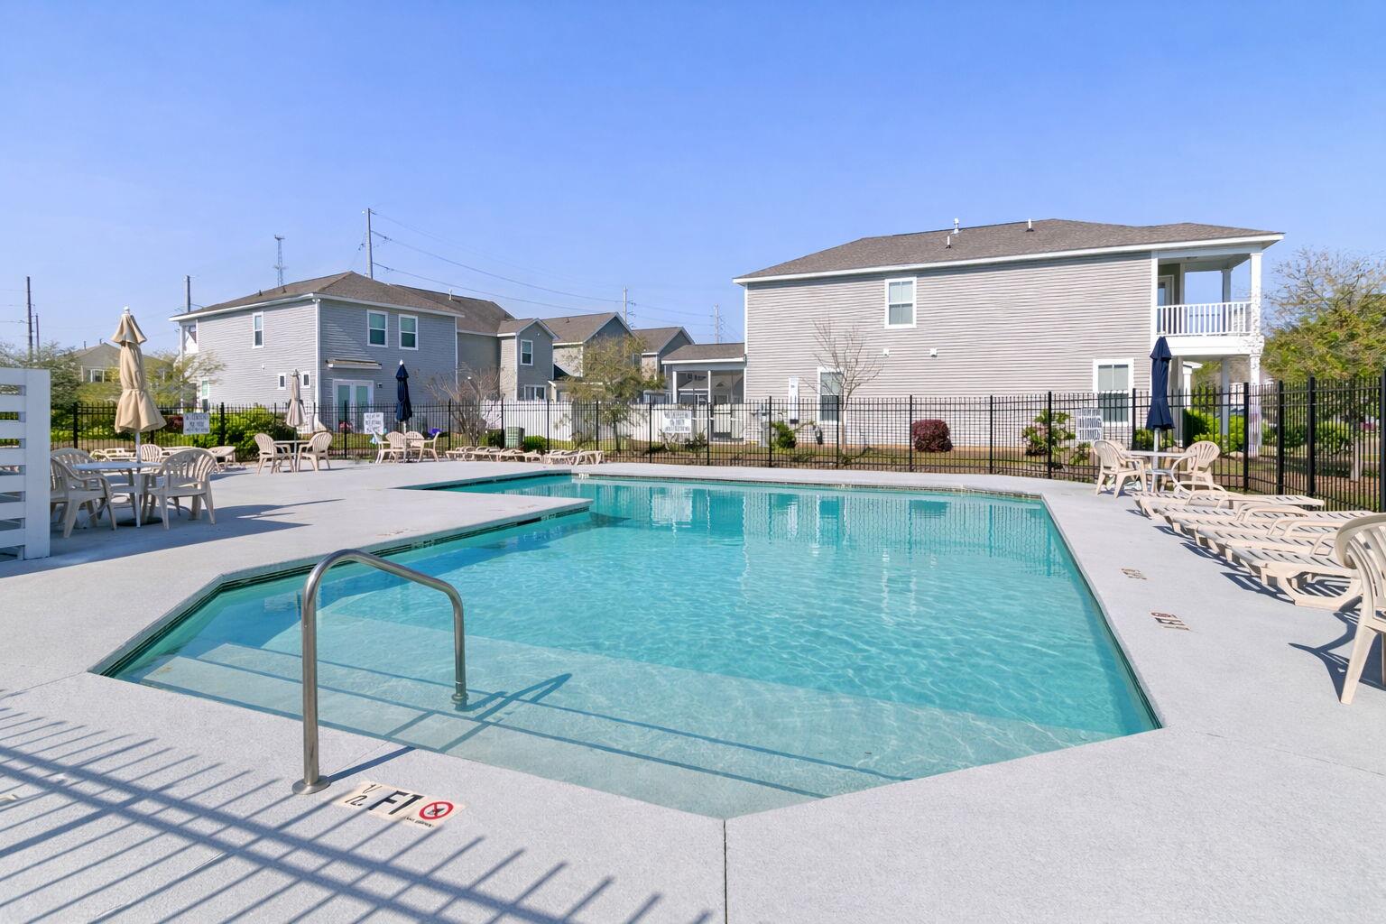
Adding to the appeal, the HOA handles exterior maintenance, exterior insurance, and lawn care, allowing homeowners to spend less time on upkeep and more time enjoying life. Residents also enjoy access to the neighborhood pool, located just a short stroll away.

Conveniently located near Highway 78, Interstate 26, shopping, dining, and all that Summerville has to offer, this move-in-ready home combines comfort, convenience, and low-maintenance living in one exceptional package.

3
beds

3
baths

1,836 Sq.Ft. LIVING AREA

4,356 Sq.Ft. lot

Features & Amenities

Interior

  • total bedrooms3
  • Total bathrooms3
  • full bathrooms2
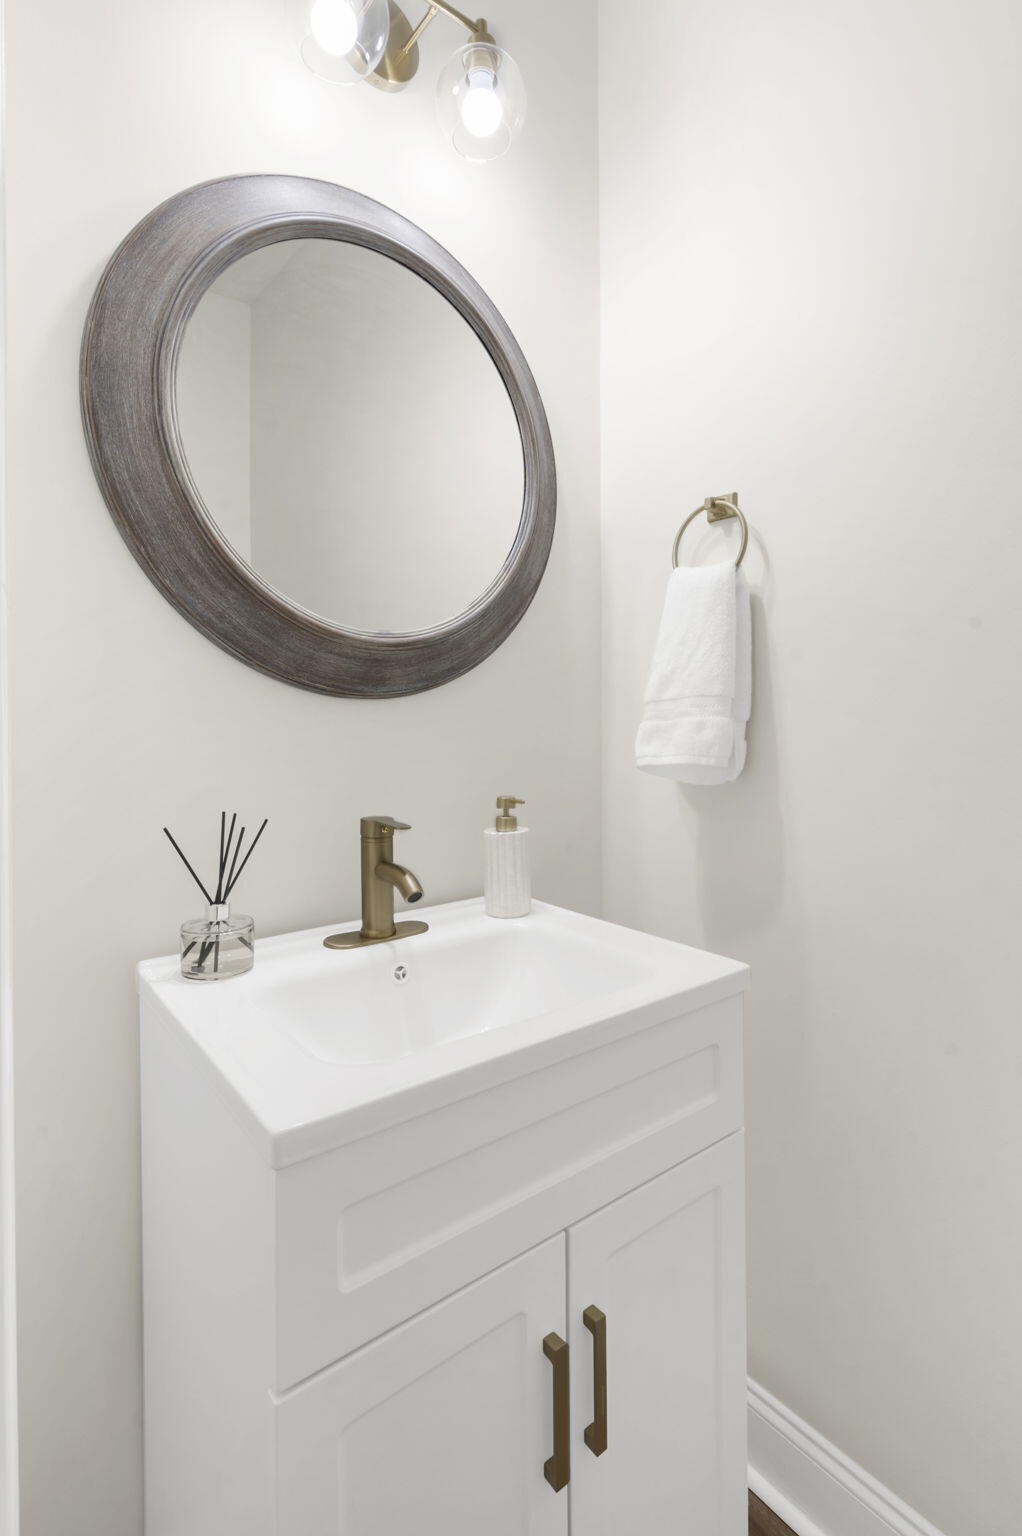
  • half bathroom1
  • Laundry room Washer Hookup, Laundry Room
  • Flooring Carpet, Wood
  • other interior Features Ceiling - Smooth, High Ceilings, Kitchen Island, Walk-In Closet(s), Ceiling Fan(s), Eat-in Kitchen, Entrance Foyer, Living/Dining Combo

Area & Lot

  • Status Sold
  • Date Sold July 20, 2026
  • Living Area1,836 Sq.Ft.
  • Total Area1,836 Sq.Ft.
  • Lot Area4,356 Sq.Ft.
  • MLS® ID26016305
  • TypeResidential
  • YEAR BUILT2016
  • NeighborhoodSummerville
  • Architecture StylesTraditional
  • Elementary SchoolSangaree
  • Middle SchoolSangaree Intermediate
  • High SchoolStratford

Exterior

  • STORIES2
  • Garage Space1.0
  • water SourcePublic
  • utilitiesDominion Energy
  • roofArchitectural
  • lot features0 - 5 Acre
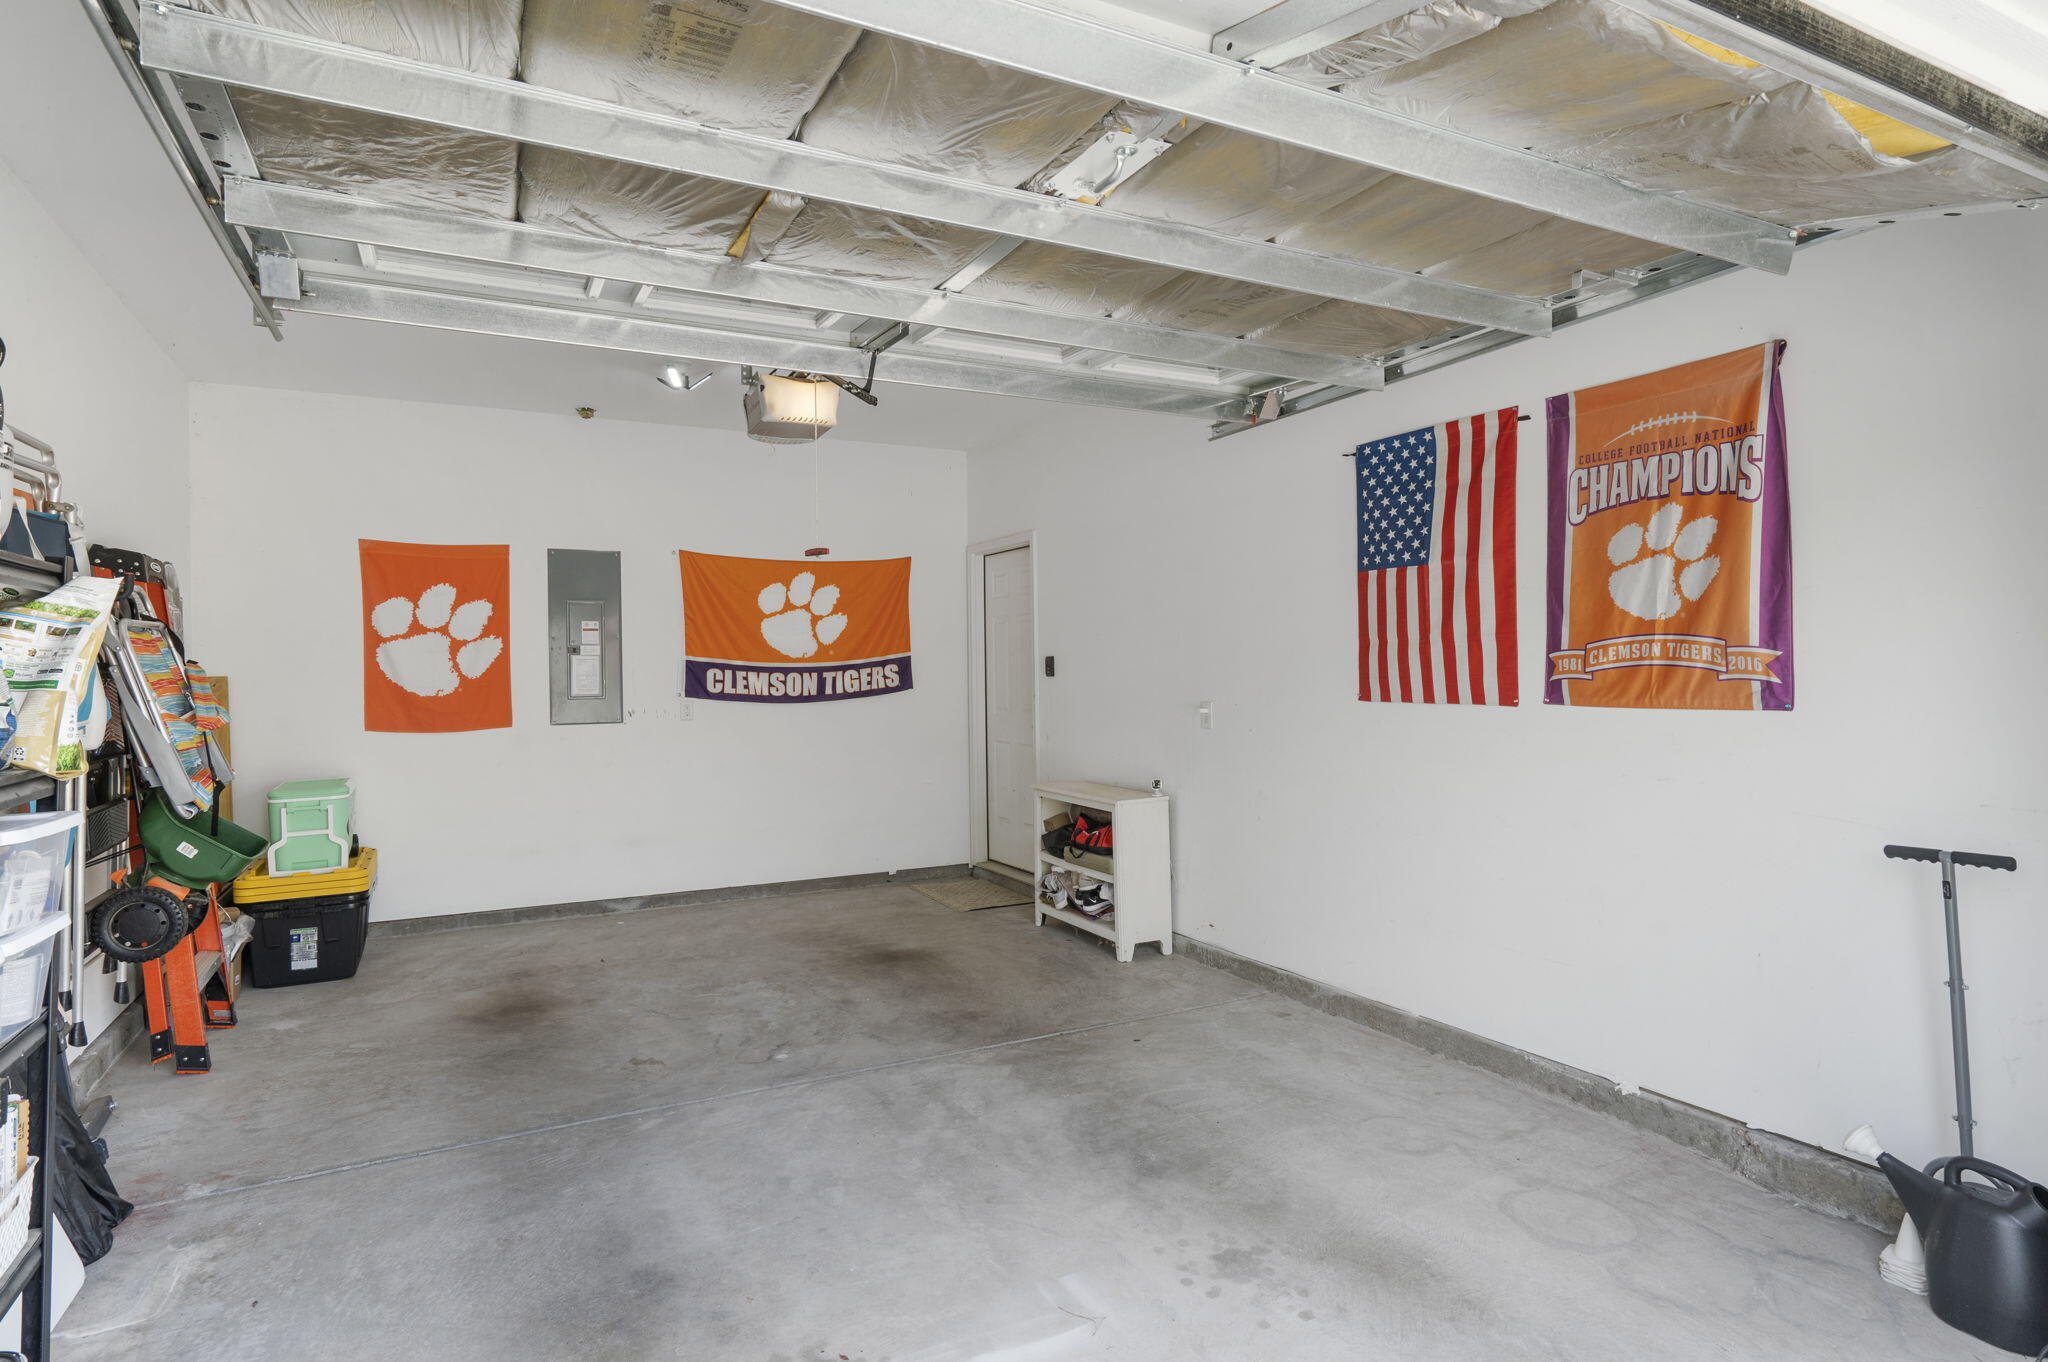
  • parking1 Car Garage, Garage Door Opener
  • HEAT TYPEHeat Pump, Natural Gas
  • AIR CONDITIONINGCentral Air
  • sewerPublic Sewer
  • SubstructureSlab
  • other exterior FeaturesLawn Irrigation

Financial

  • Sales Price$324,000
Bradleigh Tribou

Bradleigh Tribou

Book a Time With Us

When it comes to buying or selling real estate—locally or across South Carolina—no one does it better than The Husted Team. With deep market knowledge, proven strategies, and a network of trusted industry professionals, we’ve streamlined the process to deliver results and a five-star experience from start to finish. Whether you're moving down the street or across the state, trust the team that knows the market inside and out.

Follow Us on Instagram