255 Longford Drive
255 Longford Drive
255 Longford Drive
255 Longford Drive
255 Longford Drive
255 Longford Drive
255 Longford Drive
255 Longford Drive
255 Longford Drive
255 Longford Drive
255 Longford Drive
255 Longford Drive
255 Longford Drive
255 Longford Drive
255 Longford Drive
255 Longford Drive
255 Longford Drive
255 Longford Drive
255 Longford Drive
255 Longford Drive
255 Longford Drive
255 Longford Drive
255 Longford Drive
255 Longford Drive
255 Longford Drive
255 Longford Drive
255 Longford Drive
255 Longford Drive
255 Longford Drive
255 Longford Drive
255 Longford Drive
255 Longford Drive
255 Longford Drive
255 Longford Drive
255 Longford Drive
255 Longford Drive
255 Longford Drive
SEE ALL PHOTOS
255 Longford Drive
255 Longford Drive
255 Longford Drive
255 Longford Drive
255 Longford Drive
255 Longford Drive
255 Longford Drive
255 Longford Drive
255 Longford Drive
255 Longford Drive
255 Longford Drive
255 Longford Drive
255 Longford Drive
255 Longford Drive
255 Longford Drive
255 Longford Drive
255 Longford Drive
255 Longford Drive
255 Longford Drive
255 Longford Drive
255 Longford Drive
255 Longford Drive
255 Longford Drive
255 Longford Drive
255 Longford Drive
255 Longford Drive
255 Longford Drive
255 Longford Drive
255 Longford Drive
255 Longford Drive
255 Longford Drive
255 Longford Drive
255 Longford Drive
255 Longford Drive
255 Longford Drive
255 Longford Drive
255 Longford Drive
Sold

255 Longford Drive

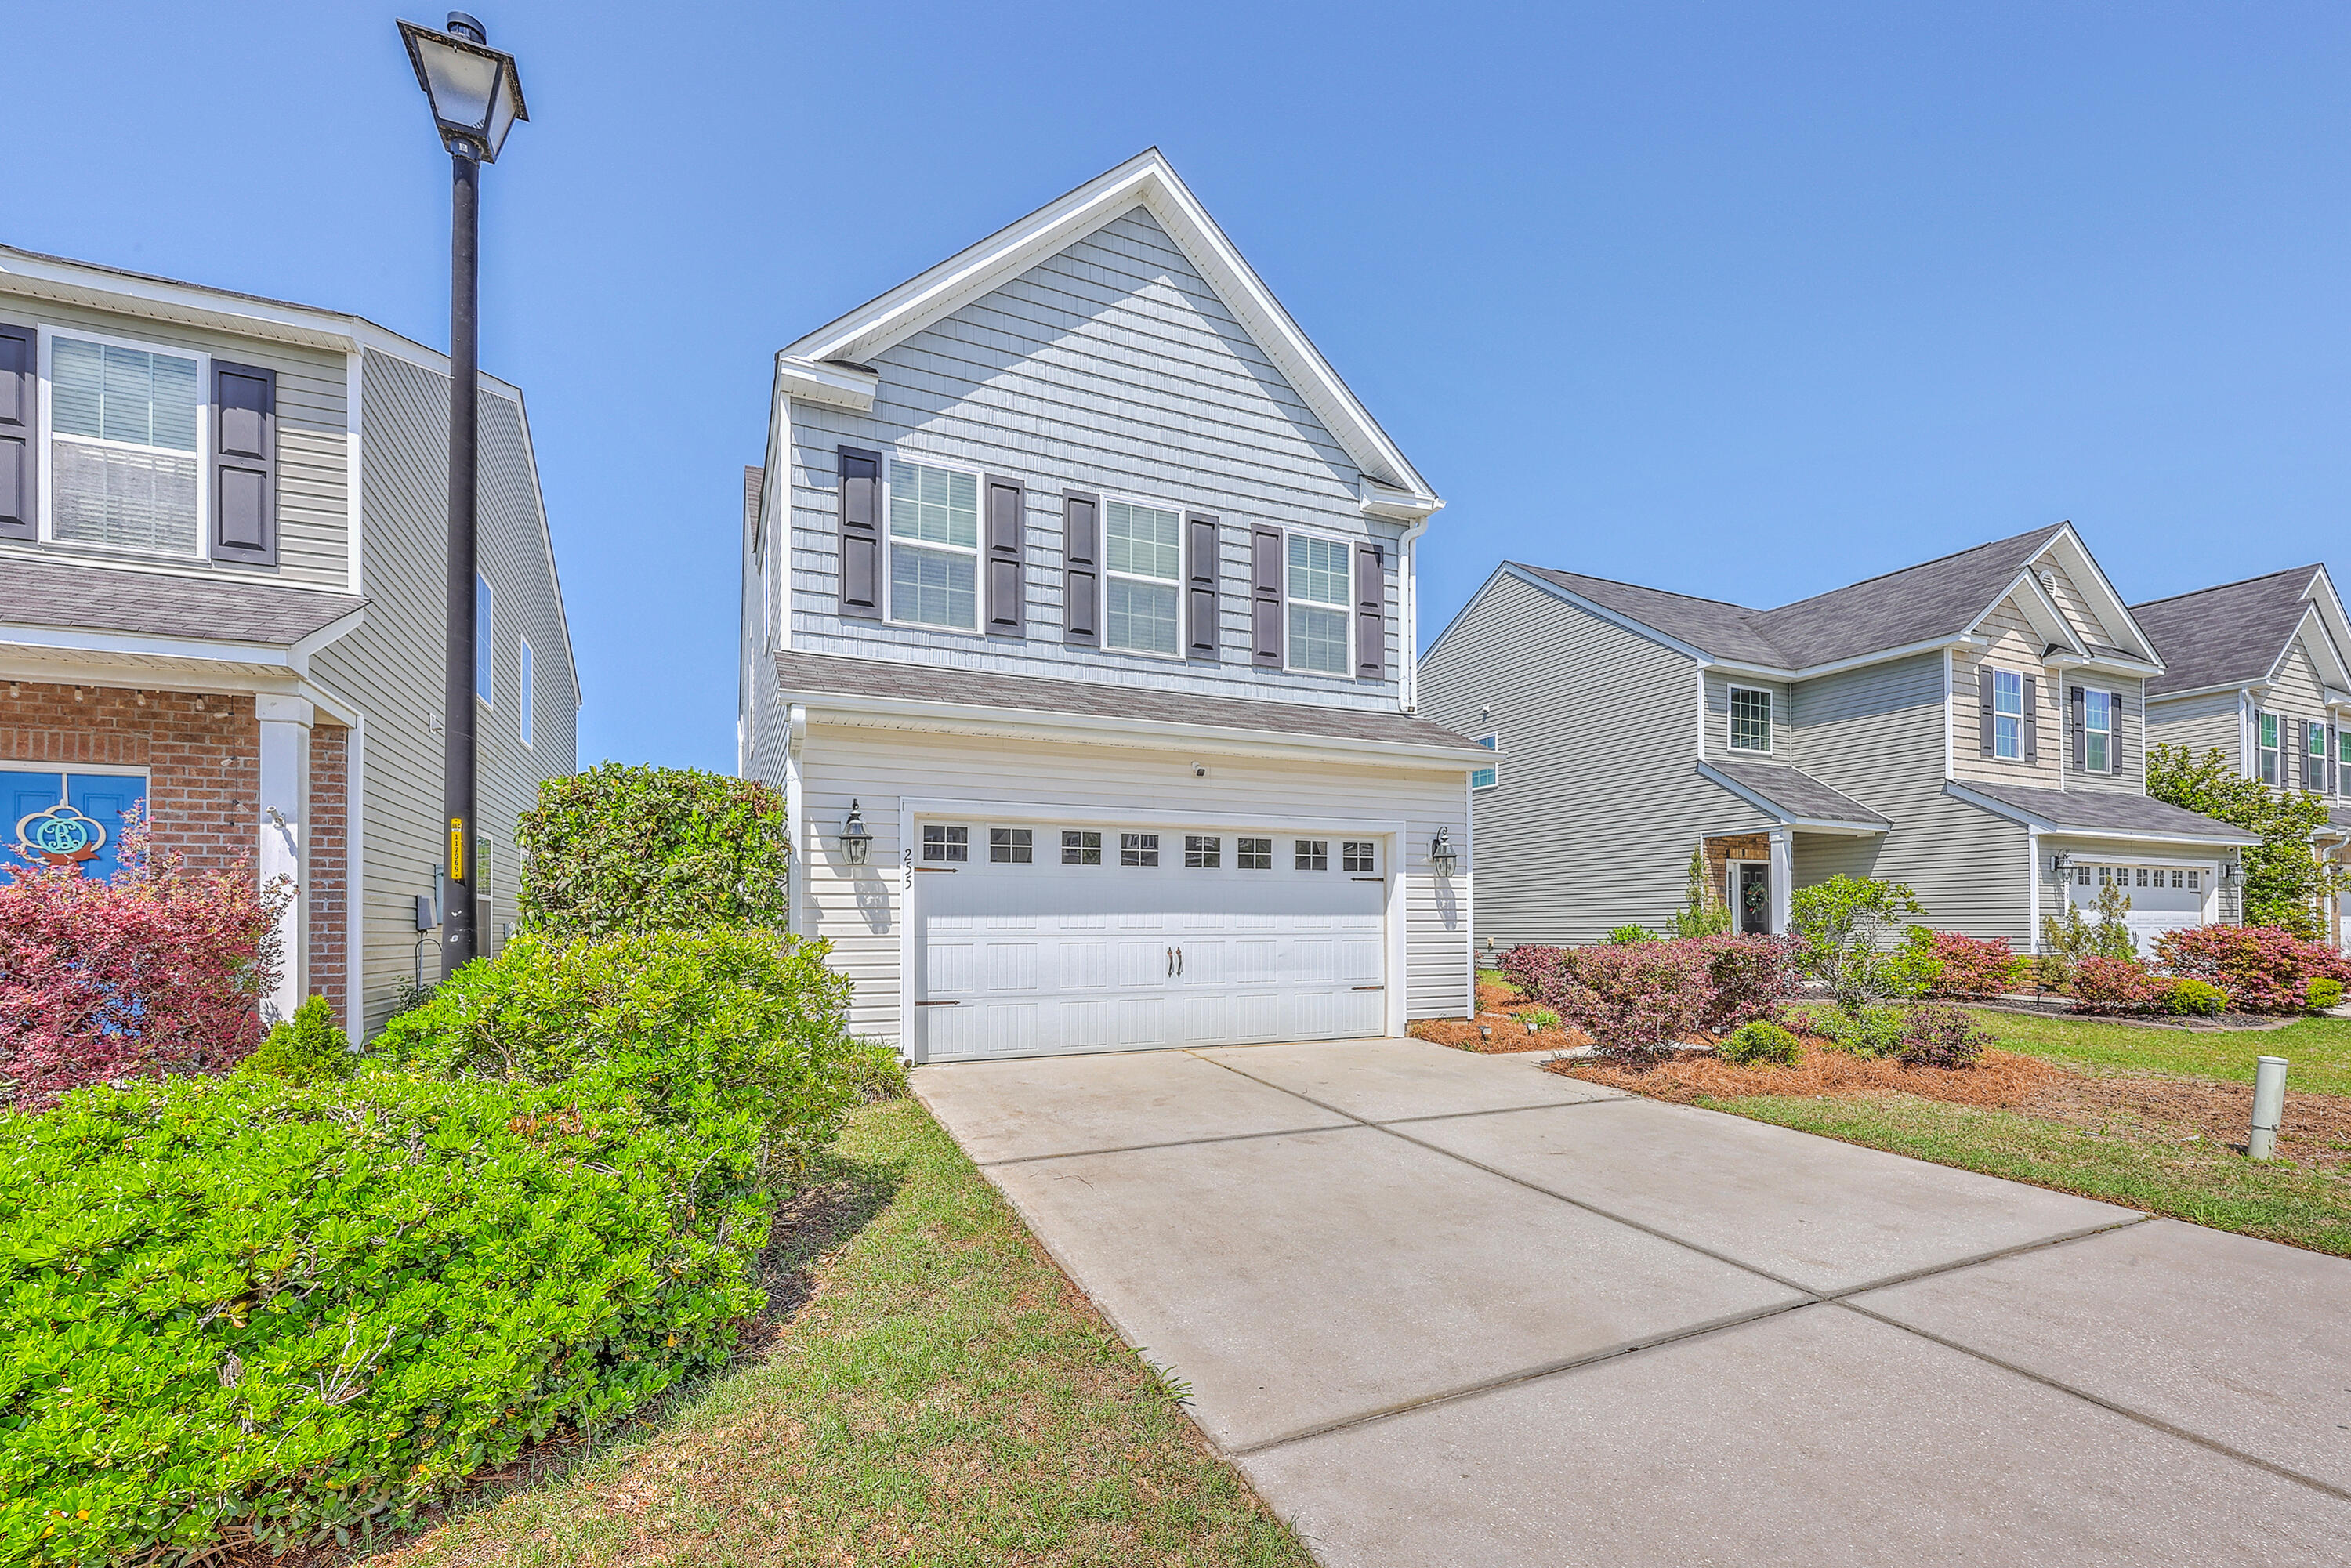
255 Longford Drive, Summerville, SC 29483

$350,000
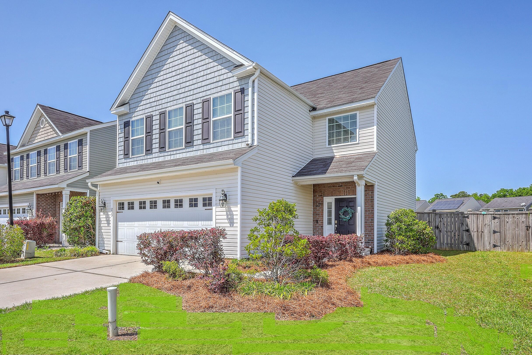
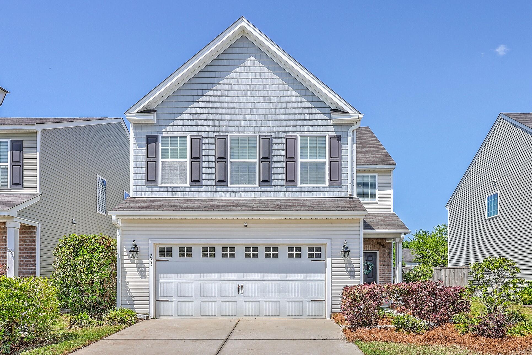
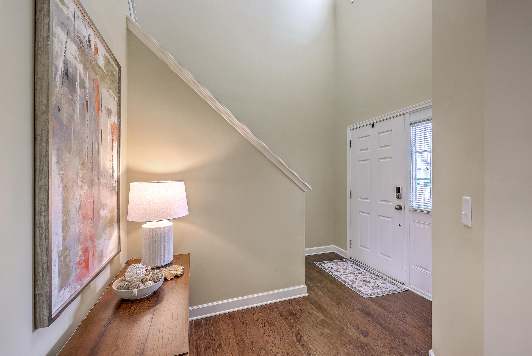
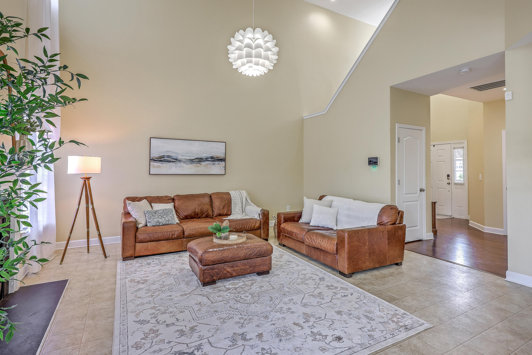
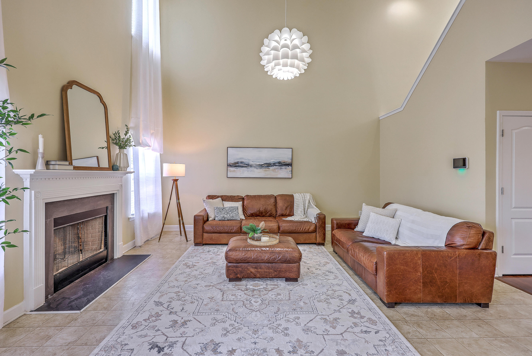
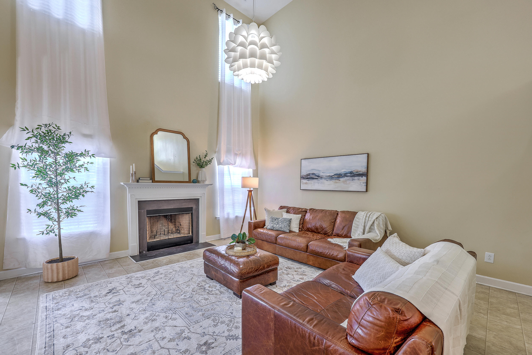
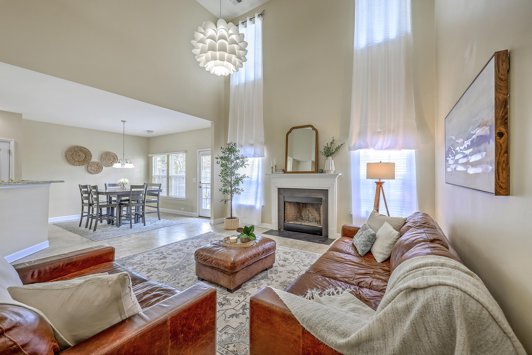
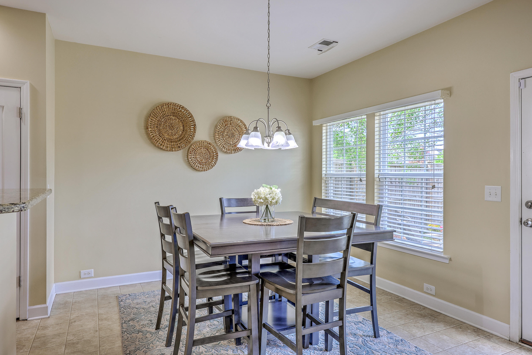
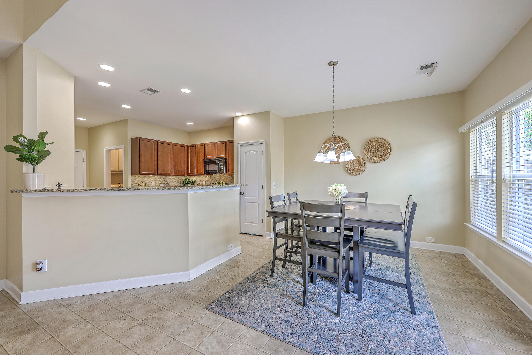
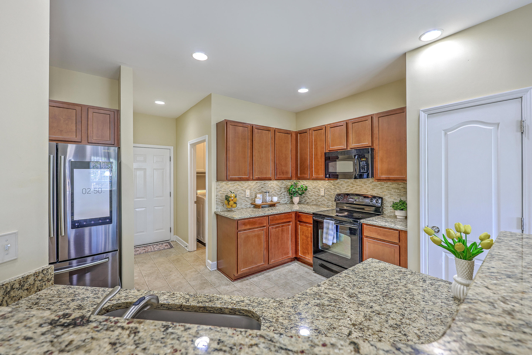
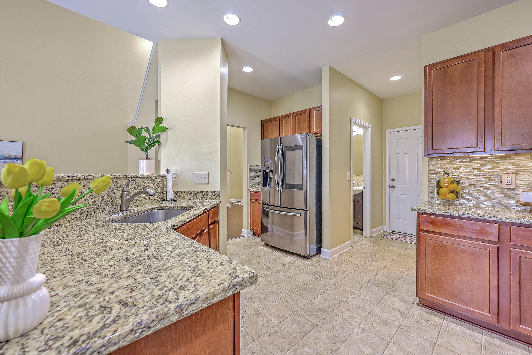
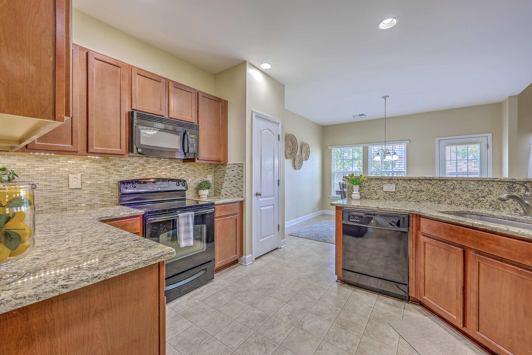
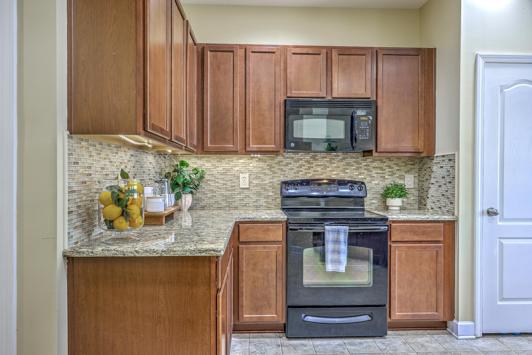
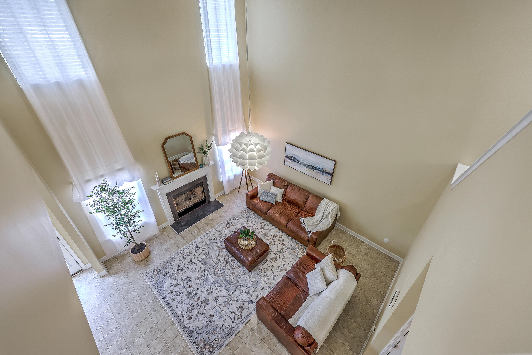
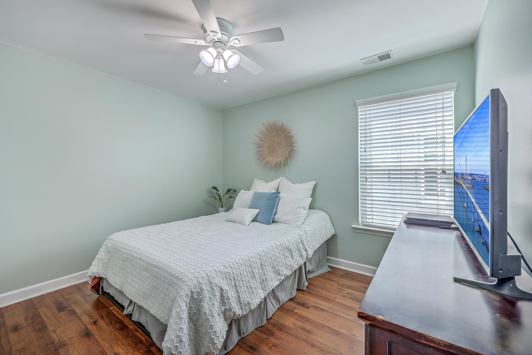
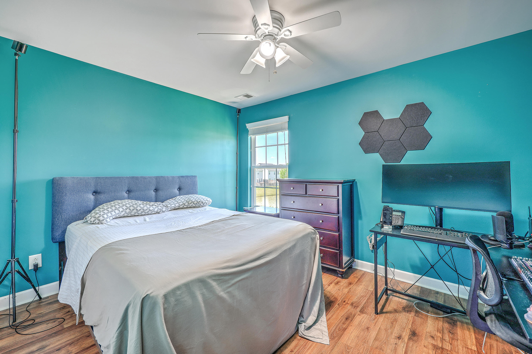
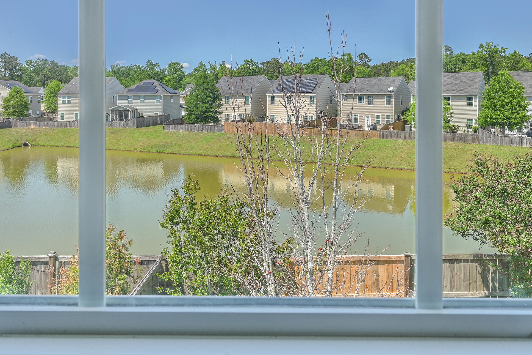
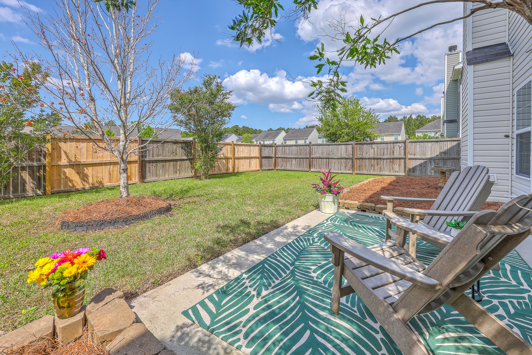
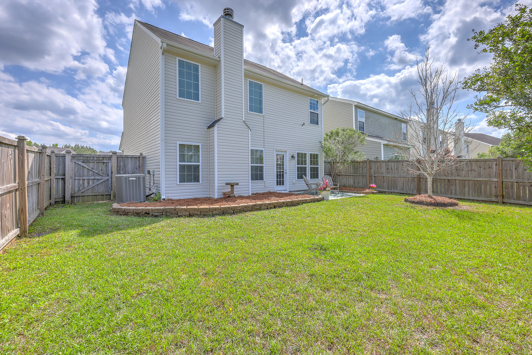
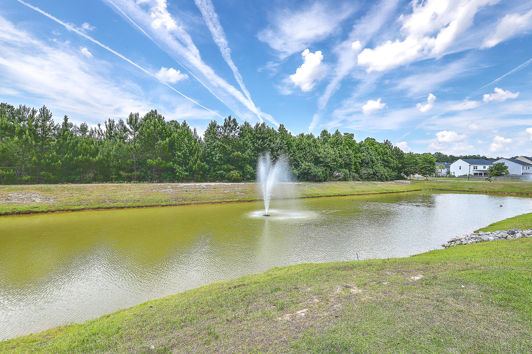
Welcome to this beautifully maintained home in the highly sought-after Wentworth Hall neighborhood of Summerville. From the moment you step inside, you're welcomed by soaring vaulted ceilings in the foyer and family room, filling the space with natural light and creating an open, airy ambiance. A wood-burning fireplace anchors the living room, adding a warm and inviting touch--perfect for cozy evenings at home.The stylish kitchen is as functional as it is elegant, featuring granite countertops, a classic tile backsplash, modern appliances, and ample cabinetry plus pantry to meet all your storage needs. Just off the main living space, step into your private, fenced backyard--a peaceful outdoor escape with the potential for direct pond access, perfect for relaxing, entertaining, or simply enjoying the view.
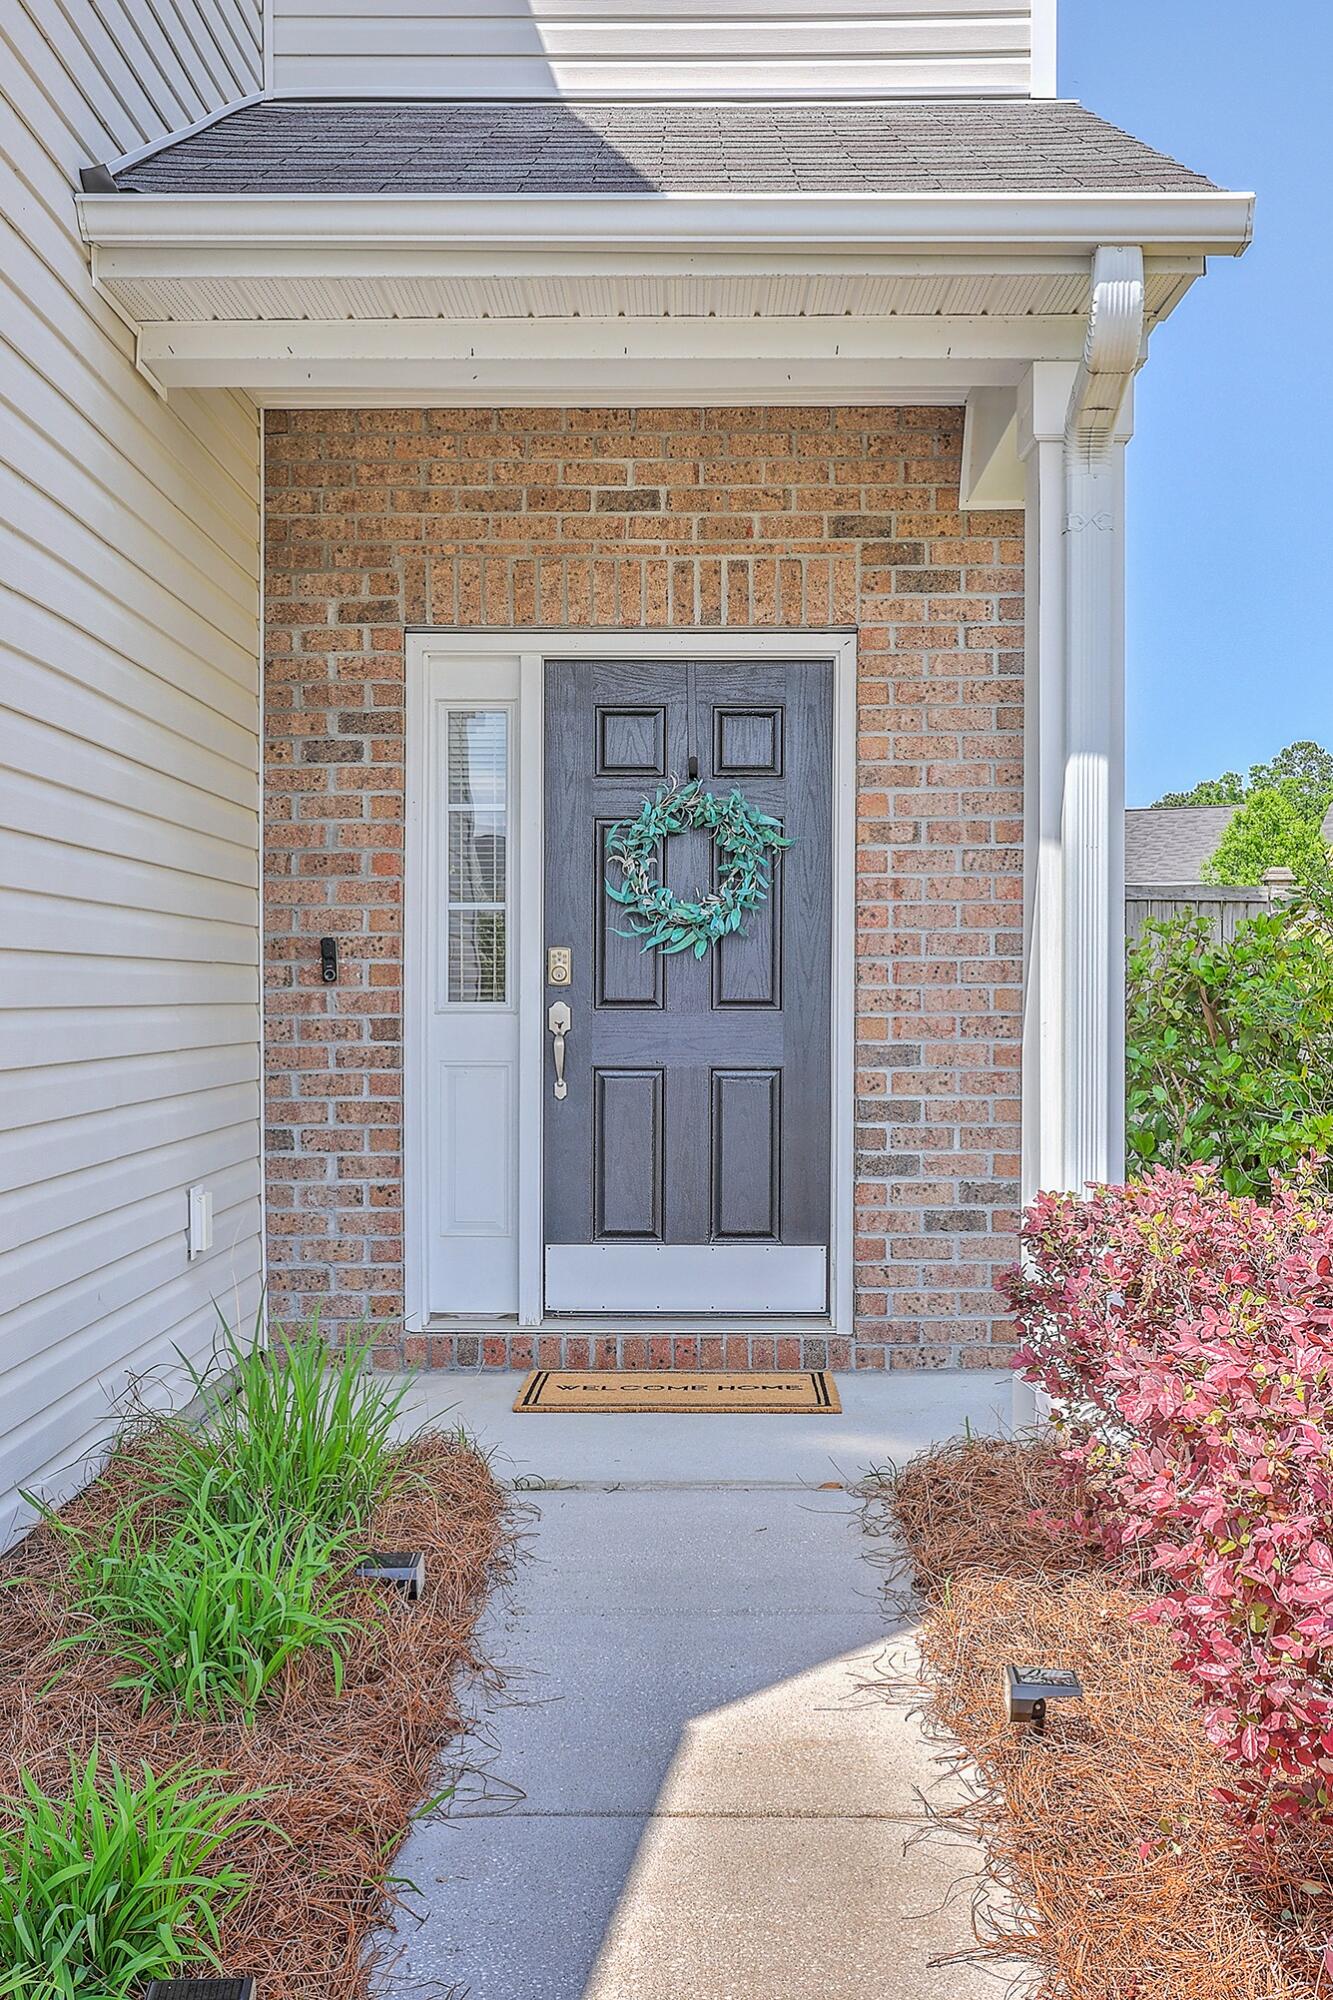
Thoughtful updates throughout the home include a high-efficiency, filterless HVAC system for year-round comfort, and a freshly landscaped yard complete with solar lights that softly illuminate the walkway after dark. A security system adds peace of mind for everyday living.
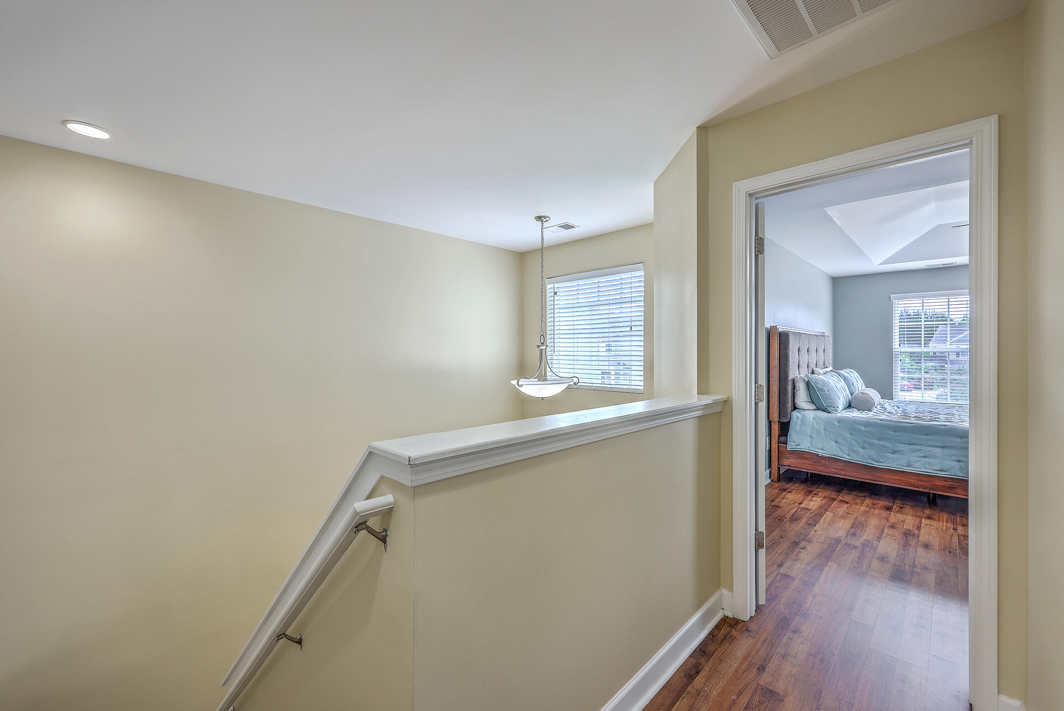
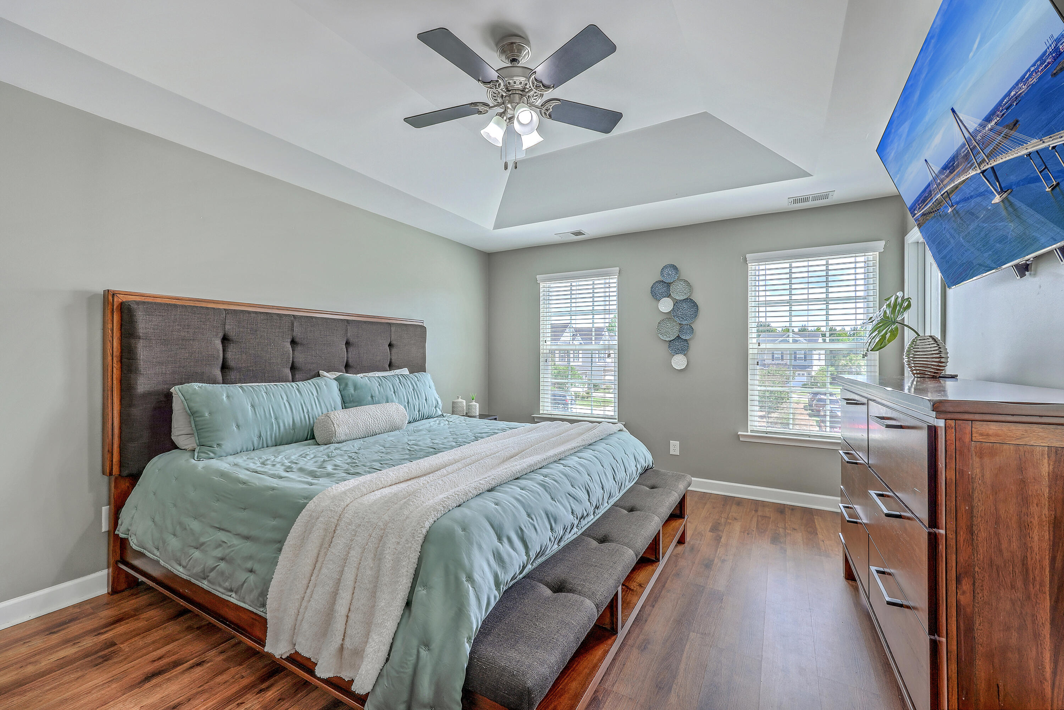
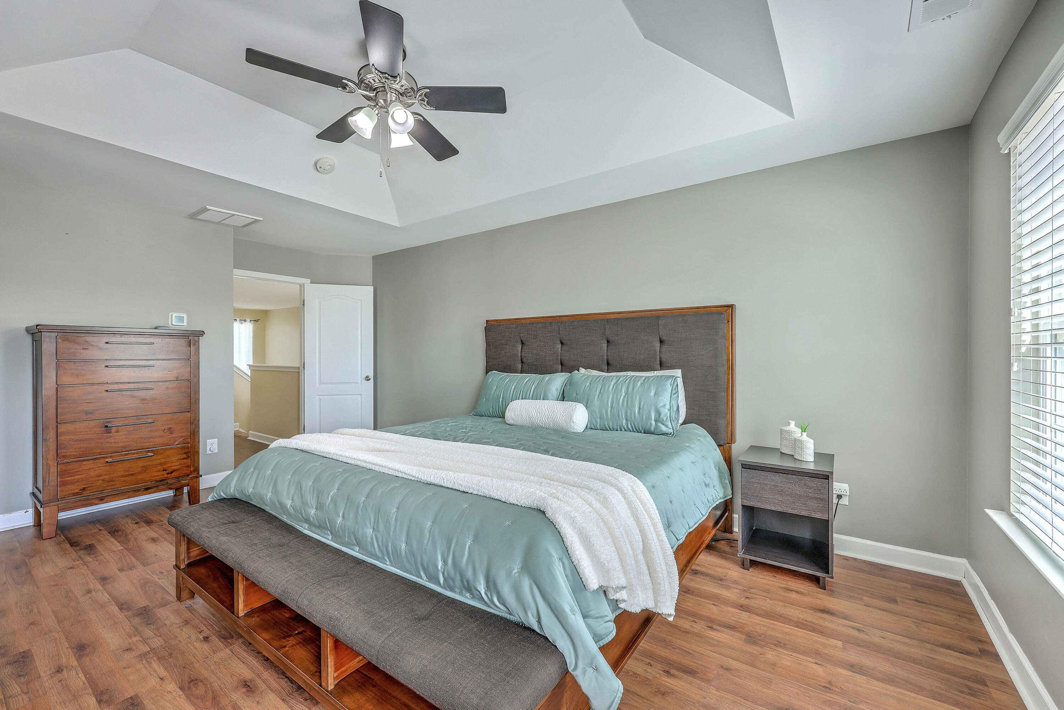
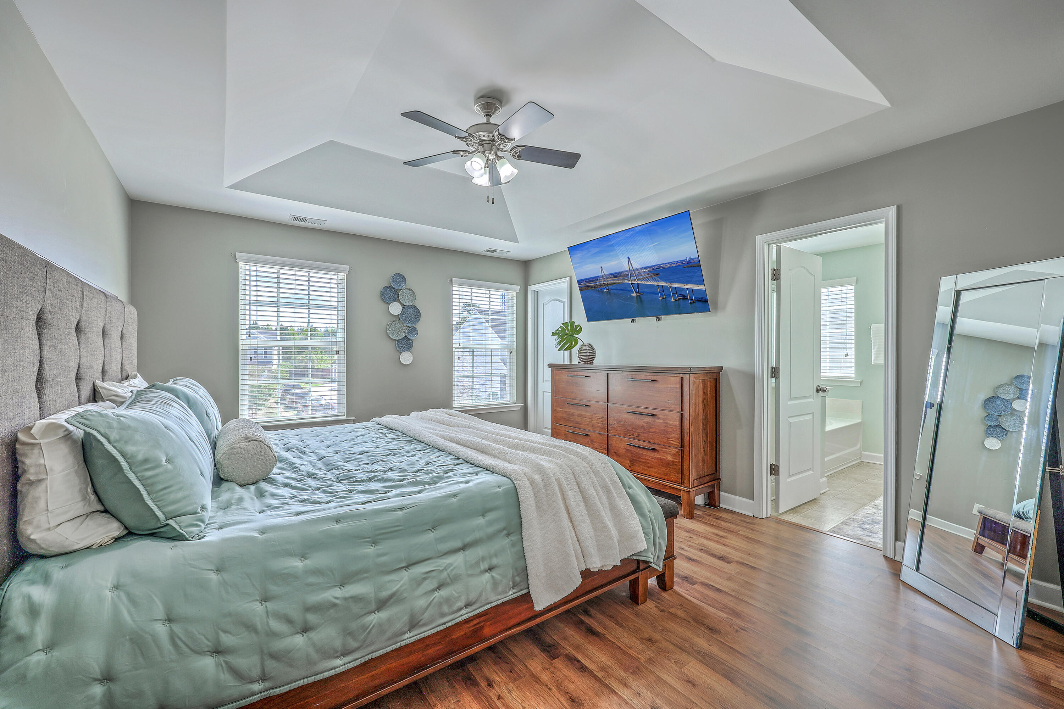
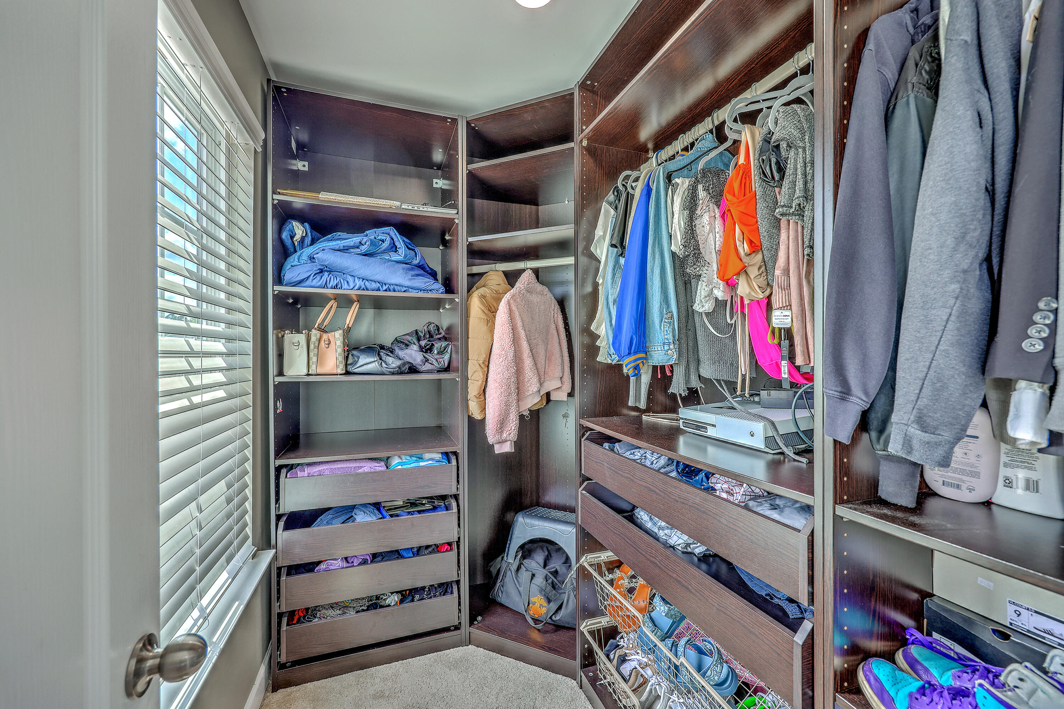
Upstairs, the primary suite is a true haven, complete with a walk-in closet featuring a built-in storage system for added ease and organization. Located in the highly rated Dorchester District 2 school zone and just minutes from the vibrant charm of downtown Summerville, this home offers an unbeatable location for families and professionals alike.
Whether you're hosting friends or enjoying a quiet evening at home, this property delivers the perfect blend of comfort, convenience, and style. Schedule your private showing today and experience all that this exceptional home has to offer!

3
beds

3
baths

1,953 Sq.Ft. LIVING AREA

4,356 Sq.Ft. lot

Features & Amenities

Interior

  • total bedrooms3
  • Total bathrooms3
  • full bathrooms2
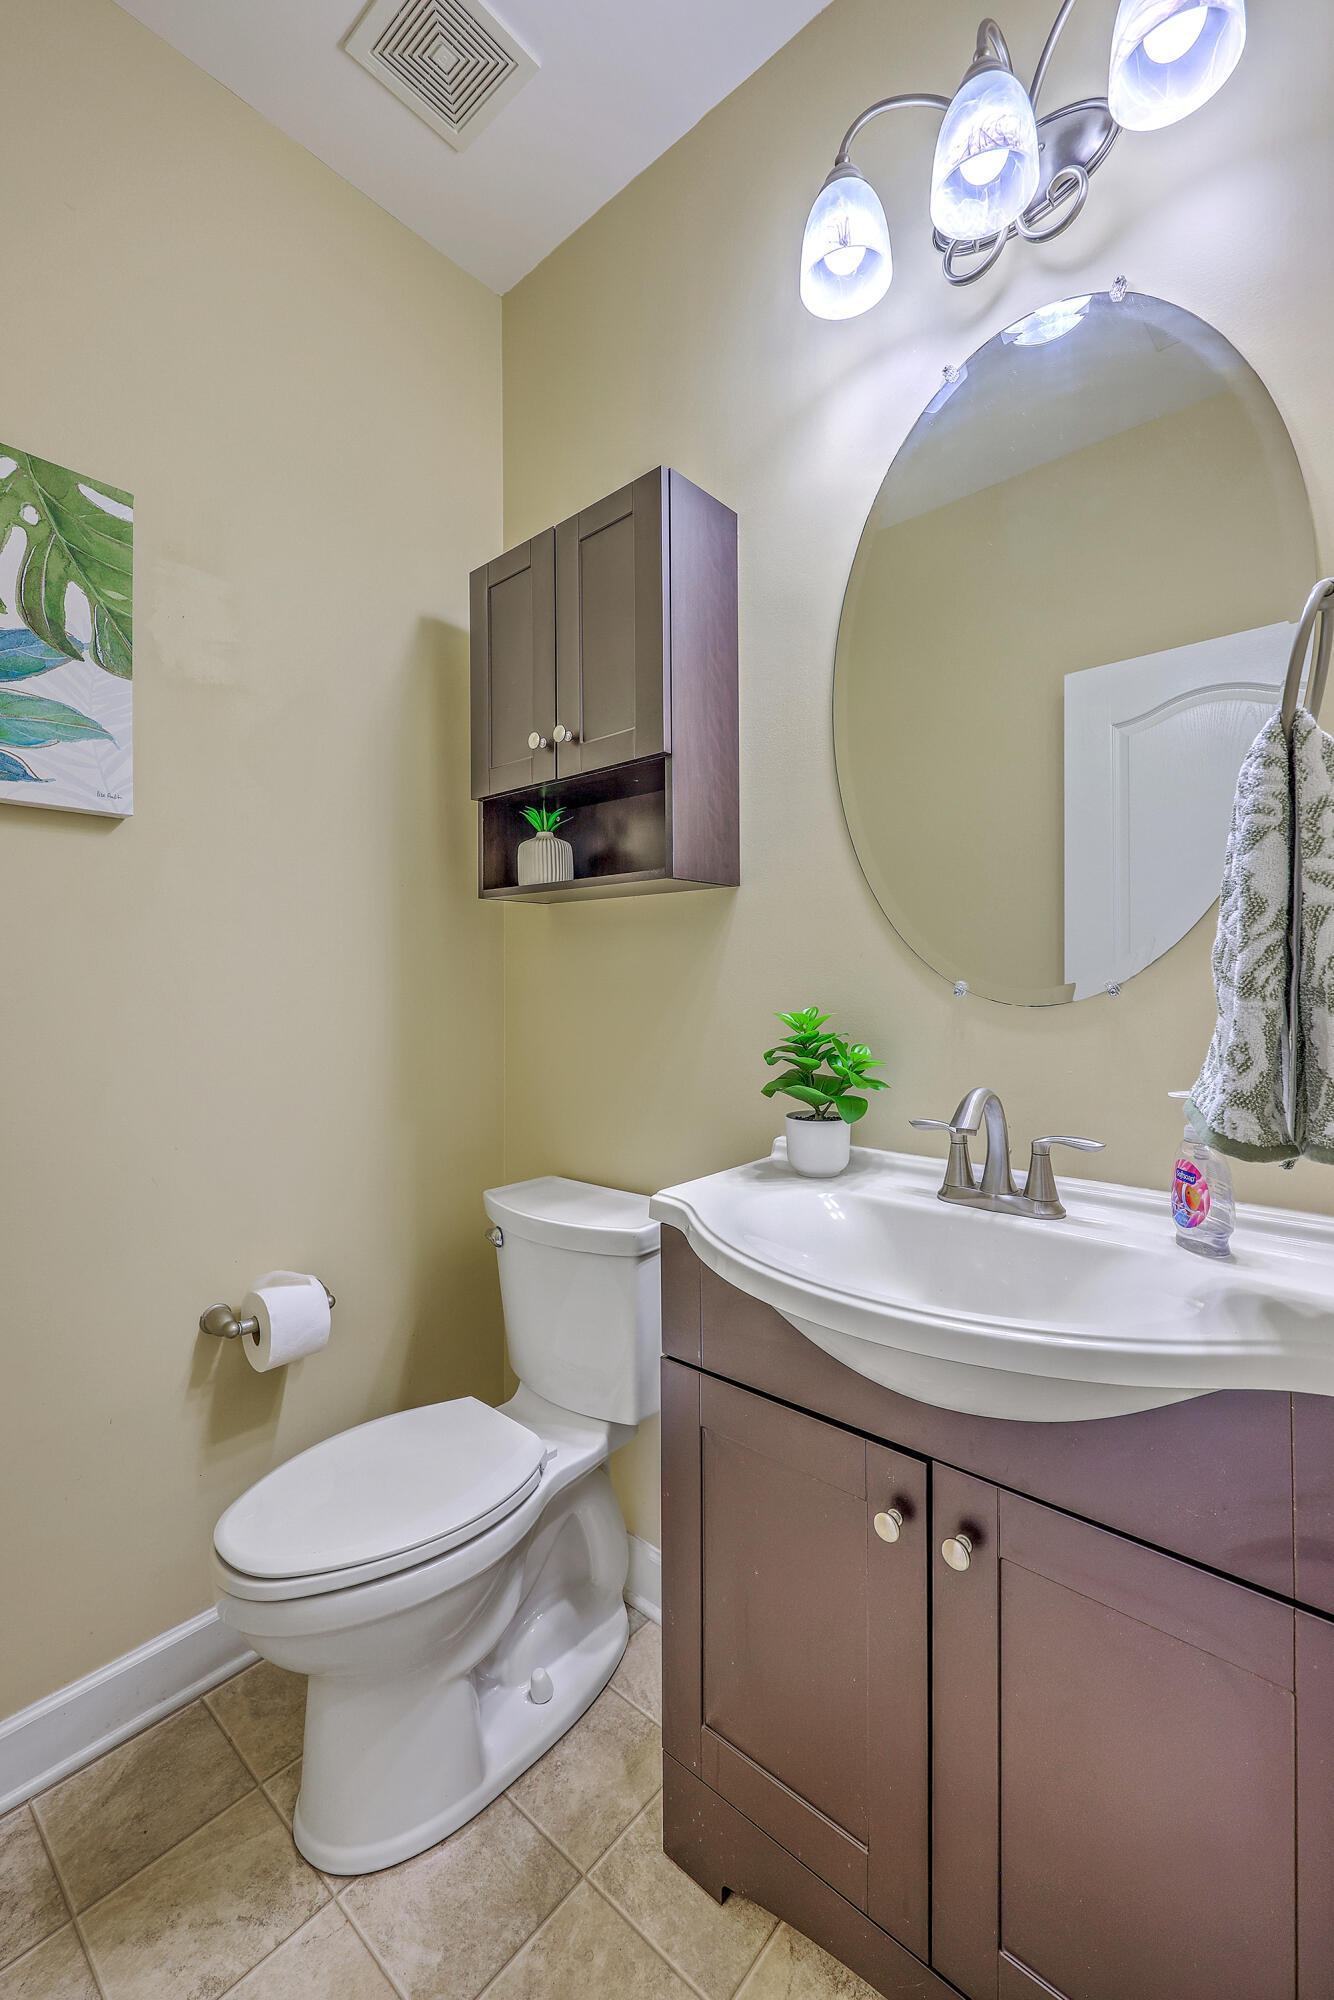
  • half bathroom1
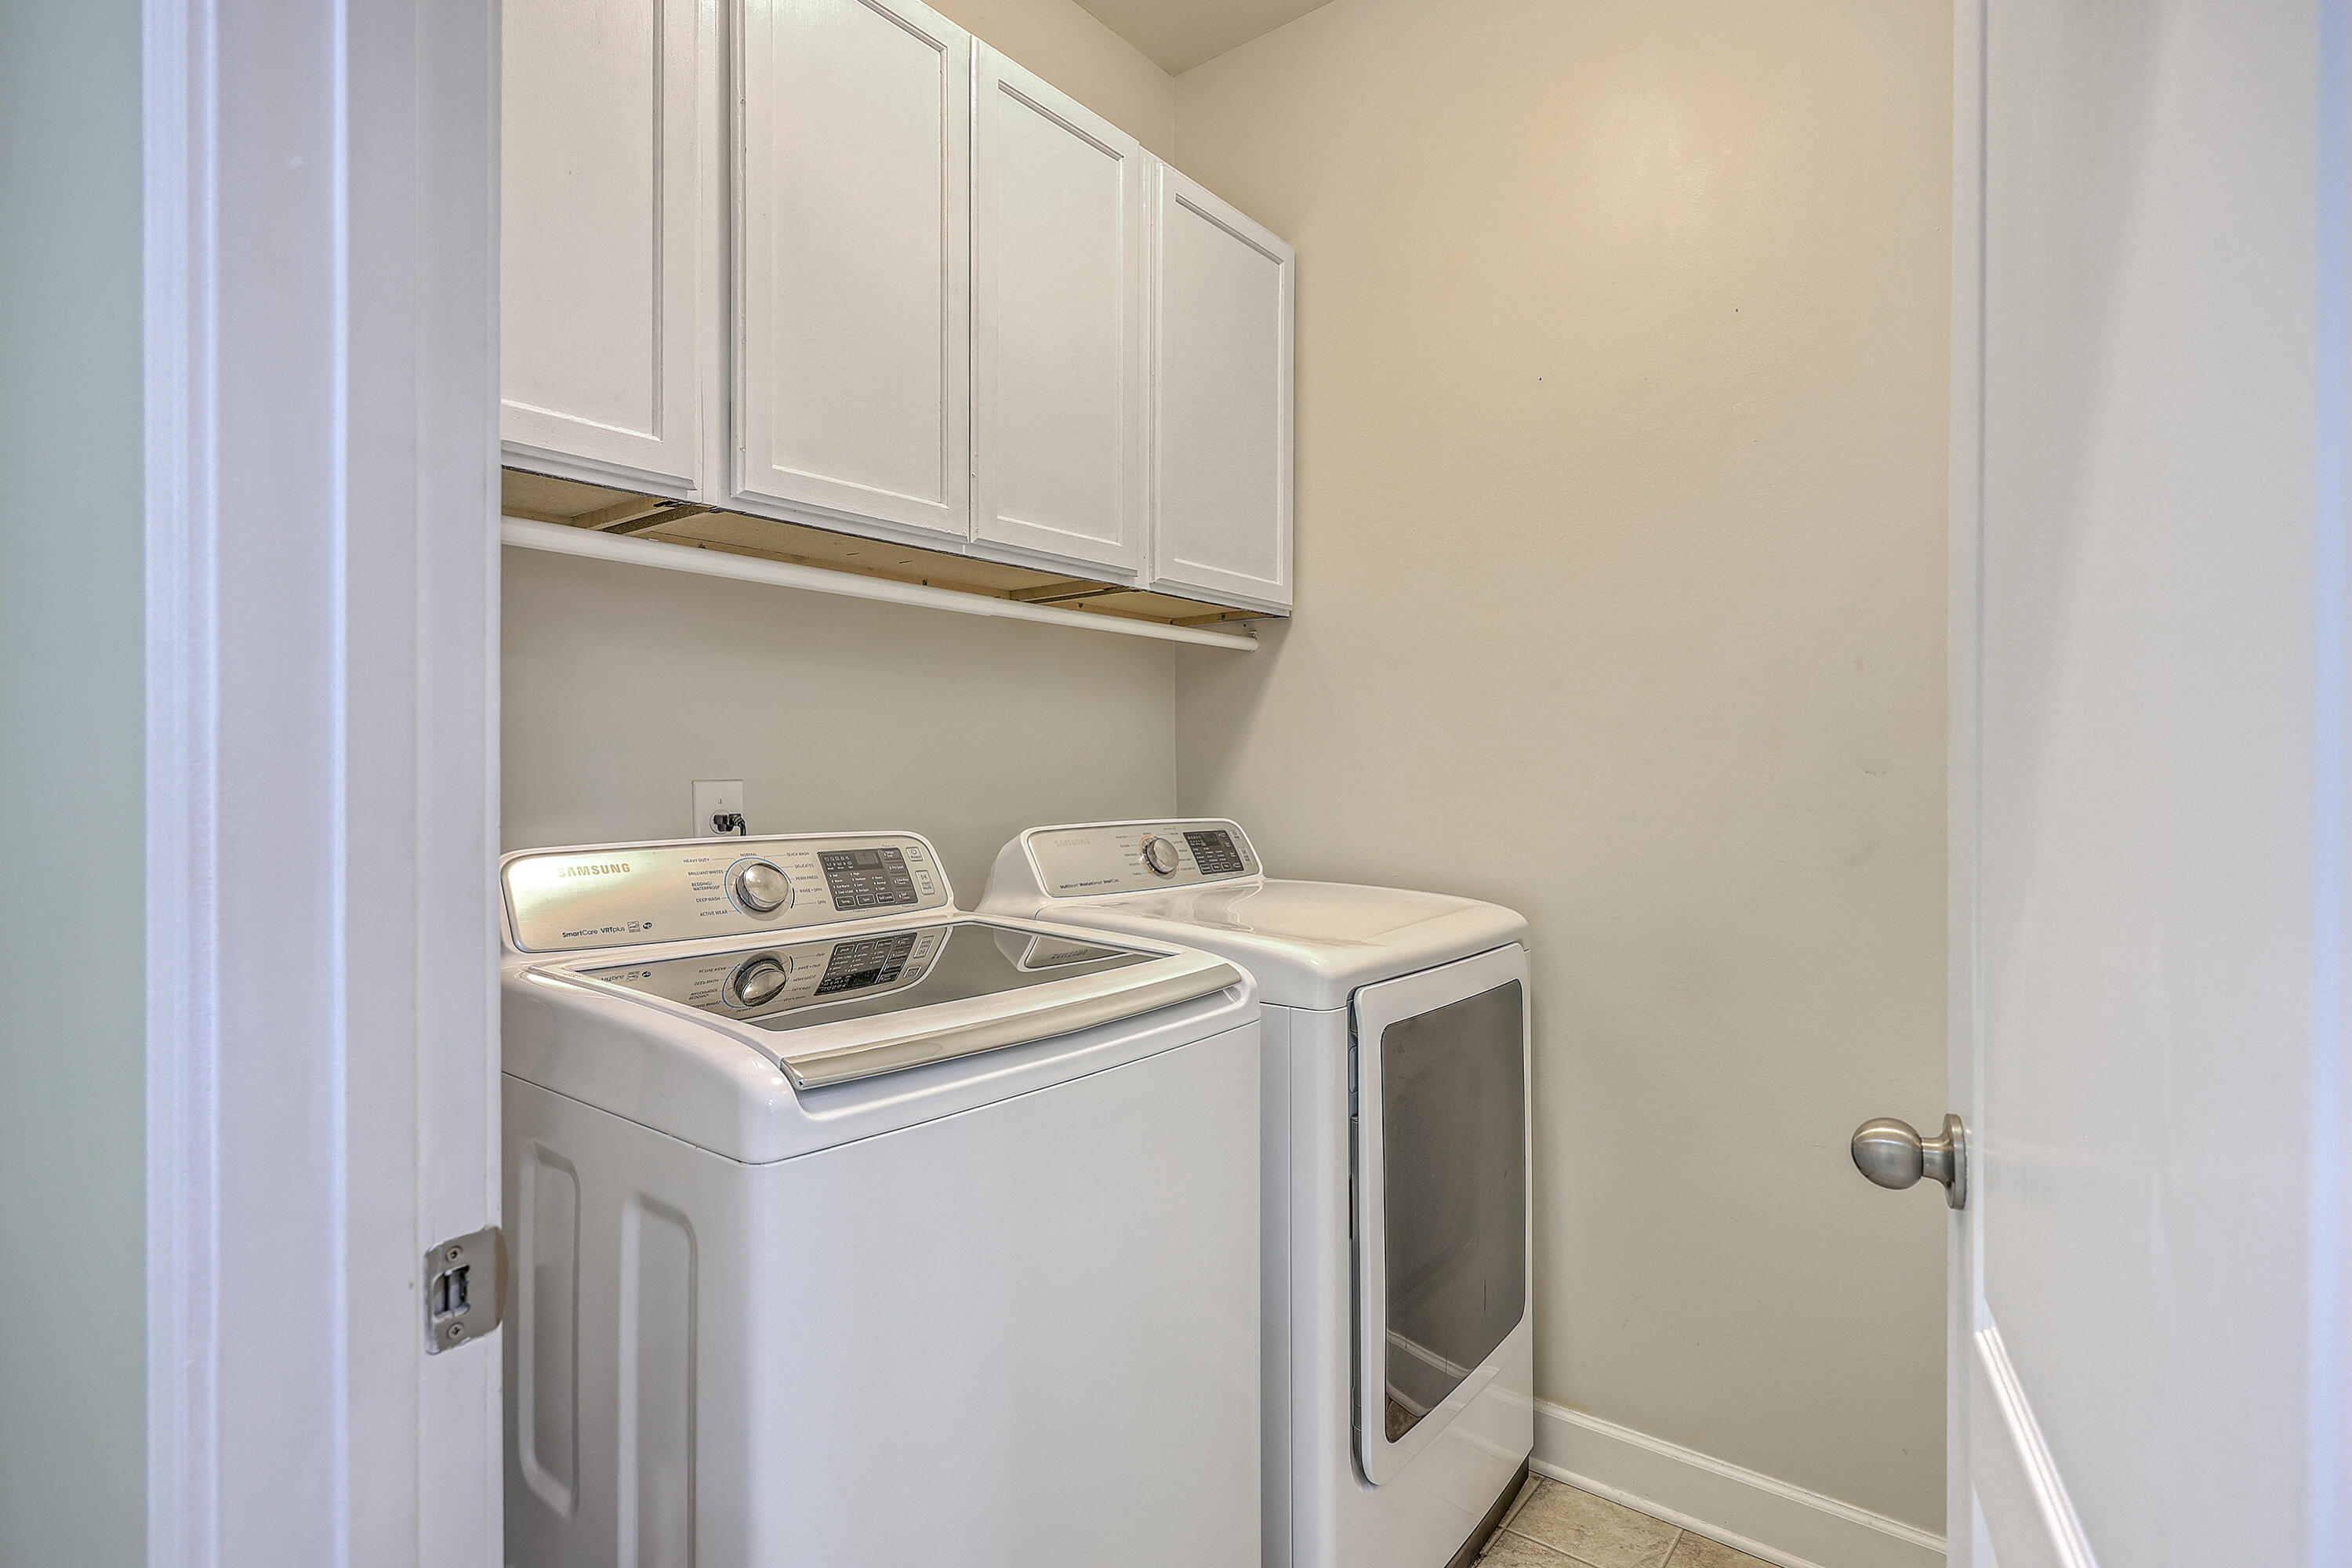
  • Laundry room Electric Dryer Hookup, Washer Hookup, Laundry Room
  • Flooring Carpet, Laminate, Vinyl, Wood
  • Fireplace Great Room, One, Wood Burning
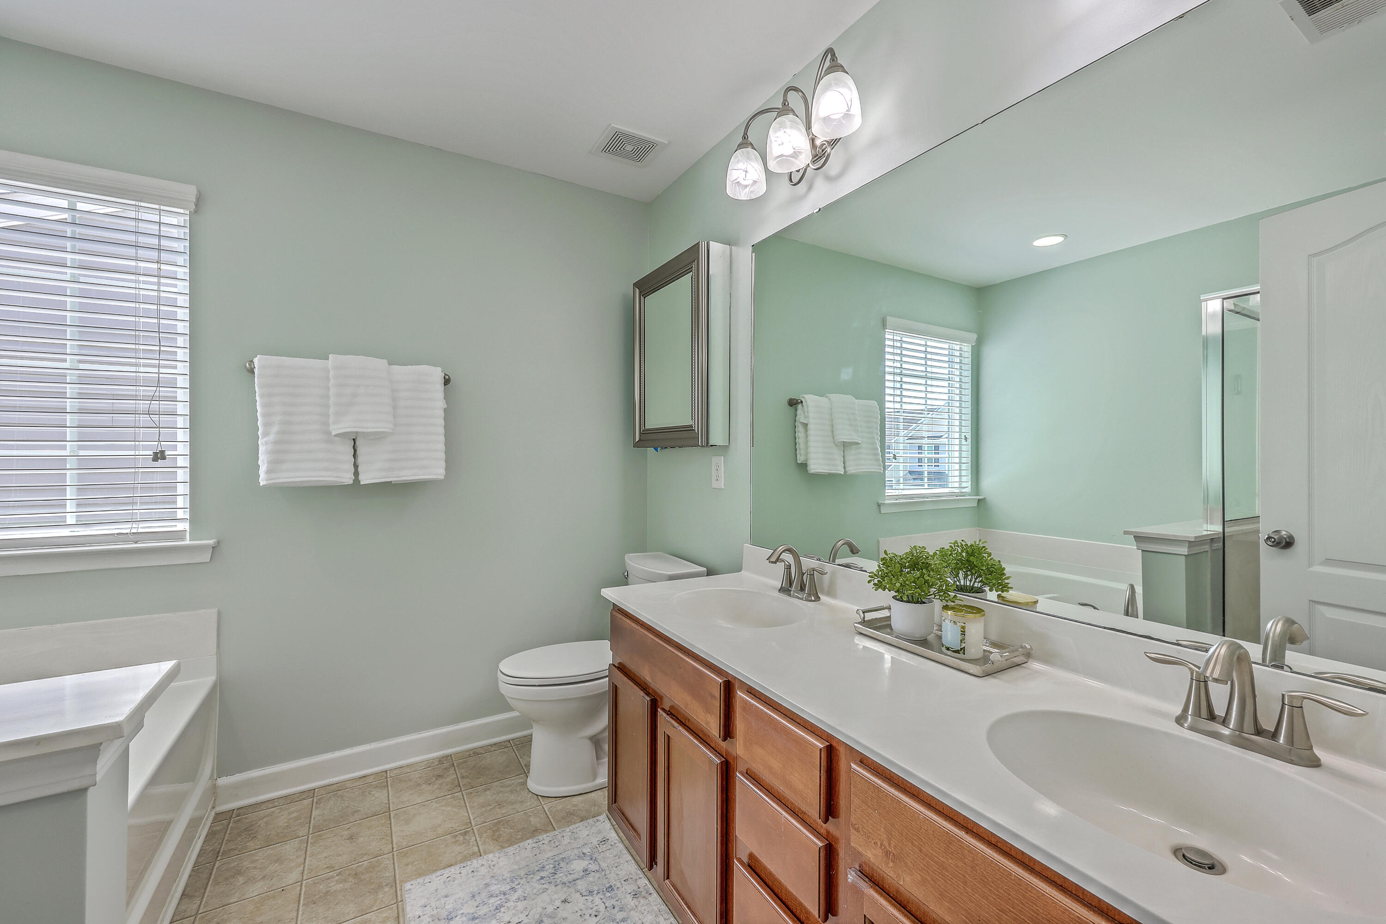
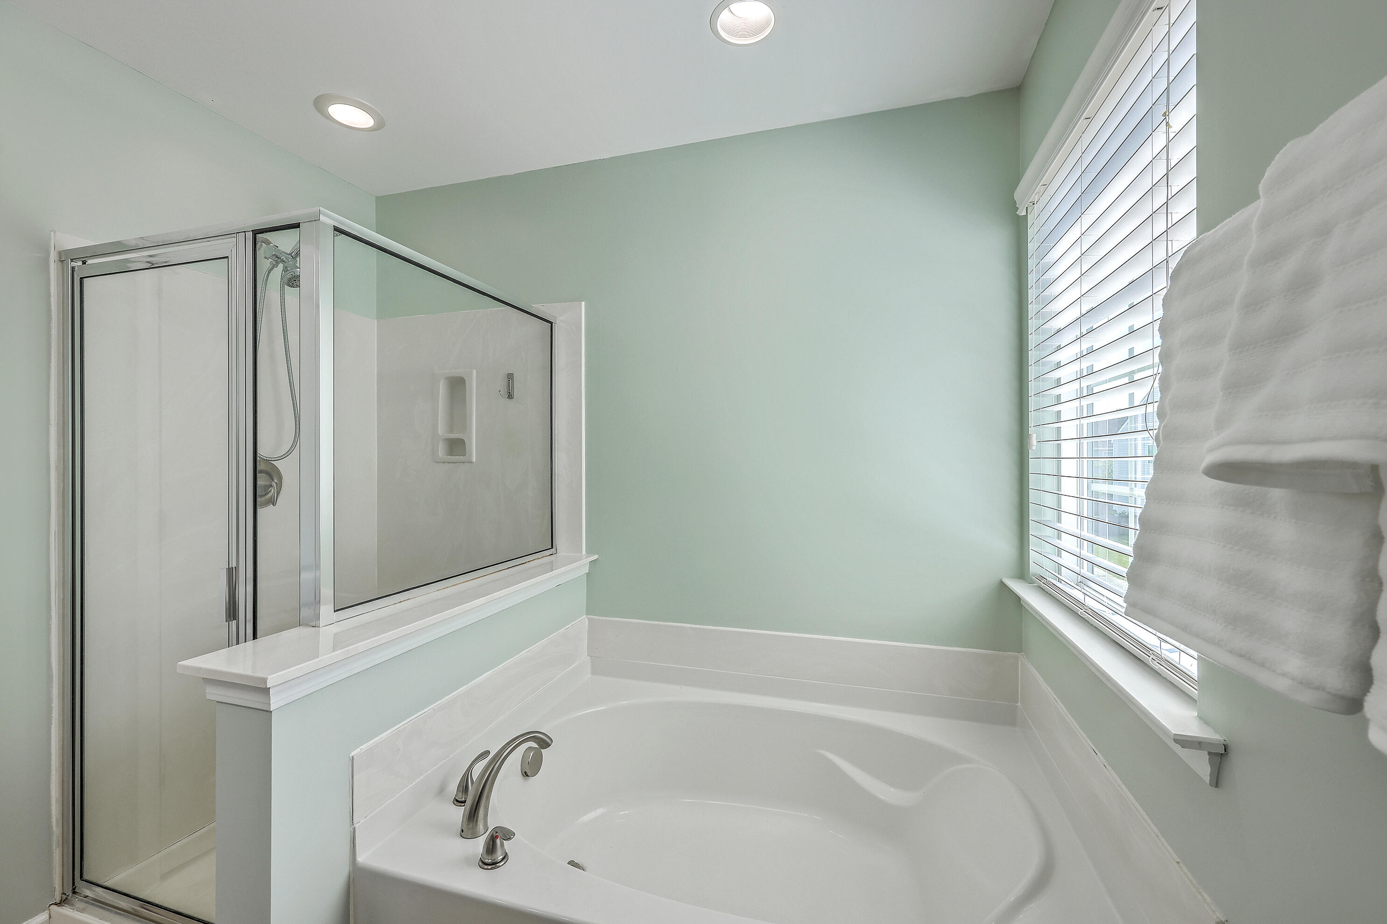
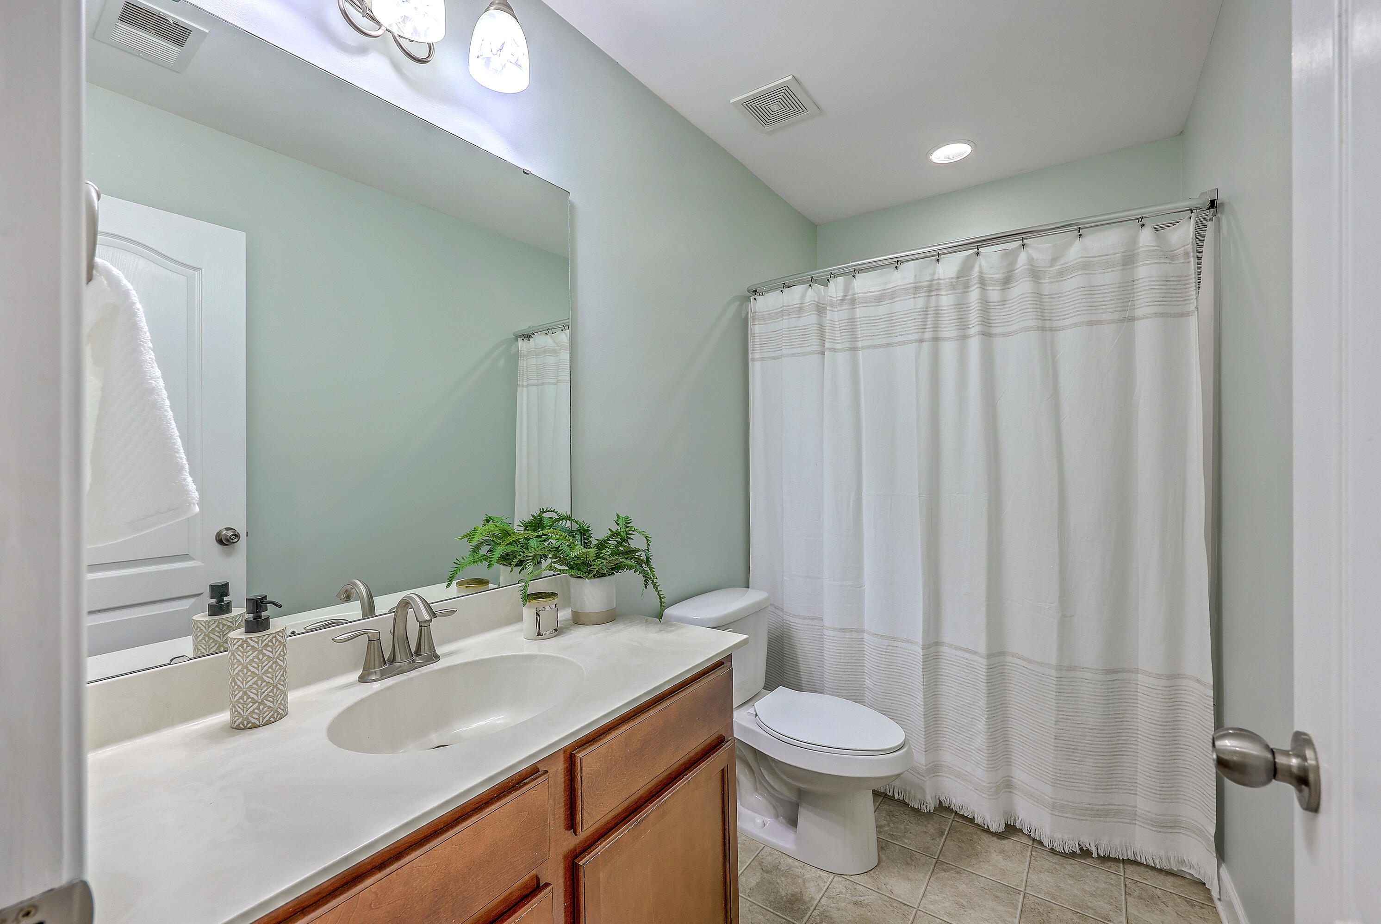
  • other interior Features Ceiling - Cathedral/Vaulted, Ceiling - Smooth, Tray Ceiling(s), High Ceilings, Garden Tub/Shower, Kitchen Island, Walk-In Closet(s), Ceiling Fan(s), Eat-in Kitchen, Family, Entrance Foyer, Great, Pantry, Separate Dining

Area & Lot

  • Status Sold
  • Date Sold May 28, 2025
  • Living Area1,953 Sq.Ft.
  • Total Area1,953 Sq.Ft.
  • Lot Area4,356 Sq.Ft.
  • MLS® ID25009983
  • TypeResidential
  • YEAR BUILT2013
  • NeighborhoodSummerville
  • Architecture StylesTraditional
  • Water FrontagePond, Pond Site
  • Elementary SchoolWilliam Reeves Jr
  • Middle SchoolDubose
  • High SchoolSummerville

Exterior

  • STORIES2
  • Garage Space4.5
  • water SourcePublic
  • roofAsphalt
  • lot features0 - 5 Acre
  • parking1 Car Garage, 15 Car Garage, 2 Car Garage, Attached, Off Street
  • HEAT TYPECentral, Electric
  • AIR CONDITIONINGCentral Air
  • sewerPublic Sewer
  • SubstructureSlab
  • other exterior FeaturesLawn Irrigation, Rain Gutters

Financial

  • Sales Price$350,000
Jason Husted

Jason Husted

Book a Time With Us

When it comes to buying or selling real estate—locally or across South Carolina—no one does it better than The Husted Team. With deep market knowledge, proven strategies, and a network of trusted industry professionals, we’ve streamlined the process to deliver results and a five-star experience from start to finish. Whether you're moving down the street or across the state, trust the team that knows the market inside and out.

Follow Us on Instagram