277 Grand Oaks Drive
SEE ALL PHOTOS
277 Grand Oaks Drive
Sold

277 Grand Oaks Drive

277 Grand Oaks Drive, Ladson, SC 29456

$215,000
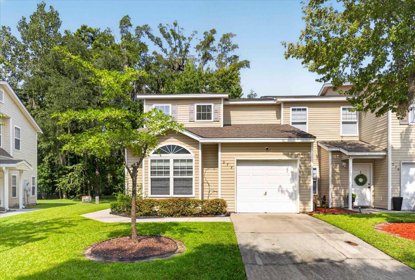
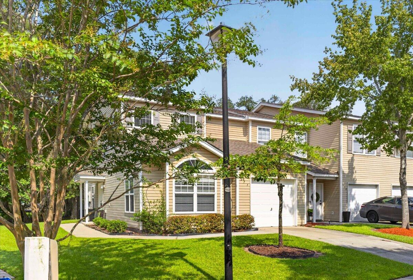
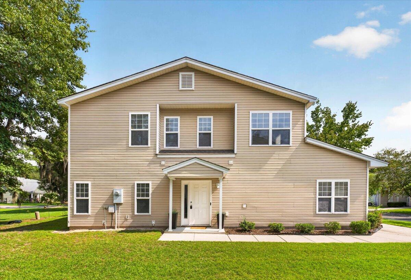
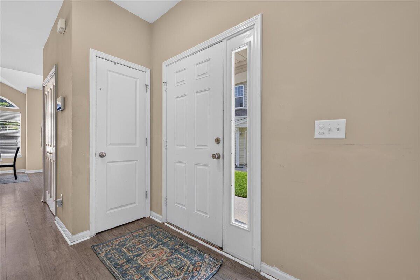
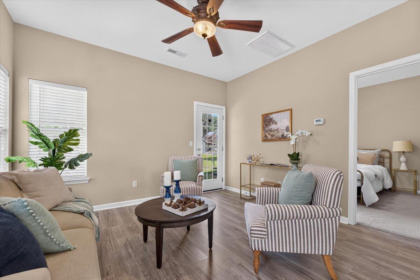
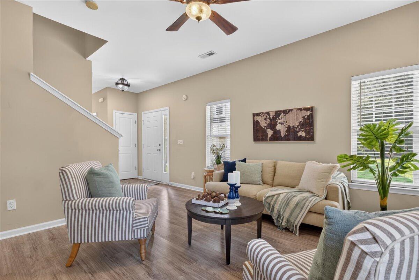
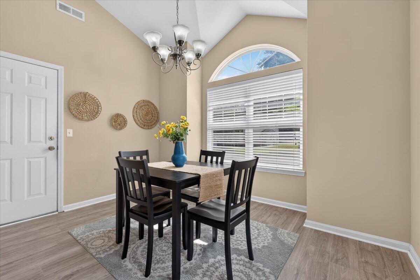
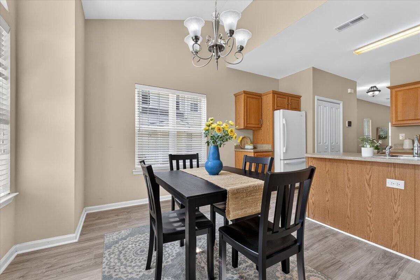
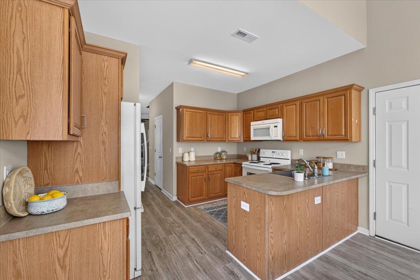
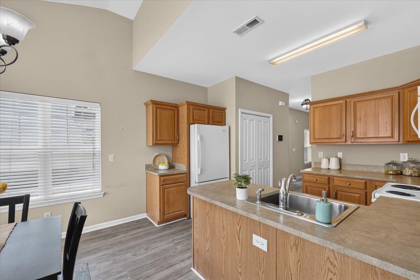
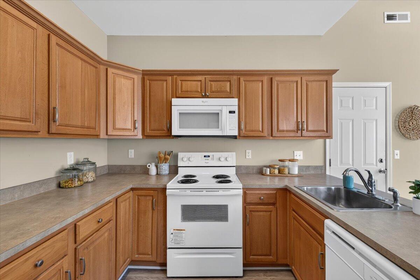
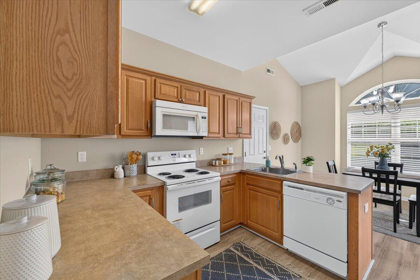
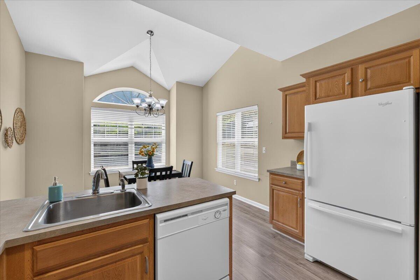
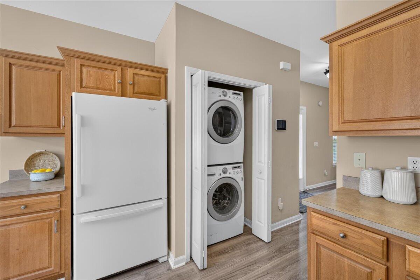
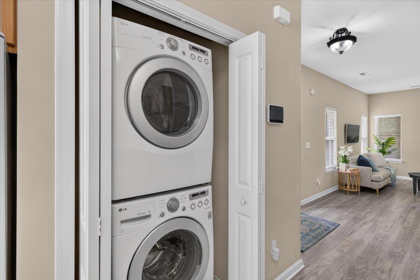
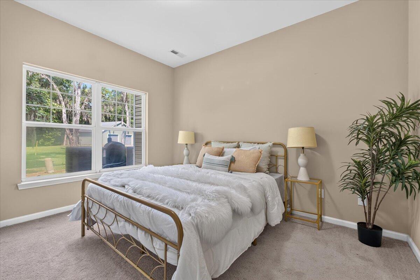
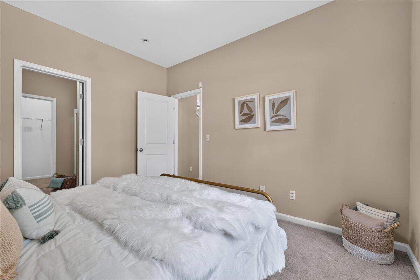
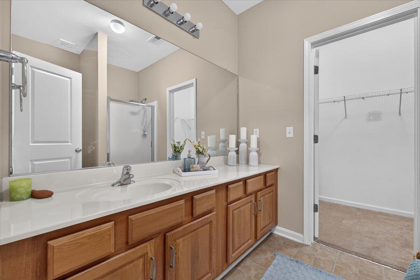
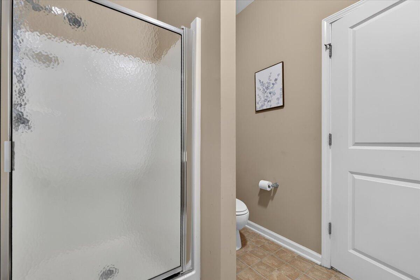
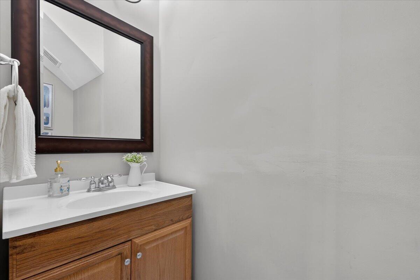
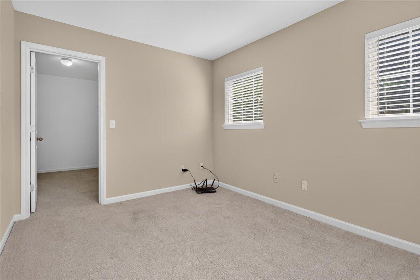
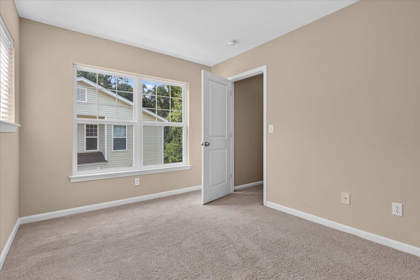
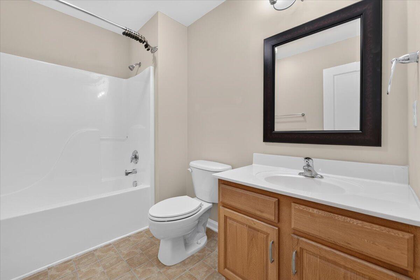
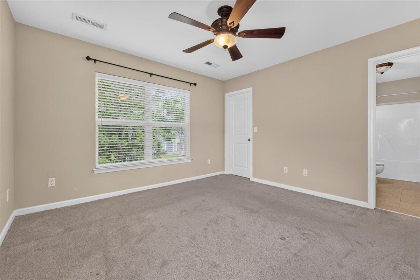
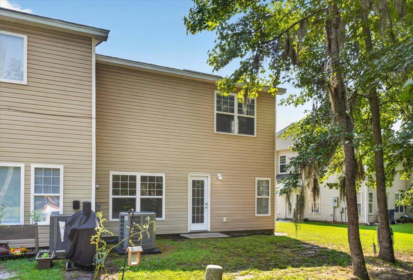
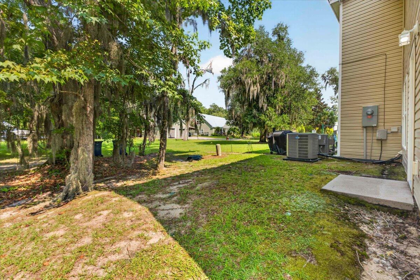
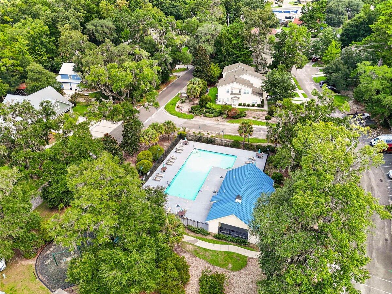
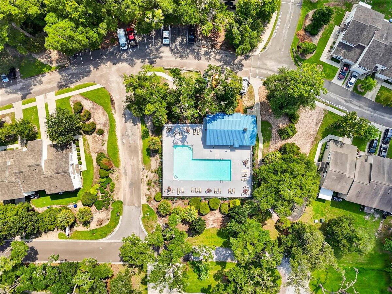
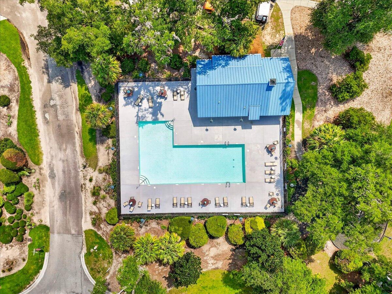
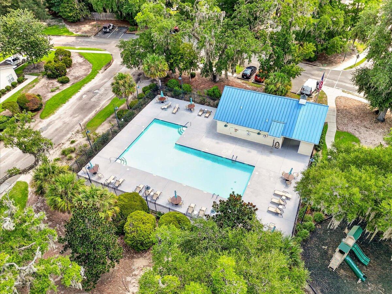
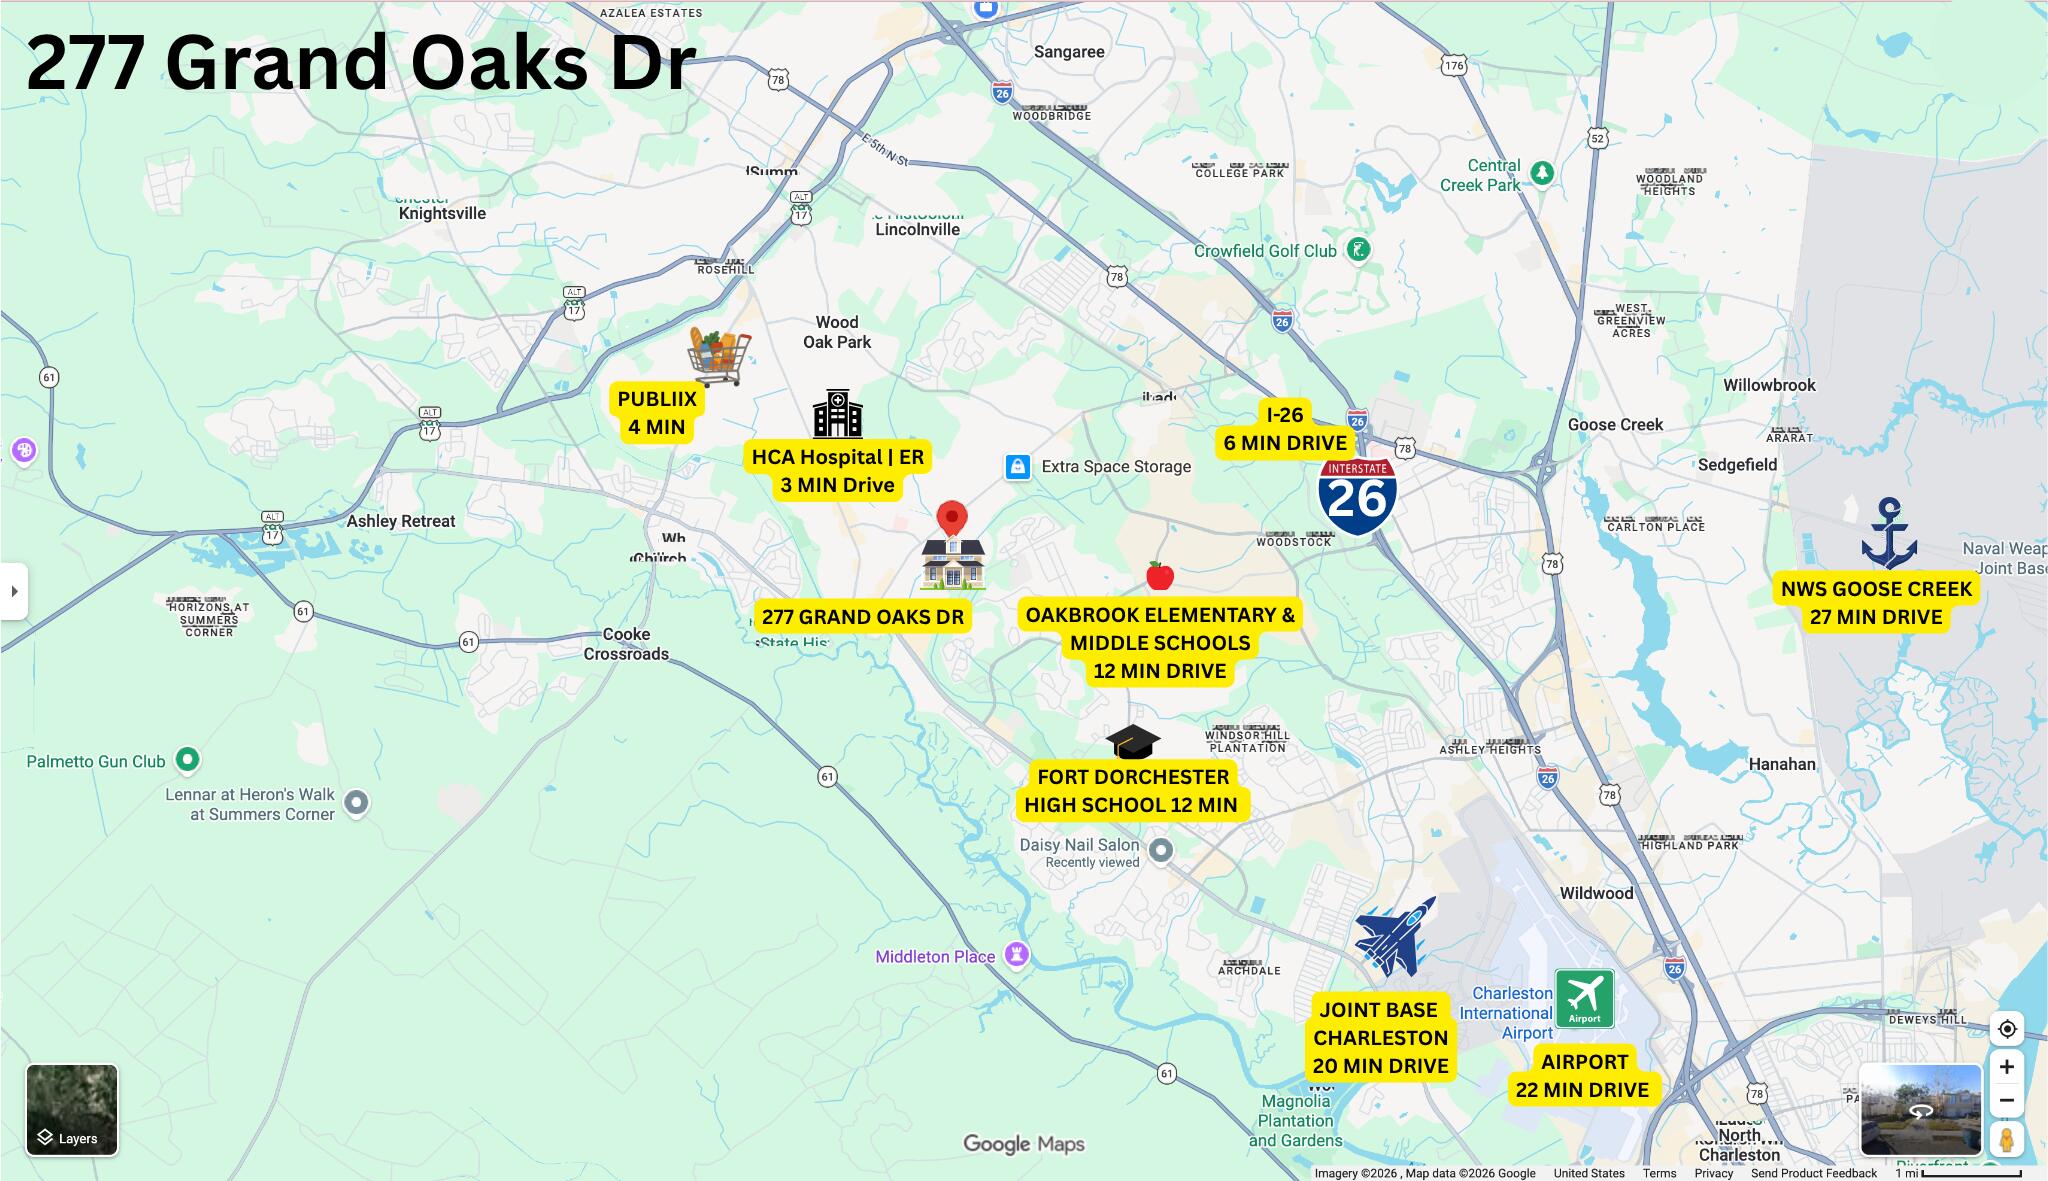
Welcome to 277 Grand Oaks Drive in Grand Oaks Preserve! This beautifully maintained 3-bedroom, 3.5-bath condominium townhome offers 1,696 sq. ft. of thoughtfully designed living space in the highly sought-after Dorchester District 2 School District. The flexible layout features a private first-floor bedroom with an en-suite bath and two spacious upstairs bedrooms, each with its own private en-suite bathroom. The kitchen includes all appliances, and the stackable washer and dryer convey. Enjoy a one-car garage, neighborhood pool, playground, professionally managed HOA, and convenient access to I-26, Joint Base Charleston, Boeing, Bosch, shopping, dining, and Historic Downtown Summerville.Important Financing Information: This property is legally a condominium (Horizontal Property Regime) and is designed in the style of a townhome. Buyers using conventional, VA, or FHA financing should consult with their lender early in the process to confirm condominium financing requirements.

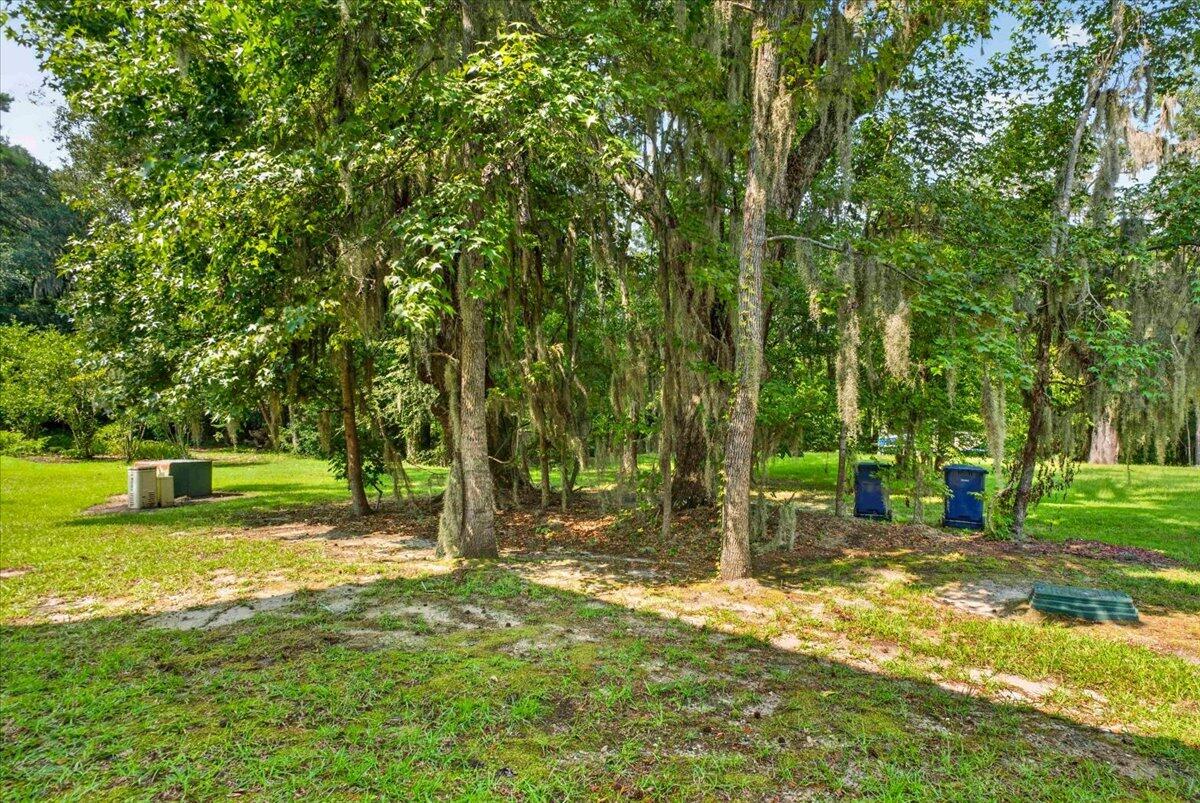
The HOA is professionally managed by Sentry Management, with dues of $313/month. Residents enjoy a community pool, playground, professionally maintained common areas, and a community that permits fencing with prior HOA approval. Exterior modifications require HOA approval, and community rules help preserve neighborhood appearance and property values.

The unique floor plan offers exceptional flexibility with a private first-floor bedroom and full bath ideal for guests, multigenerational living, or a home office while both upstairs bedrooms feature their own en-suite bathrooms. Community pool rules allow up to three guests per unit and require HOA approval for private pool parties, reflecting an actively managed amenity.

3
beds

4
baths

1,696 Sq.Ft. LIVING AREA

871.2 Sq.Ft. lot

Features & Amenities

Interior

  • total bedrooms3
  • Total bathrooms4
  • full bathrooms3
  • half bathroom1
  • Laundry room Washer Hookup
  • Flooring Laminate, Carpet, Luxury Vinyl
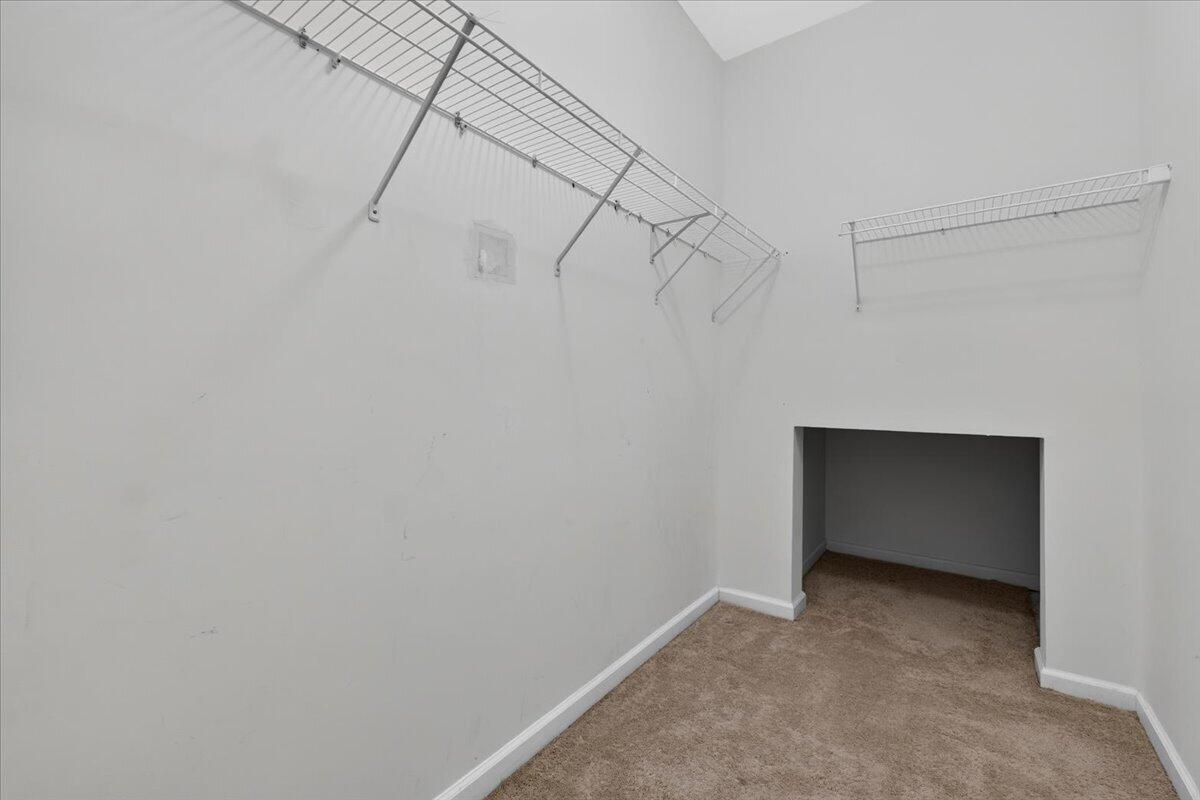
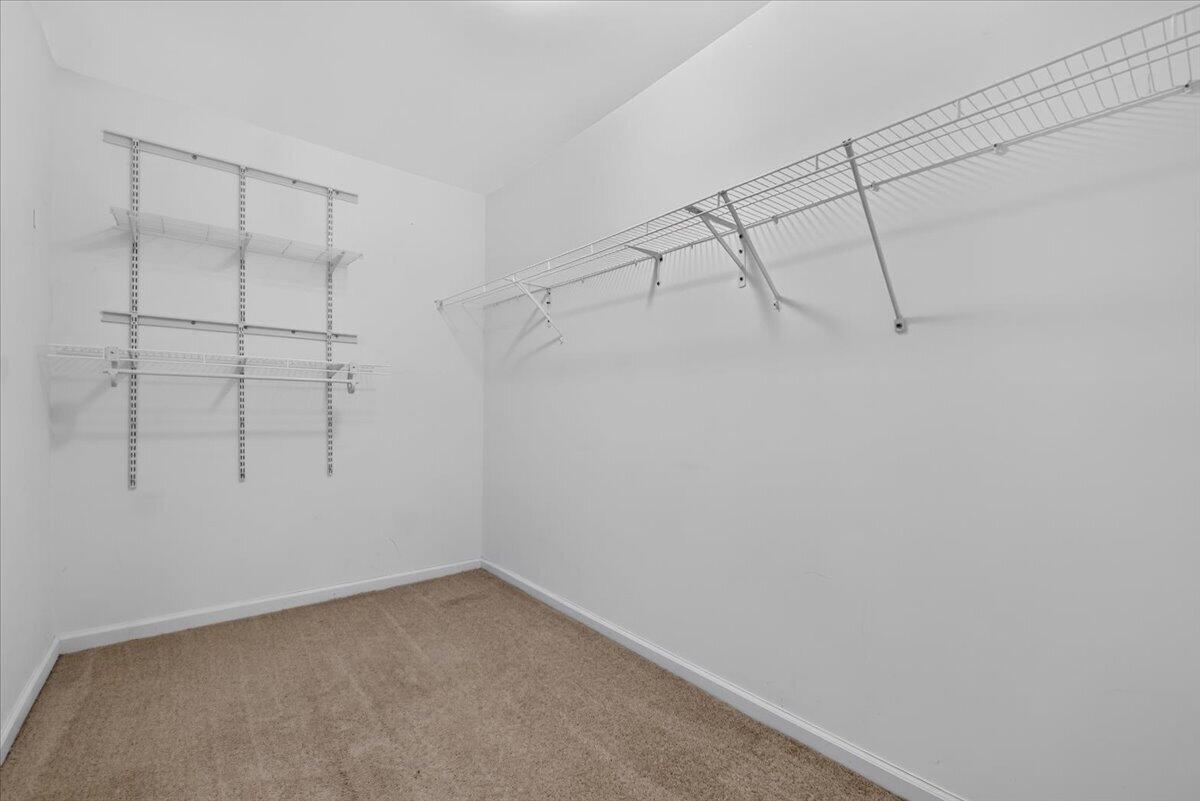
  • other interior Features Ceiling - Smooth, Walk-In Closet(s), Ceiling Fan(s), Eat-in Kitchen, Family, Entrance Foyer, Separate Dining

Area & Lot

  • Status Sold
  • Date Sold October 21, 2026
  • Living Area1,696 Sq.Ft.
  • Total Area1,696 Sq.Ft.
  • Lot Area871.2 Sq.Ft.
  • MLS® ID26022122
  • TypeTownhouse
  • YEAR BUILT2007
  • NeighborhoodSummerville
  • Elementary SchoolOakbrook
  • Middle SchoolOakbrook
  • High SchoolFt. Dorchester

Exterior

  • STORIES2
  • Garage Space1.0
  • water SourcePublic
  • utilitiesDorchester Cnty Water and Sewer Dept, Dominion Energy
  • roofAsphalt
  • lot features0 - 5 Acre
  • parkingAttached, Detached, Off Street, 1 Car Garage
  • HEAT TYPEElectric
  • AIR CONDITIONINGCentral Air
  • sewerPublic Sewer
  • SubstructureSlab

Financial

  • Sales Price$215,000
Jason Husted

Jason Husted

Book a Time With Us

When it comes to buying or selling real estate—locally or across South Carolina—no one does it better than The Husted Team. With deep market knowledge, proven strategies, and a network of trusted industry professionals, we’ve streamlined the process to deliver results and a five-star experience from start to finish. Whether you're moving down the street or across the state, trust the team that knows the market inside and out.

Follow Us on Instagram