286 Jonathan Lane
286 Jonathan Lane
286 Jonathan Lane
286 Jonathan Lane
286 Jonathan Lane
286 Jonathan Lane
286 Jonathan Lane
286 Jonathan Lane
286 Jonathan Lane
286 Jonathan Lane
286 Jonathan Lane
286 Jonathan Lane
286 Jonathan Lane
286 Jonathan Lane
286 Jonathan Lane
286 Jonathan Lane
286 Jonathan Lane
286 Jonathan Lane
286 Jonathan Lane
286 Jonathan Lane
SEE ALL PHOTOS
286 Jonathan Lane
286 Jonathan Lane
286 Jonathan Lane
286 Jonathan Lane
286 Jonathan Lane
286 Jonathan Lane
286 Jonathan Lane
286 Jonathan Lane
286 Jonathan Lane
286 Jonathan Lane
286 Jonathan Lane
286 Jonathan Lane
286 Jonathan Lane
286 Jonathan Lane
286 Jonathan Lane
286 Jonathan Lane
286 Jonathan Lane
286 Jonathan Lane
286 Jonathan Lane
286 Jonathan Lane
Sold

286 Jonathan Lane

286 Jonathan Lane, Walterboro, SC 29488

$150,000
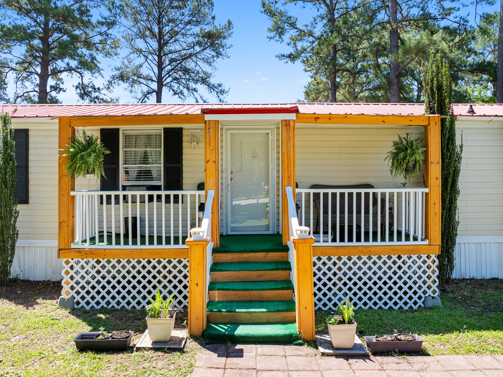
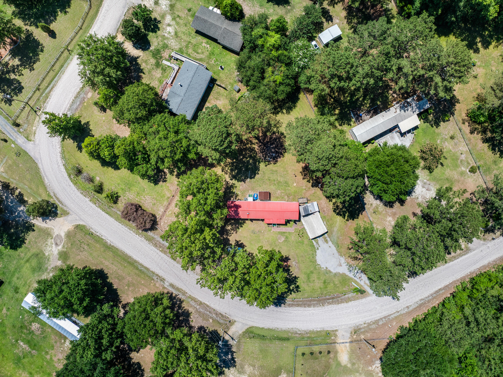
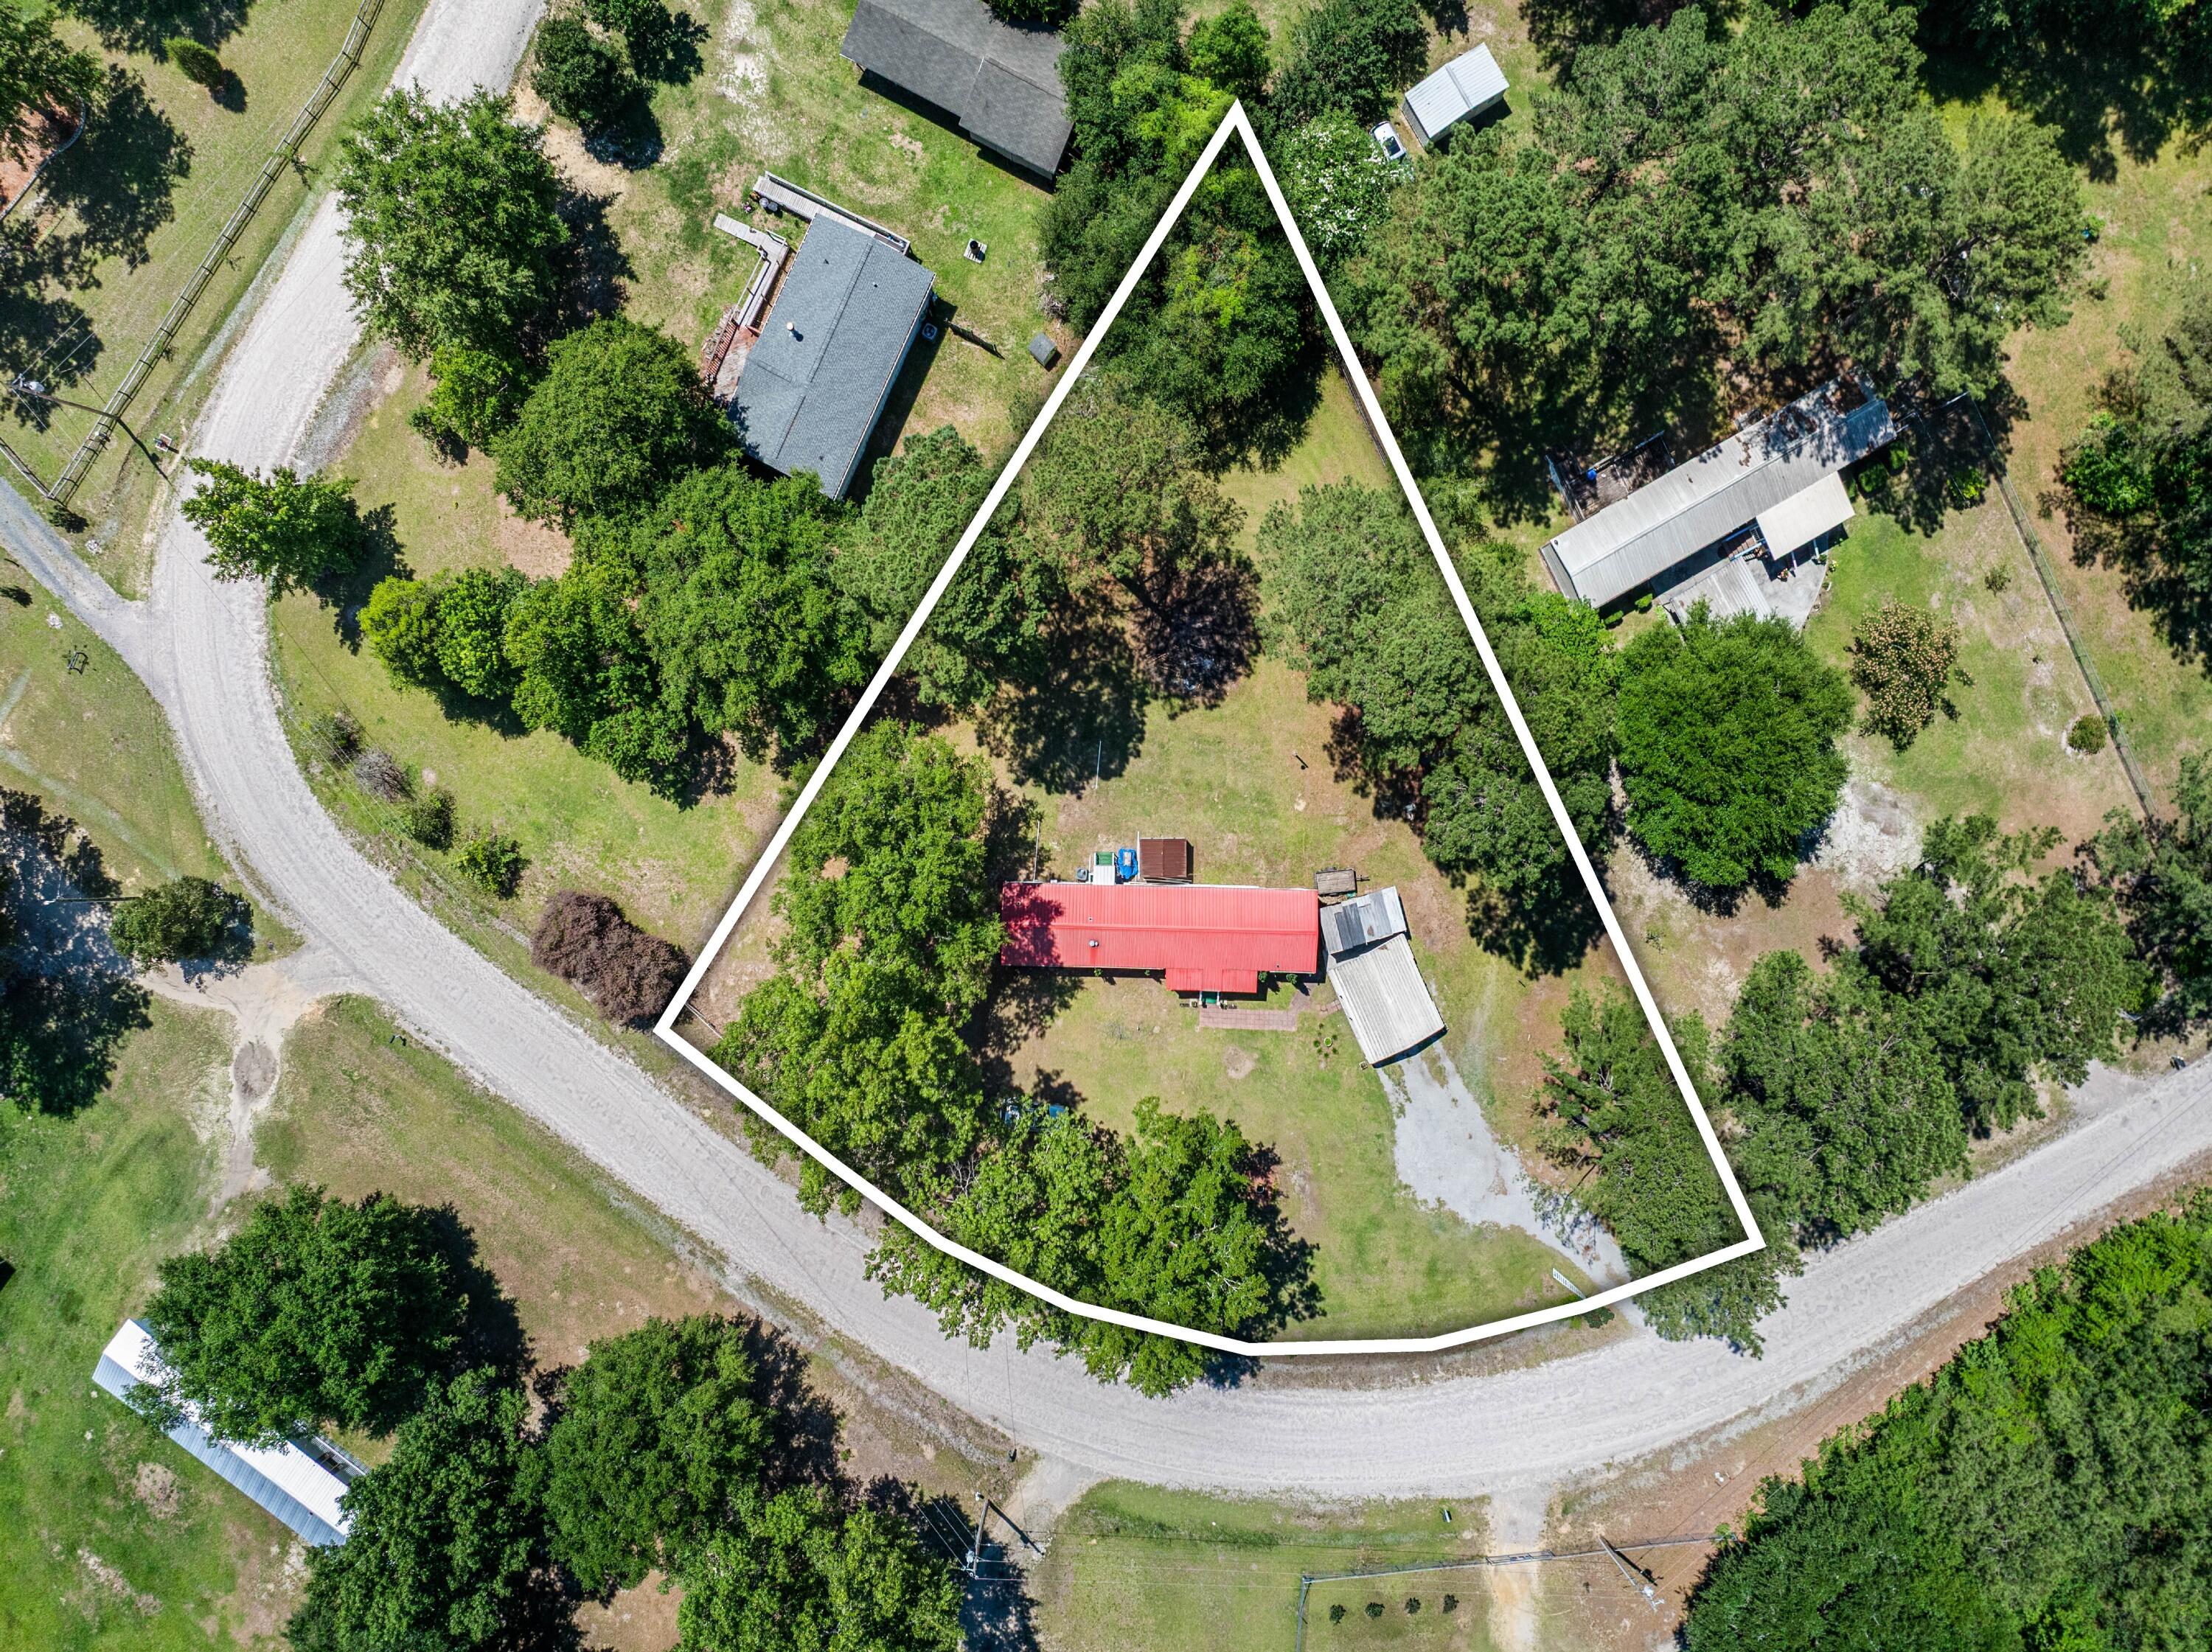
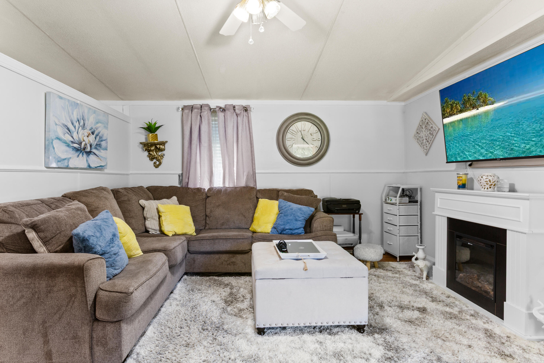
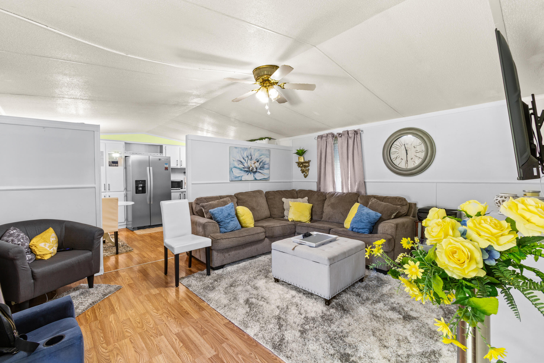
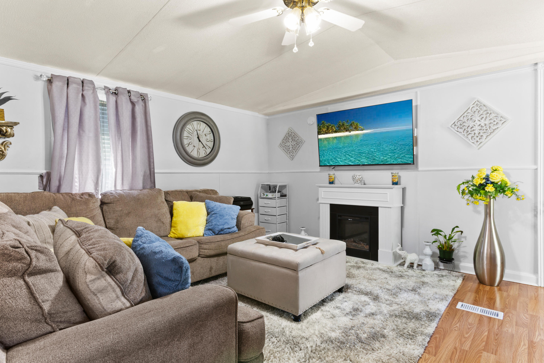
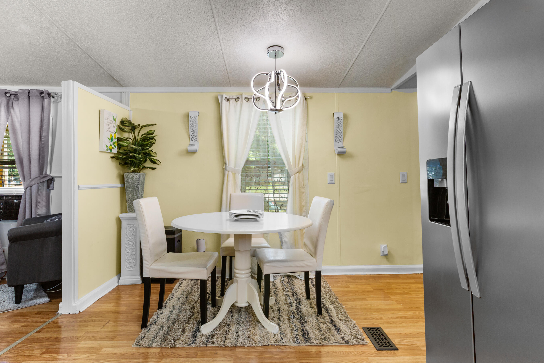
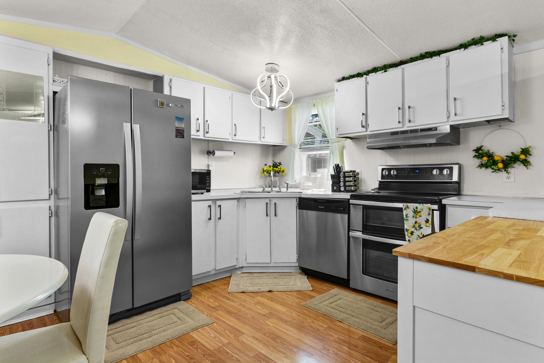
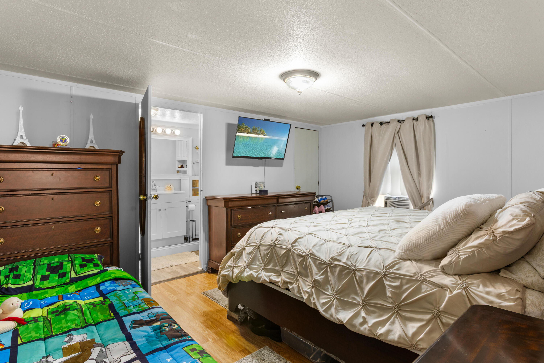
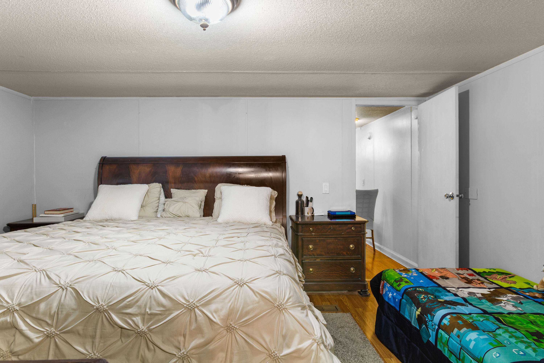
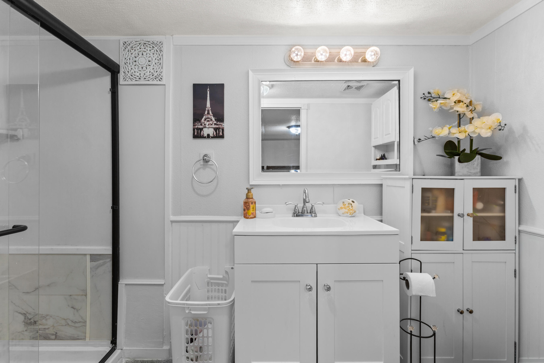
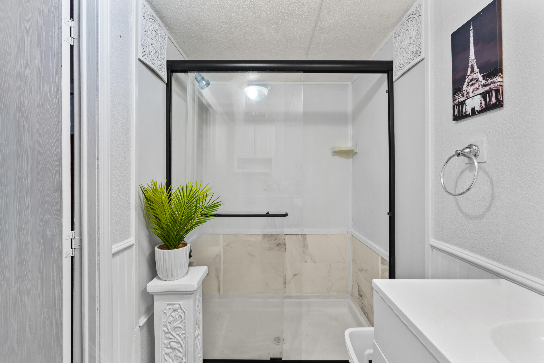
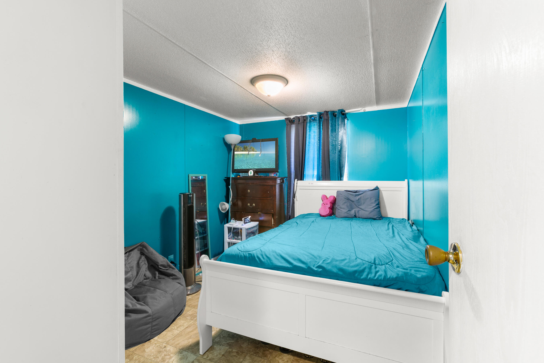
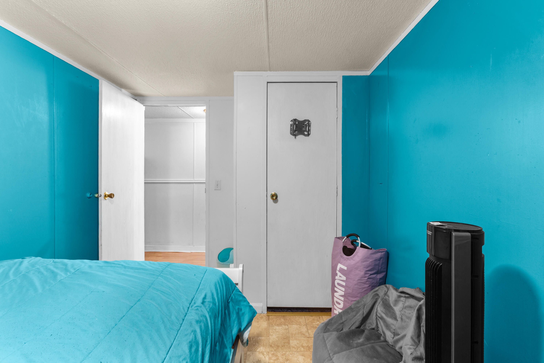
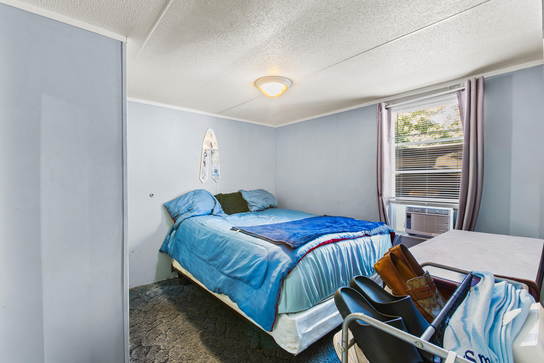
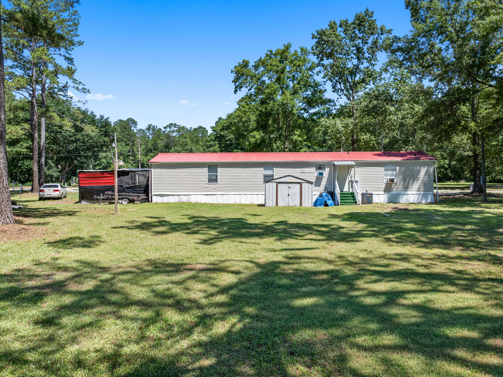
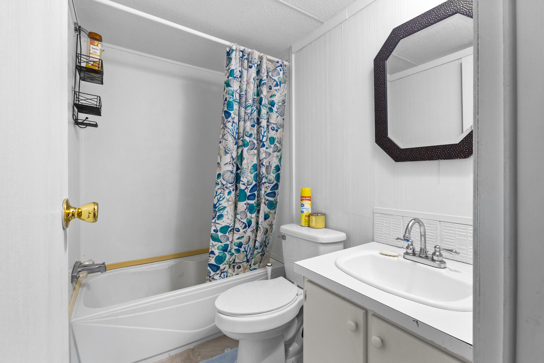
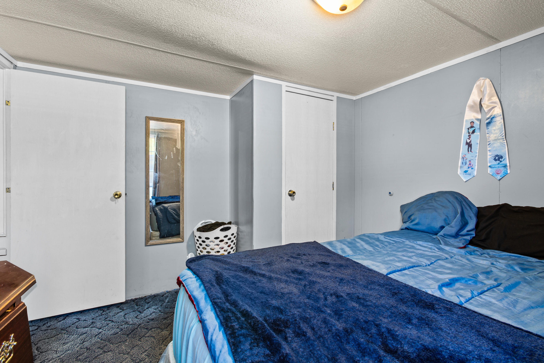
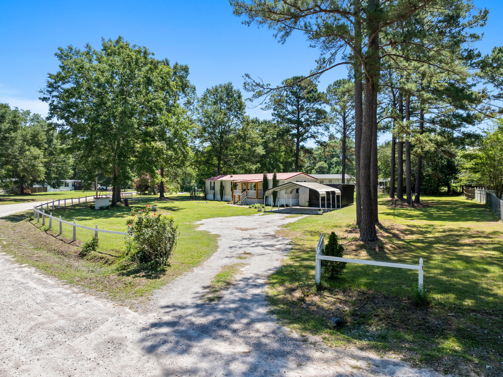
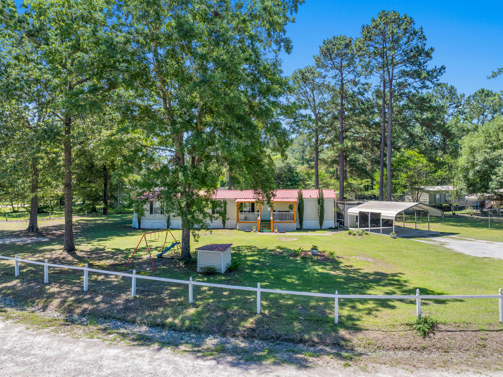
This well maintained 3 bedroom, 2 bathroom manufactured home sits on three quarters of an acre in the Highland Hills subdivision. Recent upgrades include a new metal roofing system and a brand new front porch. Inside, you will find laminate flooring throughout along with a decorative wall divider between the kitchen and living room. The kitchen features stainless steel appliances, a mounted and connected stainless steel range hood ventilation system, and an eat in dining area. The master bedroom boasts a newly installed walk in shower, and both bathrooms have been upgraded with high rise comfort height toilets and new sink fixtures.The living room offers a cozy fireplace, and the home is cooled by central air conditioning with supplemental window units. A two car garage provides plenty of parking and storage, while the partially fenced yard, lawn irrigation, lawn well, rain gutters, storm doors, and storm windows make outdoor living easy and low maintenance. The property operates on a well and septic system.

3
beds

2
baths

1,120 Sq.Ft. LIVING AREA

0.75 Acres lot

Features & Amenities

Interior

  • total bedrooms3
  • Total bathrooms2
  • full bathrooms2
  • Flooring Laminate
  • Fireplace Living Room, One
  • other interior Features Ceiling - Blown, Ceiling Fan(s), Eat-in Kitchen

Area & Lot

  • Status Sold
  • Date Sold August 21, 2026
  • Living Area1,120 Sq.Ft.
  • Total Area1,120 Sq.Ft.
  • Lot Area0.75 Acres
  • MLS® ID26016619
  • TypeManufactured-Mobile
  • YEAR BUILT1999
  • NeighborhoodWalterboro
  • Elementary SchoolCottageville
  • Middle SchoolColleton
  • High SchoolColleton

Exterior

  • STORIES1
  • Garage Space2.0
  • water SourceWell
  • utilitiesCoastal Elec Coop
  • roofMetal
  • parking2 Car Garage
  • HEAT TYPEElectric, Wall Furnace
  • AIR CONDITIONINGCentral Air, Window Unit(s)
  • sewerSeptic Tank
  • SubstructureCrawl Space
  • other exterior FeaturesLawn Irrigation, Lawn Well, Rain Gutters

Financial

  • Sales Price$150,000
Jason Husted

Jason Husted

Yvette Packer

Yvette Packer

Book a Time With Us

When it comes to buying or selling real estate—locally or across South Carolina—no one does it better than The Husted Team. With deep market knowledge, proven strategies, and a network of trusted industry professionals, we’ve streamlined the process to deliver results and a five-star experience from start to finish. Whether you're moving down the street or across the state, trust the team that knows the market inside and out.

Follow Us on Instagram