
301 Shadybrook Drive
SEE ALL PHOTOS
301 Shadybrook Drive
Sold

301 Shadybrook Drive

301 Shadybrook Drive, Summerville, SC 29486

$352,690
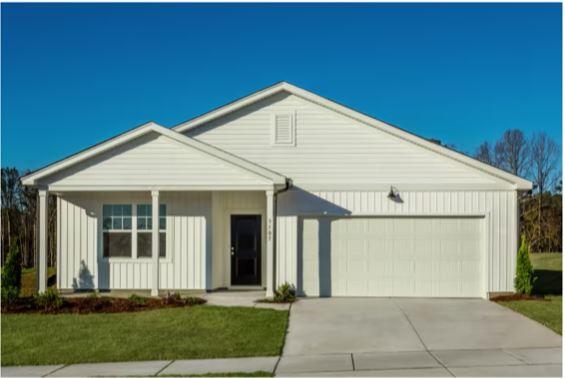
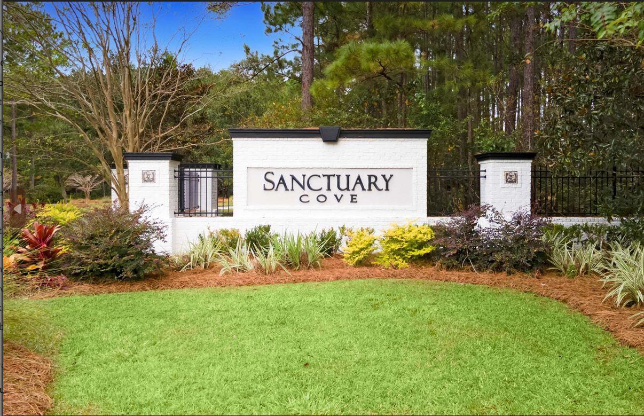
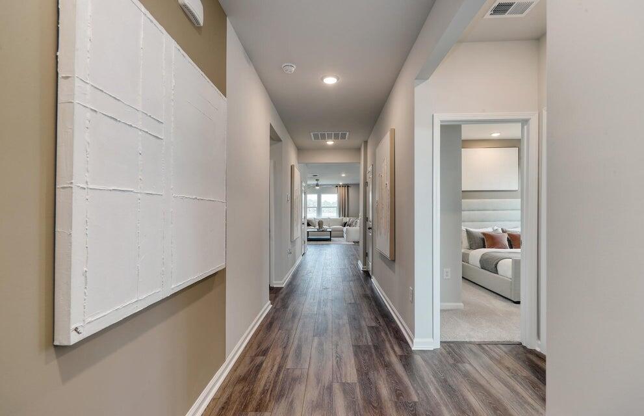
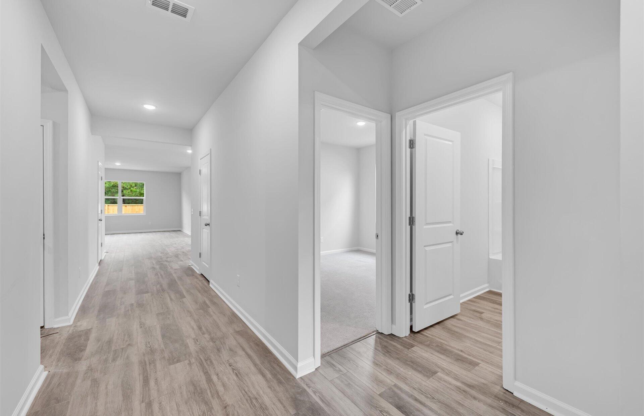
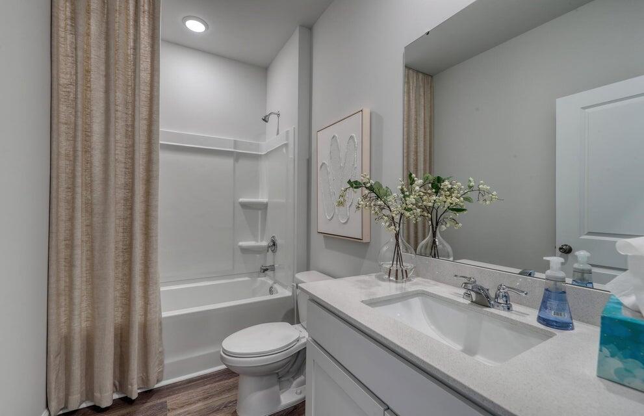
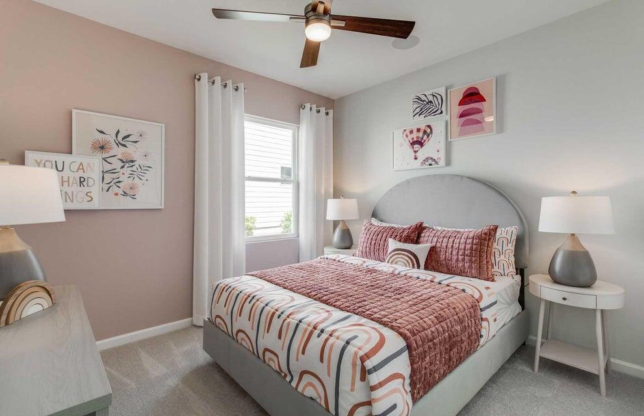
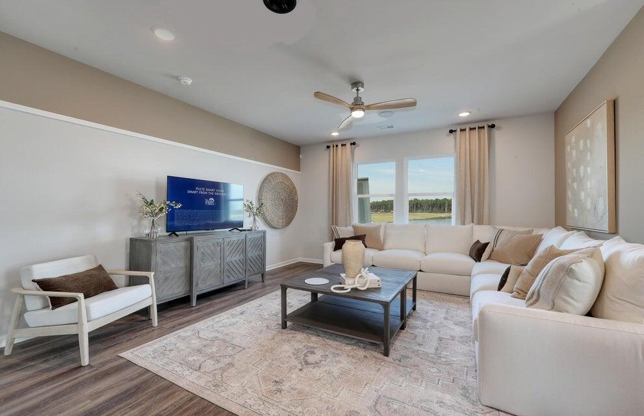
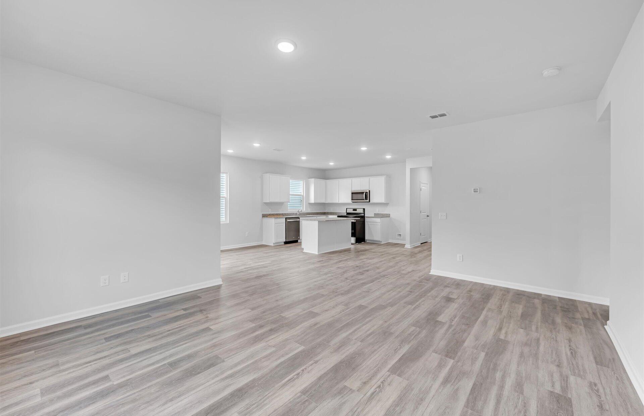
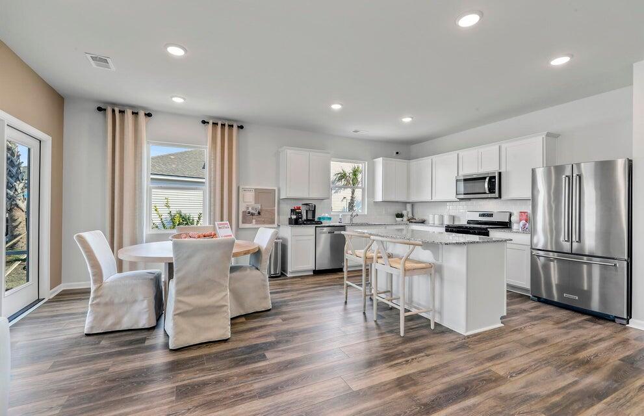
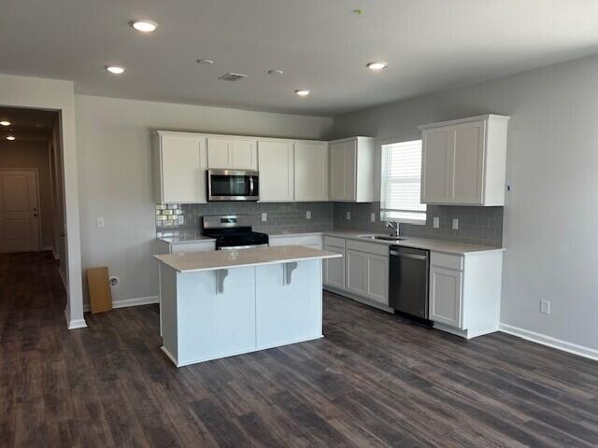
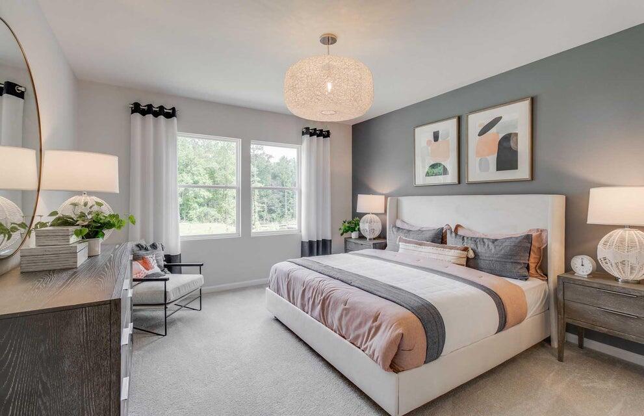
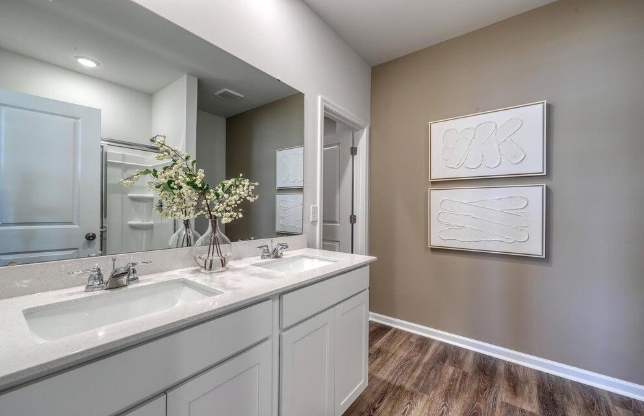
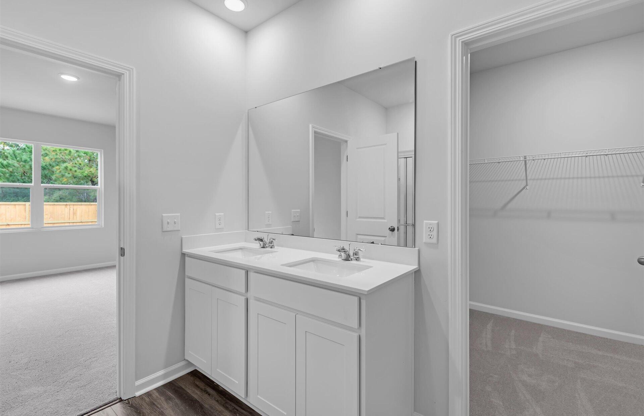
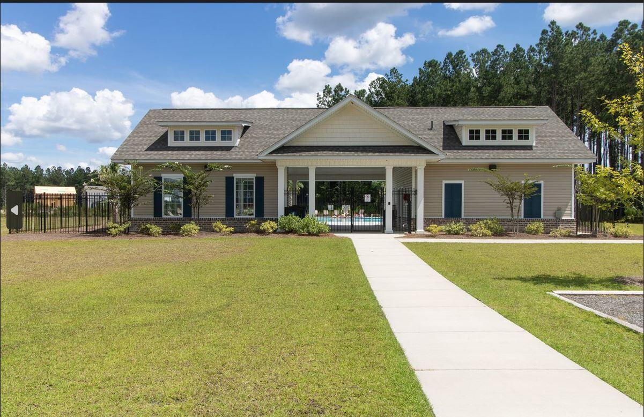
FINAL Opportunity to Own the Popular Ibis Floorplan in Sanctuary Cove!Don't miss your chance to own this stunning 4-bedroom, 3-bath home. This home features a covered lanai and extended patio, perfect for outdoor living. Inside, enjoy beautiful white shaker-style cabinets, sleek quartz countertops, and luxury vinyl plank flooring throughout the main living areas. With blinds included, this home is move-in ready, offering everything you need to settle in and make it your own.Hurry, this is your final opportunity--Close out pricing. Schedule your tour today!Agents: GO & SHOW

4
beds

2
baths

1,775 Sq.Ft. LIVING AREA

6,969.6 Sq.Ft. lot

Features & Amenities

Interior

  • total bedrooms4
  • Total bathrooms2
  • full bathrooms2
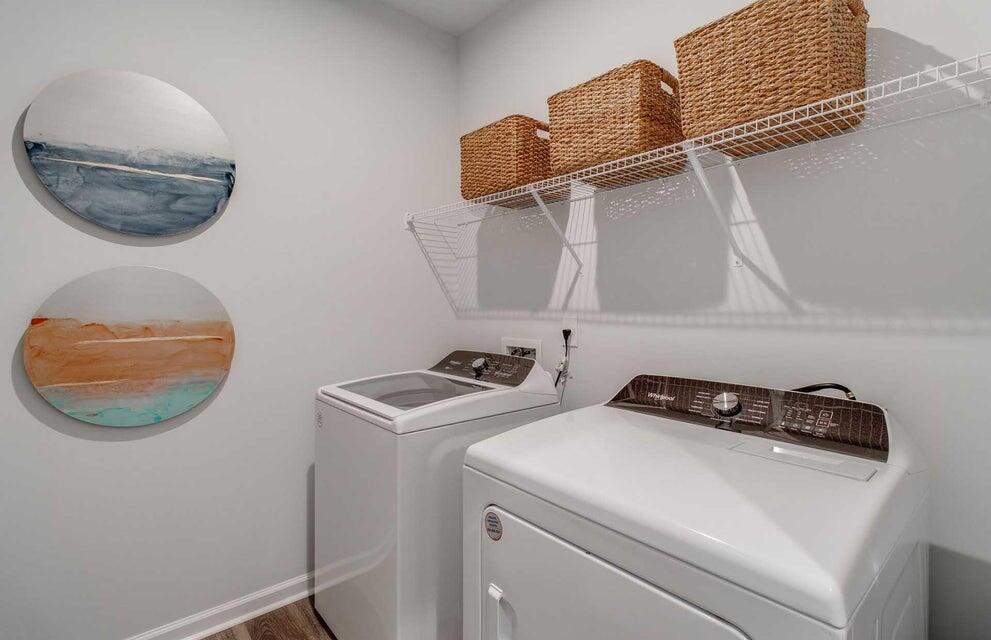
  • Laundry room Electric Dryer Hookup, Washer Hookup, Laundry Room
  • Flooring Carpet, Luxury Vinyl
  • other interior Features Ceiling - Smooth, High Ceilings, Kitchen Island, Walk-In Closet(s), Eat-in Kitchen, Family, Pantry

Area & Lot

  • Status Sold
  • Date Sold March 27, 2025
  • Living Area1,775 Sq.Ft.
  • Total Area1,775 Sq.Ft.
  • Lot Area6,969.6 Sq.Ft.
  • MLS® ID24019801
  • TypeResidential
  • YEAR BUILT2024
  • NeighborhoodCane Bay
  • Architecture StylesTraditional
  • Elementary SchoolCane Bay
  • Middle SchoolCane Bay
  • High SchoolCane Bay High School

Exterior

  • STORIES1
  • Garage Space2.0
  • water SourcePublic
  • utilitiesBCW SA, Berkeley Elect Co-Op, Dominion Energy
  • roofAsphalt
  • lot features0 - 5 Acre, Corner Lot
  • parking2 Car Garage, Attached, Garage Door Opener
  • HEAT TYPENatural Gas
  • AIR CONDITIONINGCentral Air
  • sewerPublic Sewer
  • SubstructureSlab

Financial

  • Sales Price$352,690
Jason Husted

Jason Husted

Book a Time With Us

When it comes to buying or selling real estate—locally or across South Carolina—no one does it better than The Husted Team. With deep market knowledge, proven strategies, and a network of trusted industry professionals, we’ve streamlined the process to deliver results and a five-star experience from start to finish. Whether you're moving down the street or across the state, trust the team that knows the market inside and out.

Follow Us on Instagram