3056 Macaron Court
3056 Macaron Court
3056 Macaron Court
3056 Macaron Court
3056 Macaron Court
3056 Macaron Court
3056 Macaron Court
3056 Macaron Court
3056 Macaron Court
3056 Macaron Court
3056 Macaron Court
3056 Macaron Court
3056 Macaron Court
3056 Macaron Court
3056 Macaron Court
3056 Macaron Court
3056 Macaron Court
3056 Macaron Court
3056 Macaron Court
3056 Macaron Court
3056 Macaron Court
3056 Macaron Court
3056 Macaron Court
3056 Macaron Court
3056 Macaron Court
3056 Macaron Court
3056 Macaron Court
3056 Macaron Court
3056 Macaron Court
3056 Macaron Court
3056 Macaron Court
3056 Macaron Court
3056 Macaron Court
3056 Macaron Court
3056 Macaron Court
3056 Macaron Court
3056 Macaron Court
3056 Macaron Court
SEE ALL PHOTOS
3056 Macaron Court
3056 Macaron Court
3056 Macaron Court
3056 Macaron Court
3056 Macaron Court
3056 Macaron Court
3056 Macaron Court
3056 Macaron Court
3056 Macaron Court
3056 Macaron Court
3056 Macaron Court
3056 Macaron Court
3056 Macaron Court
3056 Macaron Court
3056 Macaron Court
3056 Macaron Court
3056 Macaron Court
3056 Macaron Court
3056 Macaron Court
3056 Macaron Court
3056 Macaron Court
3056 Macaron Court
3056 Macaron Court
3056 Macaron Court
3056 Macaron Court
3056 Macaron Court
3056 Macaron Court
3056 Macaron Court
3056 Macaron Court
3056 Macaron Court
3056 Macaron Court
3056 Macaron Court
3056 Macaron Court
3056 Macaron Court
3056 Macaron Court
3056 Macaron Court
3056 Macaron Court
3056 Macaron Court
Sold

3056 Macaron Court

3056 Macaron Court, Ravenel, SC 29470

$399,990
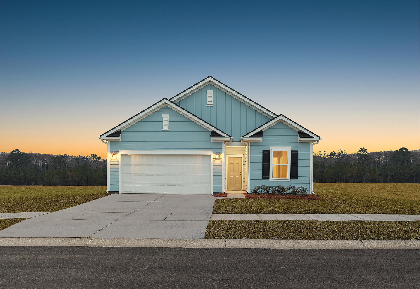
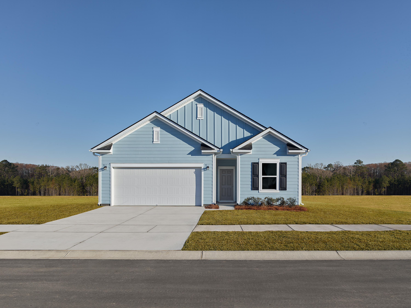
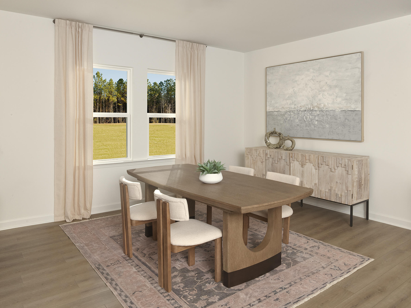
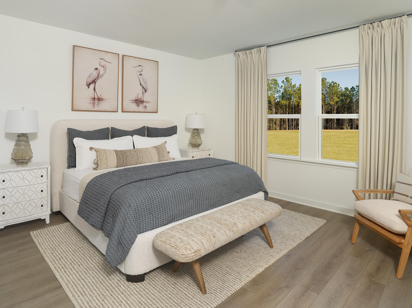
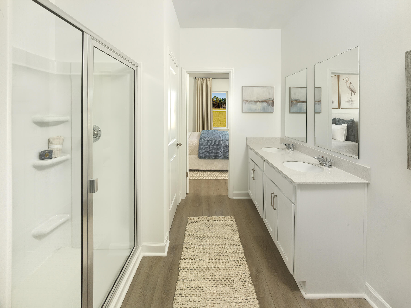
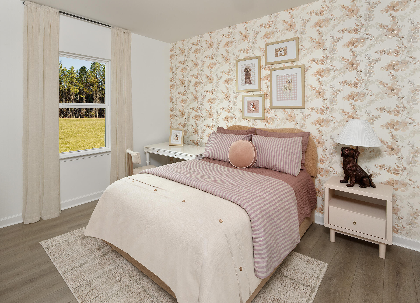
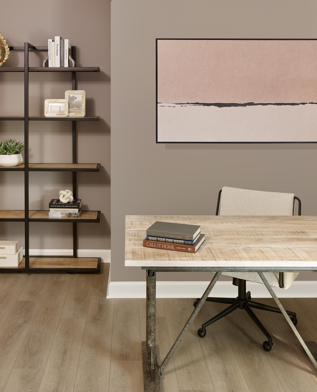
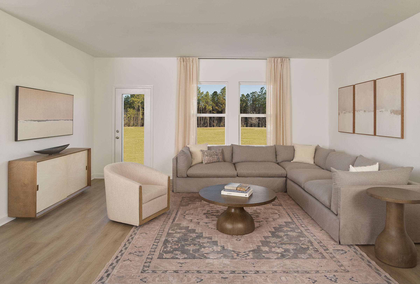
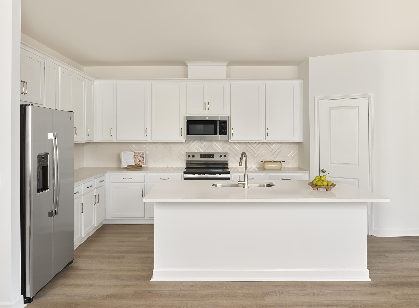
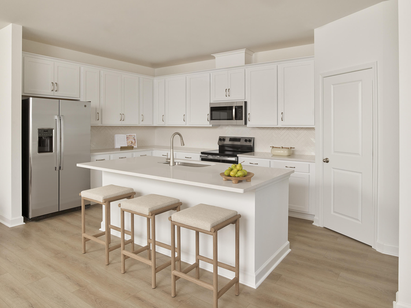
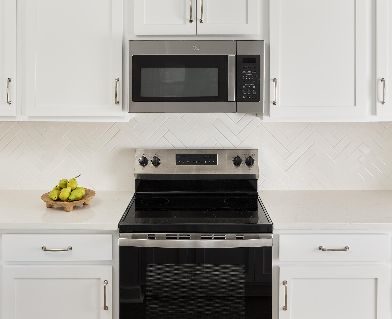
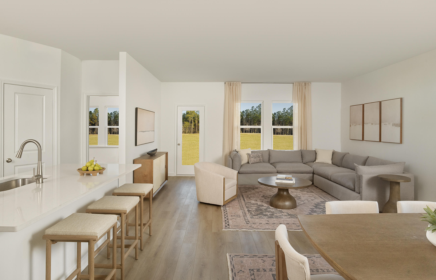
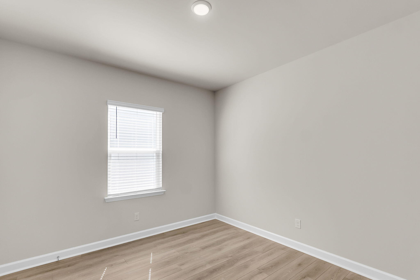
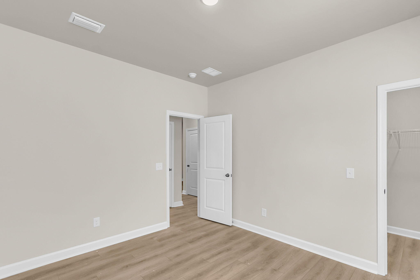
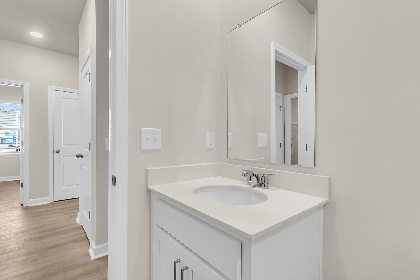
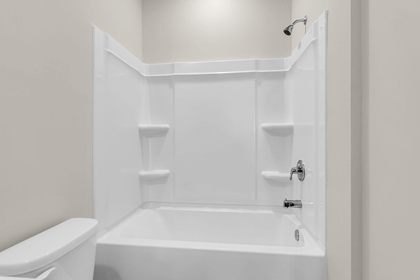
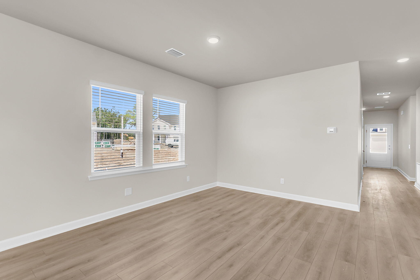
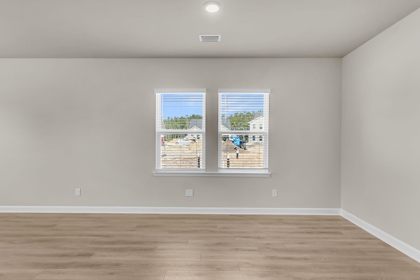
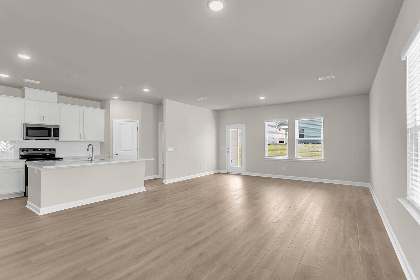
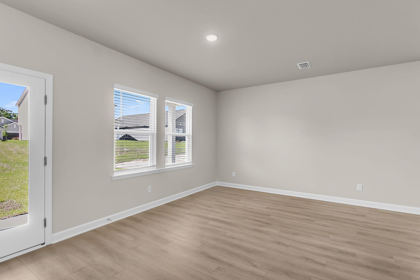
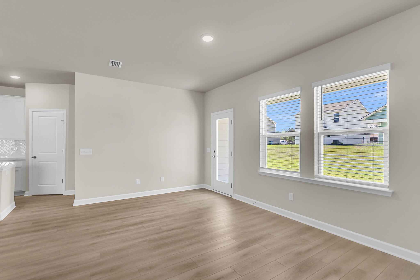
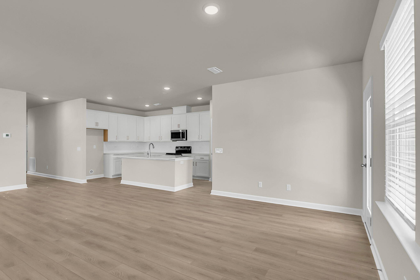
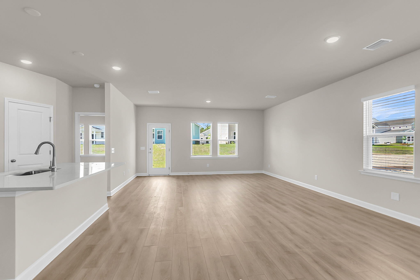
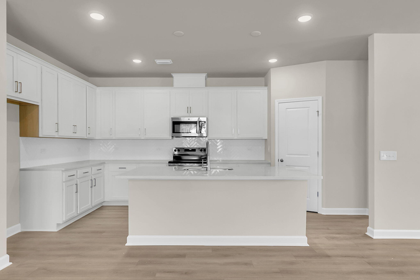
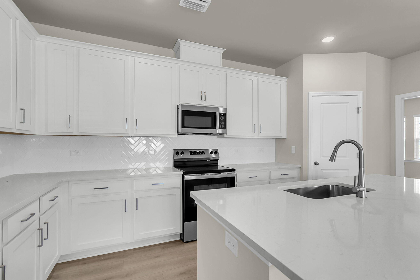
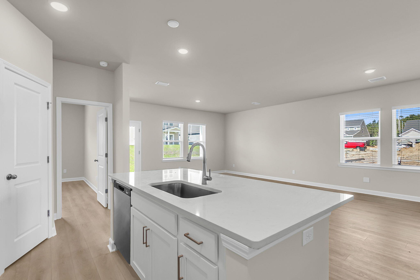
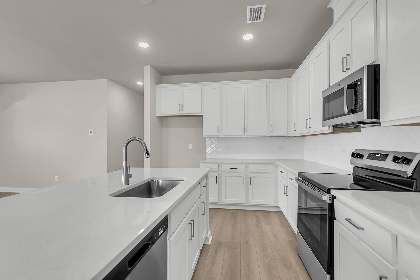
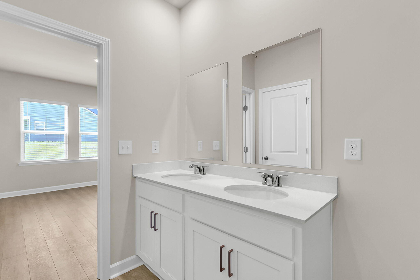
Meet the Hartwell, where thoughtful design meets effortless everyday living. This four-bedroom home balances privacy and togetherness with a split-bedroom layout. Two secondary bedrooms share a convenient Jack-and-Jill bath at the front of the home, while a fourth bedroom--ideal for guests or a home office--sits off the main hallway with its own walk-in closet and nearby full bath. The open-concept living area is made for connection, with a generous kitchen island that anchors the space and flows into the dining area and family room. From there, step right onto the covered patio--perfect for outdoor meals

4
beds

3
baths

1,912 Sq.Ft. LIVING AREA

5,662.8 Sq.Ft. lot

Features & Amenities

Interior

  • total bedrooms4
  • Total bathrooms3
  • full bathrooms3
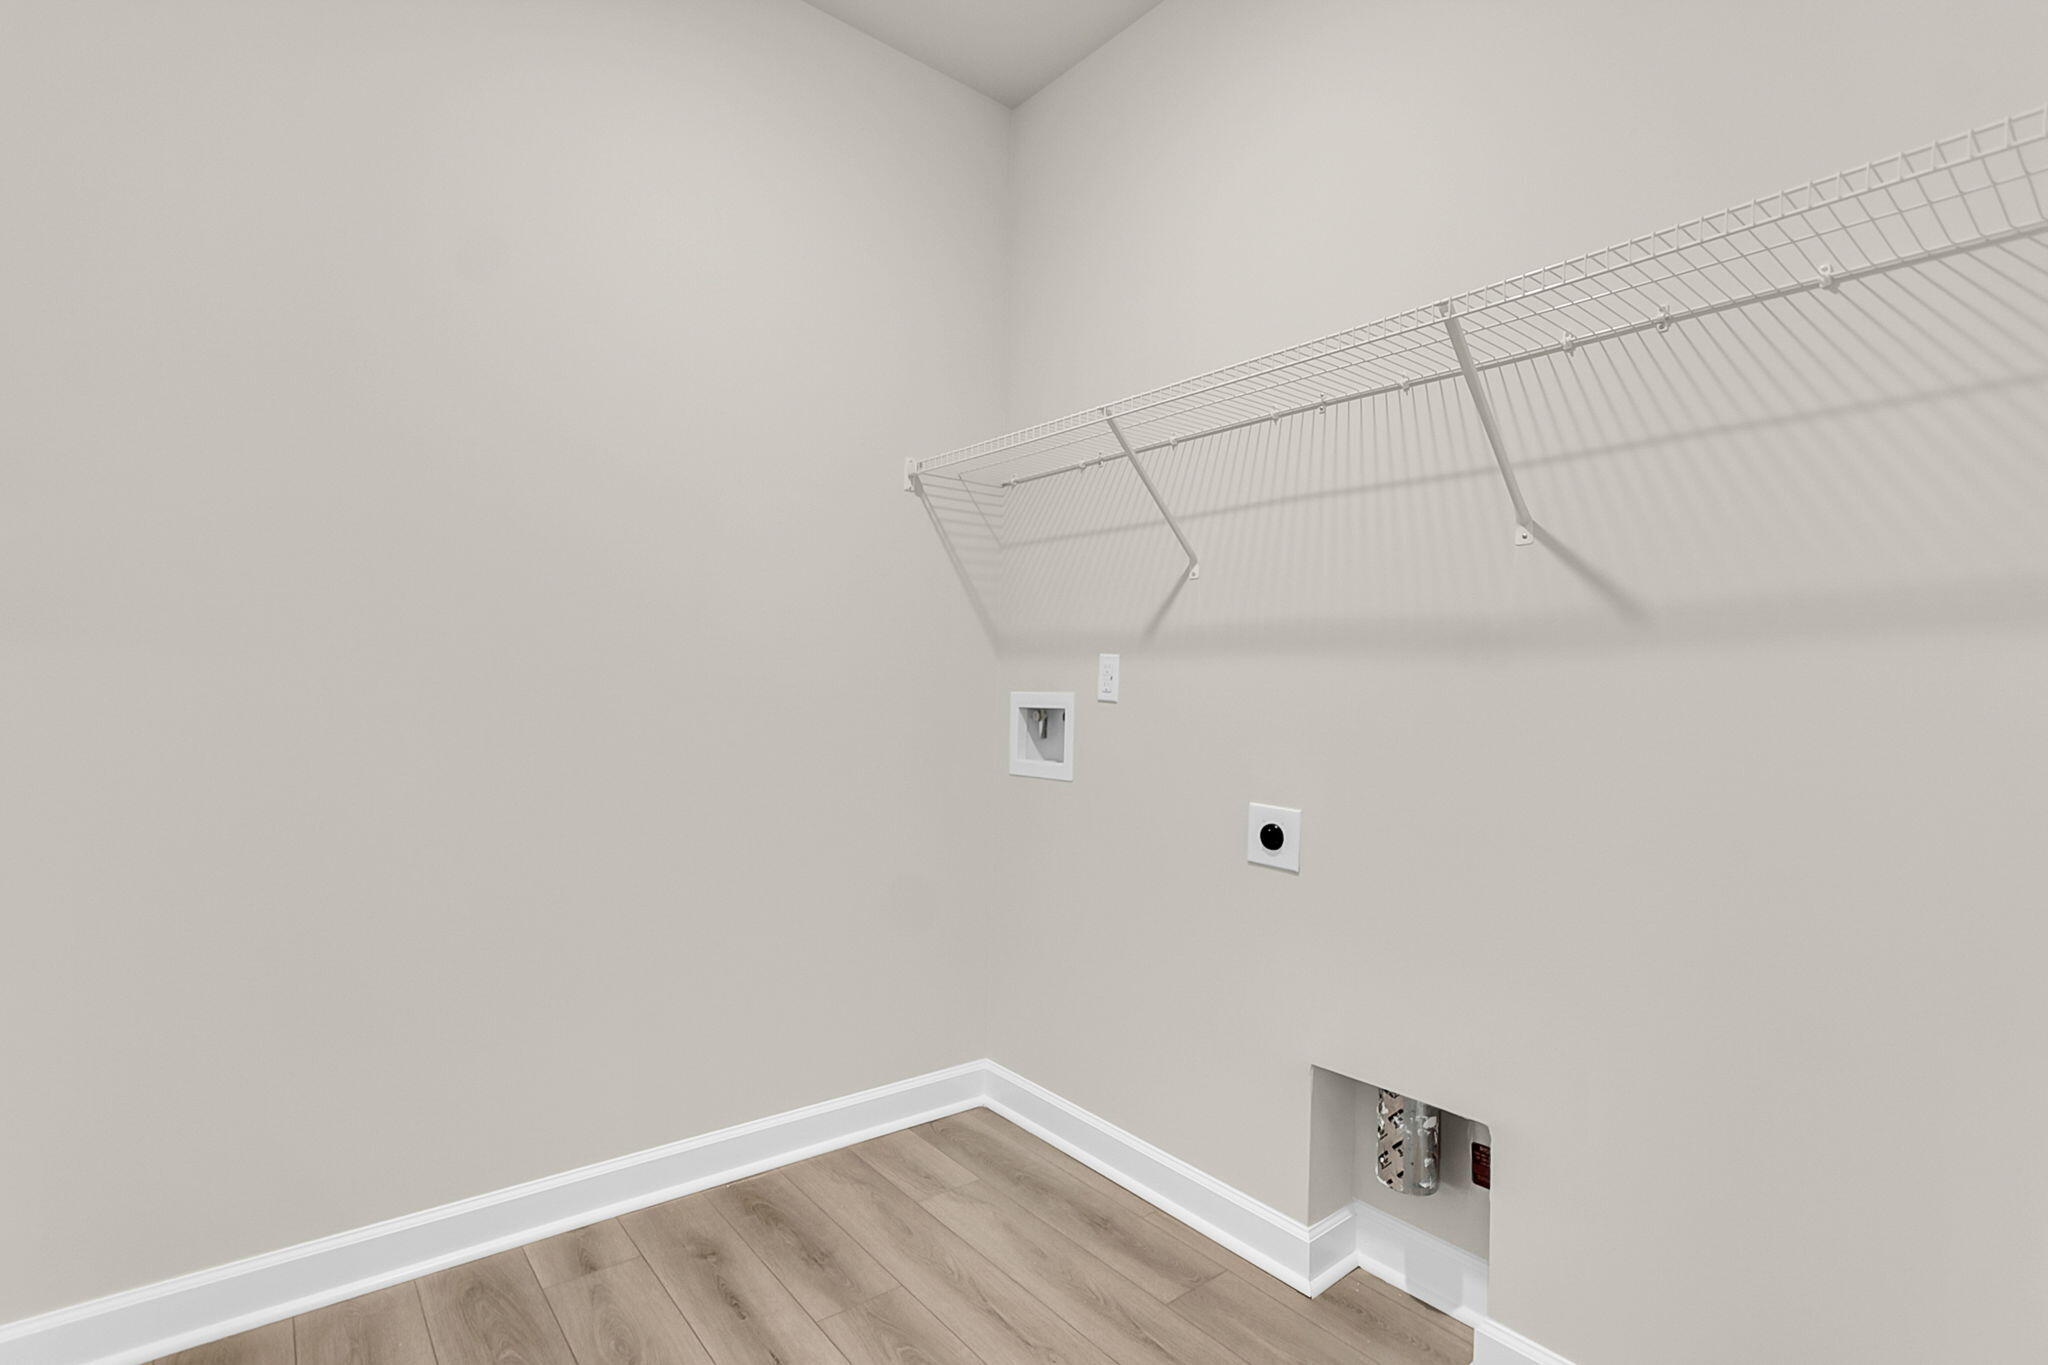
  • Laundry room Washer Hookup, Electric Dryer Hookup, Laundry Room
  • Flooring Luxury Vinyl, Concrete
  • other interior Features Family, Pantry, Separate Dining, Utility

Area & Lot

  • Status Sold
  • Date Sold October 1, 2026
  • Living Area1,912 Sq.Ft.
  • Total Area1,912 Sq.Ft.
  • Lot Area5,662.8 Sq.Ft.
  • MLS® ID26016526
  • TypeResidential
  • YEAR BUILT2026
  • NeighborhoodRavenel
  • Architecture StylesRanch
  • Elementary SchoolE.B. Ellington
  • Middle SchoolBaptist Hill
  • High SchoolBaptist Hill

Exterior

  • STORIES1
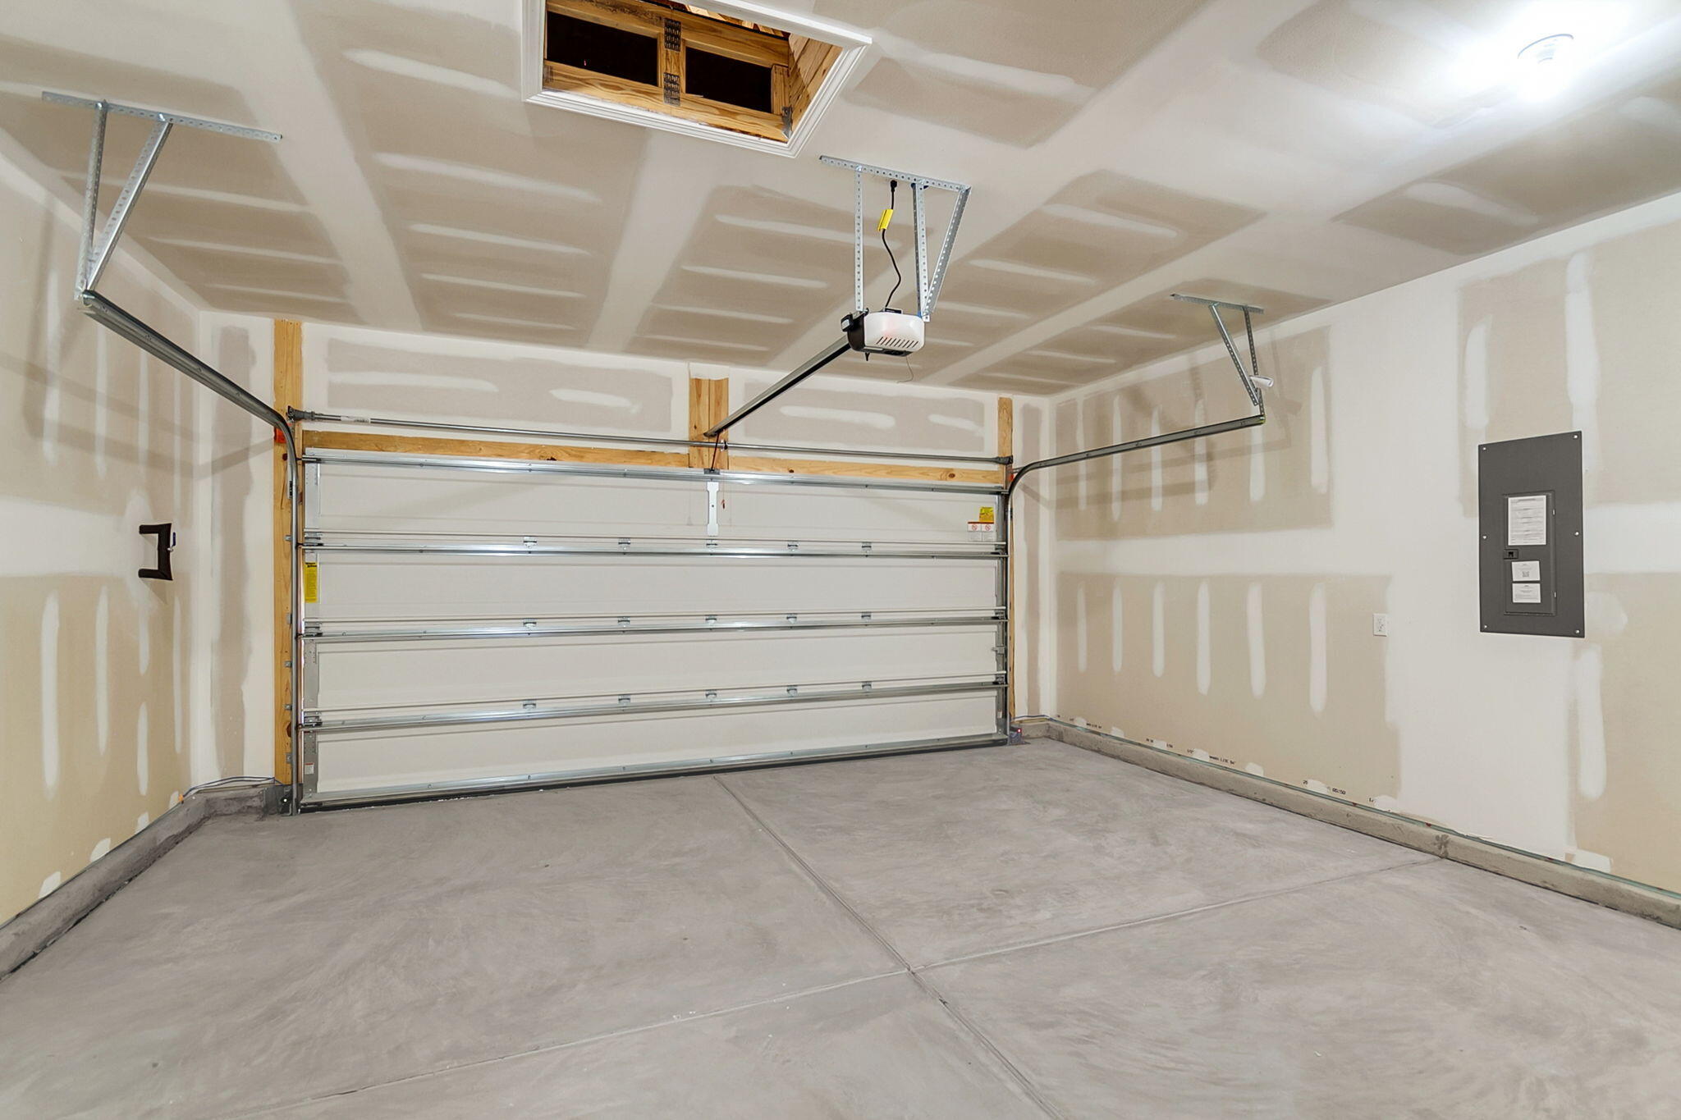
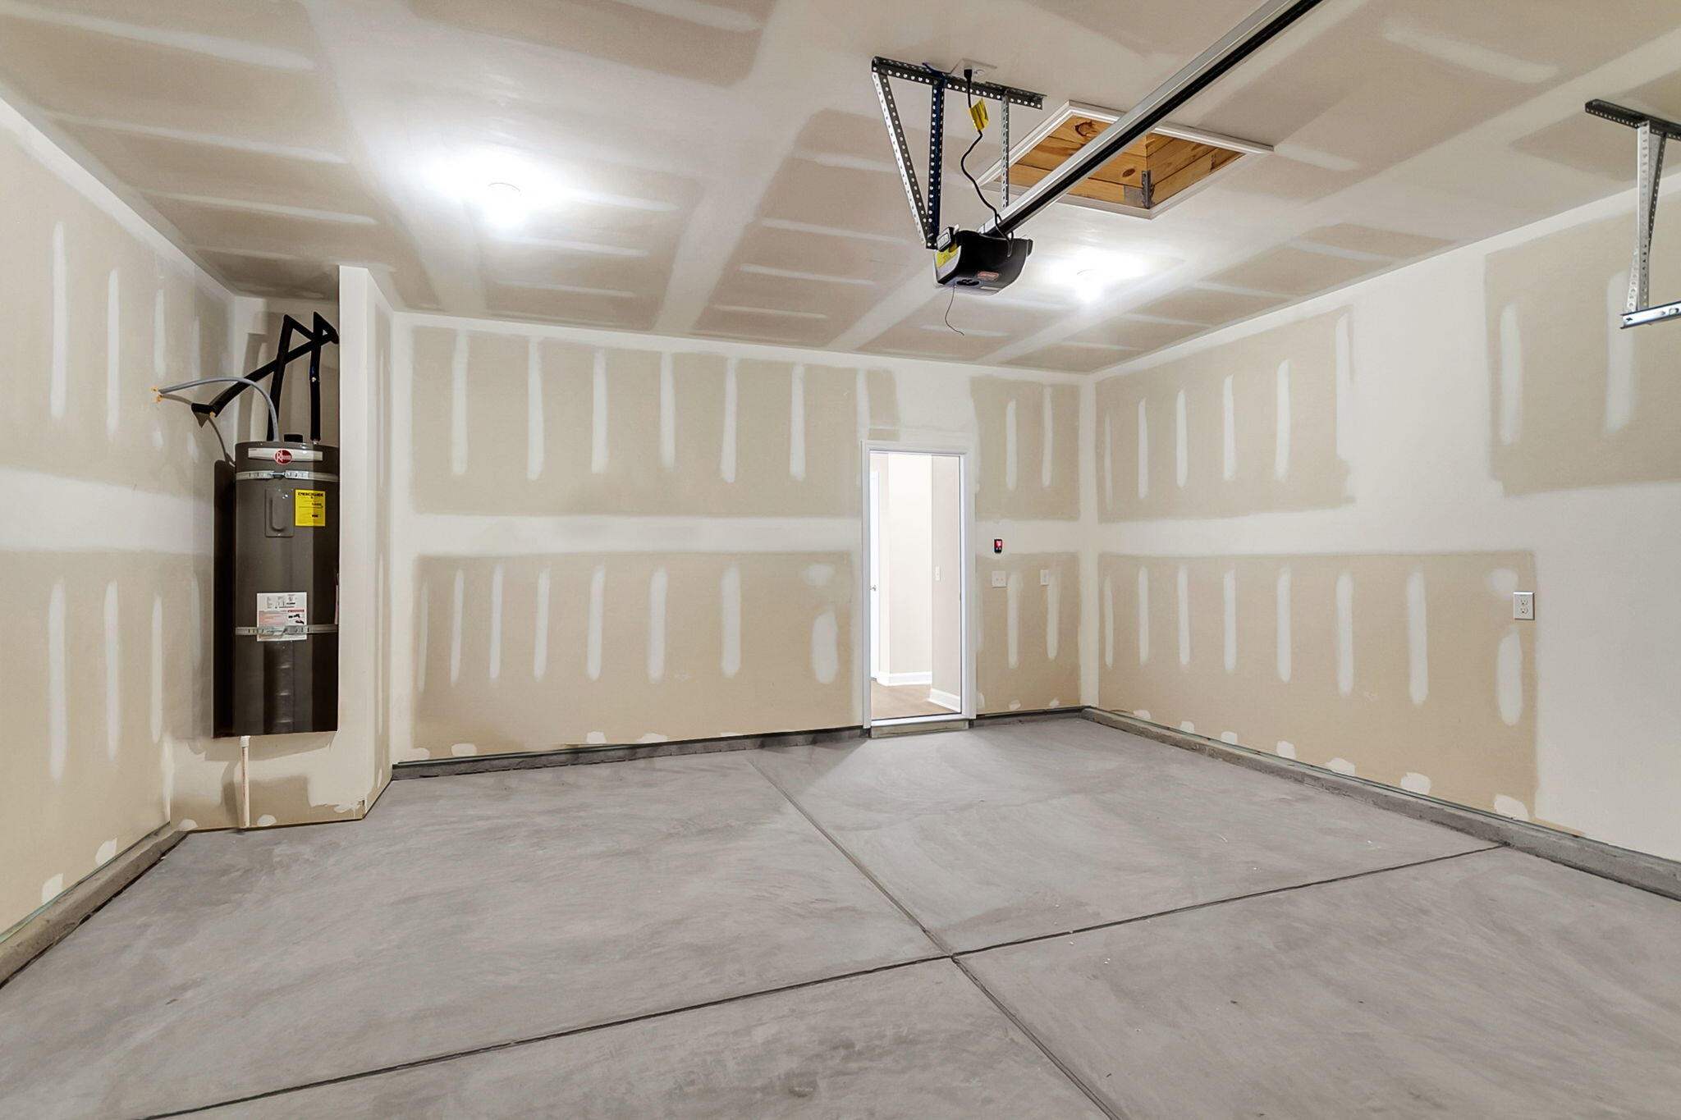
  • Garage Space2.0
  • water SourcePublic
  • utilitiesBerkeley Elect Co-Op, Charleston Water Service
  • roofArchitectural
  • lot featuresInterior Lot, Level
  • parking2 Car Garage
  • HEAT TYPEElectric
  • AIR CONDITIONINGCentral Air
  • sewerPublic Sewer
  • SubstructureSlab

Financial

  • Sales Price$399,990
Nancy Walsh

Nancy Walsh

Book a Time With Us

When it comes to buying or selling real estate—locally or across South Carolina—no one does it better than The Husted Team. With deep market knowledge, proven strategies, and a network of trusted industry professionals, we’ve streamlined the process to deliver results and a five-star experience from start to finish. Whether you're moving down the street or across the state, trust the team that knows the market inside and out.

Follow Us on Instagram