3078 Macaron Court
3078 Macaron Court
3078 Macaron Court
3078 Macaron Court
3078 Macaron Court
3078 Macaron Court
3078 Macaron Court
3078 Macaron Court
3078 Macaron Court
3078 Macaron Court
3078 Macaron Court
3078 Macaron Court
3078 Macaron Court
3078 Macaron Court
3078 Macaron Court
3078 Macaron Court
3078 Macaron Court
3078 Macaron Court
3078 Macaron Court
3078 Macaron Court
3078 Macaron Court
3078 Macaron Court
3078 Macaron Court
3078 Macaron Court
3078 Macaron Court
3078 Macaron Court
3078 Macaron Court
3078 Macaron Court
3078 Macaron Court
3078 Macaron Court
3078 Macaron Court
3078 Macaron Court
3078 Macaron Court
3078 Macaron Court
3078 Macaron Court
3078 Macaron Court
3078 Macaron Court
3078 Macaron Court
SEE ALL PHOTOS
3078 Macaron Court
3078 Macaron Court
3078 Macaron Court
3078 Macaron Court
3078 Macaron Court
3078 Macaron Court
3078 Macaron Court
3078 Macaron Court
3078 Macaron Court
3078 Macaron Court
3078 Macaron Court
3078 Macaron Court
3078 Macaron Court
3078 Macaron Court
3078 Macaron Court
3078 Macaron Court
3078 Macaron Court
3078 Macaron Court
3078 Macaron Court
3078 Macaron Court
3078 Macaron Court
3078 Macaron Court
3078 Macaron Court
3078 Macaron Court
3078 Macaron Court
3078 Macaron Court
3078 Macaron Court
3078 Macaron Court
3078 Macaron Court
3078 Macaron Court
3078 Macaron Court
3078 Macaron Court
3078 Macaron Court
3078 Macaron Court
3078 Macaron Court
3078 Macaron Court
3078 Macaron Court
3078 Macaron Court
Sold

3078 Macaron Court

3078 Macaron Court, Ravenel, SC 29470

$420,000
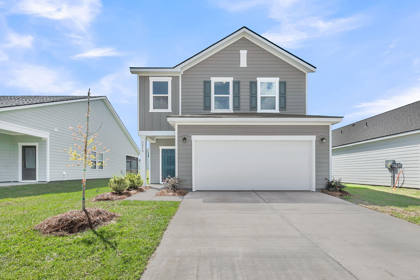
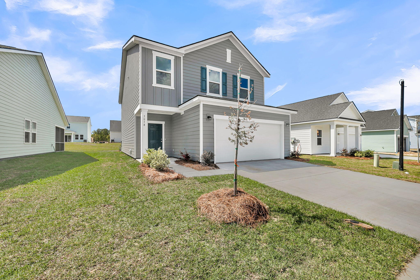
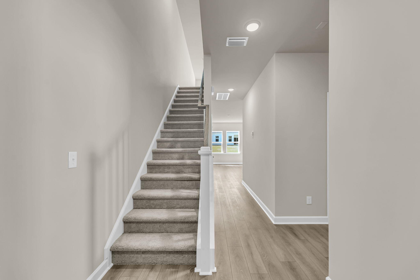
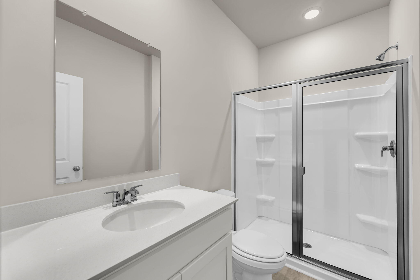
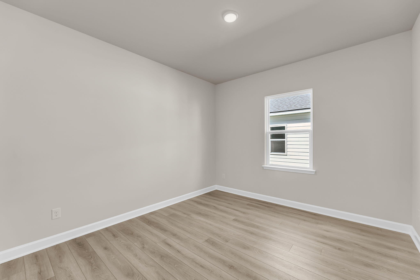
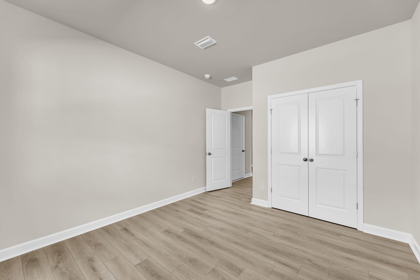
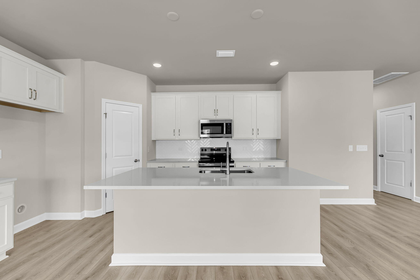
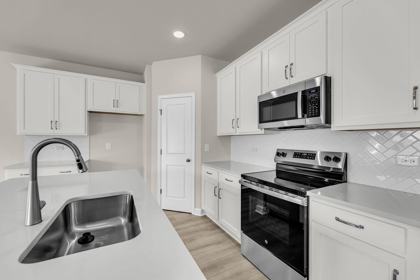
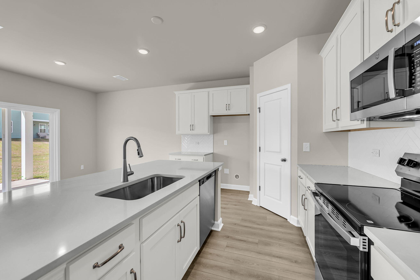
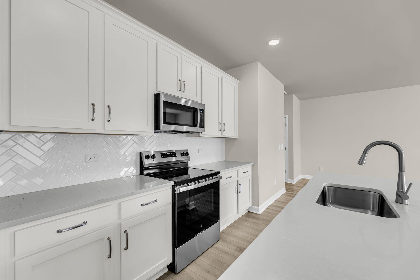
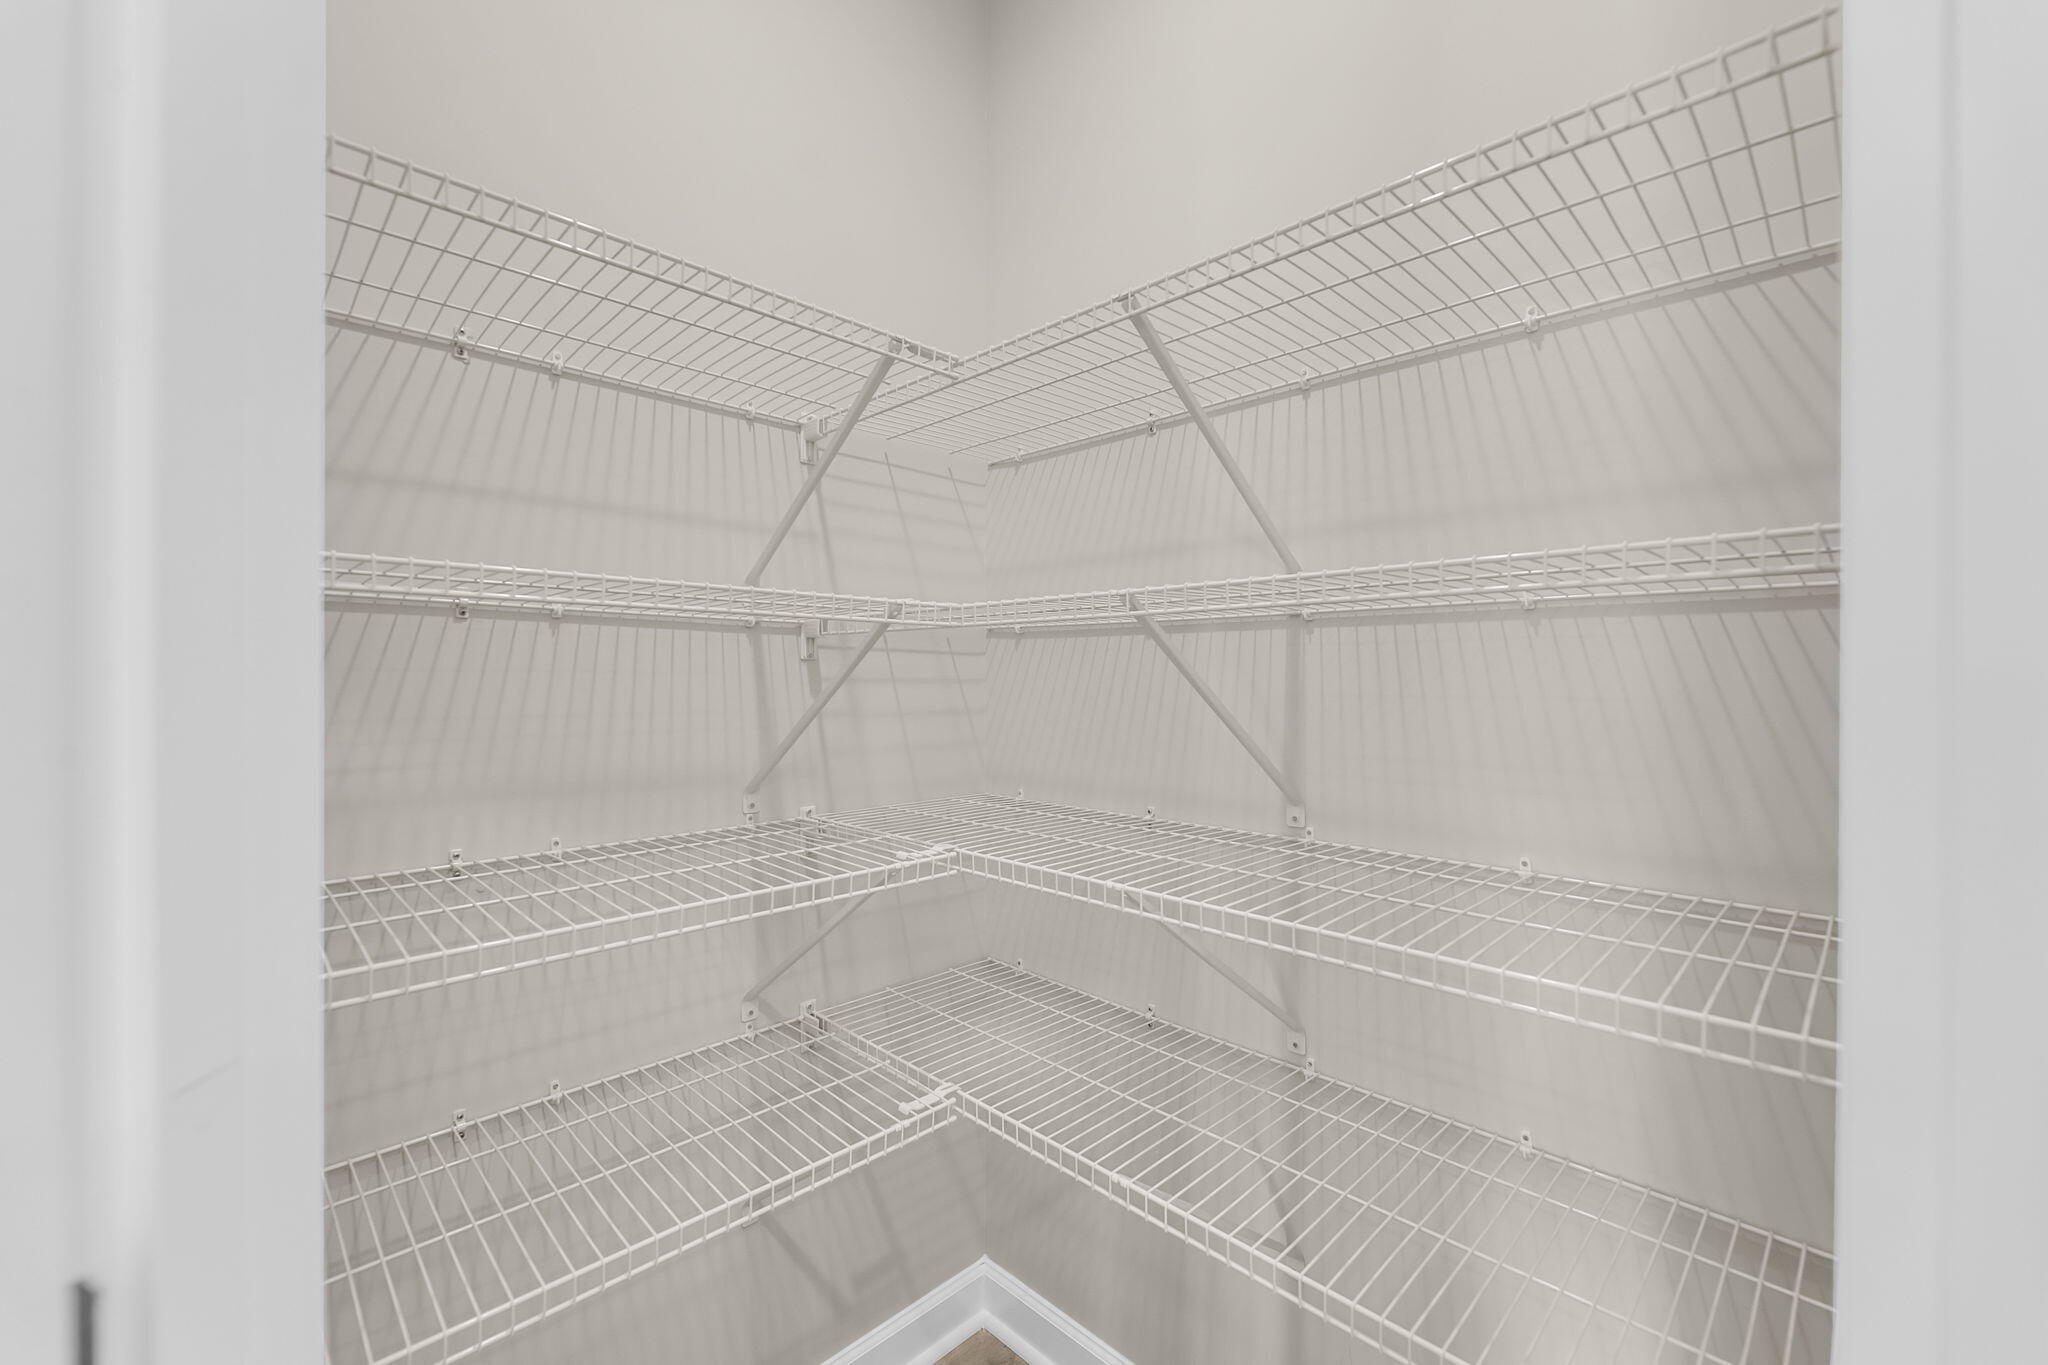
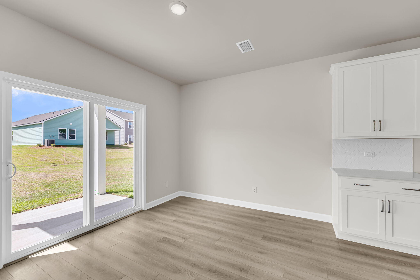
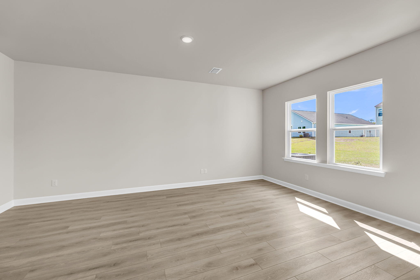
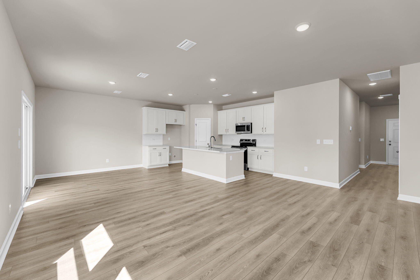
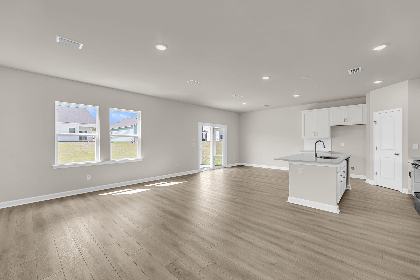
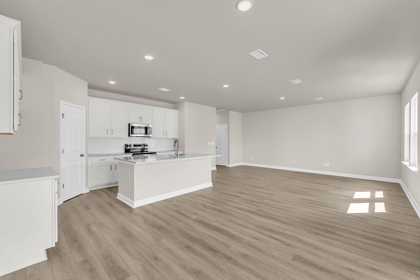
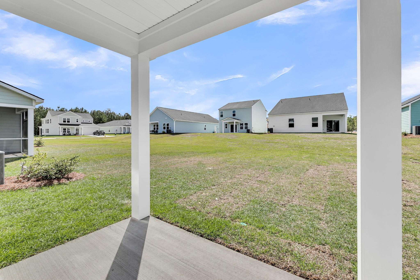
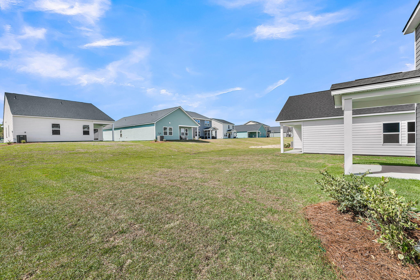
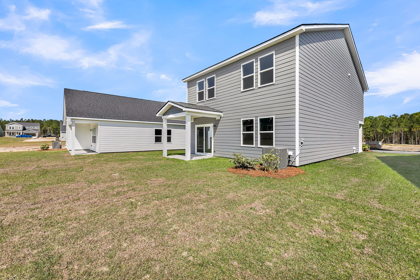
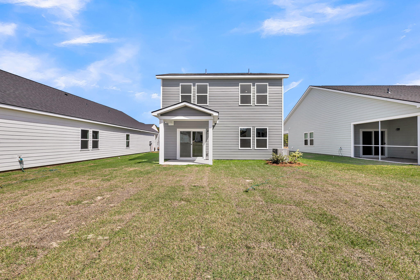
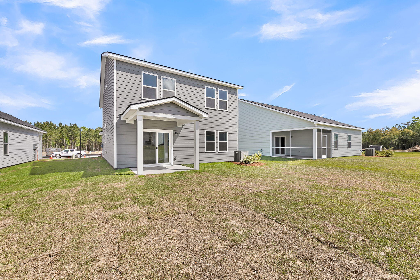
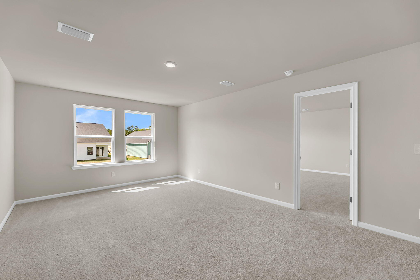
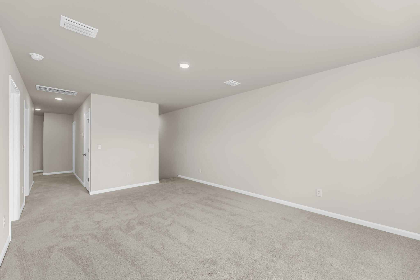
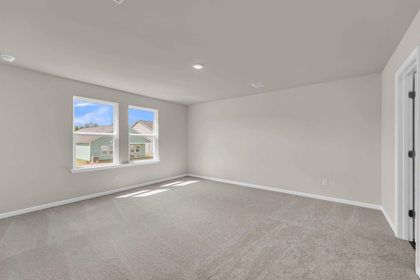
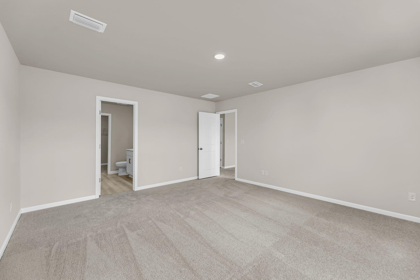
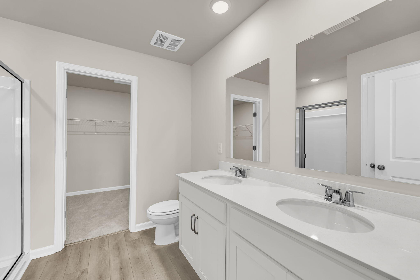
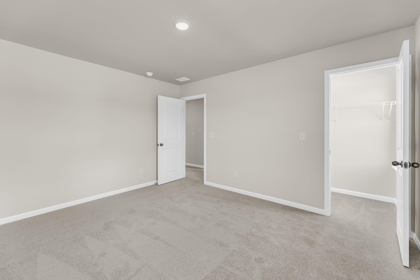
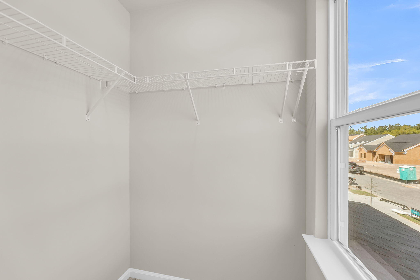
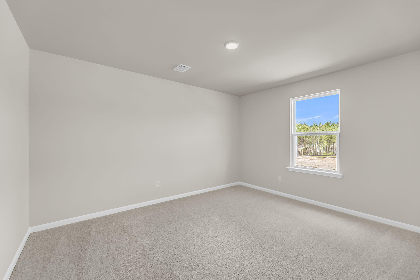
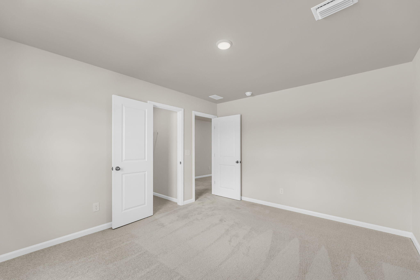
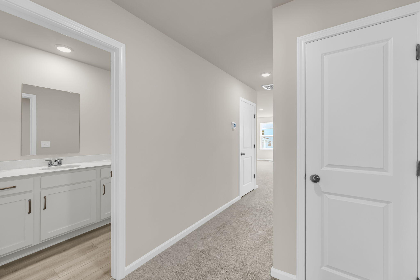
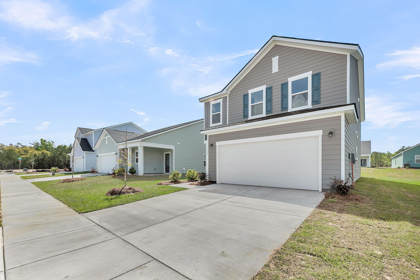
The Murray is a thoughtfully designed two-story home that balances everyday functionality with comfortable living space--perfect for busy households, hosting guests, or simply having room to spread out. On the main floor, a secondary bedroom is tucked just off the foyer with a nearby full bath, making it ideal for guests, a home office, or multi-generational living. The heart of the home features an open-concept layout that flows seamlessly from the foyer into the spacious family room. The kitchen sits at the center with a large island overlooking the dining area, along with a generous walk-in pantry for added storage and convenience. Upstairs, the spacious primary bedroom offers a private retreat with plenty of room to unwind.

4
beds

3
baths

2,260 Sq.Ft. LIVING AREA

6,098.4 Sq.Ft. lot

Features & Amenities

Interior

  • total bedrooms4
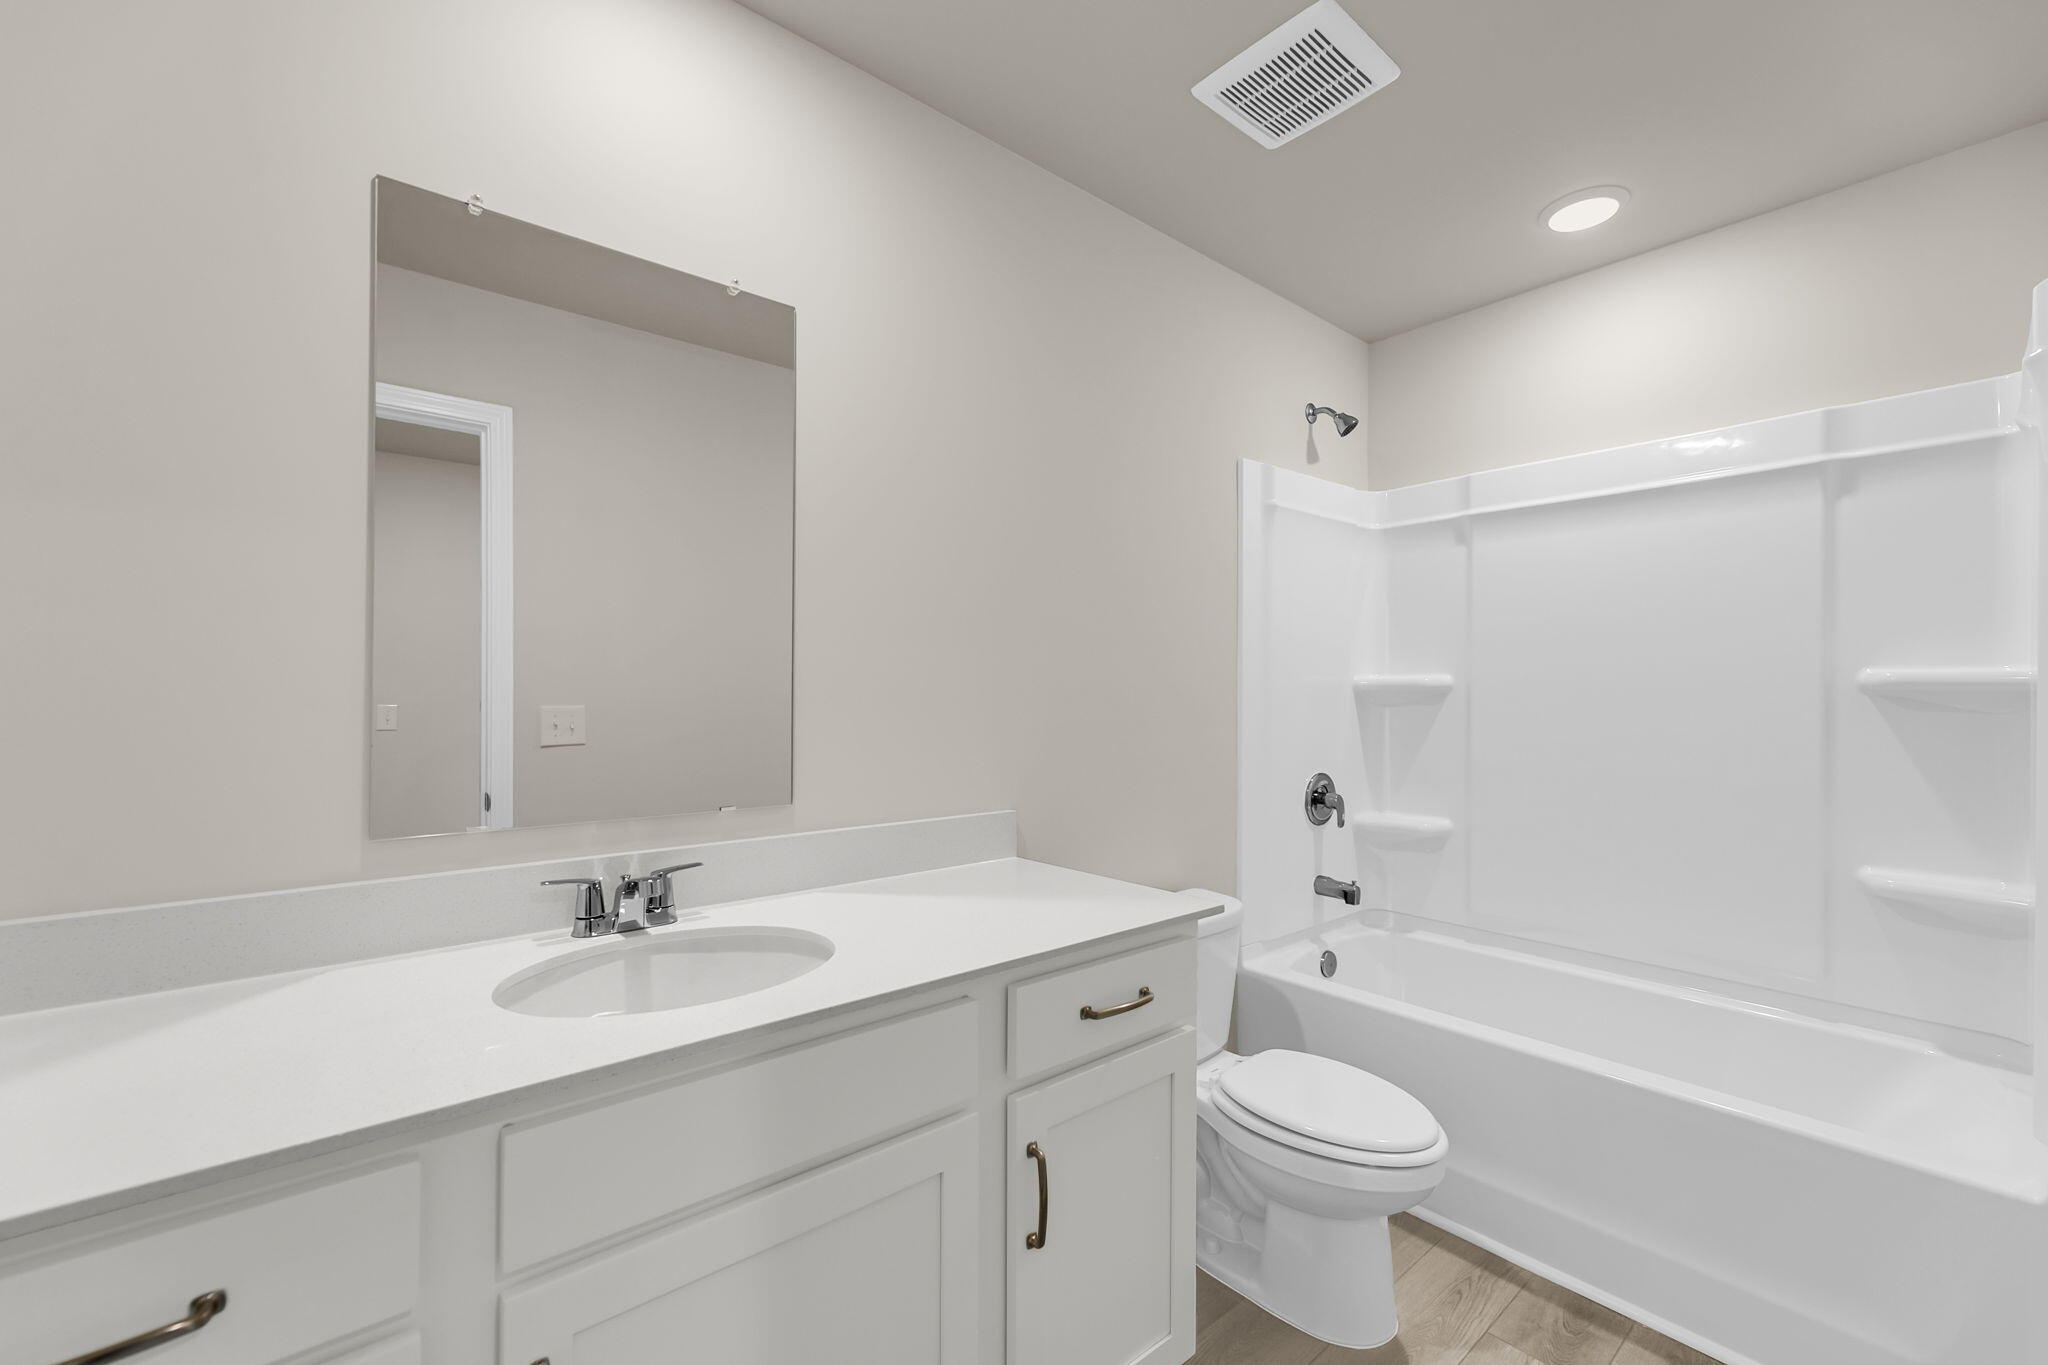
  • Total bathrooms3
  • full bathrooms3
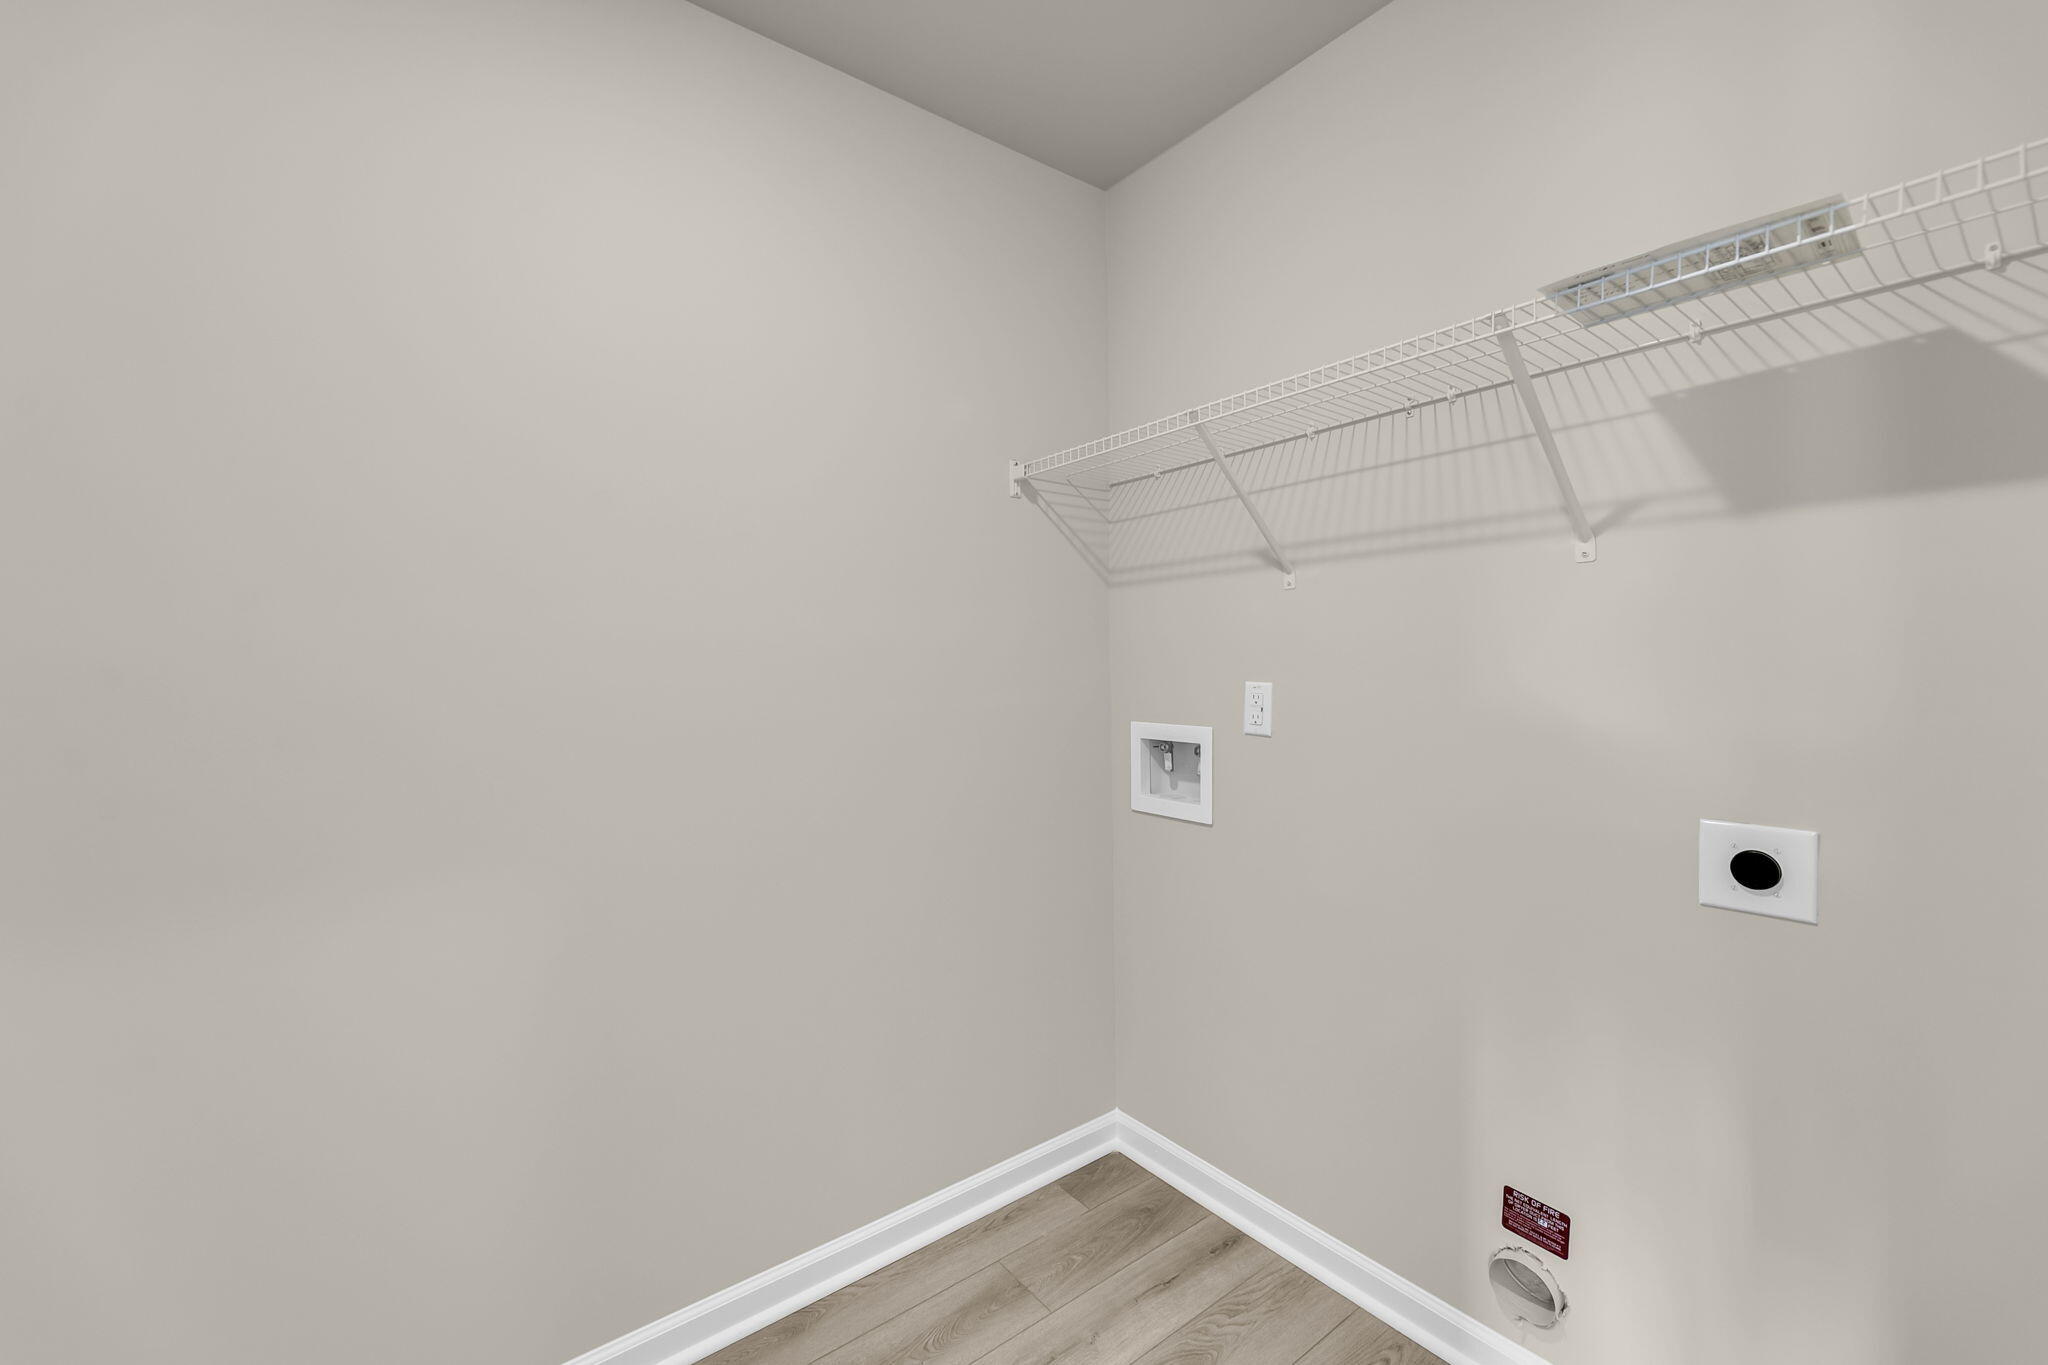
  • Laundry room Laundry Room
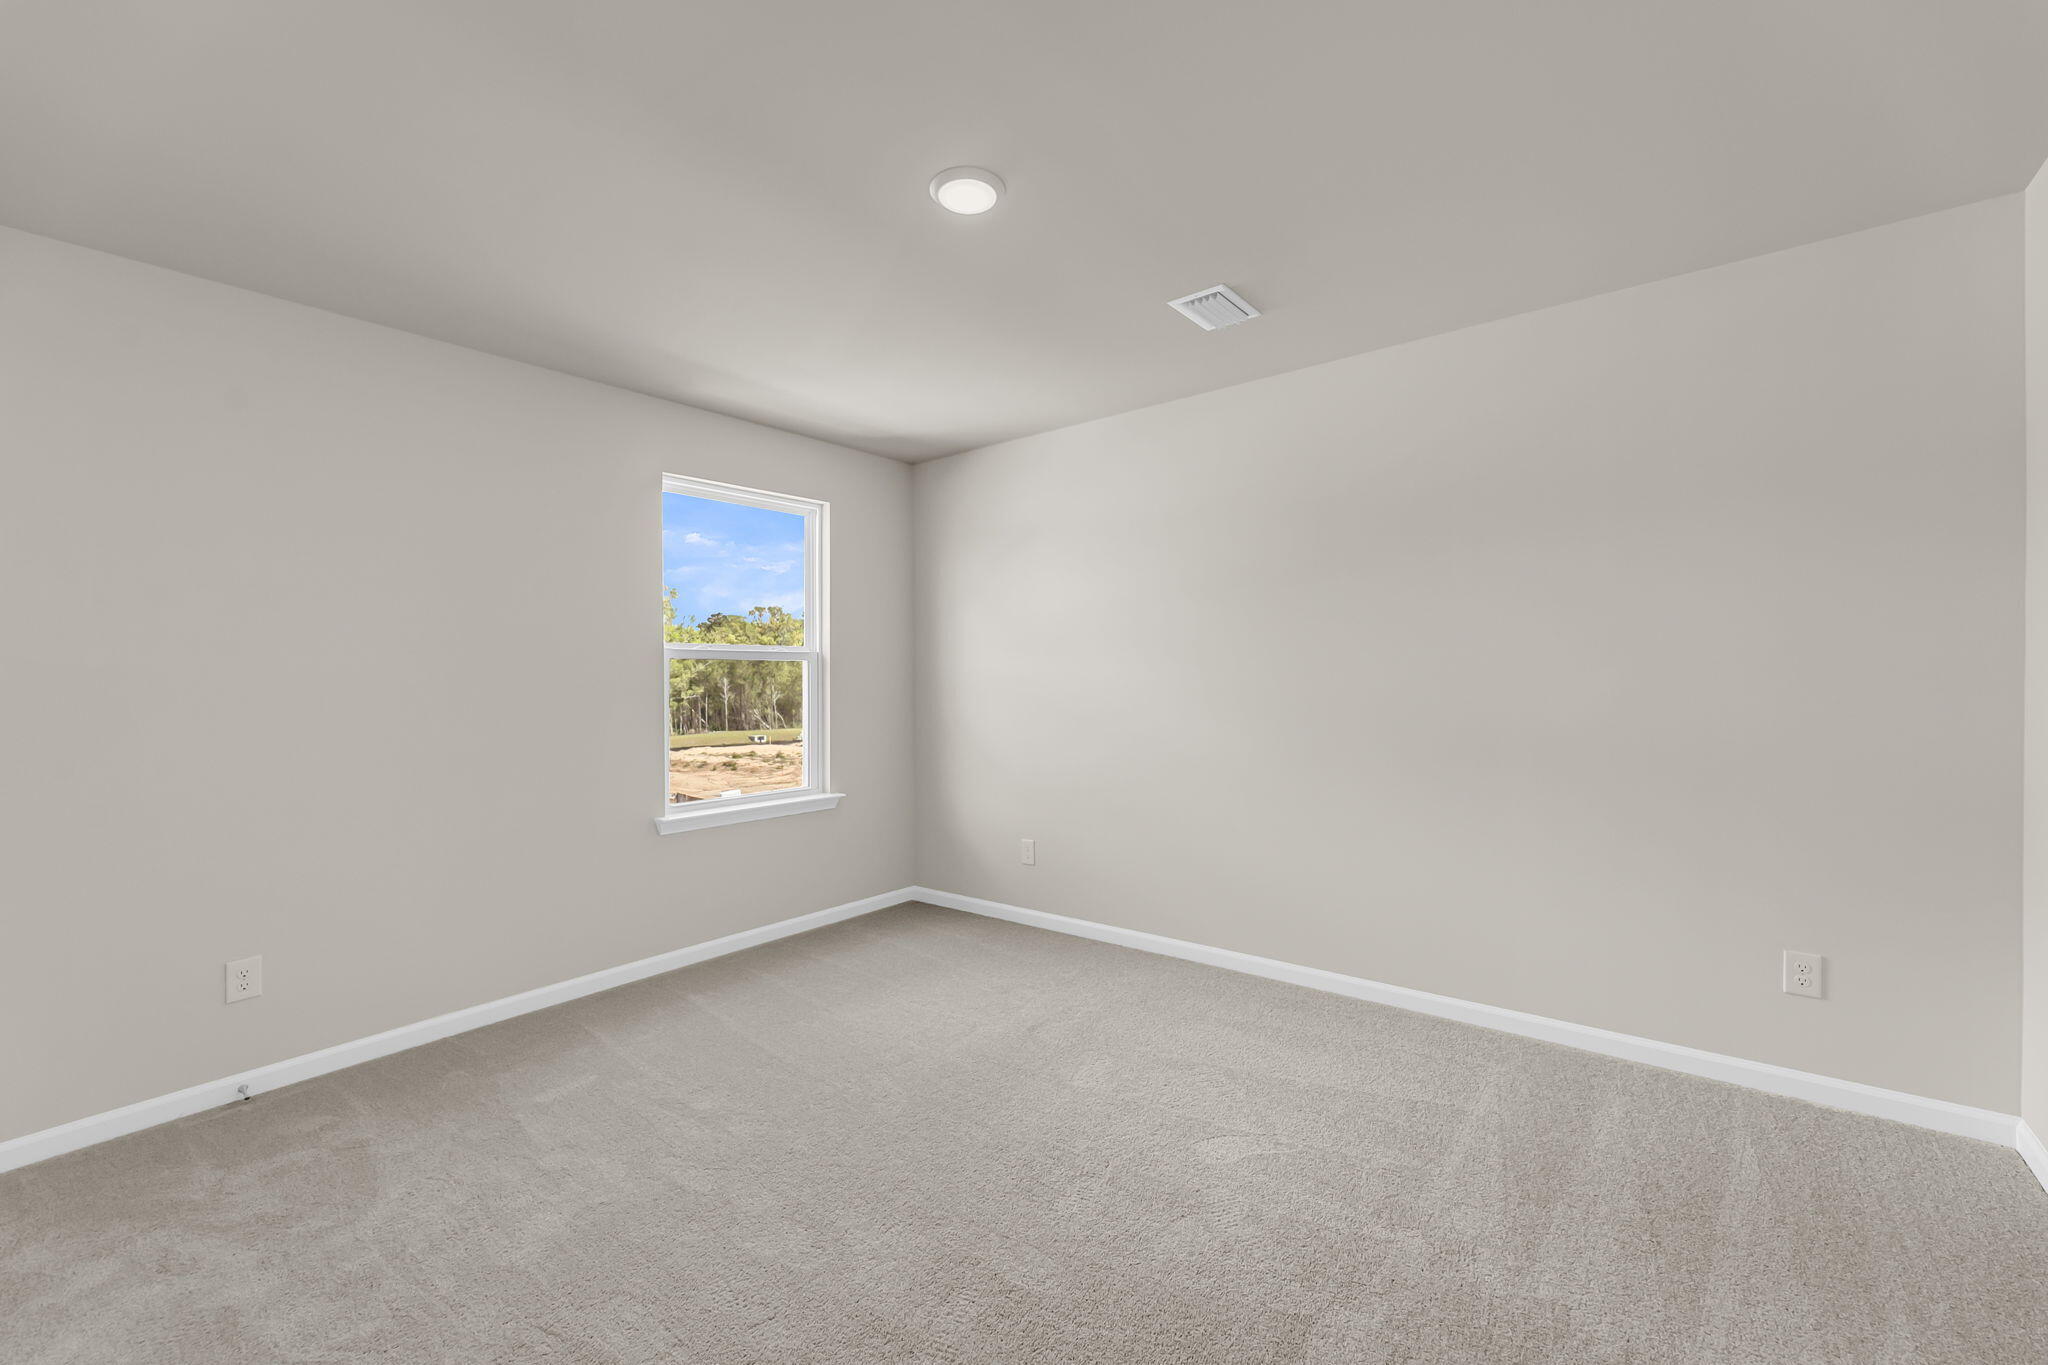
  • Flooring Carpet, Luxury Vinyl
  • other interior Features High Ceilings, Kitchen Island, Bonus, Eat-in Kitchen, Family, Loft, Pantry

Area & Lot

  • Status Sold
  • Date Sold May 17, 2026
  • Living Area2,260 Sq.Ft.
  • Total Area2,260 Sq.Ft.
  • Lot Area6,098.4 Sq.Ft.
  • MLS® ID26007790
  • TypeResidential
  • YEAR BUILT2026
  • NeighborhoodRavenel
  • Architecture StylesTraditional
  • Elementary SchoolE.B. Ellington
  • Middle SchoolBaptist Hill
  • High SchoolBaptist Hill

Exterior

  • STORIES2
  • Garage Space2.0
  • water SourcePublic
  • utilitiesBerkeley Elect Co-Op, Charleston Water Service
  • roofArchitectural
  • lot featuresInterior Lot, Level
  • parking2 Car Garage
  • AIR CONDITIONINGCentral Air
  • sewerPublic Sewer
  • SubstructureSlab

Financial

  • Sales Price$420,000
Nancy Walsh

Nancy Walsh

Book a Time With Us

When it comes to buying or selling real estate—locally or across South Carolina—no one does it better than The Husted Team. With deep market knowledge, proven strategies, and a network of trusted industry professionals, we’ve streamlined the process to deliver results and a five-star experience from start to finish. Whether you're moving down the street or across the state, trust the team that knows the market inside and out.

Follow Us on Instagram