
314 Willows Crescent Drive
SEE ALL PHOTOS
314 Willows Crescent Drive
Sold

314 Willows Crescent Drive

314 Willows Crescent Drive, Moncks Corner, SC 29461

$394,965
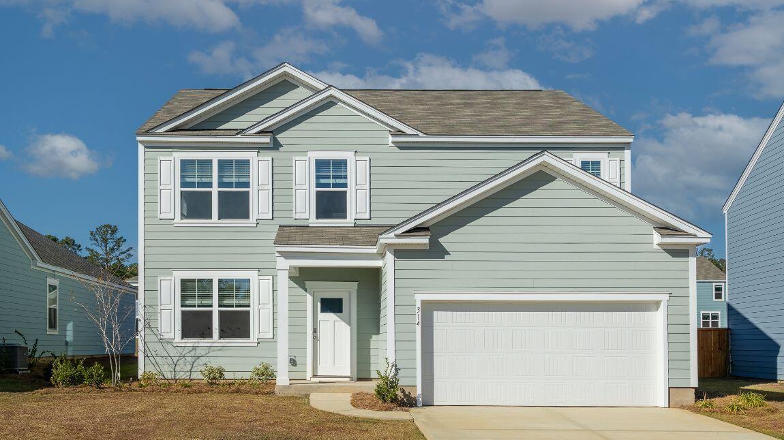
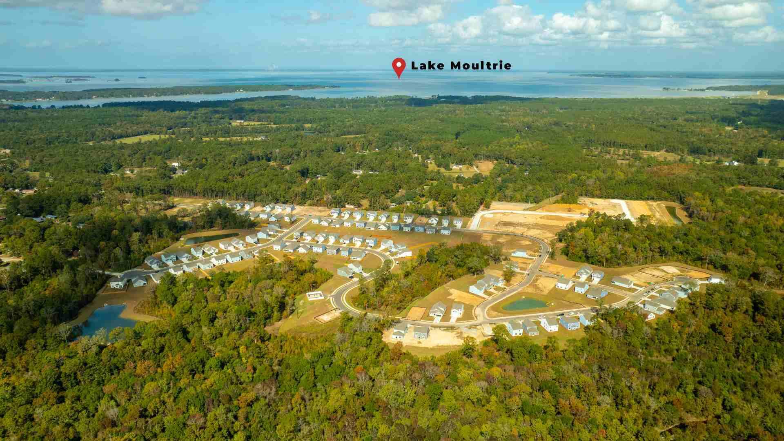
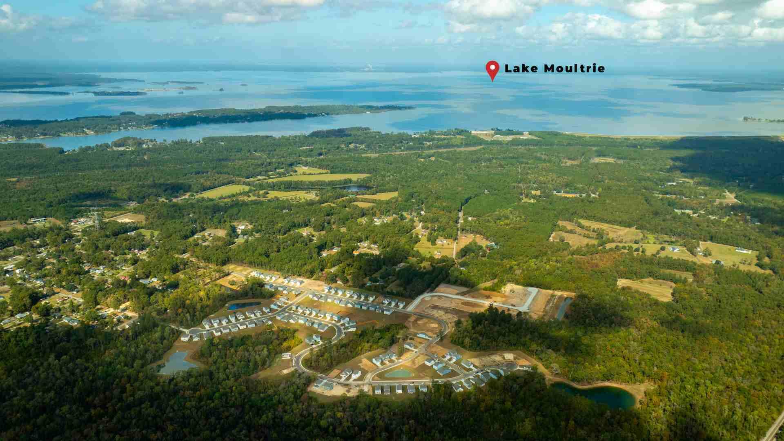
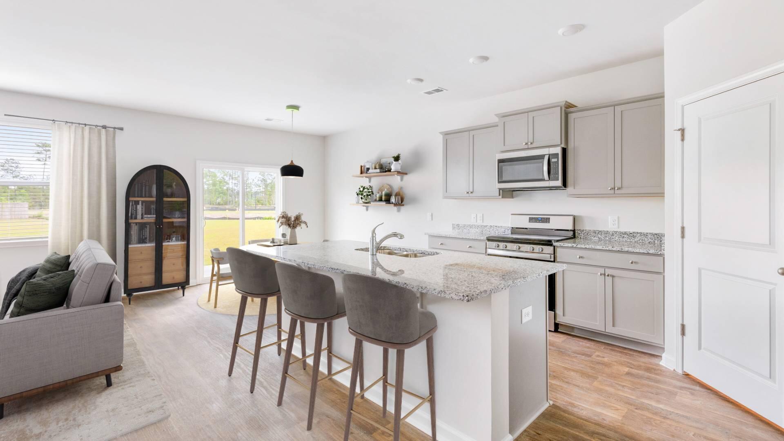
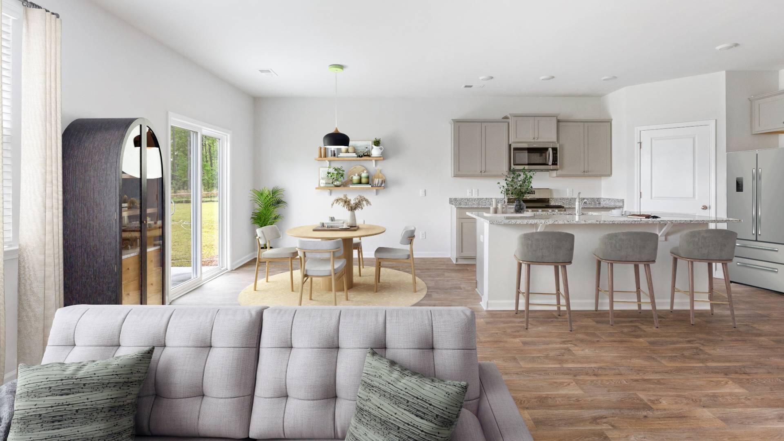
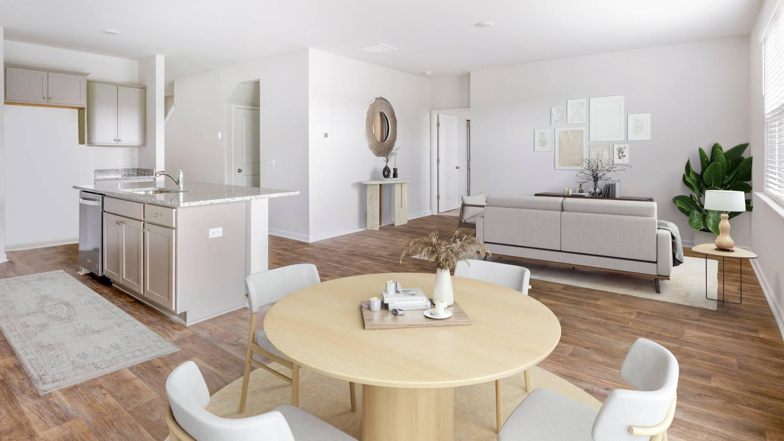
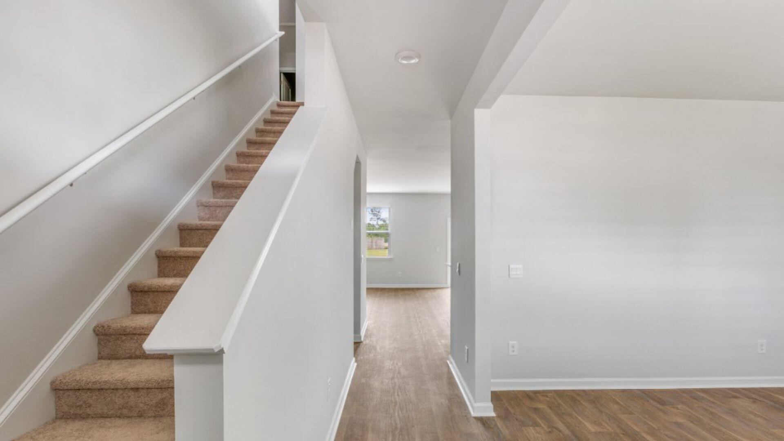
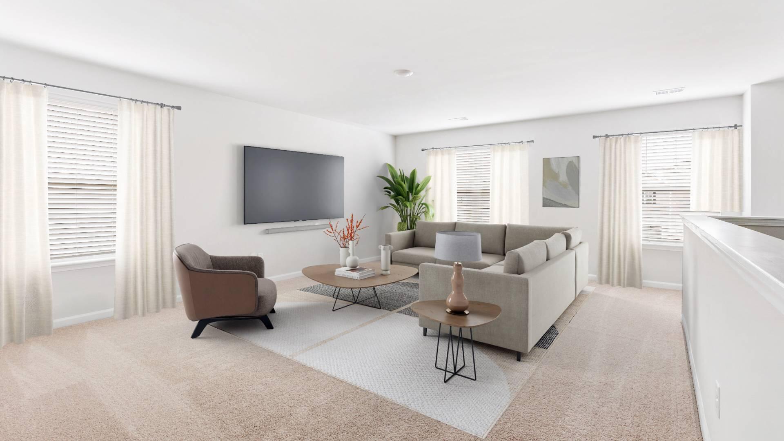
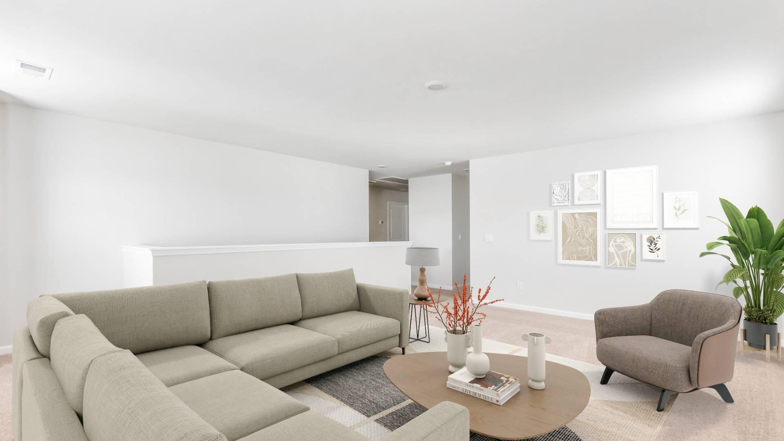
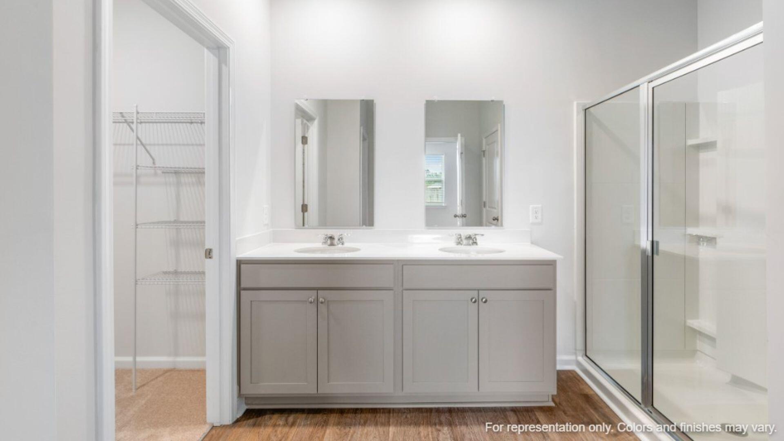
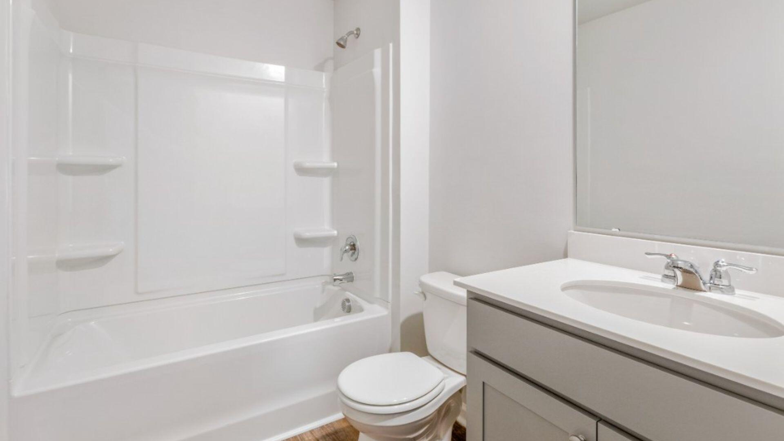
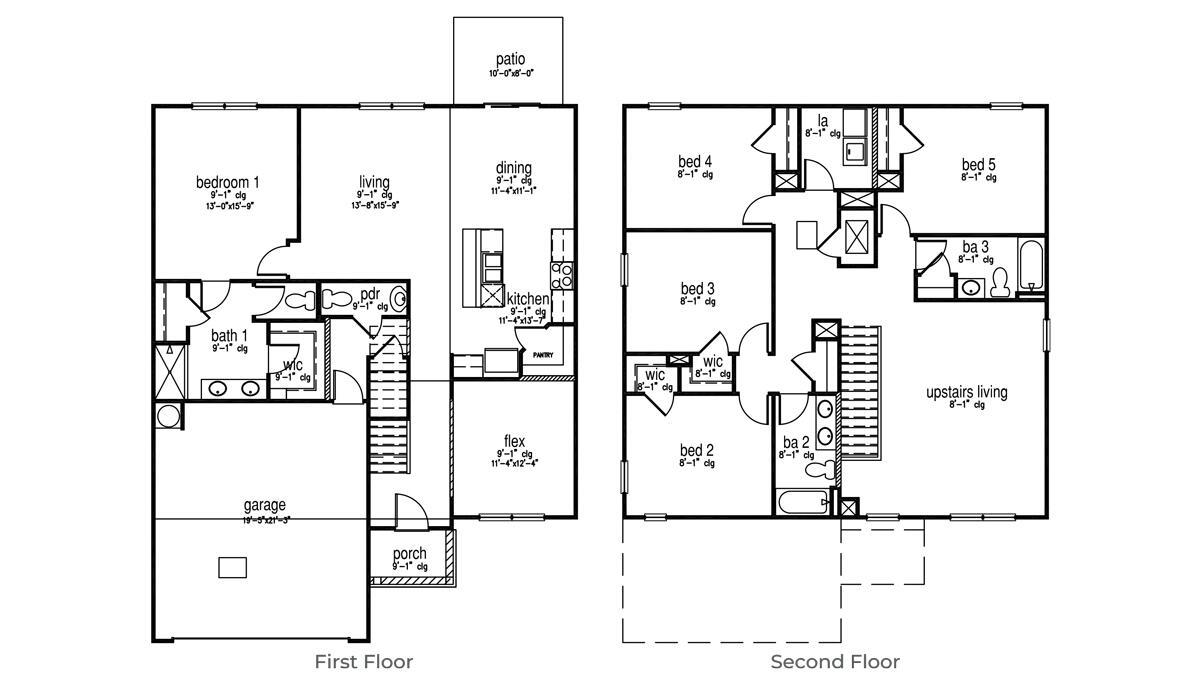
Last Chance for Elle Floorplan! Discover the perfect blend of modern living and natural beauty in the thriving city of Moncks Corner. Known for its rapid growth and vibrant community, Moncks Corner offers a wealth of attractions including local parks, shopping, and dining options, all while maintaining the charm of small-town living. Enjoy easy access to major highways, making it an ideal location for commuters seeking convenience and an enriching lifestyle. Presenting the stunning Elle floorplan in the well-established Lakeview at Kitfield, this is your last opportunity to own this sought-after design on a picturesque, oversized homesite, complete with a large backyard--perfect for privacy and outdoor enjoyment.This spacious and thoughtfully designed home features a primary bedroom conveniently located on the first floor, ensuring easy access and comfort while providing a loft space upstairs that serves as an ideal secondary living area, perfect for a media room, play area, or home office. The Elle plan features 5 bedrooms with 3 full bathrooms and a powder room off your open entertaining space. Come see why this is your perfect home in the beautiful Lakeview at Kitfield community.
All new homes will include D.R. Horton's Home is Connected(r) package, an industry leading suite of smart home products that keeps homeowners connected with the people and place they value the most. This technology allows homeowners to monitor and control their home from the couch or across the globe. Products include touchscreen interface, video doorbell, front door light, z-wave t-stat, keyless door lock all controlled by included Alexa Dot and smartphone app with voice! *Square footage dimensions are approximate.

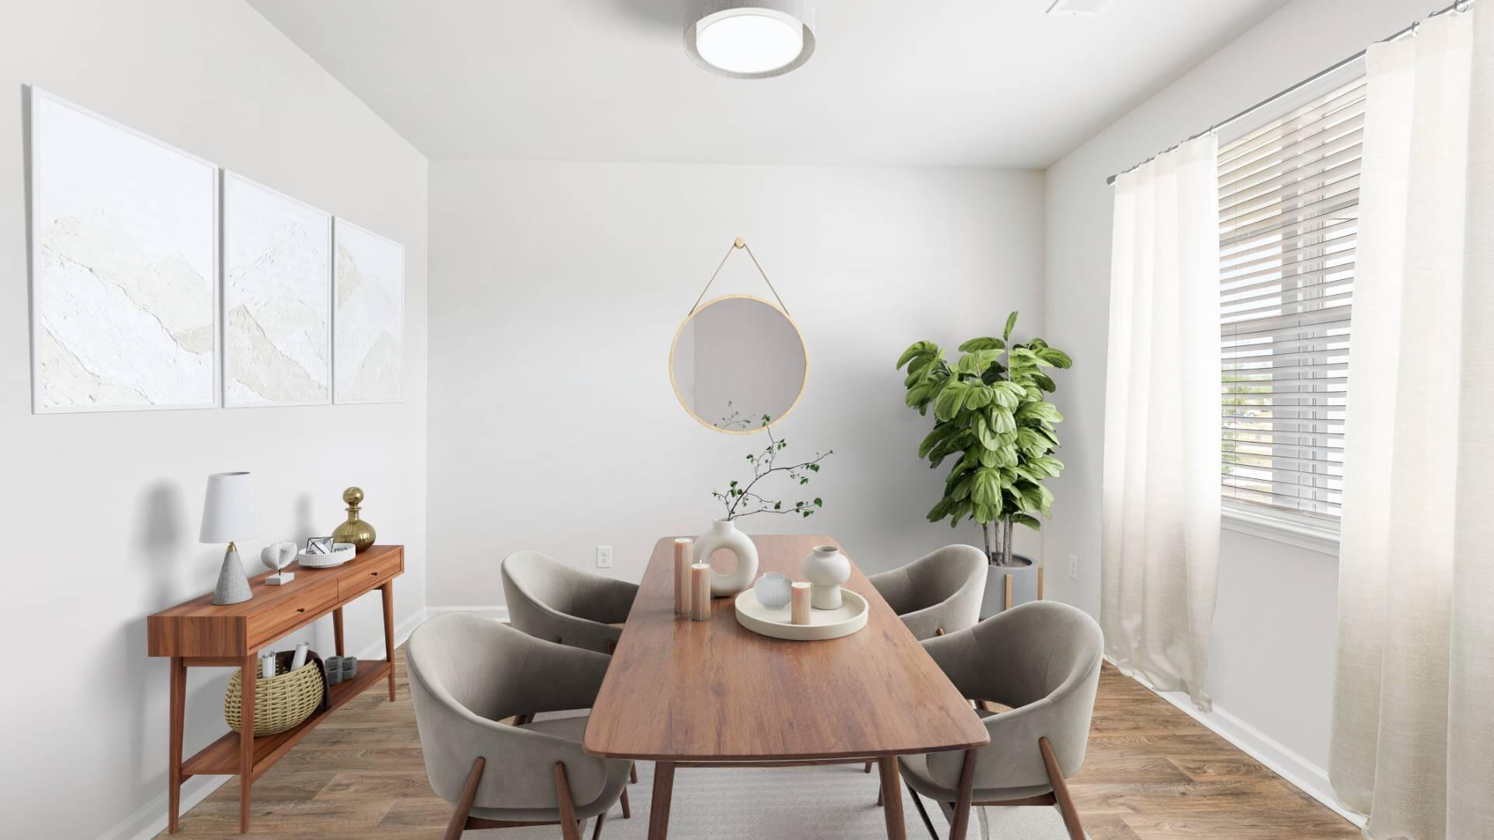
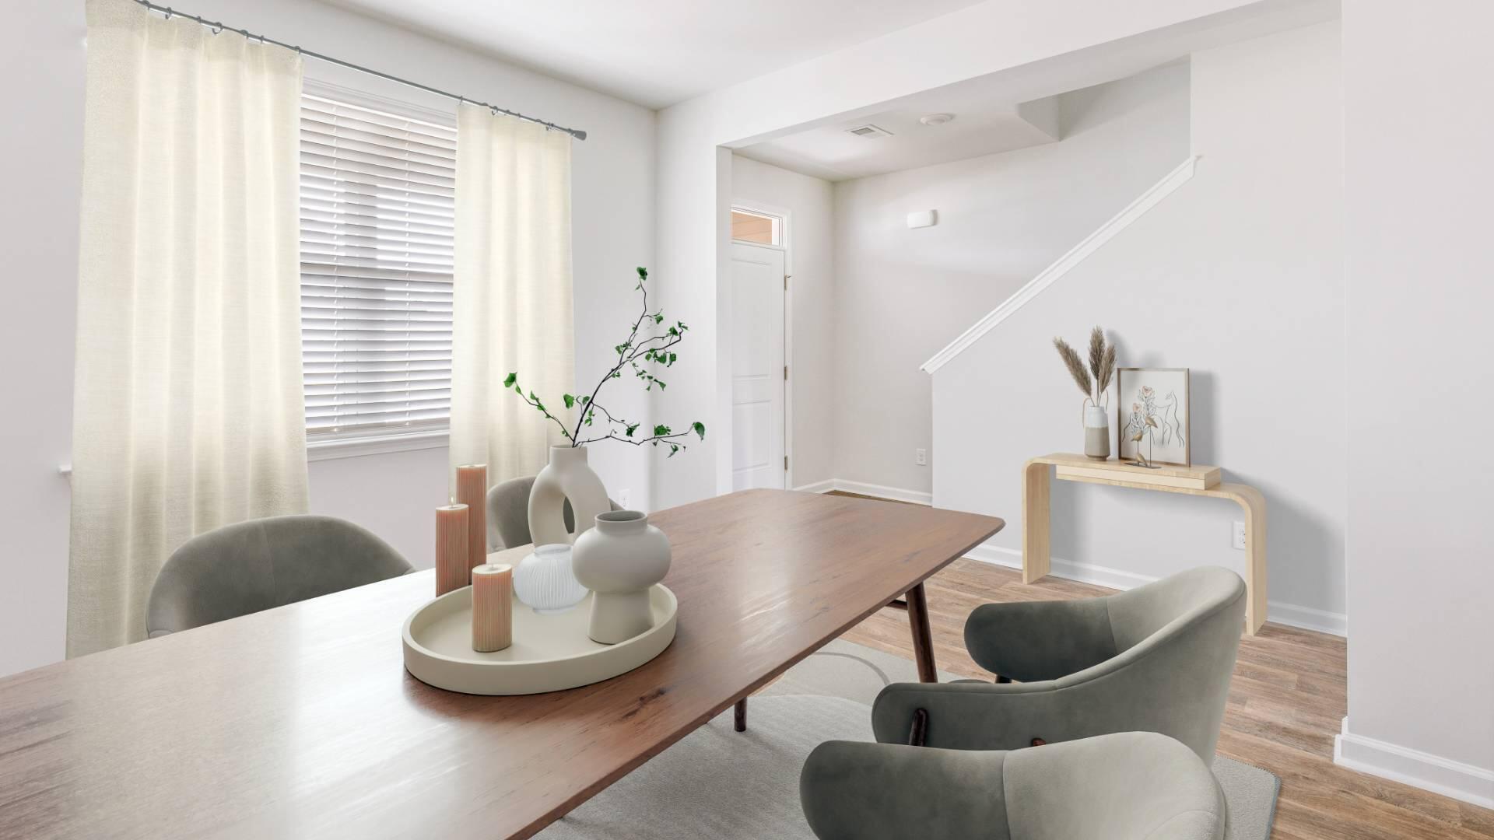
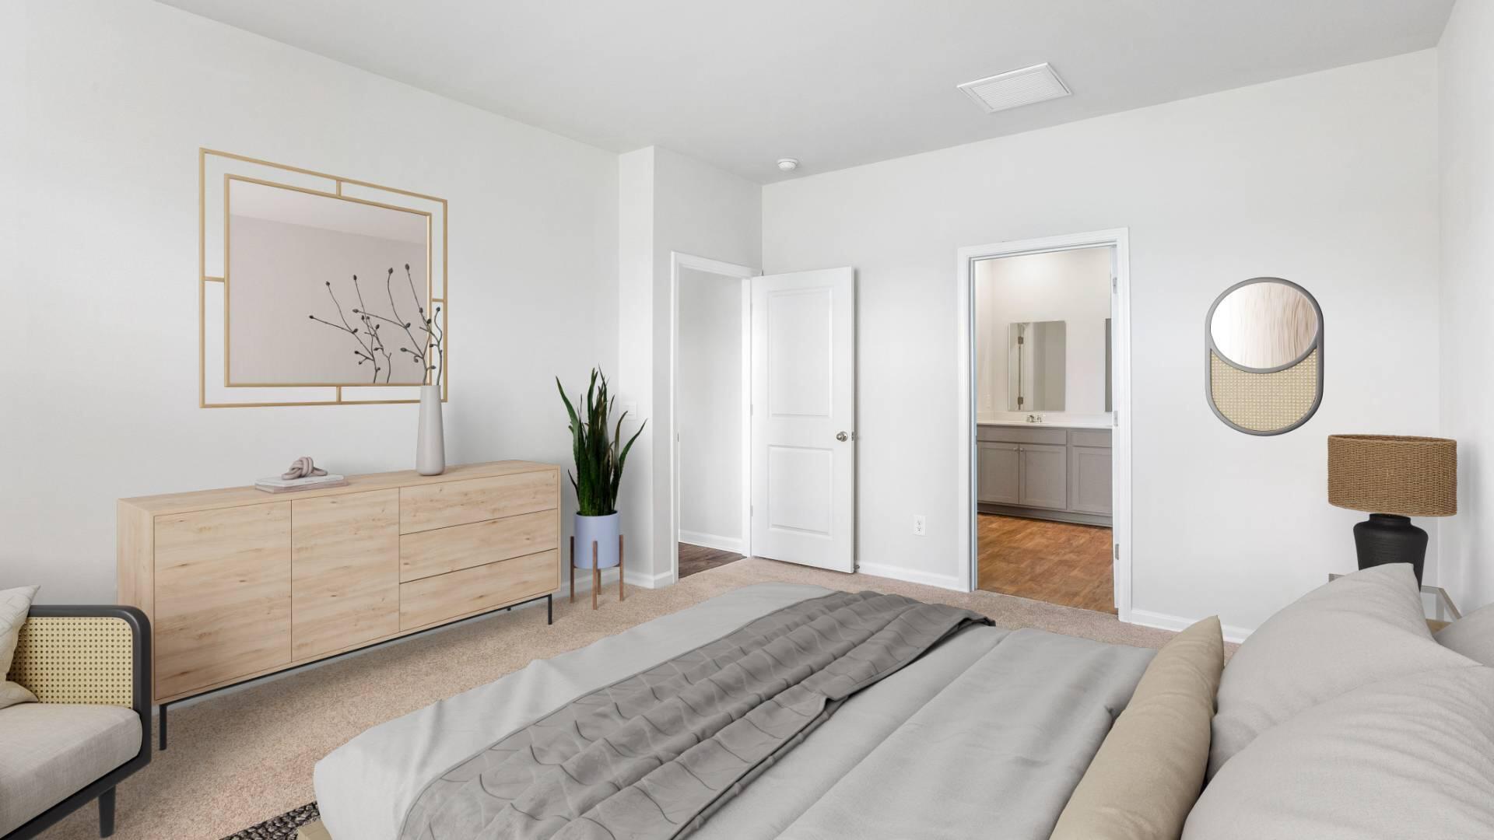
*The photos you see here are for illustration purposes only, interior, and exterior features, options, colors and selections will differ. Please reach out to sales agent for options.

5
beds

4
baths

2,721 Sq.Ft. LIVING AREA

8,712 Sq.Ft. lot

Features & Amenities

Interior

  • total bedrooms5
  • Total bathrooms4
  • full bathrooms3
  • half bathroom1
  • Laundry room Washer Hookup
  • Flooring Vinyl
  • other interior Features Ceiling - Smooth, Kitchen Island, Walk-In Closet(s), Eat-in Kitchen, Family, Living/Dining Combo, Pantry

Area & Lot

  • Status Sold
  • Date Sold April 30, 2025
  • Living Area2,721 Sq.Ft.
  • Total Area2,721 Sq.Ft.
  • Lot Area8,712 Sq.Ft.
  • MLS® ID24004224
  • TypeResidential
  • YEAR BUILT2024
  • NeighborhoodMoncks Corner
  • Architecture StylesTraditional
  • Elementary SchoolBerkeley
  • Middle SchoolBerkeley
  • High SchoolBerkeley

Exterior

  • STORIES2
  • Garage Space2.0
  • water SourcePublic
  • roofFiberglass
  • lot features0 - 5 Acre, Wooded
  • parking2 Car Garage
  • HEAT TYPEElectric, Forced Air
  • AIR CONDITIONINGCentral Air
  • sewerPublic Sewer
  • SubstructureSlab

Financial

  • Sales Price$394,965
Jason Husted

Jason Husted

Book a Time With Us

When it comes to buying or selling real estate—locally or across South Carolina—no one does it better than The Husted Team. With deep market knowledge, proven strategies, and a network of trusted industry professionals, we’ve streamlined the process to deliver results and a five-star experience from start to finish. Whether you're moving down the street or across the state, trust the team that knows the market inside and out.

Follow Us on Instagram