325 Ashby Street
325 Ashby Street
325 Ashby Street
325 Ashby Street
325 Ashby Street
325 Ashby Street
325 Ashby Street
325 Ashby Street
325 Ashby Street
325 Ashby Street
325 Ashby Street
325 Ashby Street
325 Ashby Street
325 Ashby Street
325 Ashby Street
325 Ashby Street
325 Ashby Street
325 Ashby Street
325 Ashby Street
325 Ashby Street
325 Ashby Street
325 Ashby Street
325 Ashby Street
325 Ashby Street
325 Ashby Street
325 Ashby Street
325 Ashby Street
325 Ashby Street
325 Ashby Street
325 Ashby Street
325 Ashby Street
325 Ashby Street
325 Ashby Street
325 Ashby Street
325 Ashby Street
325 Ashby Street
325 Ashby Street
325 Ashby Street
325 Ashby Street
325 Ashby Street
325 Ashby Street
325 Ashby Street
325 Ashby Street
325 Ashby Street
SEE ALL PHOTOS
325 Ashby Street
325 Ashby Street
325 Ashby Street
325 Ashby Street
325 Ashby Street
325 Ashby Street
325 Ashby Street
325 Ashby Street
325 Ashby Street
325 Ashby Street
325 Ashby Street
325 Ashby Street
325 Ashby Street
325 Ashby Street
325 Ashby Street
325 Ashby Street
325 Ashby Street
325 Ashby Street
325 Ashby Street
325 Ashby Street
325 Ashby Street
325 Ashby Street
325 Ashby Street
325 Ashby Street
325 Ashby Street
325 Ashby Street
325 Ashby Street
325 Ashby Street
325 Ashby Street
325 Ashby Street
325 Ashby Street
325 Ashby Street
325 Ashby Street
325 Ashby Street
325 Ashby Street
325 Ashby Street
325 Ashby Street
325 Ashby Street
325 Ashby Street
325 Ashby Street
325 Ashby Street
325 Ashby Street
325 Ashby Street
325 Ashby Street
Sold

325 Ashby Street

325 Ashby Street, Summerville, SC 29486

$508,000
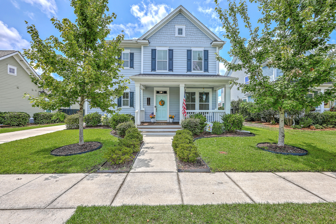
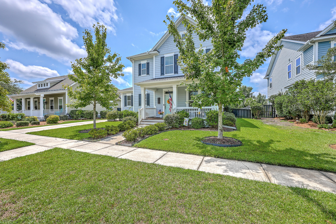
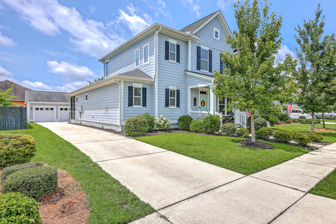
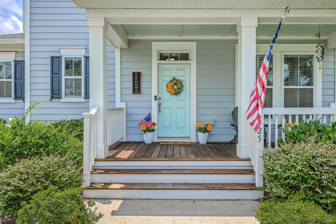
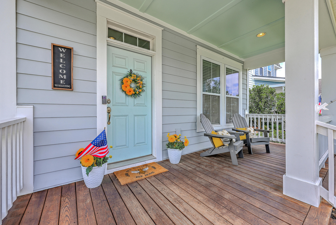
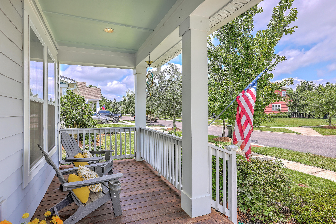
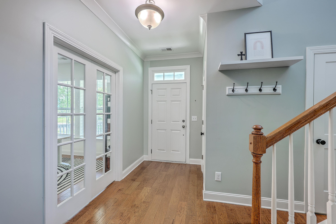
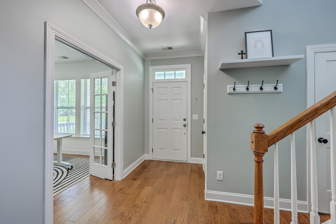
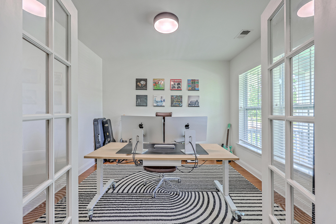
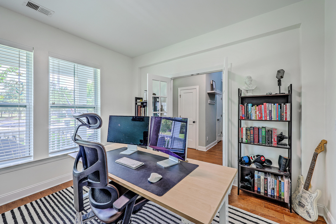
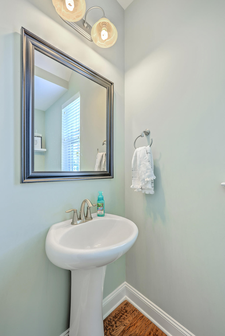
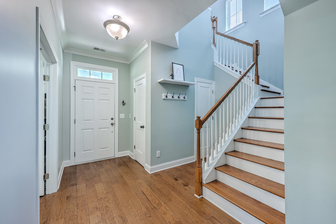
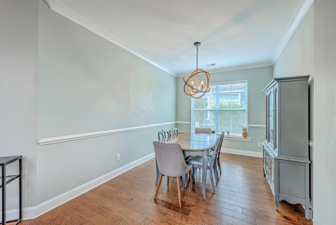
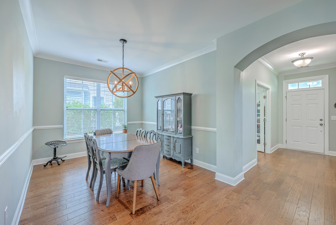
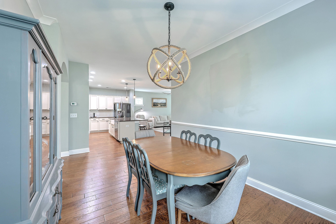
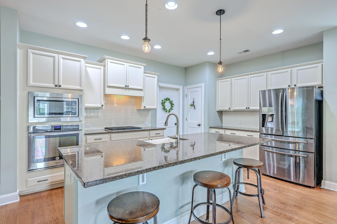
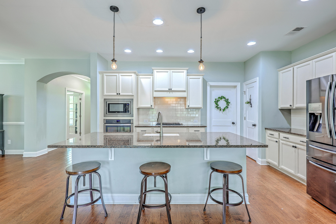
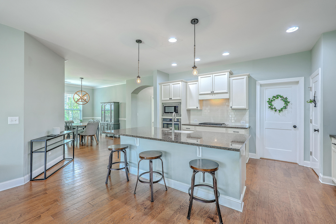
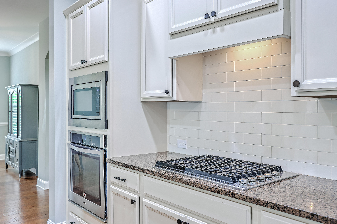
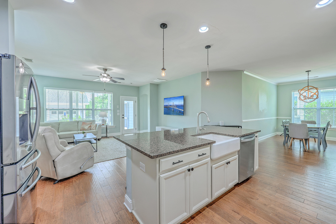
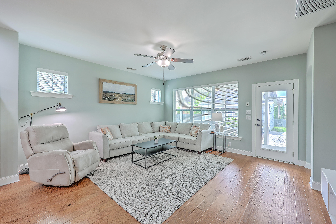
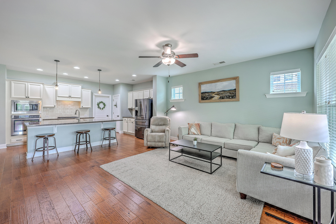
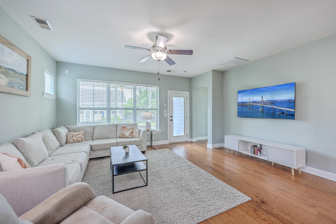
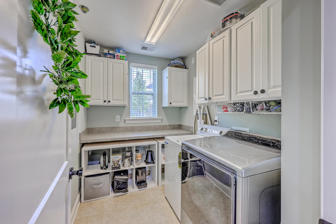
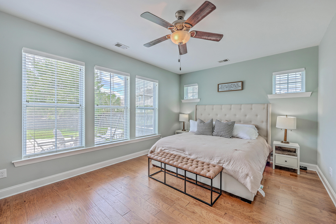
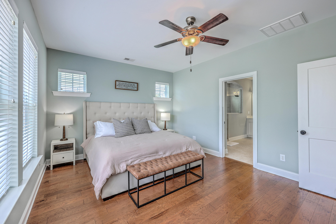
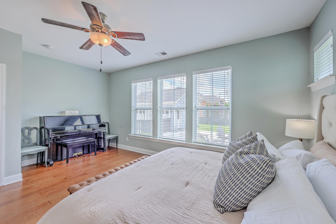
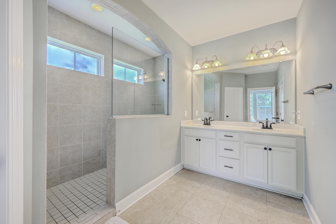
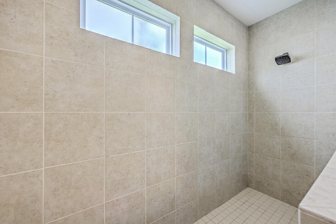
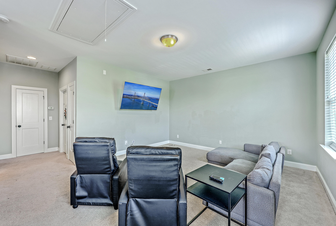
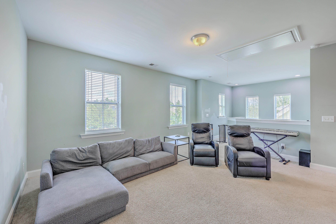
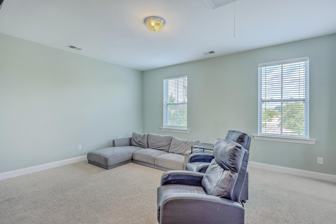
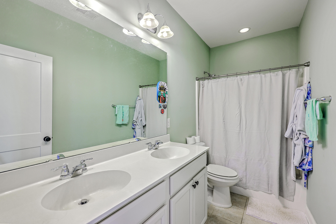
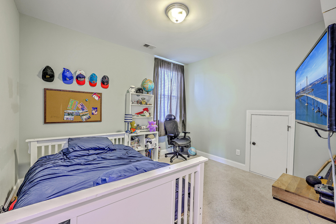
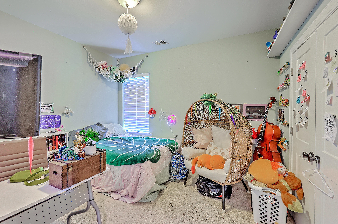
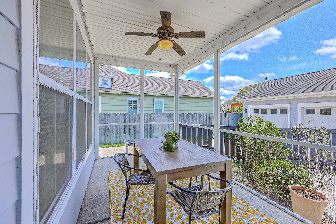
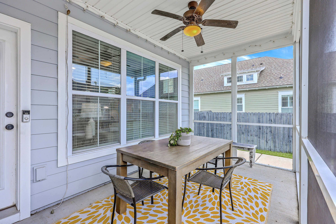
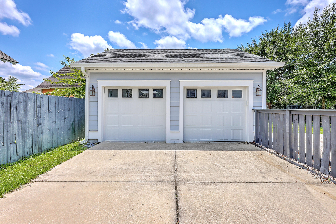
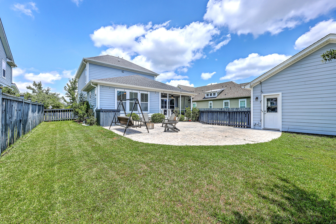
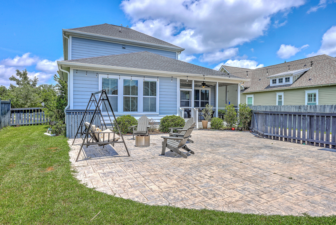
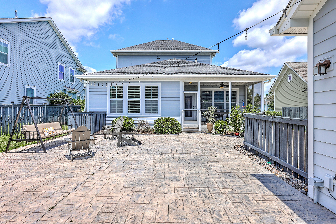
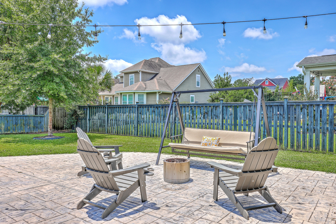
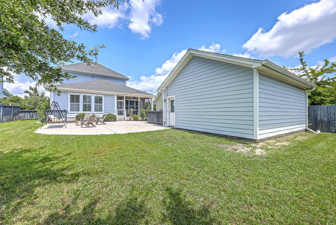
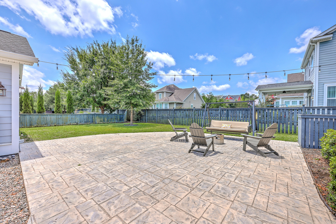
This beautiful 3 bedroom, 2.5 bath home in the coveted Carnes Crossroad neighborhood is your dream come true! As soon as you turn onto the street of this home, you will feel welcomed by the meticulous care, the family-feel and the convenience of not only your immediate amenities but the surrounding area. As you pull up to the house, you will be greeted by the inviting front porch. As you enter the home, you will notice the wide plank hardwood floors that sprawl throughout the first floor. To your right will be a home office, complete with glass-paneled French doors and a coat closet and half bath to the left. The dining room is just beyond this and is open to the kitchen which boasts a subway tile backsplash, granite countertops, an island with a large farmhouse sink, stainless steelappliances, ample cabinet space, a pantry, and an open floor plan with the substantial living room. The back porch extends the living space to the outdoors where the backyard features a custom stamped concrete patio with access to the two-car detached garage. The owner's suite is conveniently located on the first floor with lots of natural light that pours in from the view of the backyard. It has double vanities, an extended tile shower with zero entry, and a separate water closet. The first floor is rounded out with a large utility room and a hall closet. The home is completed on the second floor with a large loft directly at the top of the stairs, two additional bedrooms, a second full bath with double vanities, and two separate linen closets. This home by the esteemed builder, David Weekly, is situated in a neighborhood that aims to make the American dream come to life. Carnes Crossroad has just recently opened their second pool which includes a three story waterslide and resort-style seating. The Farm on-site provides fresh produce through a farm share program, hands-on learning experiences, and local goods to enjoy. Also included are parks, trails, a full community events calendar, a wellness center, sports courts, and a vibrant community of people.

3
beds

3
baths

2,400 Sq.Ft. LIVING AREA

7,840.8 Sq.Ft. lot

Features & Amenities

Interior

  • total bedrooms3
  • Total bathrooms3
  • full bathrooms2
  • half bathroom1
  • Laundry room Electric Dryer Hookup, Washer Hookup, Laundry Room
  • Flooring Carpet, Wood
  • other interior Features Ceiling - Smooth, Kitchen Island, Walk-In Closet(s), Ceiling Fan(s), Eat-in Kitchen, Family, Loft, Pantry, Separate Dining, Study, Utility

Area & Lot

  • Status Sold
  • Date Sold October 17, 2025
  • Living Area2,400 Sq.Ft.
  • Total Area2,400 Sq.Ft.
  • Lot Area7,840.8 Sq.Ft.
  • MLS® ID25019347
  • TypeResidential
  • YEAR BUILT2017
  • NeighborhoodCarnes Crossroads
  • Architecture StylesTraditional
  • Elementary SchoolCarolyn Lewis
  • Middle SchoolCarolyn Lewis
  • High SchoolCane Bay High School

Exterior

  • STORIES2
  • Garage Space2.0
  • water SourcePublic
  • utilitiesBCW SA, Dominion Energy
  • roofArchitectural
  • lot features0 - 5 Acre, Level
  • parking2 Car Garage, Detached
  • HEAT TYPECentral
  • sewerPublic Sewer
  • SubstructureRaised Slab
  • other exterior FeaturesRain Gutters

Financial

  • Sales Price$508,000
Jason Husted

Jason Husted

Book a Time With Us

When it comes to buying or selling real estate—locally or across South Carolina—no one does it better than The Husted Team. With deep market knowledge, proven strategies, and a network of trusted industry professionals, we’ve streamlined the process to deliver results and a five-star experience from start to finish. Whether you're moving down the street or across the state, trust the team that knows the market inside and out.

Follow Us on Instagram