


328 Dickerson Lane
328 Dickerson Lane
328 Dickerson Lane
328 Dickerson Lane
328 Dickerson Lane
328 Dickerson Lane
328 Dickerson Lane
328 Dickerson Lane
328 Dickerson Lane
328 Dickerson Lane
328 Dickerson Lane
328 Dickerson Lane
328 Dickerson Lane
328 Dickerson Lane
328 Dickerson Lane
328 Dickerson Lane
328 Dickerson Lane
328 Dickerson Lane
328 Dickerson Lane
328 Dickerson Lane
328 Dickerson Lane
328 Dickerson Lane
328 Dickerson Lane
328 Dickerson Lane
328 Dickerson Lane
328 Dickerson Lane
328 Dickerson Lane
328 Dickerson Lane
SEE ALL PHOTOS
328 Dickerson Lane
328 Dickerson Lane
328 Dickerson Lane
328 Dickerson Lane
328 Dickerson Lane
328 Dickerson Lane
328 Dickerson Lane
328 Dickerson Lane
328 Dickerson Lane
328 Dickerson Lane
328 Dickerson Lane
328 Dickerson Lane
328 Dickerson Lane
328 Dickerson Lane
328 Dickerson Lane
328 Dickerson Lane
328 Dickerson Lane
328 Dickerson Lane
328 Dickerson Lane
328 Dickerson Lane
328 Dickerson Lane
328 Dickerson Lane
328 Dickerson Lane
328 Dickerson Lane
328 Dickerson Lane
328 Dickerson Lane
328 Dickerson Lane
328 Dickerson Lane
Sold

328 Dickerson Lane

328 Dickerson Lane, Summerville, SC 29485

$448,400
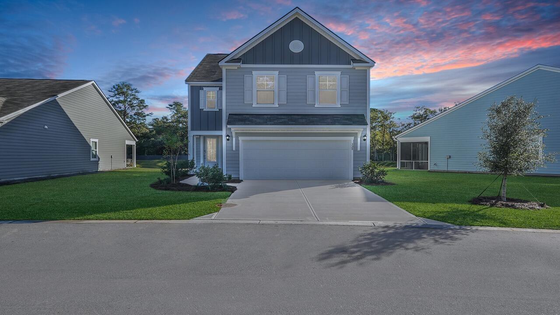
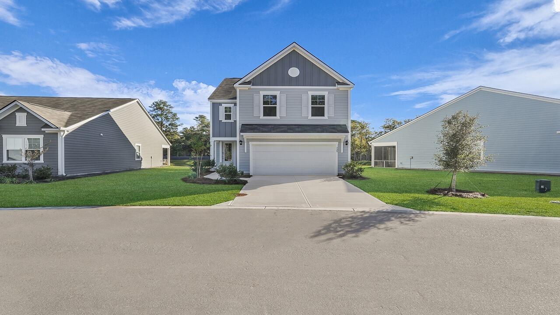
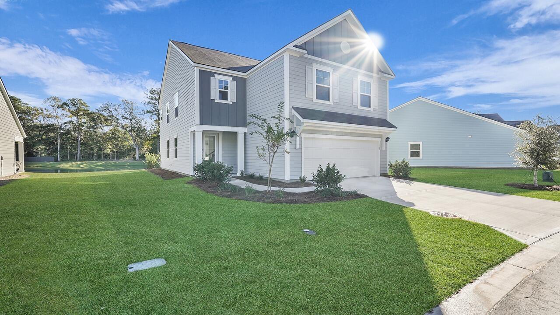
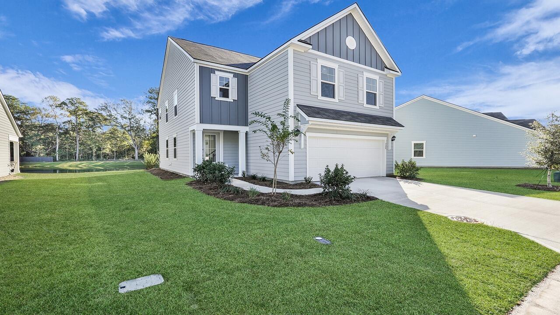
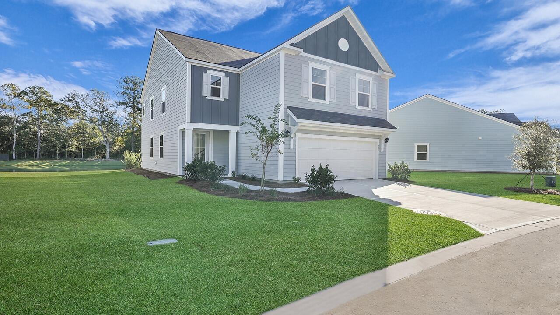
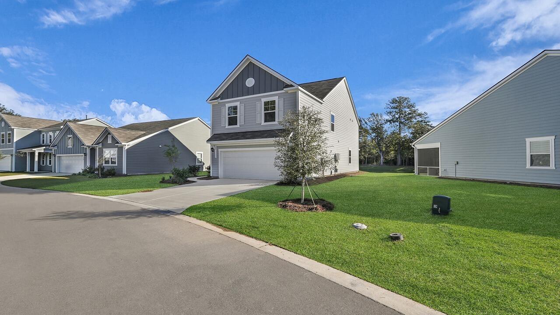
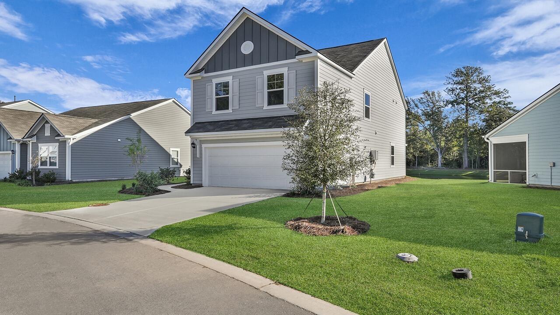
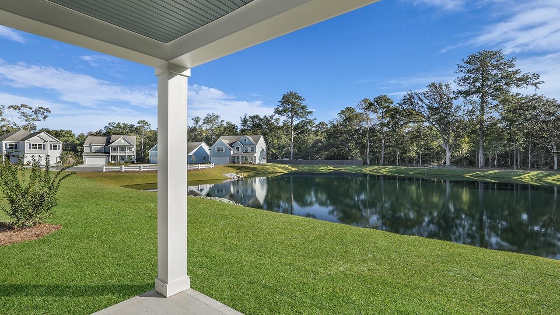
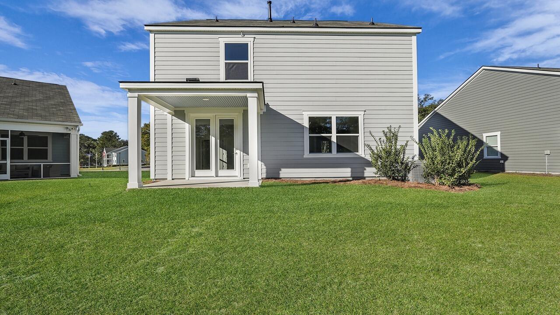
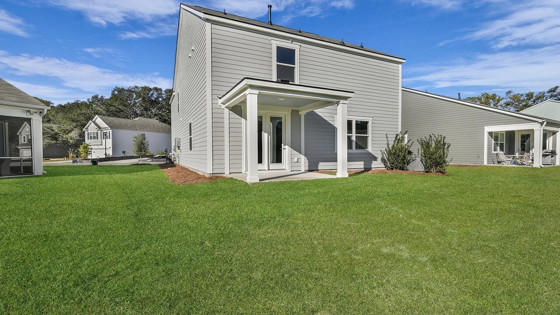
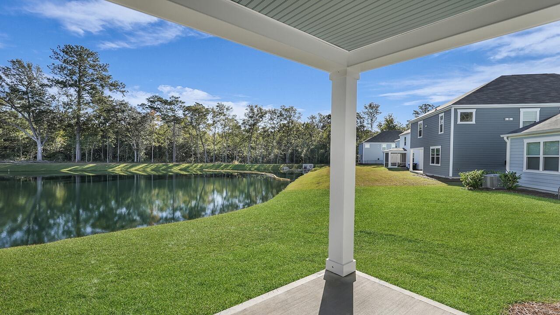
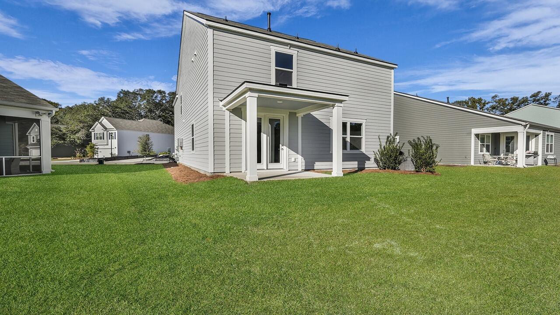
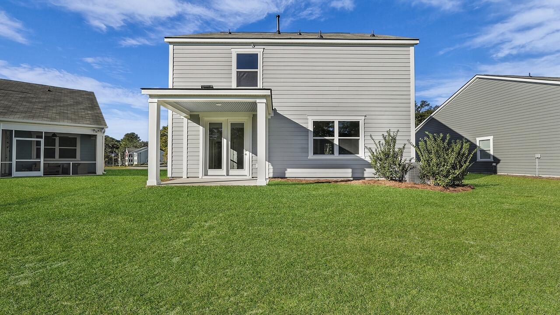
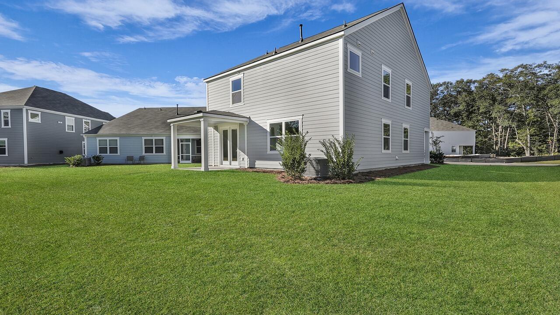
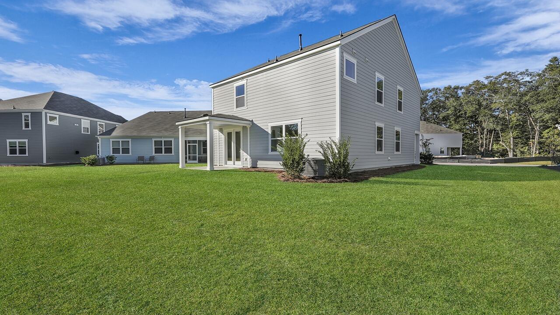
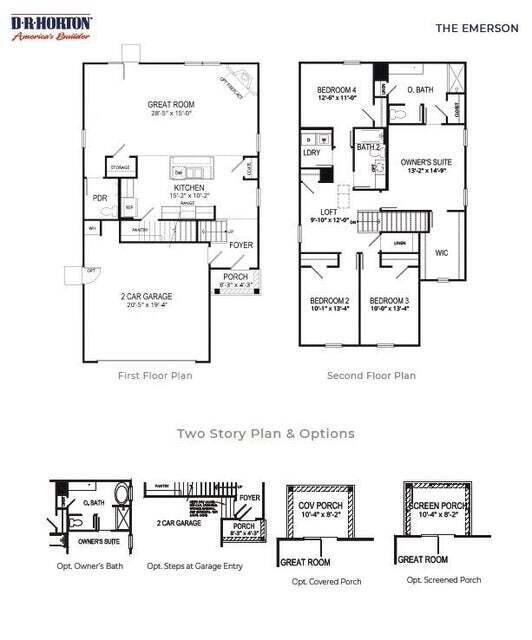
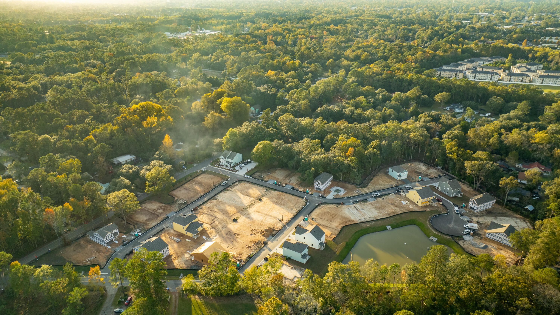
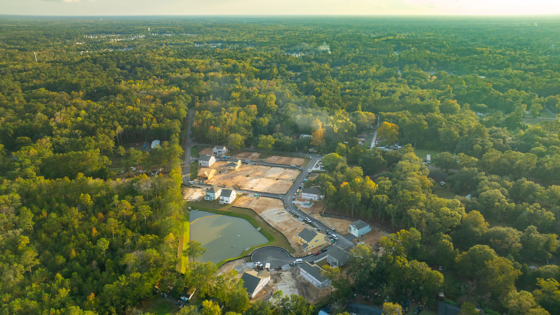
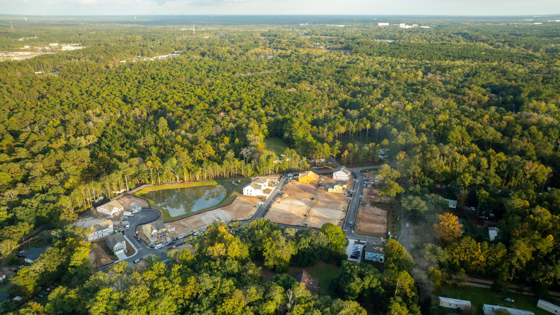
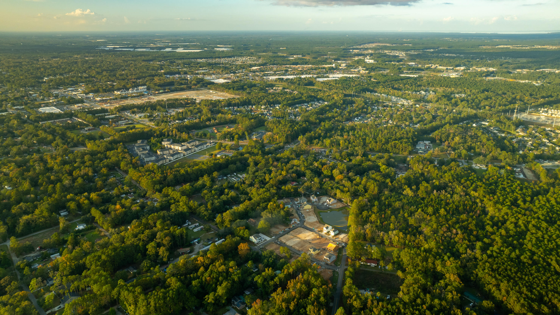
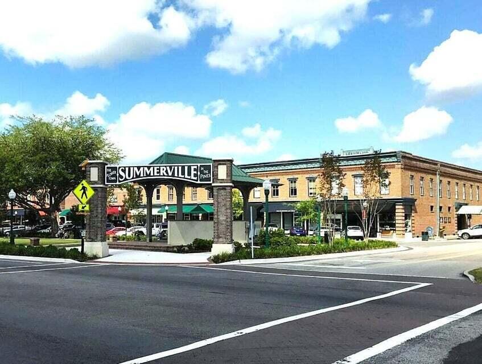
D.R. Horton, America's Builder, presents the Emerson plan. This gracious two-story home offers an open concept layout with 4 bedrooms and 2.5 baths. The main level features a spacious, large kitchen with an oversized island, breakfast bar and sleek granite countertops making it perfect for entertaining family and friends. The kitchen flows effortlessly into a large living and dining room area which opens to a covered patio. Upstairs, a lovely primary bedroom features a walk-in closet with ample storage space and an ensuite bathroom with a double-sink vanity. Three additional bedrooms, a second full bathroom, and a laundry room complete the upper level. This home is located on a beautiful homesite backing up to woods.Imagine a neighborhood nestled amidst the charm of historic Summerville, known for its southern hospitality and picturesque streets lined with magnificent Oak trees. Welcome to Founders Corner, a quaint 45-homesite community featuring Hardie Plank siding, double front porches, fireplaces and so much more! Just a short drive from the heart of the town, this new community combines modern living with the rich traditions of the Lowcountry. Here we're offering several stunning floorplans with beautiful architectural designs ranging from 1,600 square feet up to 3,200 square feet, with prices starting in the upper $300,000's. So, if you're looking for a beautiful new construction home just minutes away from downtown Summerville, reach out to us today and come visit Founders Corner.

All new homes will include D.R. Horton's Home is Connected(r) package, an industry leading suite of smart home products that keeps homeowners connected with the people and place they value the most. This technology allows homeowners to monitor and control their home from the couch or across the globe. Products include touchscreen interface, video doorbell, front door light, z-wave t-stat, keyless door lock all controlled by included Alexa Dot and smartphone app with voice!

*Square footage dimensions are approximate. *The photos you see here are for illustration purposes only, interior and exterior features, options, colors and selections will differ. Please reach out to sales agent for options.

4
beds

3
baths

2,174 Sq.Ft. LIVING AREA

5,662.8 Sq.Ft. lot

Features & Amenities

Interior

  • total bedrooms4
  • Total bathrooms3
  • full bathrooms2
  • half bathroom1
  • Laundry room Washer Hookup, Laundry Room
  • Flooring Carpet, Vinyl
  • other interior Features Ceiling - Smooth, Kitchen Island, Walk-In Closet(s), Eat-in Kitchen, Family, Entrance Foyer, Living/Dining Combo, Loft, Pantry

Area & Lot

  • Status Sold
  • Date Sold December 31, 2025
  • Living Area2,174 Sq.Ft.
  • Total Area2,174 Sq.Ft.
  • Lot Area5,662.8 Sq.Ft.
  • MLS® ID25028349
  • TypeResidential
  • YEAR BUILT2025
  • NeighborhoodSummerville
  • Architecture StylesTraditional
  • Elementary SchoolLadson
  • Middle SchoolDeer Park
  • High SchoolStall

Exterior

  • STORIES2
  • Garage Space2.0
  • water SourcePublic
  • utilitiesBCW SA, Berkeley Elect Co-Op, Dominion Energy
  • roofFiberglass
  • lot features0 - 5 Acre, Corner Lot, Level
  • parking2 Car Garage
  • HEAT TYPENatural Gas
  • AIR CONDITIONINGCentral Air
  • sewerPublic Sewer
  • SubstructureSlab

Financial

  • Sales Price$448,400
Jason Husted

Jason Husted

Book a Time With Us

When it comes to buying or selling real estate—locally or across South Carolina—no one does it better than The Husted Team. With deep market knowledge, proven strategies, and a network of trusted industry professionals, we’ve streamlined the process to deliver results and a five-star experience from start to finish. Whether you're moving down the street or across the state, trust the team that knows the market inside and out.

Follow Us on Instagram