332 Pine Crest View Drive
SEE ALL PHOTOS
332 Pine Crest View Drive
Sold

332 Pine Crest View Drive

332 Pine Crest View Drive, Summerville, SC 29486

$415,710
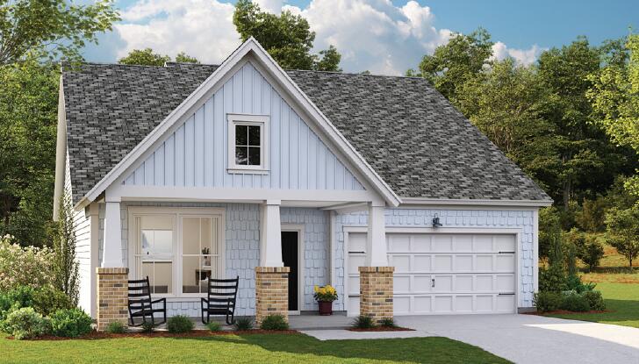
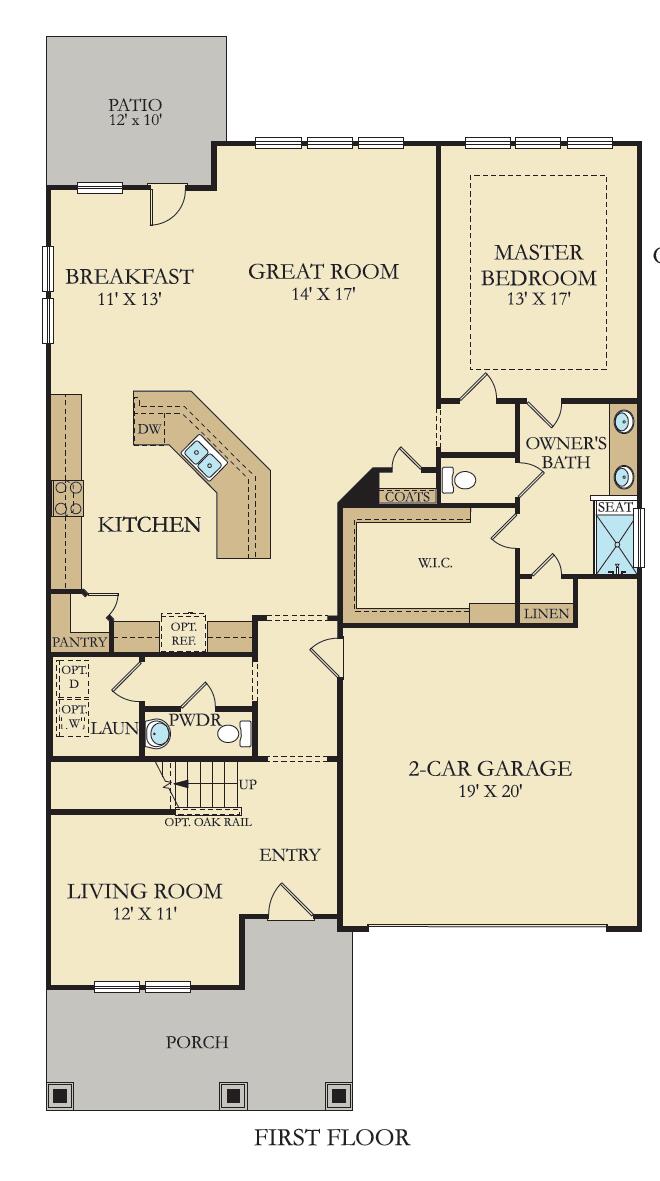
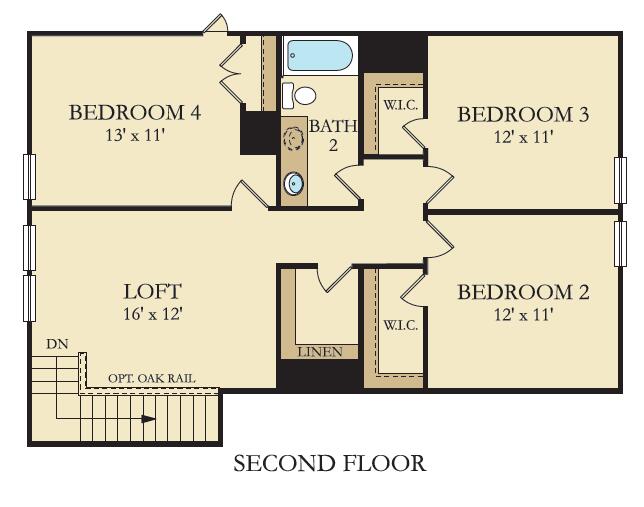
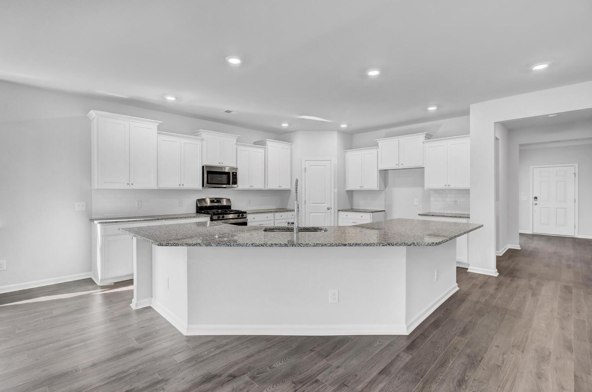
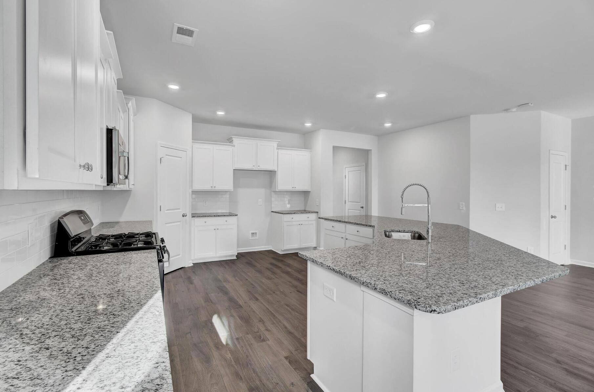
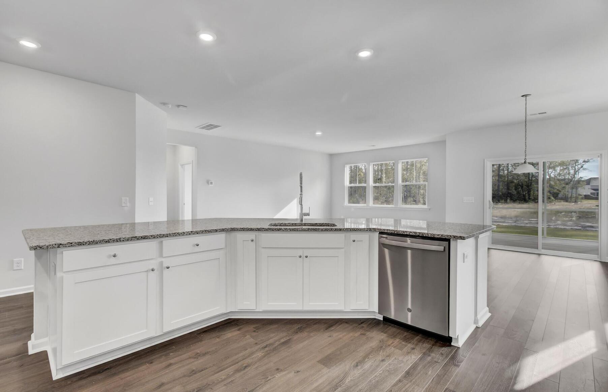
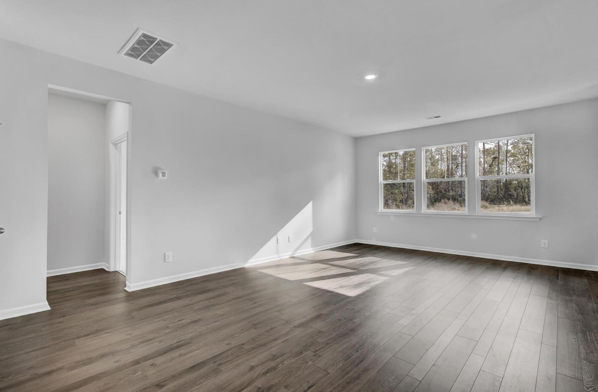
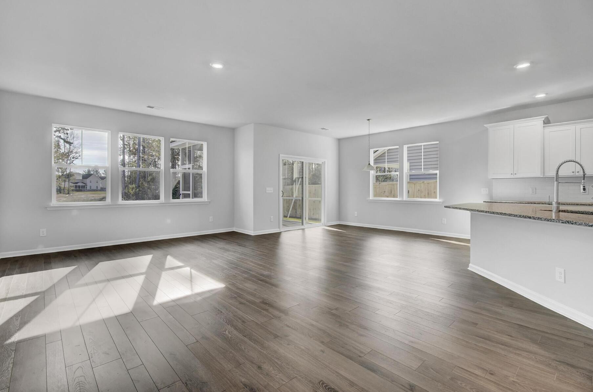
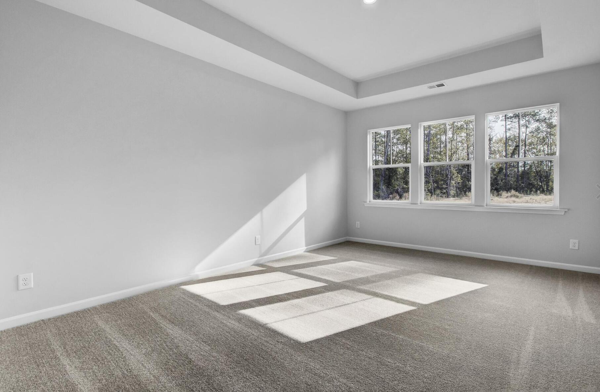
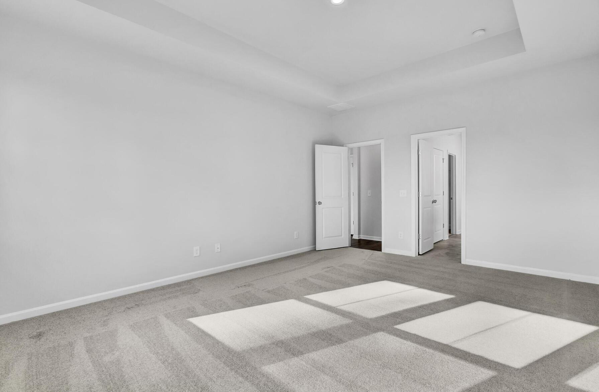
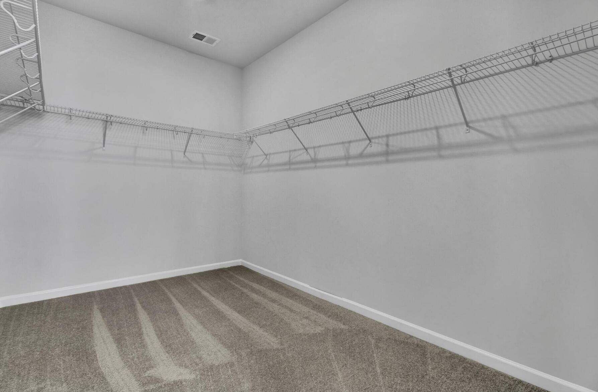
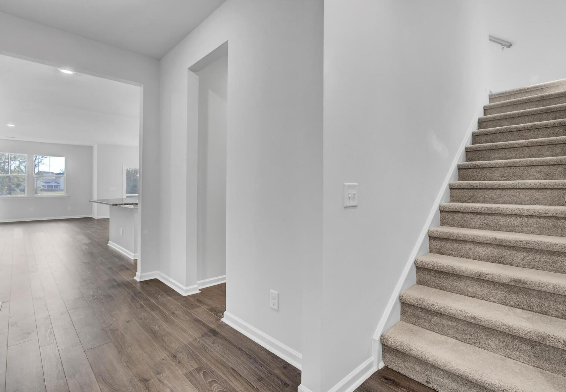
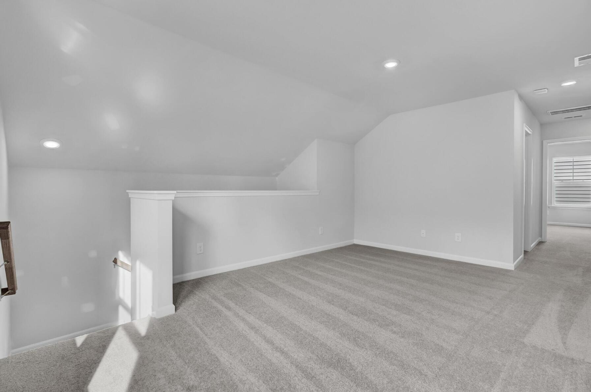
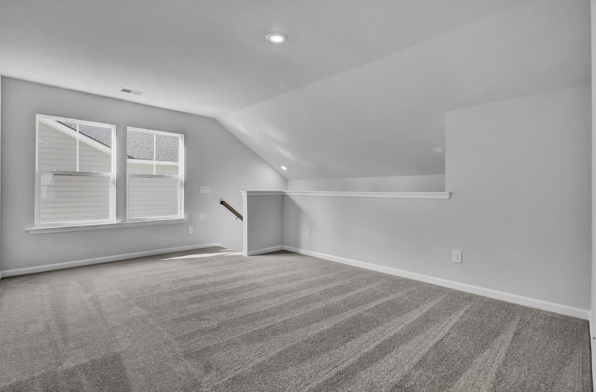
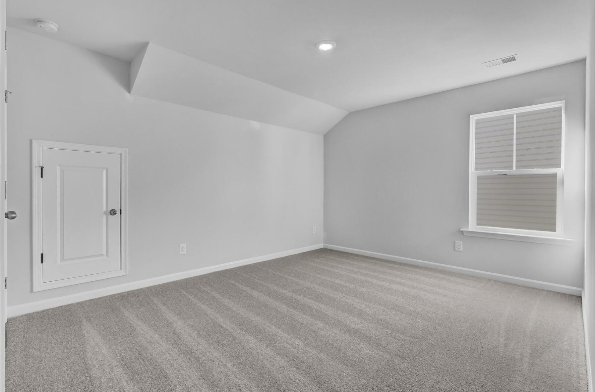
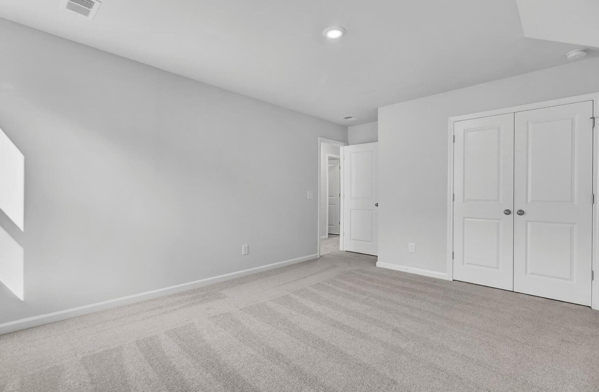
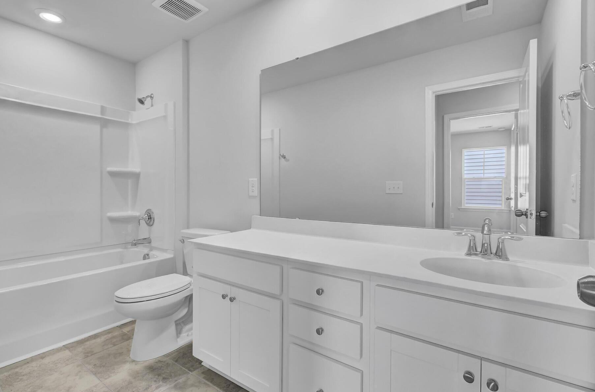
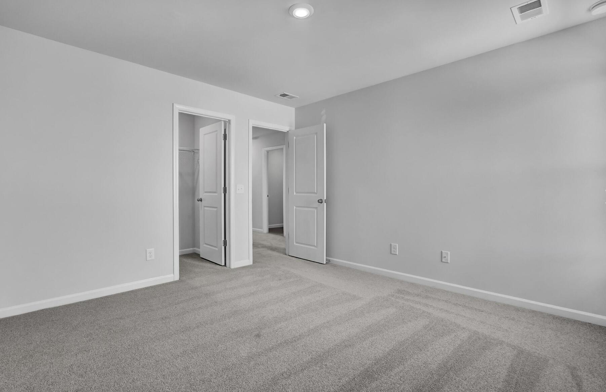
This new two-story home features a formal living room off the entryway, while down the hallway is an open-concept kitchen which overlooks the Great Room and dining room. Through sliding glass doors is a desirable patio. On the same level is the luxurious owner's suite with a private bathroom and walk-in closet. Upstairs is a spacious loft surrounded by three additional bedrooms.

4
beds

3
baths

2,643 Sq.Ft. LIVING AREA

7,840.8 Sq.Ft. lot

Features & Amenities

Interior

  • total bedrooms4
  • Total bathrooms3
  • full bathrooms2
  • half bathroom1
  • Laundry room Electric Dryer Hookup
  • Flooring Ceramic Tile, Carpet, Luxury Vinyl
  • Fireplace Living Room, One
  • other interior Features High Ceilings, Ceiling - Smooth, Walk-In Closet(s), Eat-in Kitchen, Loft, Pantry

Area & Lot

  • Status Sold
  • Date Sold July 3, 2025
  • Living Area2,643 Sq.Ft.
  • Total Area2,643 Sq.Ft.
  • Lot Area7,840.8 Sq.Ft.
  • MLS® ID25012626
  • TypeResidential
  • YEAR BUILT2025
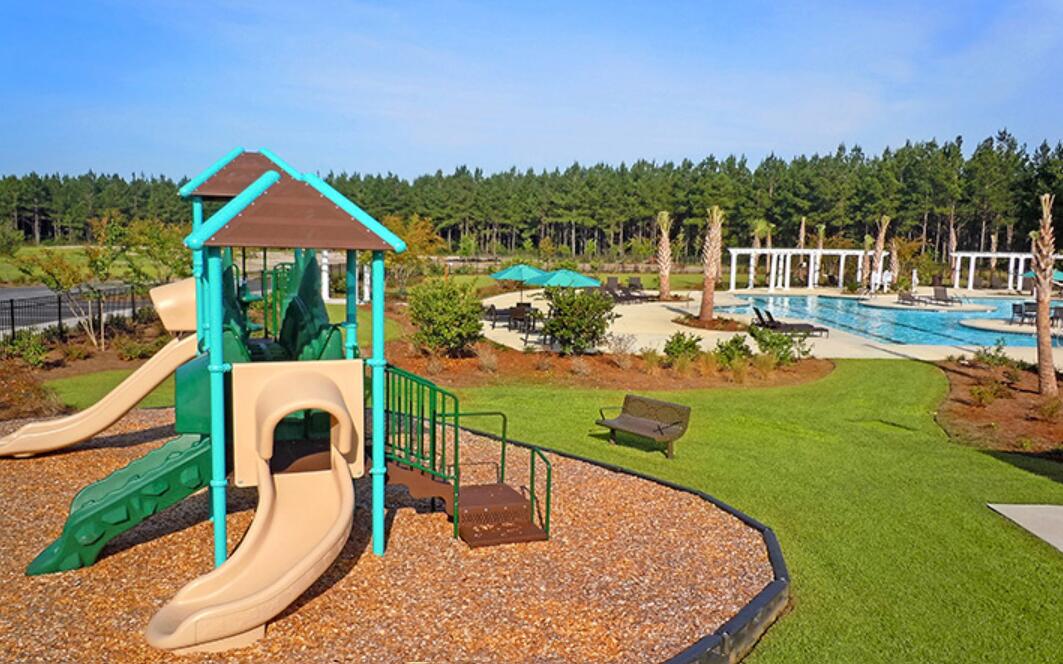
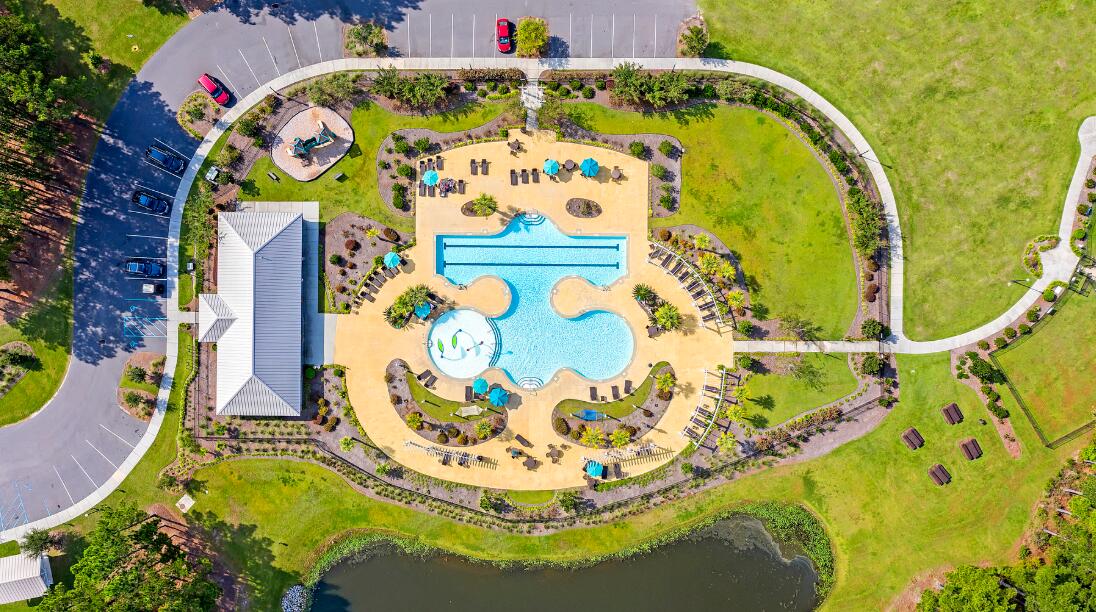
  • NeighborhoodCane Bay
  • Architecture StylesTraditional
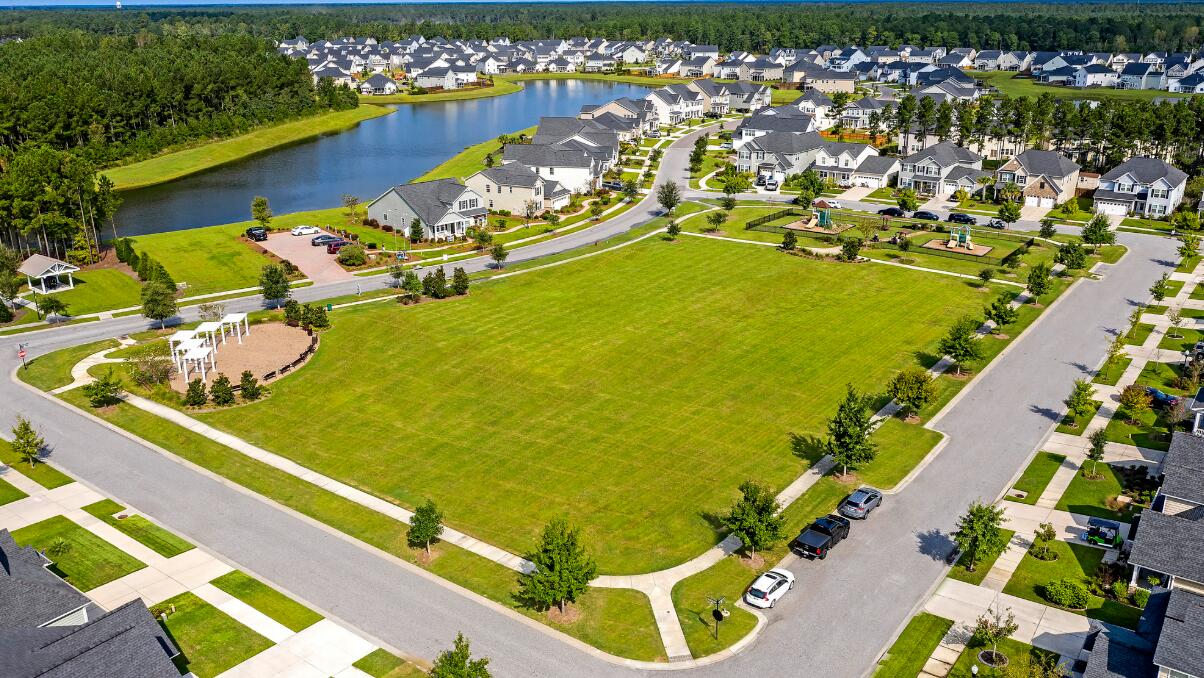
  • Water FrontagePond Site
  • Elementary SchoolWhitesville
  • Middle SchoolBerkeley Intermediate
  • High SchoolBerkeley

Exterior

  • STORIES2
  • Garage Space2.0
  • water SourcePublic
  • utilitiesBCW SA, Berkeley Elect Co-Op, Dominion Energy
  • roofArchitectural
  • lot features0 - 5 Acre
  • parkingAttached, 2 Car Garage
  • HEAT TYPEForced Air, Natural Gas
  • AIR CONDITIONINGCentral Air
  • sewerPublic Sewer
  • SubstructureSlab

Financial

  • Sales Price$415,710

Book a Time With Us

When it comes to buying or selling real estate—locally or across South Carolina—no one does it better than The Husted Team. With deep market knowledge, proven strategies, and a network of trusted industry professionals, we’ve streamlined the process to deliver results and a five-star experience from start to finish. Whether you're moving down the street or across the state, trust the team that knows the market inside and out.

Follow Us on Instagram