333 Fish Creek Court
SEE ALL PHOTOS
333 Fish Creek Court
Sold

333 Fish Creek Court

333 Fish Creek Court, Summerville, SC 29486

$555,000
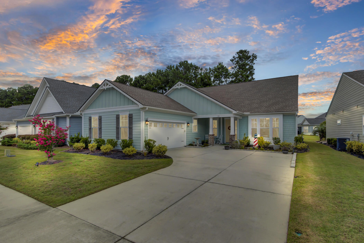
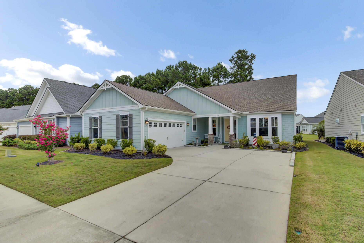
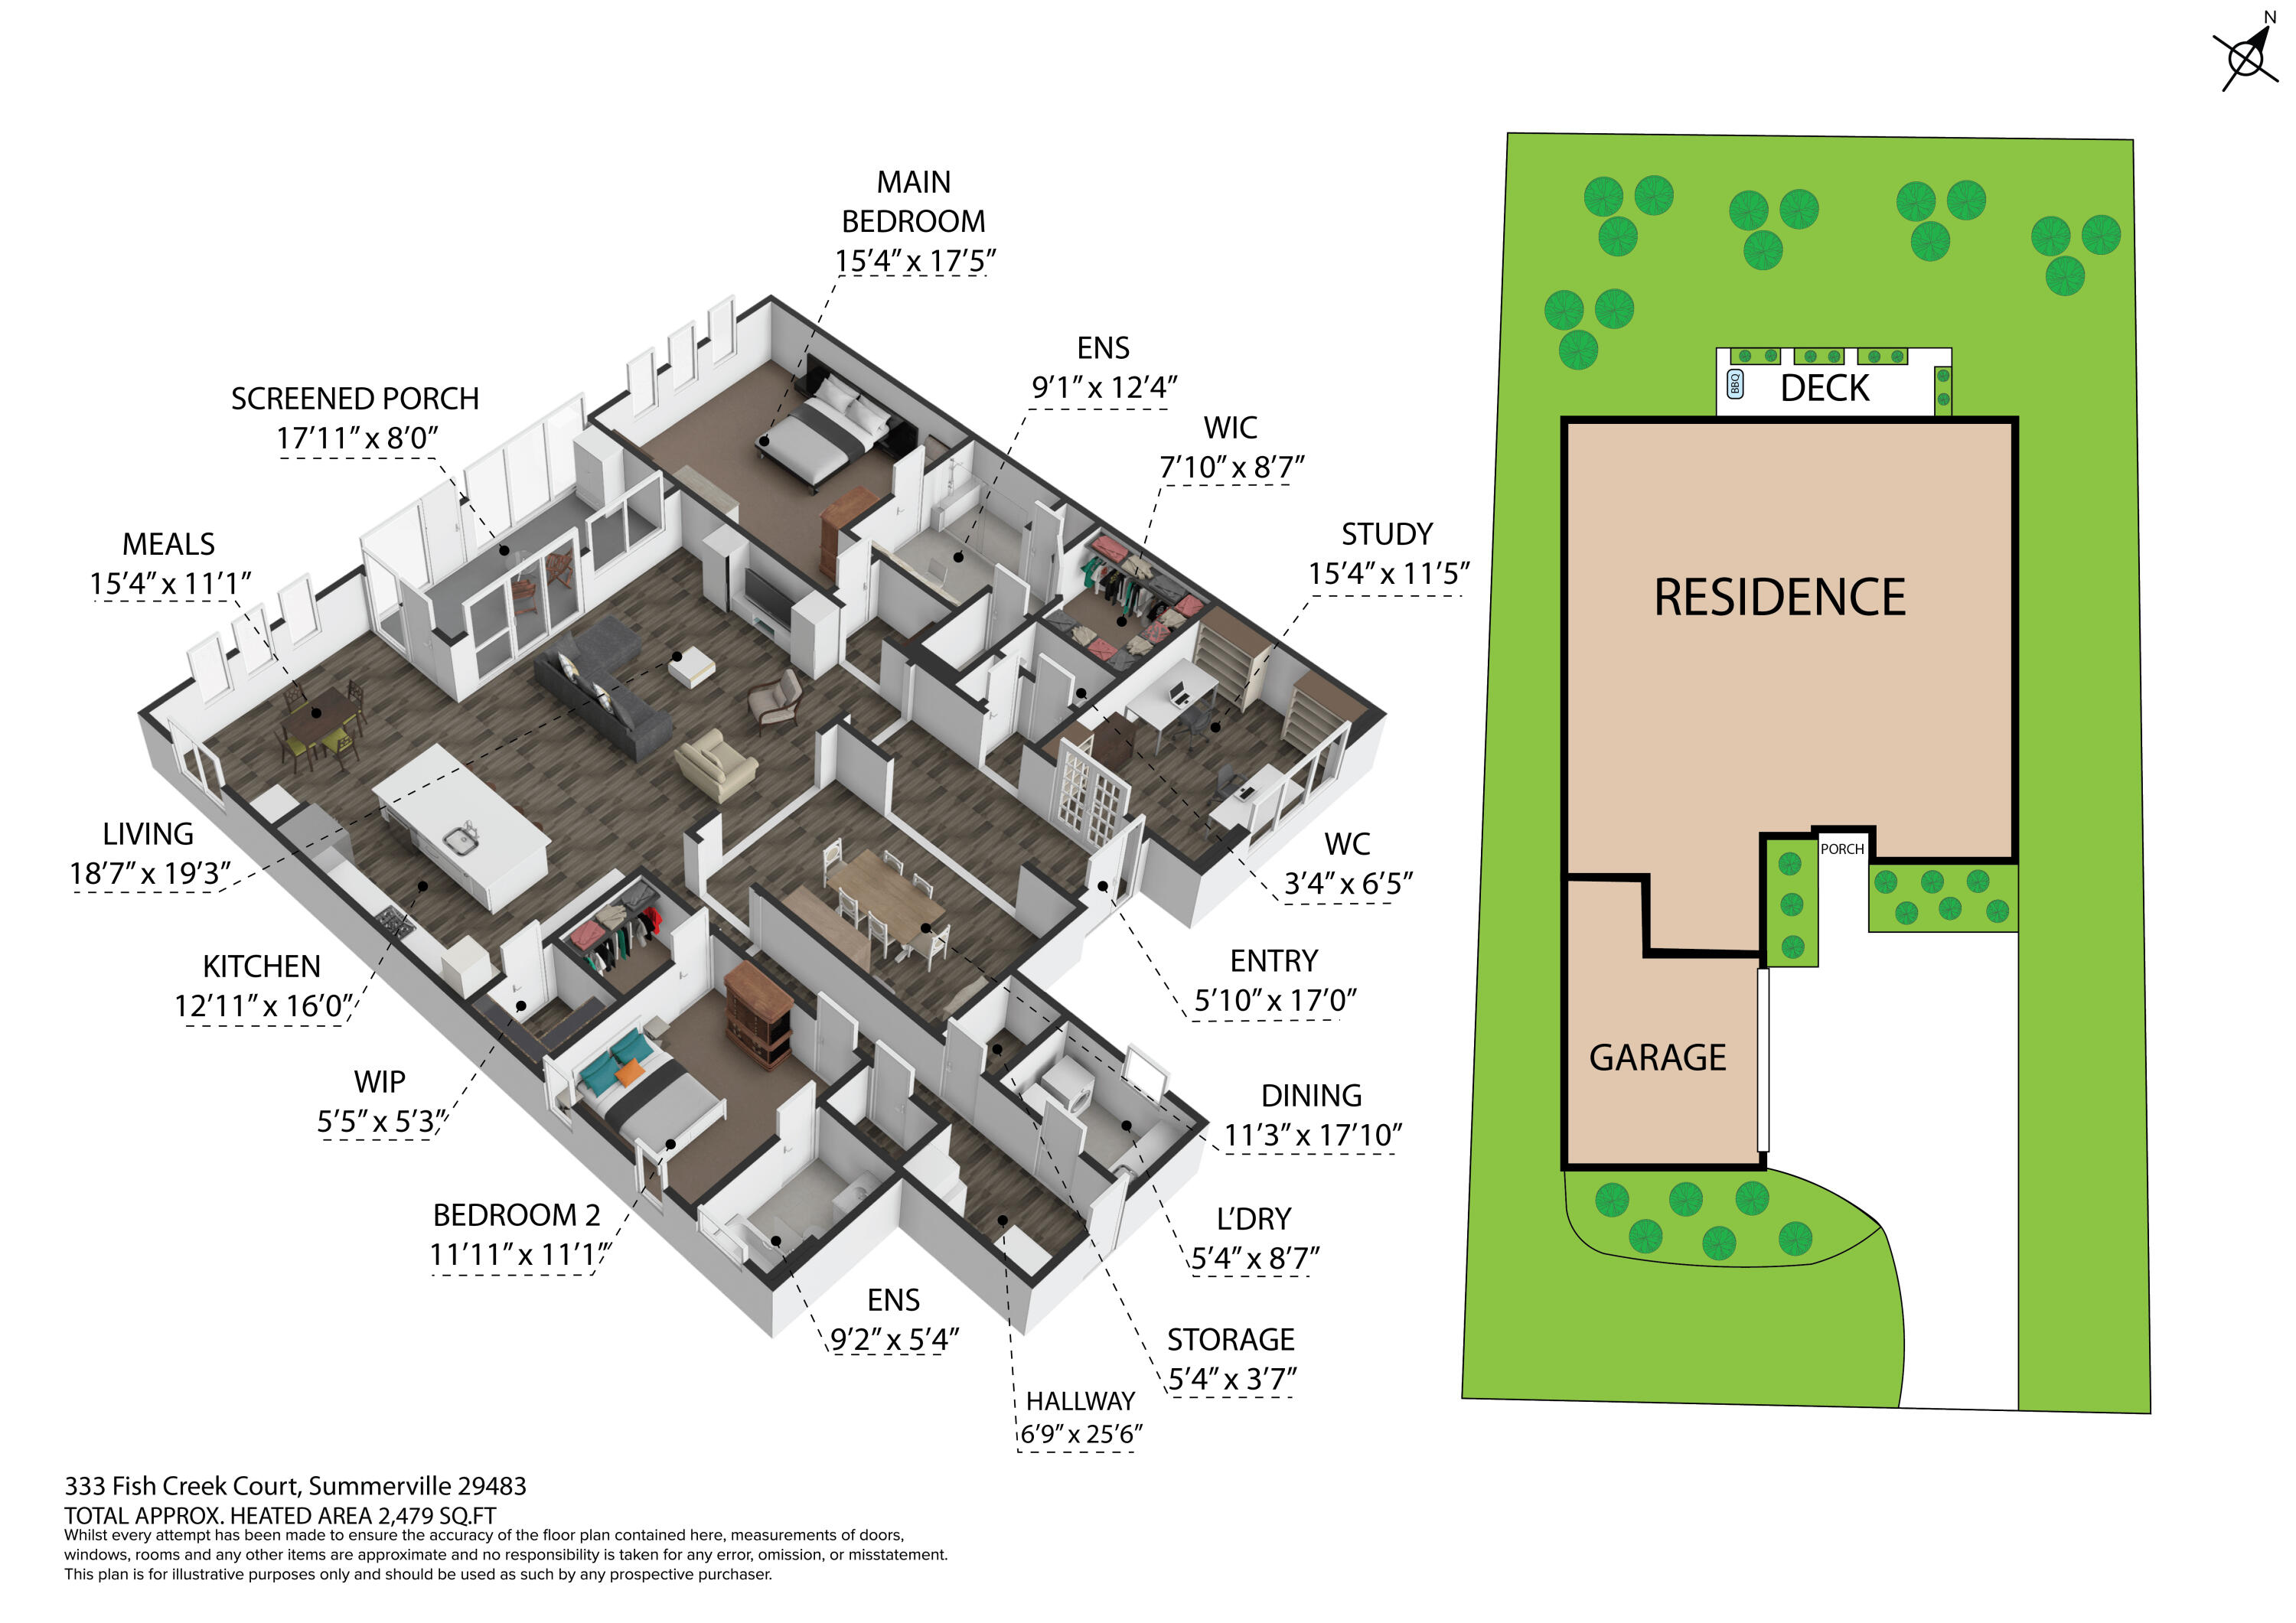
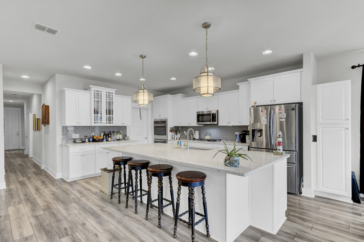
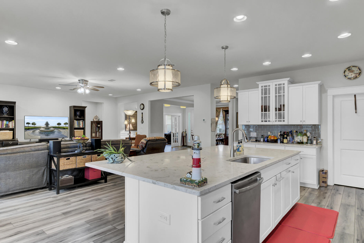
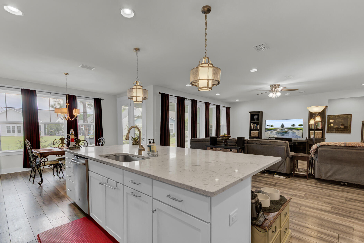
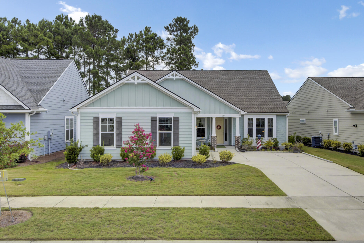
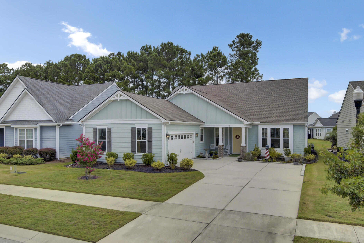
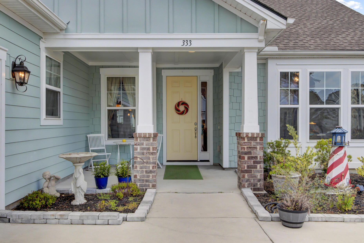
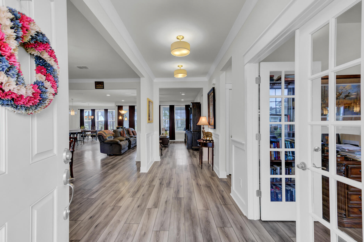
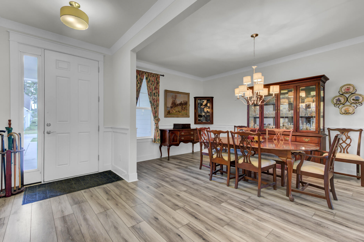
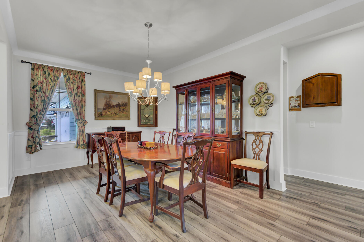
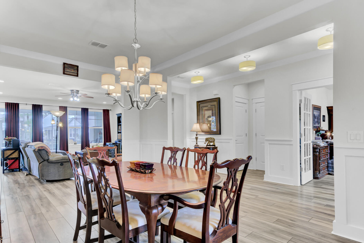
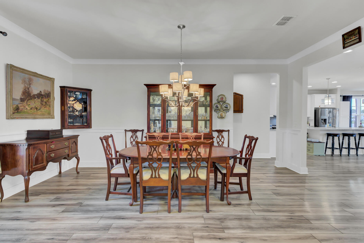
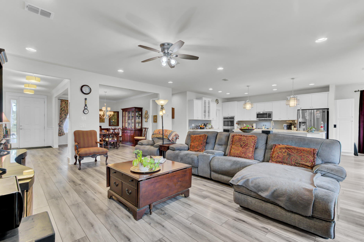
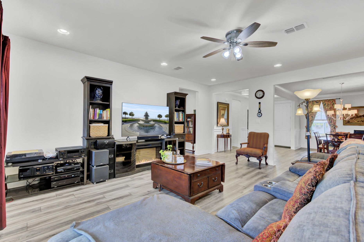
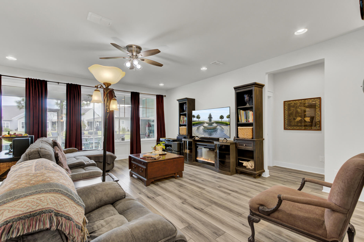
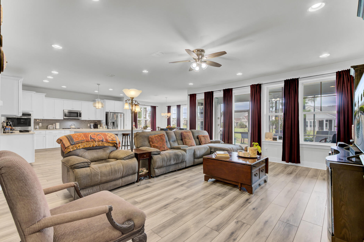
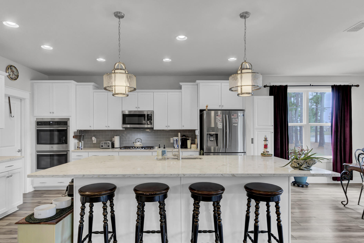
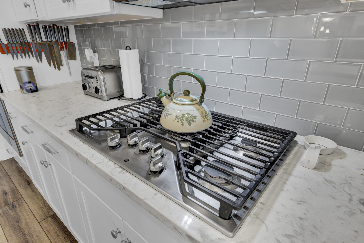
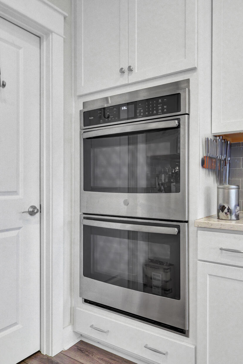
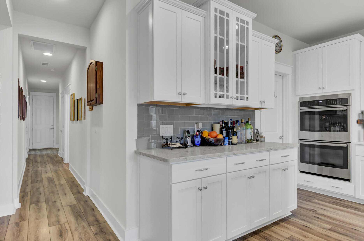
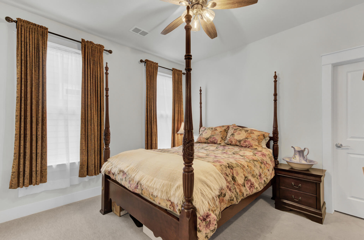
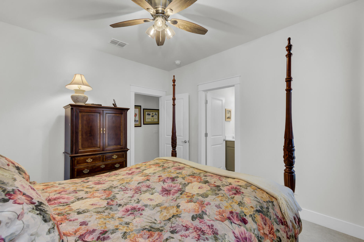
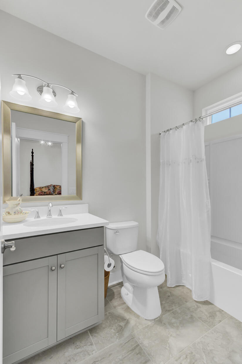
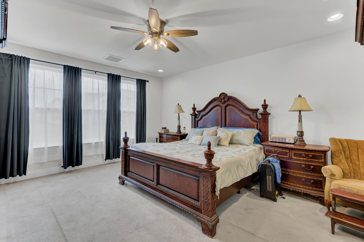
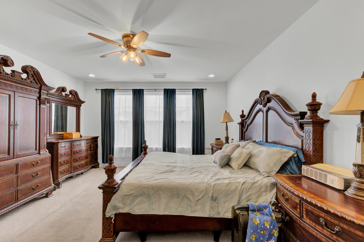
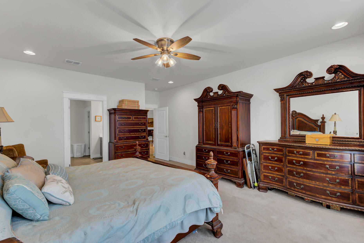
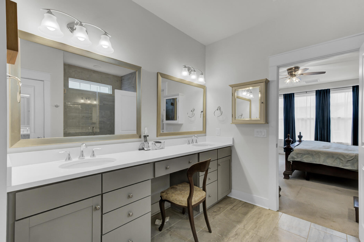
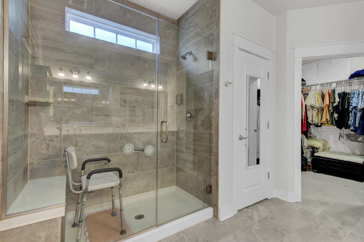
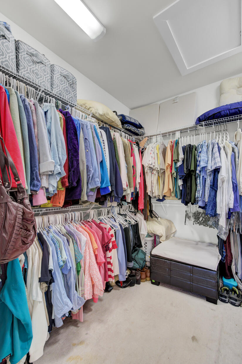
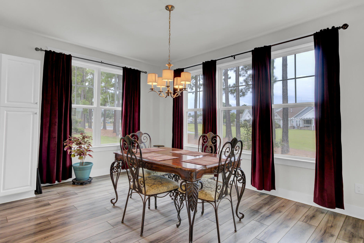
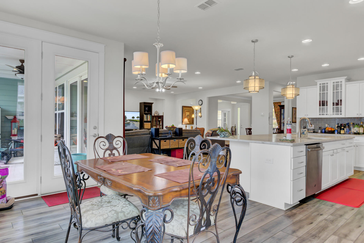
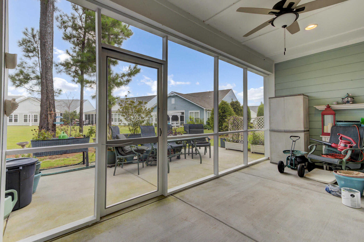
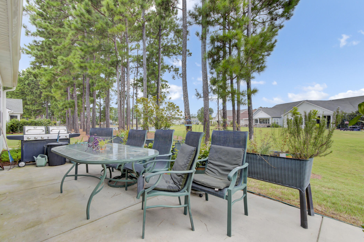
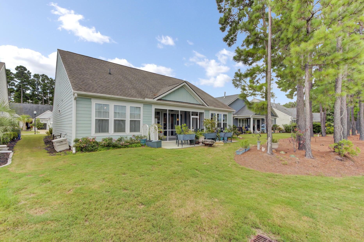
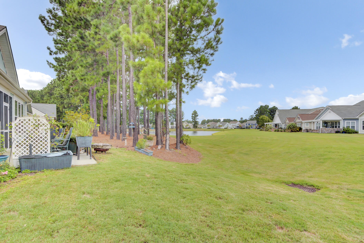
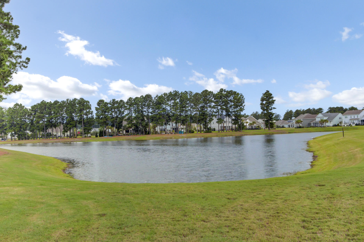
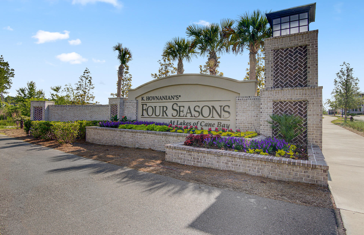
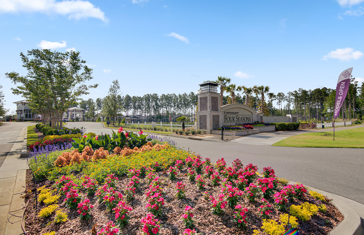
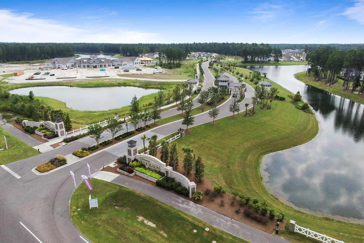
Welcome home to the exclusive 55+ gated community of Four Seasons at Cane Bay in Summerville! This stunning home boasts 2,490 sq. ft. of luxurious living space with an open and spacious floor plan to make the home your own. Featuring dual master bedrooms, each with walk-in closets and adjoining full bathrooms, plus an additional half bath, this home is designed for ultimate comfort and convenience.Enjoy upscale living with a gourmet kitchen complete with quartz countertops, stainless-steel appliances, a gas cooktop, and dual electric ovens--perfect for holidays and family gatherings. The ample cabinetry and walk-in pantry offer plenty of storage space, while the adjacent dining area/breakfast nook provides a peaceful view of the serene lake and accompanying wildlife.Step outside to the enclosed, screened-in back porch and patio area, where you can relax and take in the beautiful view of the nearby waterway.

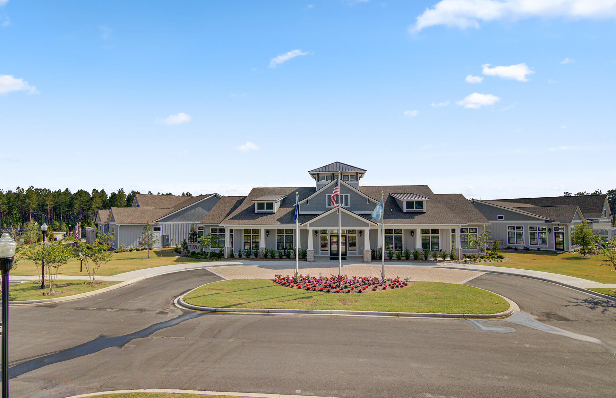
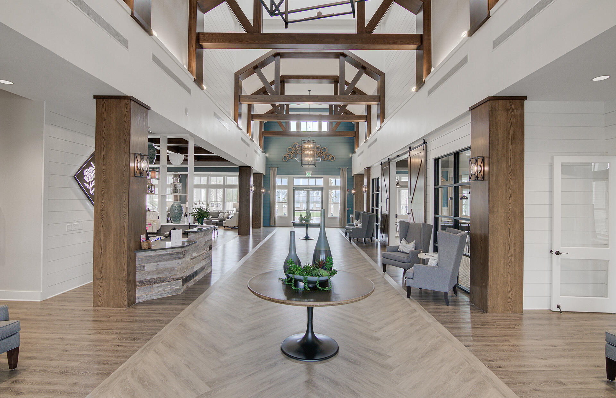
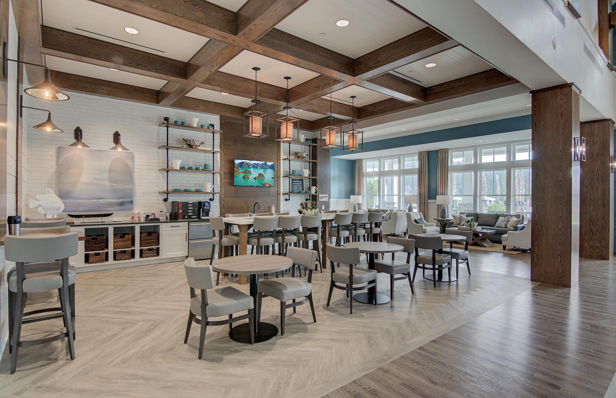
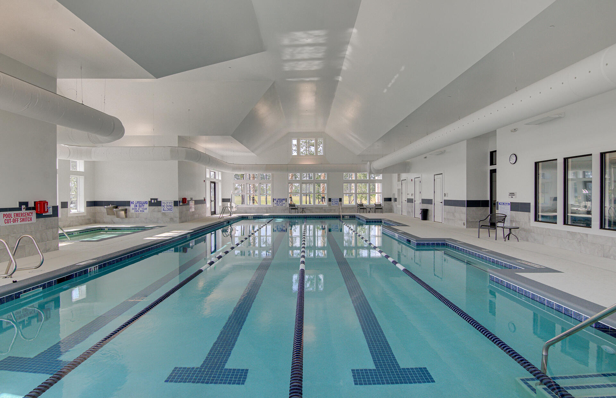
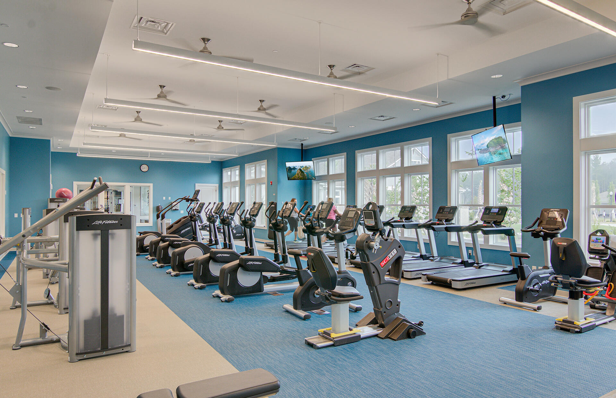
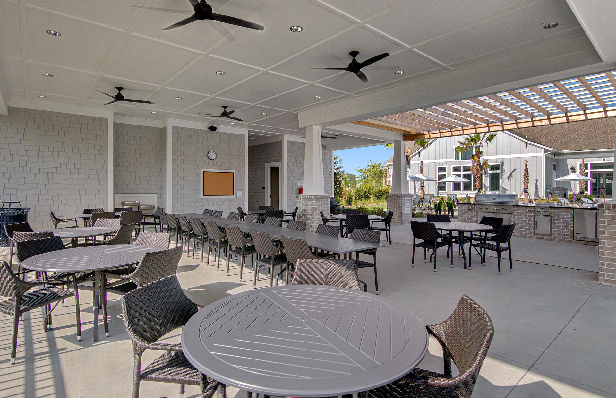
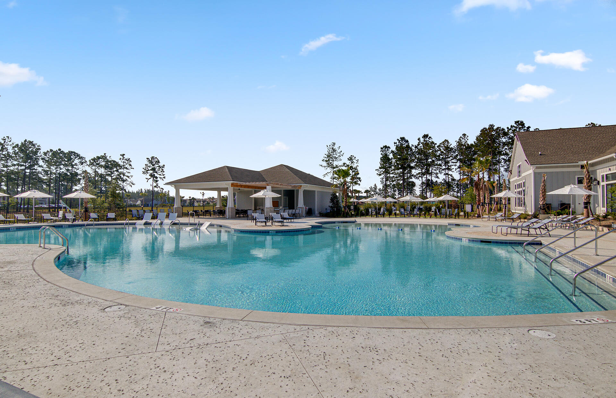
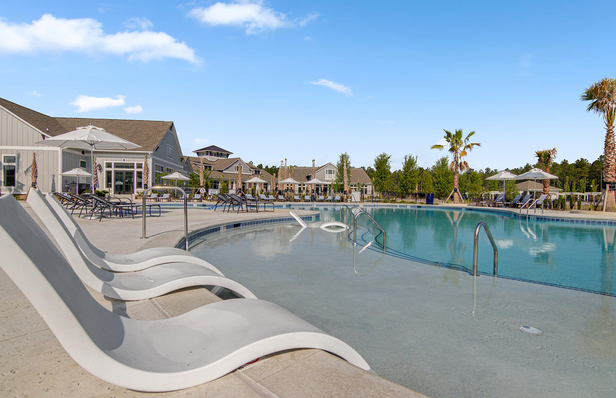
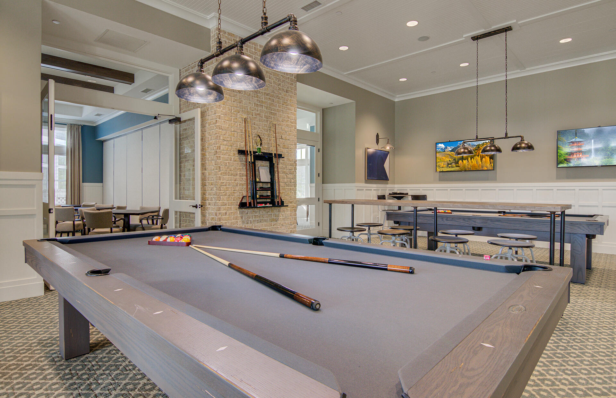
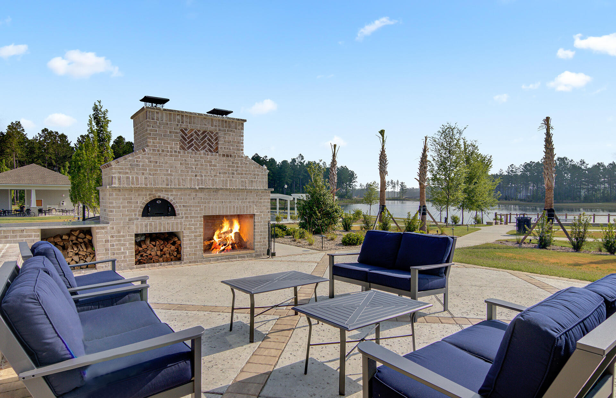
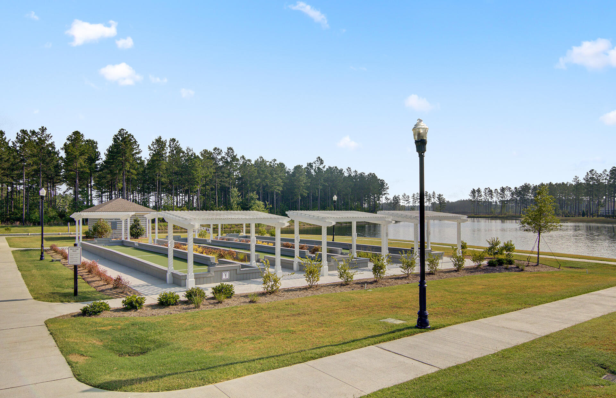
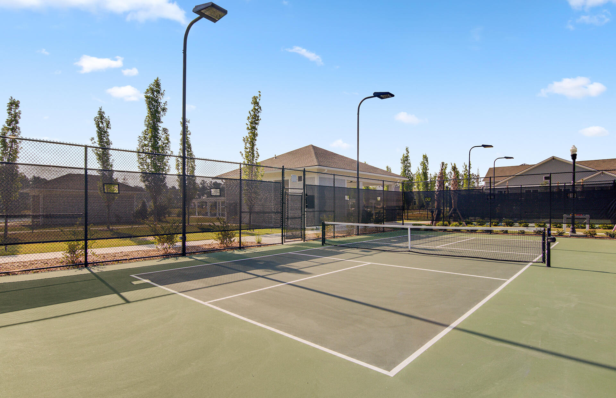
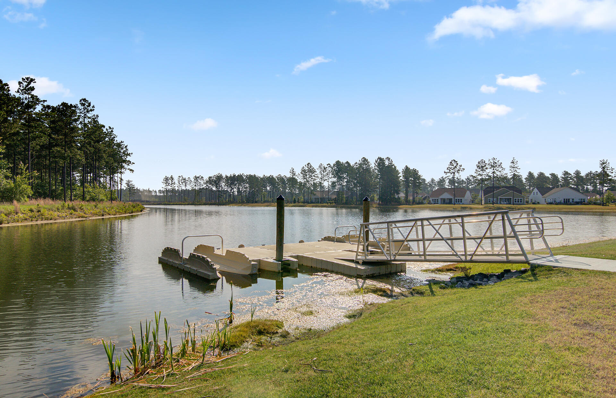
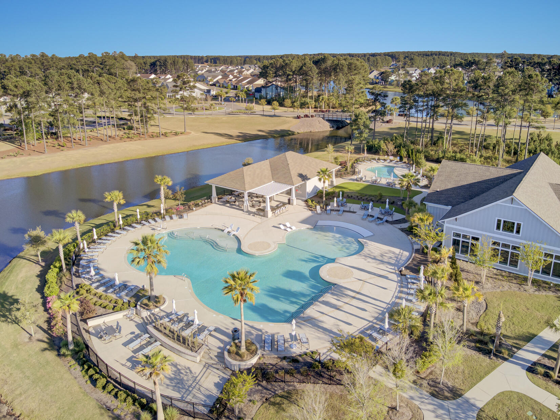
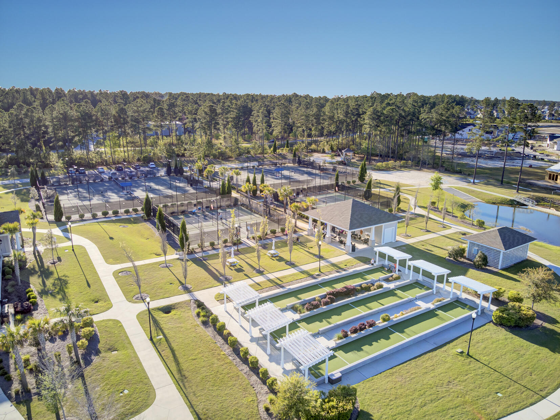
This home features luxury vinyl plank flooring throughout all common areas, a tankless water heater, and a top-of-the-line built-in water filtration system. Experience resort-style living at The Four Seasons, where maintenance-free living is paired with perfect landscaping and spectacular amenities. Enjoy access to multiple indoor & outdoor pools at the spectacular clubhouse as well as a hot tub, a ballroom, dog park, pickleball courts, tennis courts, an amphitheater, and much, much more! Additionally, the 300+ acre Cane Bay Lake that surrounds this exclusive community can be used for kayaking, fishing, and many other fun activities!

The Four Seasons is strategically located close to shopping, dining, hospitals, gas stations, police and fire stations, churches, and is just a short drive to downtown Summerville, the coastal beaches, or downtown Charleston. This is upscale living within an exclusive active adult community designed for your comfort and enjoyment. So what are you waiting for? Book your showing today and start living the life of your dreams!

2
beds

3
baths

2,490 Sq.Ft. LIVING AREA

7,405.2 Sq.Ft. lot

Features & Amenities

Interior

  • total bedrooms2
  • Total bathrooms3
  • full bathrooms2
  • half bathroom1
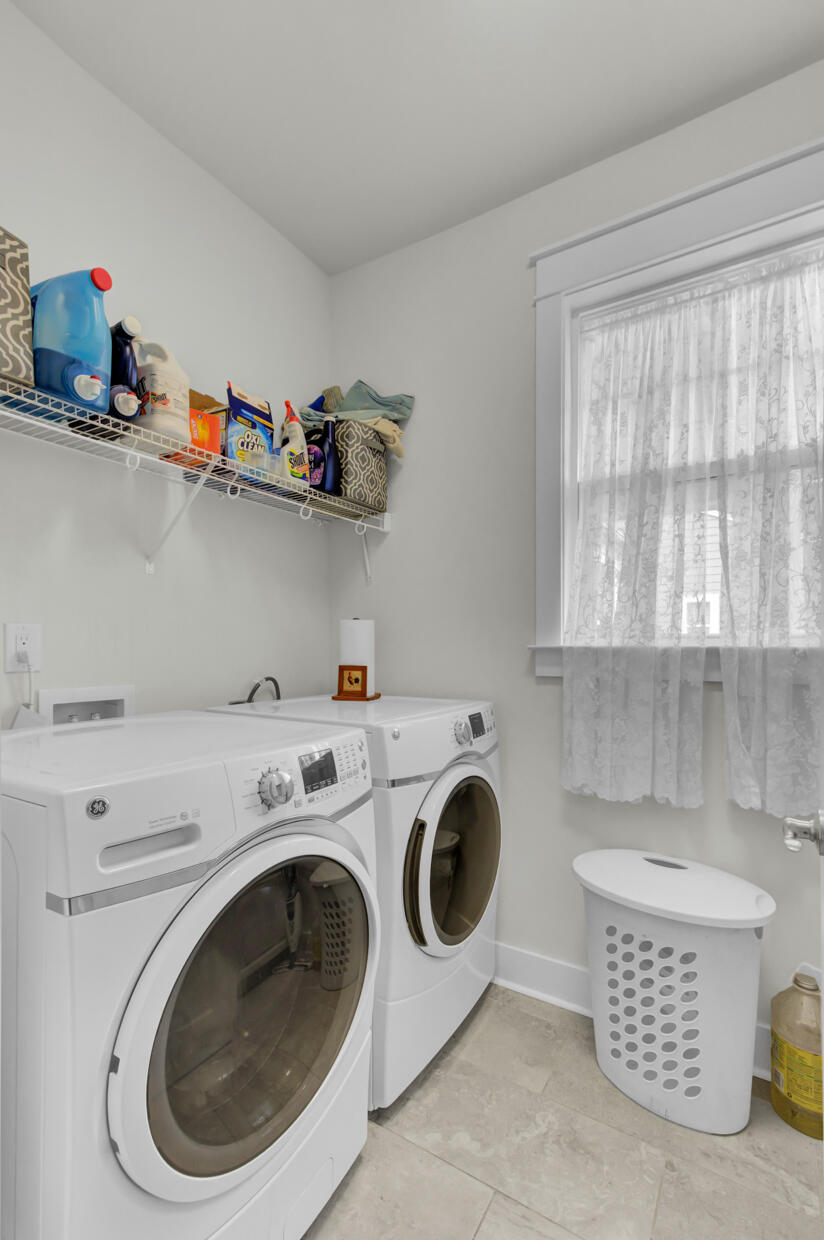
  • Laundry room Washer Hookup, Electric Dryer Hookup, Laundry Room
  • Flooring Carpet, Luxury Vinyl
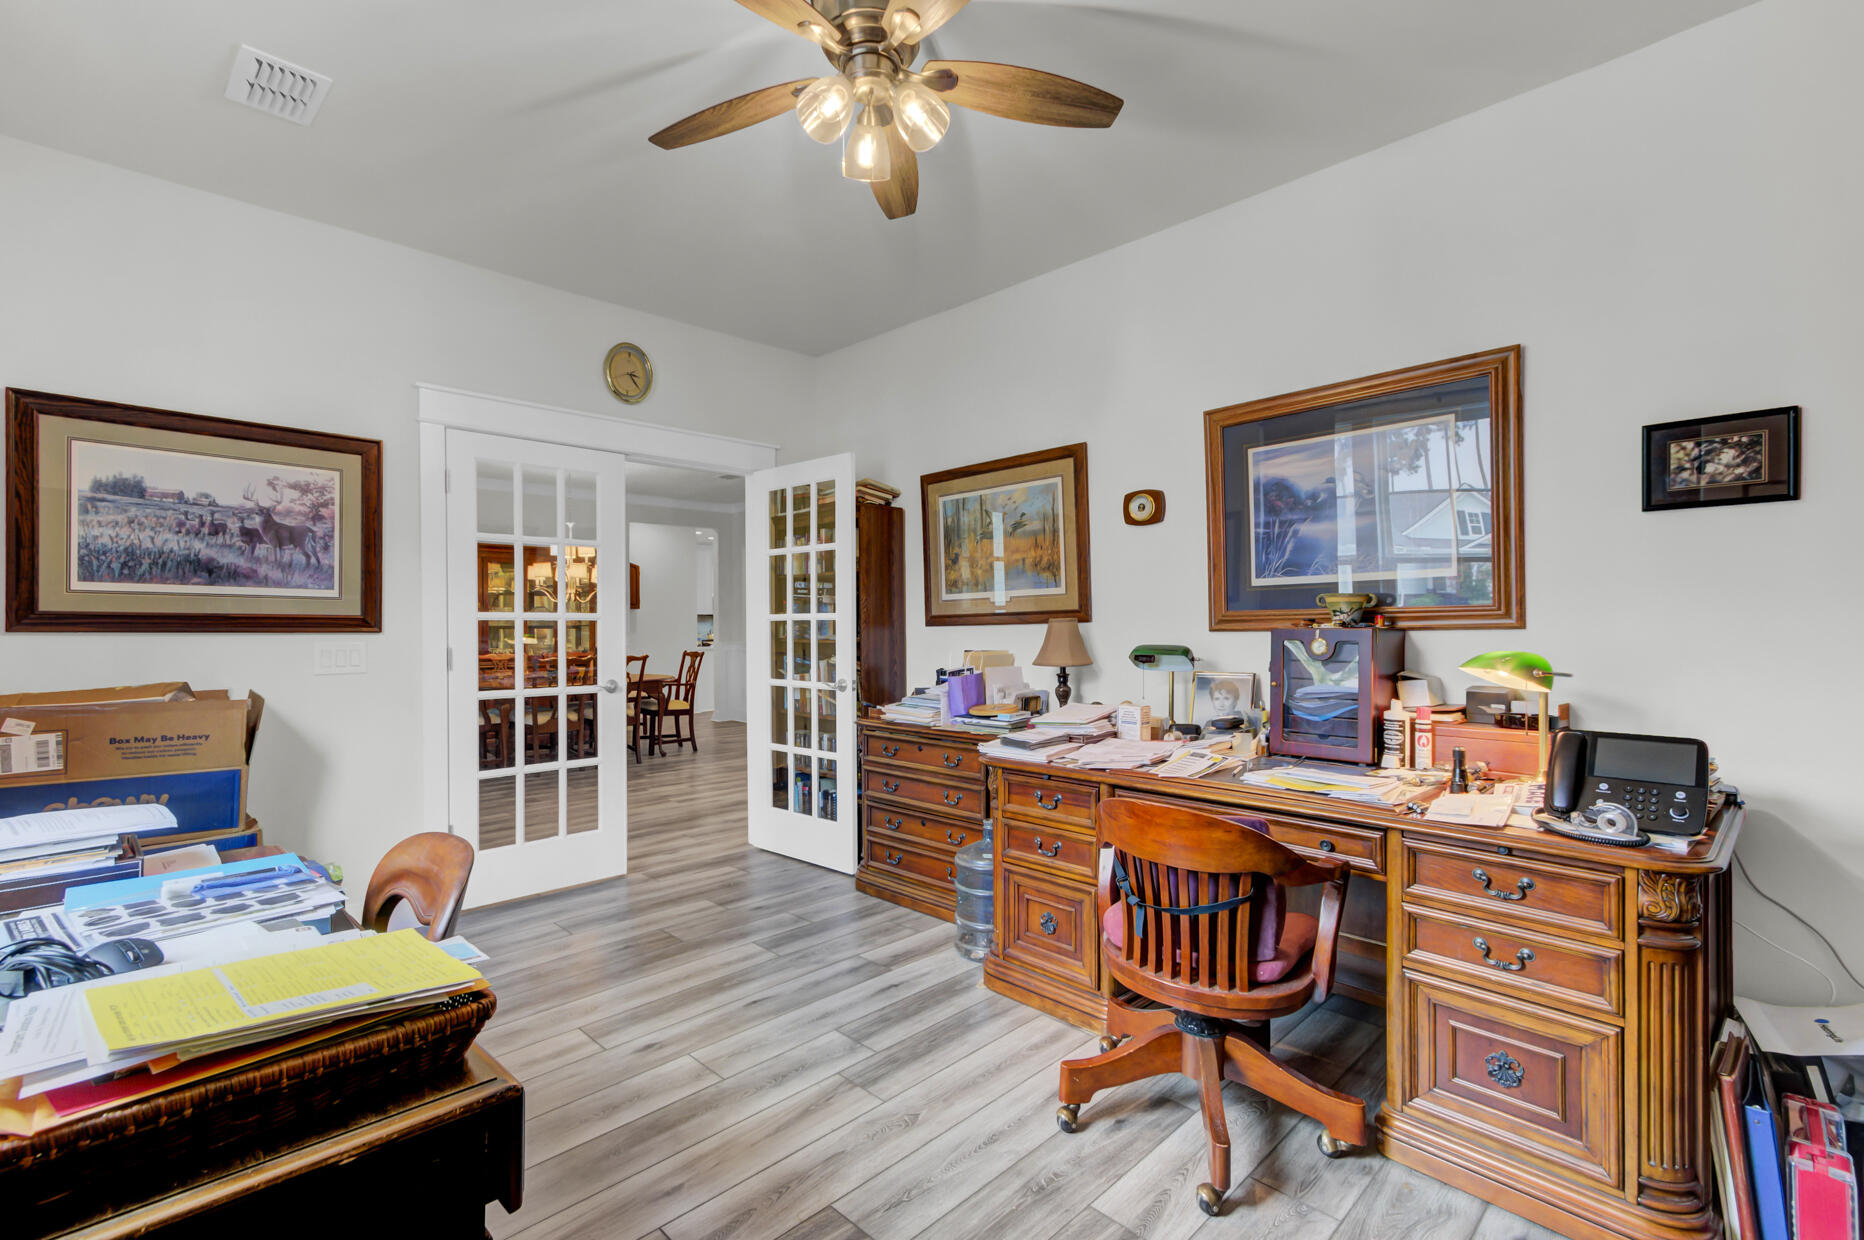
  • other interior Features Kitchen Island, Walk-In Closet(s), Ceiling Fan(s), Family, Living/Dining Combo, Office, Pantry, Study

Area & Lot

  • Status Sold
  • Date Sold December 4, 2024
  • Living Area2,490 Sq.Ft.
  • Total Area2,490 Sq.Ft.
  • Lot Area7,405.2 Sq.Ft.
  • MLS® ID24020087
  • TypeResidential
  • YEAR BUILT2018
  • NeighborhoodCane Bay
  • Architecture StylesRanch
  • Water FrontageLake Privileges
  • Elementary SchoolCane Bay
  • Middle SchoolCane Bay
  • High SchoolCane Bay High School

Exterior

  • STORIES1
  • Garage Space2.0
  • water SourcePublic
  • utilitiesBCW SA, Berkeley Elect Co-Op, Dominion Energy
  • roofAsphalt
  • lot featuresLakeview, 0 - 5 Acre
  • parking2 Car Garage, Garage Door Opener
  • HEAT TYPENatural Gas
  • AIR CONDITIONINGCentral Air
  • sewerPublic Sewer
  • SubstructureSlab
  • other exterior FeaturesRain Gutters

Financial

  • Sales Price$555,000
Nancy Walsh

Nancy Walsh

Book a Time With Us

When it comes to buying or selling real estate—locally or across South Carolina—no one does it better than The Husted Team. With deep market knowledge, proven strategies, and a network of trusted industry professionals, we’ve streamlined the process to deliver results and a five-star experience from start to finish. Whether you're moving down the street or across the state, trust the team that knows the market inside and out.

Follow Us on Instagram