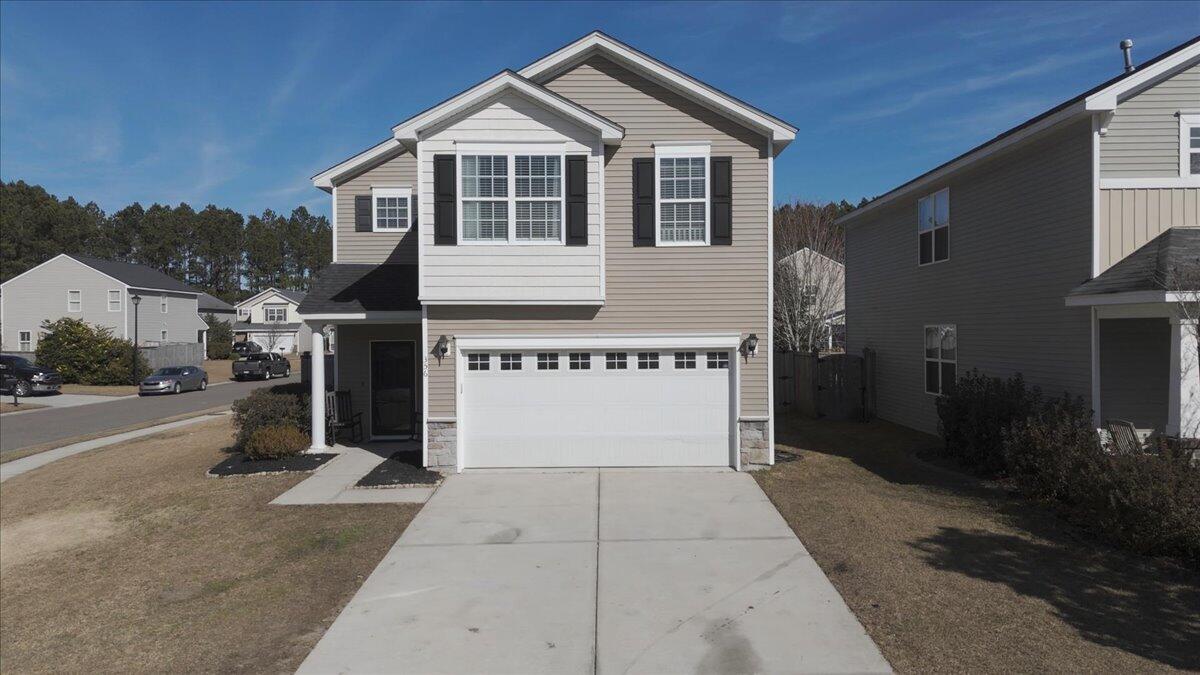
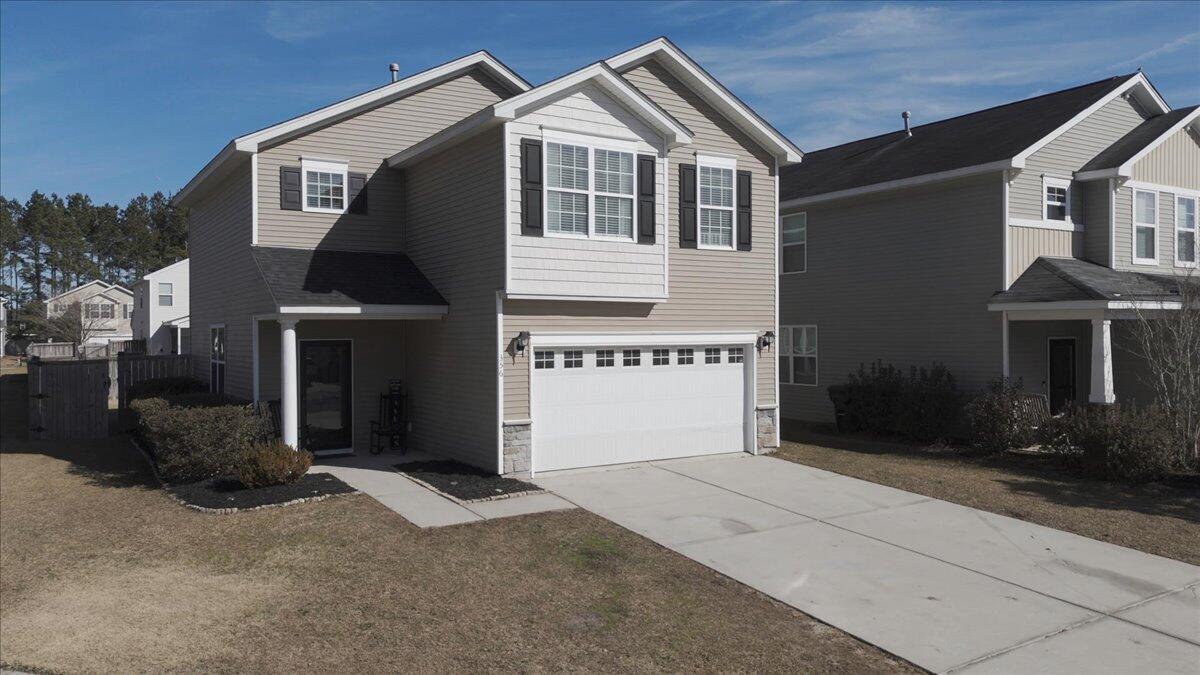
356 Peters Creek Drive
SEE ALL PHOTOS
356 Peters Creek Drive
Sold

356 Peters Creek Drive

356 Peters Creek Drive, Summerville, SC 29486

$315,000
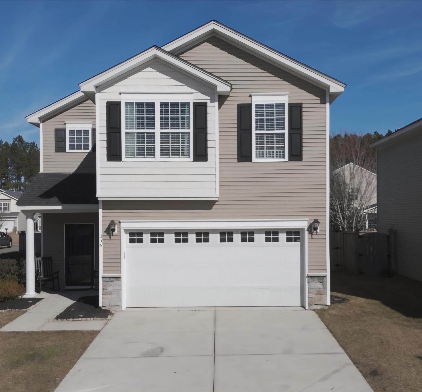
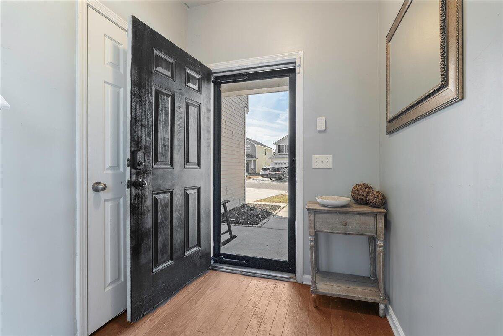
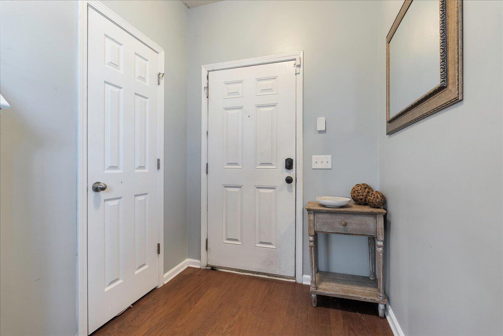
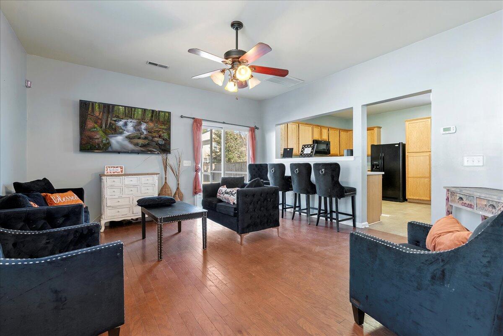
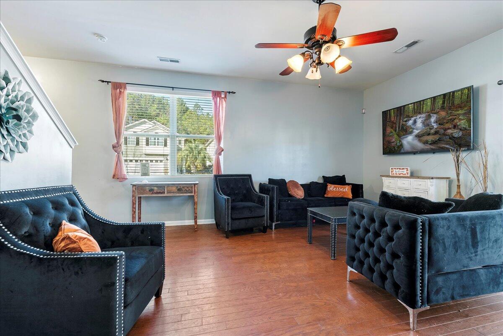
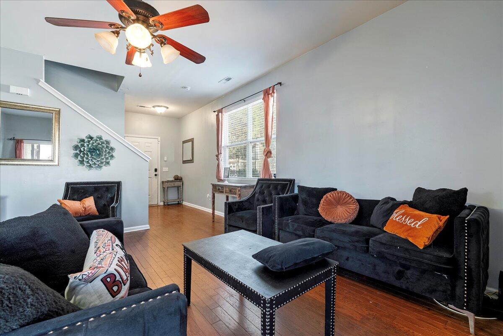
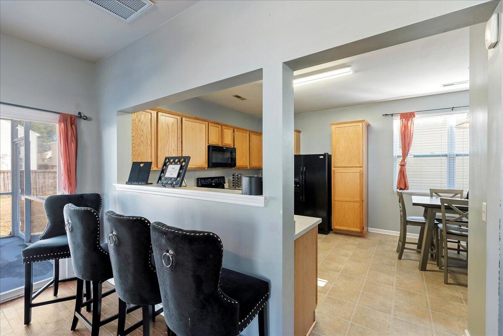
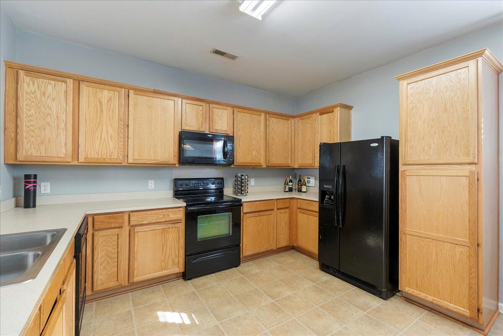
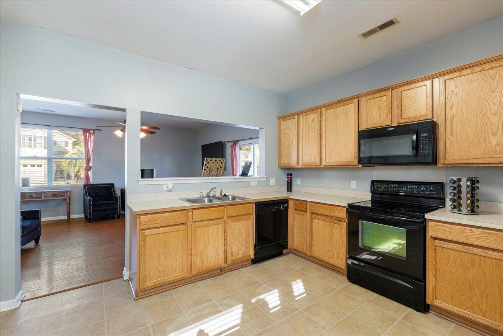
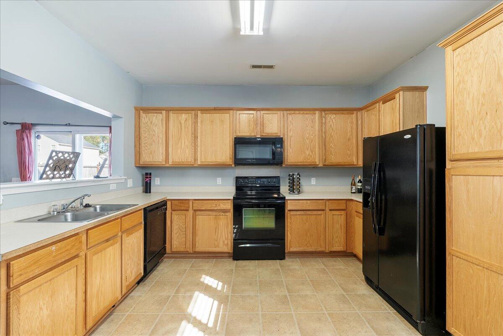
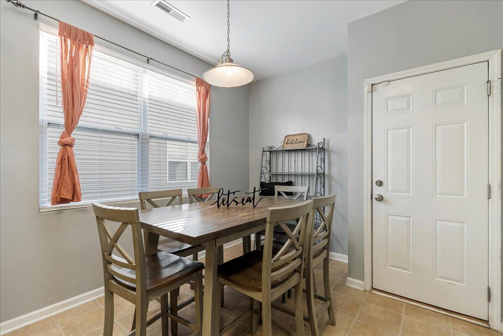
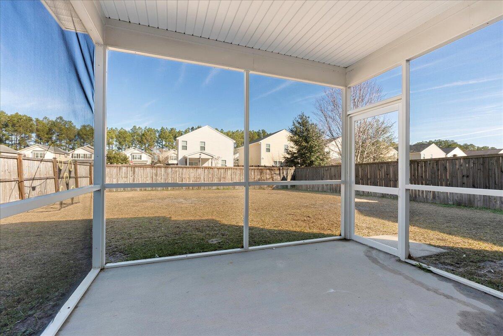
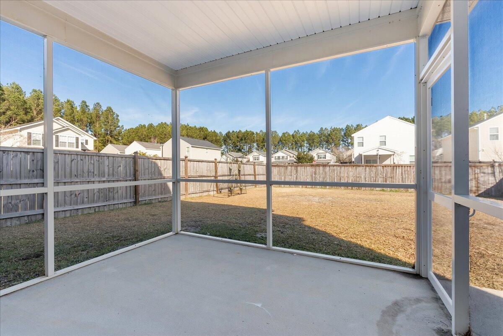
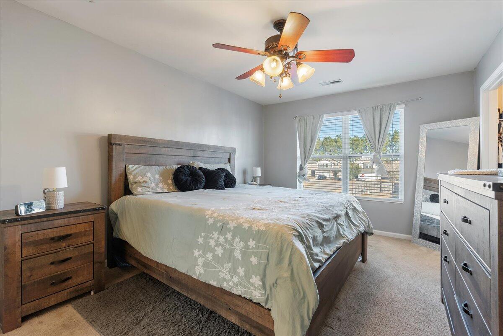
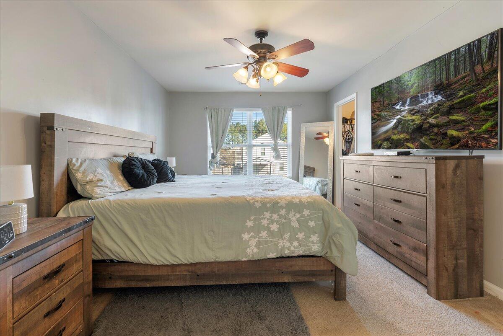
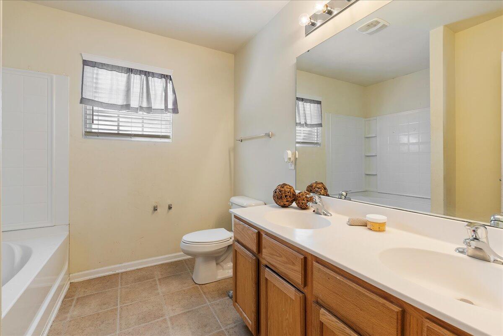
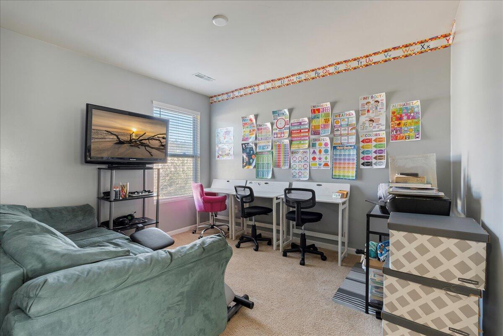
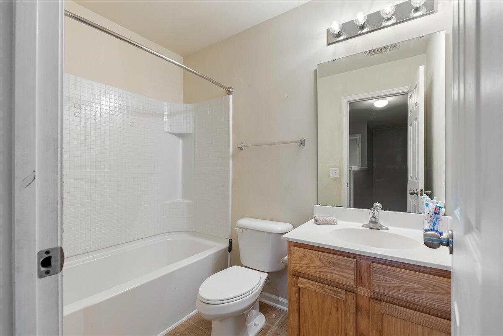
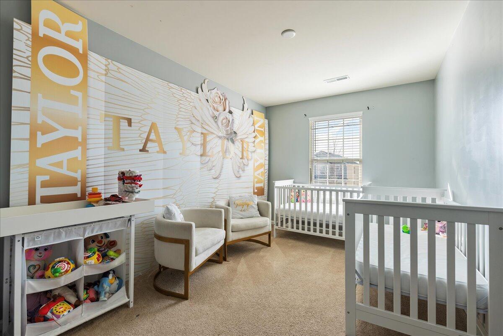
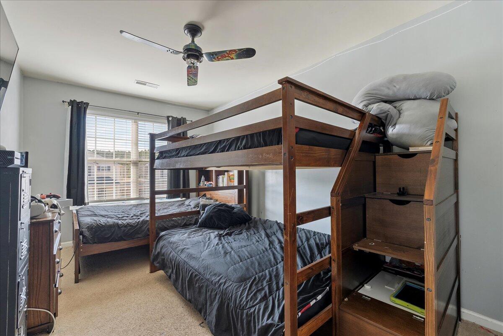
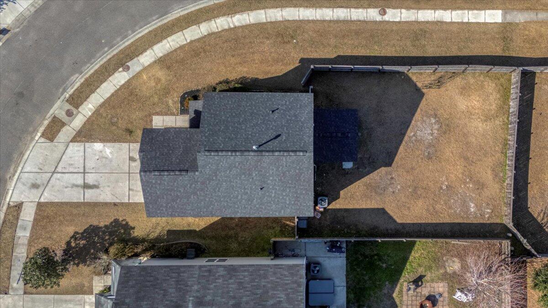
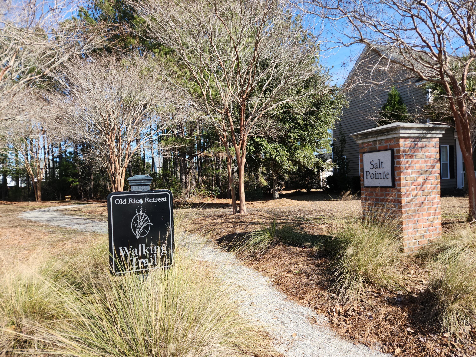
WE are offering: 1 year pre-paid HOA fee, whole house WARRANTY, 2:1 RATE BUY-DOWN ! 3br/2.5ba home, Nestled in a vibrant community, this home offers convenient access to shopping, healthcare, walking trails, pool, YMCA, the public library, making it an ideal choice for those seeking both comfort and convenience.HARDWOOD floors throughout the first level, spacious eat-in kitchen features abundant wood cabinetry. + Upstairs, you'll find all three bedrooms thoughtfully arranged in a SPLIT FLOOR plan, providing privacy for the primary suite. The primary bedroom is a tranquil retreat, complete with a walk-in closet and main bath featuring a double vanity and garden tub. +In addition to all this, you will find a screened porch and very large fenced backyard !The secondary bedrooms, each equipped with spacious WALK-IN CLOSETS, share access to a full bath. Adding to the versatility of the upper level, the loft offers FLEXIBLE SPACE that can be tailored to your needswhether as a home office, exercise area, or a cozy lounge for unwinding.

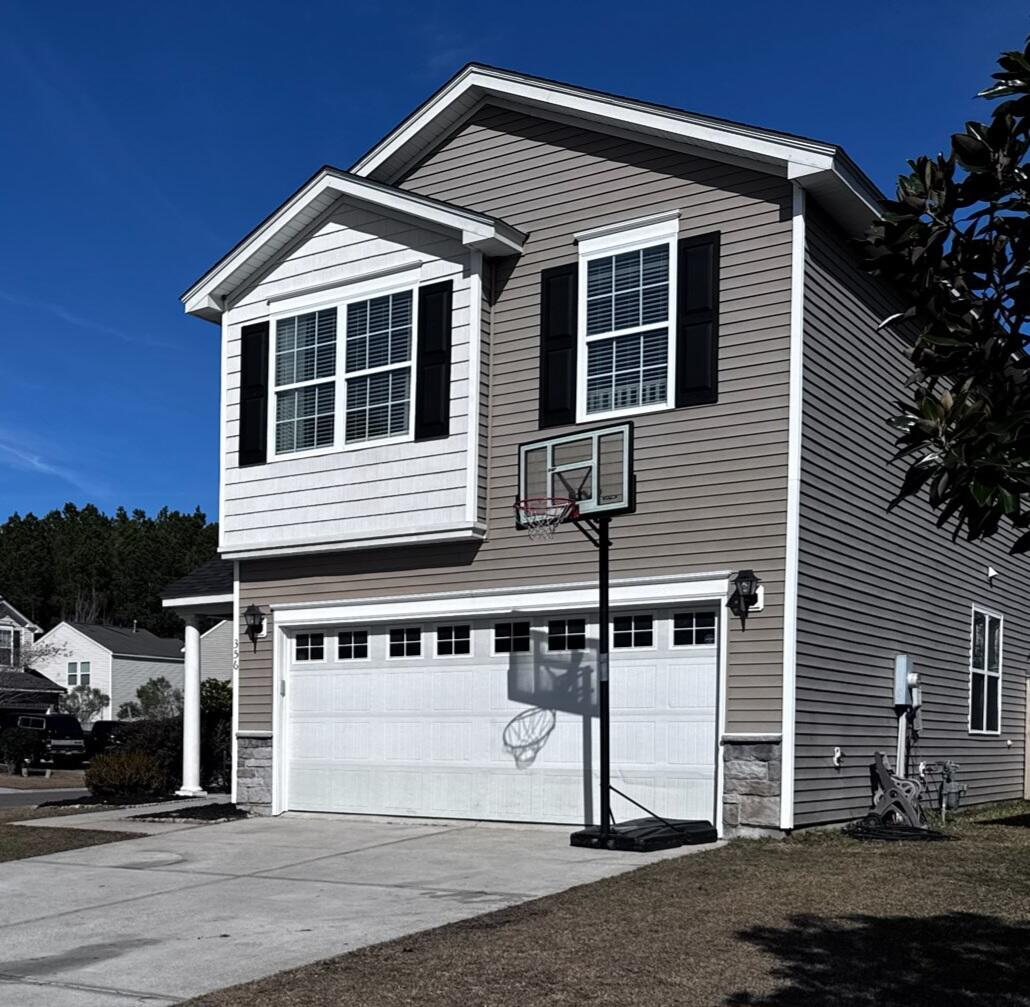
The two-car garage provides ample space for PARKING AND STORAGE, while the fully fenced backyard offers privacy and room for outdoor activities. Step out onto the screened porch, a perfect setting for entertaining guests or enjoying a quiet evening surrounded by fresh air. This outdoor space is ready to host your next gathering or provide a peaceful retreat for relaxation. Recent updates include a new roof (2021) and HVAC system (2018), offering peace of mind and energy efficiency.

Don't miss the opportunity to make this charming home yours - schedule your showing today!

3
beds

3
baths

1,602 Sq.Ft. LIVING AREA

0.3 Acres lot

Features & Amenities

Interior

  • total bedrooms3
  • Total bathrooms3
  • full bathrooms2
  • half bathroom1
  • Flooring Carpet, Wood
  • other interior Features Ceiling Fan(s), Eat-in Kitchen, Great

Area & Lot

  • Status Sold
  • Date Sold May 20, 2025
  • Living Area1,602 Sq.Ft.
  • Total Area1,602 Sq.Ft.
  • Lot Area0.3 Acres
  • MLS® ID25001349
  • TypeResidential
  • YEAR BUILT2008
  • NeighborhoodCane Bay
  • Architecture StylesTraditional
  • Elementary SchoolCane Bay
  • Middle SchoolCane Bay
  • High SchoolCane Bay High School

Exterior

  • STORIES2
  • Garage Space2.0
  • water SourcePublic
  • utilitiesBCW SA, Berkeley Elect Co-Op, Summerville CPW
  • roofArchitectural
  • lot features0 - 5 Acre
  • parking2 Car Garage, Garage Door Opener
  • HEAT TYPECentral
  • AIR CONDITIONINGCentral Air
  • sewerPublic Sewer
  • SubstructureSlab

Financial

  • Sales Price$315,000

Book a Time With Us

When it comes to buying or selling real estate—locally or across South Carolina—no one does it better than The Husted Team. With deep market knowledge, proven strategies, and a network of trusted industry professionals, we’ve streamlined the process to deliver results and a five-star experience from start to finish. Whether you're moving down the street or across the state, trust the team that knows the market inside and out.

Follow Us on Instagram