396 Green Fern Drive
SEE ALL PHOTOS
396 Green Fern Drive
Sold

396 Green Fern Drive

396 Green Fern Drive, Summerville, SC 29483

$302,990
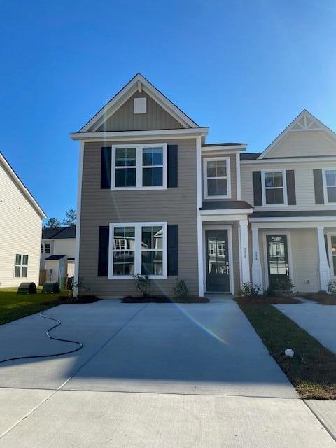
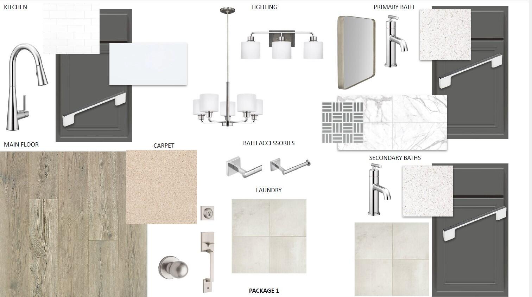
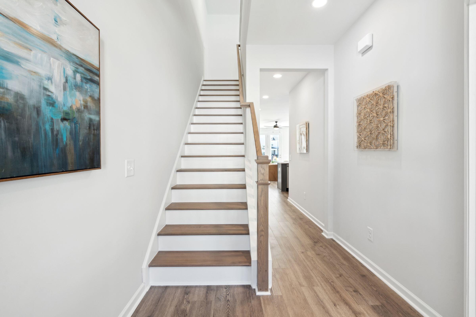
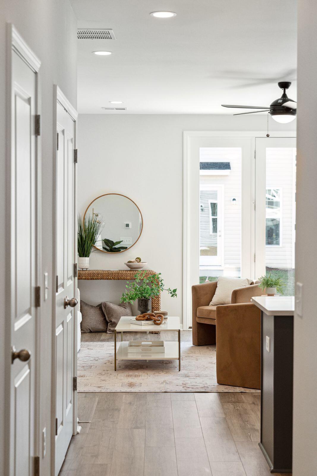
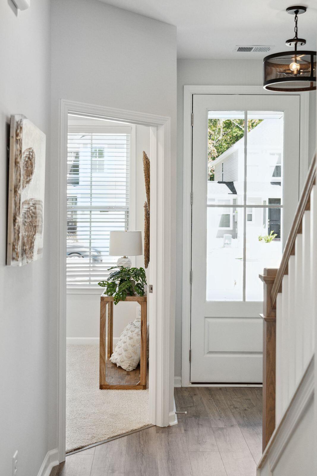
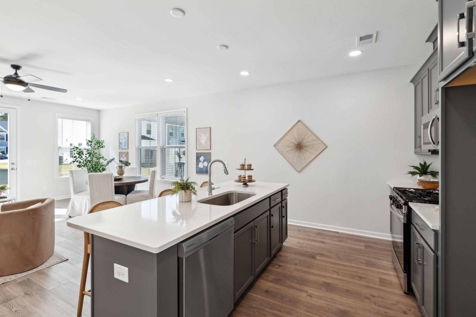
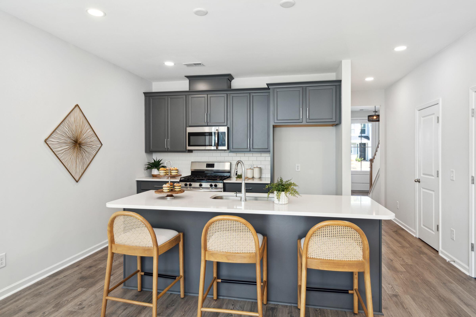
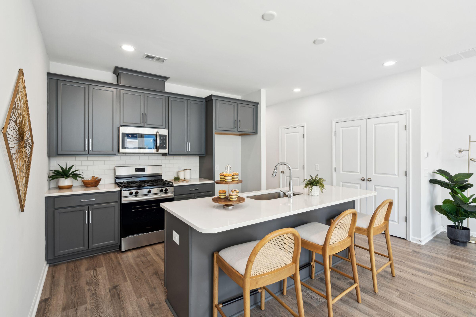
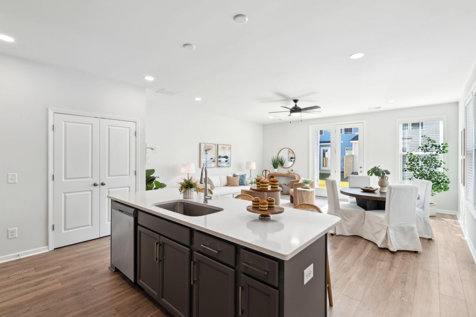
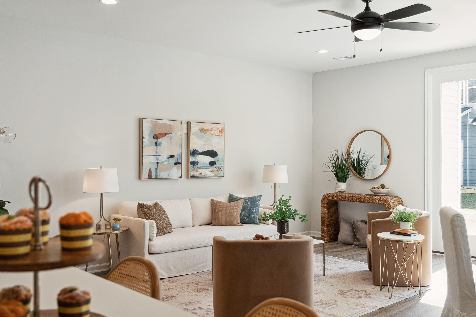
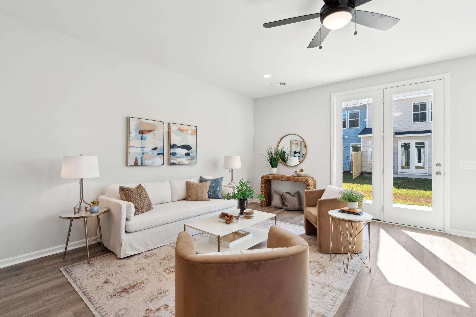
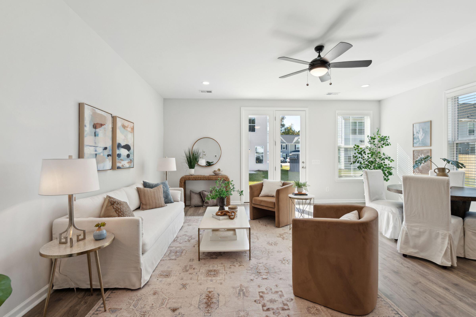
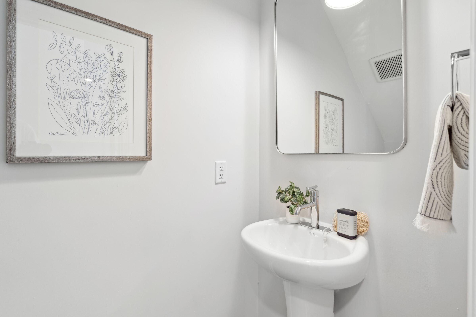
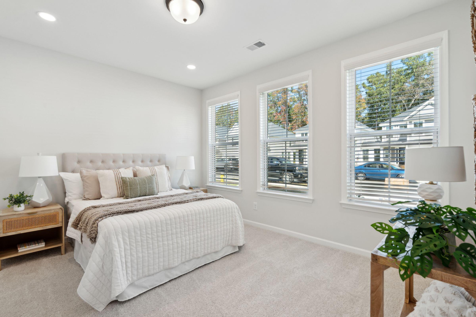
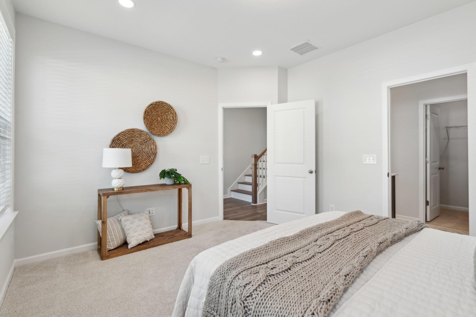
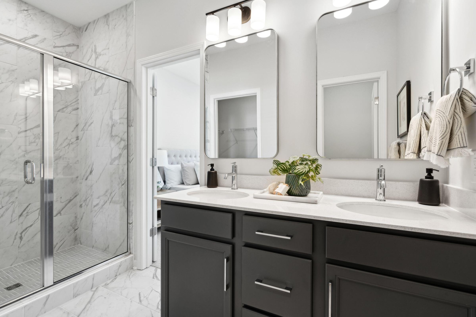
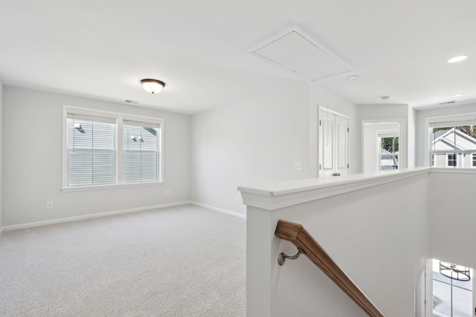
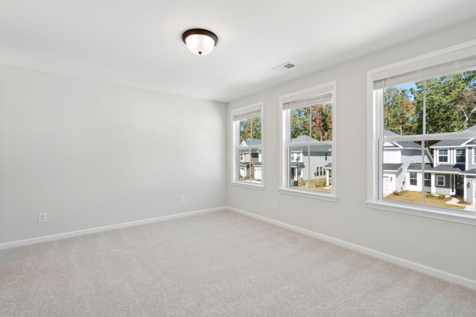
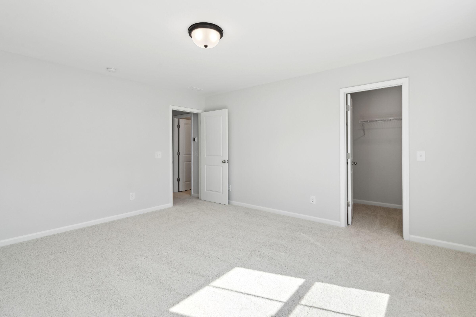
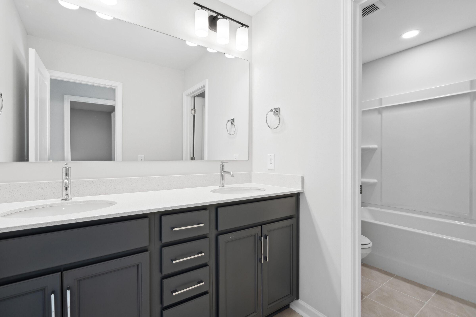
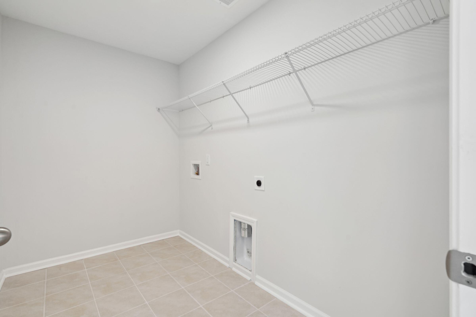
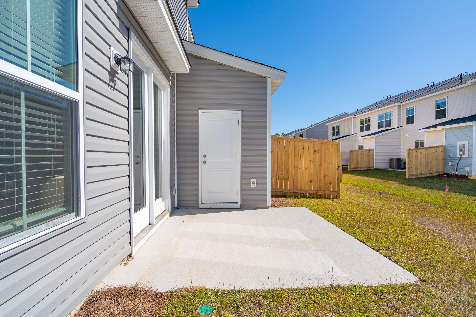
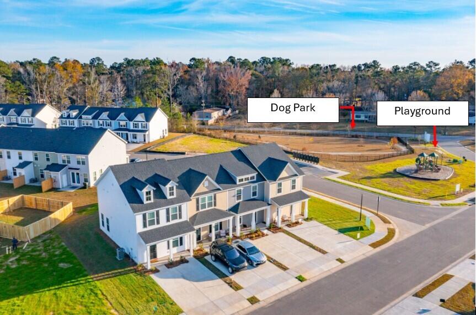
READY NOW! Price reflects a discount over $20,000! Seller will also pay $10,000 towards closing costs with the use of Sellers Preferred Lender and Closing Attorney. See agent for details! Photos are of a similar home.The Blakey plan is an END UNIT is a 3BD 2.5BA Townhome with Primary down!!!! This home will featuring beautiful trim details, laminate wood throughout the main living areas, wood stair treads, tile flooring in all baths and laundry room, upgraded solid stone countertops in the kitchen with tile backsplash, pendant pre-wires, SS appliances, 5ft tiled shower with semi-frameless shower door in the master bath, storage closet and MUCH more!

3
beds

3
baths

1,986 Sq.Ft. LIVING AREA

1,742.4 Sq.Ft. lot

Features & Amenities

Interior

  • total bedrooms3
  • Total bathrooms3
  • full bathrooms2
  • half bathroom1
  • Laundry room Laundry Room
  • Flooring Ceramic Tile, Laminate
  • other interior Features High Ceilings, Kitchen Island, Walk-In Closet(s), Loft, Pantry

Area & Lot

  • Status Sold
  • Date Sold December 31, 2024
  • Living Area1,986 Sq.Ft.
  • Total Area1,986 Sq.Ft.
  • Lot Area1,742.4 Sq.Ft.
  • MLS® ID24009336
  • TypeTownhouse
  • YEAR BUILT2024
  • NeighborhoodSummerville
  • Elementary SchoolNexton Elementary
  • Middle SchoolCane Bay
  • High SchoolCane Bay High School

Exterior

  • STORIES2
  • water SourcePublic
  • utilitiesDominion Energy, Dorchester Cnty Water and Sewer Dept
  • roofArchitectural
  • lot features0 - 5 Acre
  • HEAT TYPENatural Gas
  • AIR CONDITIONINGCentral Air
  • sewerPublic Sewer
  • SubstructureSlab

Financial

  • Sales Price$302,990
Jason Husted

Jason Husted

Book a Time With Us

When it comes to buying or selling real estate—locally or across South Carolina—no one does it better than The Husted Team. With deep market knowledge, proven strategies, and a network of trusted industry professionals, we’ve streamlined the process to deliver results and a five-star experience from start to finish. Whether you're moving down the street or across the state, trust the team that knows the market inside and out.

Follow Us on Instagram