408 Cadbury Lp
408 Cadbury Lp
408 Cadbury Lp
408 Cadbury Lp
408 Cadbury Lp
408 Cadbury Lp
408 Cadbury Lp
408 Cadbury Lp
408 Cadbury Lp
408 Cadbury Lp
408 Cadbury Lp
408 Cadbury Lp
408 Cadbury Lp
408 Cadbury Lp
408 Cadbury Lp
408 Cadbury Lp
408 Cadbury Lp
408 Cadbury Lp
408 Cadbury Lp
408 Cadbury Lp
408 Cadbury Lp
408 Cadbury Lp
408 Cadbury Lp
408 Cadbury Lp
408 Cadbury Lp
408 Cadbury Lp
408 Cadbury Lp
408 Cadbury Lp
408 Cadbury Lp
408 Cadbury Lp
408 Cadbury Lp
408 Cadbury Lp
408 Cadbury Lp
408 Cadbury Lp
408 Cadbury Lp
408 Cadbury Lp
408 Cadbury Lp
SEE ALL PHOTOS
408 Cadbury Lp
408 Cadbury Lp
408 Cadbury Lp
408 Cadbury Lp
408 Cadbury Lp
408 Cadbury Lp
408 Cadbury Lp
408 Cadbury Lp
408 Cadbury Lp
408 Cadbury Lp
408 Cadbury Lp
408 Cadbury Lp
408 Cadbury Lp
408 Cadbury Lp
408 Cadbury Lp
408 Cadbury Lp
408 Cadbury Lp
408 Cadbury Lp
408 Cadbury Lp
408 Cadbury Lp
408 Cadbury Lp
408 Cadbury Lp
408 Cadbury Lp
408 Cadbury Lp
408 Cadbury Lp
408 Cadbury Lp
408 Cadbury Lp
408 Cadbury Lp
408 Cadbury Lp
408 Cadbury Lp
408 Cadbury Lp
408 Cadbury Lp
408 Cadbury Lp
408 Cadbury Lp
408 Cadbury Lp
408 Cadbury Lp
408 Cadbury Lp
Sold

408 Cadbury Lp

408 Cadbury Lp, Summerville, SC 29486

$417,990
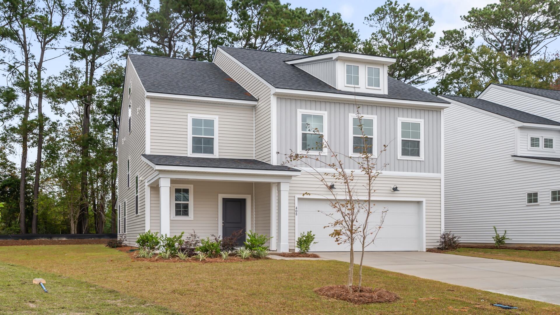
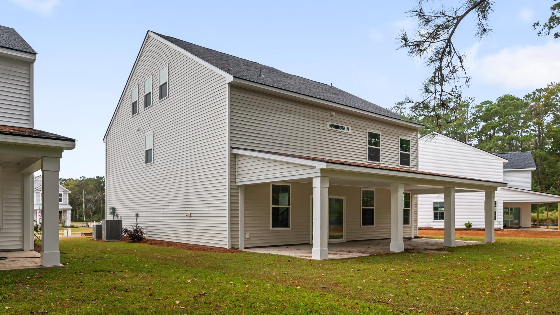
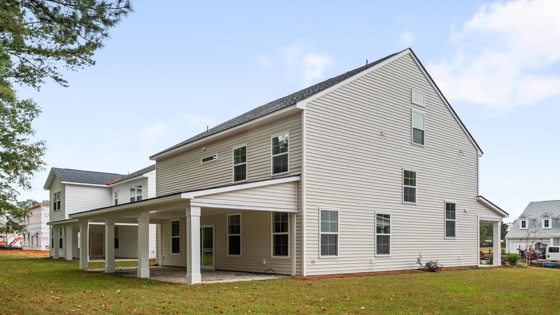
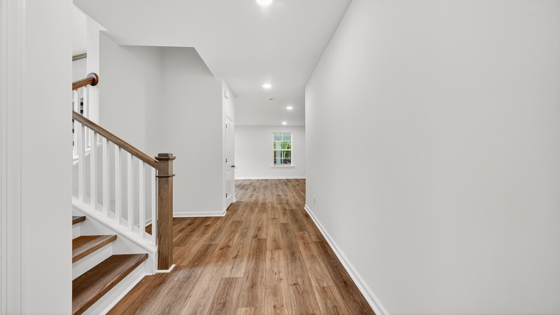
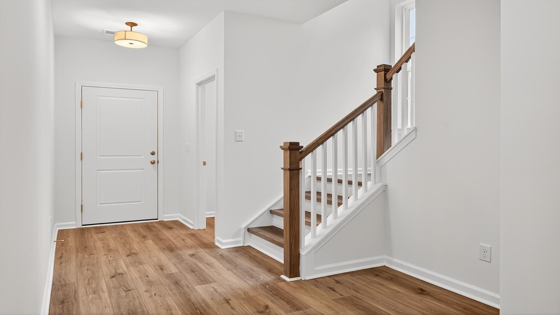
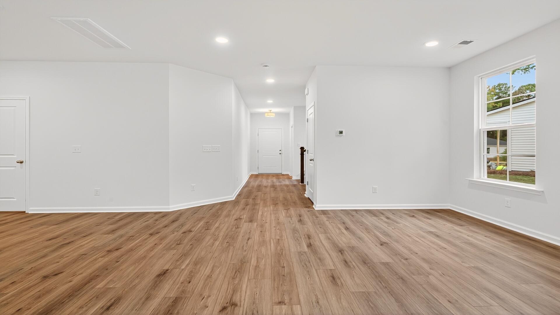
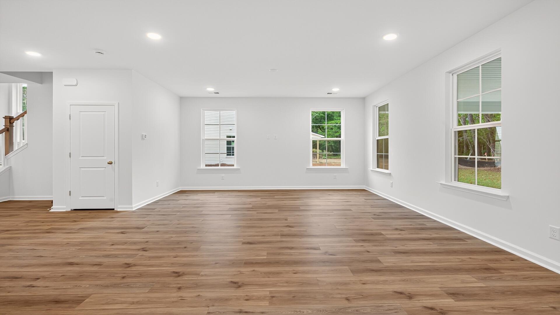
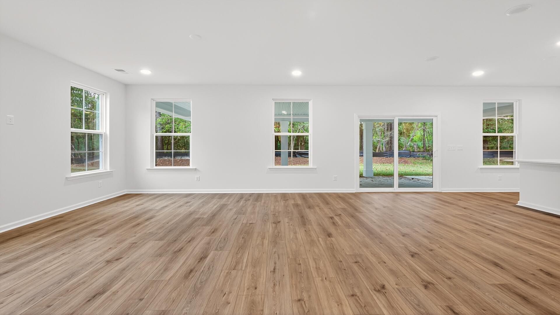
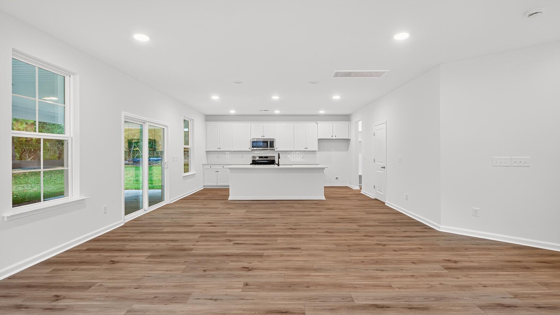
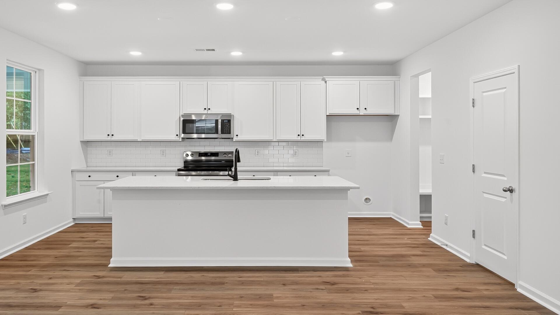
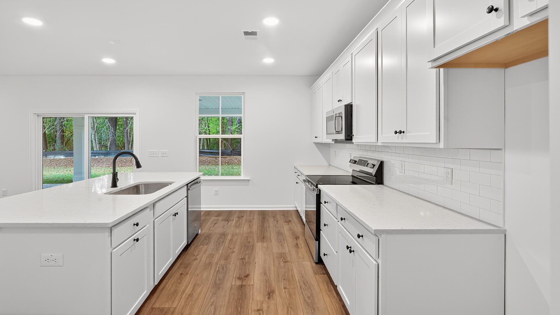
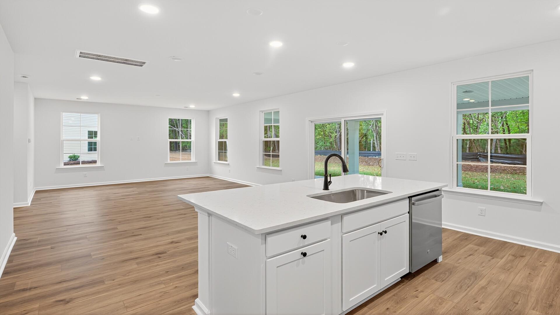
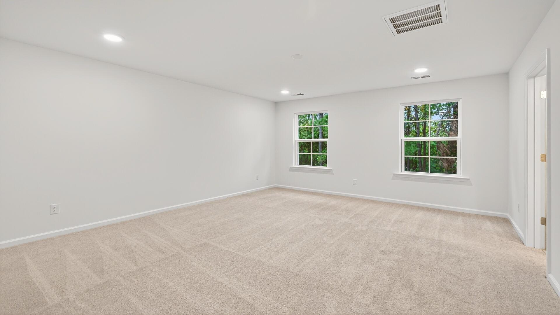
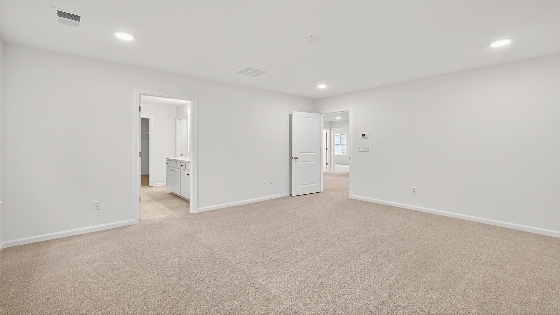
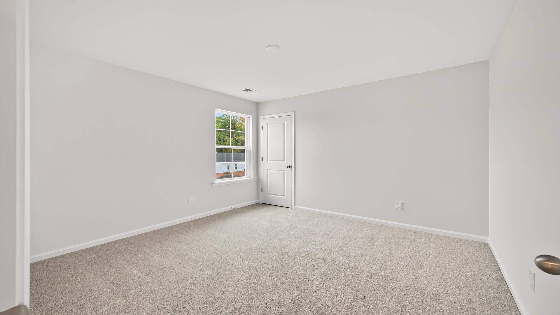
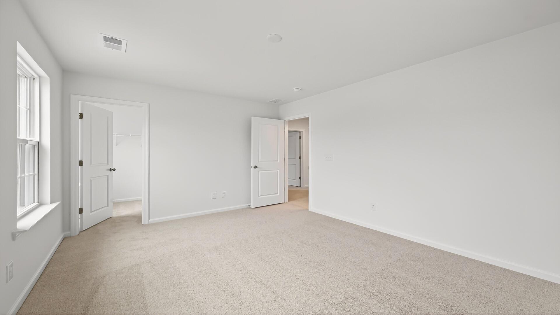
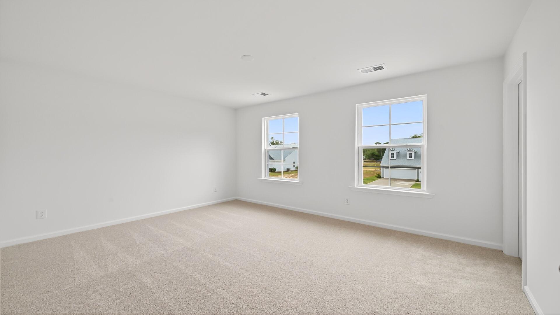
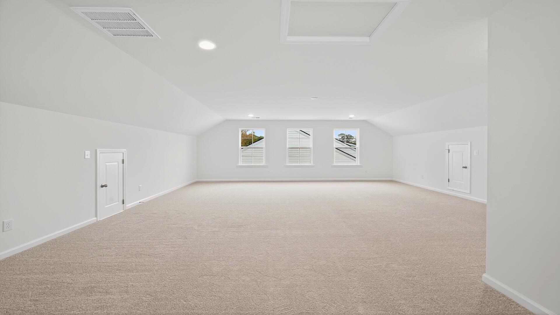
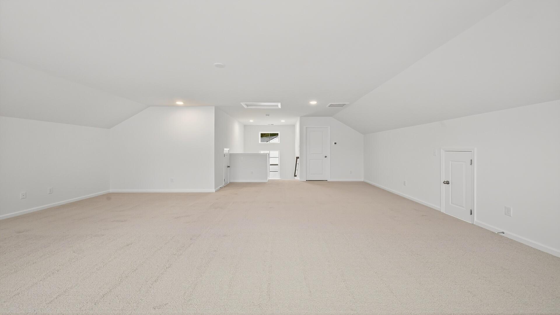
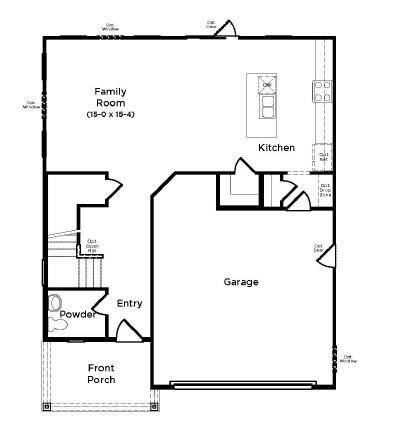
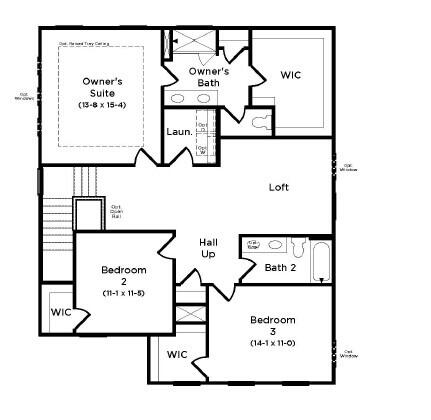
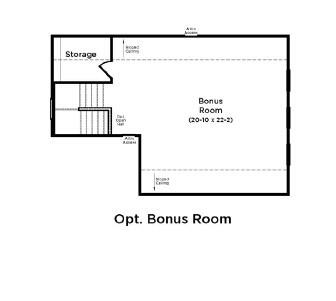
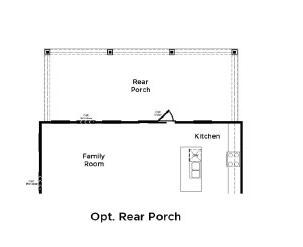
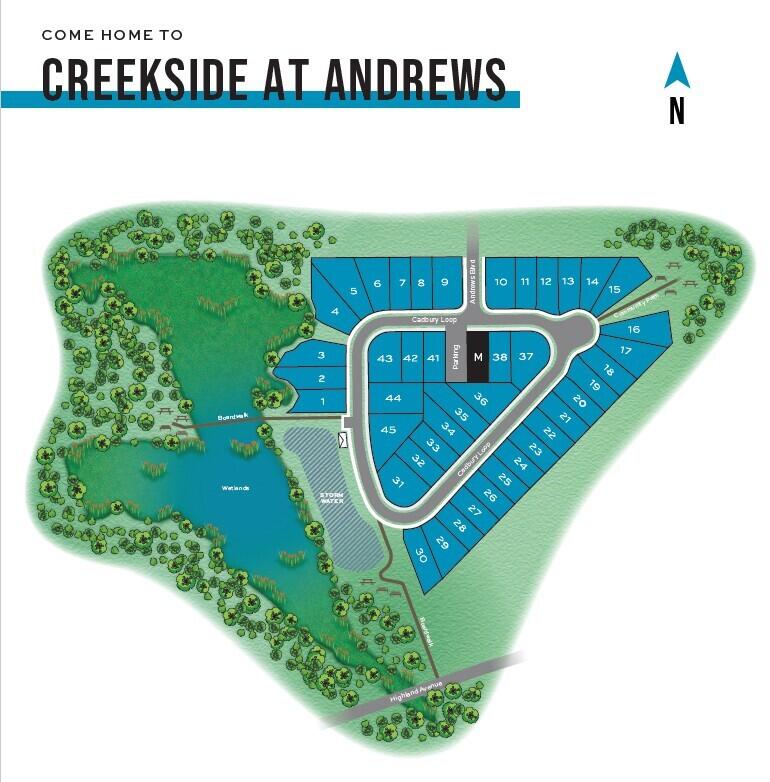
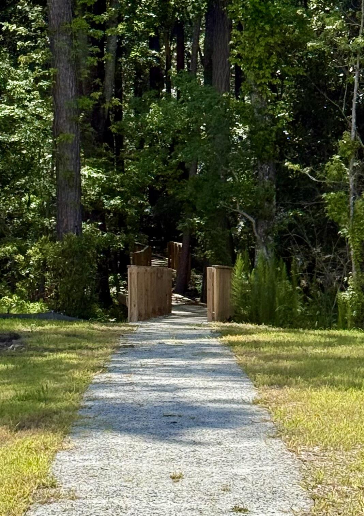
Home for the Holidays! The only boutique new construction community 5 minutes from Nexton Square and I-26! From the $300's! Welcome home to Creekside at Andrews, where you are intimately tucked away yet the world is at your fingertips. Embrace a lifestyle away from the hustle and bustle but be able to access what matters most in moments. While at home, enjoy the simplicity of being amongst only 45 homes, savor the fun and relaxation of a 12- acre trailed wetland preserve, and grow young again with the community playground. The 3 story Pritchard with grand entrance boasts 4 bedrooms with 21x22 bonus room on the 3rd floor. This plan has an inviting open living/dining space with a full-house rear porch on a wooded homesite.

4
beds

3
baths

2,826 Sq.Ft. LIVING AREA

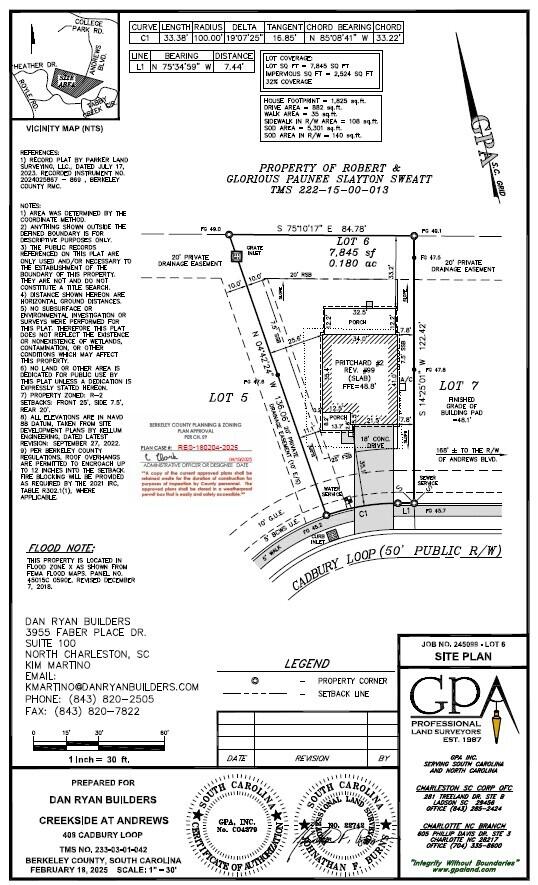
7,840.8 Sq.Ft. lot

Features & Amenities

Interior

  • total bedrooms4
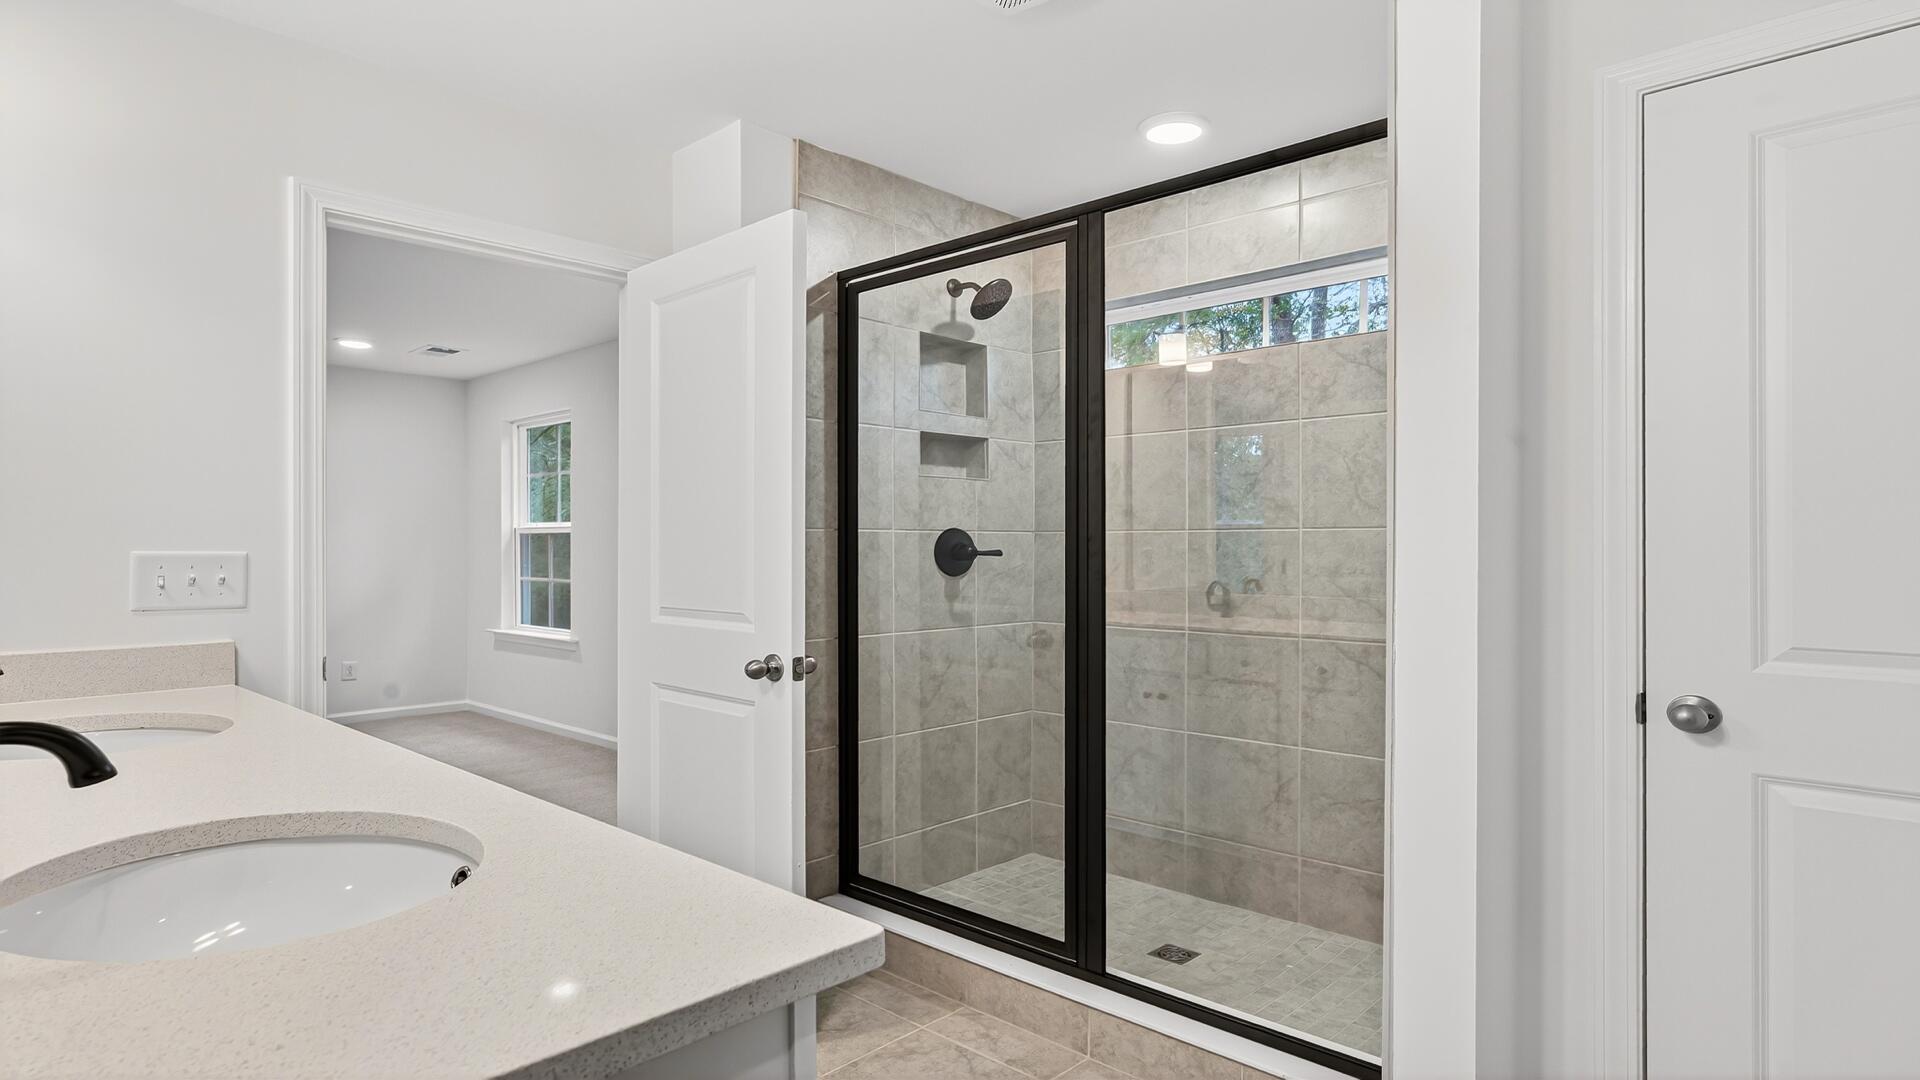
  • Total bathrooms3
  • full bathrooms2
  • half bathroom1
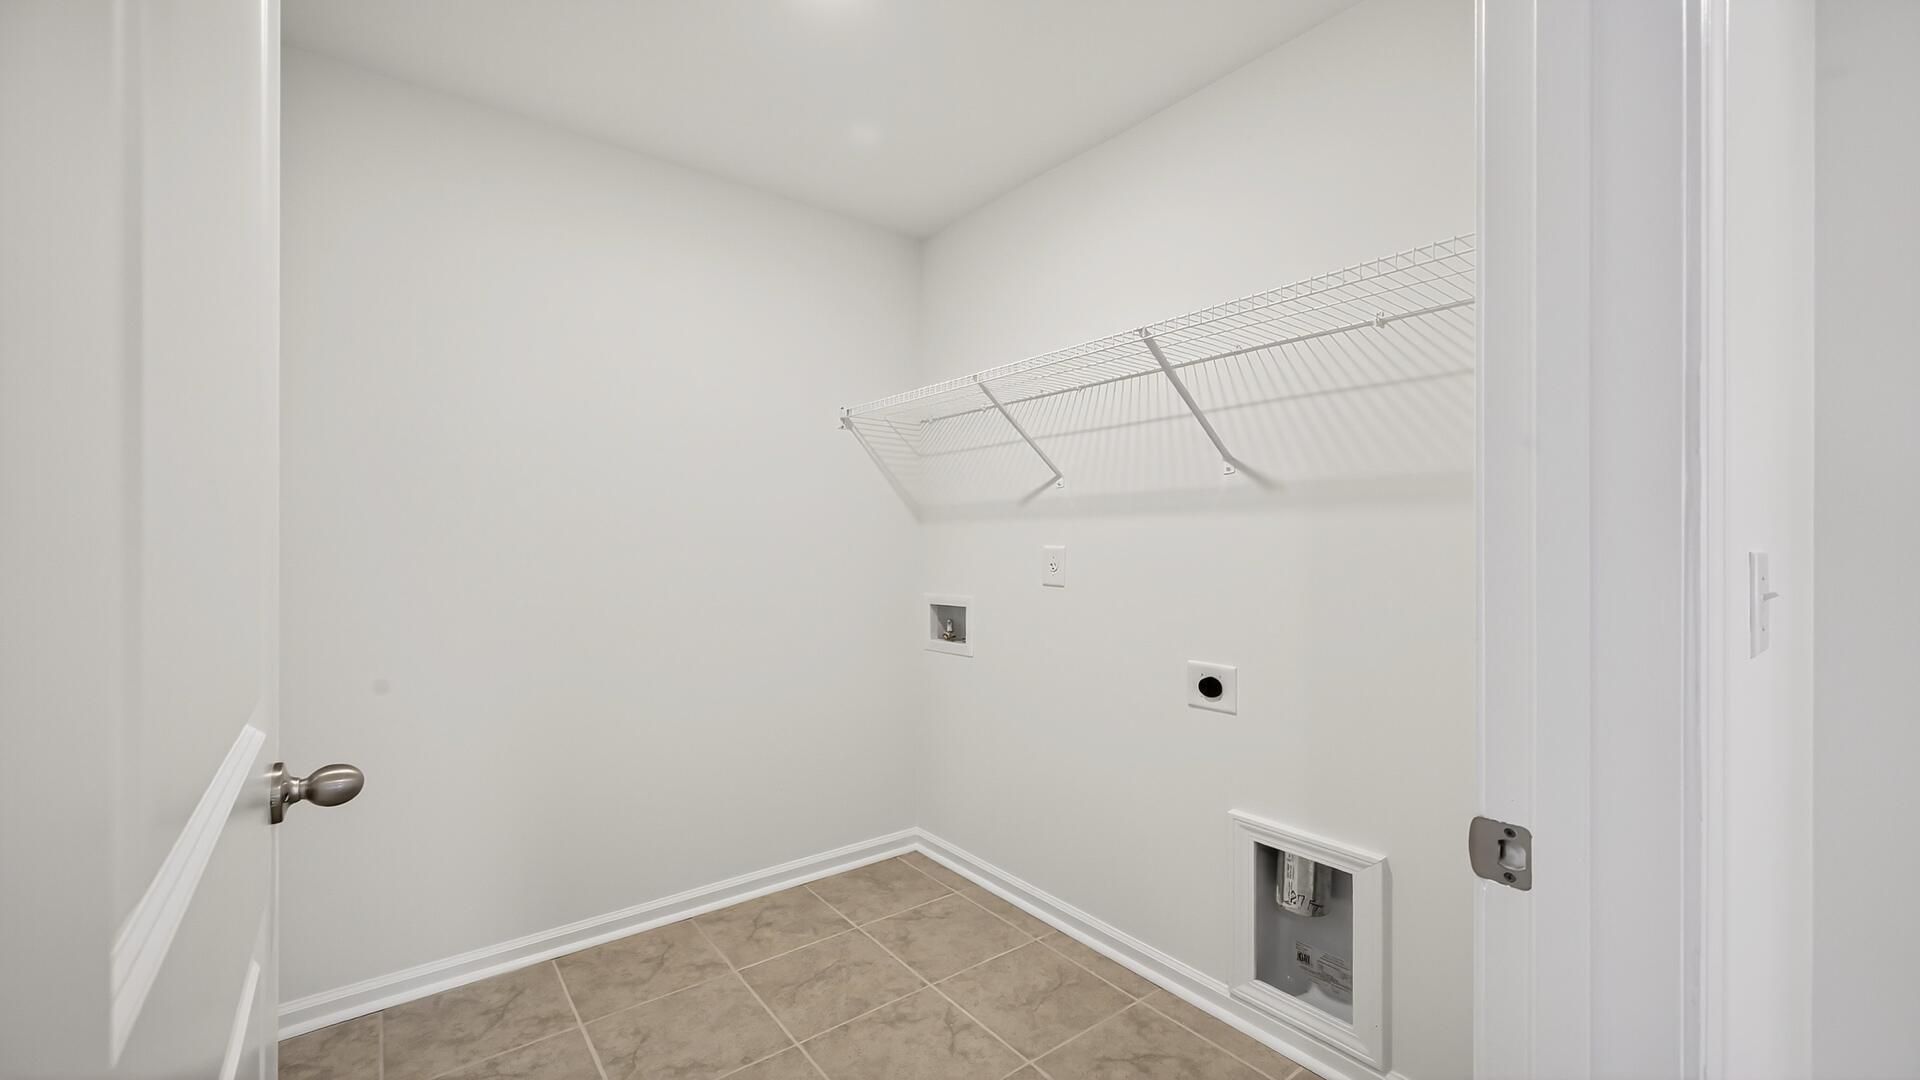
  • Laundry room Electric Dryer Hookup, Washer Hookup, Laundry Room
  • Flooring Carpet, Ceramic Tile, Luxury Vinyl
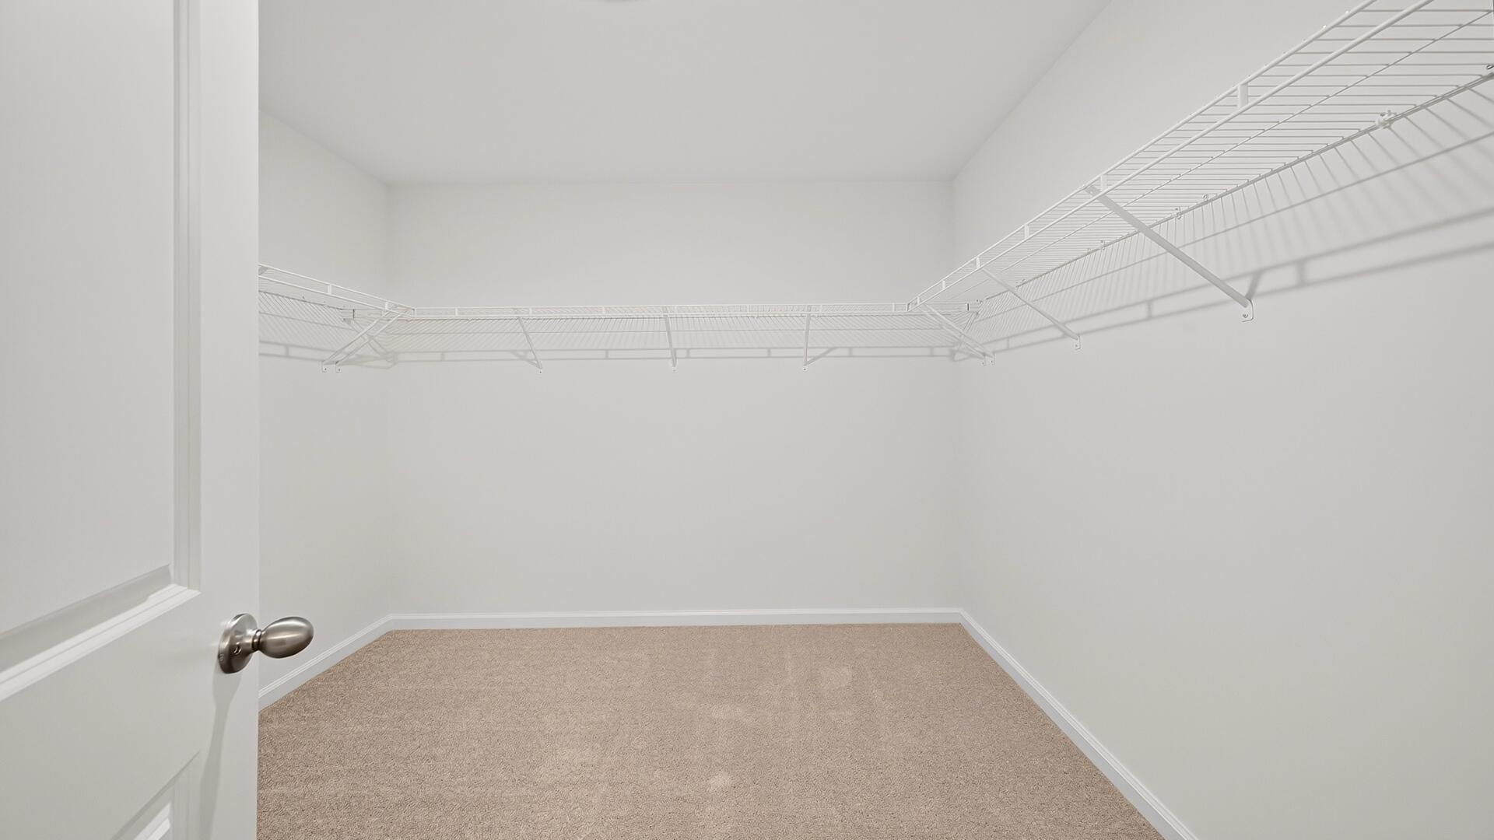
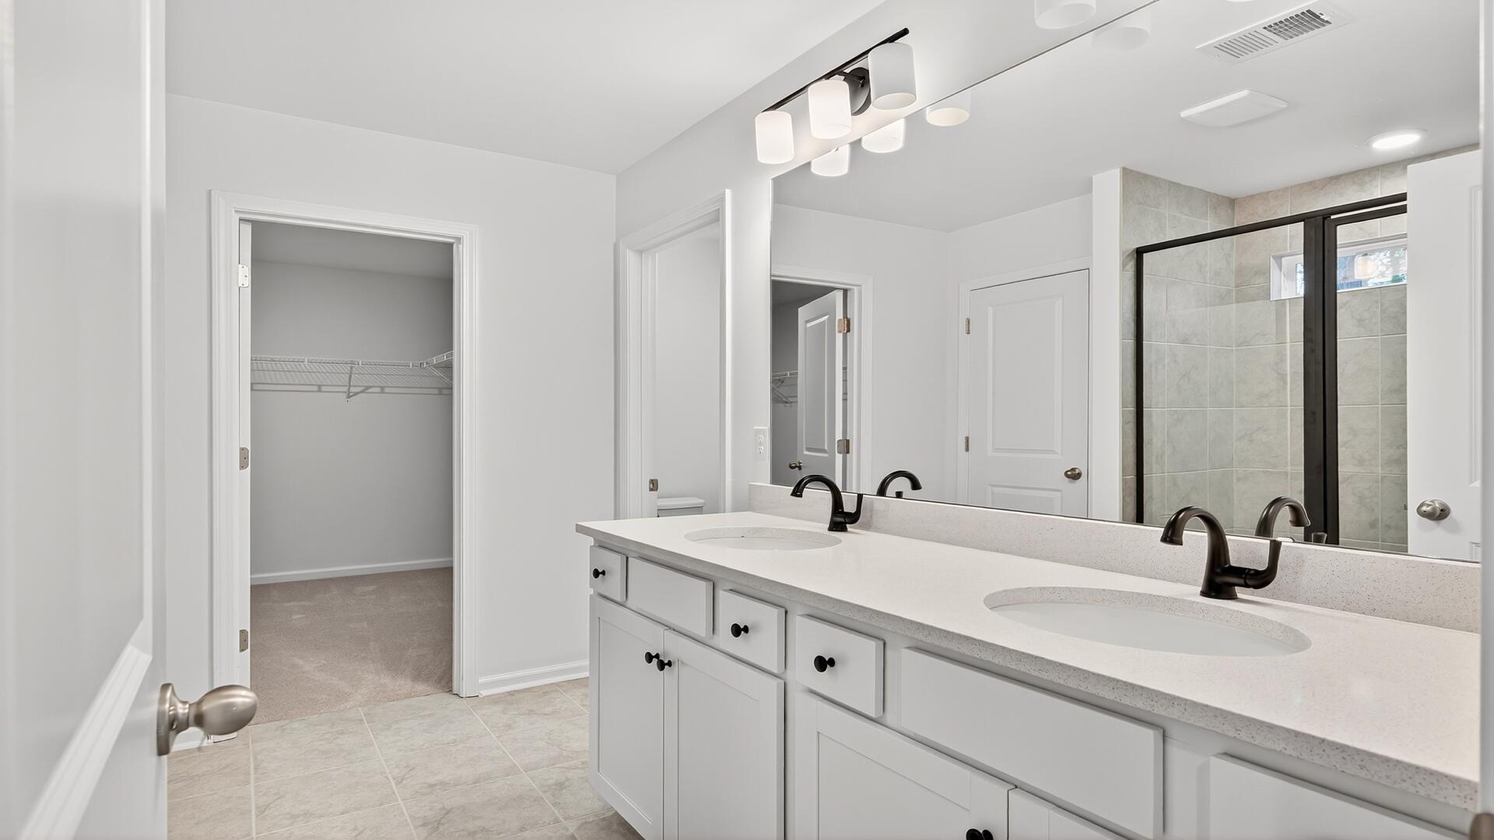
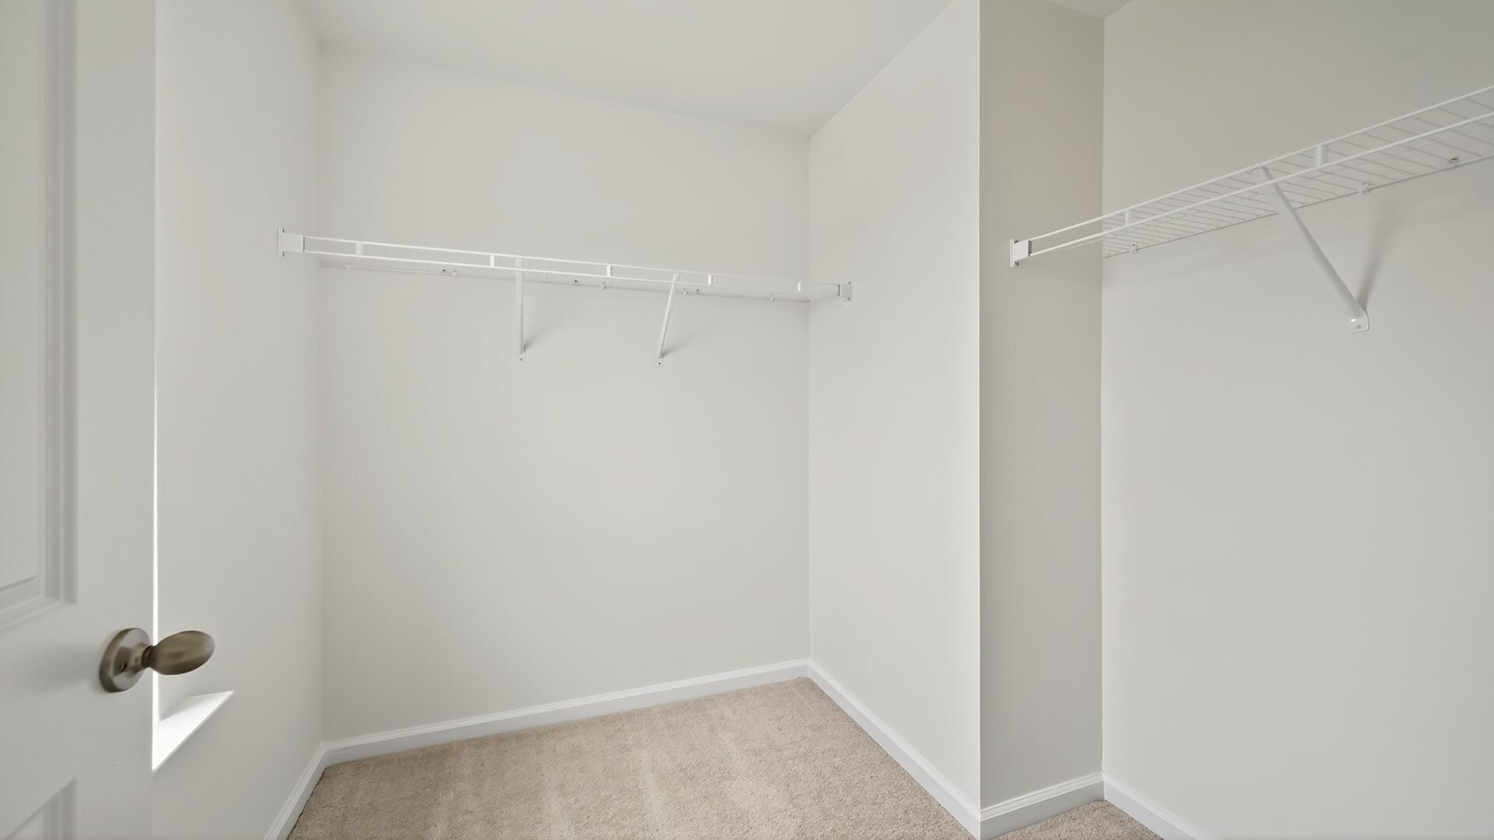
  • other interior Features High Ceilings, Kitchen Island, Walk-In Closet(s), Bonus, Family, Entrance Foyer, Pantry

Area & Lot

  • Status Sold
  • Date Sold December 16, 2025
  • Living Area2,826 Sq.Ft.
  • Total Area2,826 Sq.Ft.
  • Lot Area7,840.8 Sq.Ft.
  • MLS® ID25019112
  • TypeResidential
  • YEAR BUILT2025
  • NeighborhoodSummerville
  • Architecture StylesTraditional
  • Elementary SchoolCollege Park
  • Middle SchoolCollege Park
  • High SchoolStratford

Exterior

  • STORIES3
  • Garage Space2.0
  • water SourcePublic
  • utilitiesBCW SA, Berkeley Elect Co-Op
  • roofArchitectural
  • lot featuresWooded
  • parking2 Car Garage
  • HEAT TYPEElectric, Heat Pump
  • AIR CONDITIONINGCentral Air
  • sewerPublic Sewer
  • SubstructureSlab

Financial

  • Sales Price$417,990
Jason Husted

Jason Husted

Book a Time With Us

When it comes to buying or selling real estate—locally or across South Carolina—no one does it better than The Husted Team. With deep market knowledge, proven strategies, and a network of trusted industry professionals, we’ve streamlined the process to deliver results and a five-star experience from start to finish. Whether you're moving down the street or across the state, trust the team that knows the market inside and out.

Follow Us on Instagram