408 Country Club Boulevard
SEE ALL PHOTOS
408 Country Club Boulevard
Sold

408 Country Club Boulevard

408 Country Club Boulevard, Summerville, SC 29483

$649,900
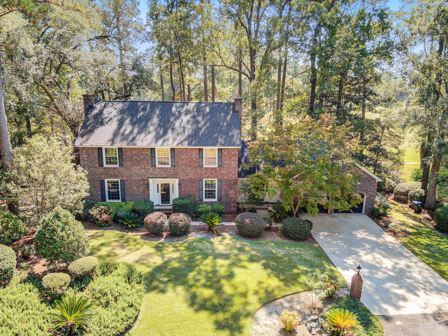
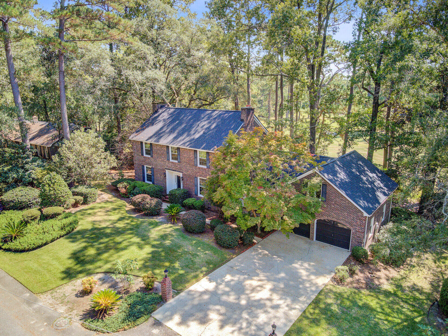
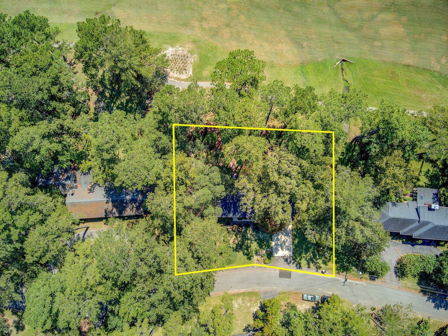
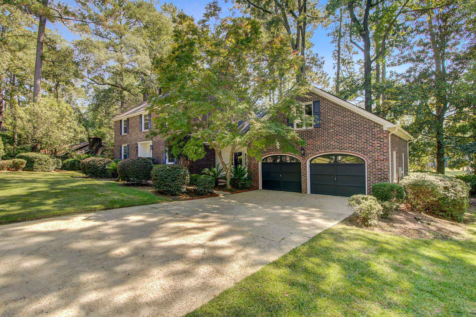
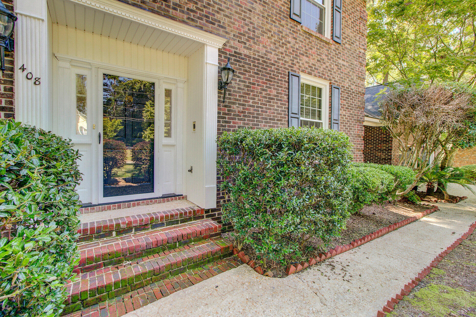
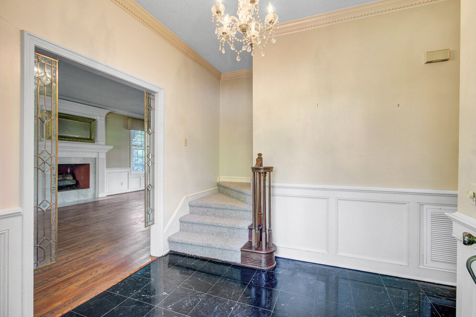
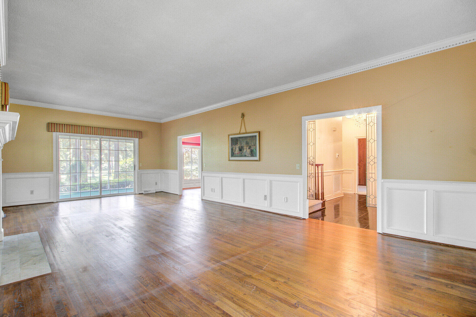
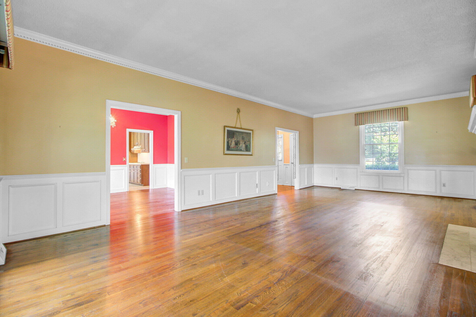
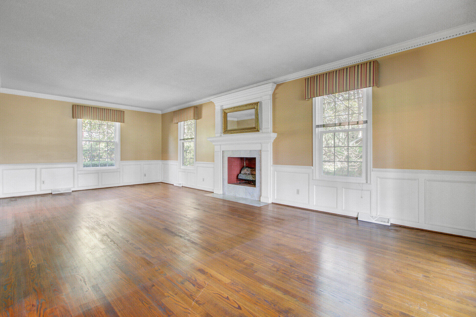
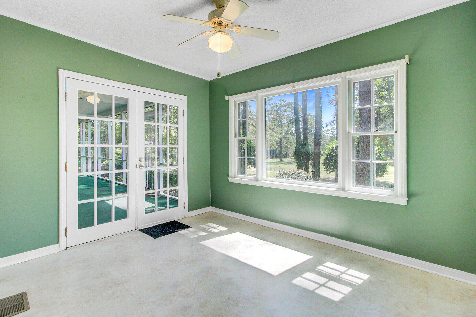
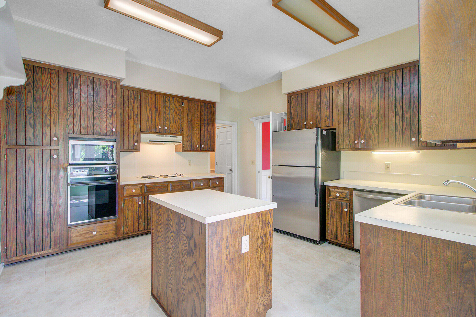
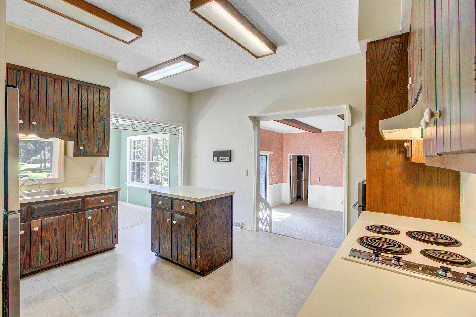
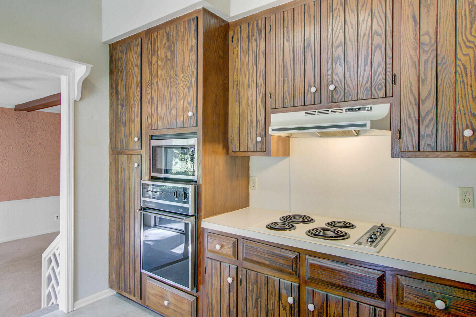
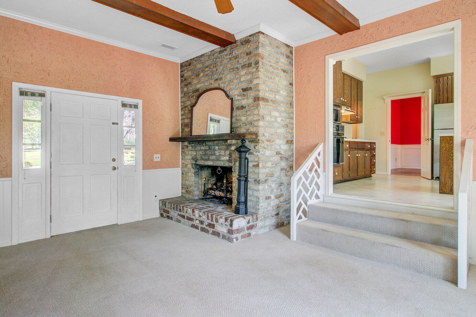
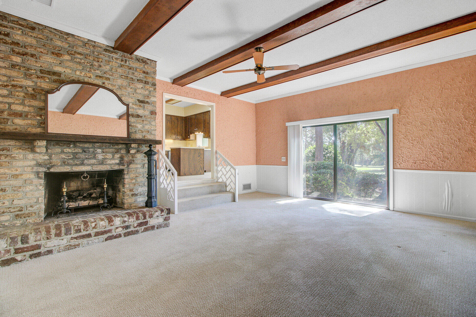
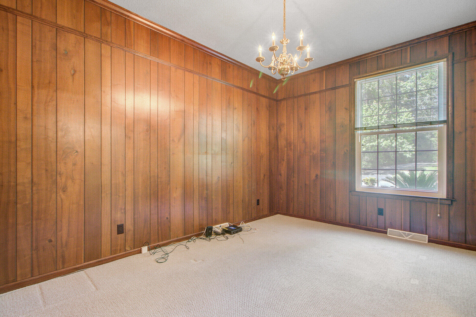
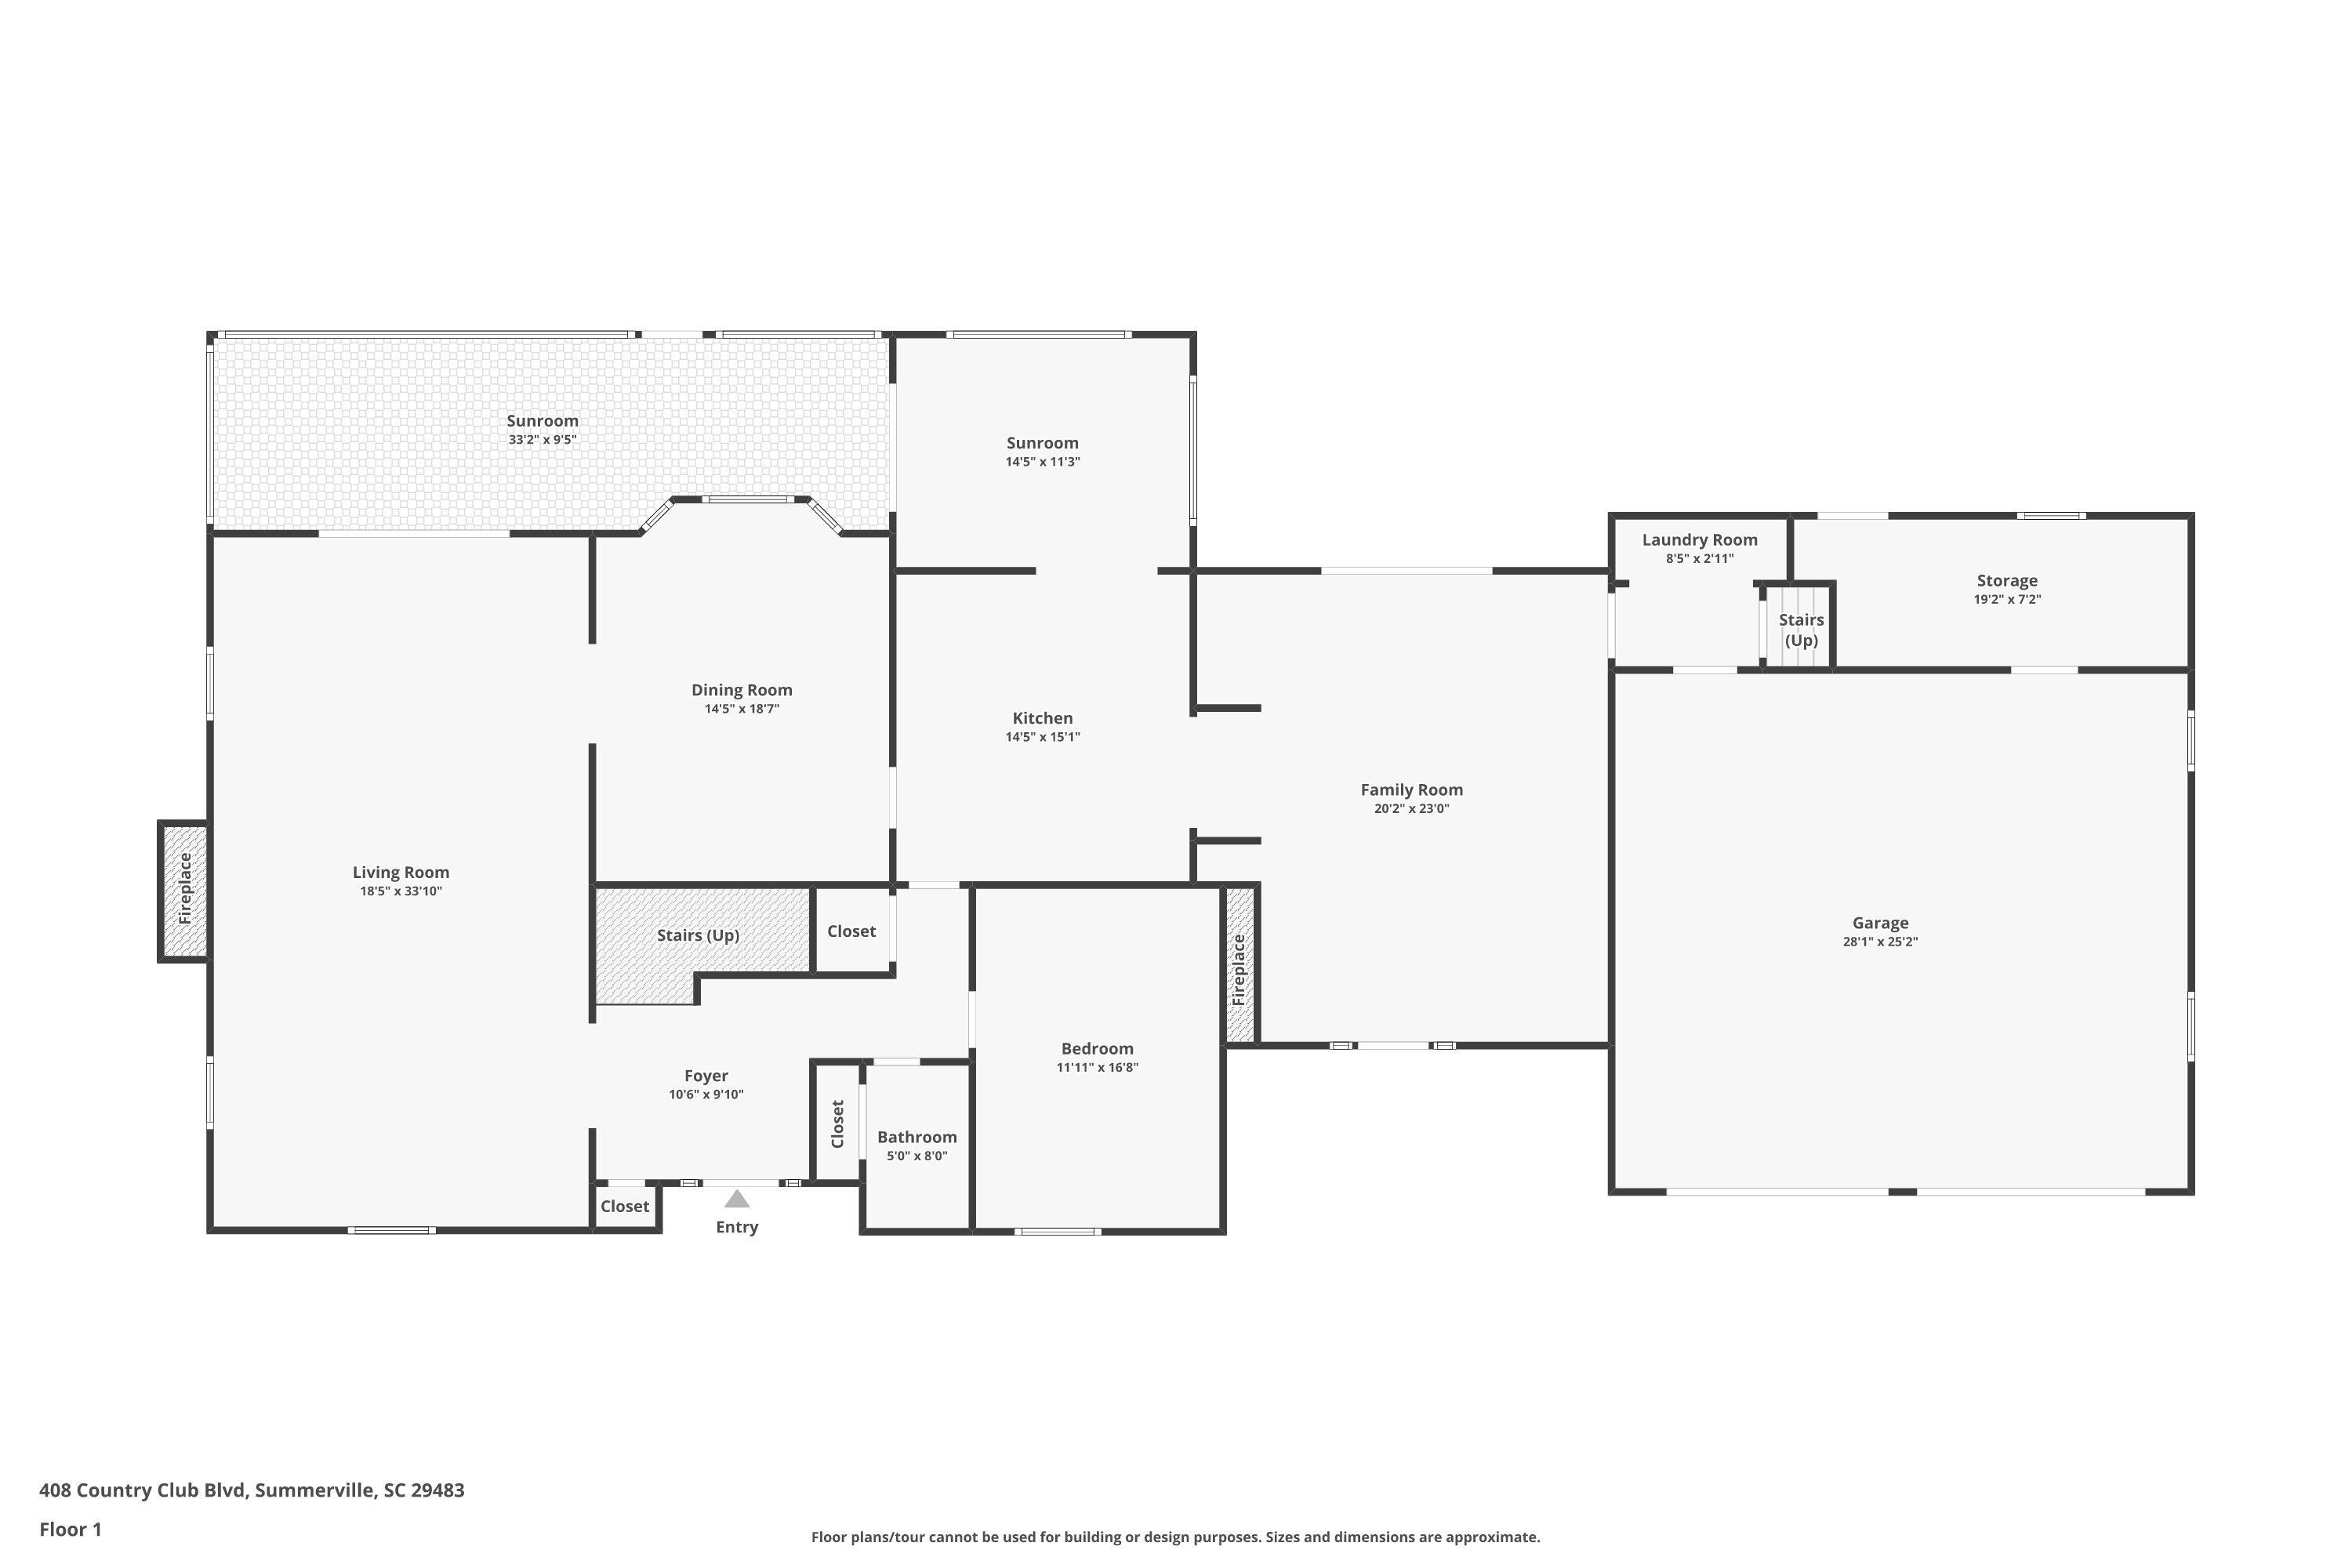
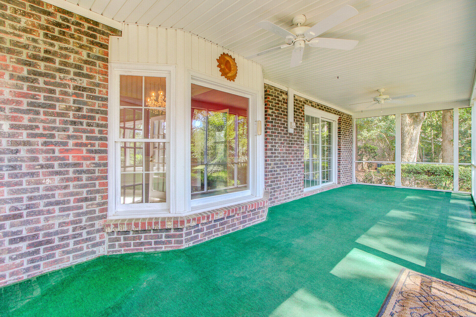
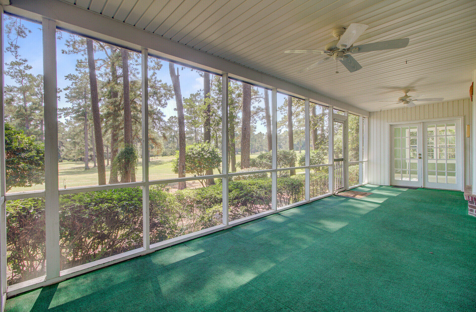
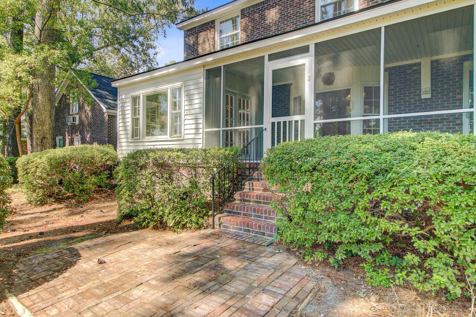
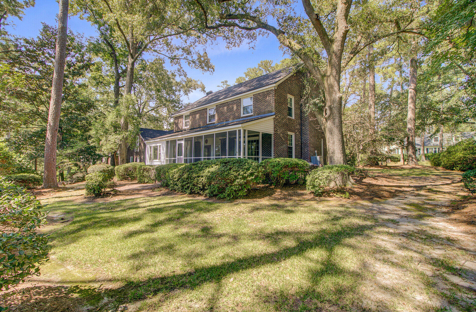
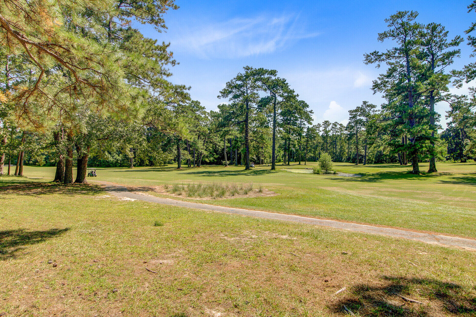
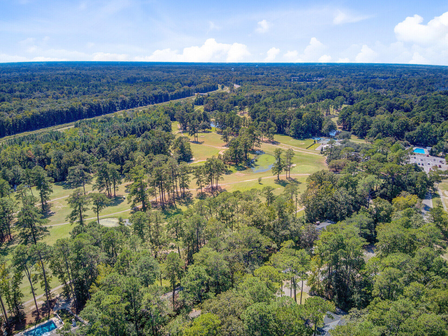
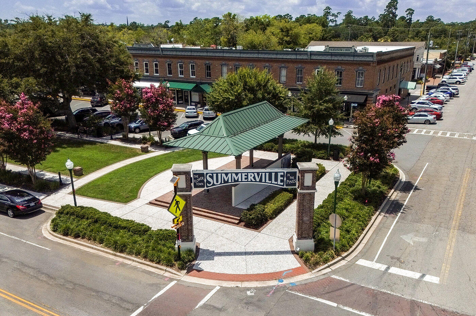
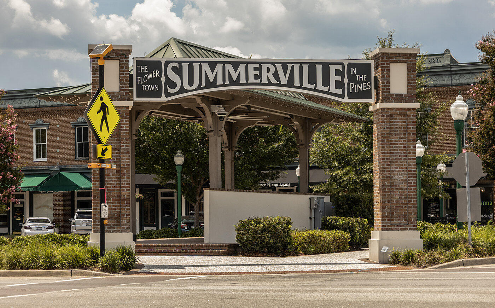
Discover the rare opportunity to create your dream home in one of Summerville's most desirable settings, right on the fairways of Summerville Country Club with sweeping views of holes 10, 16, 17, and 18. Perfectly positioned just minutes from historic Downtown Summerville, this executive residence offers the best of both worlds: a peaceful golf course backdrop with quick access to shopping, dining, and everyday conveniences.Set on a beautifully landscaped .45-acre lot, the home features 5 bedrooms, 2.5 bathrooms, and nearly 3,500 square feet of living space, providing a solid foundation ready for your personal vision. The new roof adds immediate value and peace of mind.Inside, the spacious floor plan is ideal for both comfortable daily living and entertaining. Hardwood floors flow throughout most of the home, leading to a light-filled great room anchored by a stately fireplace. The generously sized kitchen offers ample room to reimagine and expand, an ideal canvas for creating the chef's kitchen you've always wanted. A sunroom and screened porch sit just off the main living areas, offering tranquil views of the mature landscaping and rolling fairways beyond.

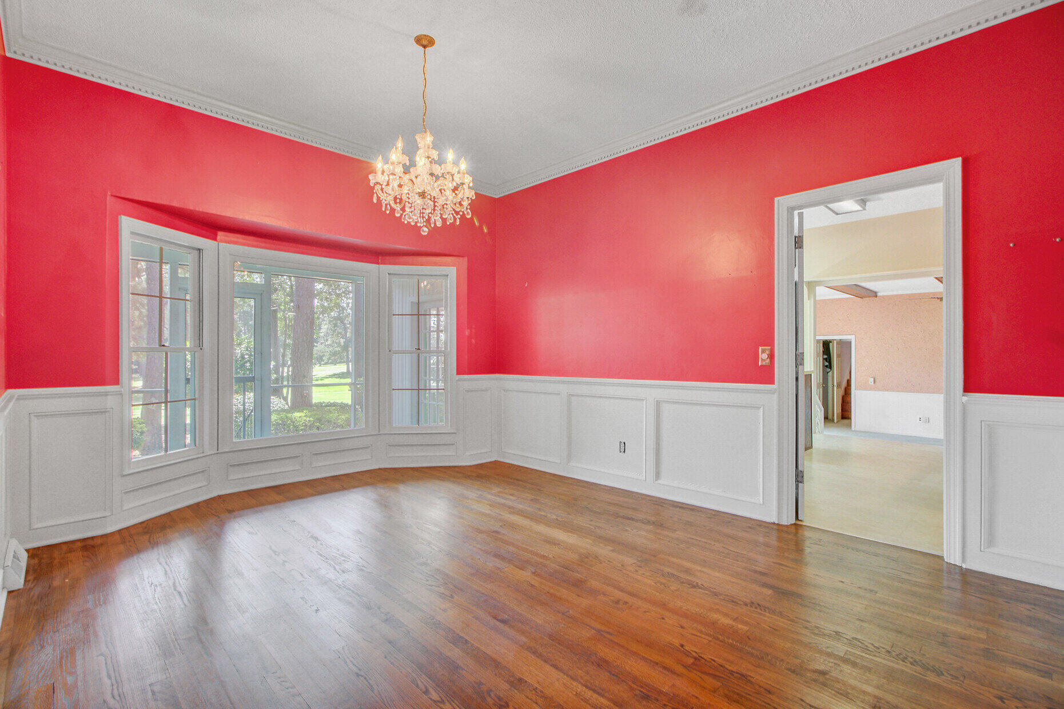
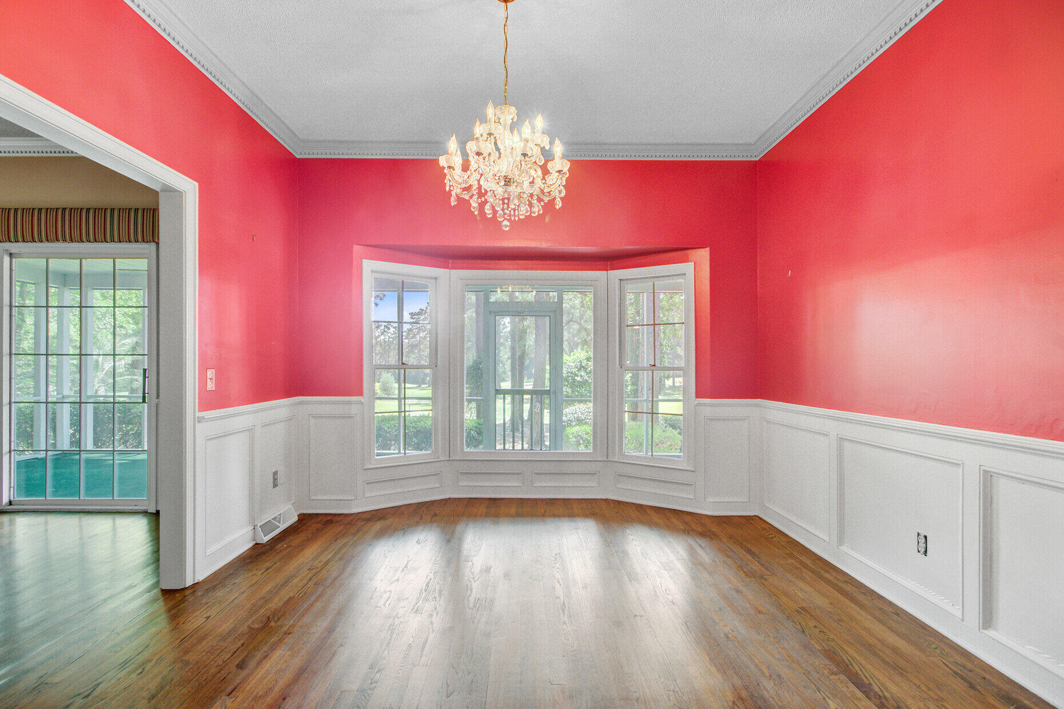
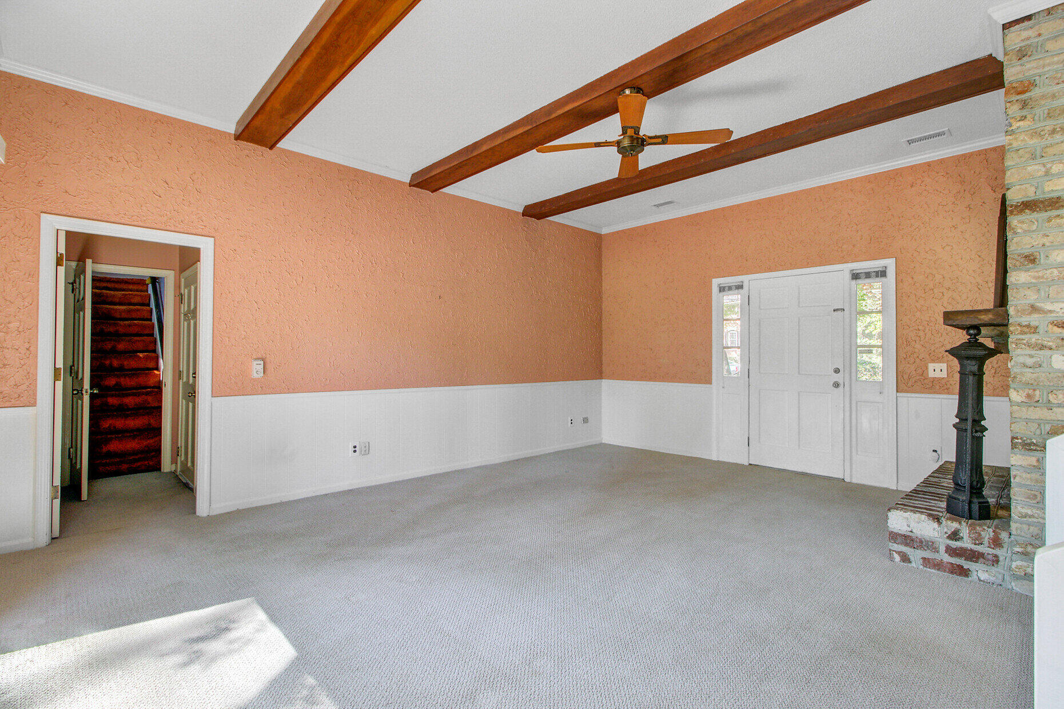
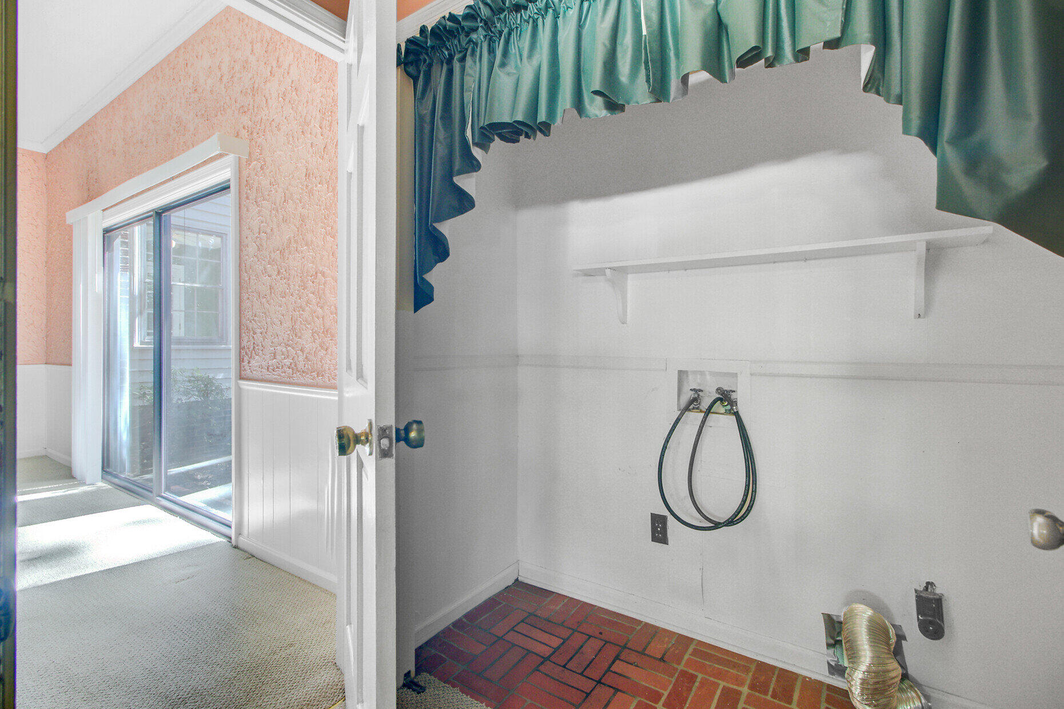
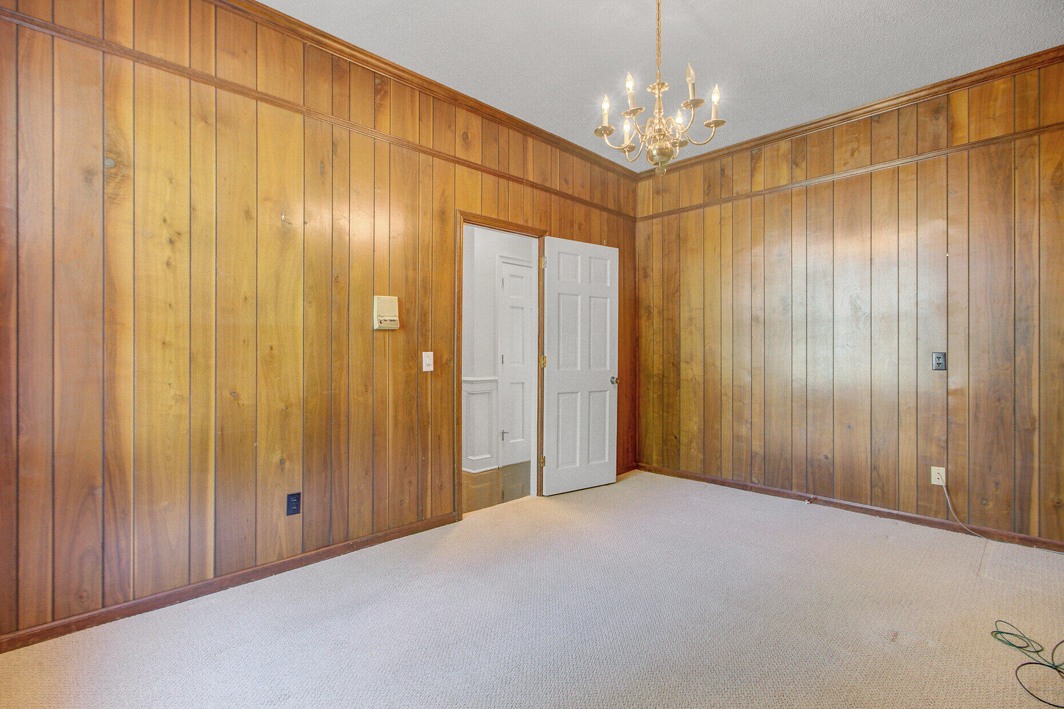
Additional gathering spaces include a formal dining room with a bay window and detailed moldings, as well as a large step-down den with a wood-burning fireplace and convenient access to the two-car garage and laundry room. A first floor bedroom provides flexibility as a guest suite, home office, or hobby room.

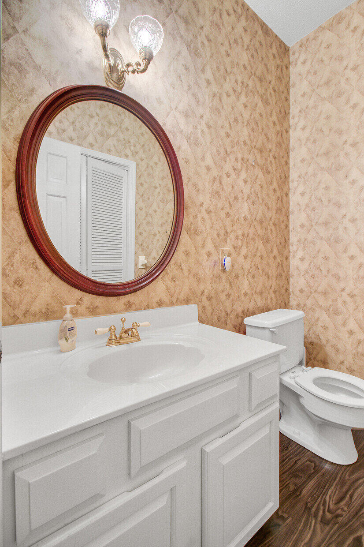
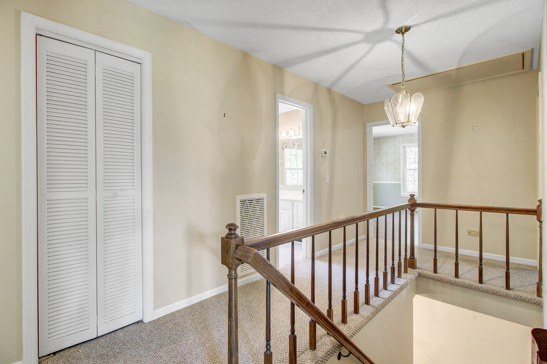
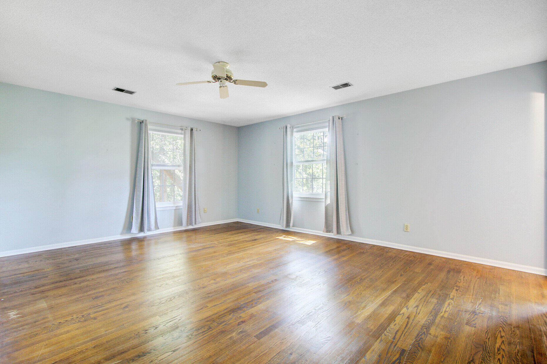
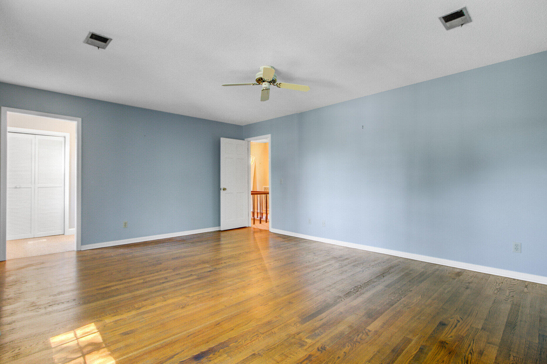
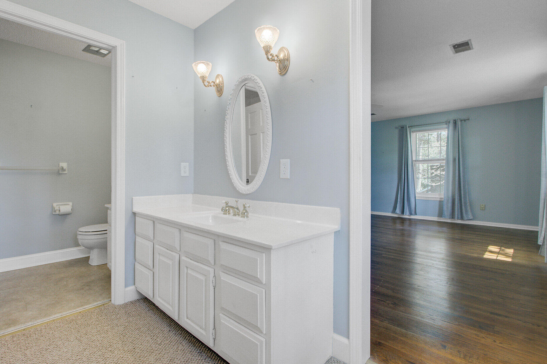
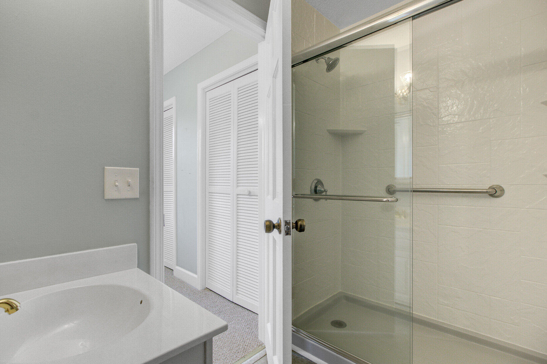
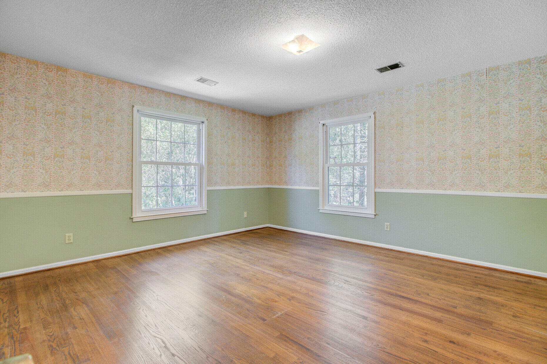
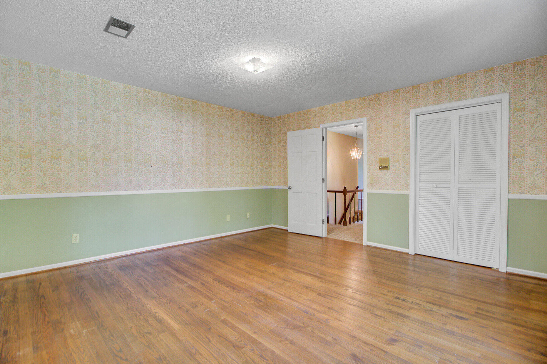
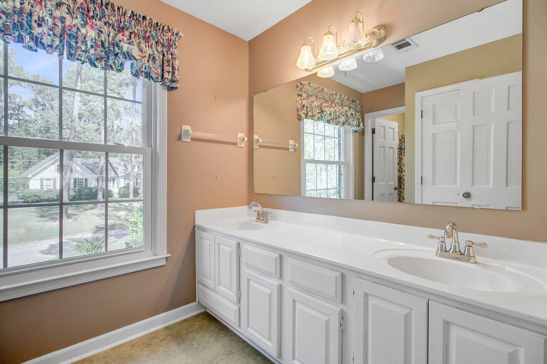
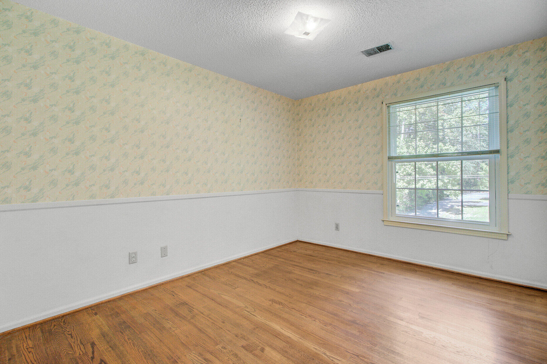
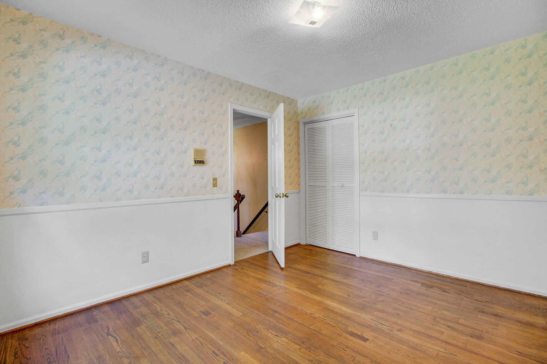
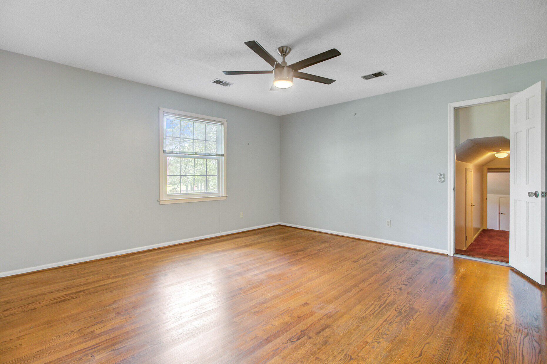
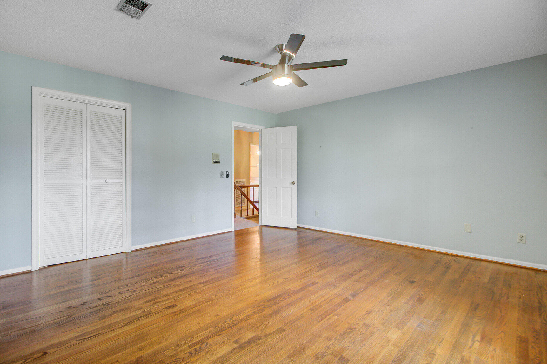
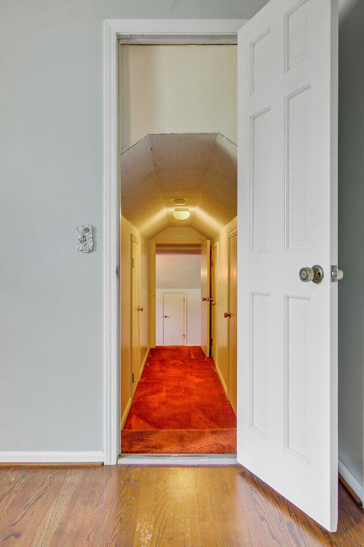
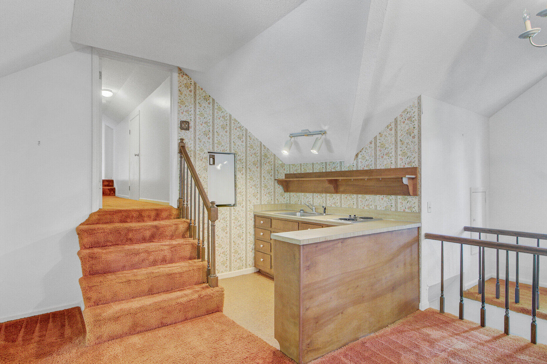
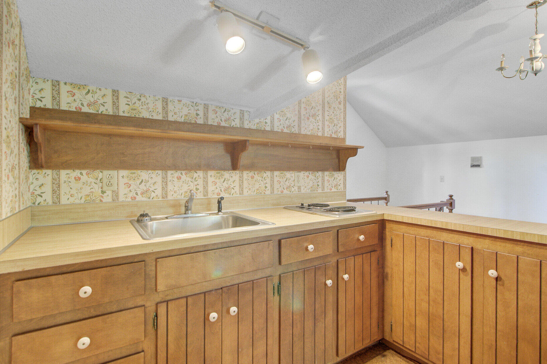
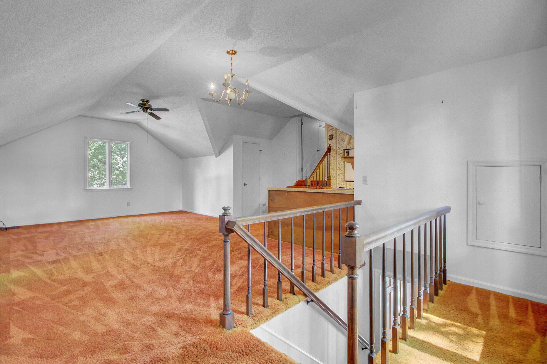
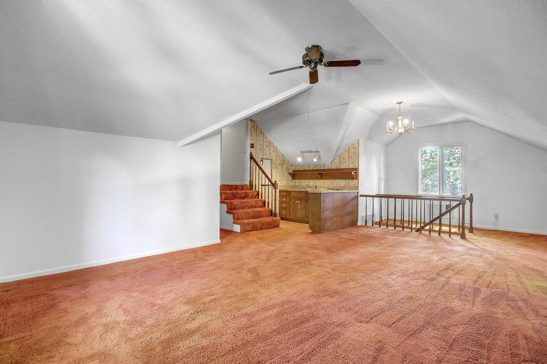
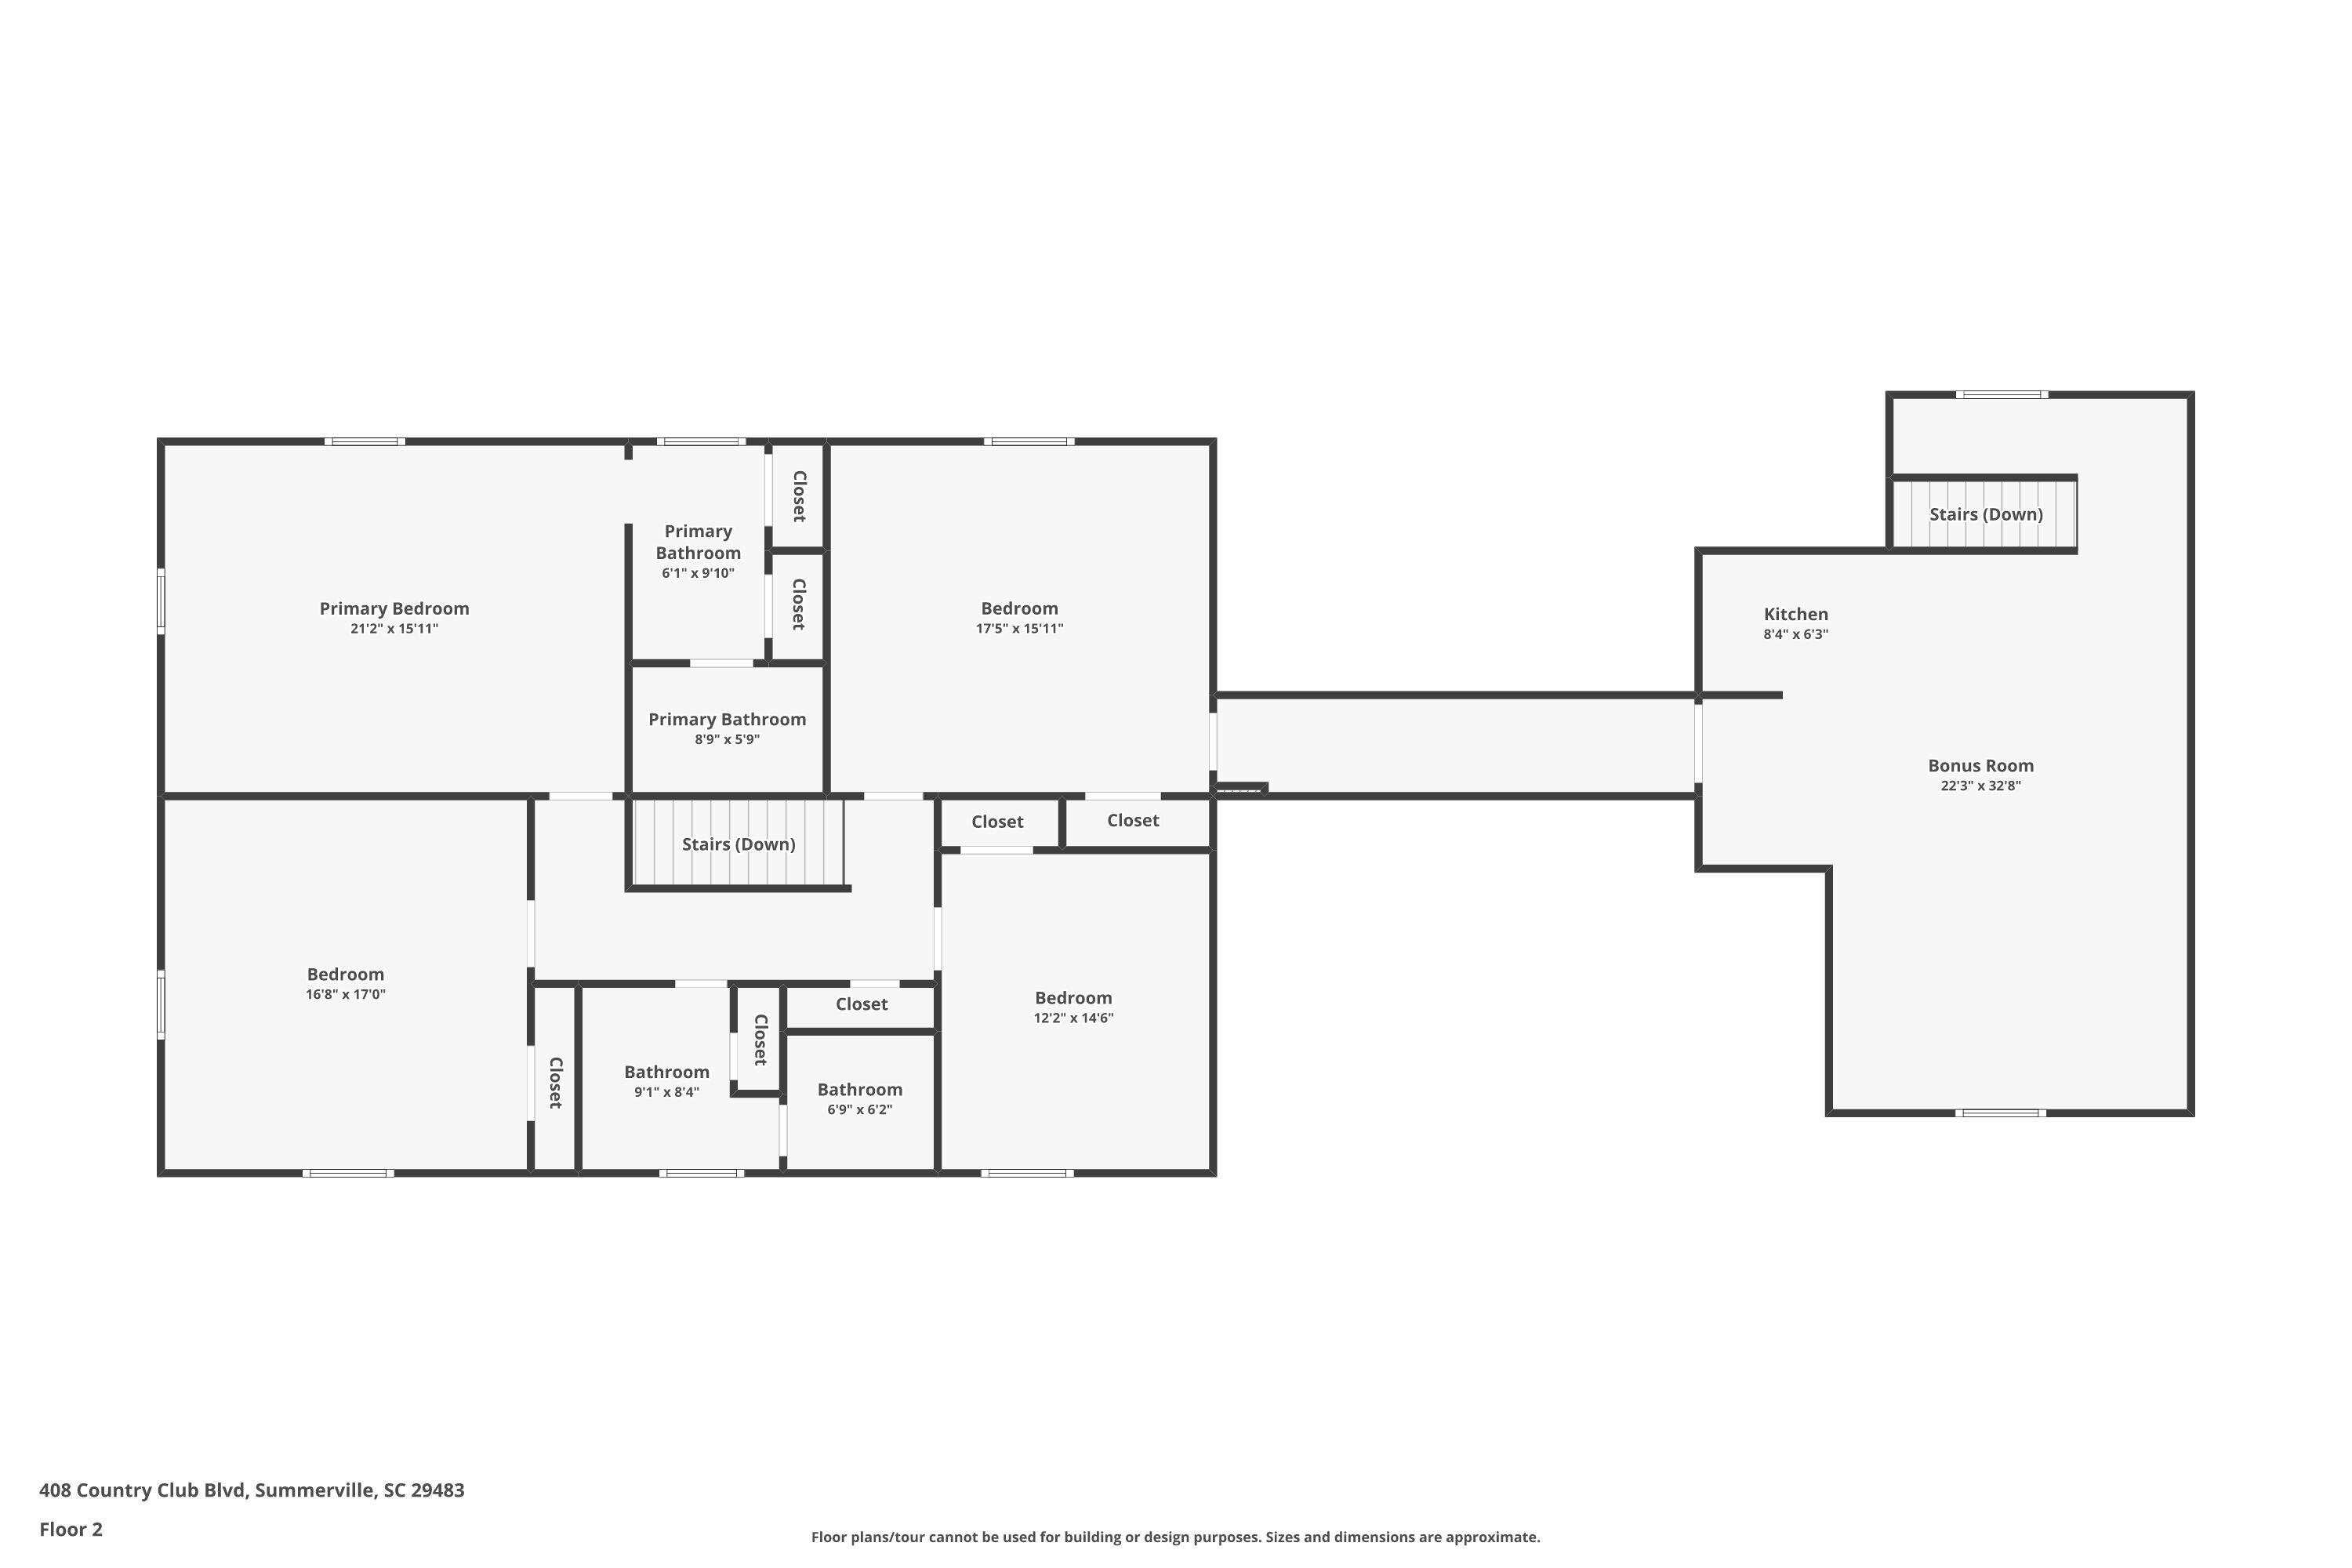
Upstairs, the expansive primary suite offers a peaceful retreat with golf course views and an en-suite bath ready for your personal updates. Three additional bedrooms share a well-appointed full bath with double sinks. The finished room over the garage (FROG) adds even more versatility, perfect for a media room, playroom, home gym, or private suite complete with its own kitchenette.

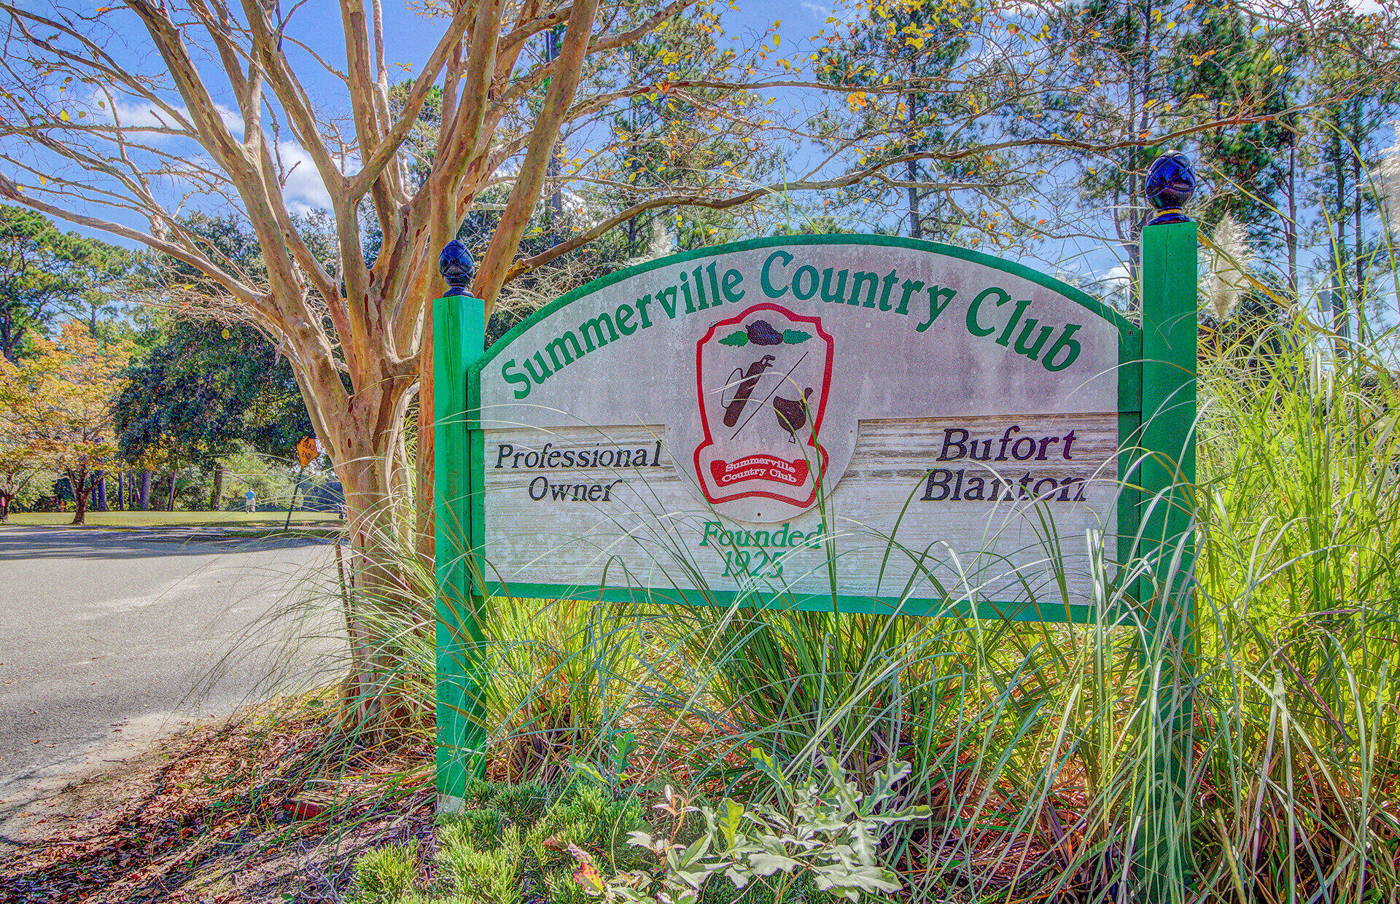
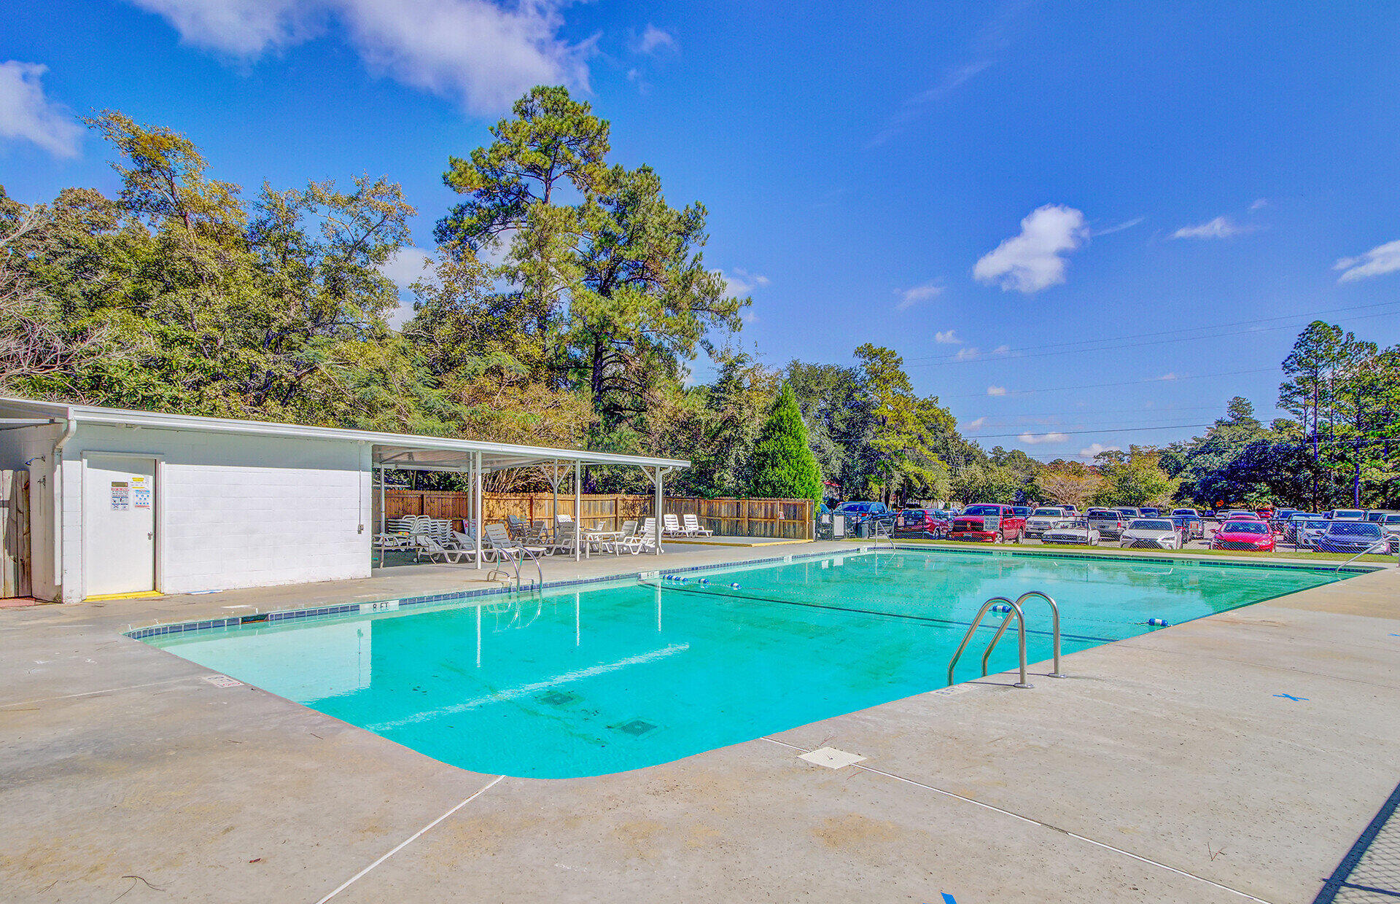
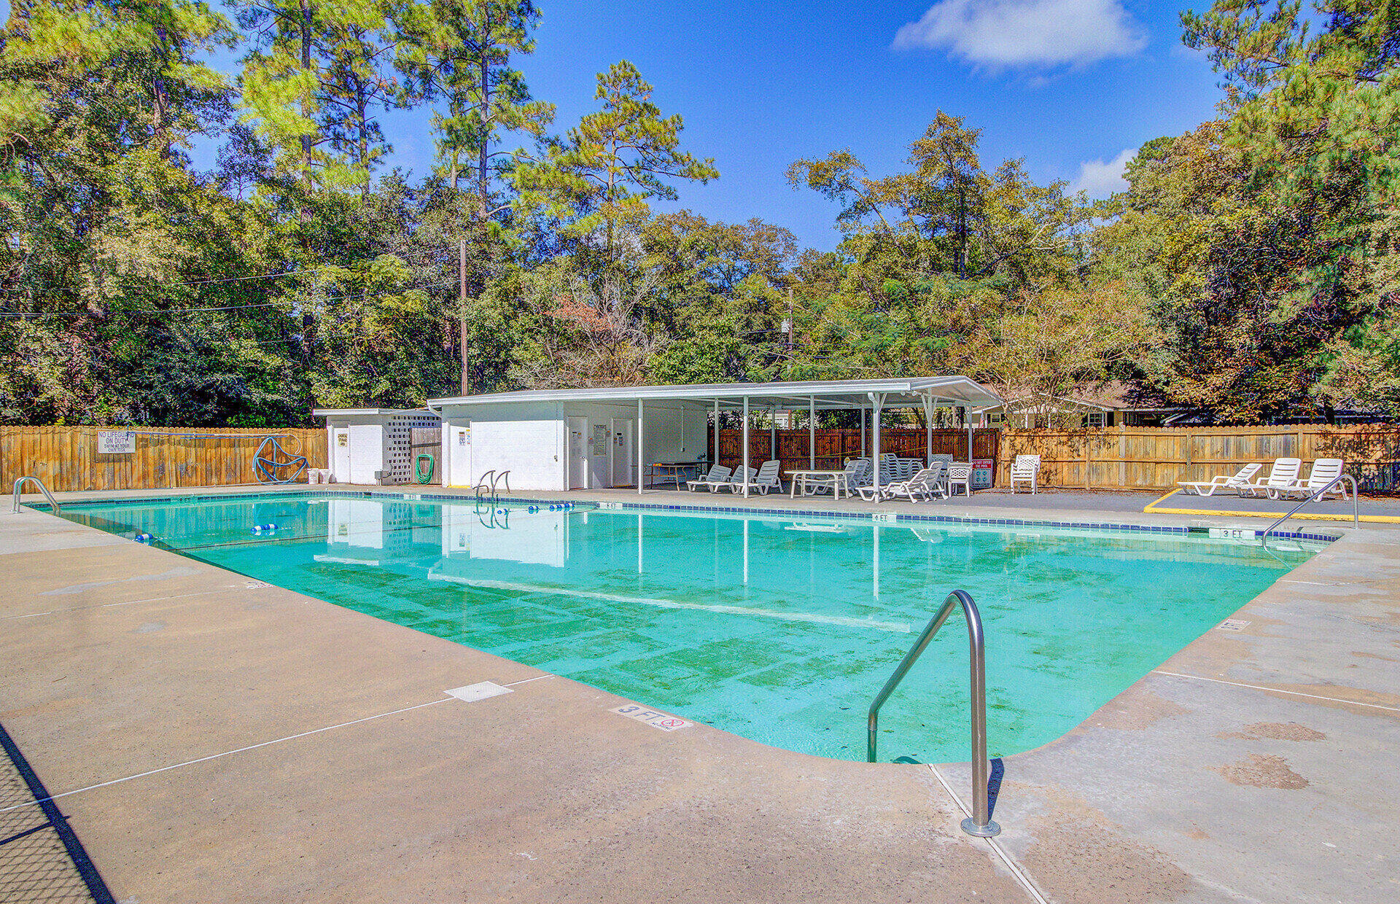
Located adjacent to Summerville Country Club, optional golf, pool, and social memberships enhance the lifestyle this home affords. Zoned for Dorchester District II schools and less than two miles from downtown, this property combines space, location, and potential in a way that's increasingly hard to find.

With thoughtful updates and your own personal touch, this home is poised to truly shine. Opportunities like this (on the golf course, close to town, and full of possibility) don't come along often.

5
beds

3
baths

3,486 Sq.Ft. LIVING AREA

0.45 Acres lot

Features & Amenities

Interior

  • total bedrooms5
  • Total bathrooms3
  • full bathrooms2
  • half bathroom1
  • Laundry room Electric Dryer Hookup, Washer Hookup, Laundry Room
  • Flooring Carpet, Vinyl, Wood
  • Fireplace Two
  • other interior Features Ceiling - Blown, High Ceilings, Kitchen Island, See Remarks, Ceiling Fan(s), Bonus, Eat-in Kitchen, Family, Formal Living, Entrance Foyer, Frog Attached, Great, In-Law Floorplan, Pantry, Separate Dining

Area & Lot

  • Status Sold
  • Date Sold April 13, 2026
  • Living Area3,486 Sq.Ft.
  • Total Area3,486 Sq.Ft.
  • Lot Area0.45 Acres
  • MLS® ID26003807
  • TypeResidential
  • YEAR BUILT1976
  • NeighborhoodSummerville
  • Architecture StylesTraditional
  • Elementary SchoolFlowertown
  • Middle SchoolGregg
  • High SchoolSummerville

Exterior

  • STORIES2
  • Garage Space2.0
  • water SourcePublic
  • utilitiesDominion Energy, Summerville CPW
  • roofArchitectural
  • lot features0 - 5 Acre, Level, On Golf Course
  • parking2 Car Garage, Attached, Off Street
  • HEAT TYPECentral
  • AIR CONDITIONINGCentral Air
  • sewerPublic Sewer
  • SubstructureCrawl Space, Slab
  • other exterior FeaturesRain Gutters, Stoop

Financial

  • Sales Price$649,900
Jason Husted

Jason Husted

Book a Time With Us

When it comes to buying or selling real estate—locally or across South Carolina—no one does it better than The Husted Team. With deep market knowledge, proven strategies, and a network of trusted industry professionals, we’ve streamlined the process to deliver results and a five-star experience from start to finish. Whether you're moving down the street or across the state, trust the team that knows the market inside and out.

Follow Us on Instagram