409 Fetterbush Drive
SEE ALL PHOTOS
409 Fetterbush Drive
Sold

409 Fetterbush Drive

409 Fetterbush Drive, Moncks Corner, SC 29461

$373,000
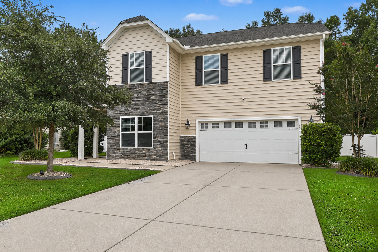
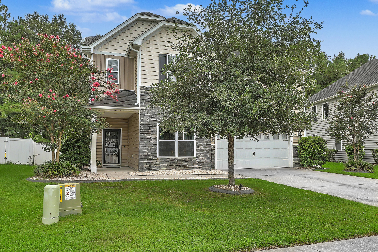
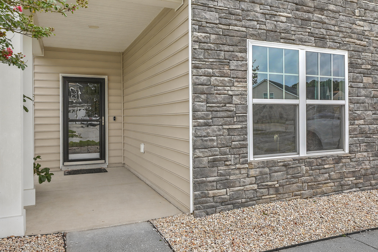
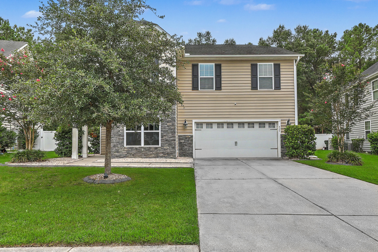
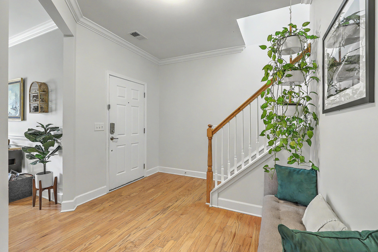
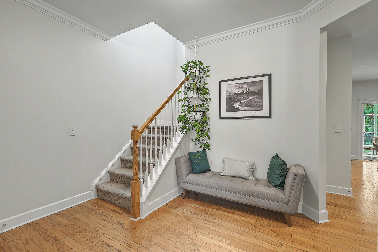
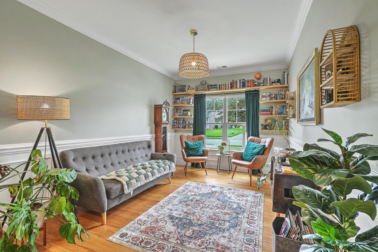
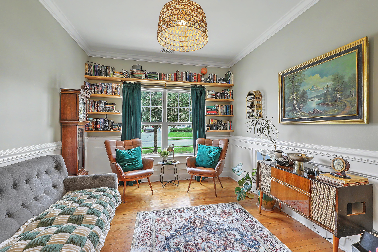
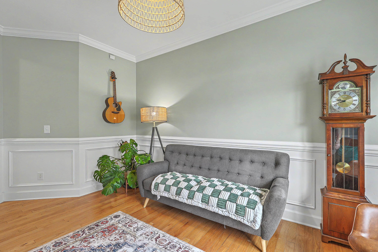
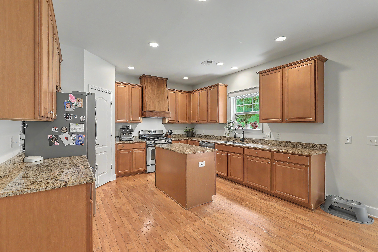
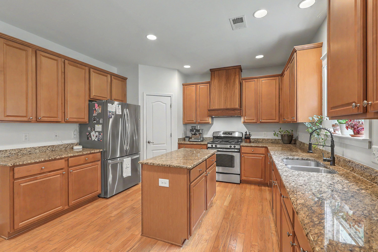
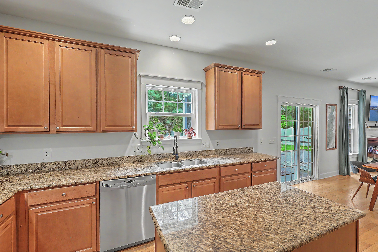
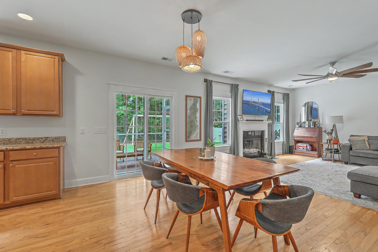
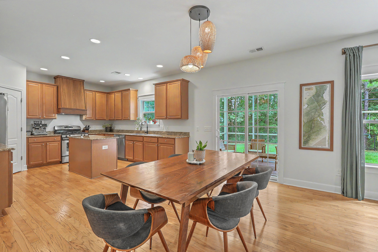
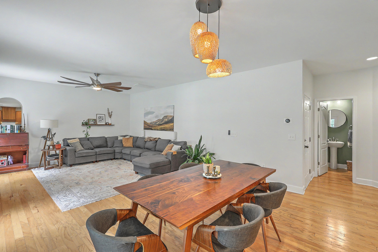
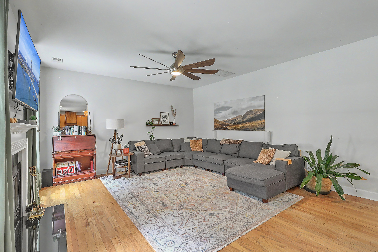
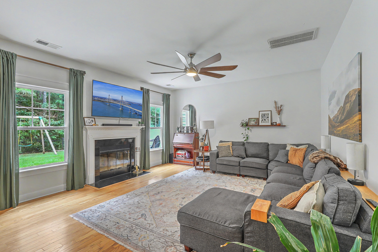
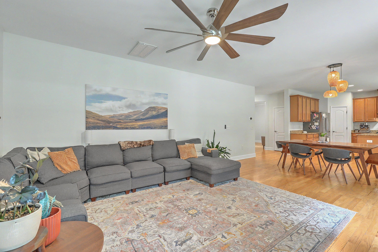
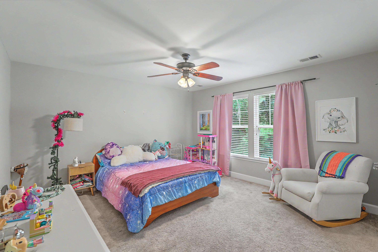
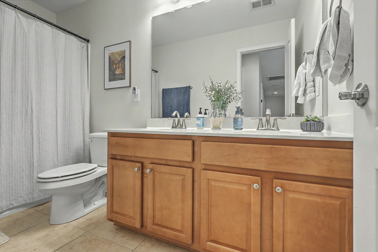
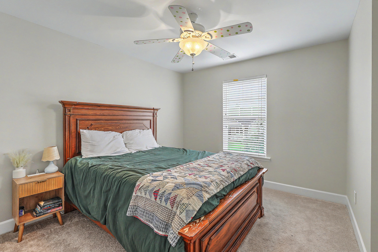
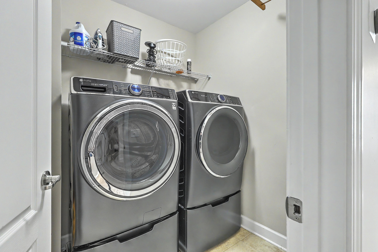
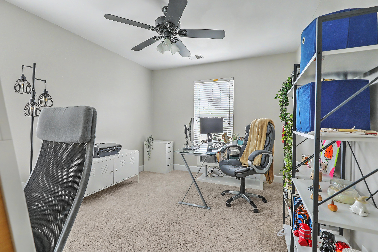
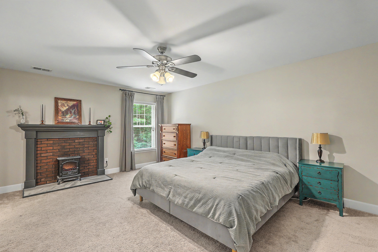
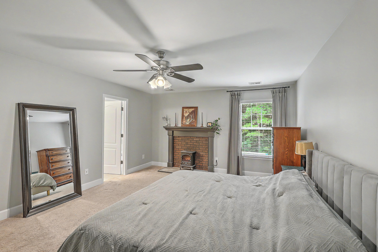
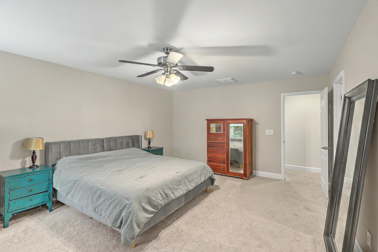
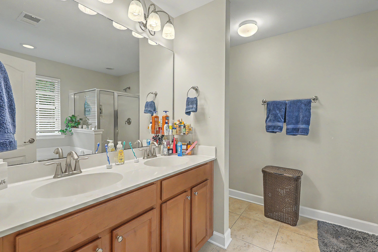
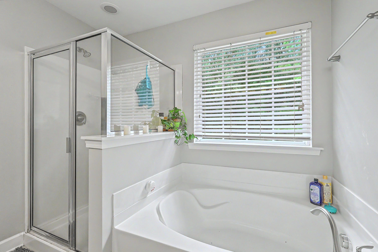
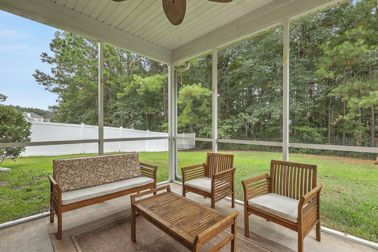
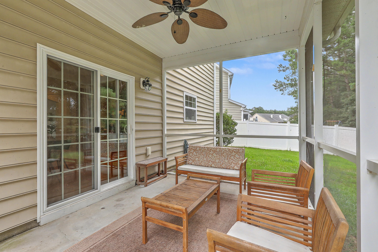
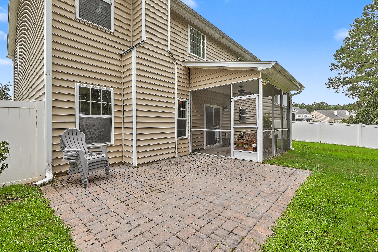
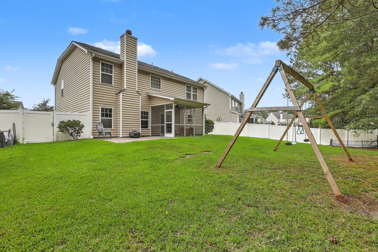
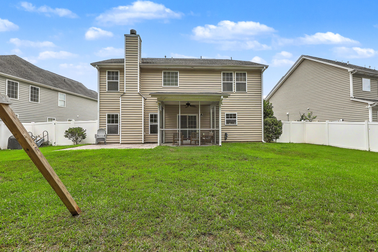
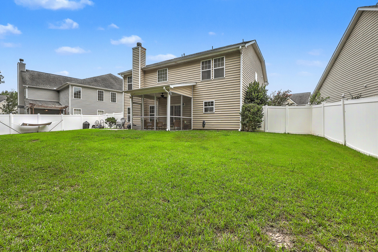
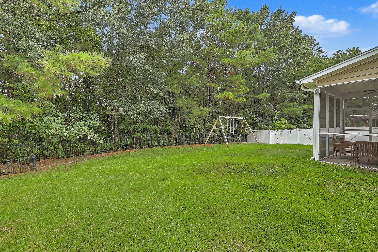
5 bedroom, 2.5 bath home sits on a prime lot with large backyard buffered by trees. As you enter you'll be met with gleaming hardwood floors that span throughout the 1st floor. To your immediate right you'll see a flex room which boasts wainscoting & crown molding. This is currently an office but it could be used for a variety of purposes. The eat-in kitchen is complete with granite countertops, ample cabinetry, stainless steel appliances, island, & walk-in pantry. It is open to the living room where you can cozy up to the wood-burning fireplace during the cooler months. On the upper floor, the spacious owners suite offers a double vanity, garden tub, separate shower, & large walk-in closet. The 2nd floor is completed with four additional bedrooms, a 2nd full bath, and the laundry closet.

5
beds

3
baths

2,567 Sq.Ft. LIVING AREA

7,840.8 Sq.Ft. lot

Features & Amenities

Interior

  • total bedrooms5
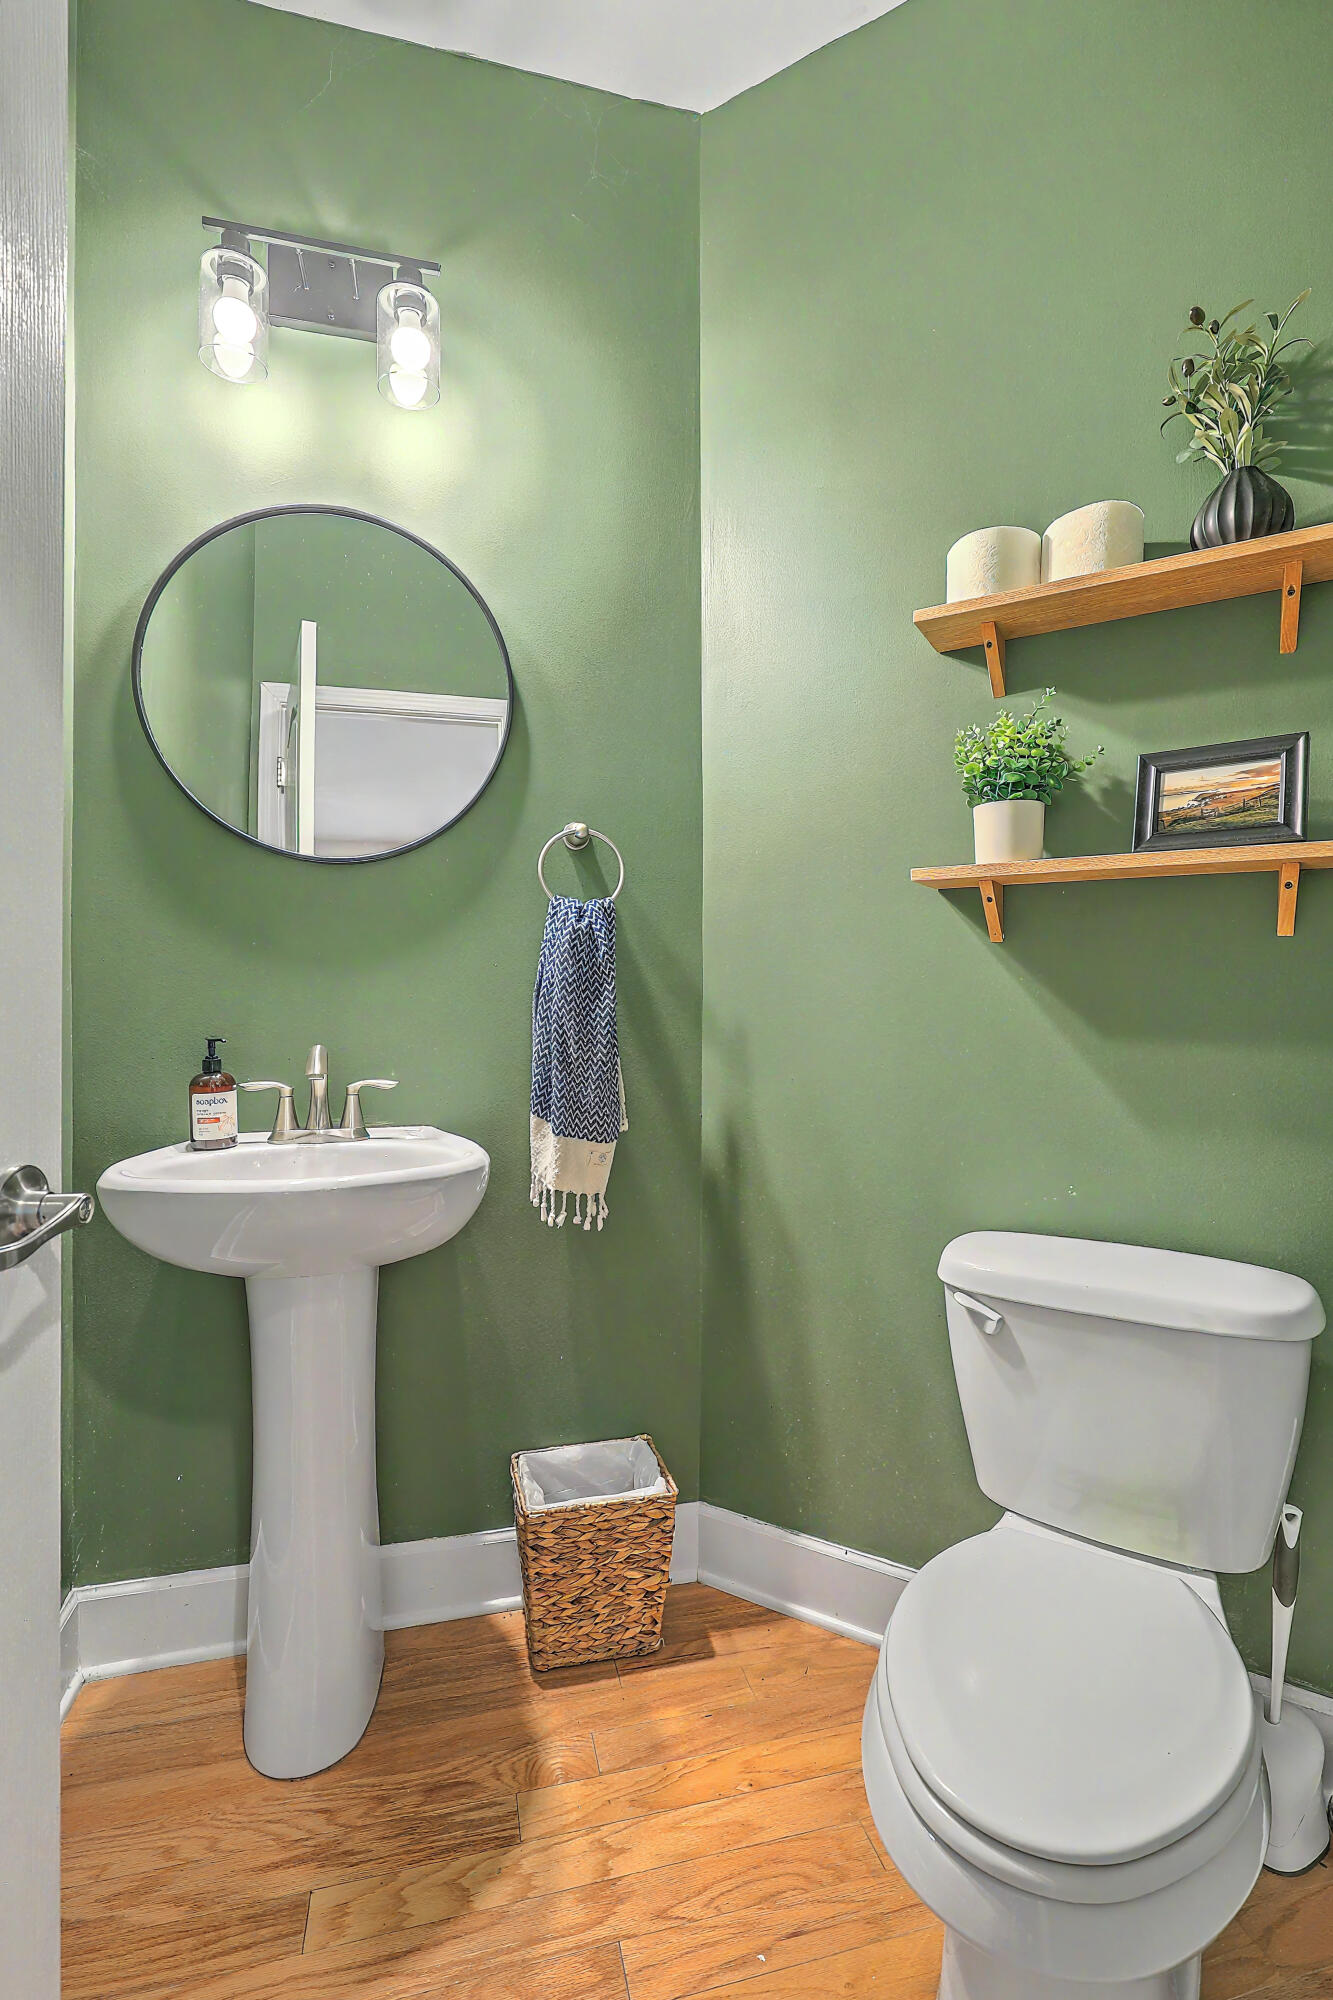
  • Total bathrooms3
  • full bathrooms2
  • half bathroom1
  • Laundry room Electric Dryer Hookup, Washer Hookup
  • Flooring Carpet, Ceramic Tile, Wood
  • Fireplace Family Room, One, Wood Burning
  • other interior Features Ceiling - Smooth, Kitchen Island, Eat-in Kitchen, Family, Office, Pantry, Separate Dining

Area & Lot

  • Status Sold
  • Date Sold September 14, 2026
  • Living Area2,567 Sq.Ft.
  • Total Area2,567 Sq.Ft.
  • Lot Area7,840.8 Sq.Ft.
  • MLS® ID26021539
  • TypeResidential
  • YEAR BUILT2012
  • Architecture StylesTraditional
  • Elementary SchoolFoxbank
  • Middle SchoolBerkeley
  • High SchoolBerkeley

Exterior

  • STORIES2
  • Garage Space2.0
  • water SourcePublic
  • roofArchitectural
  • lot features0 - 5 Acre, Wetlands, Wooded
  • parking2 Car Garage, Attached
  • HEAT TYPENatural Gas
  • AIR CONDITIONINGCentral Air
  • sewerPublic Sewer
  • SubstructureSlab
  • other exterior FeaturesRain Gutters

Financial

  • Sales Price$373,000
Jason Husted

Jason Husted

Book a Time With Us

When it comes to buying or selling real estate—locally or across South Carolina—no one does it better than The Husted Team. With deep market knowledge, proven strategies, and a network of trusted industry professionals, we’ve streamlined the process to deliver results and a five-star experience from start to finish. Whether you're moving down the street or across the state, trust the team that knows the market inside and out.

Follow Us on Instagram