421 Mistflower Lane
421 Mistflower Lane
421 Mistflower Lane
421 Mistflower Lane
421 Mistflower Lane
421 Mistflower Lane
421 Mistflower Lane
421 Mistflower Lane
421 Mistflower Lane
421 Mistflower Lane
421 Mistflower Lane
421 Mistflower Lane
421 Mistflower Lane
421 Mistflower Lane
421 Mistflower Lane
421 Mistflower Lane
421 Mistflower Lane
421 Mistflower Lane
421 Mistflower Lane
421 Mistflower Lane
421 Mistflower Lane
421 Mistflower Lane
421 Mistflower Lane
421 Mistflower Lane
421 Mistflower Lane
421 Mistflower Lane
421 Mistflower Lane
421 Mistflower Lane
421 Mistflower Lane
421 Mistflower Lane
421 Mistflower Lane
421 Mistflower Lane
421 Mistflower Lane
421 Mistflower Lane
421 Mistflower Lane
421 Mistflower Lane
421 Mistflower Lane
421 Mistflower Lane
421 Mistflower Lane
SEE ALL PHOTOS
421 Mistflower Lane
421 Mistflower Lane
421 Mistflower Lane
421 Mistflower Lane
421 Mistflower Lane
421 Mistflower Lane
421 Mistflower Lane
421 Mistflower Lane
421 Mistflower Lane
421 Mistflower Lane
421 Mistflower Lane
421 Mistflower Lane
421 Mistflower Lane
421 Mistflower Lane
421 Mistflower Lane
421 Mistflower Lane
421 Mistflower Lane
421 Mistflower Lane
421 Mistflower Lane
421 Mistflower Lane
421 Mistflower Lane
421 Mistflower Lane
421 Mistflower Lane
421 Mistflower Lane
421 Mistflower Lane
421 Mistflower Lane
421 Mistflower Lane
421 Mistflower Lane
421 Mistflower Lane
421 Mistflower Lane
421 Mistflower Lane
421 Mistflower Lane
421 Mistflower Lane
421 Mistflower Lane
421 Mistflower Lane
421 Mistflower Lane
421 Mistflower Lane
421 Mistflower Lane
421 Mistflower Lane
Sold

421 Mistflower Lane

421 Mistflower Lane, Moncks Corner, SC 29461

$405,870
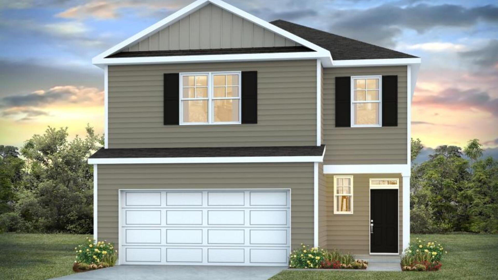
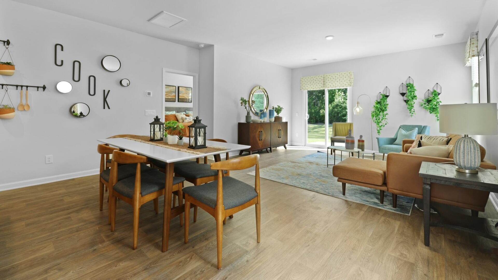
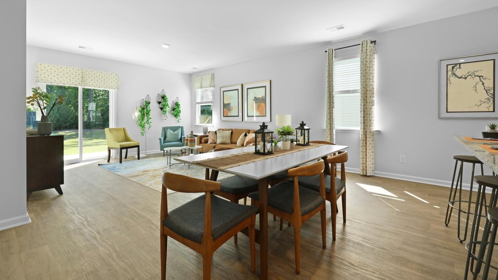
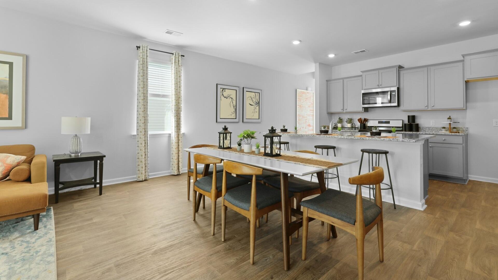
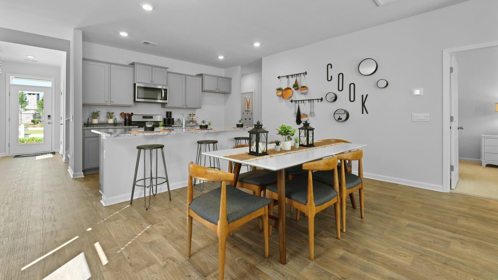
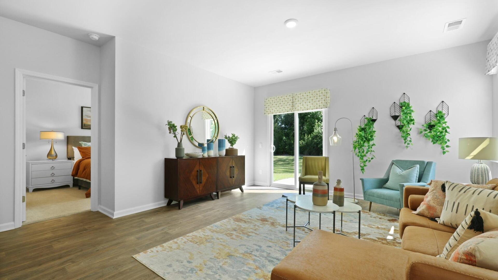
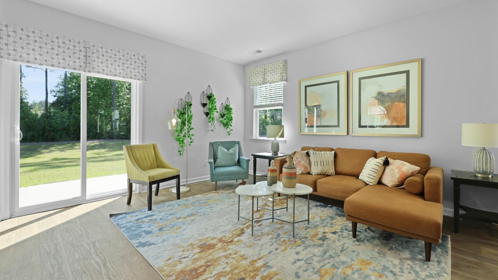
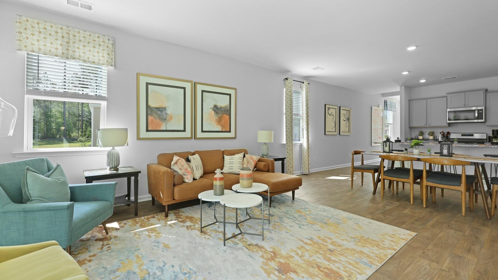
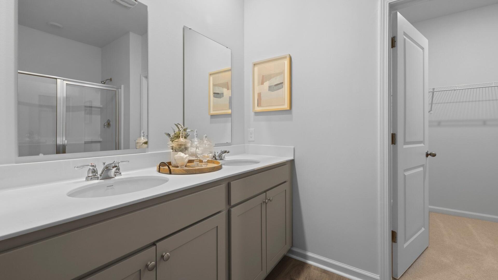
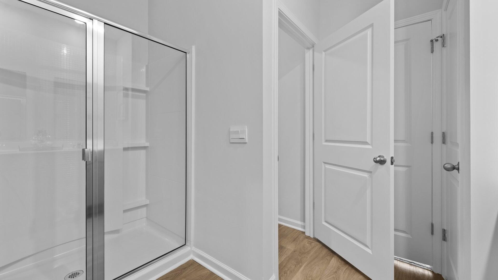
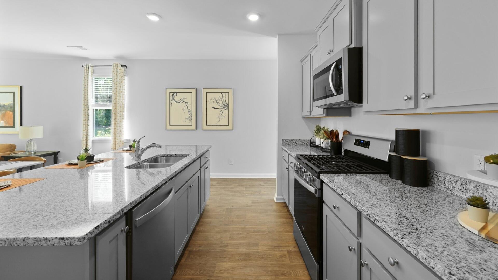
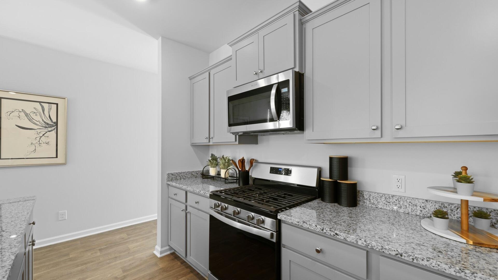
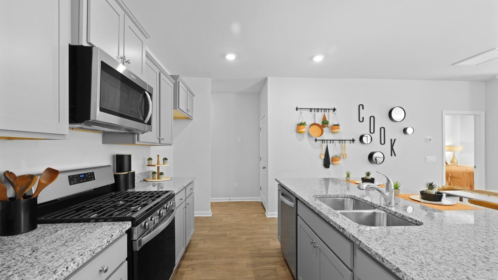
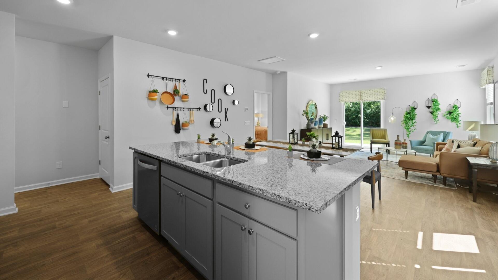
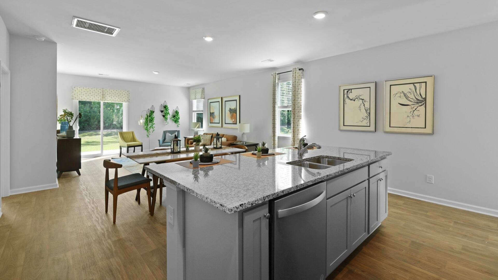
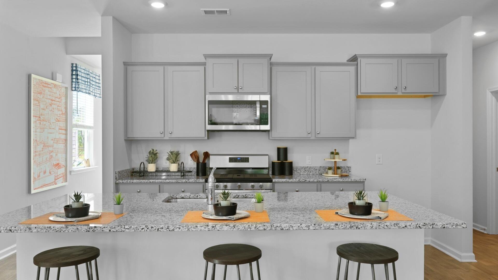
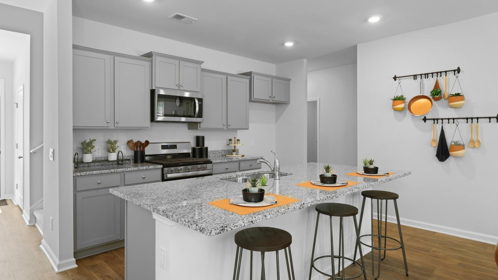
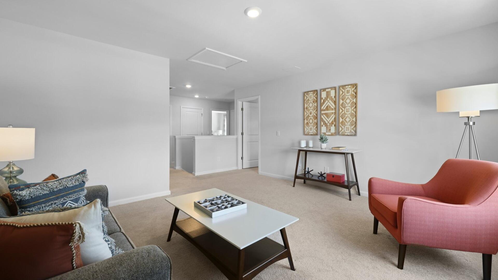
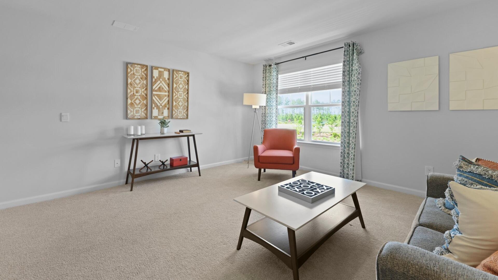
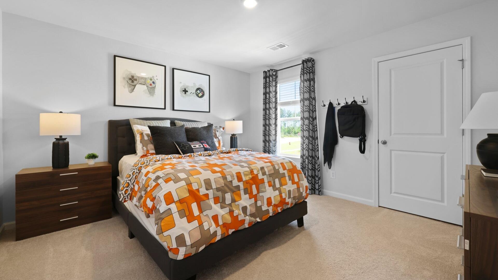
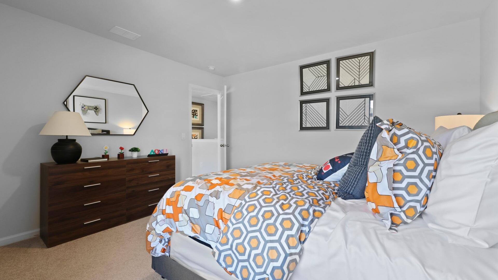
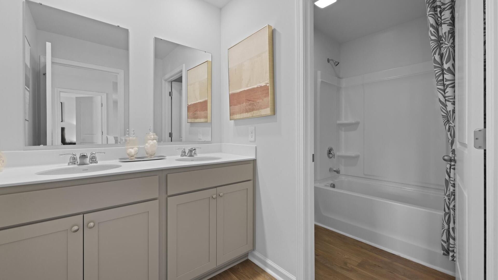
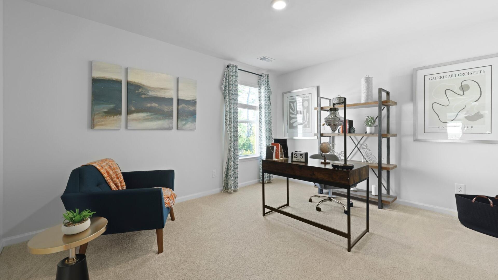
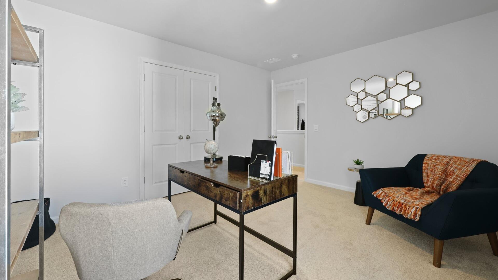
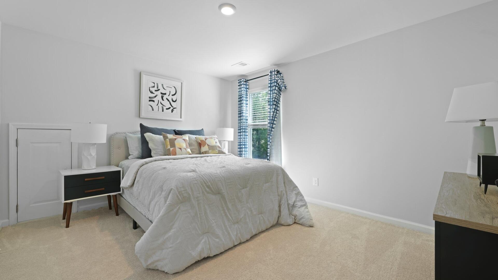
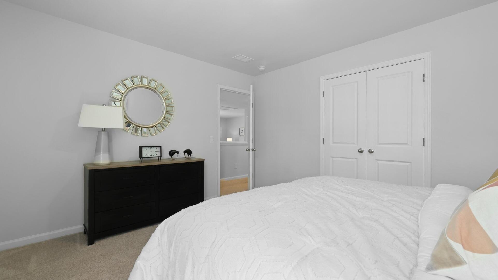
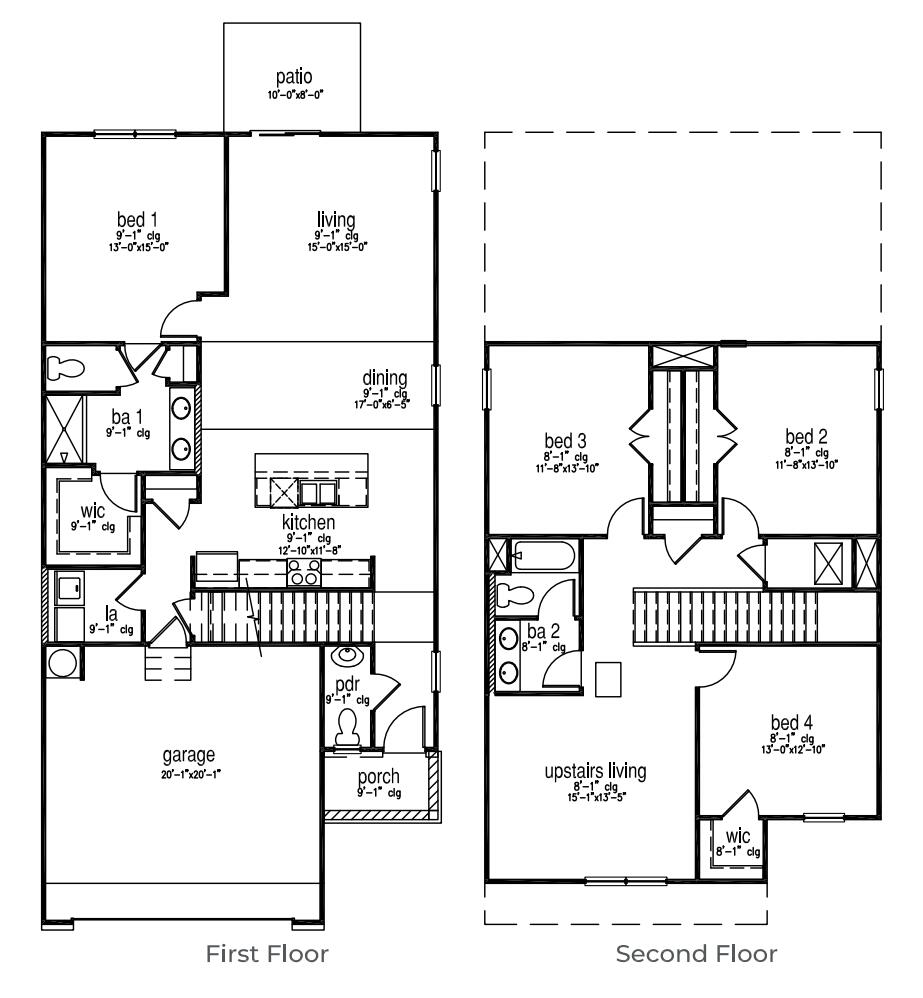
The Manning with features Brownstone colored siding with Toasted Almond board and batten at the roof gables and has black shutters and black front door. This is a 4-bedroom, 2.5-bathroom home with a 2-car garage, and it has the owner's suite on the main level. Entering the great room we find the dining area, family room and a wonderful cook's kitchen are all together for open living. This beautiful kitchen features white cabinetry, granite counters, a large kitchen island with room for 4 counter height barstools and there's a pantry too.This home includes Window Blinds, a Refrigerator, and Garage Door Opener! Additional features include high-efficiency 15 SEER 2 Carrier HVAC, and a tankless water heater for endless hot water!

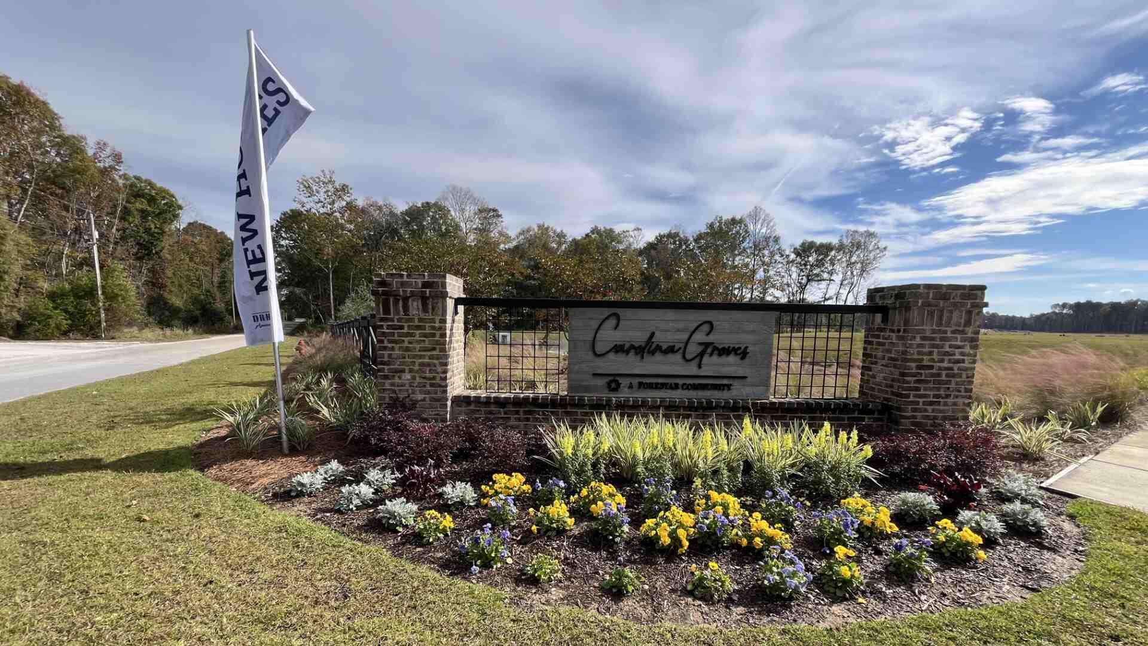
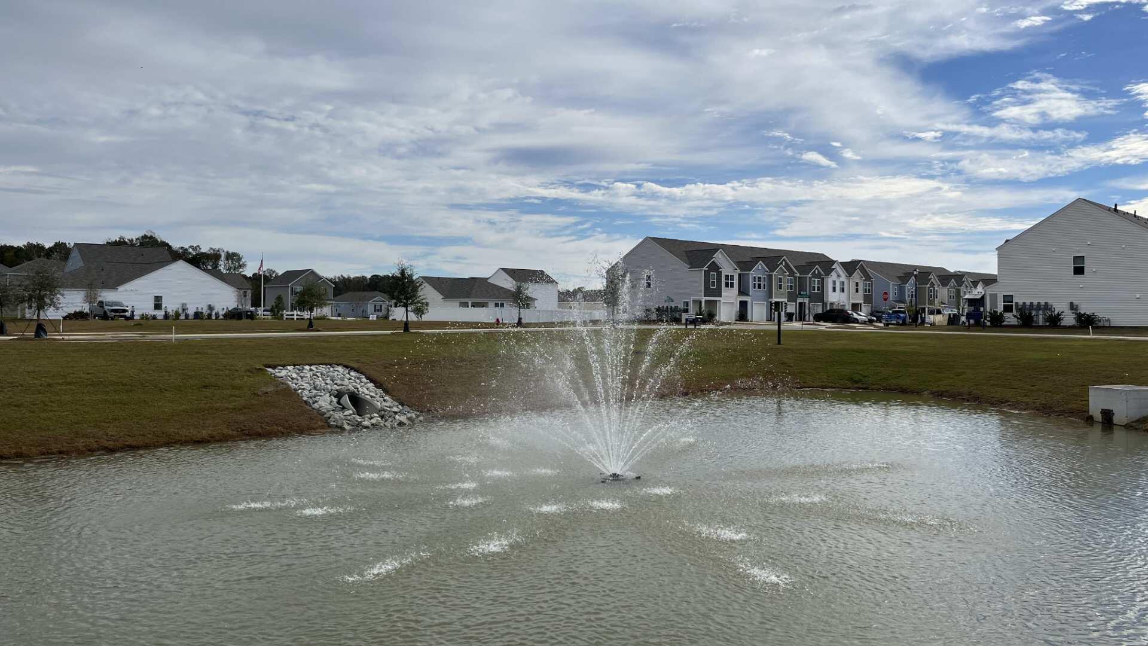
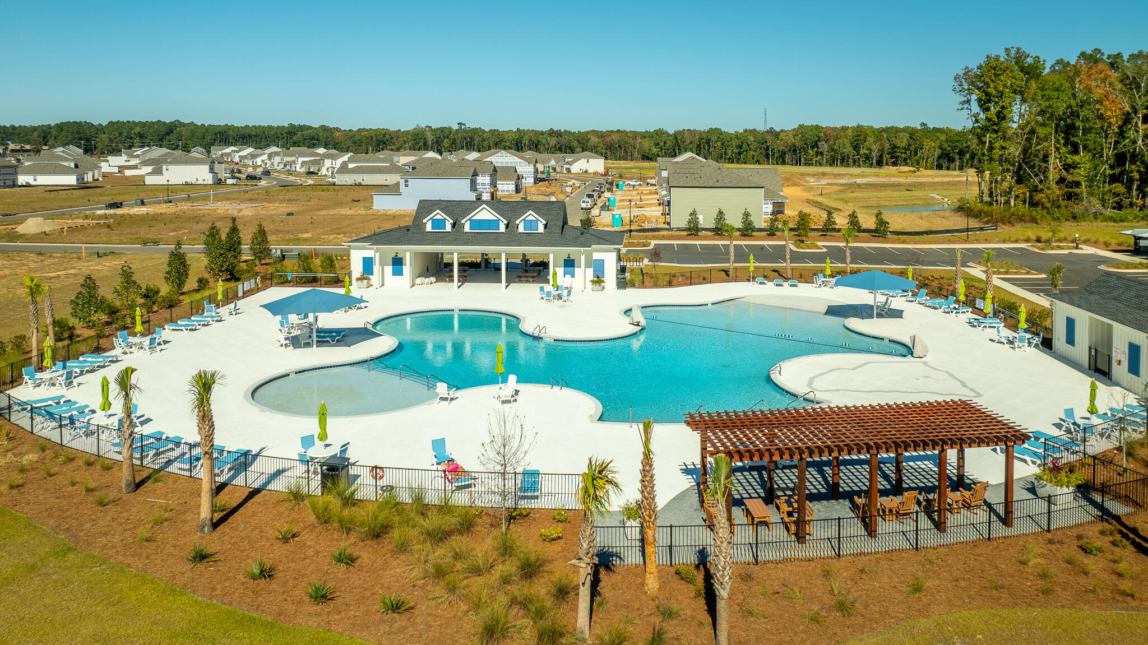
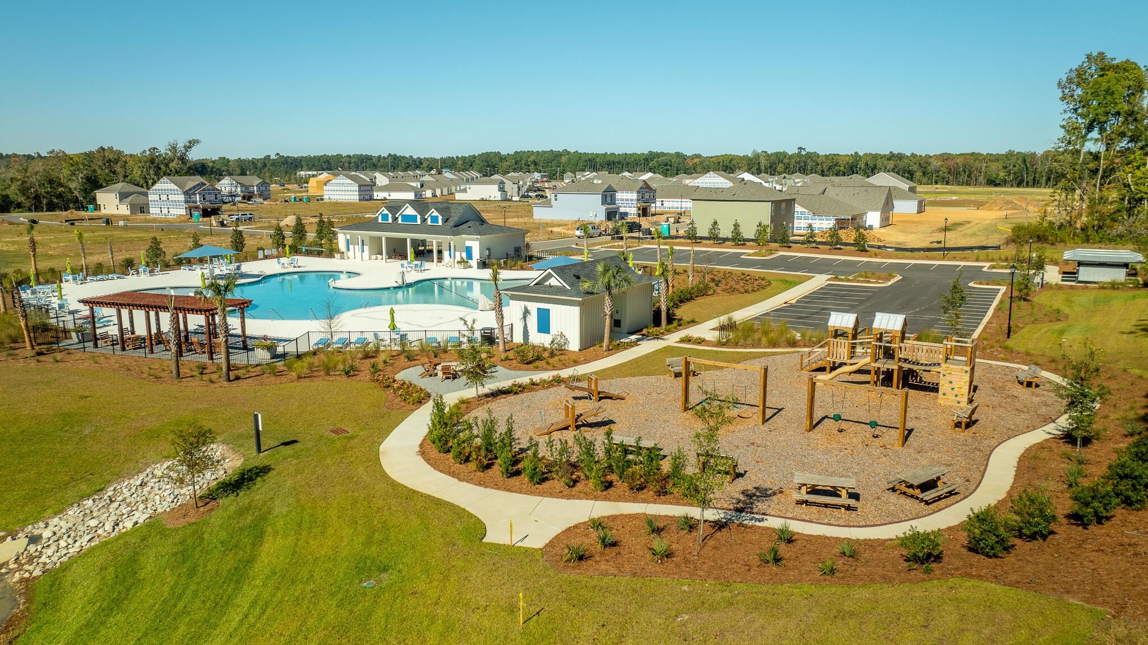
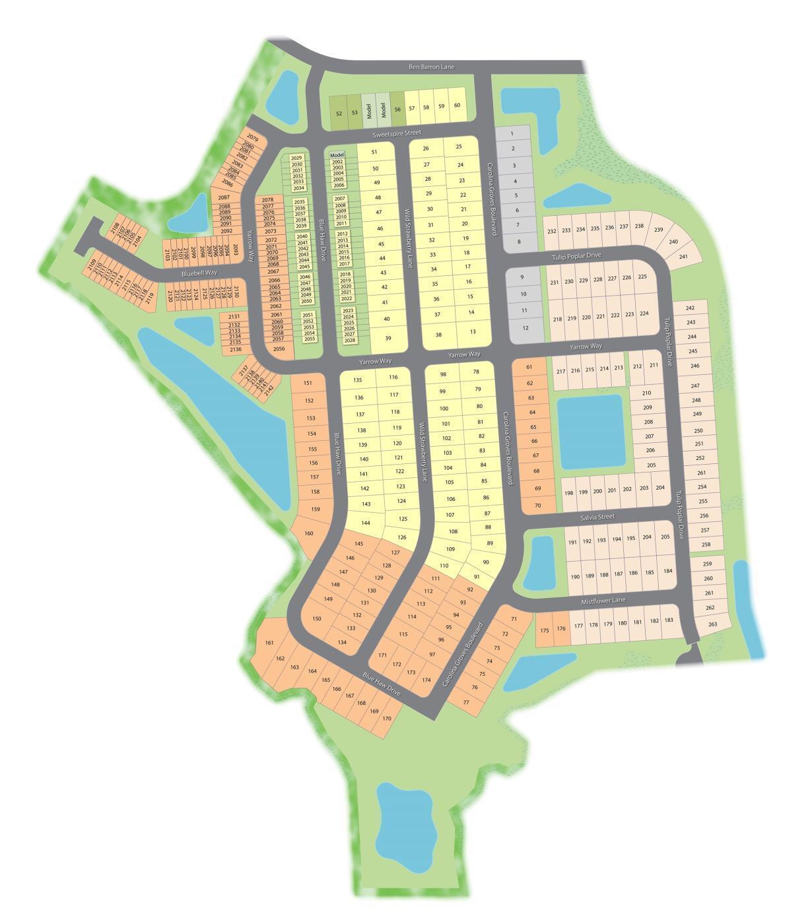
This home is situated in the Carolina Groves community. Carolina Groves, located in tranquil Moncks Corner, SC conveniently located off of Hwy 52. Developed by D.R Horton, this new construction community offers a home for every stage of life starting in the low $300s. Not only do our homes excel in high efficiency performance, resulting in significant monthly savings on your bills, they are also certified Energy Star rated. Enjoy our amenities including a walk-in resort style pool, grilling area with prep kitchen, outdoor pavilion, playground, and more! In this peaceful community surrounded by ponds and wooded landscape, you will enjoy living in this community. It's the perfect getaway whether you're a first-time homebuyer, a growing family, or just looking to downsize. This community has something for everyone wanting to own their piece of the low country.

All new homes include D.R. Horton's Home is Connected(r) package, an industry leading suite of smart home products that keeps homeowners connected with the people and places they value most. This smart technology allows homeowners to monitor and control their home from their couch or across the globe. Products include touchscreen interface, video doorbell, front door light, z-wave t-stat, and keyless entry. *Square footage dimensions are approximate.

4
beds

3
baths

2,203 Sq.Ft. LIVING AREA

6,534 Sq.Ft. lot

Features & Amenities

Interior

  • total bedrooms4
  • Total bathrooms3
  • full bathrooms2
  • half bathroom1
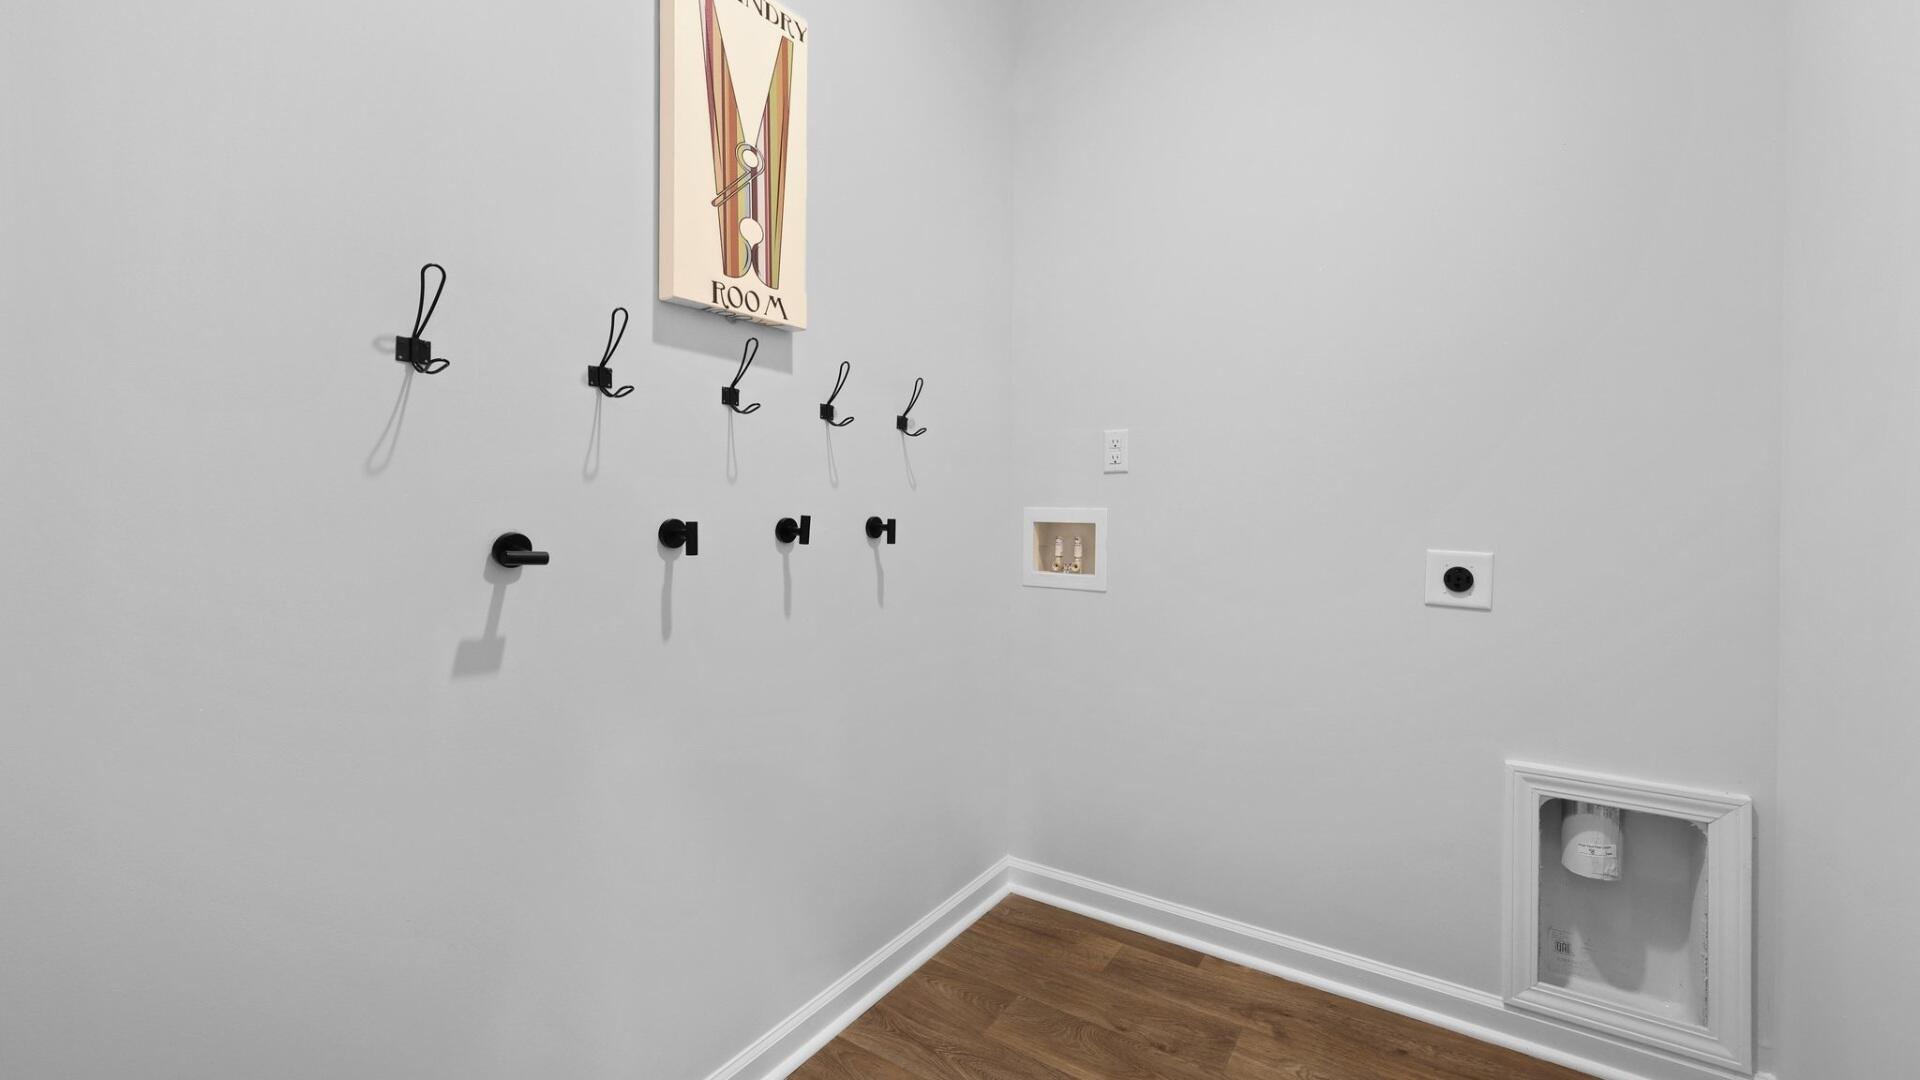
  • Laundry room Washer Hookup
  • Flooring Vinyl
  • other interior Features Ceiling - Smooth, High Ceilings, Kitchen Island, Walk-In Closet(s), Eat-in Kitchen, Family, Living/Dining Combo, Pantry

Area & Lot

  • Status Sold
  • Date Sold September 29, 2025
  • Living Area2,203 Sq.Ft.
  • Total Area2,203 Sq.Ft.
  • Lot Area6,534 Sq.Ft.
  • MLS® ID25014412
  • TypeResidential
  • YEAR BUILT2025
  • Architecture StylesTraditional
  • Water FrontagePond Site
  • Elementary SchoolWhitesville
  • Middle SchoolBerkeley
  • High SchoolBerkeley

Exterior

  • STORIES2
  • Garage Space2.0
  • water SourcePublic
  • roofFiberglass
  • lot features0 - 5 Acre
  • parking2 Car Garage, Garage Door Opener
  • AIR CONDITIONINGCentral Air
  • sewerPublic Sewer
  • SubstructureSlab
  • Disability FeaturesHandicapped Equipped

Financial

  • Sales Price$405,870
Jason Husted

Jason Husted

Book a Time With Us

When it comes to buying or selling real estate—locally or across South Carolina—no one does it better than The Husted Team. With deep market knowledge, proven strategies, and a network of trusted industry professionals, we’ve streamlined the process to deliver results and a five-star experience from start to finish. Whether you're moving down the street or across the state, trust the team that knows the market inside and out.

Follow Us on Instagram