4303 Hugh Bennett Drive
SEE ALL PHOTOS
4303 Hugh Bennett Drive
Sold

4303 Hugh Bennett Drive

4303 Hugh Bennett Drive, Johns Island, SC 29455

$719,000
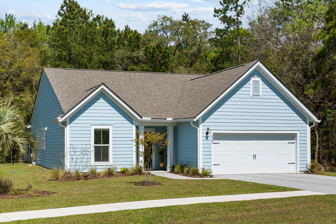
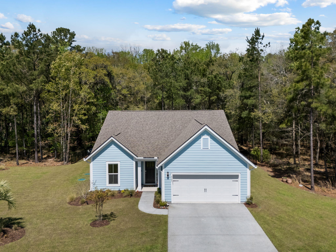
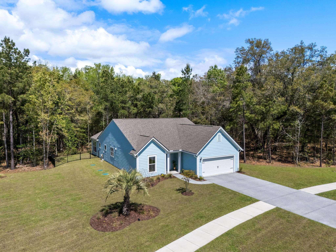
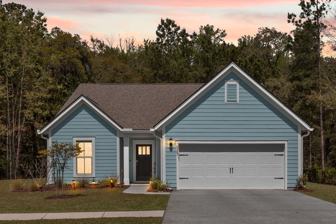
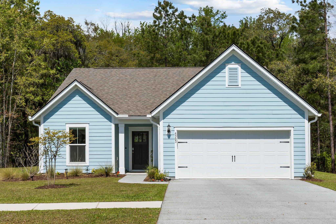
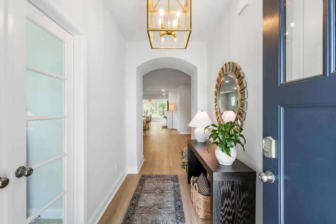
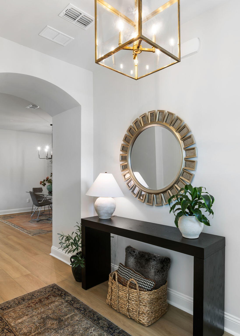
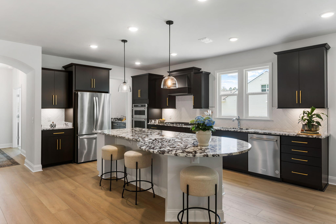
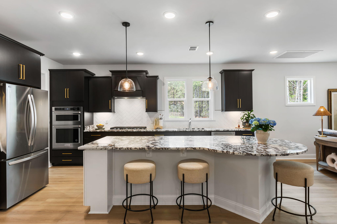
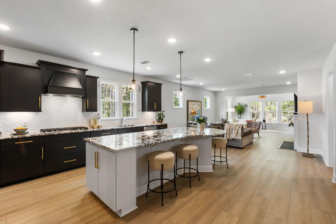
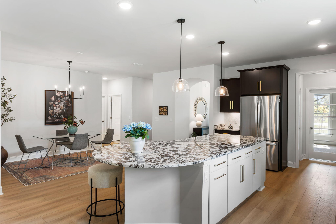
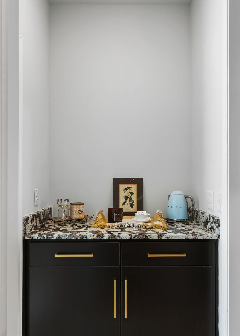
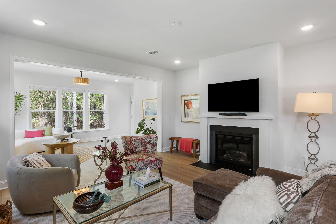
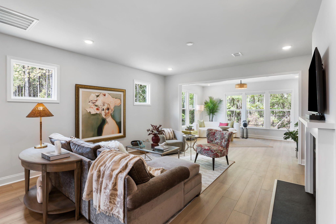
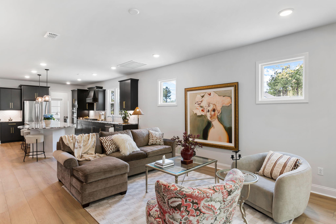
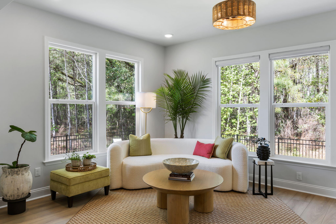
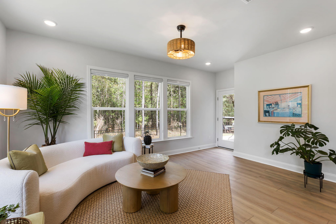
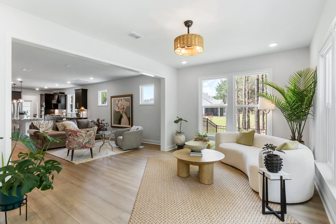
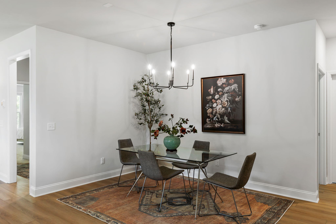
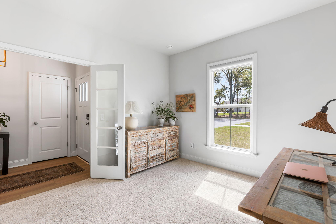
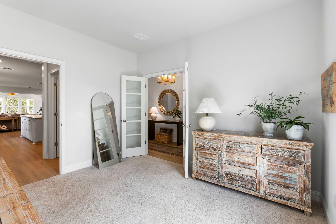
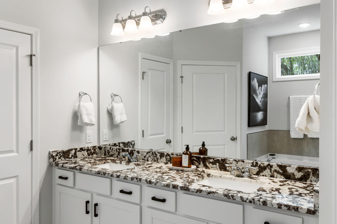
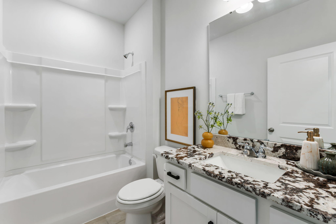
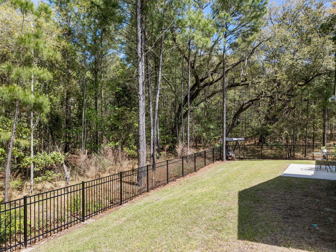
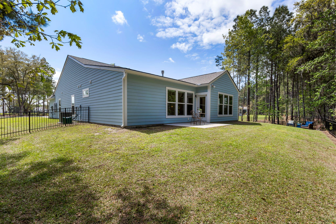
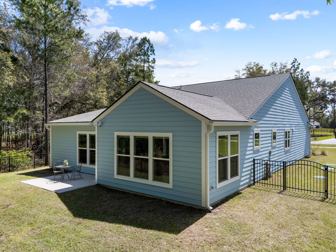
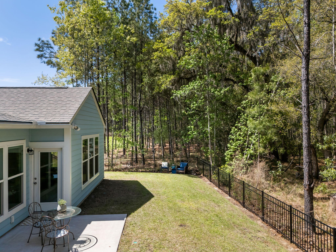
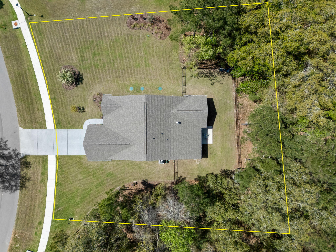
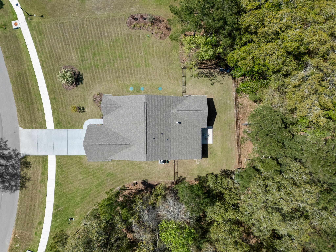
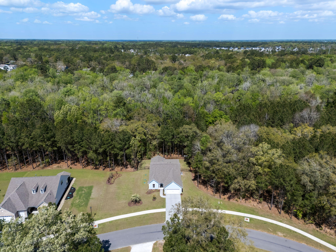
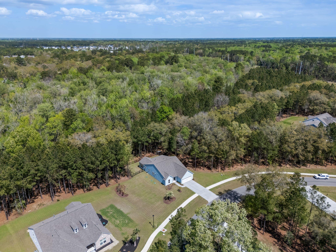
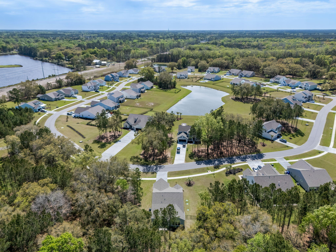
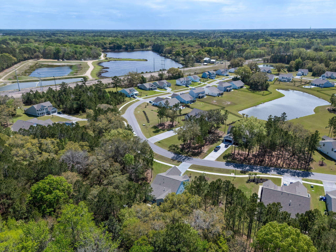
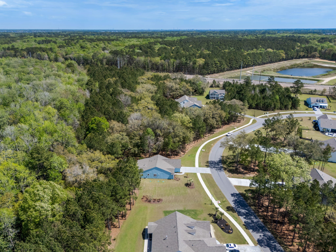
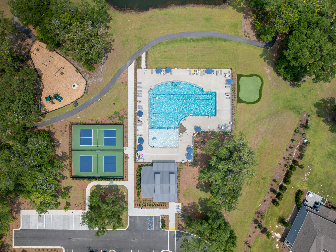
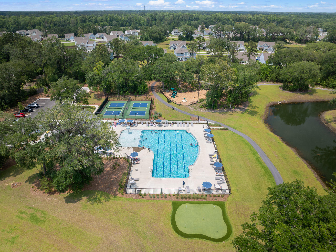
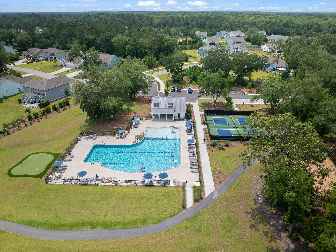
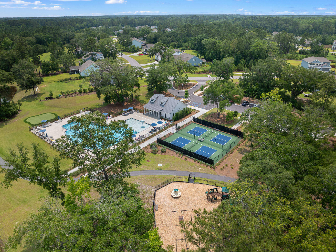
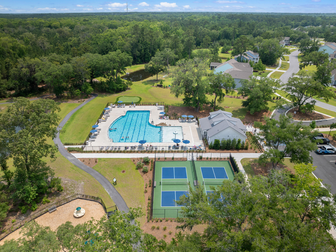
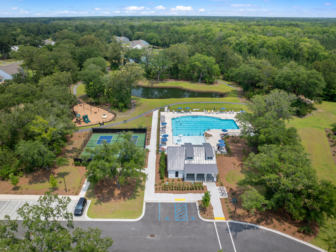
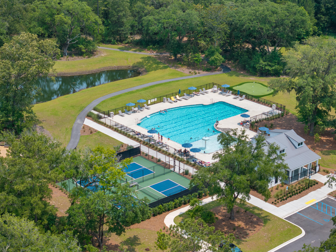
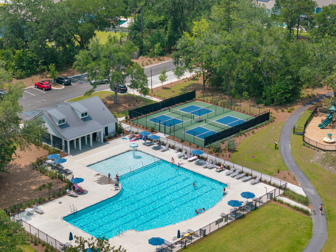
Welcome to 4303 Hugh Bennett Drive in the exclusive Sea Island Preserve community. Situated on an exceptionally large and private homesite with no neighbors behind the home, this 2025-built residence is practically brand new.Sea Island Preserve is a highly sought-after neighborhood offering estate-sized lots, 360 acres of preserved land, and resort-style amenities including walking trails, a community pool, pickleball courts, putting and a playground. As you arrive at 4303 Hugh Bennett Drive, you'll immediately appreciate its peaceful setting on a beautiful oak-lined street. With no immediate neighbor to the right or behind the home, this property offers exceptional privacy and tranquility.Designed for easy single-level living, this home features 3 bedrooms, 2 full bathrooms, and a private office/flex room with French doors. The open-concept layout seamlessly connects the living, dining, and kitchen areas, while a spacious sunroom at the rear of the home provides the perfect place to enjoy serene nature views. Inside, you'll find LVP flooring throughout the main living areas, tile in the bathrooms and laundry room, and plush carpet in the bedrooms. Wide hallways and 9-foot ceilings enhance the home's spacious feel. The kitchen is a chef's dream, showcasing stunning Majestic White granite countertops in the kitchen, bar, coffee nook, and both bathrooms. It is well-appointed with a KitchenAid convection microwave, electric oven, dishwasher, gas 5-burner cooktop, and stainless steel LG refrigerator. A beautiful herringbone tile backsplash complements the stylish black cabinetry with gold hardware. Additional highlights include a large pantry, coffee nook, bar area, and abundant cabinet storage.
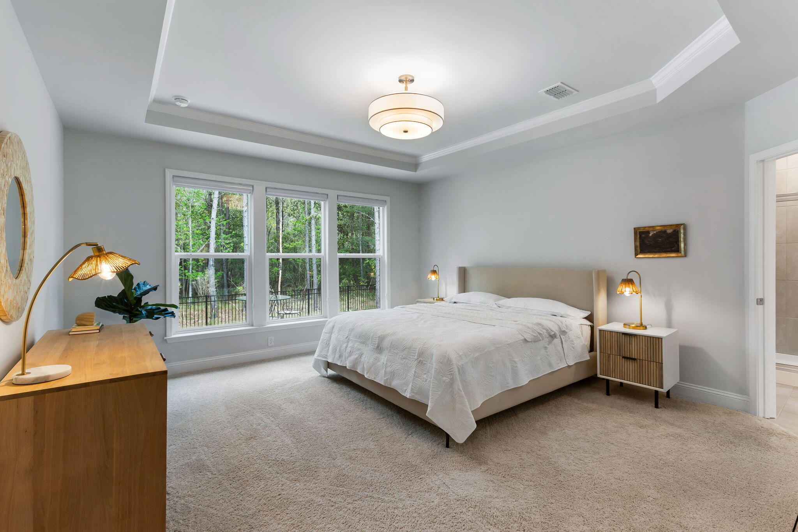
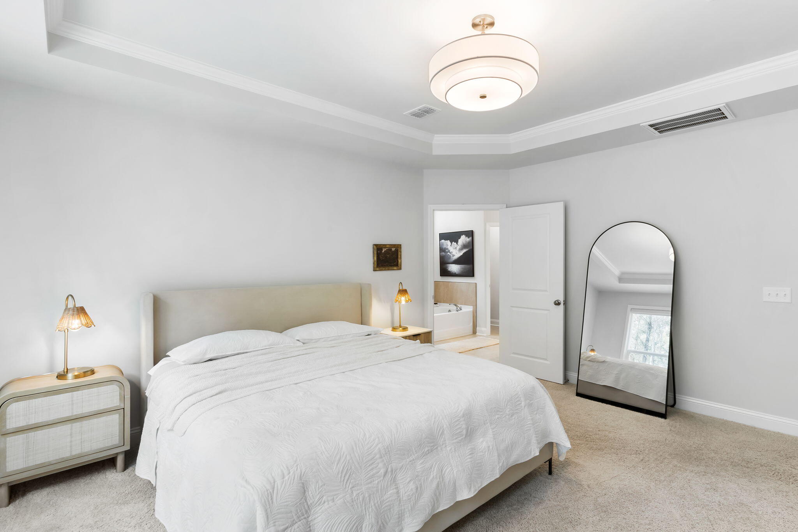
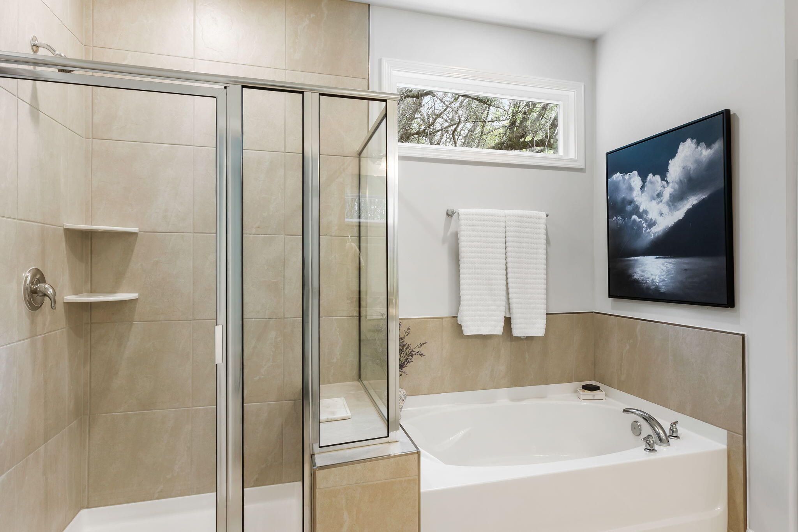
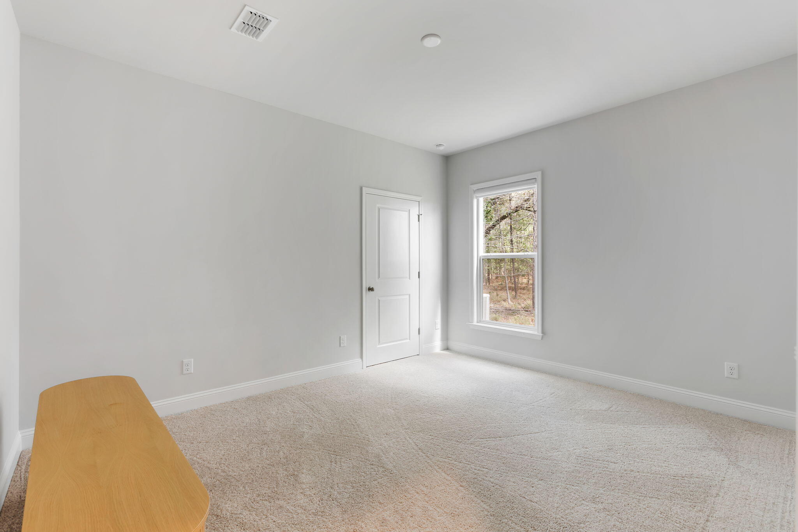
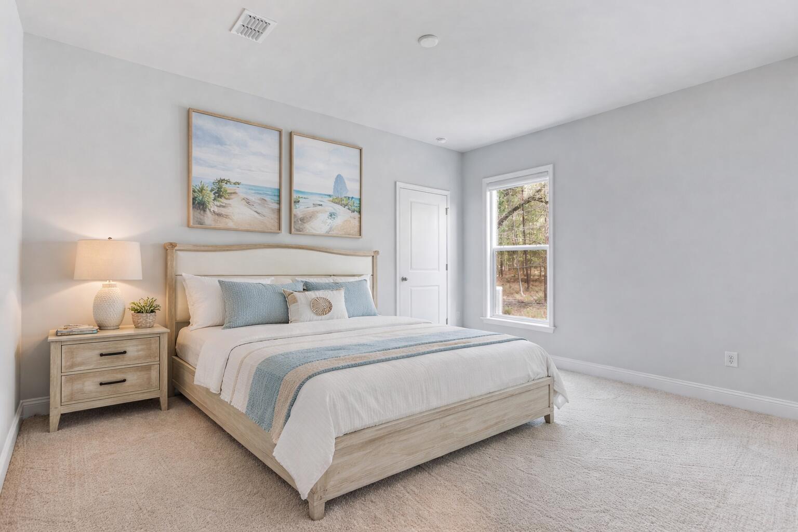
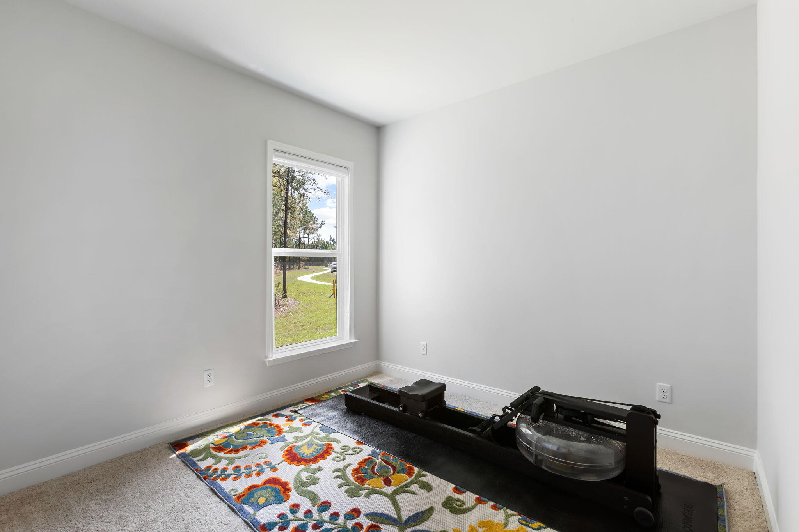
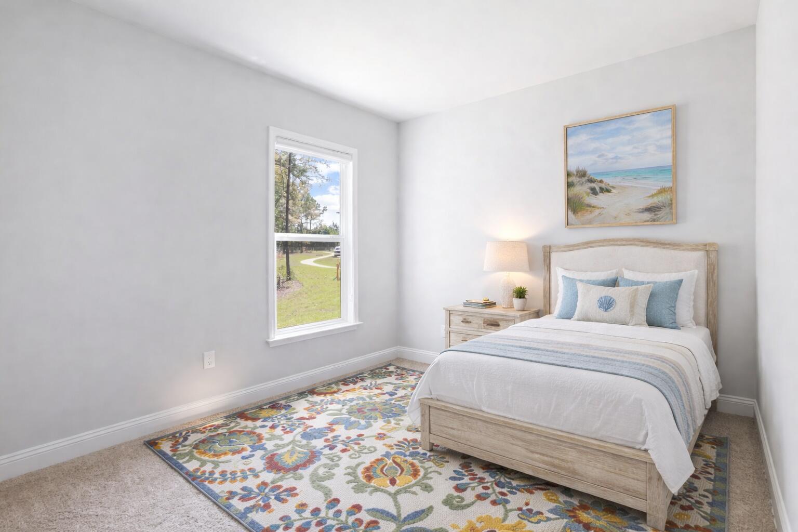
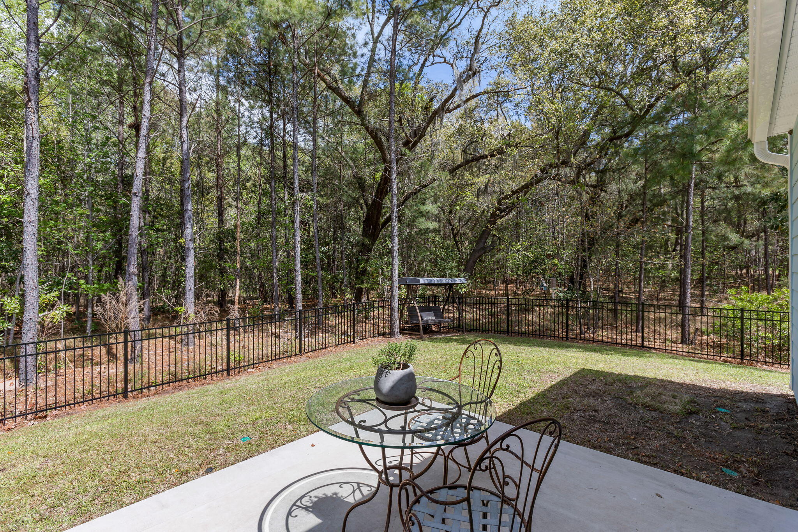
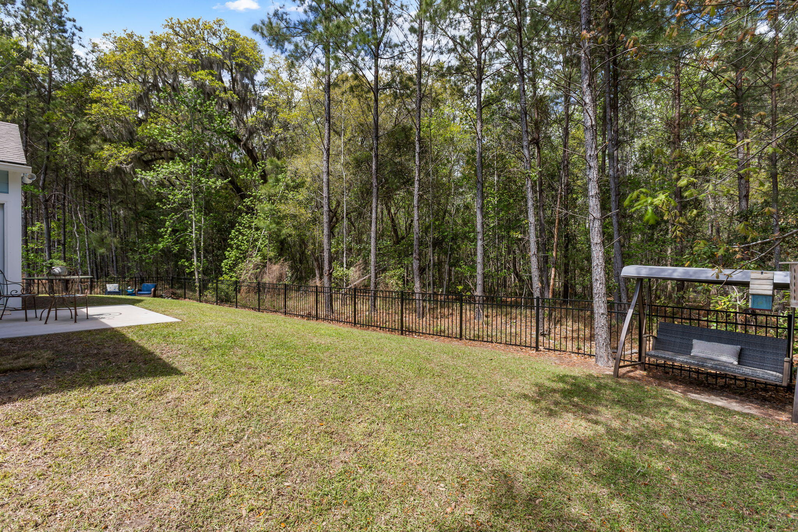
Sea Island Preserve is a natural gas community, and the fireplace, water heater, and cooktop are all powered by natural gas. Just off the sunroom, you'll find a poured concrete patio and fenced backyard. This large lot has room to expand the fenced in yard, as well as lush tropical landscaping all around the home. The spacious primary suite features tray ceilings and a large walk-in closet. The ensuite bath includes dual vanities with matching Majestic White granite, a garden tub, and a separate oversized shower. Two guest bedrooms offer large windows and ample closet space, and they share a full bath with matching granite countertops. This is a rare opportunity to own a like-new home on a premium private lot in one of the area's most desirable new communities!

3
beds

2
baths

2,239 Sq.Ft. LIVING AREA

0.6 Acres lot

Features & Amenities

Interior

  • total bedrooms3
  • Total bathrooms2
  • full bathrooms2
  • Laundry room Laundry Room
  • Flooring Carpet, Ceramic Tile, Luxury Vinyl
  • Fireplace Living Room, One
  • other interior Features Ceiling - Smooth, Tray Ceiling(s), High Ceilings, Kitchen Island, Walk-In Closet(s), Bonus, Eat-in Kitchen, Great, Living/Dining Combo, Office, Pantry, Sun

Area & Lot

  • Status Sold
  • Date Sold June 30, 2026
  • Living Area2,239 Sq.Ft.
  • Total Area2,239 Sq.Ft.
  • Lot Area0.6 Acres
  • MLS® ID26009060
  • TypeResidential
  • YEAR BUILT2025
  • Architecture StylesTraditional
  • Elementary SchoolAngel Oak ES 4K-1/Johns Island ES 2-5
  • Middle SchoolHaut Gap
  • High SchoolSt. Johns

Exterior

  • STORIES1
  • Garage Space2.0
  • water SourcePrivate
  • utilitiesBerkeley Elect Co-Op, John IS Water Co
  • roofArchitectural
  • lot features5 - 1 Acre, High
  • parking2 Car Garage, Attached
  • HEAT TYPEElectric
  • AIR CONDITIONINGCentral Air
  • sewerSeptic Tank
  • SubstructureSlab

Financial

  • Sales Price$719,000
Jason Husted

Jason Husted

Book a Time With Us

When it comes to buying or selling real estate—locally or across South Carolina—no one does it better than The Husted Team. With deep market knowledge, proven strategies, and a network of trusted industry professionals, we’ve streamlined the process to deliver results and a five-star experience from start to finish. Whether you're moving down the street or across the state, trust the team that knows the market inside and out.

Follow Us on Instagram