
434 Duskywing Drive
434 Duskywing Drive
434 Duskywing Drive
434 Duskywing Drive
434 Duskywing Drive
434 Duskywing Drive
434 Duskywing Drive
434 Duskywing Drive
434 Duskywing Drive
434 Duskywing Drive
434 Duskywing Drive
434 Duskywing Drive
434 Duskywing Drive
434 Duskywing Drive
434 Duskywing Drive
434 Duskywing Drive
434 Duskywing Drive
434 Duskywing Drive
434 Duskywing Drive
434 Duskywing Drive
434 Duskywing Drive
434 Duskywing Drive
434 Duskywing Drive
434 Duskywing Drive
434 Duskywing Drive
434 Duskywing Drive
434 Duskywing Drive
434 Duskywing Drive
434 Duskywing Drive
434 Duskywing Drive
SEE ALL PHOTOS
434 Duskywing Drive
434 Duskywing Drive
434 Duskywing Drive
434 Duskywing Drive
434 Duskywing Drive
434 Duskywing Drive
434 Duskywing Drive
434 Duskywing Drive
434 Duskywing Drive
434 Duskywing Drive
434 Duskywing Drive
434 Duskywing Drive
434 Duskywing Drive
434 Duskywing Drive
434 Duskywing Drive
434 Duskywing Drive
434 Duskywing Drive
434 Duskywing Drive
434 Duskywing Drive
434 Duskywing Drive
434 Duskywing Drive
434 Duskywing Drive
434 Duskywing Drive
434 Duskywing Drive
434 Duskywing Drive
434 Duskywing Drive
434 Duskywing Drive
434 Duskywing Drive
434 Duskywing Drive
434 Duskywing Drive
Sold

434 Duskywing Drive

434 Duskywing Drive, Goose Creek, SC 29445

$305,000
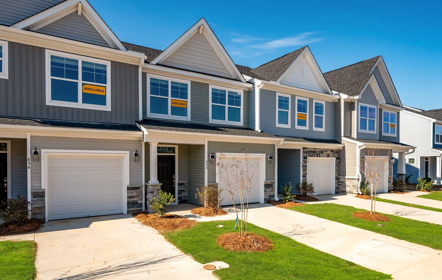
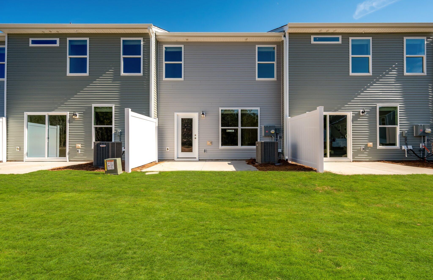
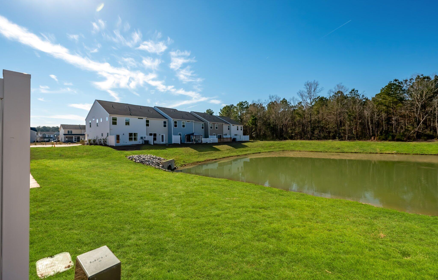
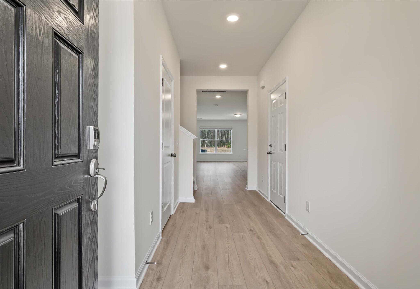
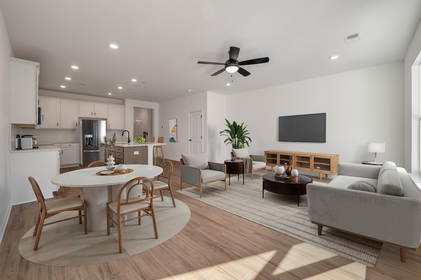
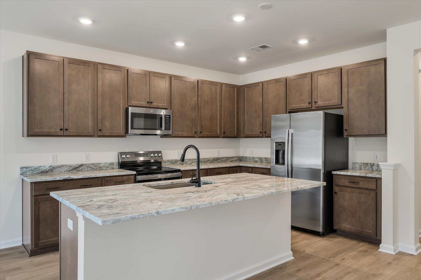
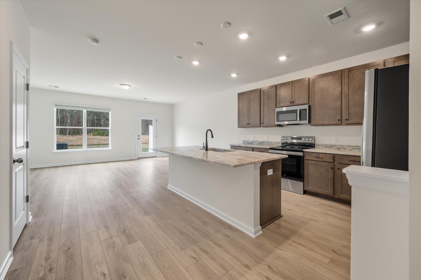
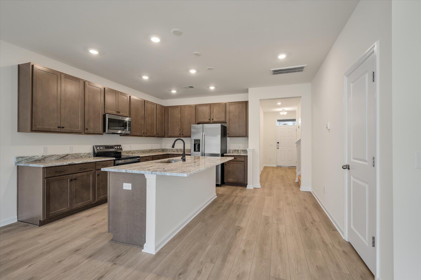
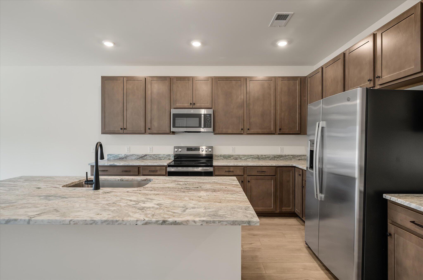
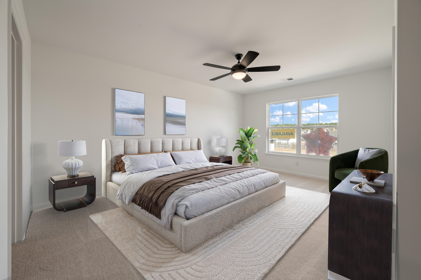
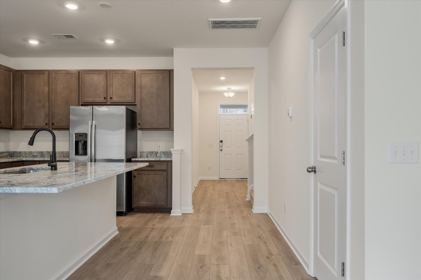
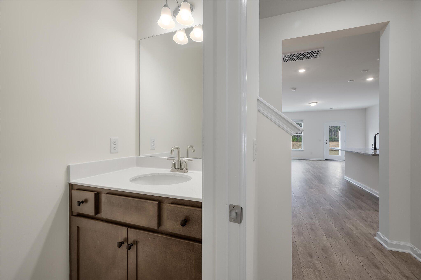
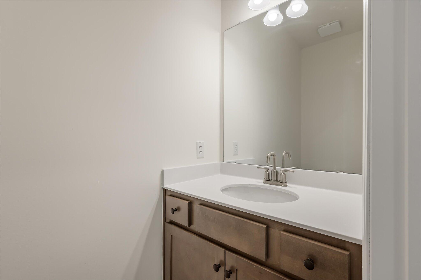
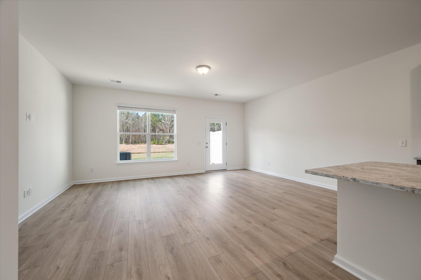
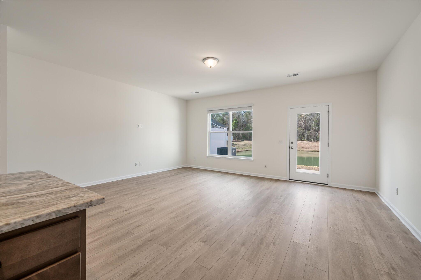
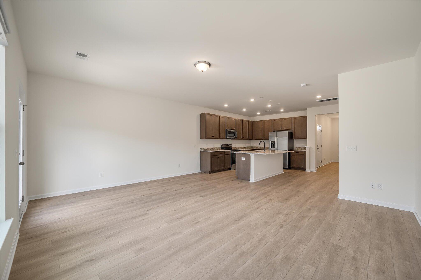
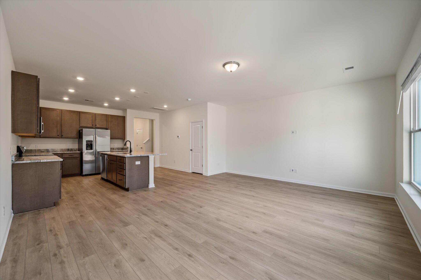
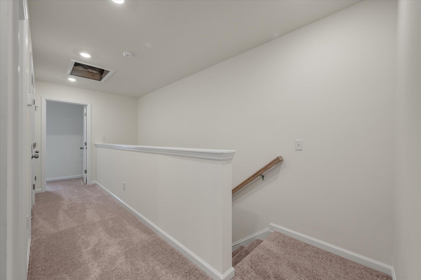
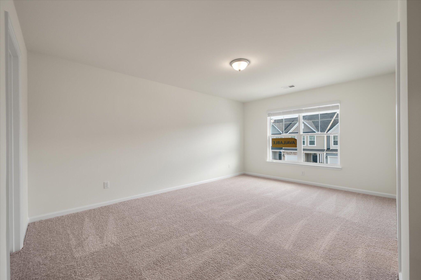
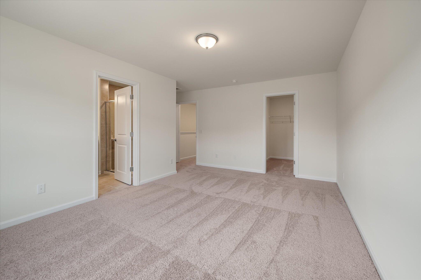
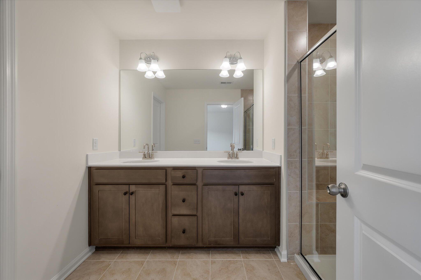
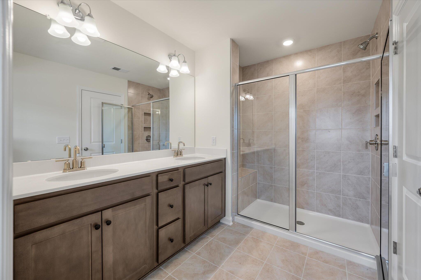
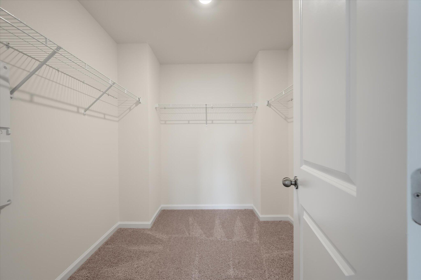
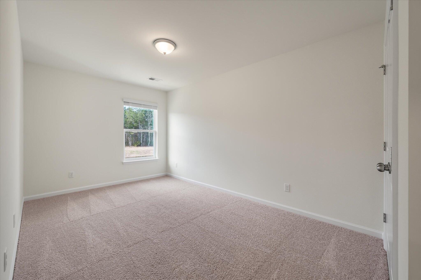
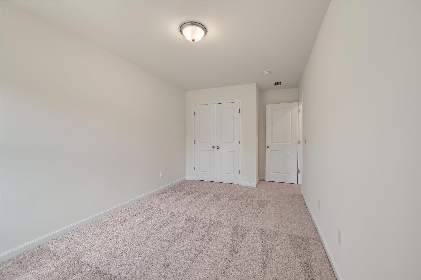
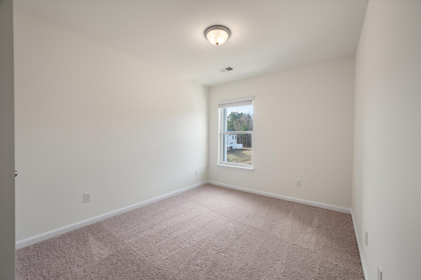
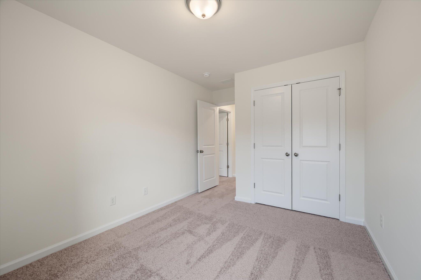
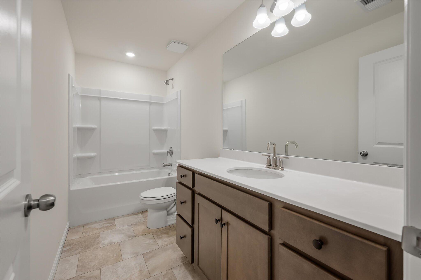
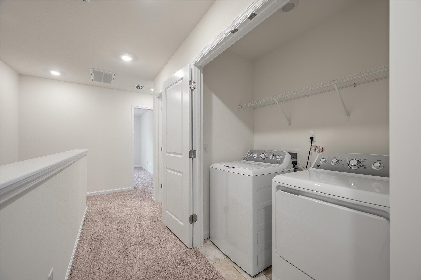
1-CAR Garage Home! FRANKLIN Features a front covered porch entry. w/true foyer includes powder room, coat closet. Not a long hallway. Large spacious family room off the back of the home that overlooks the serenity of a beautiful POND. Kitchen is centrally located in between family room and 2nd floor. Large pantry and island great for entertaining. 42'' Cabinets. Large primary suite w/two llarge-deep closet. Plus, 2 guest bedrooms w/shared bath with a tub/shower. A laundry closet and linen closet leads to primary suite.Home includes Stainless Steel Side by Side Refrigerator, Washer/Dryer & Blinds. Come and See!

3
beds

3
baths

1,629 Sq.Ft. LIVING AREA

1,742.4 Sq.Ft. lot

Features & Amenities

Interior

  • total bedrooms3
  • Total bathrooms3
  • full bathrooms2
  • half bathroom1
  • Laundry room Laundry Room
  • Flooring Carpet, Ceramic Tile, Luxury Vinyl, Vinyl
  • other interior Features Ceiling - Smooth, High Ceilings, Kitchen Island, Ceiling Fan(s), Eat-in Kitchen, Family, Entrance Foyer, Living/Dining Combo, Pantry

Area & Lot

  • Status Sold
  • Date Sold April 29, 2026
  • Living Area1,629 Sq.Ft.
  • Total Area1,629 Sq.Ft.
  • Lot Area1,742.4 Sq.Ft.
  • MLS® ID25018440
  • TypeTownhouse
  • YEAR BUILT2024
  • NeighborhoodGoose Creek
  • Water FrontagePond
  • Elementary SchoolBoulder Bluff
  • Middle SchoolSedgefield
  • High SchoolGoose Creek

Exterior

  • STORIES2
  • Garage Space1.0
  • water SourcePublic
  • utilitiesBCW SA, Berkeley Elect Co-Op, City of Goose Creek
  • roofArchitectural
  • parking1 Car Garage
  • HEAT TYPECentral, Electric, Heat Pump
  • AIR CONDITIONINGCentral Air
  • sewerPublic Sewer
  • SubstructureSlab

Financial

  • Sales Price$305,000
Jason Husted

Jason Husted

Book a Time With Us

When it comes to buying or selling real estate—locally or across South Carolina—no one does it better than The Husted Team. With deep market knowledge, proven strategies, and a network of trusted industry professionals, we’ve streamlined the process to deliver results and a five-star experience from start to finish. Whether you're moving down the street or across the state, trust the team that knows the market inside and out.

Follow Us on Instagram