491 Spring Hollow Drive
SEE ALL PHOTOS
491 Spring Hollow Drive
Sold

491 Spring Hollow Drive

491 Spring Hollow Drive, Charleston, SC 29492

$665,000
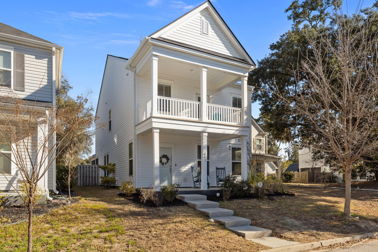
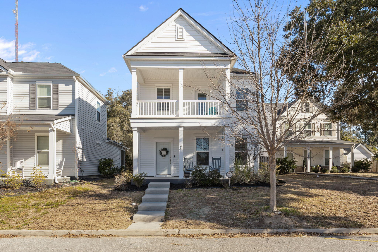
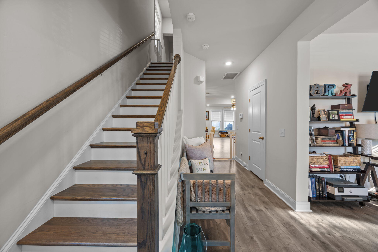
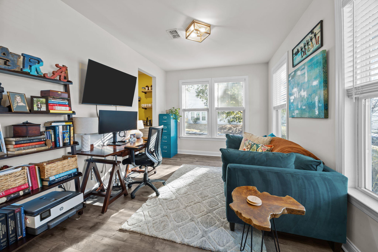
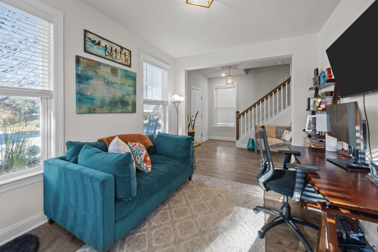
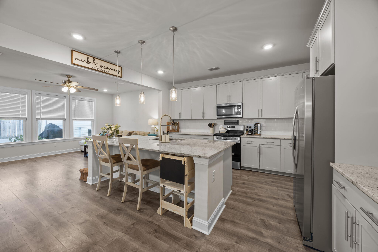
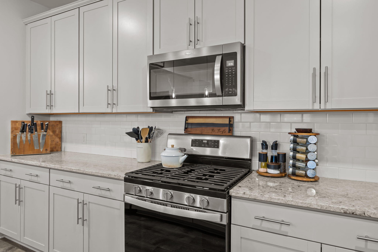
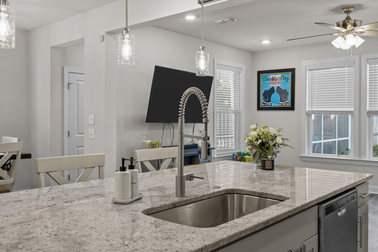
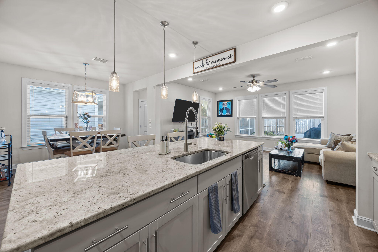
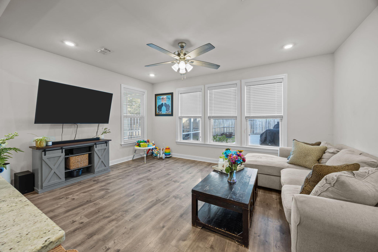
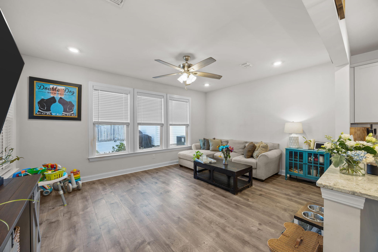
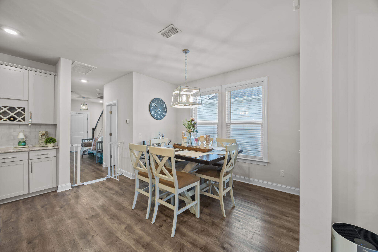
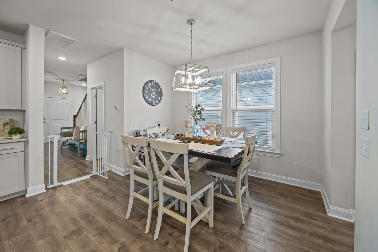
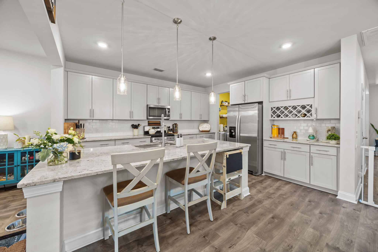
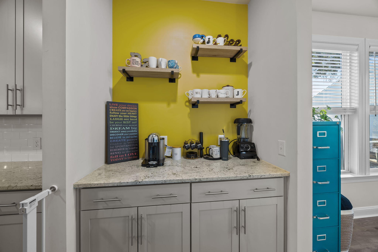
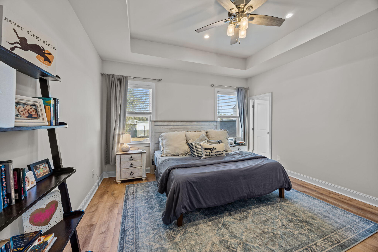
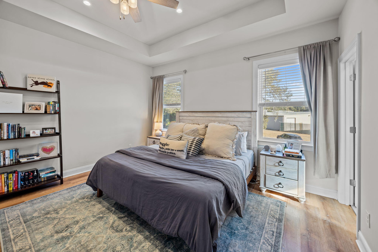
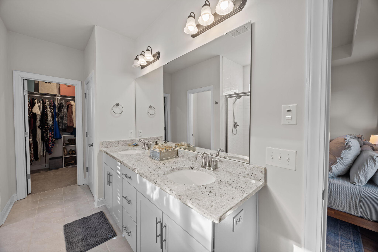
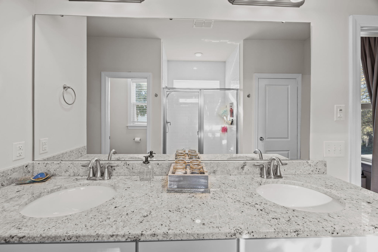
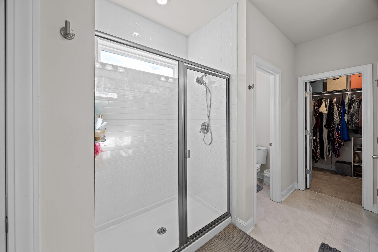
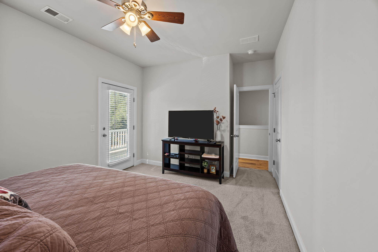
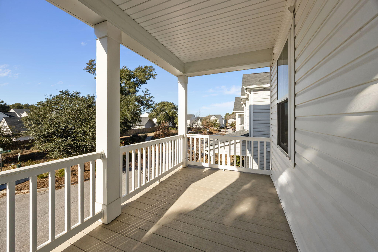
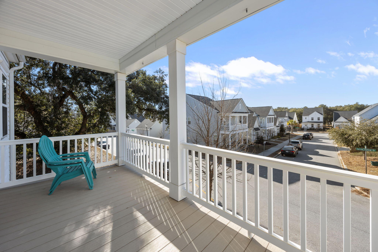
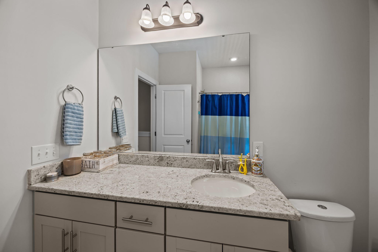
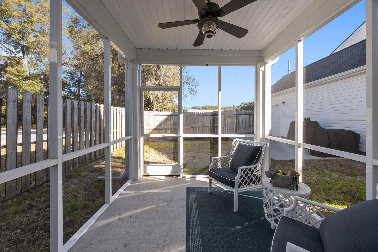
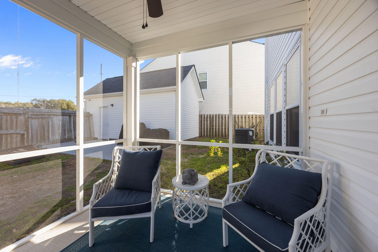
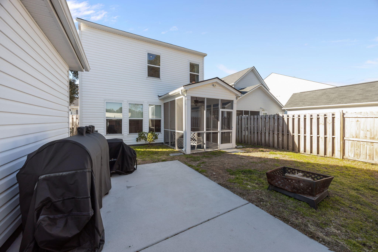
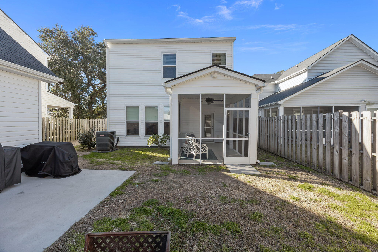
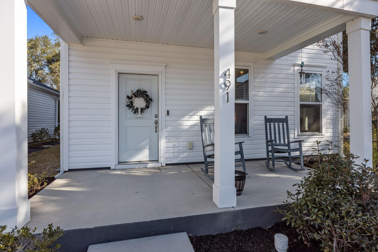
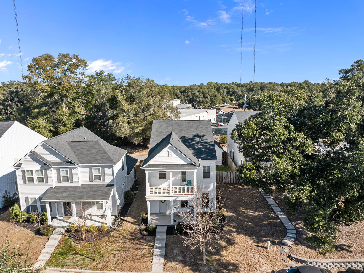
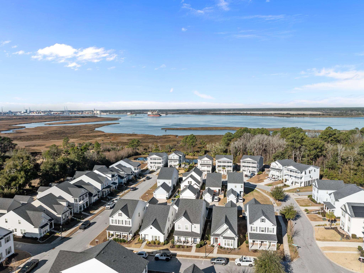
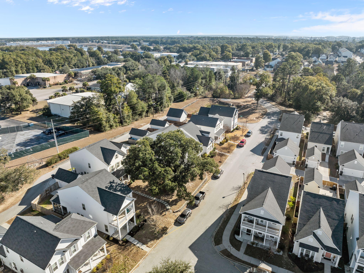
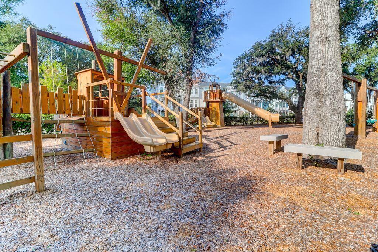
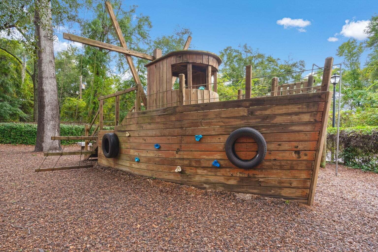
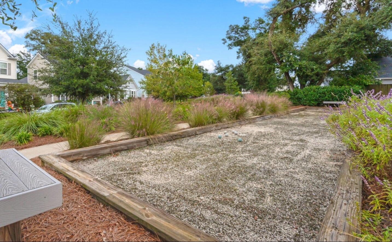
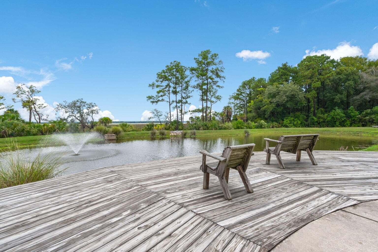
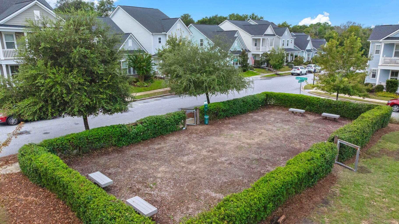
Peaceful Lowcountry living and everyday convenience meet in this charming riverside setting. A beautifully designed home welcomes you with an open, light-filled layout that effortlessly connects the kitchen, dining, and living spaces -- perfect for both relaxed daily living and easy entertaining. The kitchen features a generous island, granite countertops, stylish backsplash, stainless steel refrigerator, gas range, wine rack, and a walk-through pantry with additional butler's storage that keeps everything organized and within reach.Warm laminate wood flooring flows throughout the main living areas, complemented by oak stair treads and thoughtfully finished tile in the wet areas. Upstairs primary suite offers a comfortable retreat with a spacious walk-in shower and added linen storage.Step outside to the extended screened porch, an inviting spot to enjoy morning coffee, evening breezes. The community itself offers a neighborhood play park, dog park, and a scenic sunset deck and fire pit overlooking the Cooper River perfect for gathering with neighbors or unwinding at the end of the day. Conveniently located just minutes from I-526, dining and shopping, this home offers easy access to everything while still feeling tucked away from the hustle and bustle. Don't miss your opportunity to enjoy this exceptional blend of comfort, community and location.

3
beds

3
baths

2,104 Sq.Ft. LIVING AREA

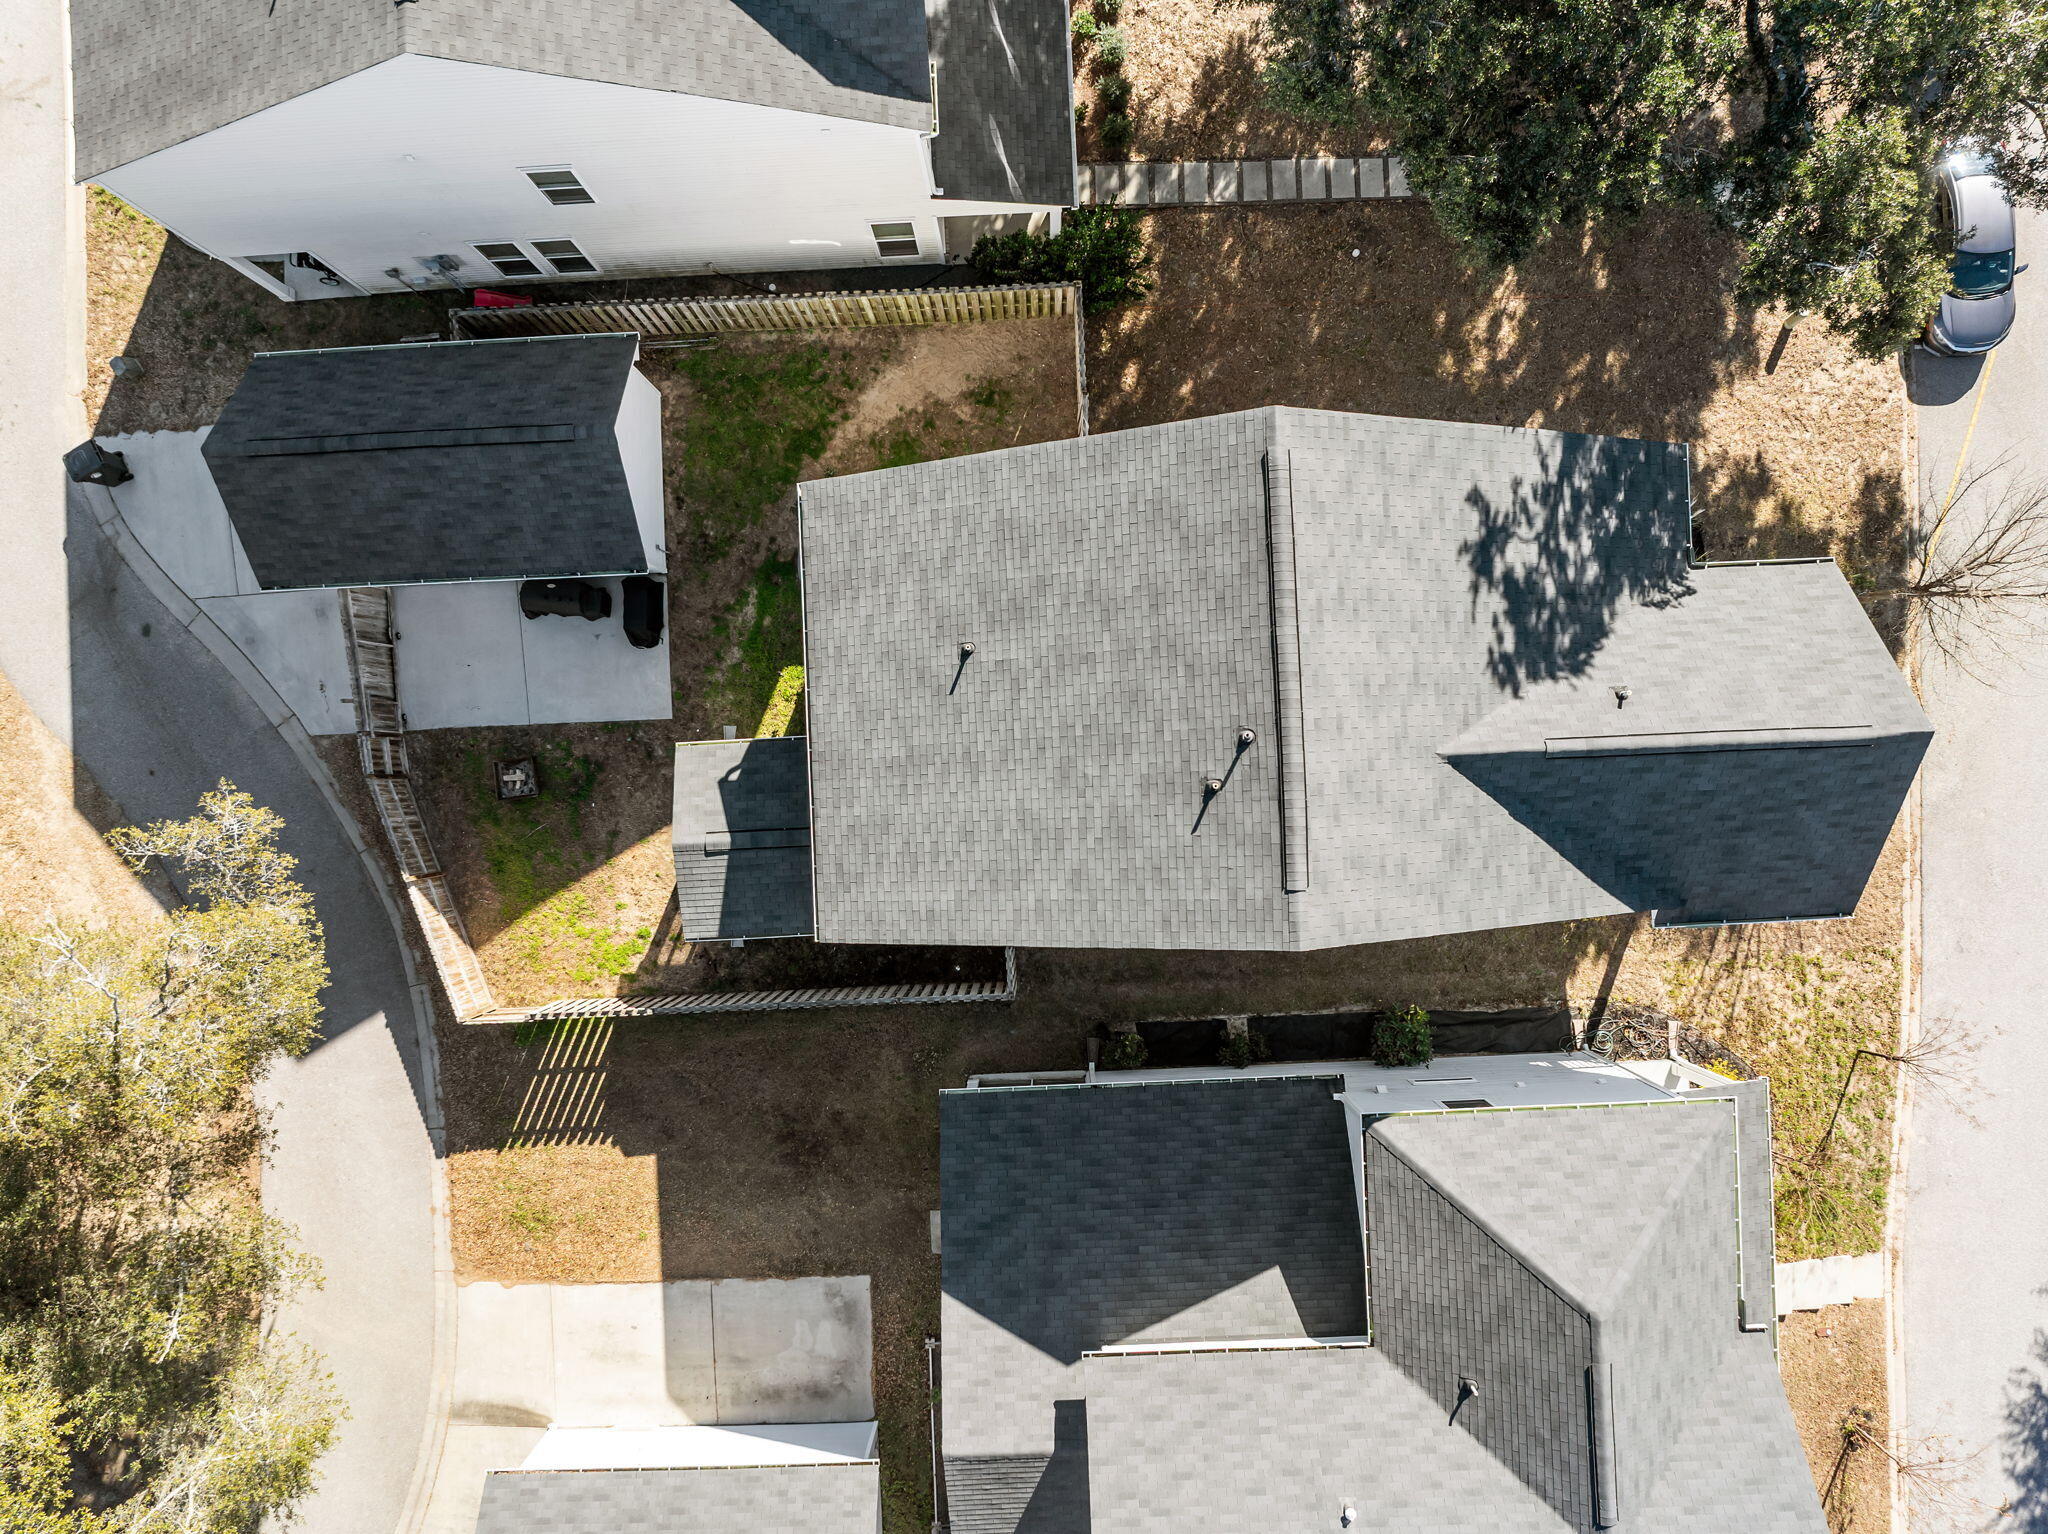
3,920.4 Sq.Ft. lot

Features & Amenities

Interior

  • total bedrooms3
  • Total bathrooms3
  • full bathrooms2
  • half bathroom1
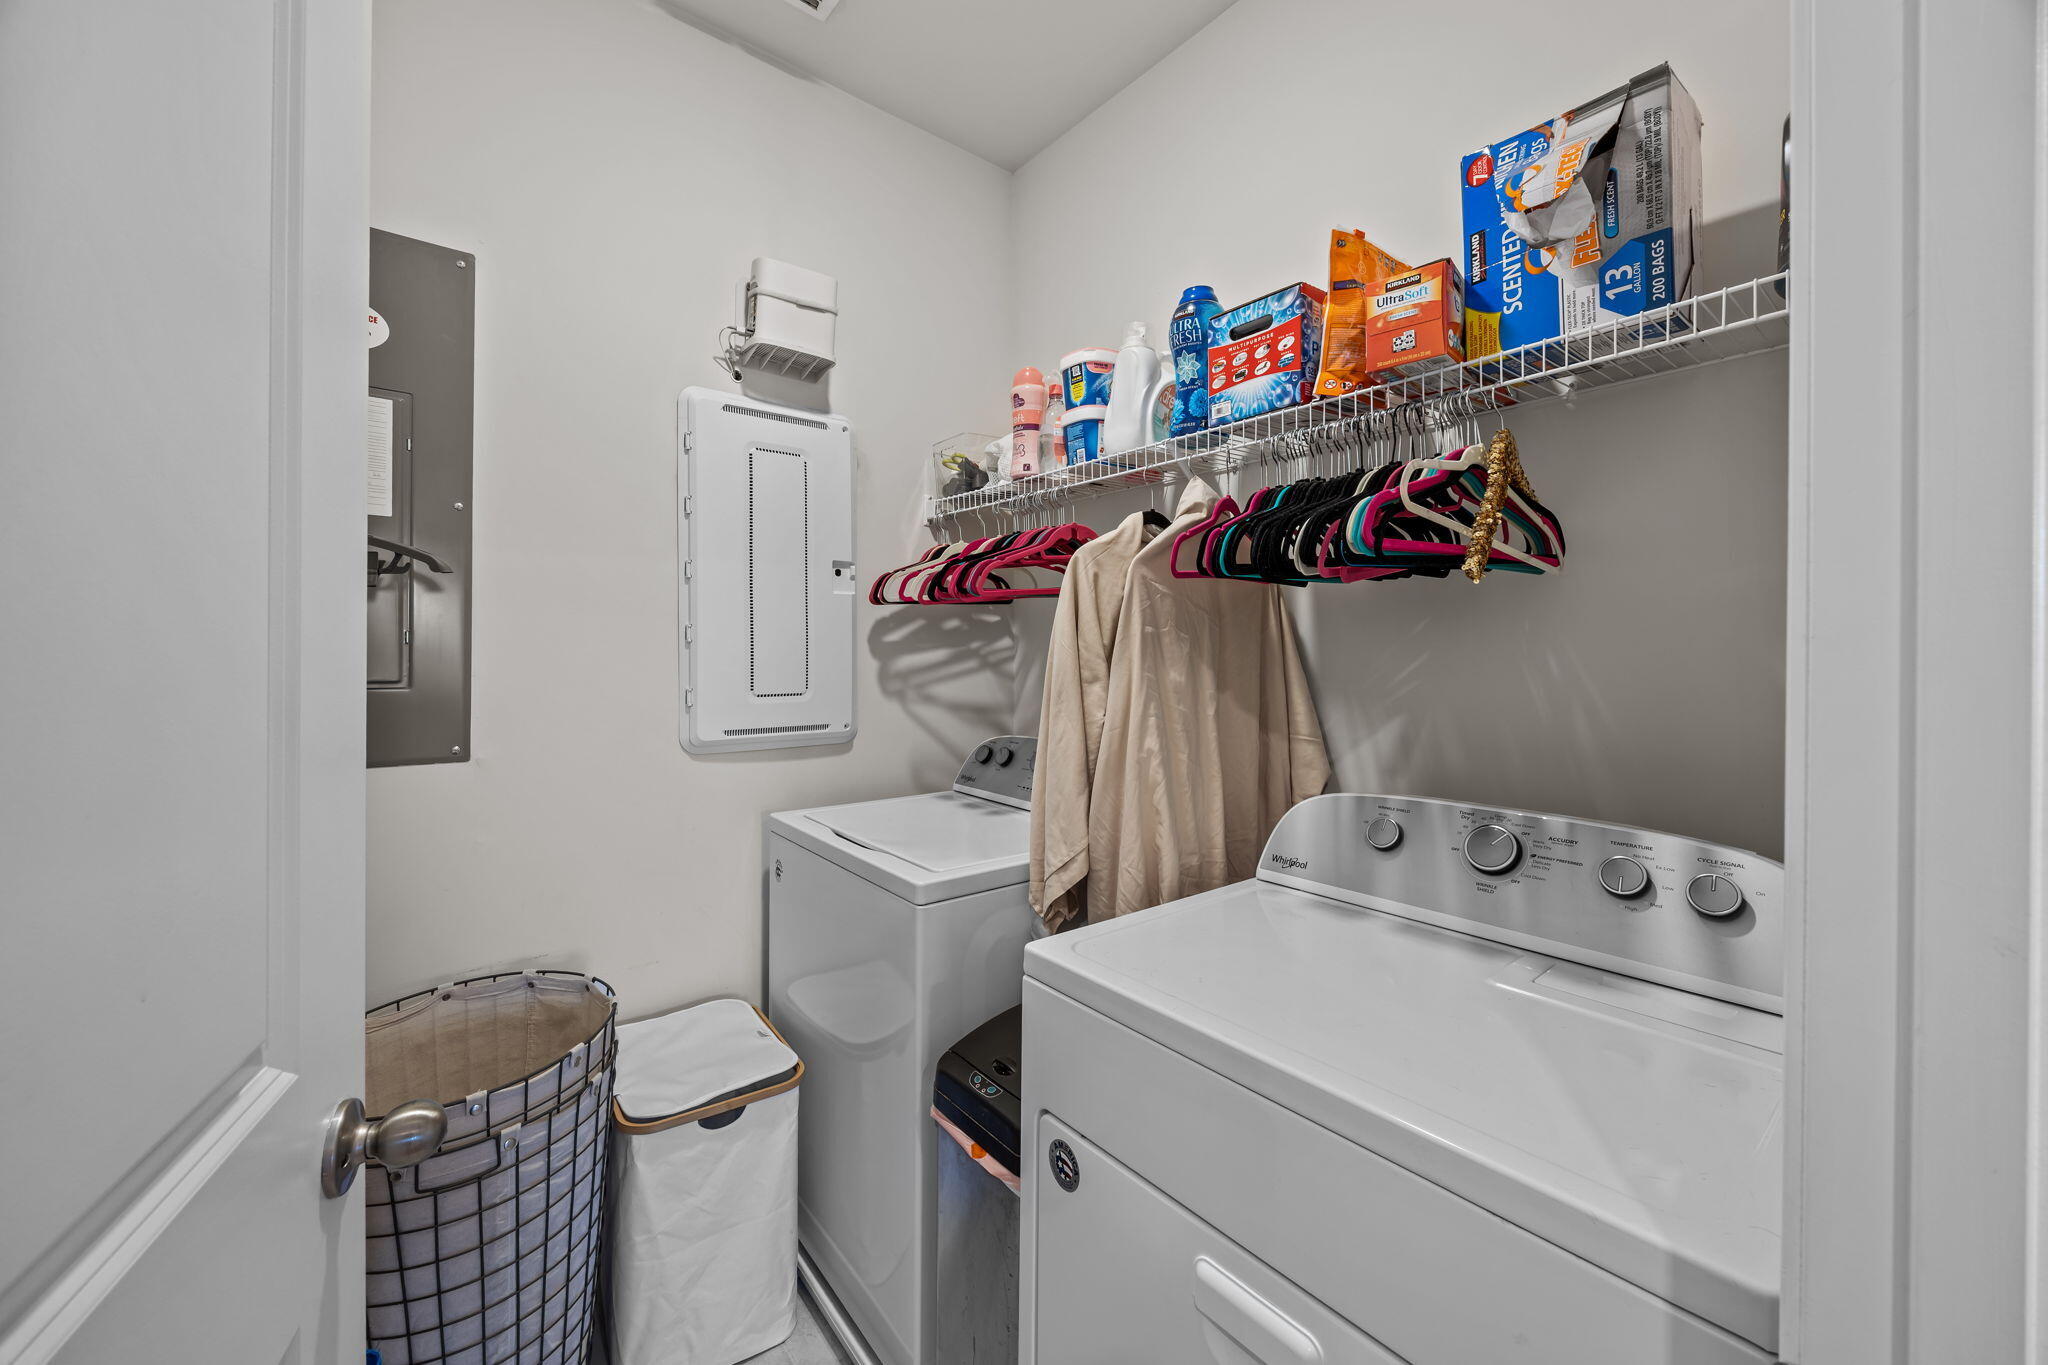
  • Laundry room Electric Dryer Hookup, Washer Hookup, Laundry Room
  • Flooring Carpet, Luxury Vinyl, Wood
  • other interior Features Ceiling - Smooth, High Ceilings, Garden Tub/Shower, Kitchen Island, Walk-In Closet(s), Eat-in Kitchen, Entrance Foyer, Great, Pantry, Separate Dining

Area & Lot

  • Status Sold
  • Date Sold March 19, 2026
  • Living Area2,104 Sq.Ft.
  • Total Area2,104 Sq.Ft.
  • Lot Area3,920.4 Sq.Ft.
  • MLS® ID26001795
  • TypeResidential
  • YEAR BUILT2020
  • NeighborhoodCharleston
  • Architecture StylesTraditional
  • Elementary SchoolPhilip Simmons
  • Middle SchoolPhilip Simmons
  • High SchoolPhilip Simmons

Exterior

  • STORIES2
  • Garage Space1.0
  • water SourcePublic
  • utilitiesCharleston Water Service, Dominion Energy
  • roofAsphalt
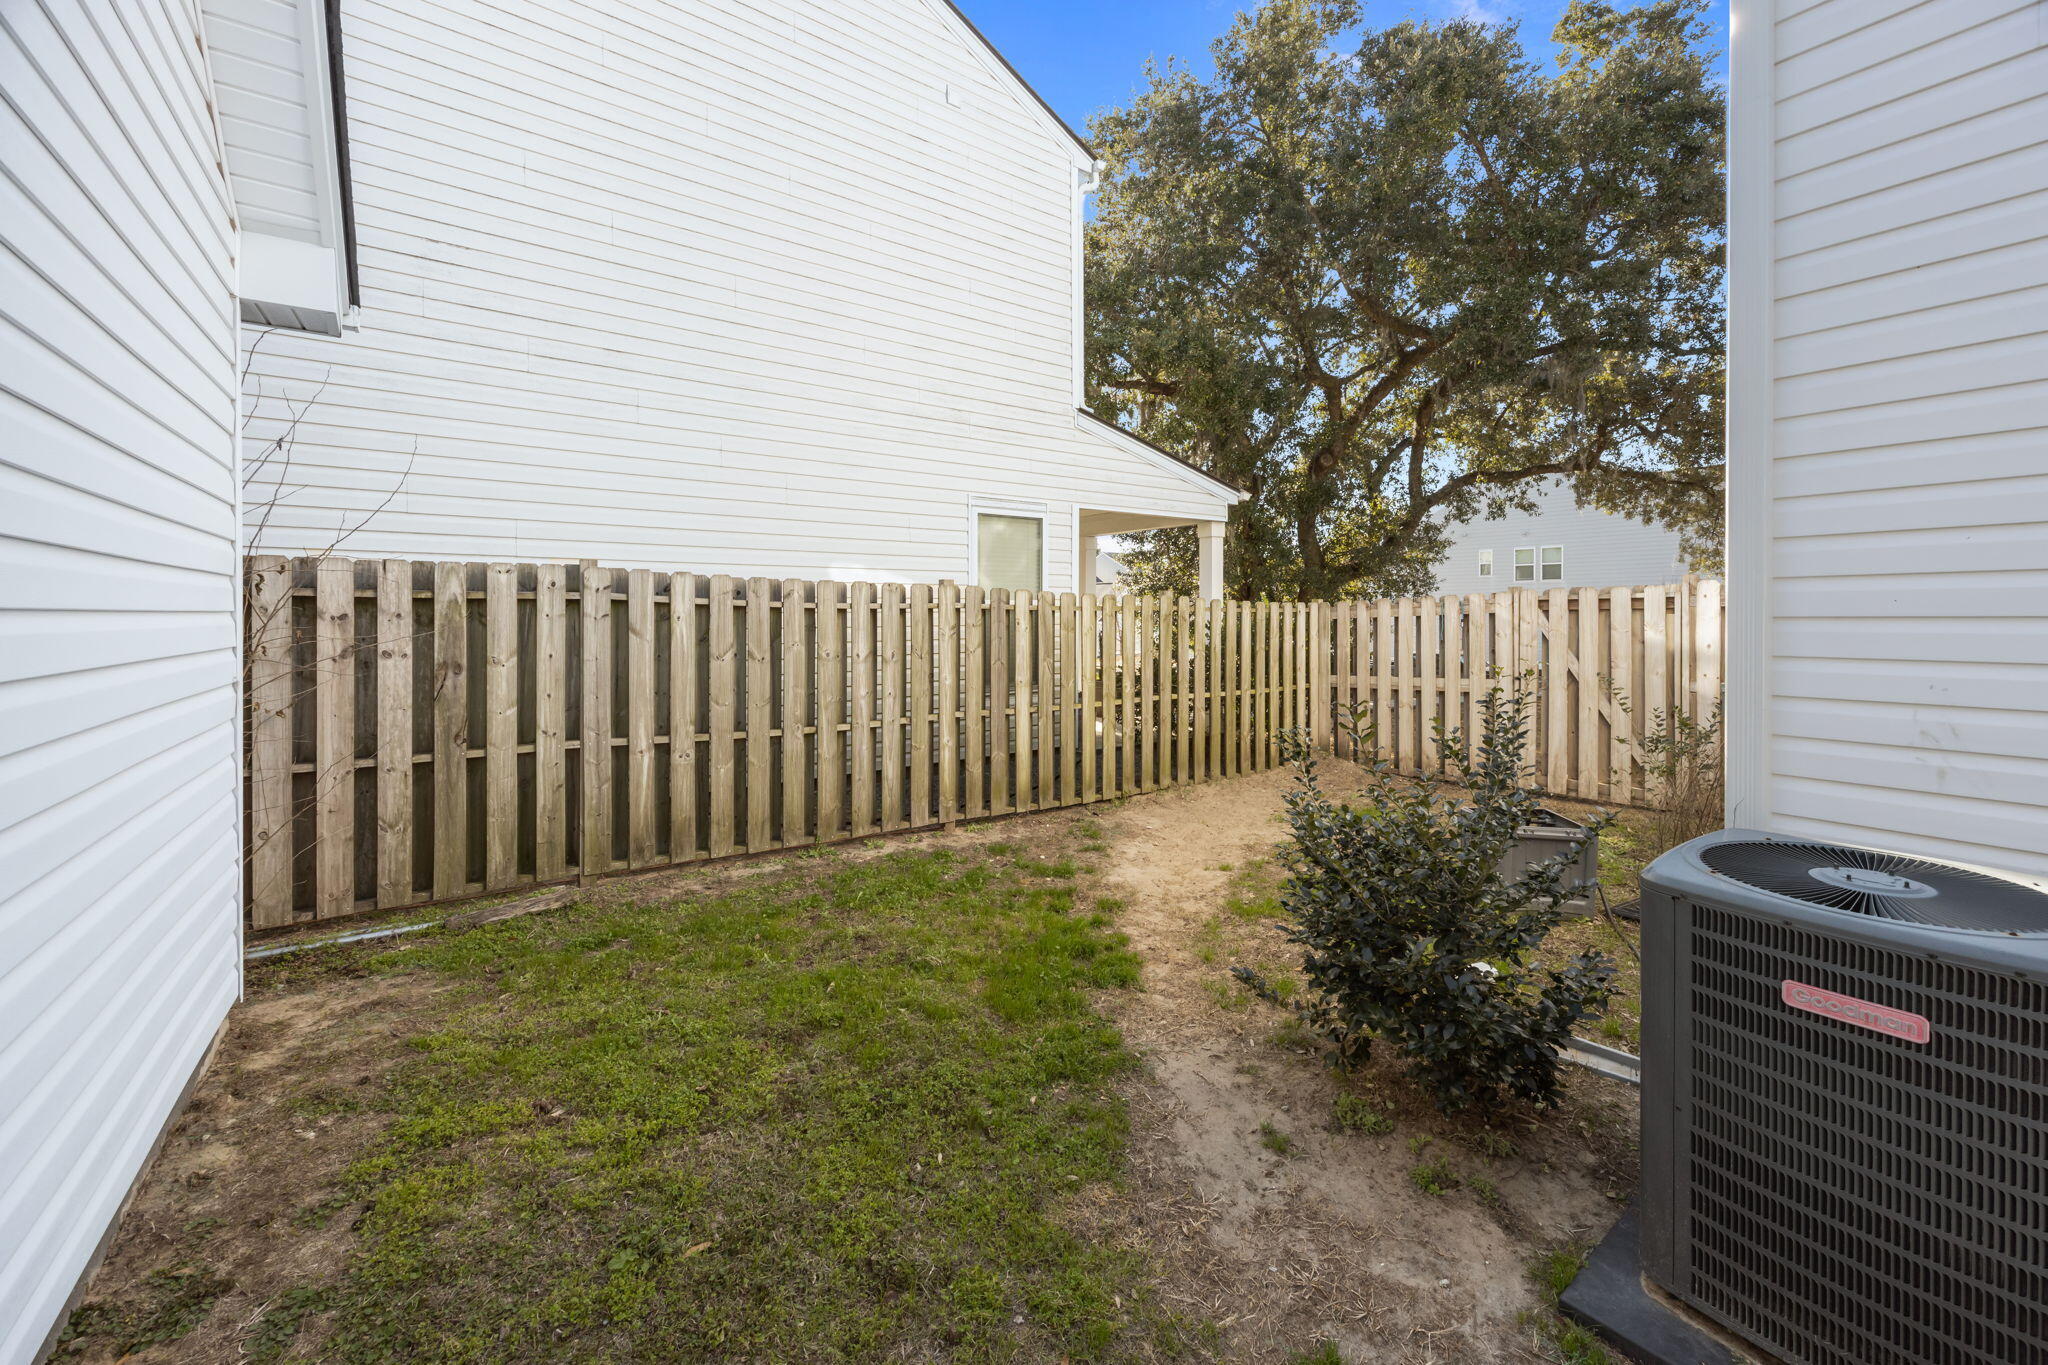
  • lot featuresLevel
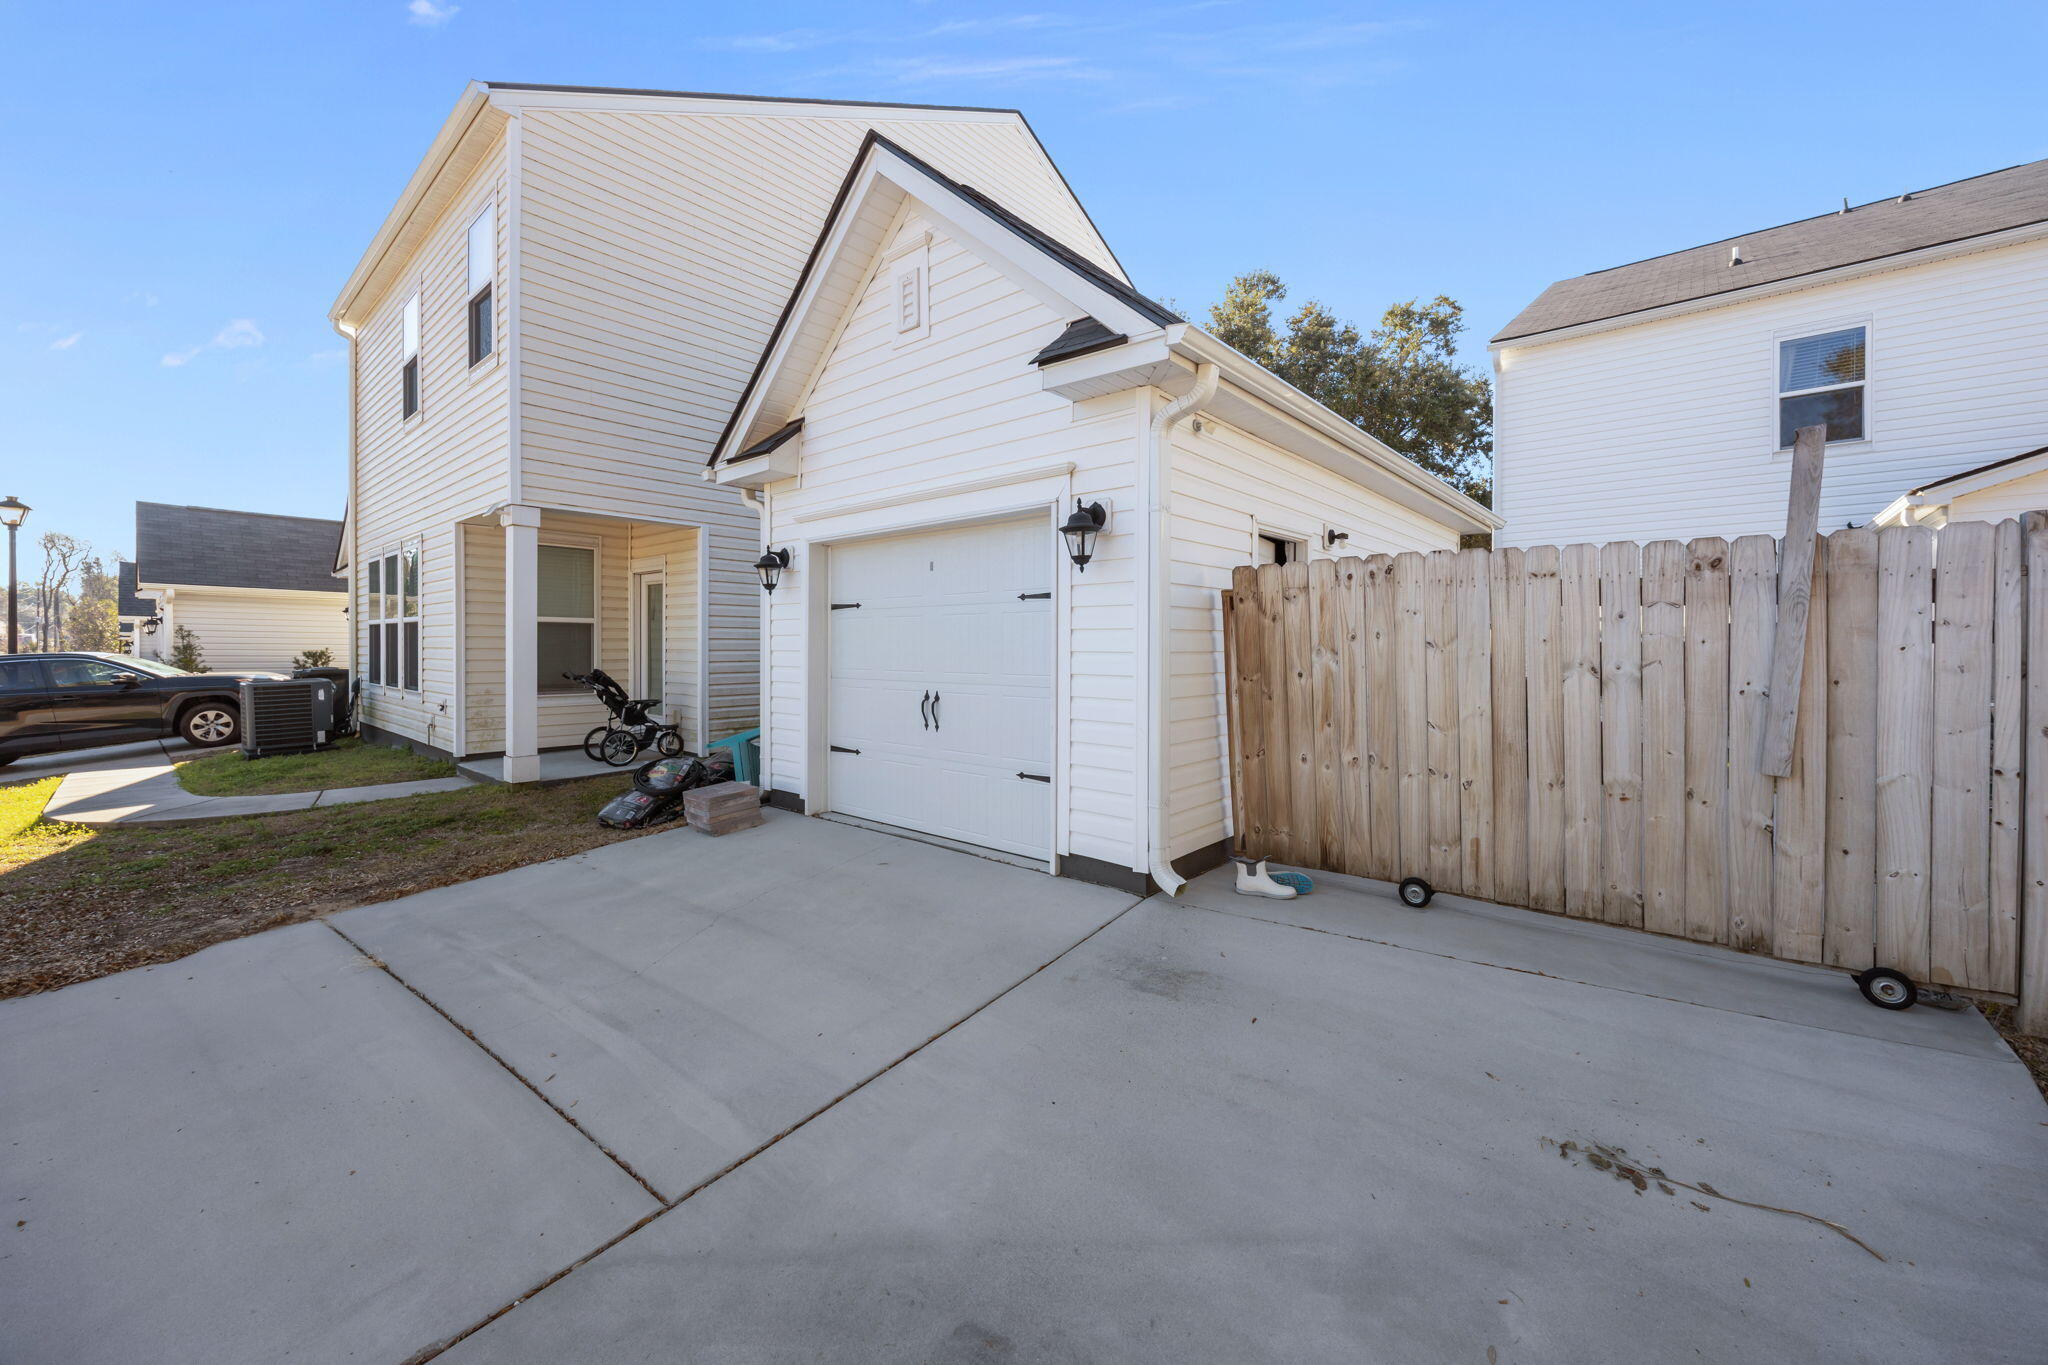
  • parking1 Car Garage, Detached
  • HEAT TYPEForced Air, Natural Gas
  • AIR CONDITIONINGCentral Air
  • sewerPublic Sewer
  • SubstructureSlab
  • other exterior FeaturesRain Gutters

Financial

  • Sales Price$665,000
Bradleigh Tribou

Bradleigh Tribou

Book a Time With Us

When it comes to buying or selling real estate—locally or across South Carolina—no one does it better than The Husted Team. With deep market knowledge, proven strategies, and a network of trusted industry professionals, we’ve streamlined the process to deliver results and a five-star experience from start to finish. Whether you're moving down the street or across the state, trust the team that knows the market inside and out.

Follow Us on Instagram