5030 Lady Bird Alley
SEE ALL PHOTOS
5030 Lady Bird Alley
Sold

5030 Lady Bird Alley

5030 Lady Bird Alley, Johns Island, SC 29455

$799,000
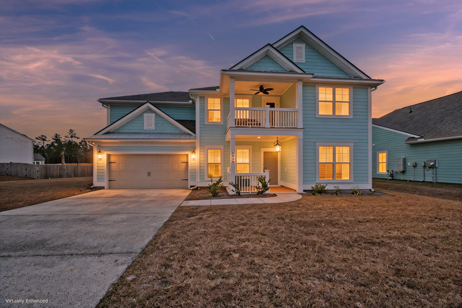
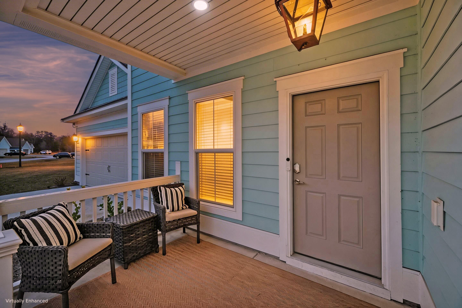
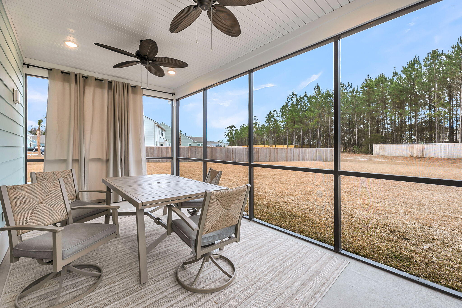
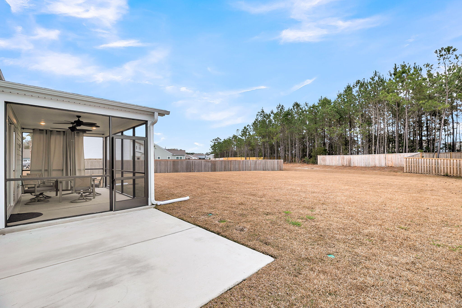
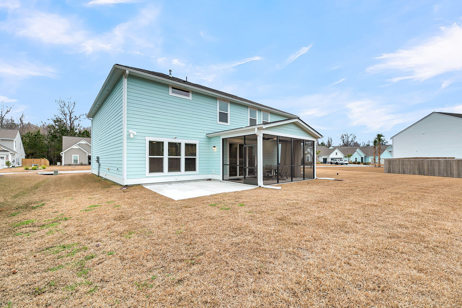
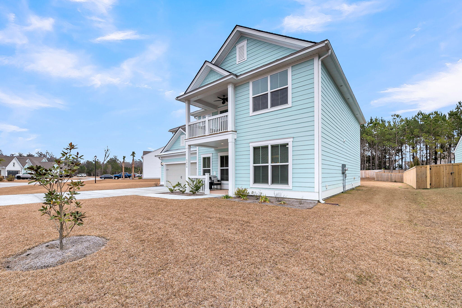
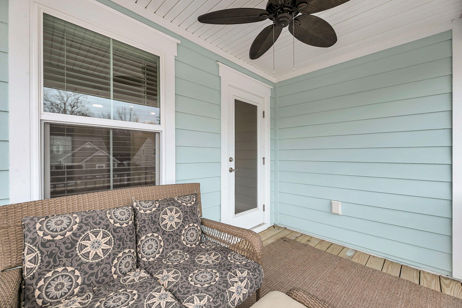
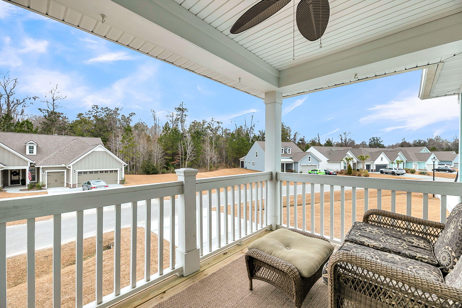
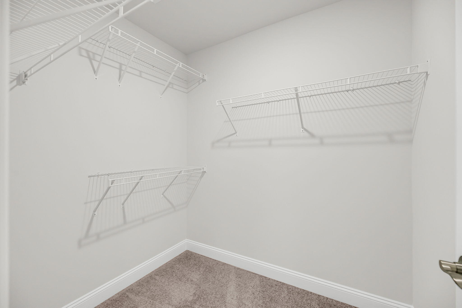
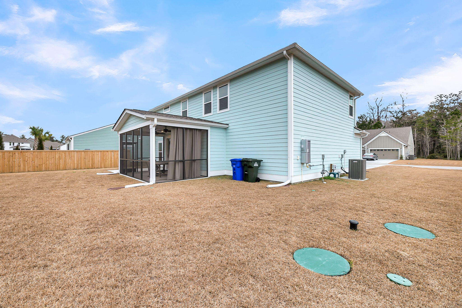
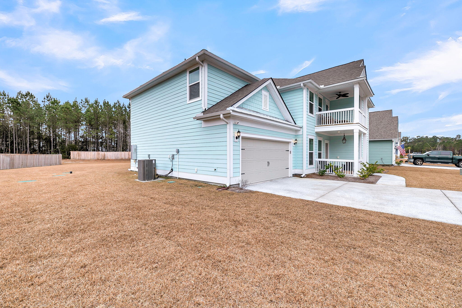
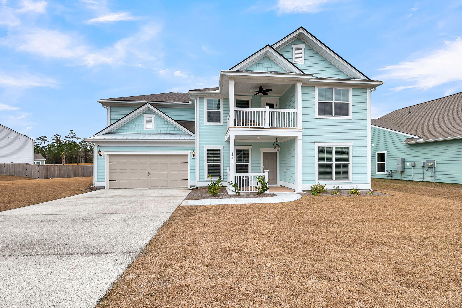
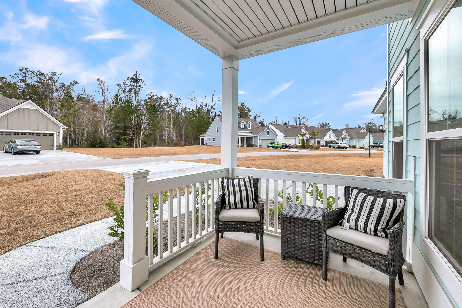
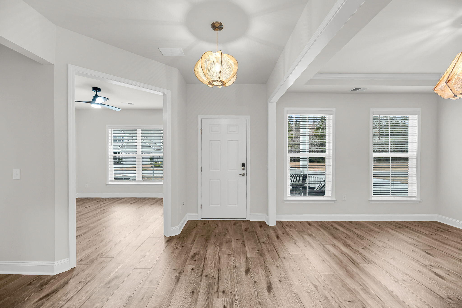
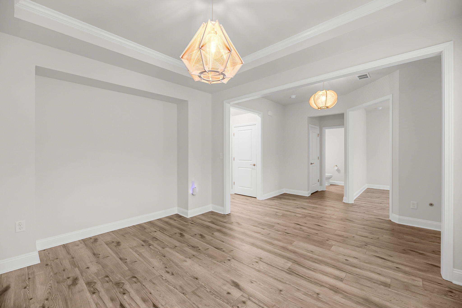
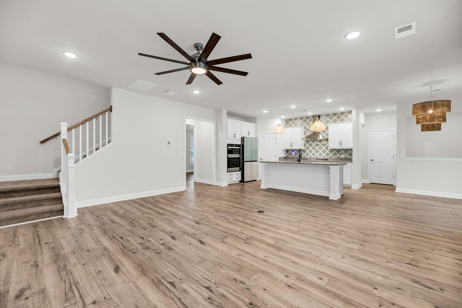
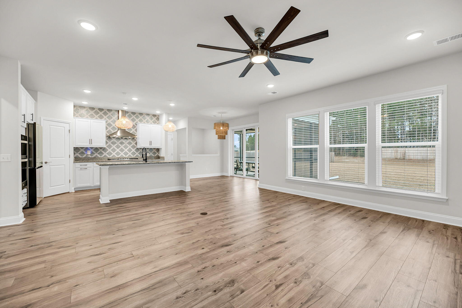
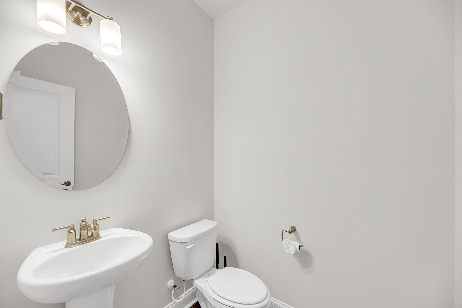
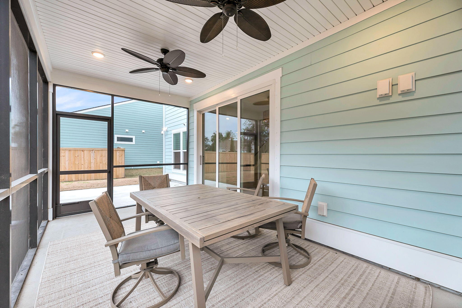
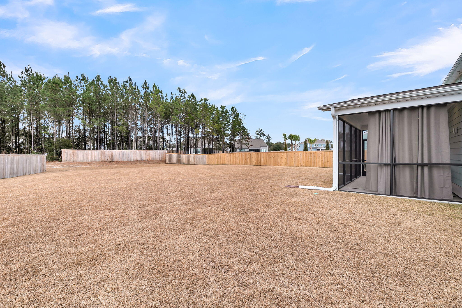
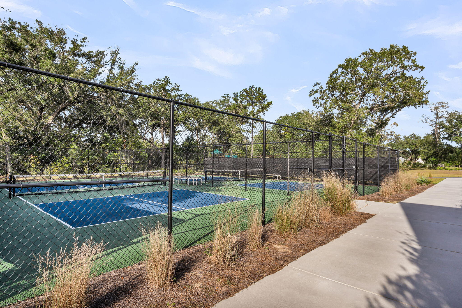
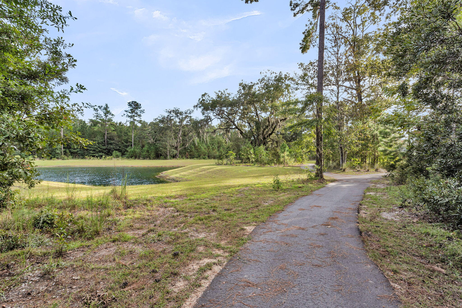
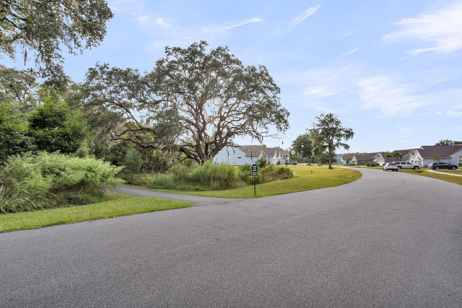
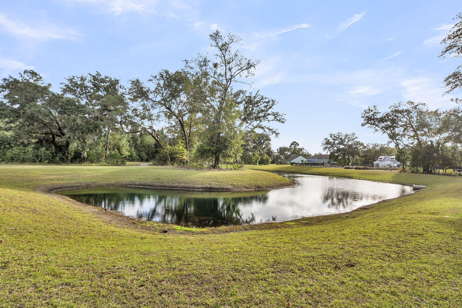
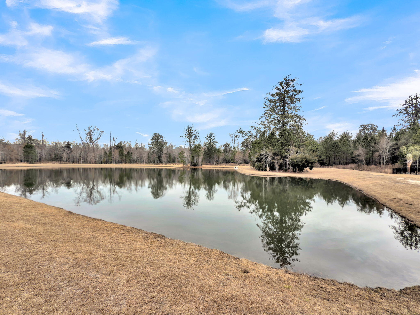
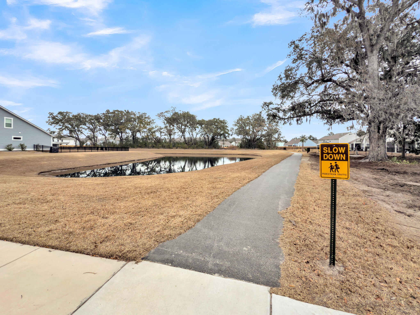
Huge coastal beauty with room for a pool.Refined Lowcountry living in Sea Island Preserve showcases double front porches and timeless coastal architecture. Inside, a light-filled open floor plan offers thoughtfully designed flex spaces, generous storage, and walk-in closets in every bedroom, with an upstairs loft providing an additional living retreat. The spacious screened in porch over looking the backyard is perfect for year round outdoor living.Enjoy a lifestyle defined by nature and tranquility, with scenic trails, serene ponds, pickle ball courts, and a resort-style pool. Privately tucked away yet just minutes to Johns Island's top dining and a short drive to downtown Charleston and the beach.As you continue down the hall, you will pass a convenient powder room before entering the stunning open-concept kitchen, dining, and living area.

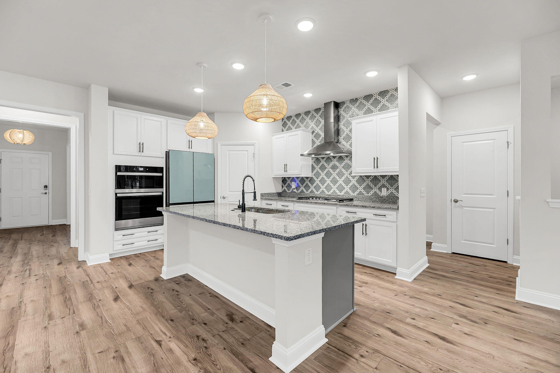
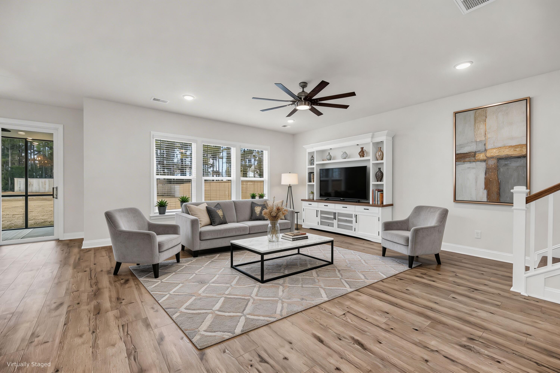
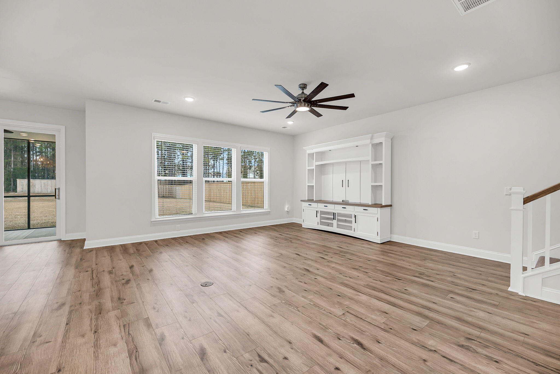
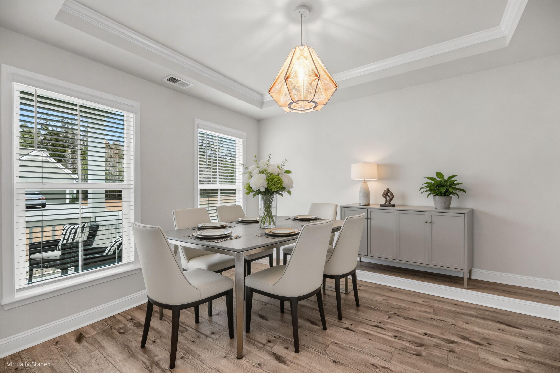
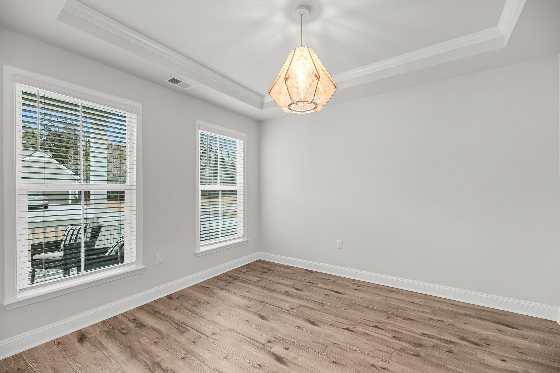
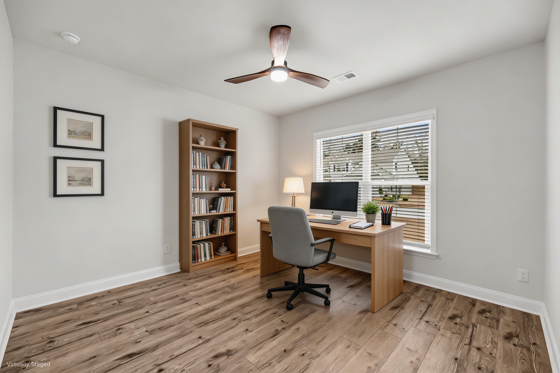
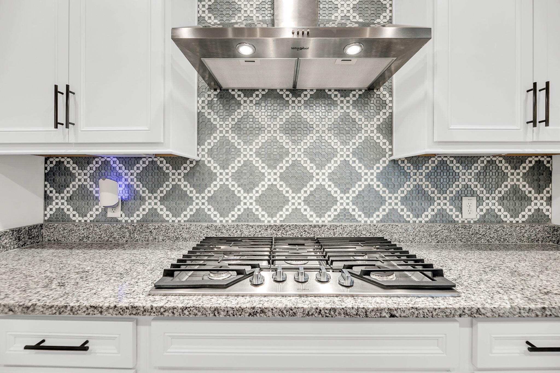
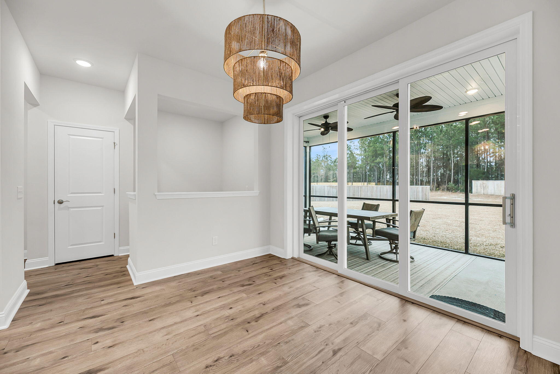
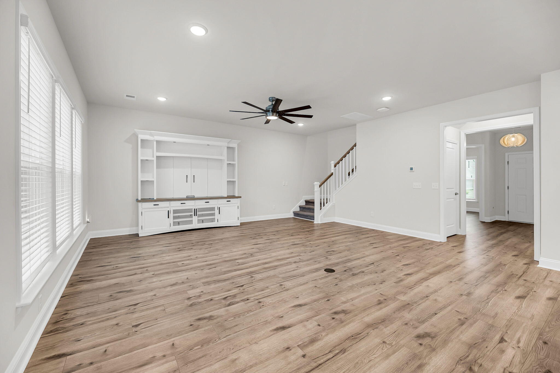
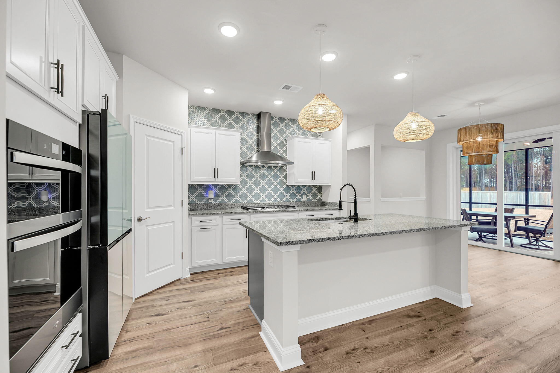
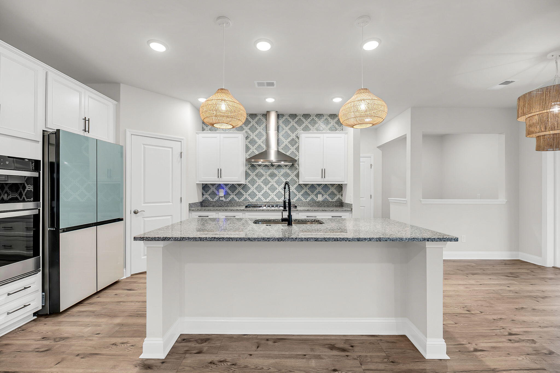
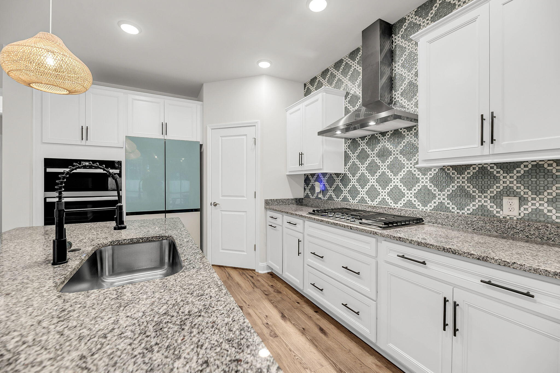
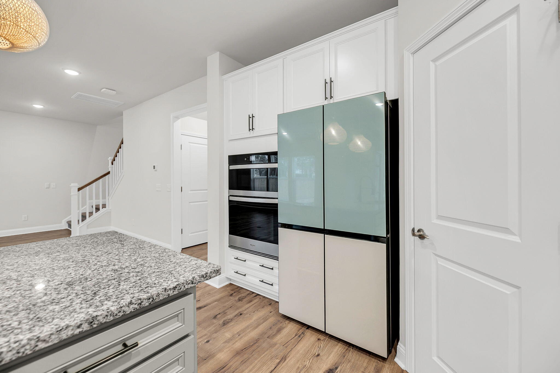
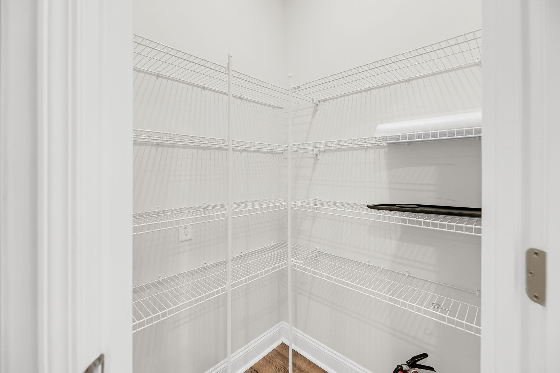
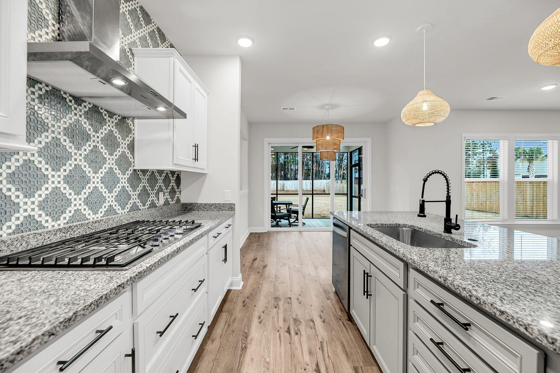
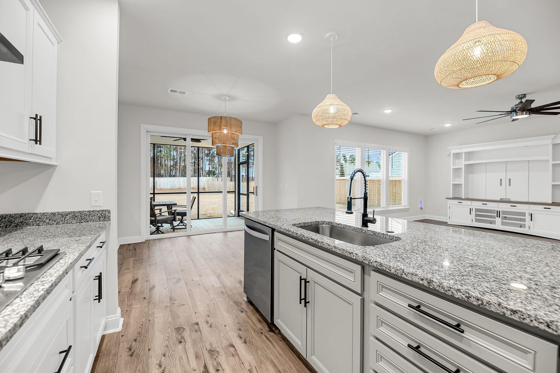
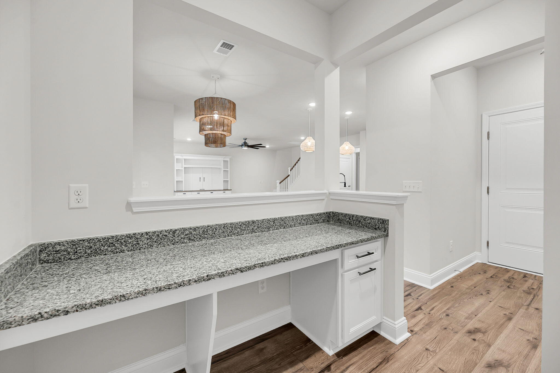
The kitchen is truly spectacular, showcasing a striking backsplash, stainless appliances including a gas cooktop and hood vent, gleaming countertops, crisp white cabinetry, a walk-in pantry, and a large island with seating. The kitchen flows seamlessly into the dining area, which offers access to the screened porch and spacious backyard. Just off the dining area, a semi-enclosed office nook with a built-in desk creates a functional workspace. The living room is bright and generously sized, offering lovely views of the backyard.

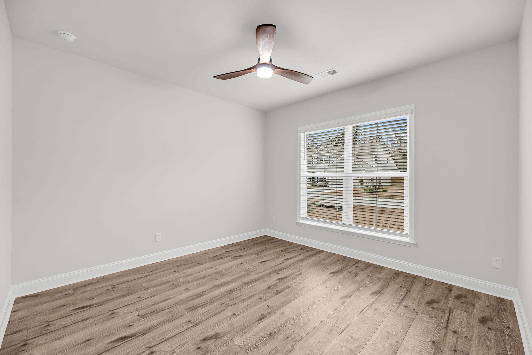
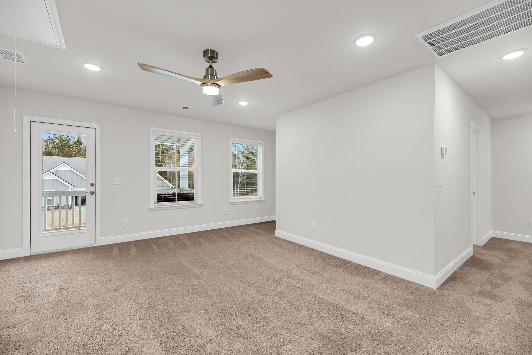
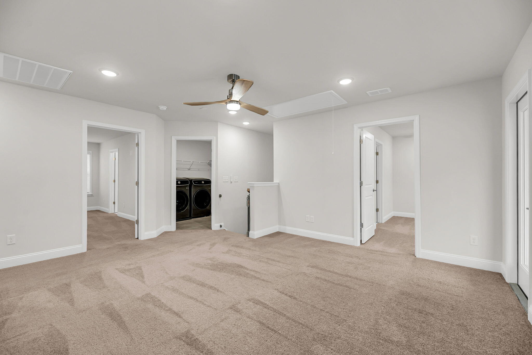
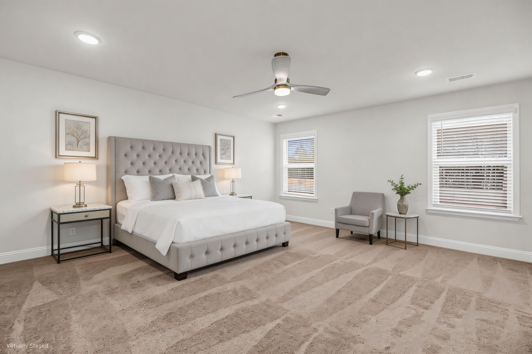
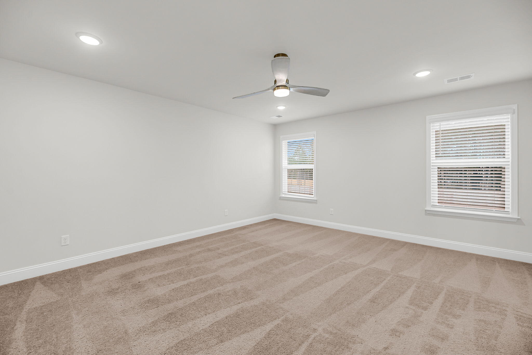
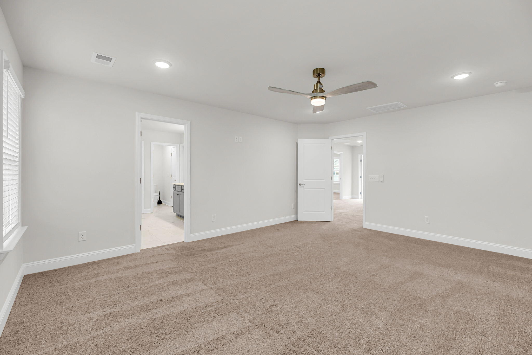
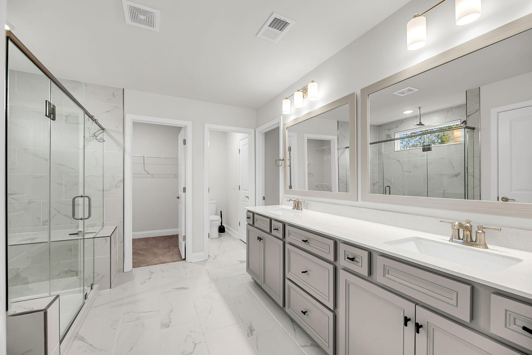
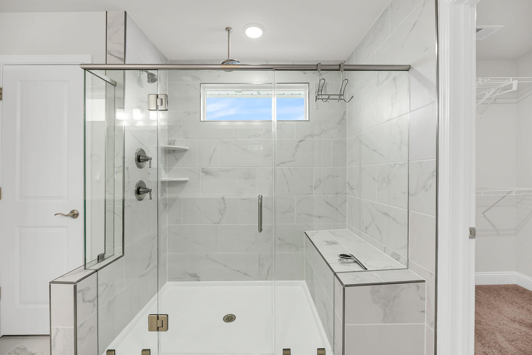
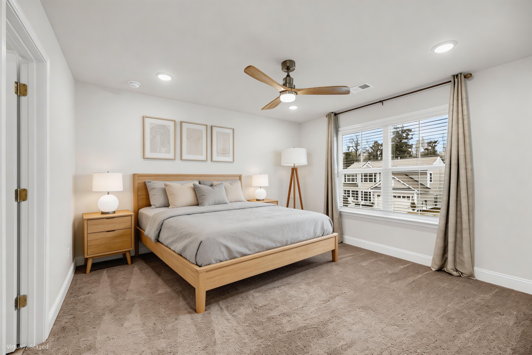
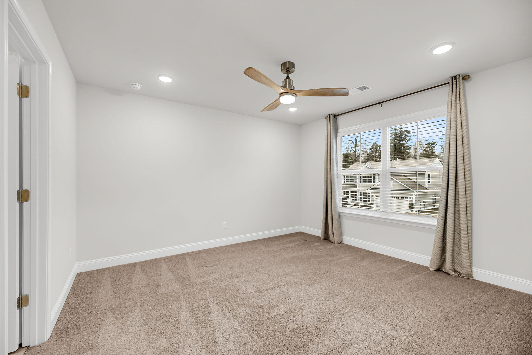
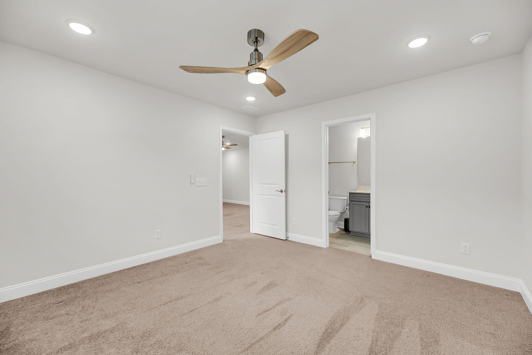
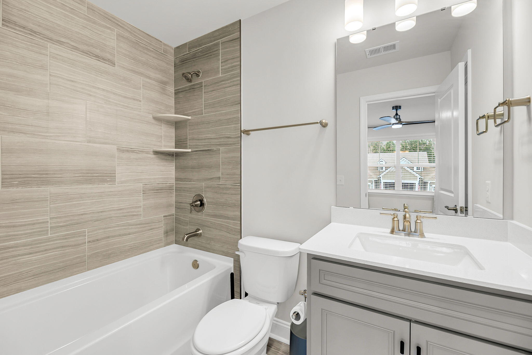
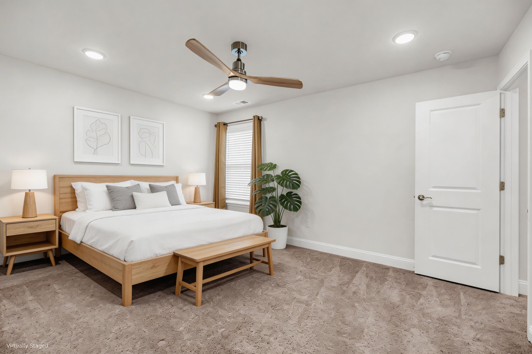
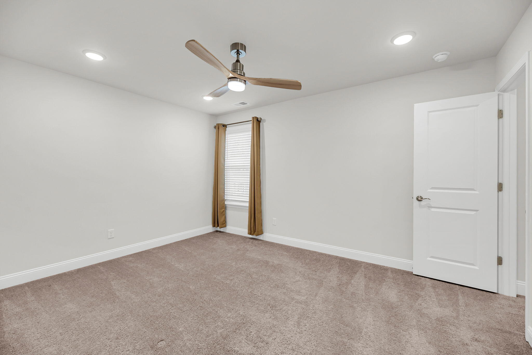
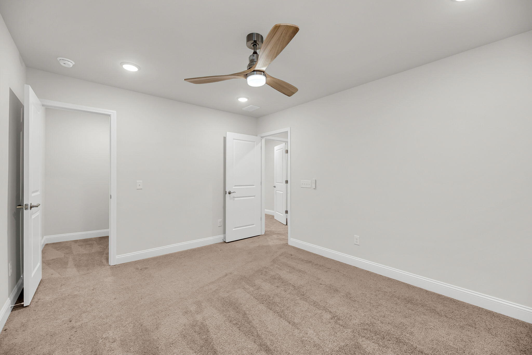
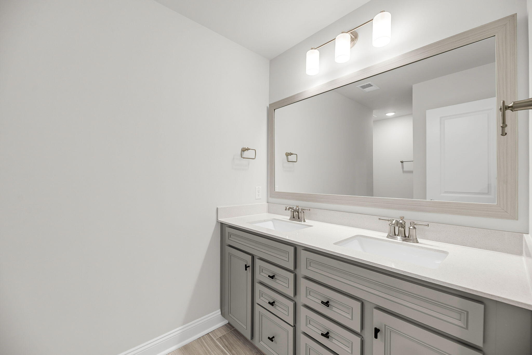
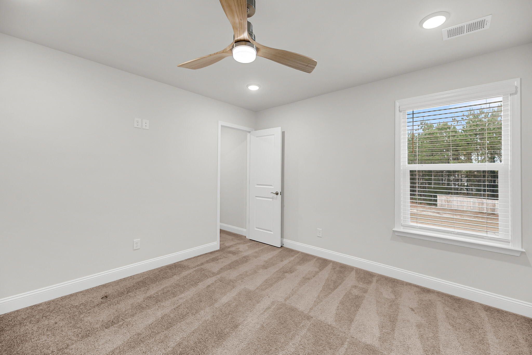
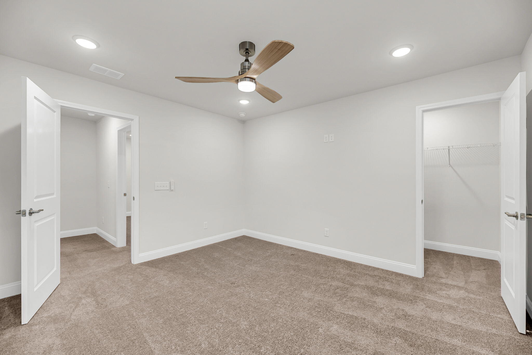
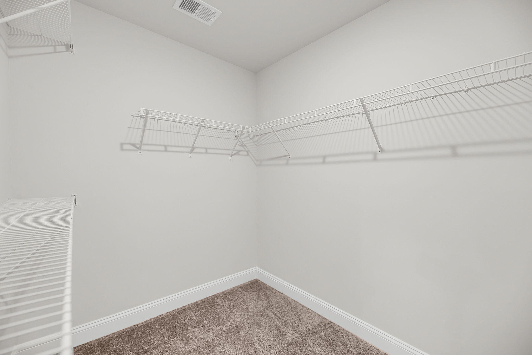
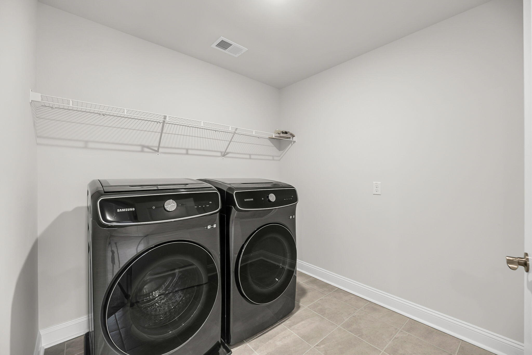
Upstairs, a fantastic loft space awaits with access to the second-floor porch. This flexible area is ideal as a media room, playroom, or second living space. The primary suite is truly remarkable, offering an expansive bedroom retreat and a spa-like ensuite bathroom with a large dual sink vanity, a massive step-in shower with a built-in bench, and a walk-in closet. Three additional bedrooms, all with walk-in closets and one featuring its own ensuite bath, along with a shared bathroom with a dual sink vanity and a convenient laundry room, complete the second level.

Out back, enjoy relaxing on the screened porch or entertaining on the patio while taking in serene views of the roomy backyard.

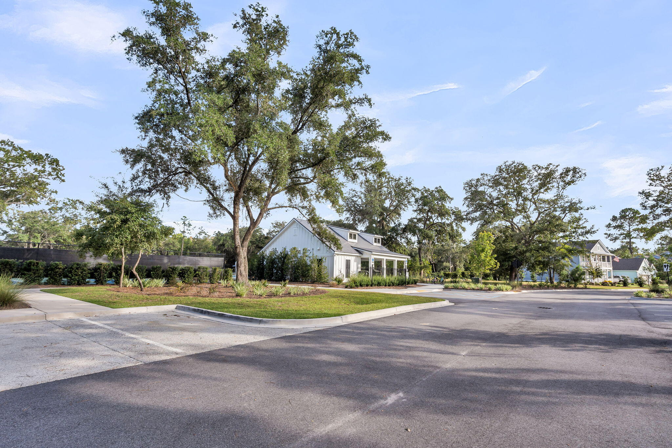
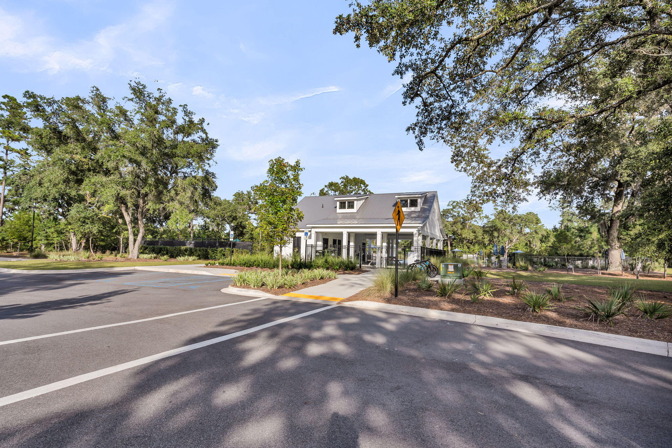
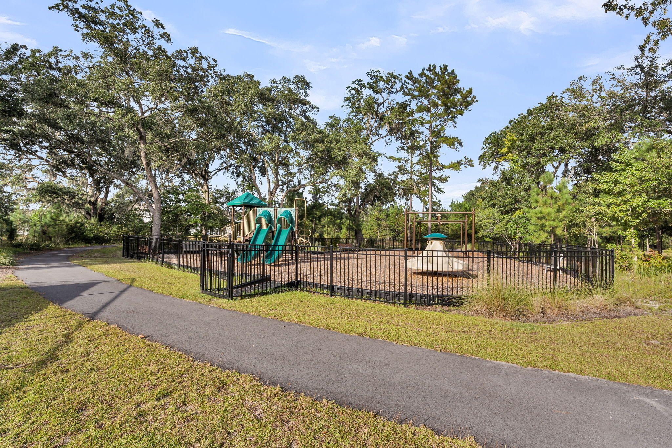
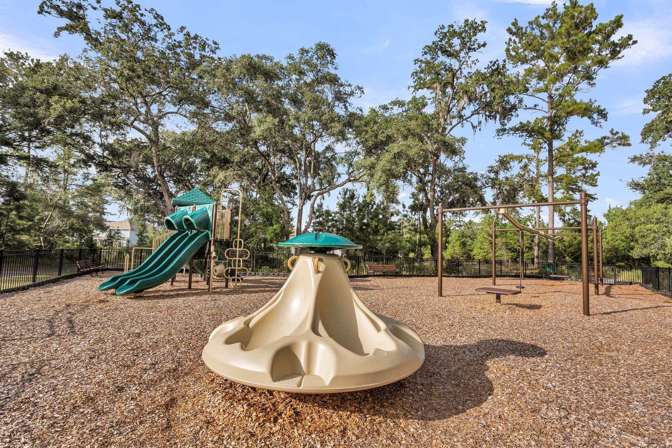
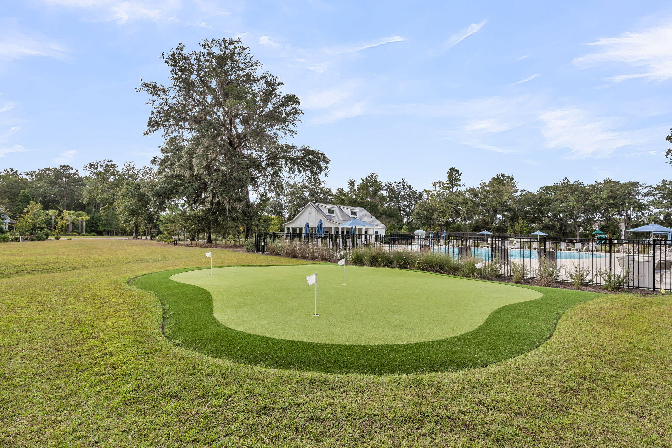
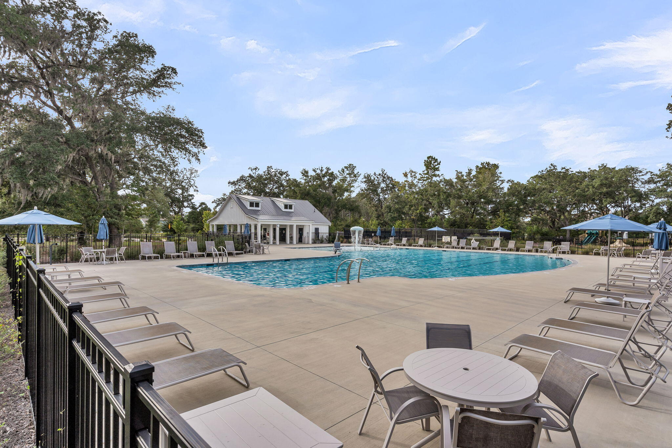
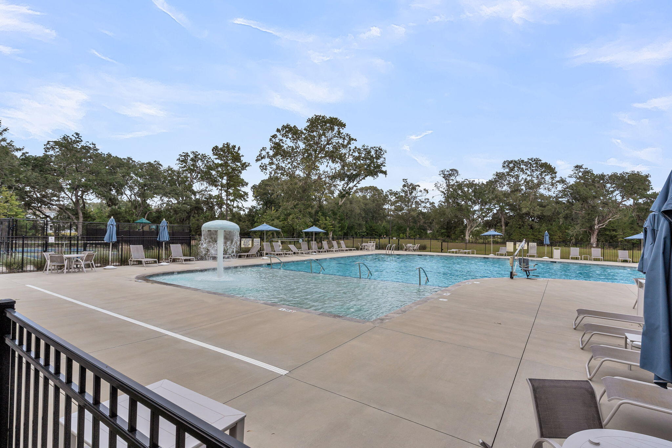
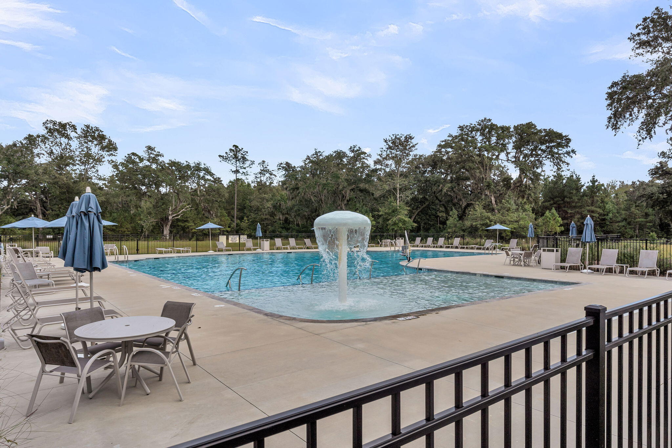
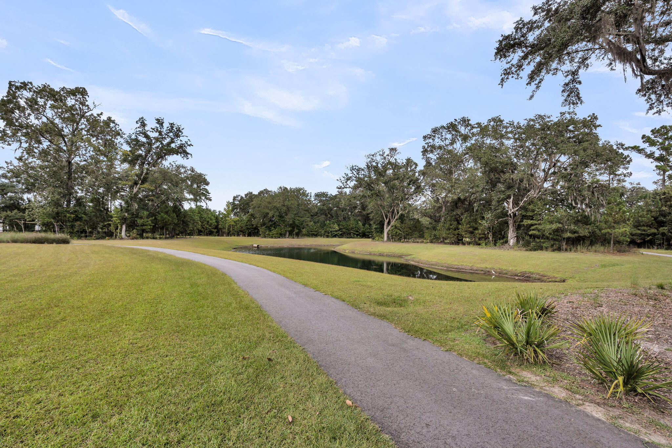
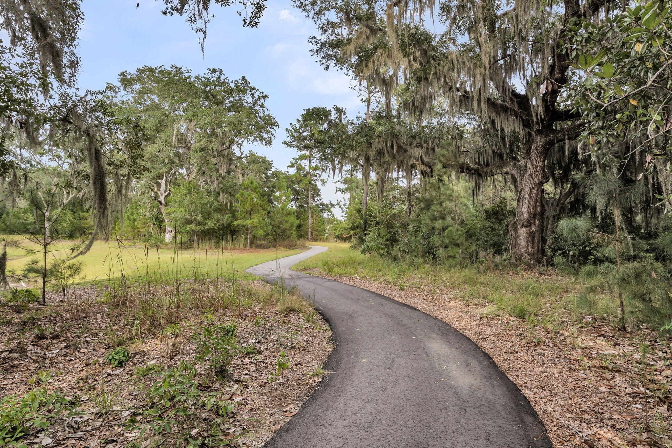
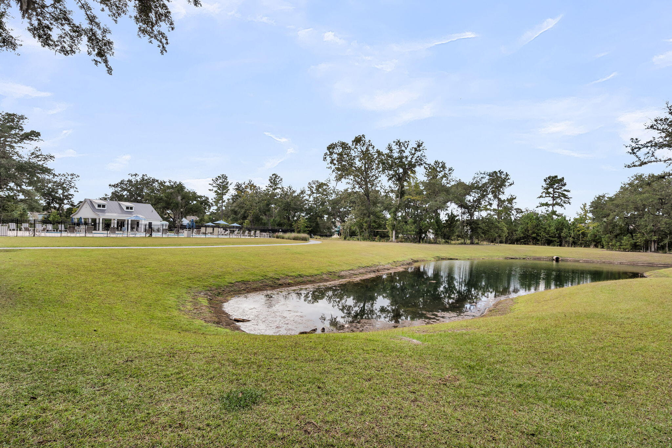
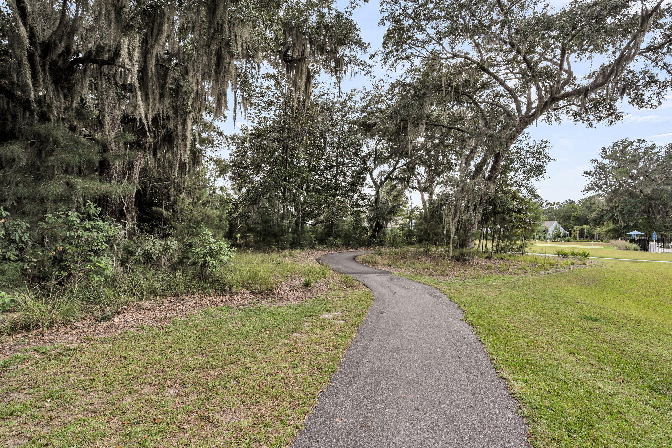
Residents of Sea Island Preserve enjoy resort-style amenities including a sparkling pool, open-air pavilion for gatherings, pickleball courts, a play park, and scenic walking and biking trails.

Located within approximately five miles from acclaimed spots such as The Royal Tern and Wild Olive, as well as Low Tide Brewing, and within reach of Charleston (11.5 miles), Freshfields Village (13 miles), and Beachwalker Park (15.3 miles), this home offers the perfect blend of luxury, convenience, and Lowcountry charm.

Schedule your showing today.

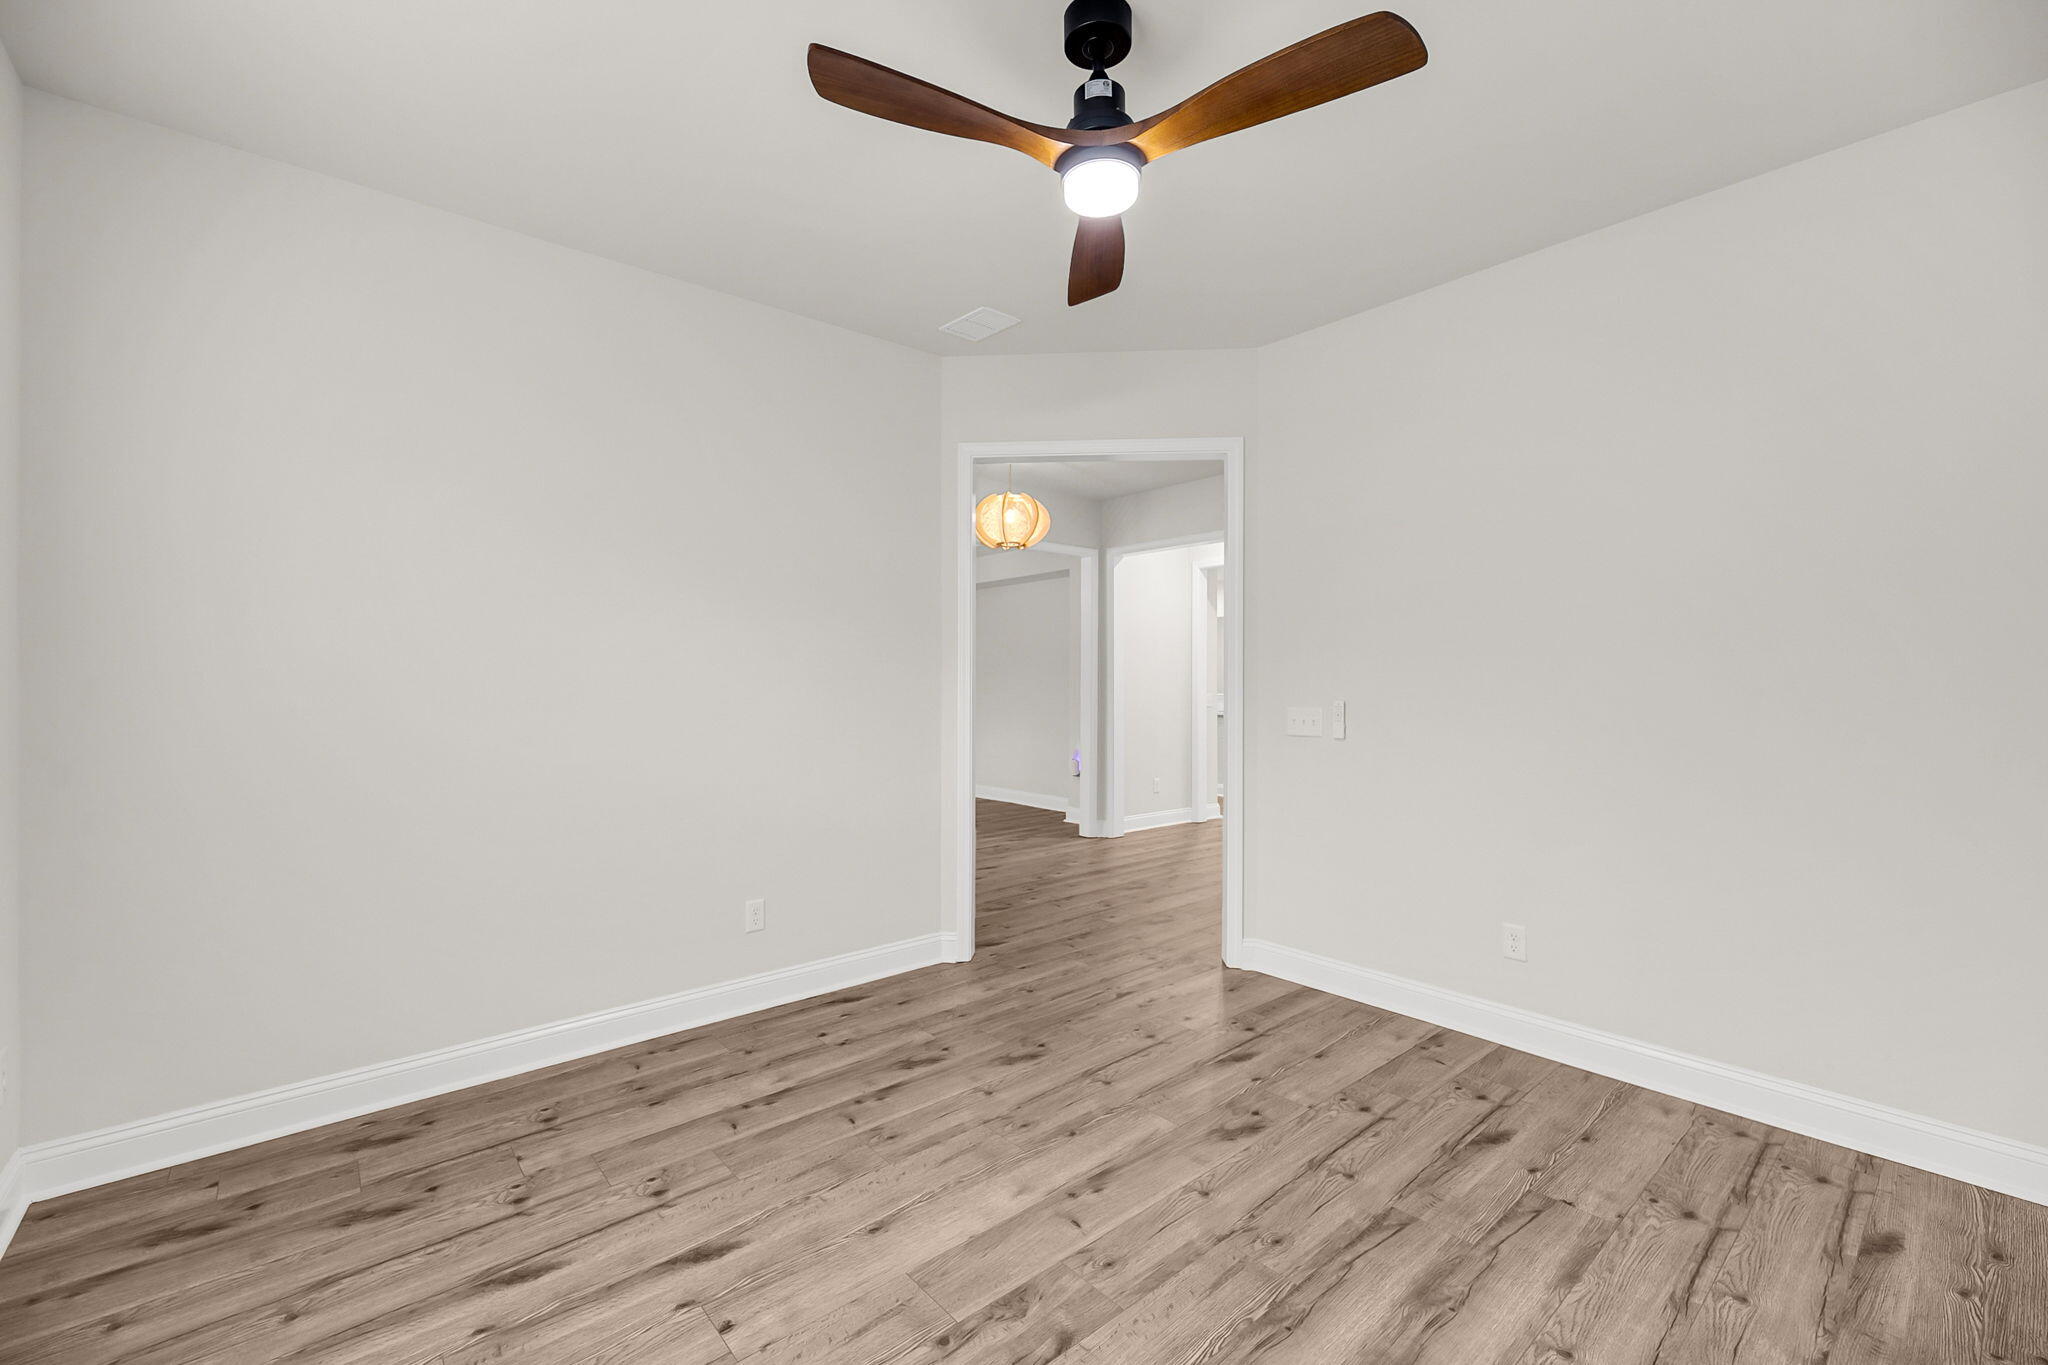
*Some images have been virtually enhanced or staged. The furnishings and decor shown are for illustrative purposes only, and the actual property may appear different in person.

4
beds

4
baths

2,830 Sq.Ft. LIVING AREA

0.41 Acres lot

Features & Amenities

Interior

  • total bedrooms4
  • Total bathrooms4
  • full bathrooms3
  • half bathroom1
  • Laundry room Washer Hookup, Laundry Room
  • Flooring Carpet, Ceramic Tile
  • other interior Features Ceiling - Smooth, Tray Ceiling(s), High Ceilings, Kitchen Island, Walk-In Closet(s), Ceiling Fan(s), Entrance Foyer, Living/Dining Combo, Loft, Office, Pantry, Separate Dining, Study

Area & Lot

  • Status Sold
  • Date Sold May 18, 2026
  • Living Area2,830 Sq.Ft.
  • Total Area2,830 Sq.Ft.
  • Lot Area0.41 Acres
  • MLS® ID26007080
  • TypeResidential
  • YEAR BUILT2023
  • Architecture StylesTraditional
  • Elementary SchoolAngel Oak ES 4K-1/Johns Island ES 2-5
  • Middle SchoolHaut Gap
  • High SchoolSt. Johns

Exterior

  • STORIES2
  • Garage Space2.0
  • water SourcePrivate
  • lot features0 - 5 Acre, Interior Lot
  • parking2 Car Garage, Attached
  • HEAT TYPECentral
  • AIR CONDITIONINGCentral Air
  • sewerPublic Sewer
  • SubstructureSlab
  • other exterior FeaturesRain Gutters

Financial

  • Sales Price$799,000
Jason Husted

Jason Husted

Book a Time With Us

When it comes to buying or selling real estate—locally or across South Carolina—no one does it better than The Husted Team. With deep market knowledge, proven strategies, and a network of trusted industry professionals, we’ve streamlined the process to deliver results and a five-star experience from start to finish. Whether you're moving down the street or across the state, trust the team that knows the market inside and out.

Follow Us on Instagram