515 Rhythm Street
515 Rhythm Street
515 Rhythm Street
515 Rhythm Street
515 Rhythm Street
515 Rhythm Street
515 Rhythm Street
515 Rhythm Street
515 Rhythm Street
515 Rhythm Street
515 Rhythm Street
515 Rhythm Street
515 Rhythm Street
515 Rhythm Street
515 Rhythm Street
515 Rhythm Street
515 Rhythm Street
515 Rhythm Street
515 Rhythm Street
515 Rhythm Street
515 Rhythm Street
515 Rhythm Street
515 Rhythm Street
515 Rhythm Street
515 Rhythm Street
515 Rhythm Street
515 Rhythm Street
515 Rhythm Street
515 Rhythm Street
515 Rhythm Street
SEE ALL PHOTOS
515 Rhythm Street
515 Rhythm Street
515 Rhythm Street
515 Rhythm Street
515 Rhythm Street
515 Rhythm Street
515 Rhythm Street
515 Rhythm Street
515 Rhythm Street
515 Rhythm Street
515 Rhythm Street
515 Rhythm Street
515 Rhythm Street
515 Rhythm Street
515 Rhythm Street
515 Rhythm Street
515 Rhythm Street
515 Rhythm Street
515 Rhythm Street
515 Rhythm Street
515 Rhythm Street
515 Rhythm Street
515 Rhythm Street
515 Rhythm Street
515 Rhythm Street
515 Rhythm Street
515 Rhythm Street
515 Rhythm Street
515 Rhythm Street
515 Rhythm Street
Sold

515 Rhythm Street

515 Rhythm Street, Summerville, SC 29486

$650,000
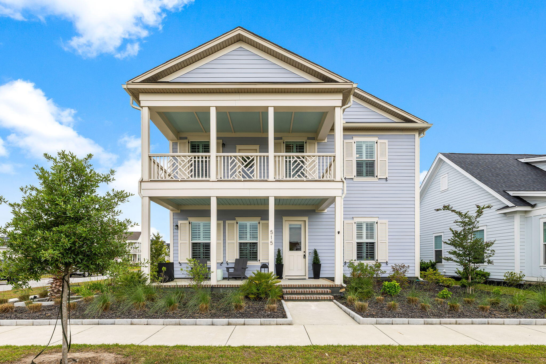
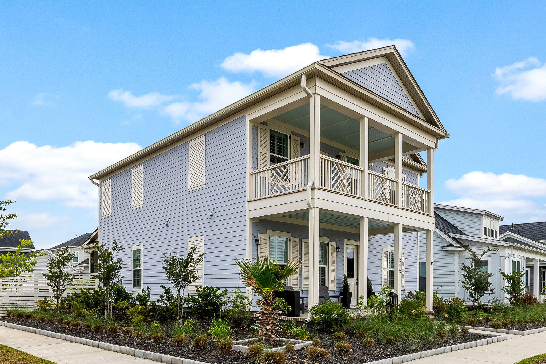
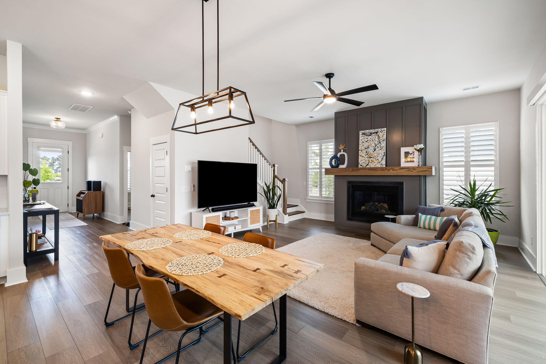
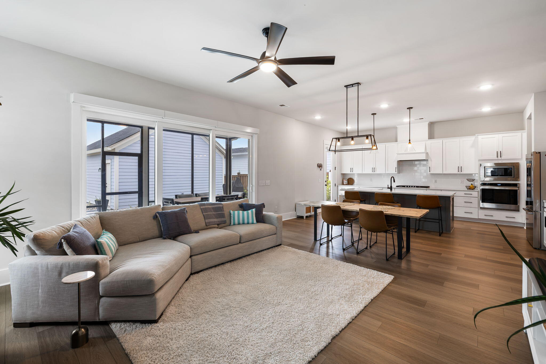
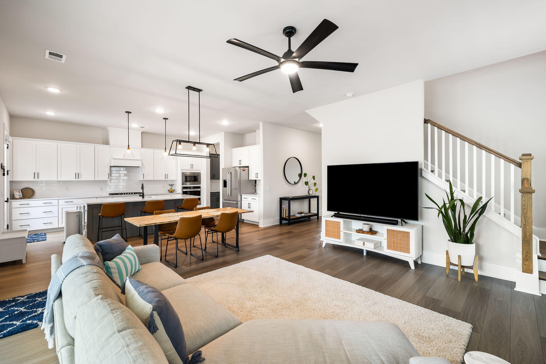
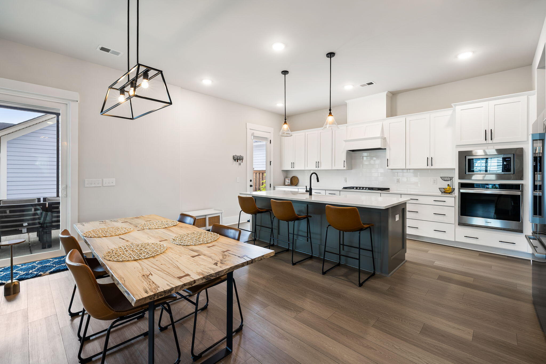
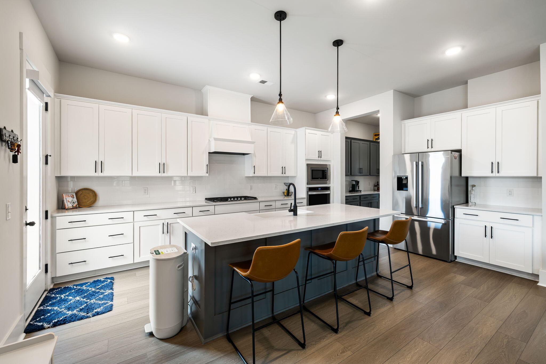
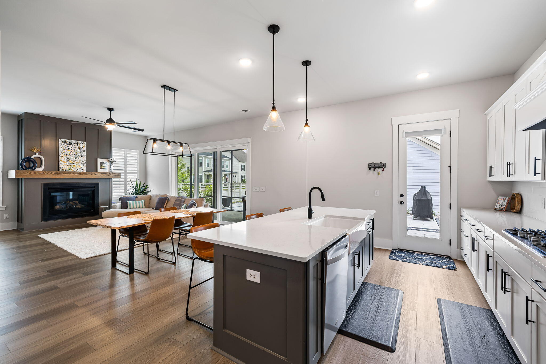
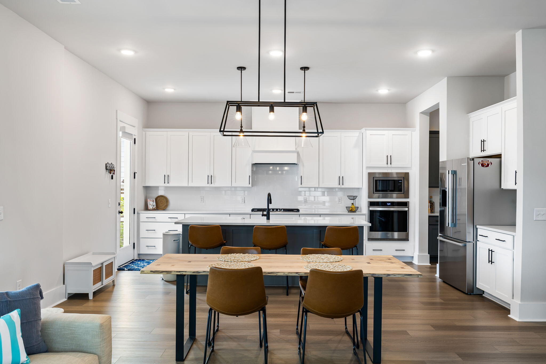
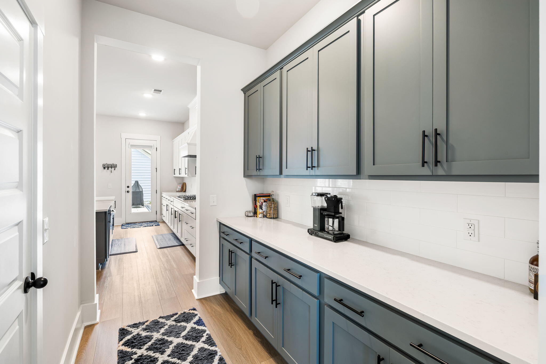
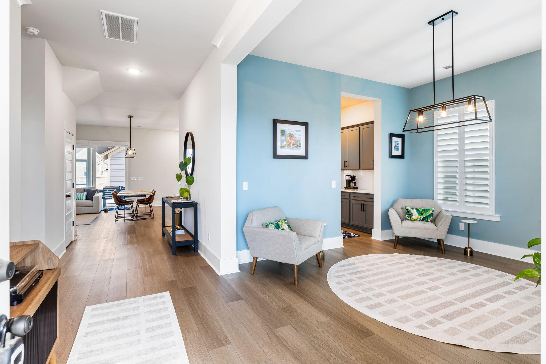
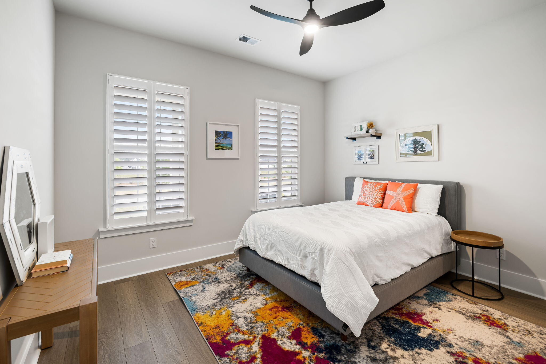
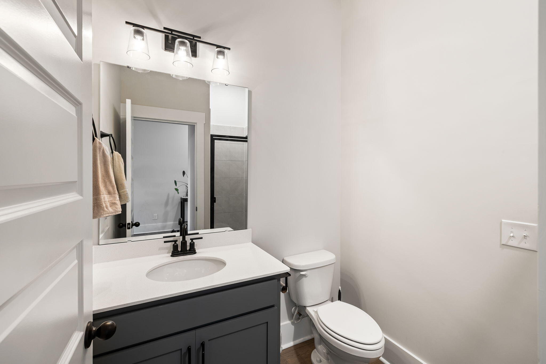
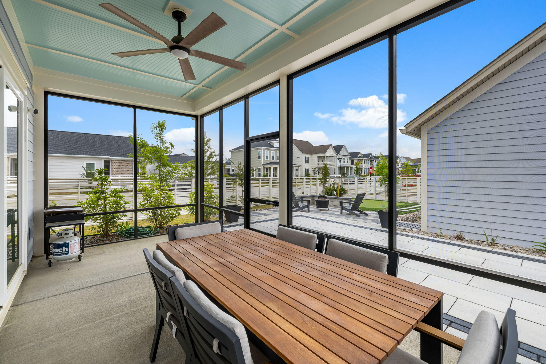
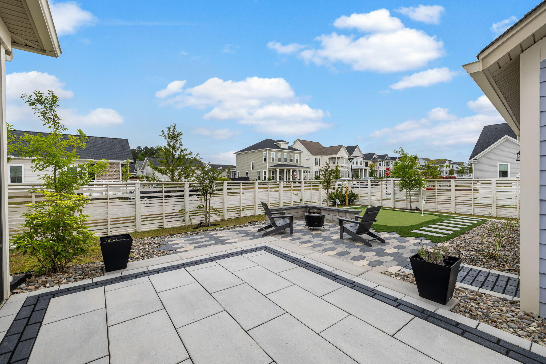
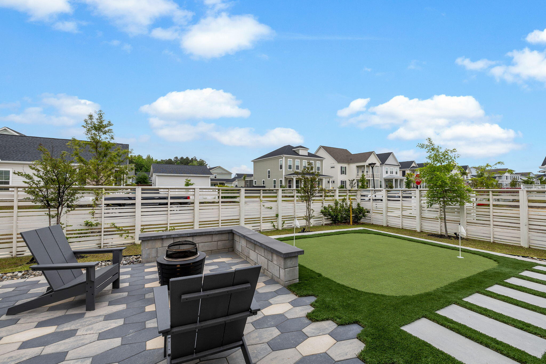
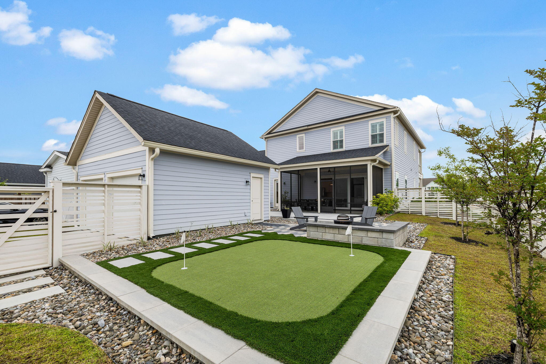
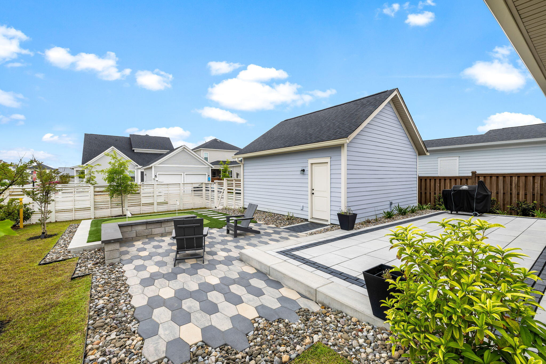
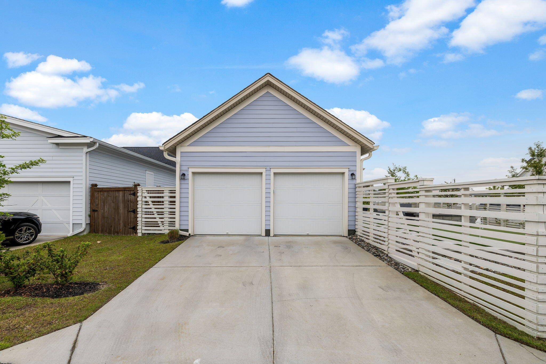
This beautifully designed 4-bedroom, 3-bath home offers modern luxury and exceptional indoor-outdoor living, ideally positioned on a spacious corner lot. The stunning chef's kitchen is a true centerpiece, featuring stainless steel appliances, a farmhouse sink, a large island, and abundant counter and storage space--perfect for both everyday living and effortless entertaining.The expansive main-level open-concept design is enhanced by tall ceilings, plantation shutters, and a cozy fireplace, flowing seamlessly to a screened-in porch that extends your living space outdoors. The fully fenced backyard is thoughtfully designed for entertaining and relaxation, complete with a paver patio, firepit, and custom putting green.A generously sized main-level guest suite with a full bath offers flexibility for visitors or convenient one-level living.
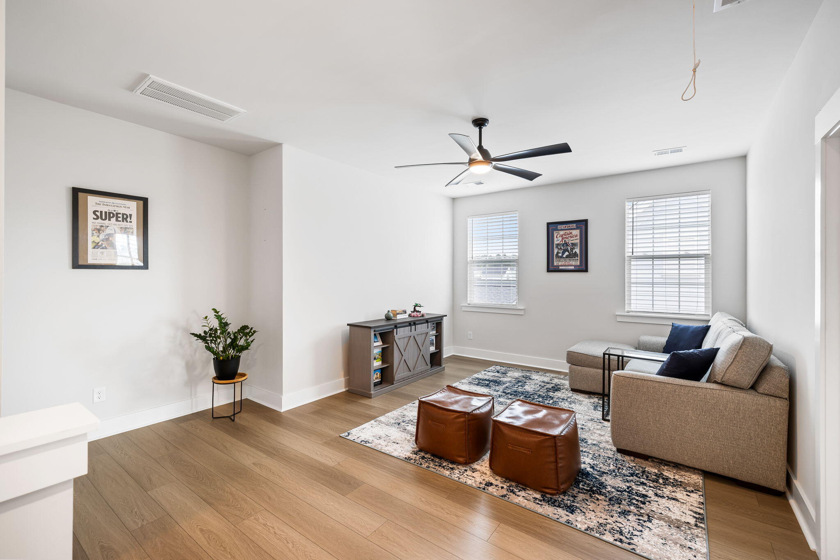
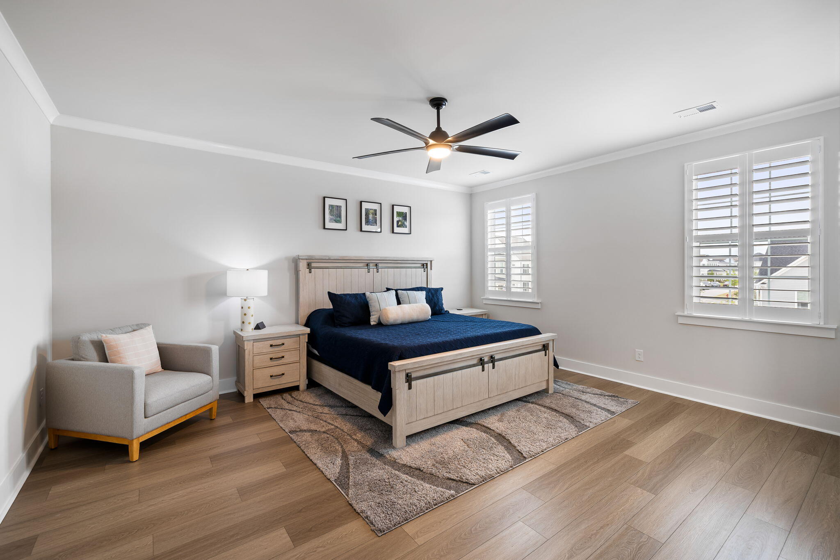
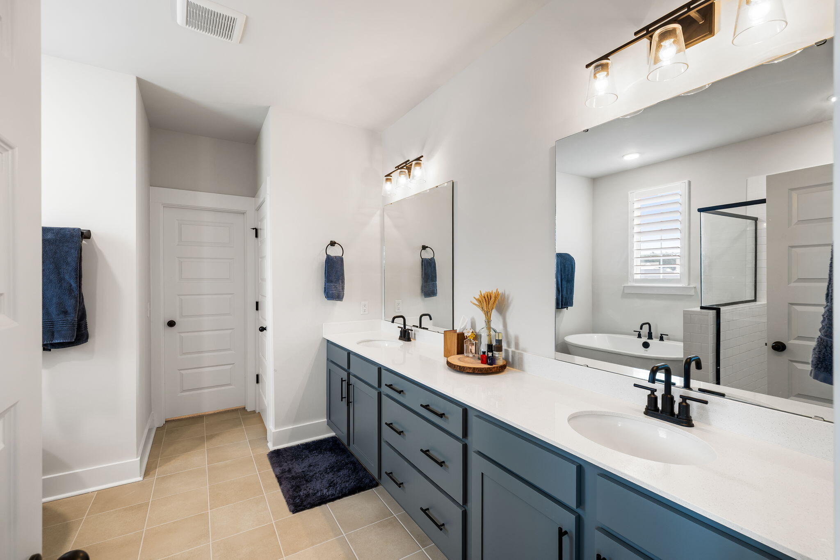
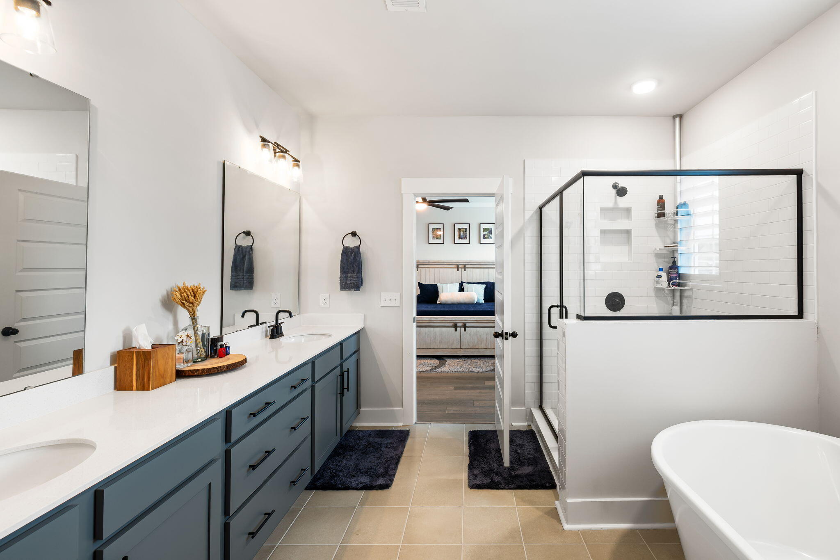
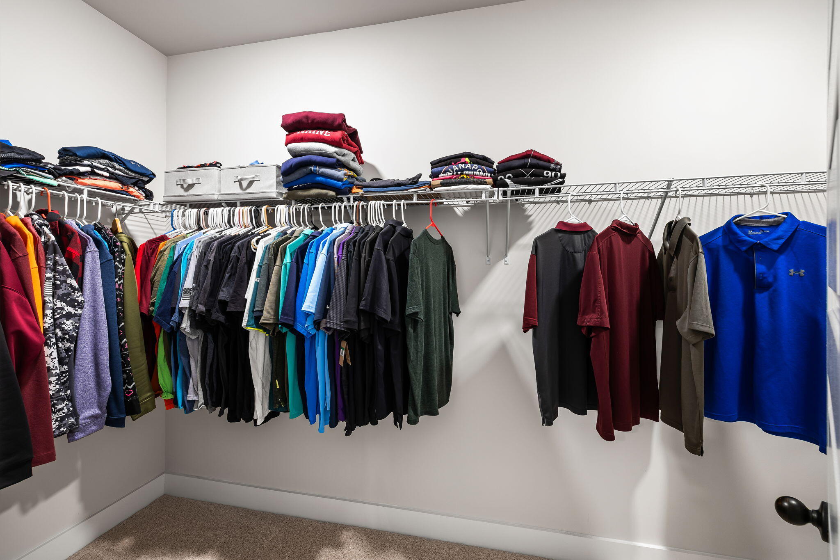
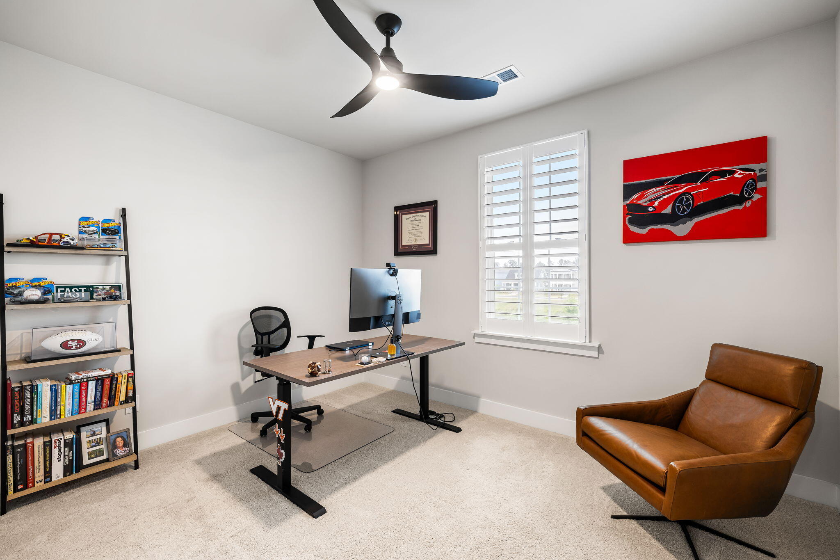
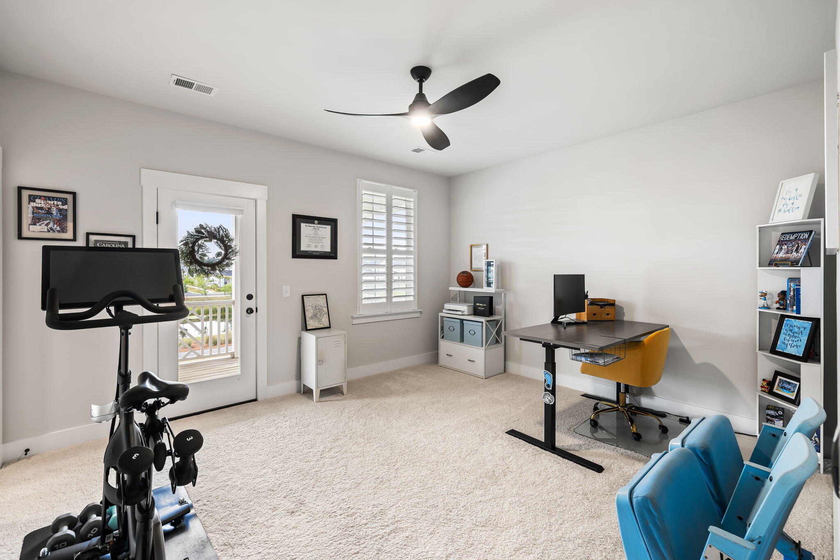
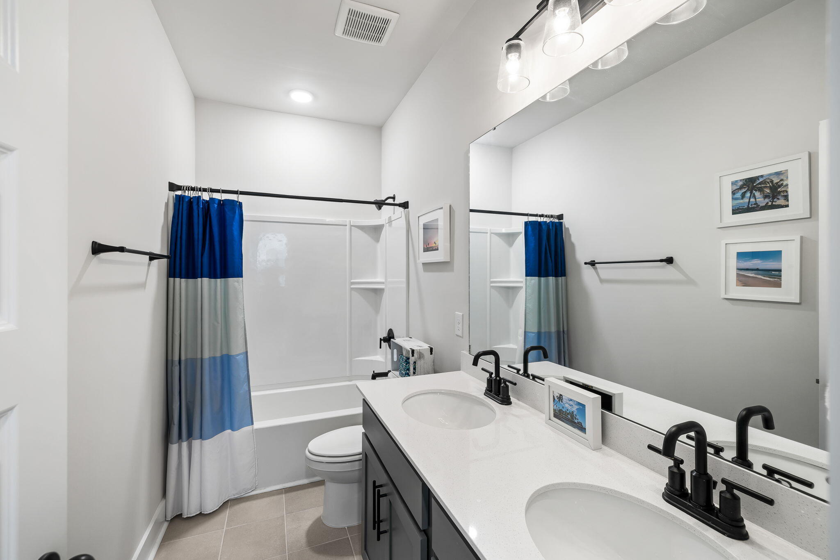
Upstairs, the spacious primary suite serves as a private retreat, featuring dual vanities, a freestanding soaking tub, a large walk-in shower, and ample closet space. Two additional bedrooms, and a full bath provide room for family or guests, while a versatile bonus area is ideal for a media room, playroom, or home office.
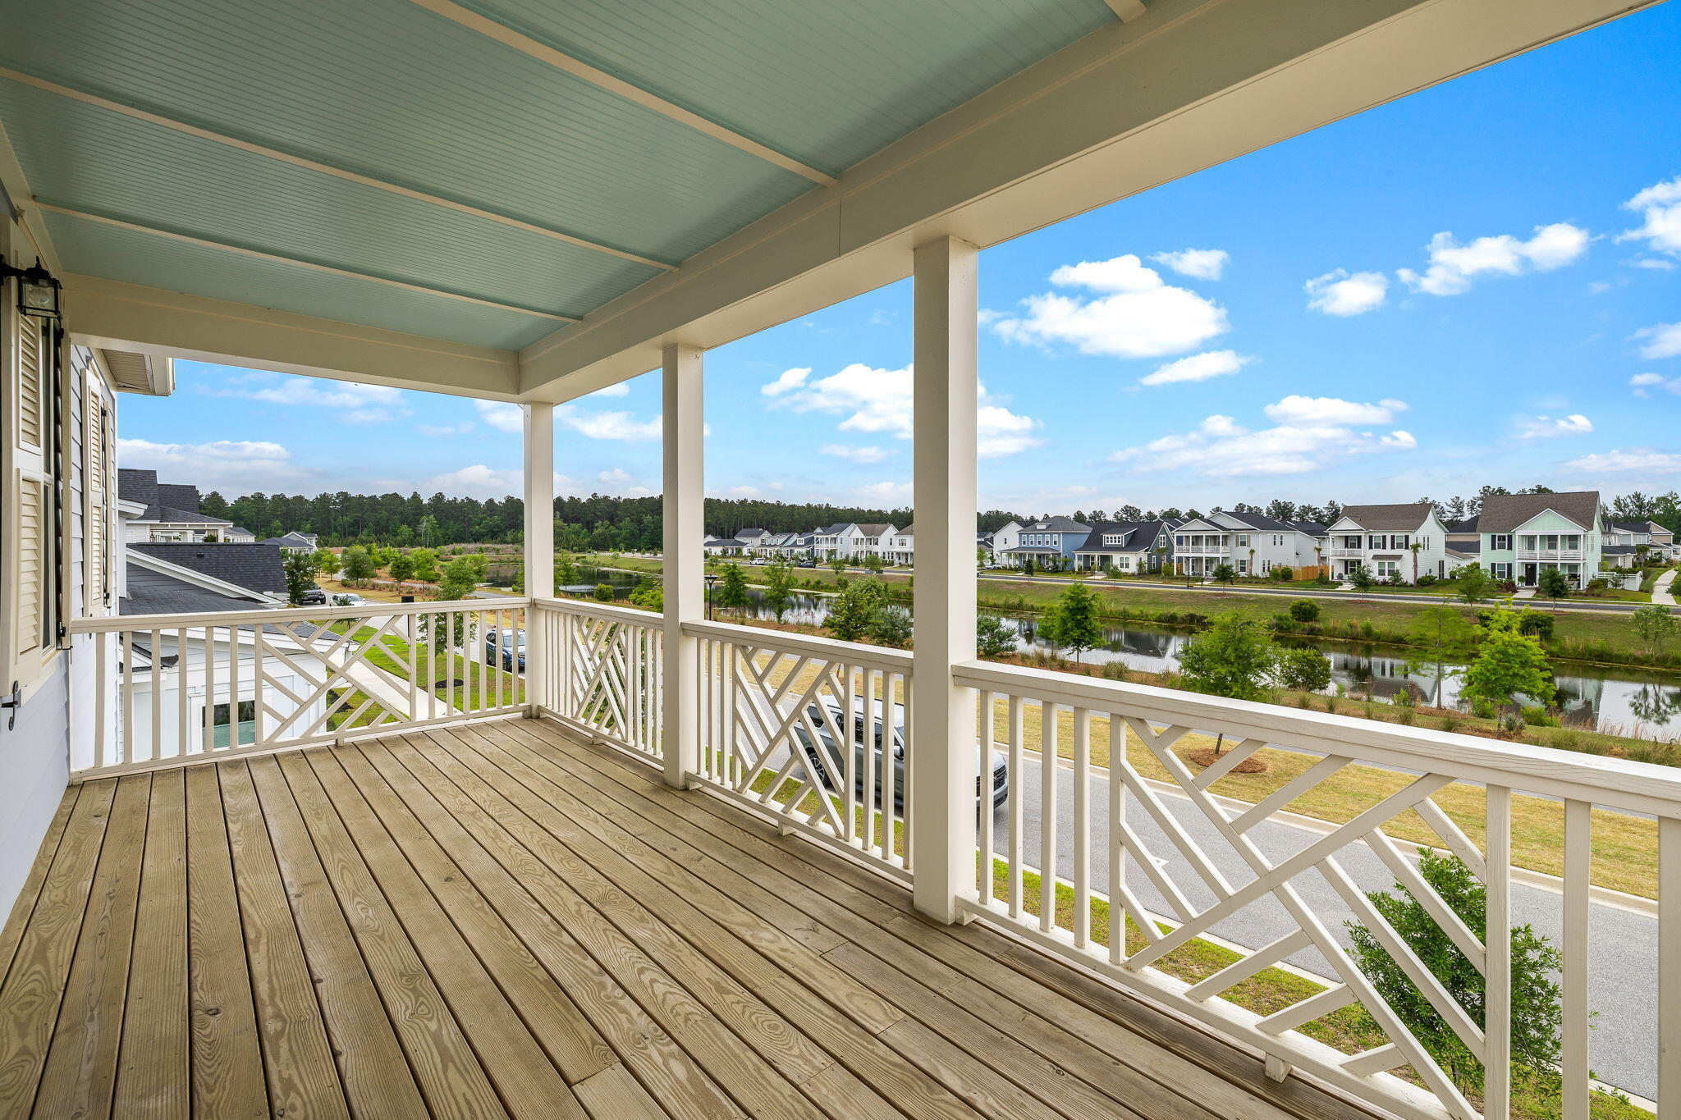
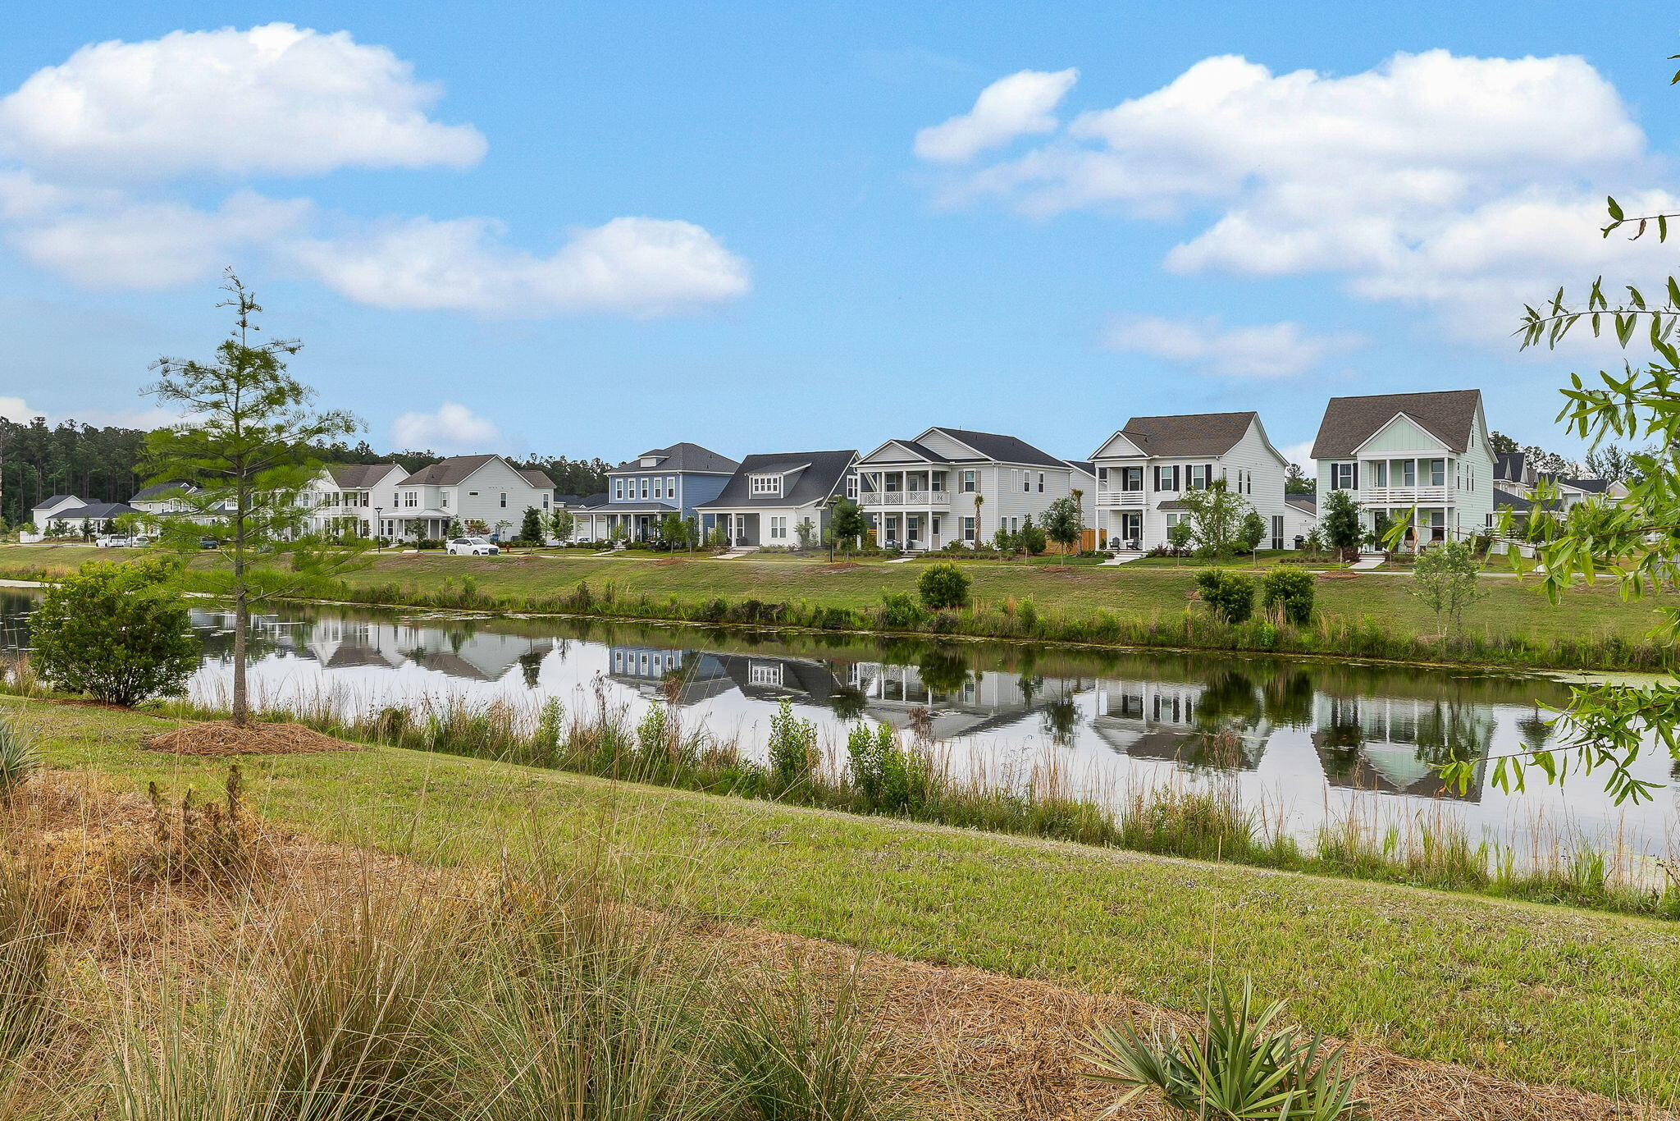
Located in the heart of Nexton on a quiet one-way street, residents enjoy access to resort-style amenities including pools, miles of trails, parks, dining, and shopping--all just minutes away. A brand-new school within walking distance adds even more convenience to this sought-after lifestyle.
If you've been searching for a home with thoughtful upgrades in one of Summerville's premier communities, this is one you won't want to miss. Schedule your showing and experience it firsthand.

4
beds

3
baths

2,900 Sq.Ft. LIVING AREA

Features & Amenities

Interior

  • total bedrooms4
  • Total bathrooms3
  • full bathrooms3
  • Laundry room Washer Hookup, Laundry Room
  • Flooring Ceramic Tile, Luxury Vinyl, Wood
  • Fireplace Family Room, Gas Log, One
  • other interior Features Ceiling - Smooth, High Ceilings, Kitchen Island, Walk-In Closet(s), Bonus, Eat-in Kitchen, Family, Loft, In-Law Floorplan, Pantry, Separate Dining

Area & Lot

  • Status Sold
  • Date Sold June 18, 2026
  • Living Area2,900 Sq.Ft.
  • Total Area2,900 Sq.Ft.
  • MLS® ID26013308
  • TypeResidential
  • YEAR BUILT2023
  • NeighborhoodSummerville
  • Architecture StylesCraftsman, Traditional
  • Water FrontagePond Site
  • Elementary SchoolNexton Elementary
  • Middle SchoolSangaree
  • High SchoolCane Bay High School

Exterior

  • STORIES2
  • Garage Space2.0
  • water SourcePublic
  • utilitiesBCW SA, Berkeley Elect Co-Op, Dominion Energy
  • roofArchitectural, Asphalt
  • lot featuresCorner Lot
  • parking2 Car Garage, Detached, Off Street
  • HEAT TYPENatural Gas
  • AIR CONDITIONINGCentral Air
  • sewerPublic Sewer
  • SubstructureRaised Slab
  • other exterior FeaturesBalcony

Financial

  • Sales Price$650,000
Jason Husted

Jason Husted

Book a Time With Us

When it comes to buying or selling real estate—locally or across South Carolina—no one does it better than The Husted Team. With deep market knowledge, proven strategies, and a network of trusted industry professionals, we’ve streamlined the process to deliver results and a five-star experience from start to finish. Whether you're moving down the street or across the state, trust the team that knows the market inside and out.

Follow Us on Instagram