
518 Richfield Way
518 Richfield Way
518 Richfield Way
518 Richfield Way
518 Richfield Way
518 Richfield Way
518 Richfield Way
518 Richfield Way
518 Richfield Way
518 Richfield Way
518 Richfield Way
518 Richfield Way
518 Richfield Way
518 Richfield Way
518 Richfield Way
518 Richfield Way
518 Richfield Way
518 Richfield Way
518 Richfield Way
518 Richfield Way
518 Richfield Way
518 Richfield Way
518 Richfield Way
518 Richfield Way
518 Richfield Way
518 Richfield Way
518 Richfield Way
518 Richfield Way
518 Richfield Way
518 Richfield Way
518 Richfield Way
518 Richfield Way
518 Richfield Way
518 Richfield Way
518 Richfield Way
518 Richfield Way
518 Richfield Way
518 Richfield Way
SEE ALL PHOTOS
518 Richfield Way
518 Richfield Way
518 Richfield Way
518 Richfield Way
518 Richfield Way
518 Richfield Way
518 Richfield Way
518 Richfield Way
518 Richfield Way
518 Richfield Way
518 Richfield Way
518 Richfield Way
518 Richfield Way
518 Richfield Way
518 Richfield Way
518 Richfield Way
518 Richfield Way
518 Richfield Way
518 Richfield Way
518 Richfield Way
518 Richfield Way
518 Richfield Way
518 Richfield Way
518 Richfield Way
518 Richfield Way
518 Richfield Way
518 Richfield Way
518 Richfield Way
518 Richfield Way
518 Richfield Way
518 Richfield Way
518 Richfield Way
518 Richfield Way
518 Richfield Way
518 Richfield Way
518 Richfield Way
518 Richfield Way
518 Richfield Way
Sold

518 Richfield Way

518 Richfield Way, Summerville, SC 29486

$448,500
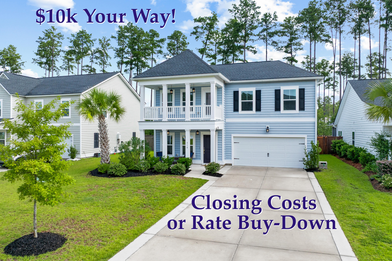
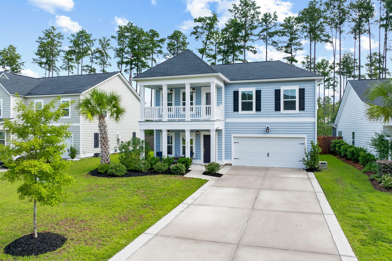
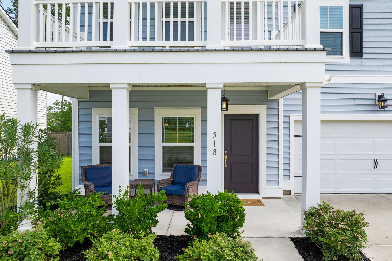
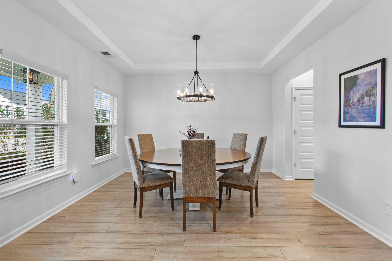
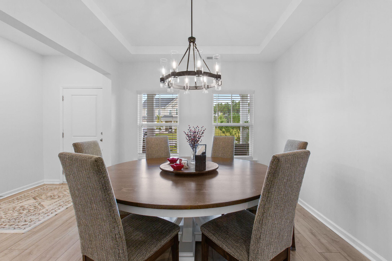
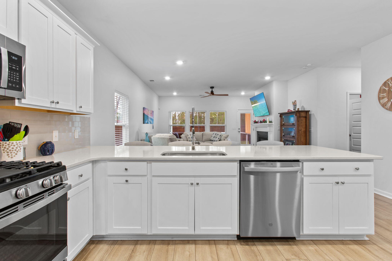
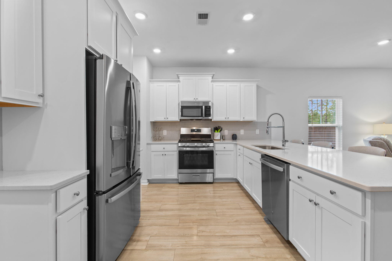
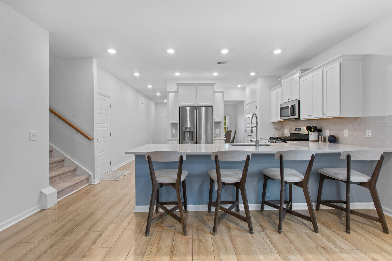
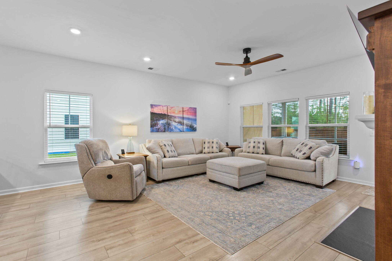
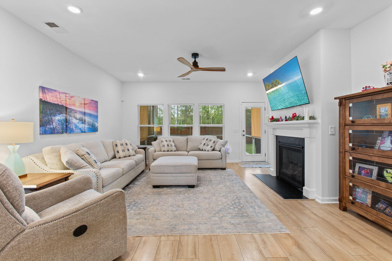
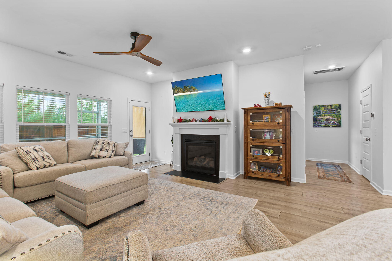
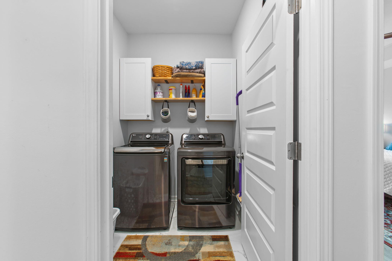
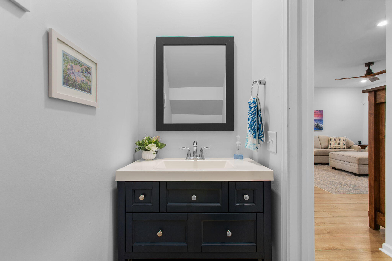
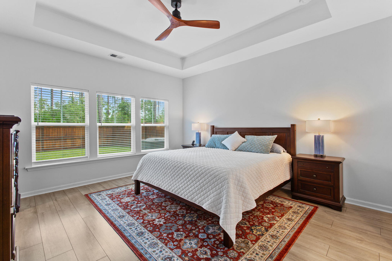
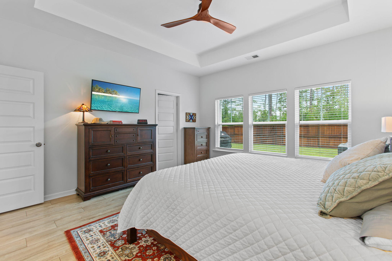
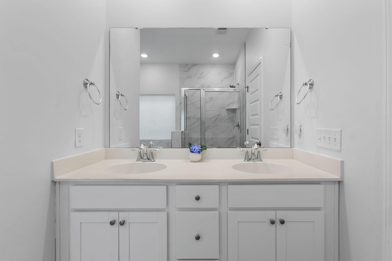
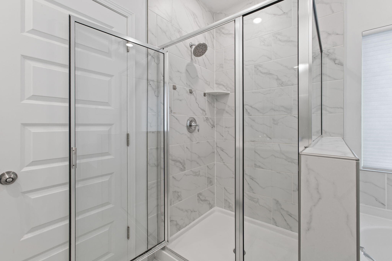
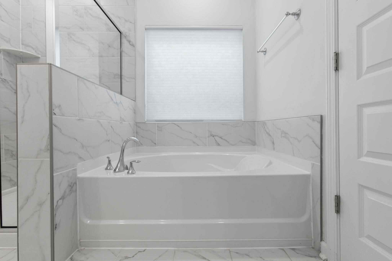
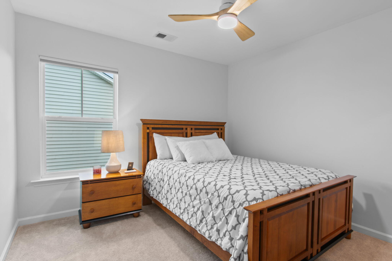
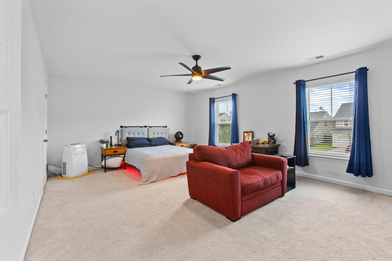
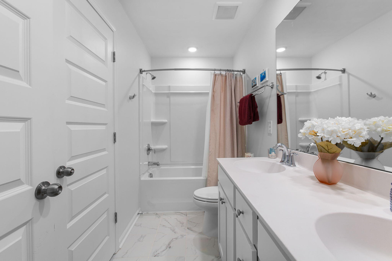
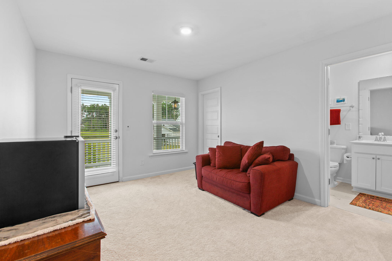
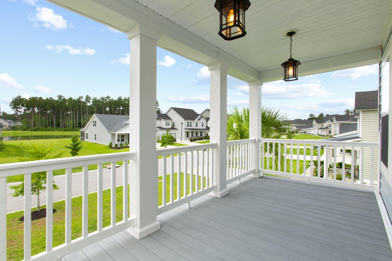
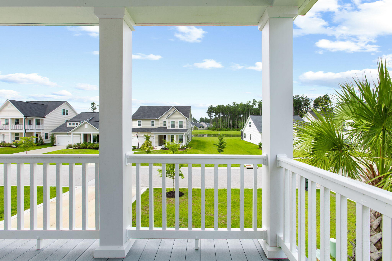
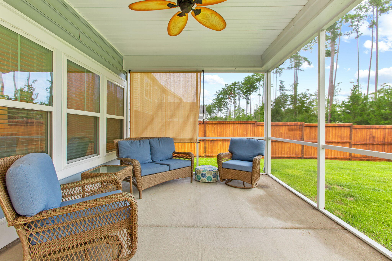
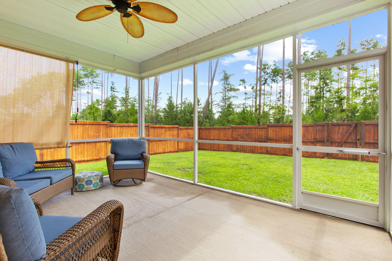
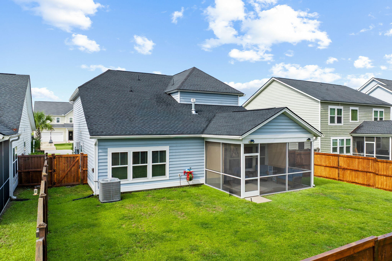
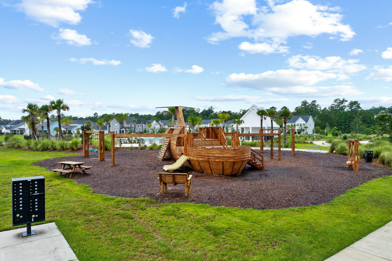
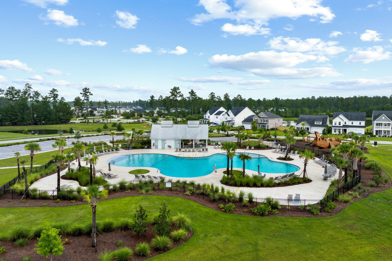
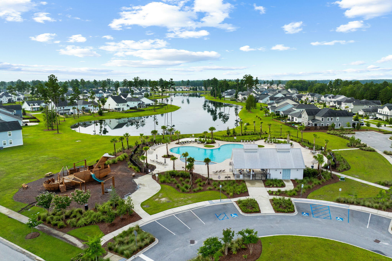
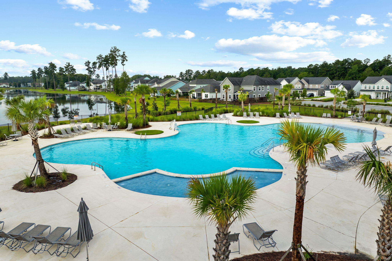
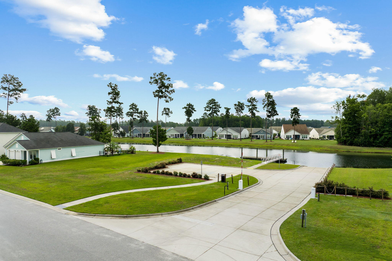
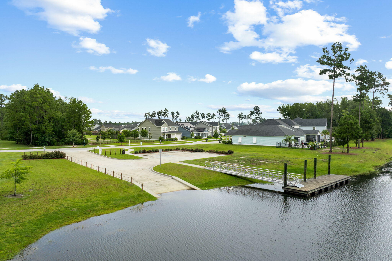
SELLER OFFERING $10,000 IN CONCESSIONS TOWARDS CLOSING COSTS OR RATE BUY-DOWN! Welcome to Lowcountry charm with modern convenience! This beautifully maintained Charleston-style home features iconic double front porches with warm lantern lighting, LVP flooring, smart home features, security system, and Nest thermostats. The versatile floor plan offers a first-floor primary suite plus spacious upstairs bedrooms, including one with direct access to the oversized balcony with a unique touch of water view. The kitchen features high-end appliances, a spacious peninsula, and plenty of storage. Enjoy the screened porch and fully fenced backyard--when you want outdoor privacy, it's here! Concrete driveway extensions add valuable space, while upgraded gutters and other thoughtful improvements add to the home's functionality. Living in Waterside at Lakes of Cane Bay, residents enjoy a pool, playground, scenic trails, plus a nearby launch for non-motorized water fun. Charming, functional, and meticulously maintained--this home is move-in ready and ready to welcome its next owner. Schedule your showing today!

5
beds

4
baths

2,518 Sq.Ft. LIVING AREA

6,969.6 Sq.Ft. lot

Features & Amenities

Interior

  • total bedrooms5
  • Total bathrooms4
  • full bathrooms3
  • half bathroom1
  • Flooring Ceramic Tile, Carpet, Luxury Vinyl
  • Fireplace Gas Log, Gas Connection, Living Room
  • other interior Features Garden Tub/Shower, Ceiling - Smooth, Walk-In Closet(s), Ceiling Fan(s), Entrance Foyer, Office, Pantry, Separate Dining

Area & Lot

  • Status Sold
  • Date Sold October 19, 2026
  • Living Area2,518 Sq.Ft.
  • Total Area2,518 Sq.Ft.
  • Lot Area6,969.6 Sq.Ft.
  • MLS® ID26022918
  • TypeResidential
  • YEAR BUILT2022
  • NeighborhoodSummerville
  • Architecture StylesTraditional
  • Water FrontageLake Privileges
  • Elementary SchoolCane Bay
  • Middle SchoolCane Bay
  • High SchoolCane Bay High School

Exterior

  • STORIES2
  • Garage Space2.0
  • water SourcePublic
  • utilitiesBerkeley Elect Co-Op
  • roofAsphalt
  • lot featuresWooded
  • parking2 Car Garage
  • HEAT TYPEElectric
  • AIR CONDITIONINGCentral Air
  • sewerPublic Sewer
  • SubstructureSlab
  • other exterior FeaturesRain Gutters, Balcony

Financial

  • Sales Price$448,500
Diane Cole

Diane Cole

Jason Husted

Jason Husted

Book a Time With Us

When it comes to buying or selling real estate—locally or across South Carolina—no one does it better than The Husted Team. With deep market knowledge, proven strategies, and a network of trusted industry professionals, we’ve streamlined the process to deliver results and a five-star experience from start to finish. Whether you're moving down the street or across the state, trust the team that knows the market inside and out.

Follow Us on Instagram
