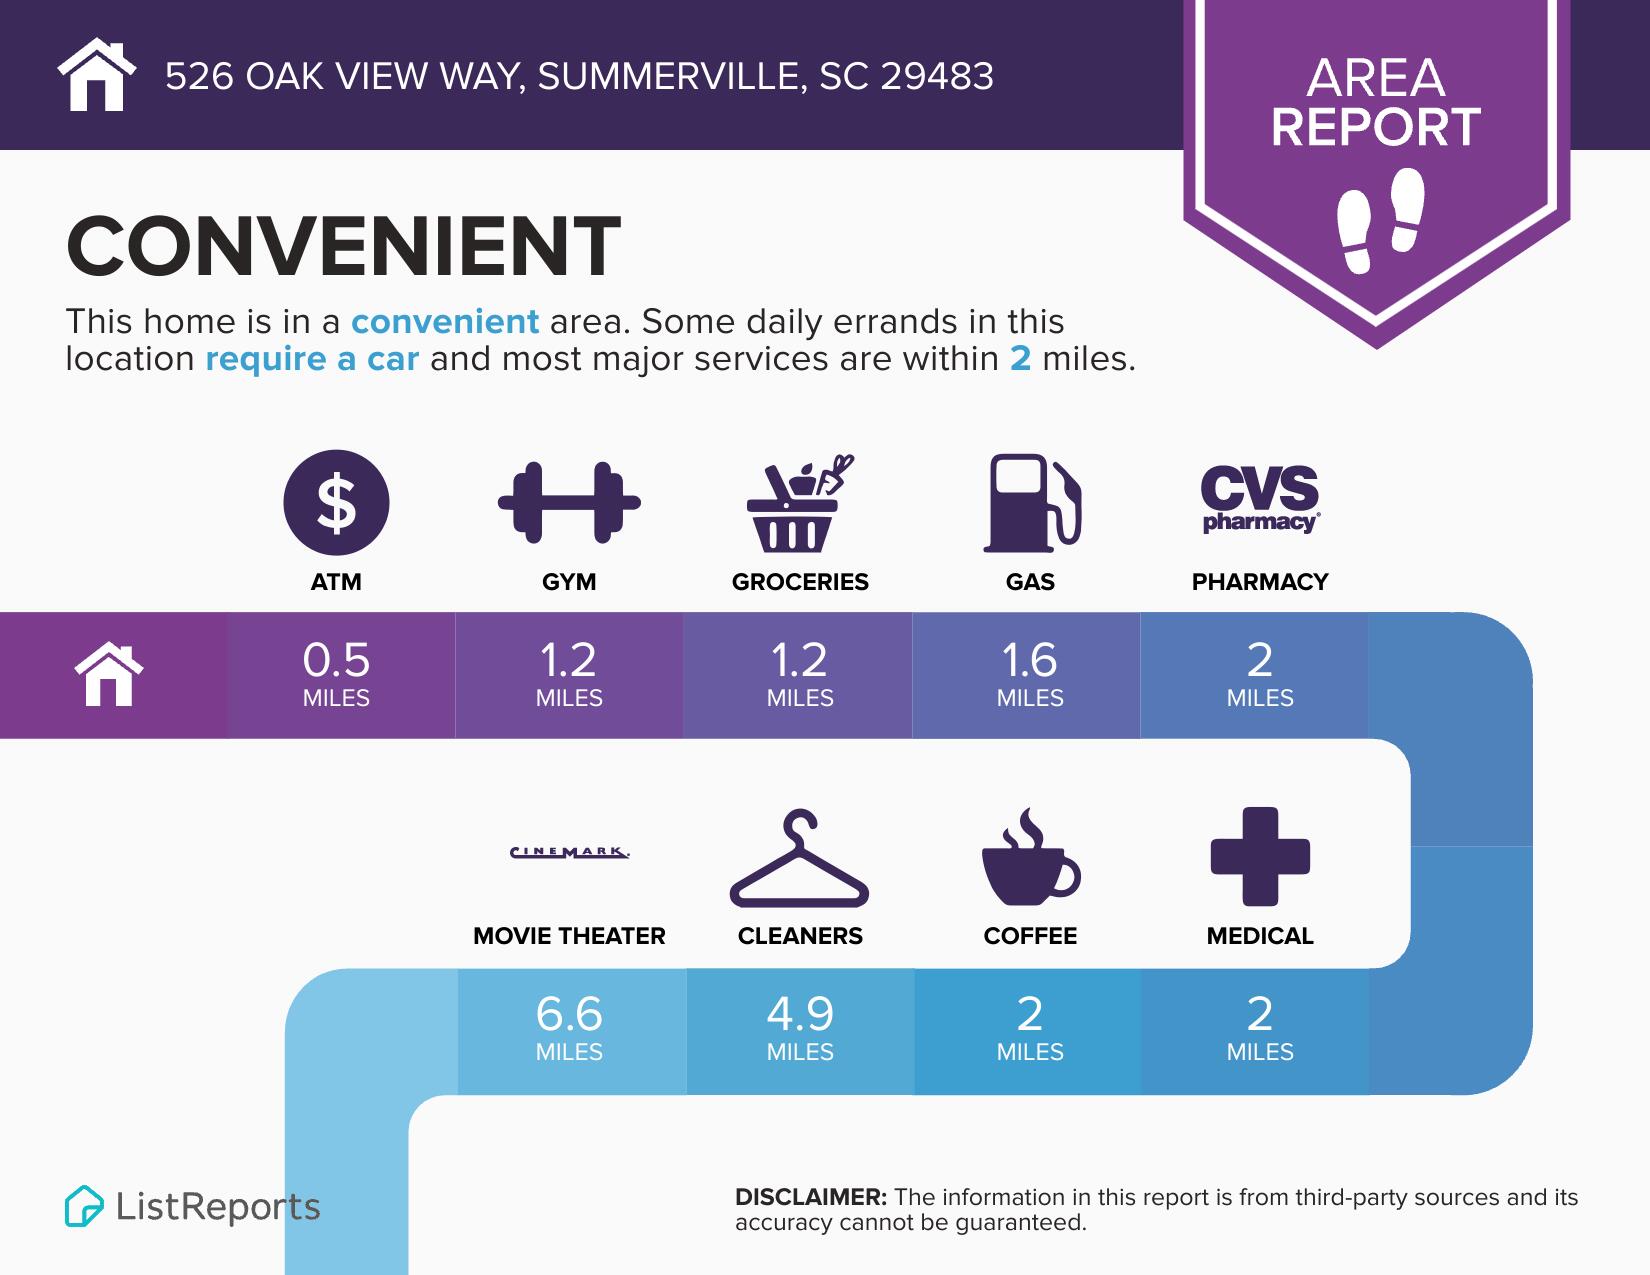
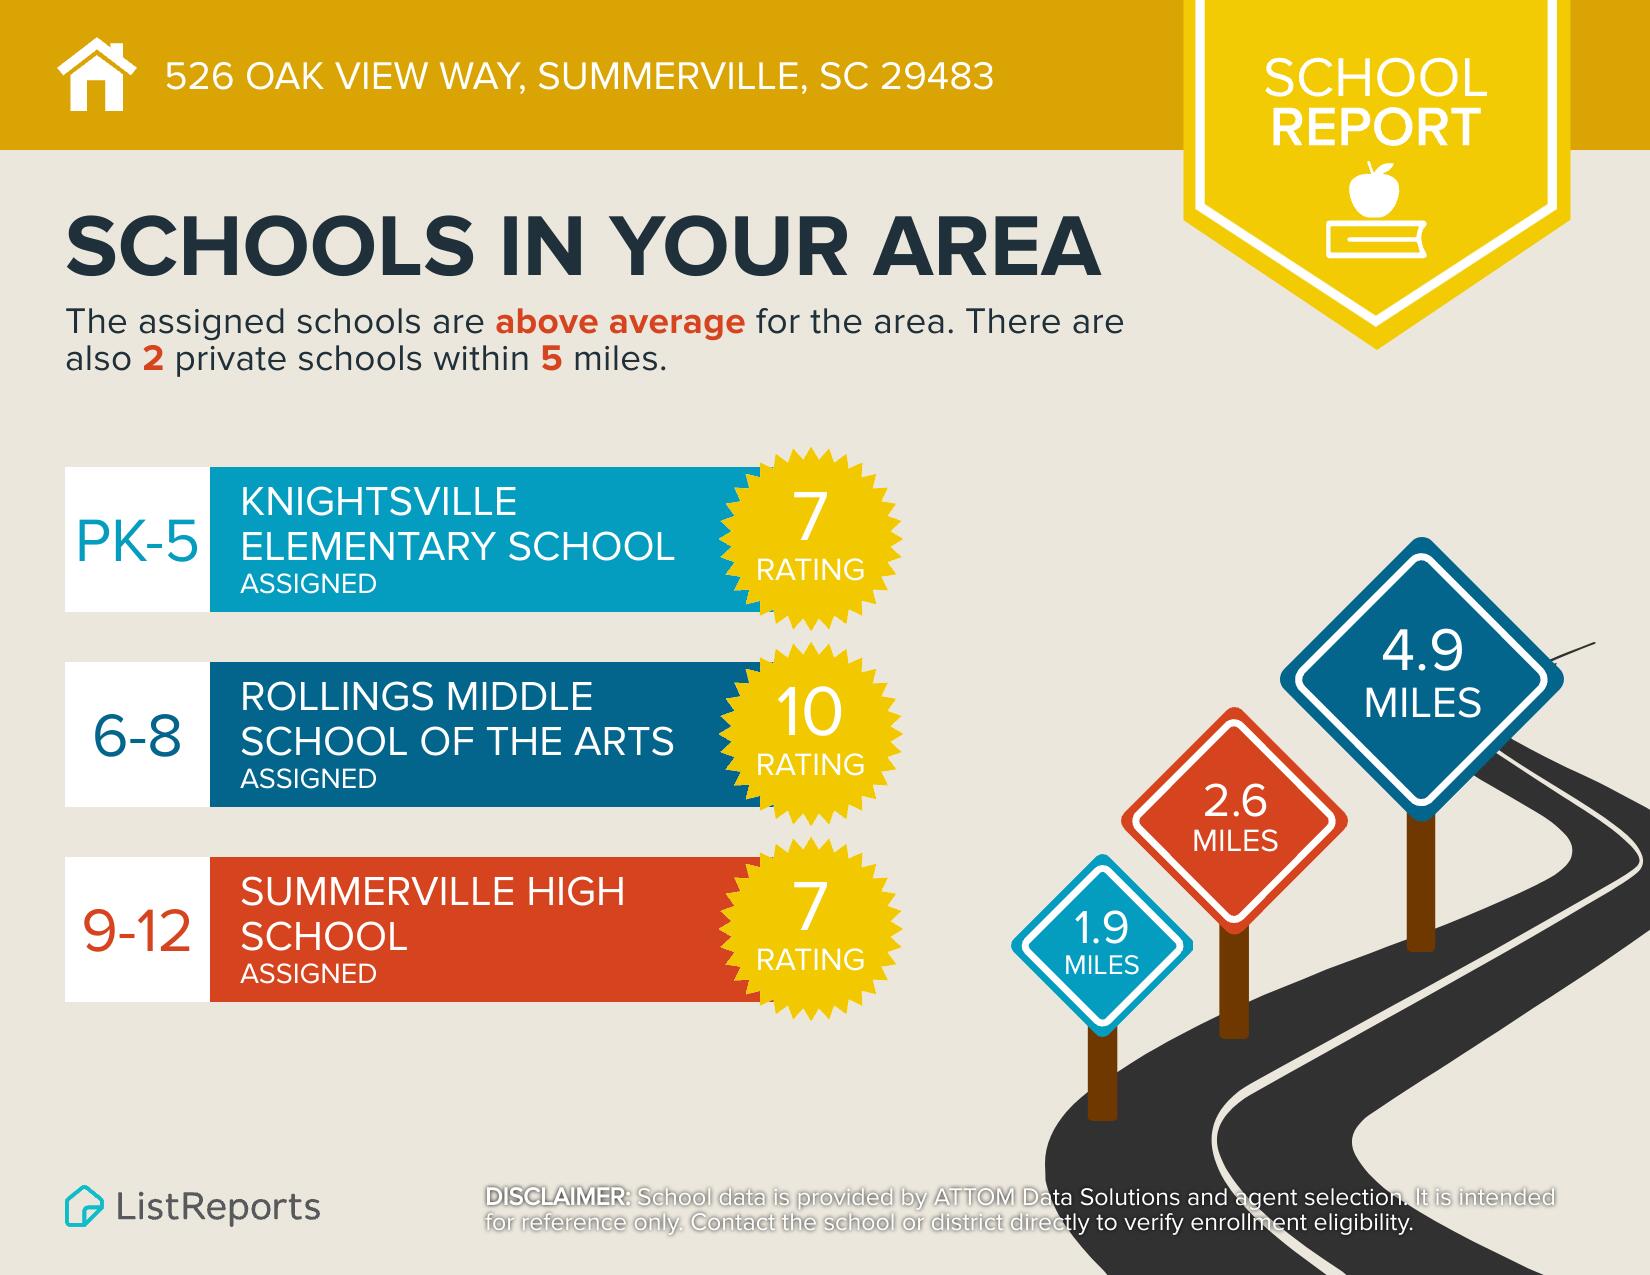
526 Oak View Way
526 Oak View Way
526 Oak View Way
526 Oak View Way
526 Oak View Way
526 Oak View Way
526 Oak View Way
526 Oak View Way
526 Oak View Way
526 Oak View Way
526 Oak View Way
526 Oak View Way
526 Oak View Way
526 Oak View Way
526 Oak View Way
526 Oak View Way
526 Oak View Way
526 Oak View Way
526 Oak View Way
526 Oak View Way
526 Oak View Way
526 Oak View Way
526 Oak View Way
526 Oak View Way
526 Oak View Way
526 Oak View Way
526 Oak View Way
526 Oak View Way
526 Oak View Way
526 Oak View Way
526 Oak View Way
526 Oak View Way
526 Oak View Way
526 Oak View Way
526 Oak View Way
526 Oak View Way
526 Oak View Way
526 Oak View Way
526 Oak View Way
SEE ALL PHOTOS
526 Oak View Way
526 Oak View Way
526 Oak View Way
526 Oak View Way
526 Oak View Way
526 Oak View Way
526 Oak View Way
526 Oak View Way
526 Oak View Way
526 Oak View Way
526 Oak View Way
526 Oak View Way
526 Oak View Way
526 Oak View Way
526 Oak View Way
526 Oak View Way
526 Oak View Way
526 Oak View Way
526 Oak View Way
526 Oak View Way
526 Oak View Way
526 Oak View Way
526 Oak View Way
526 Oak View Way
526 Oak View Way
526 Oak View Way
526 Oak View Way
526 Oak View Way
526 Oak View Way
526 Oak View Way
526 Oak View Way
526 Oak View Way
526 Oak View Way
526 Oak View Way
526 Oak View Way
526 Oak View Way
526 Oak View Way
526 Oak View Way
526 Oak View Way
Courtesy of The Husted Team powered by Keller Williams
For Sale

526 Oak View Way

526 Oak View Way, Summerville, SC 29483

$560,000
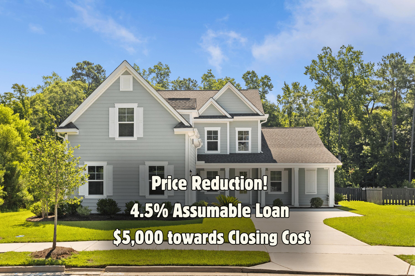
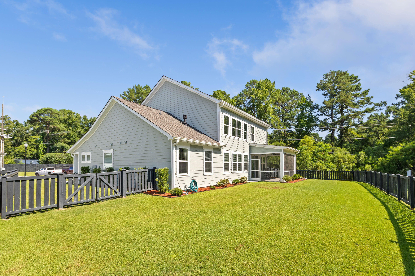
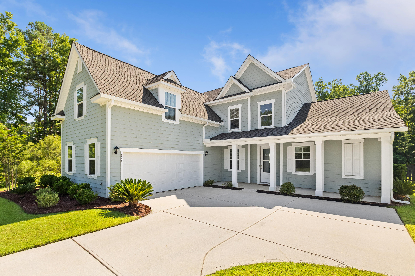
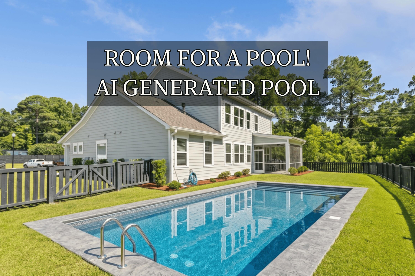
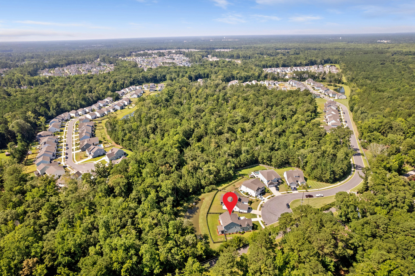
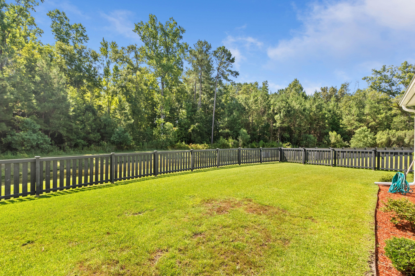
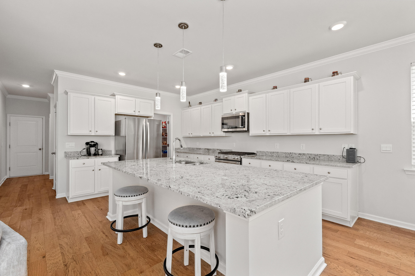
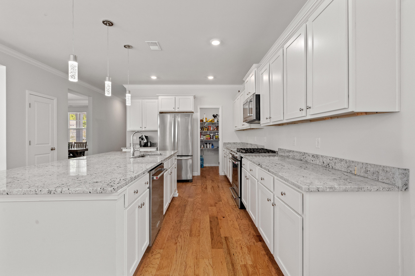
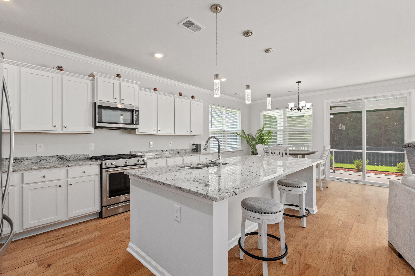
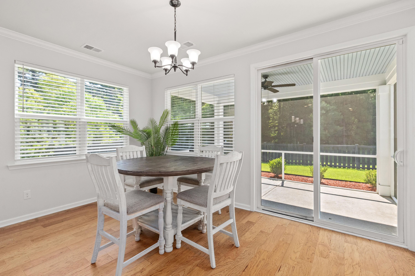
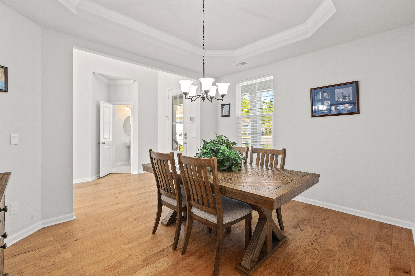
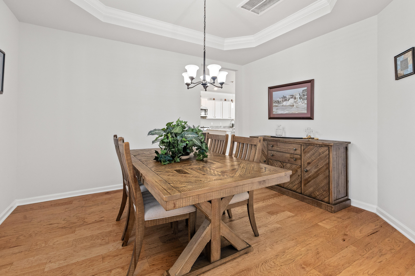
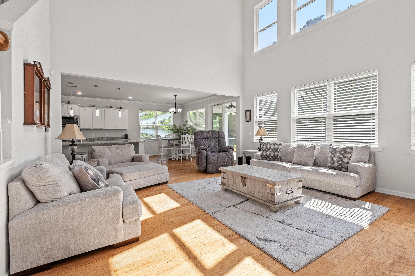
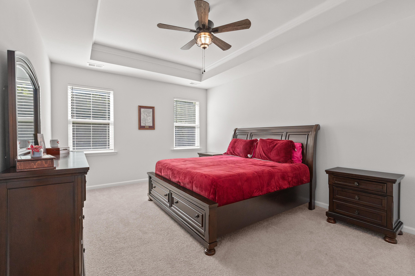
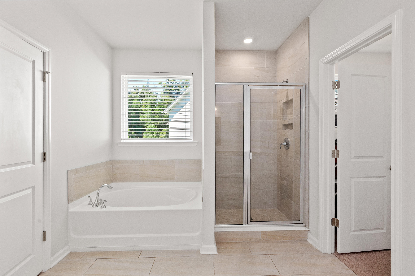
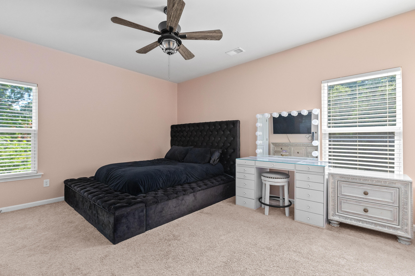
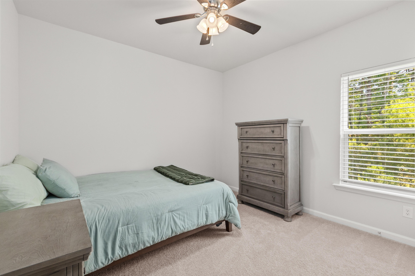
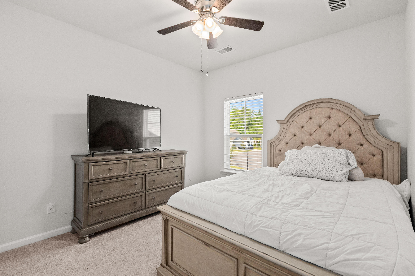
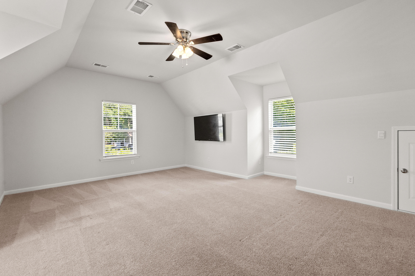
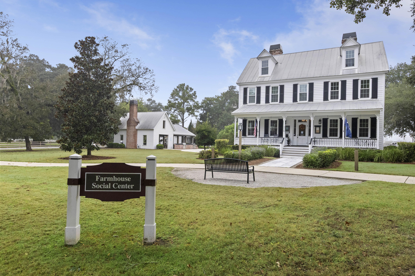
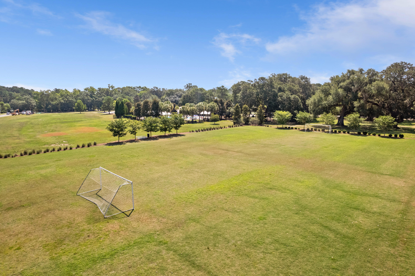
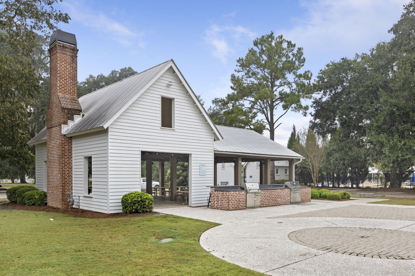
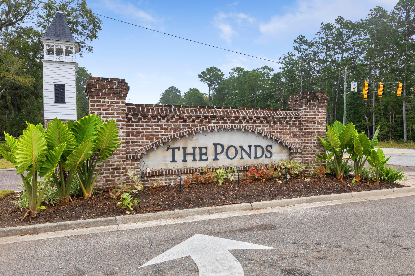
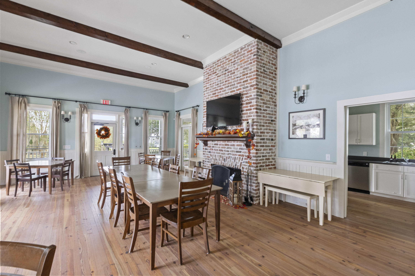
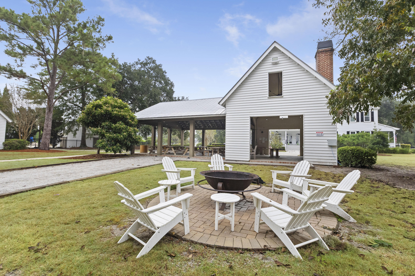
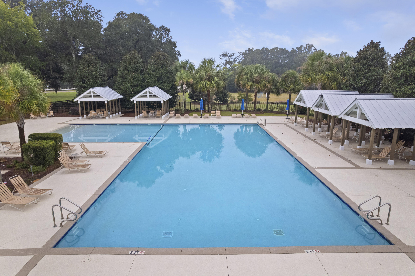
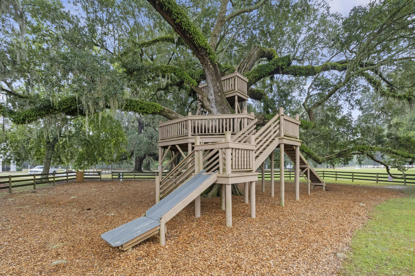
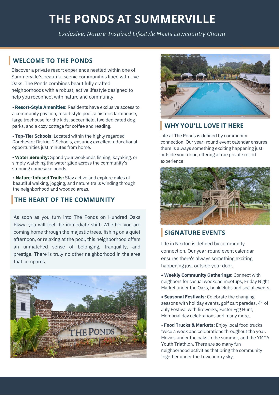
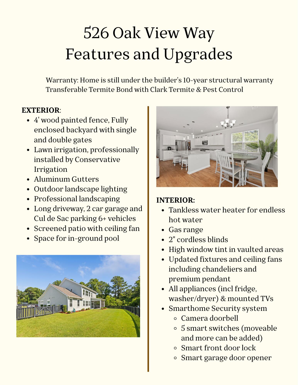
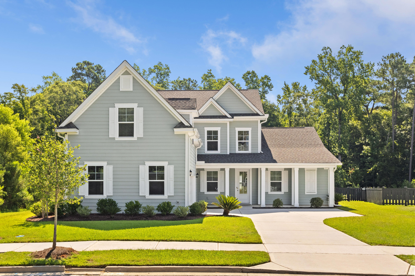
4.5% ASSUMABLE LOAN + UP TO $10K CLOSING COST CREDIT A turnkey homeawaits at 526 Oak View Way, nestled on a premium, private cul-de-saclot backing to woods & a pond in the unique neighborhood, The Ponds,in Summerville. Enjoy resort-style amenities: Pool with pavilions,miles of nature trails, kayak-launch ponds, fishing, a treehouse, dogparks, office cottage, weekly and seasonal events.This move-in ready smart home features an open-concept floor plan withhigh vaulted ceilings, luxury fixtures & rich natural light. Thedownstairs primary suite boasts a dedicated HVAC for total comfort.Smart tech controls the video doorbell, lights, HVAC, garage & frontdoor.Warranties:Home is still under the builder's 10-year structural warrantyLoaded with upgrades and features:-- Fully fenced yard
-- Lawn irrigation
-- Gutters
-- Outdoor lighting
-- Professional landscaping
-- Long driveway and Cul de Sac parking
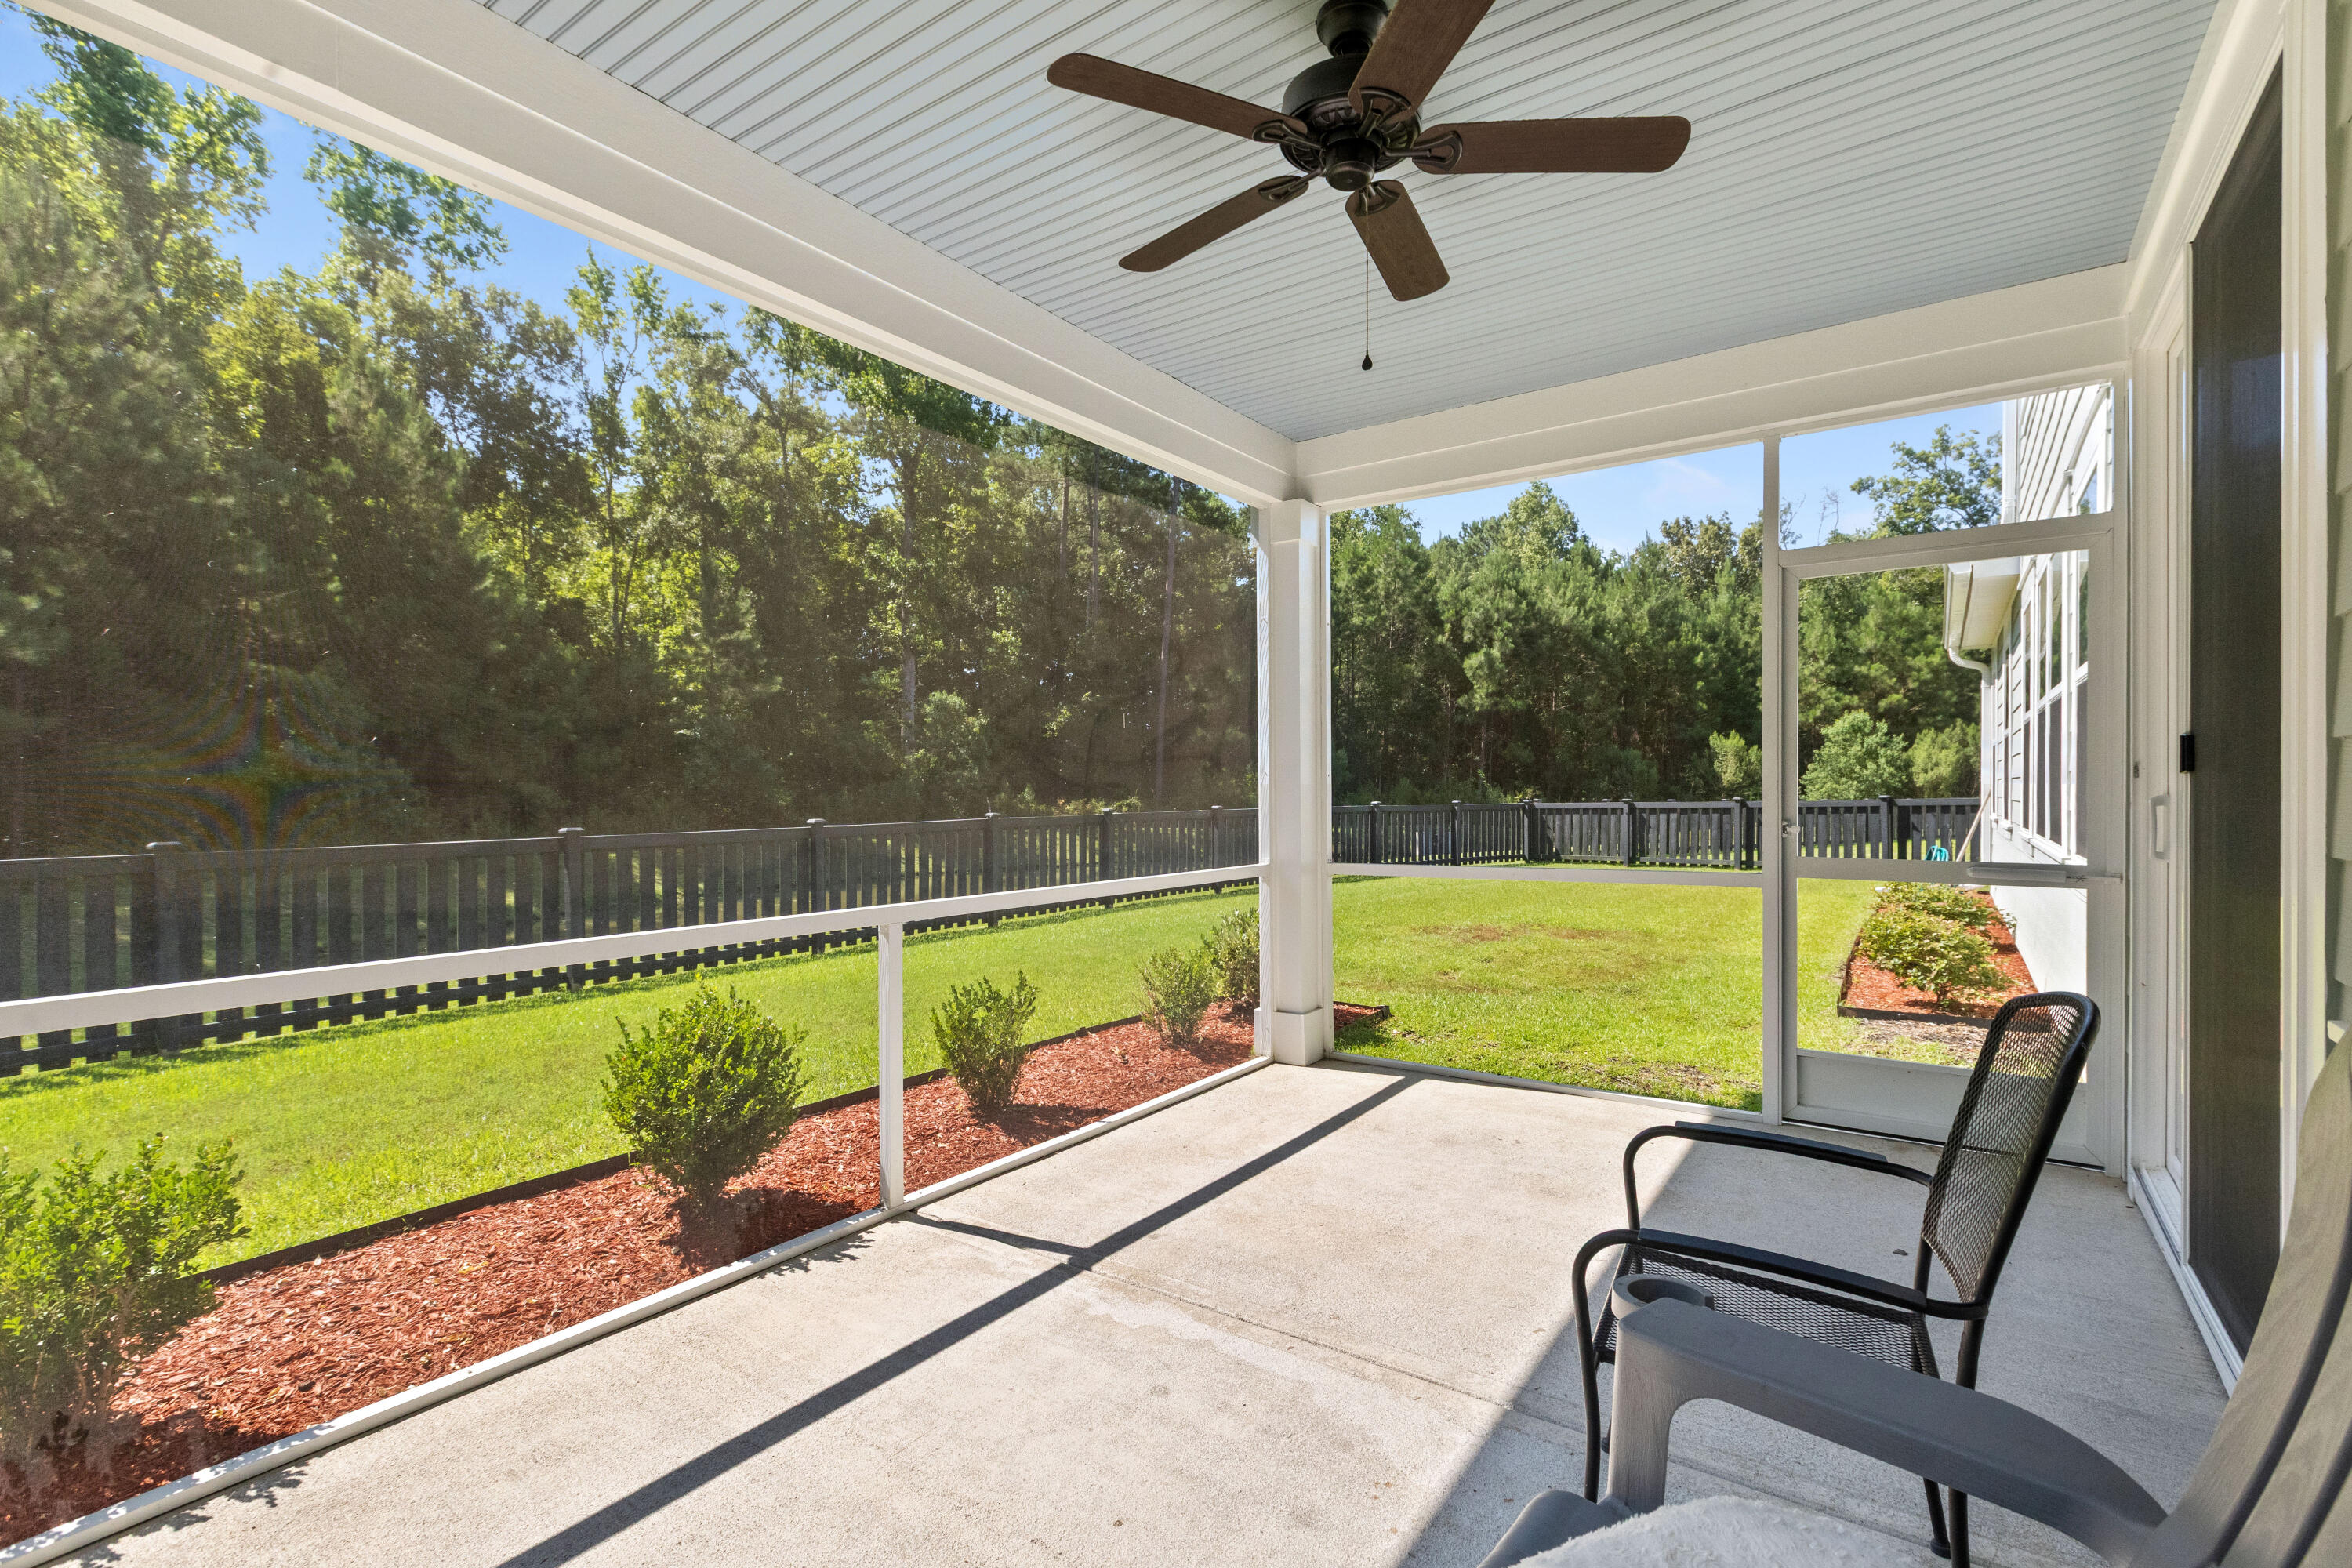
-- Screened patio
-- Space for in-ground pool
-- Transferable Termite Bond
-- Tankless Water Heater
-- Gas range
-- 2" Blinds
-- High window tint
-- Updated fixtures and remote ceiling fans
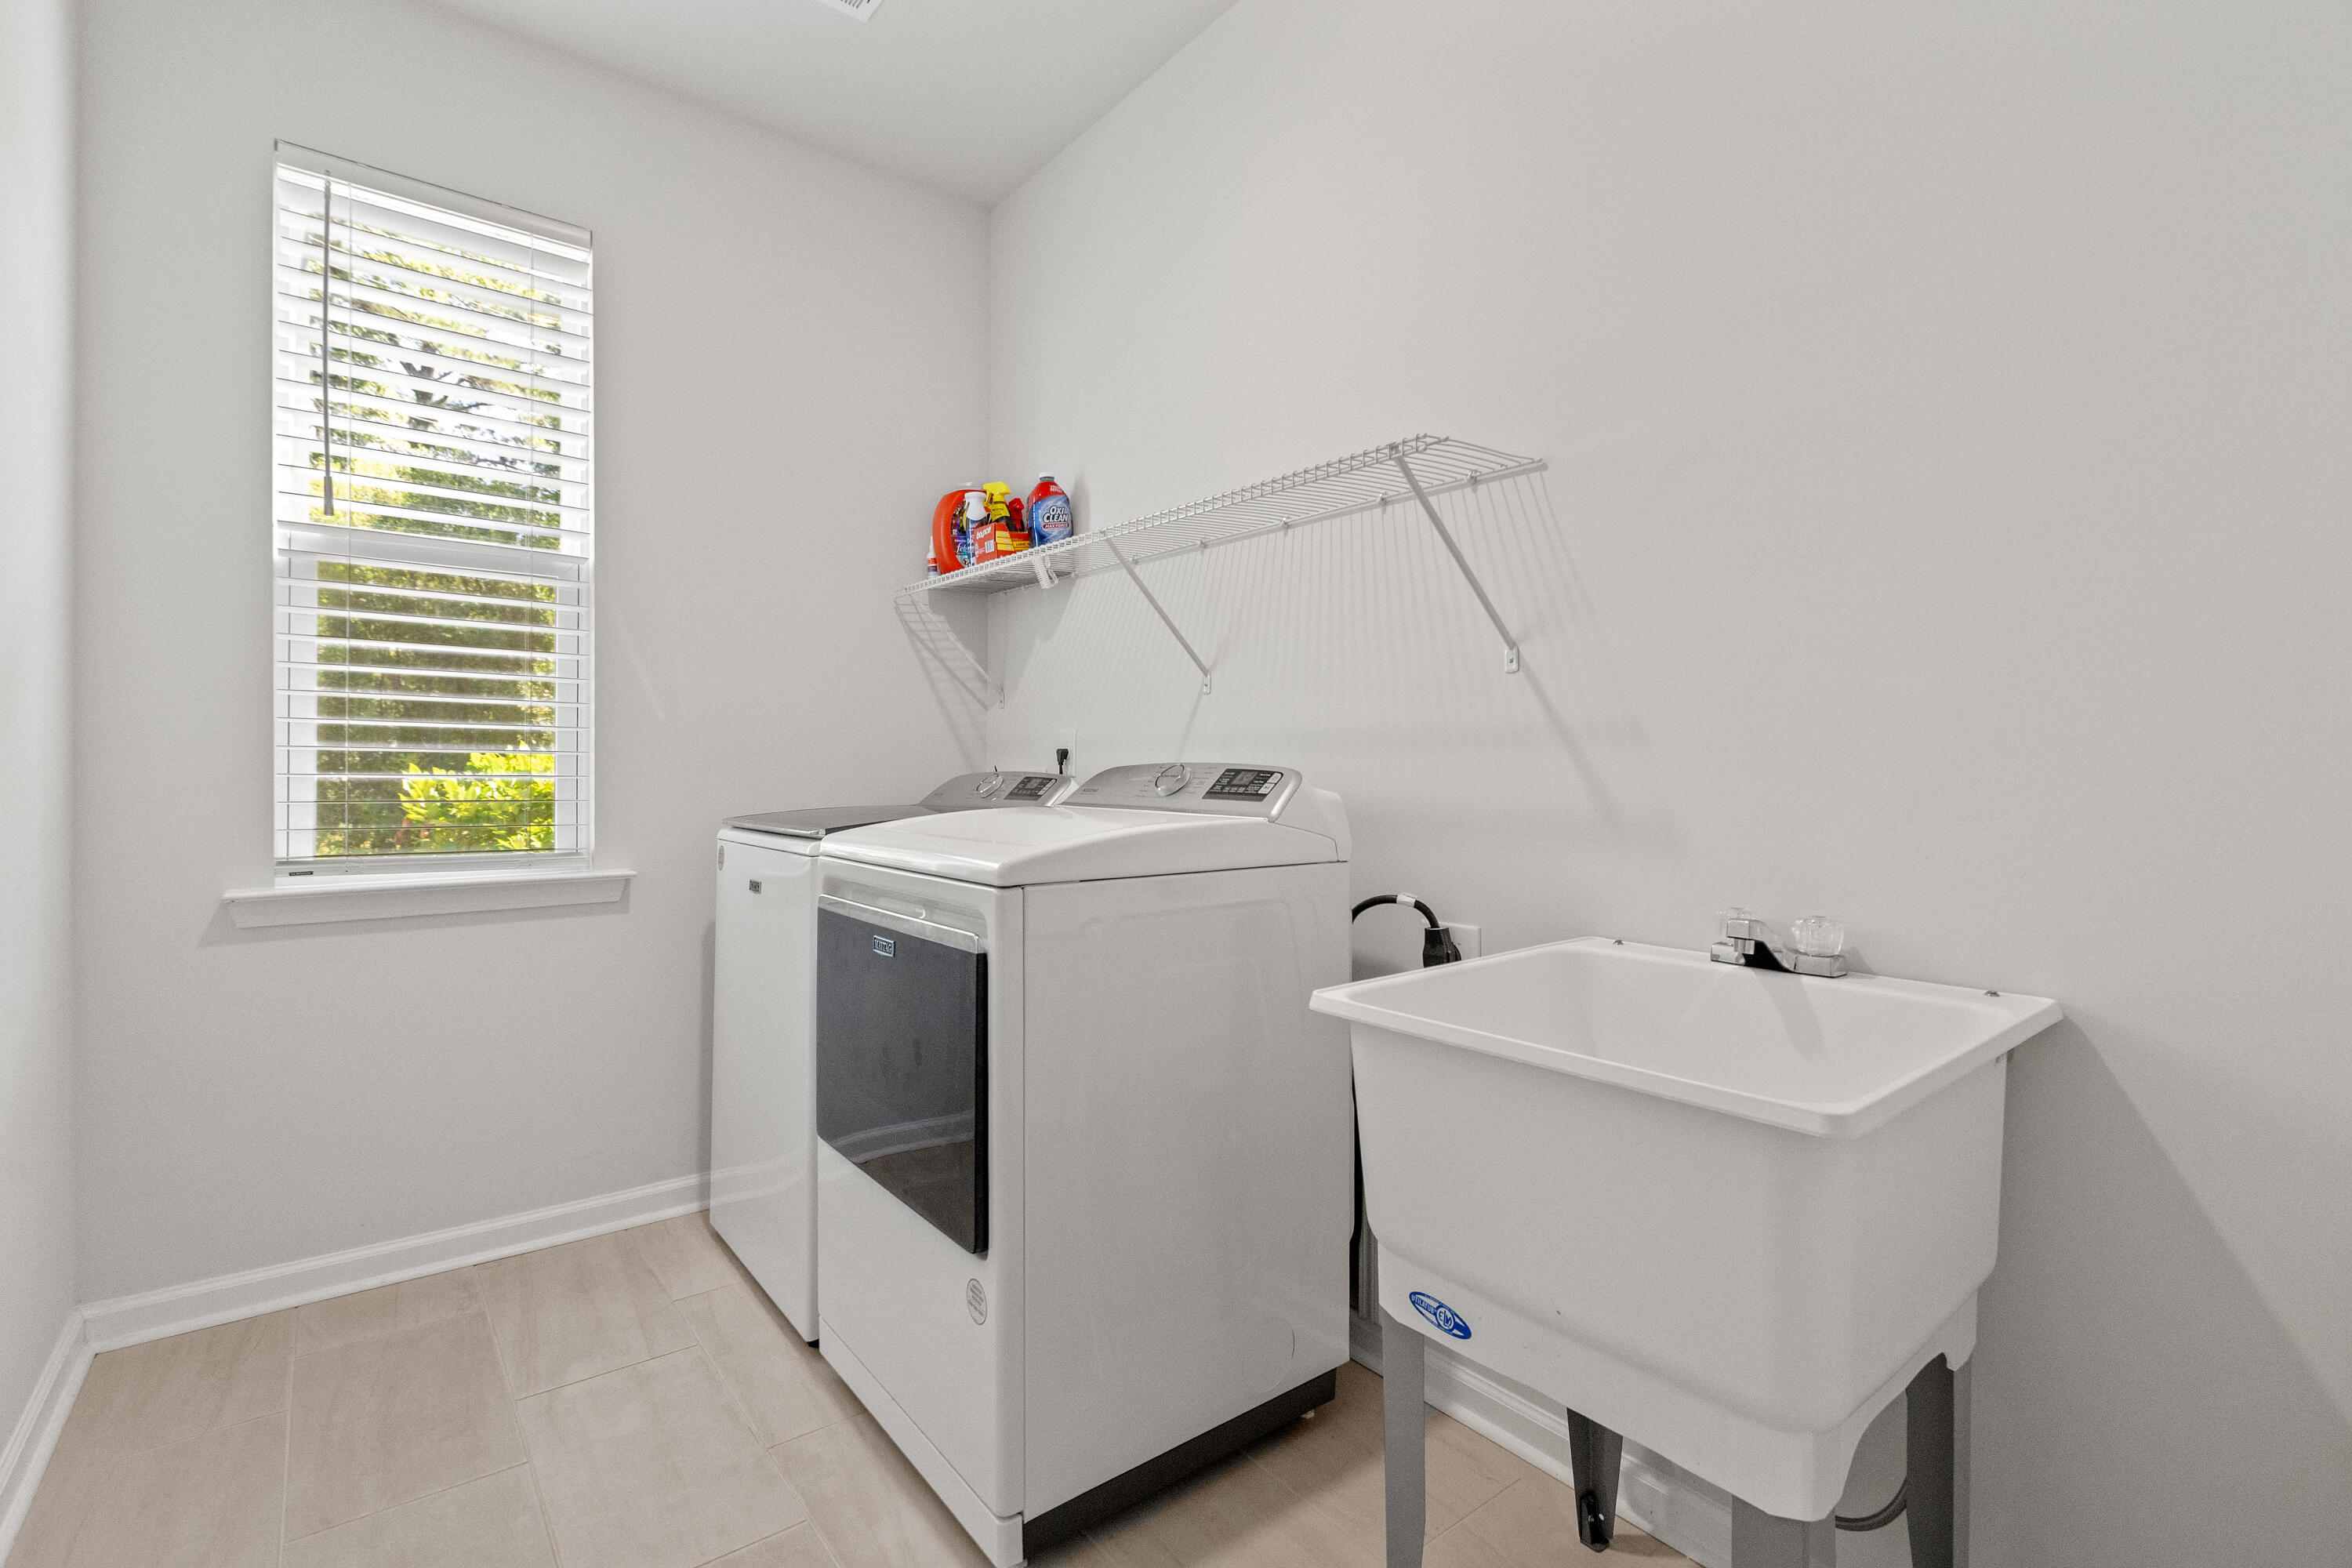
-- All appliances (incl fridge, washer/dryer) & mounted TVs stay!
-- Smarthome Security system
----Camera doorbell
----5 smart switchs (moveable and more can be added)
----Smart front door lock
----Smart garage door opener

5
beds

4
baths

3,080 Sq.Ft. LIVING AREA

10,018.8 Sq.Ft. lot

Features & Amenities

Interior

  • total bedrooms5
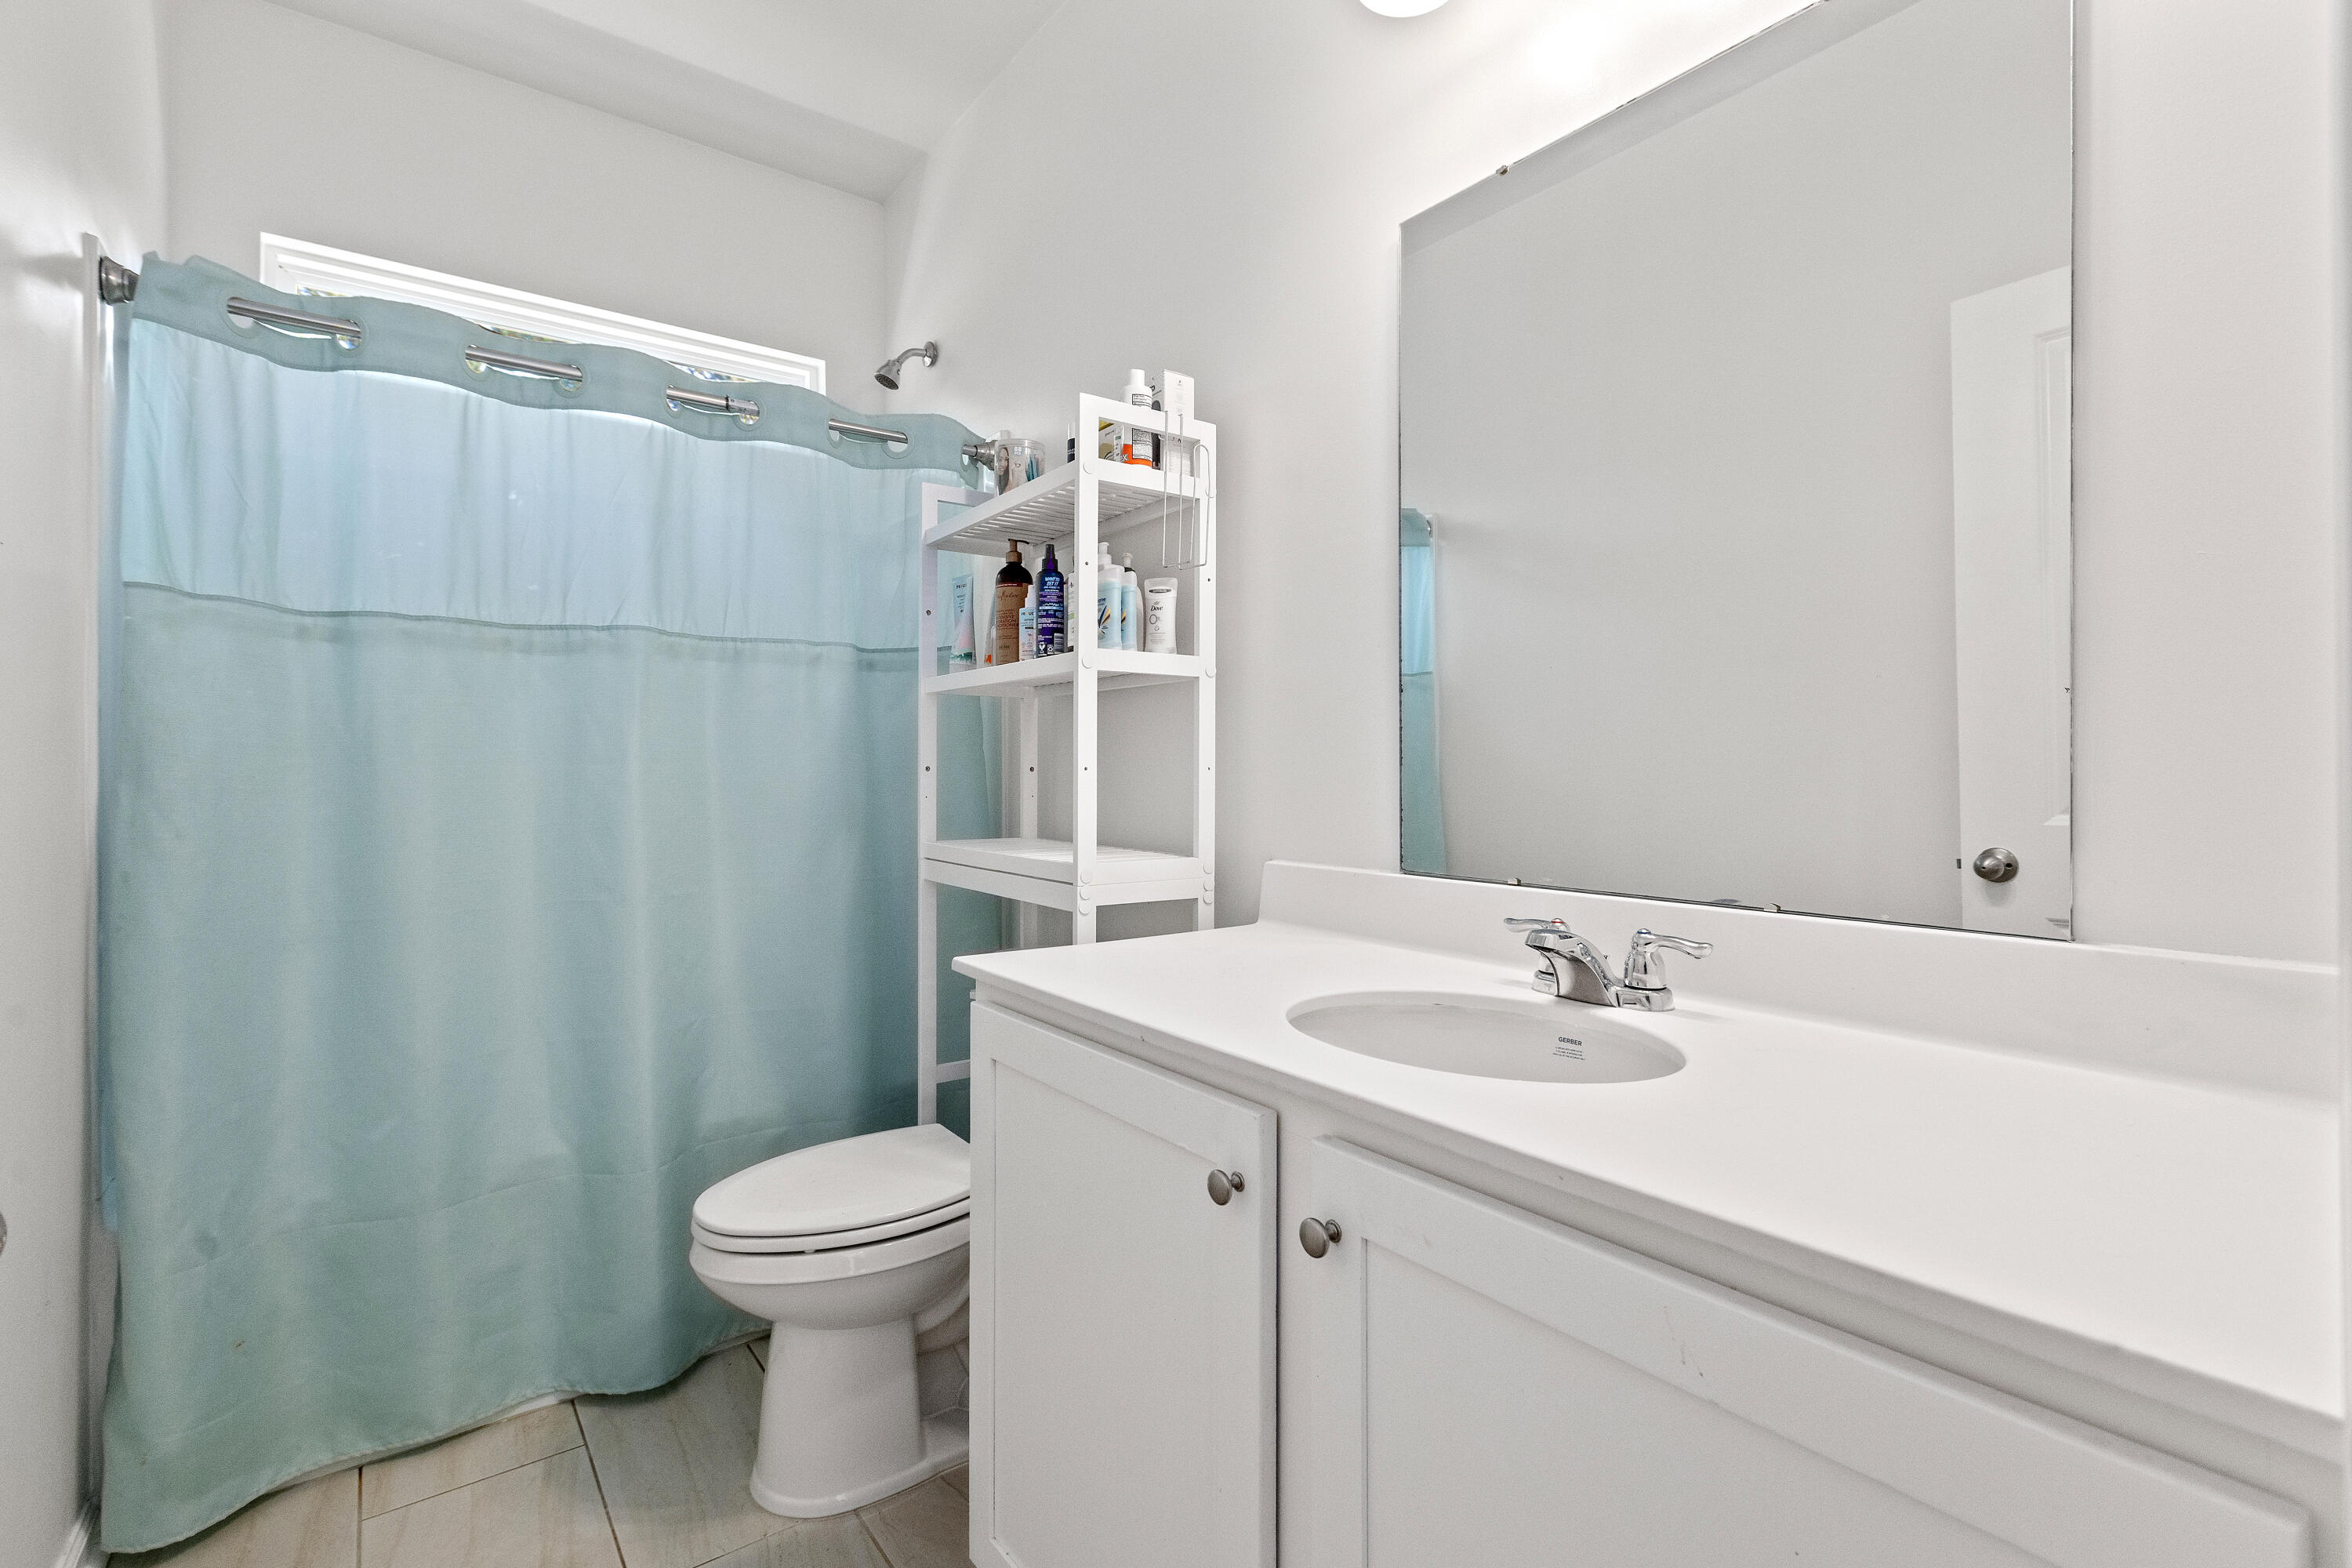
  • Total bathrooms4
  • full bathrooms3
  • half bathroom1
  • Flooring Carpet, Ceramic Tile, Laminate
  • Fireplace Gas Log, Living Room
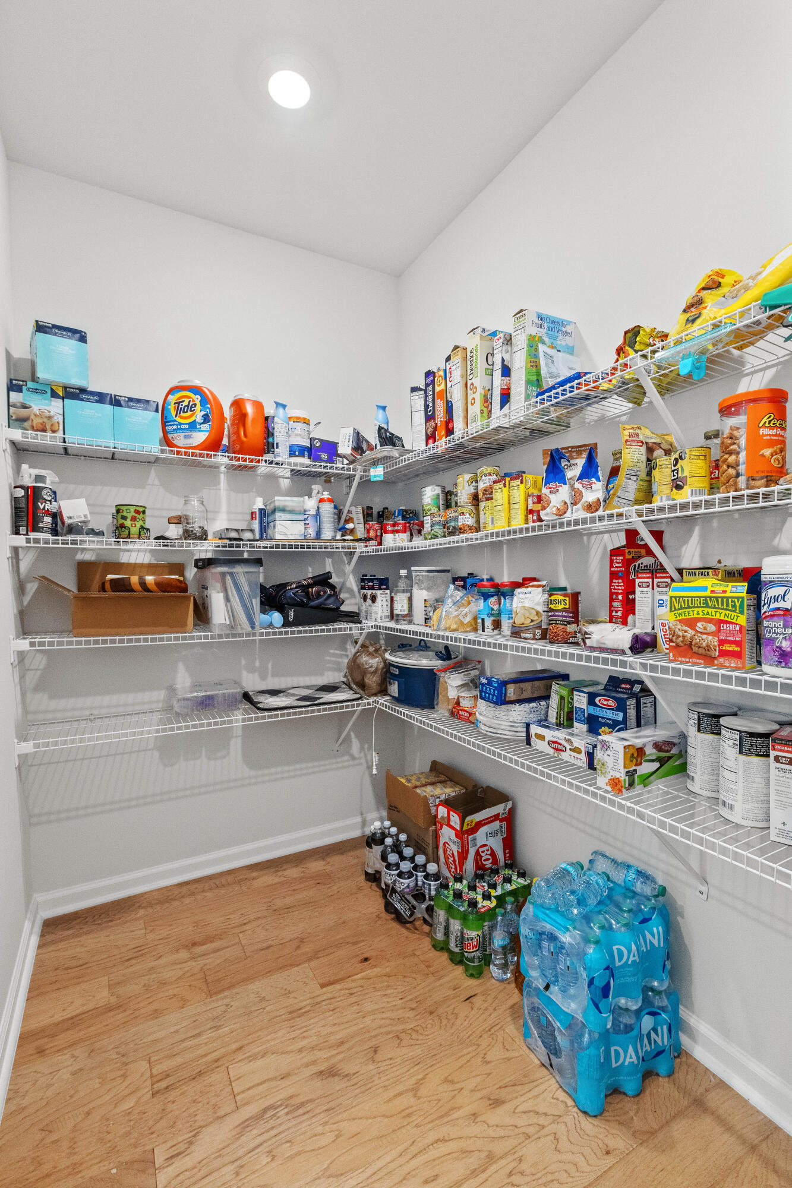
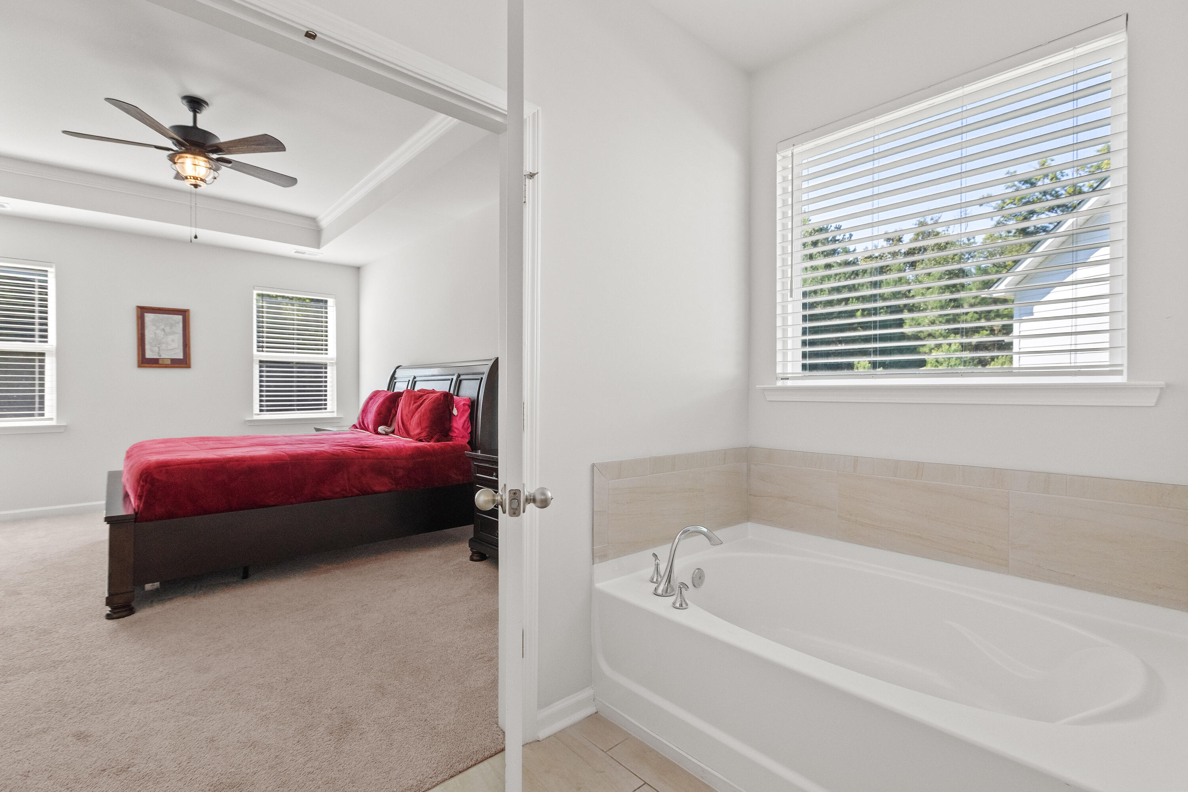
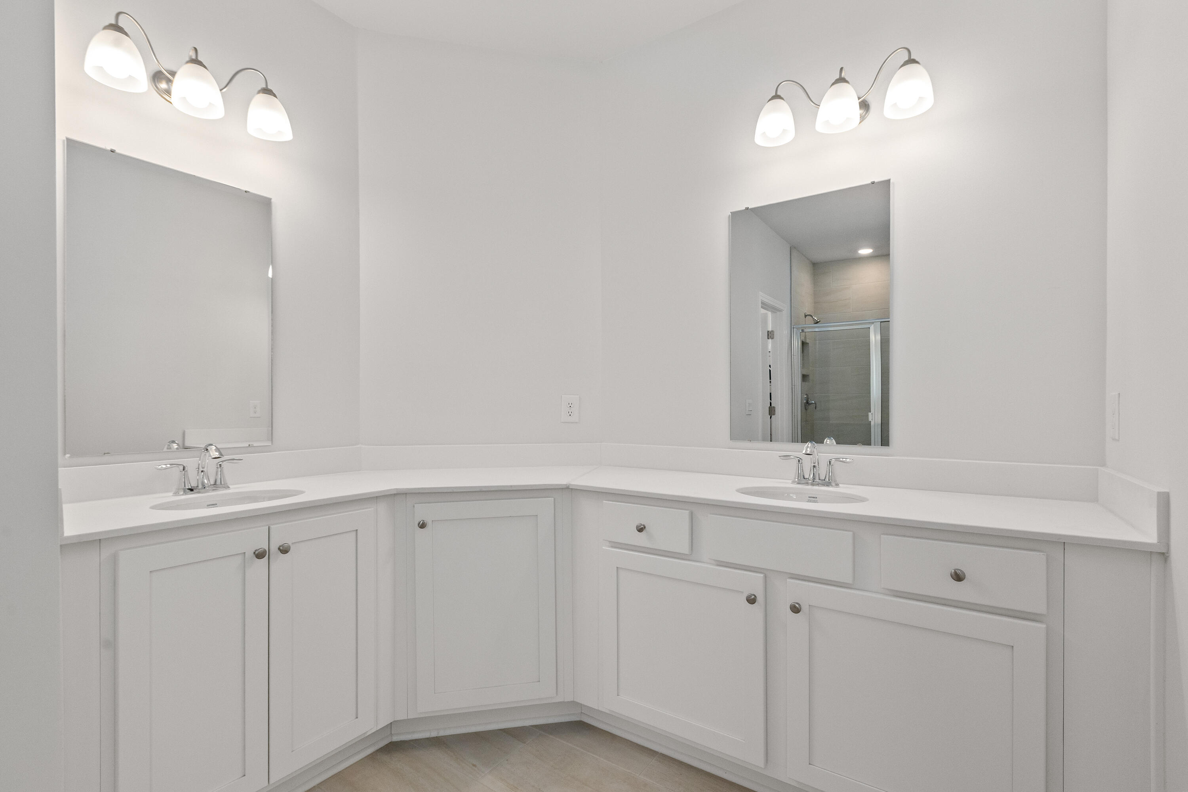
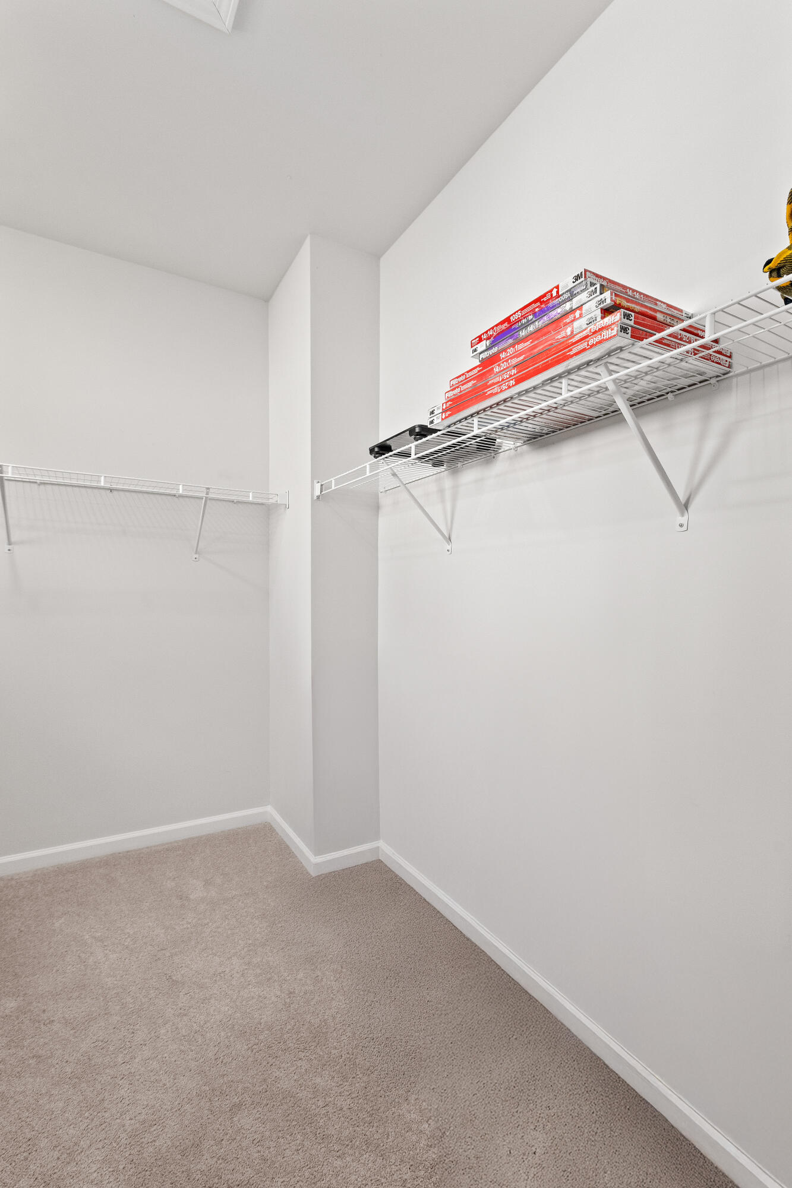
  • other interior Features Ceiling - Cathedral/Vaulted, Ceiling - Smooth, High Ceilings, Garden Tub/Shower, See Remarks, Unfinished Frog, Walk-In Closet(s), Ceiling Fan(s), Bonus, Eat-in Kitchen, Family, Pantry, Separate Dining

Area & Lot

  • Status For Sale
  • Living Area3,080 Sq.Ft.
  • Total Area3,080 Sq.Ft.
  • Lot Area10,018.8 Sq.Ft.
  • MLS® ID26021022
  • TypeResidential
  • YEAR BUILT2022
  • NeighborhoodSummerville
  • Architecture StylesTraditional
  • Water FrontagePond
  • Elementary SchoolSand Hill
  • Middle SchoolGregg
  • High SchoolSummerville

Exterior

  • STORIES2
  • Garage Space2.0
  • water SourcePublic
  • utilitiesDominion Energy, Dorchester Cnty Water and Sewer Dept, Dorchester Cnty Water Auth
  • roofArchitectural
  • lot featuresCul-De-Sac, Wooded
  • parking2 Car Garage
  • HEAT TYPECentral
  • AIR CONDITIONINGCentral Air
  • sewerPublic Sewer
  • SubstructureSlab
  • security FeaturesSecurity System
  • other exterior FeaturesLawn Irrigation, Rain Gutters, Lighting

Financial

  • Sales Price$560,000
image

Schedule a Showing

We would love to show you our beautiful property. Please select your preferred date and time below. An agent will be in touch shortly to confirm your appointment.

Schedule a Showing

We would love to show you our beautiful property. Please select your preferred date and time below. An agent will be in touch shortly to confirm your appointment.

Thank you for your interest in 526 Oak View Way, Summerville, SC 29483. We are reviewing your request and will be in touch shortly!
Matt Sweat

Matt Sweat

Jason Husted

Jason Husted

Mortgage Calculator

Estimate your monthly mortgage payment, including the principal and interest, property taxes, and HOA. Adjust the values to generate a more accurate rate.

All estimates are provided for informational purposes only. Actual amounts may vary.
$0,000 Your Payment 20 15 65
$0,000 Your Payment

Book a Time With Us

When it comes to buying or selling real estate—locally or across South Carolina—no one does it better than The Husted Team. With deep market knowledge, proven strategies, and a network of trusted industry professionals, we’ve streamlined the process to deliver results and a five-star experience from start to finish. Whether you're moving down the street or across the state, trust the team that knows the market inside and out.

Follow Us on Instagram